

6198 Mystic Way Nanaimo, British Columbia V9V 1M7

$949,000
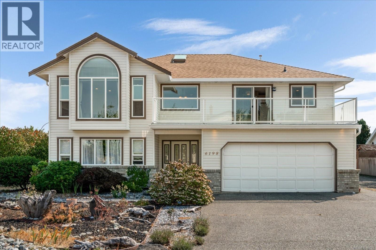
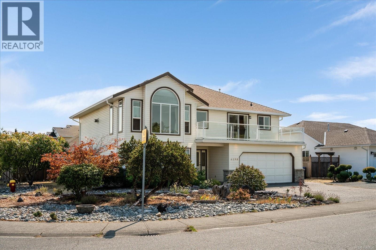
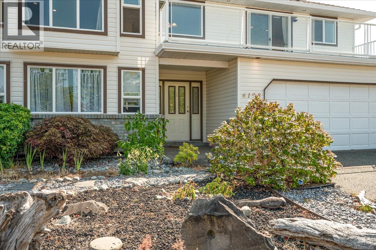
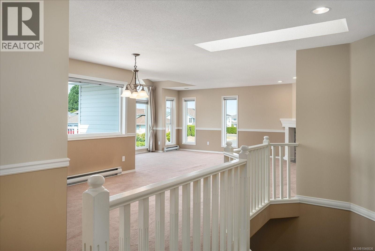
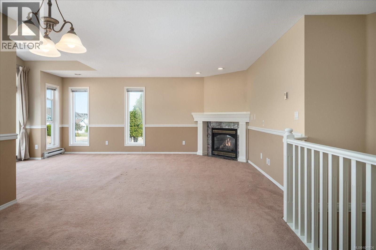
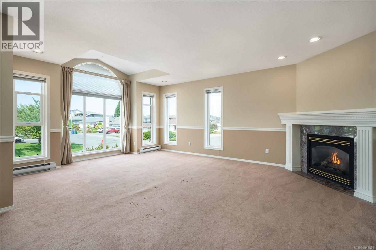
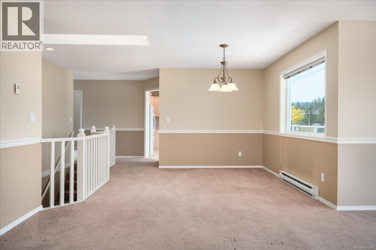
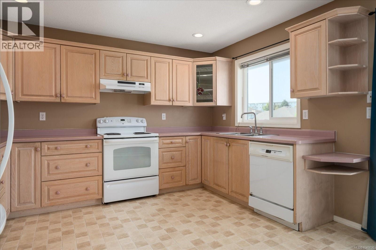
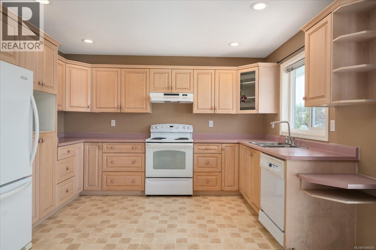
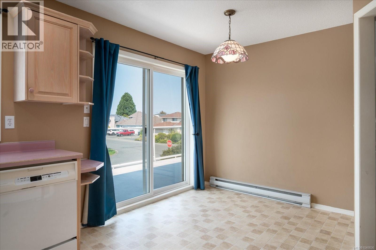
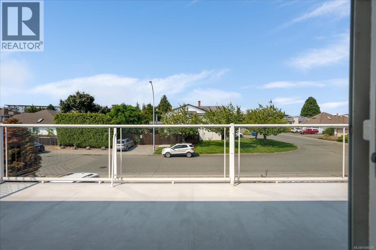
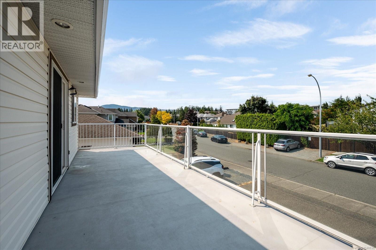
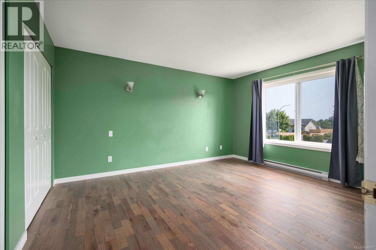
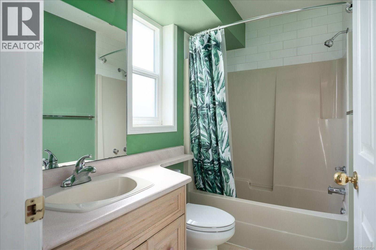
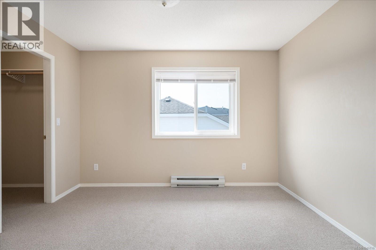
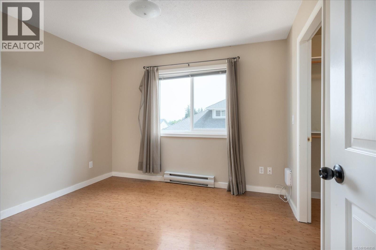
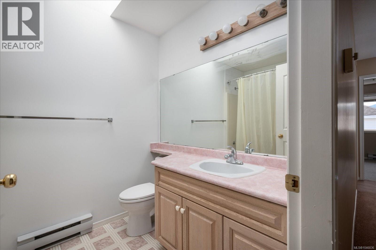
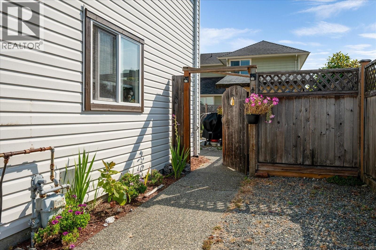
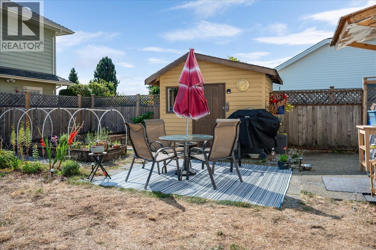
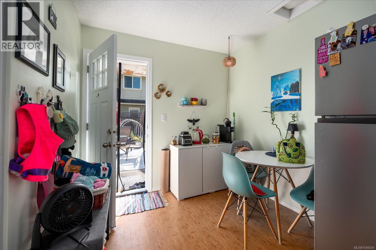
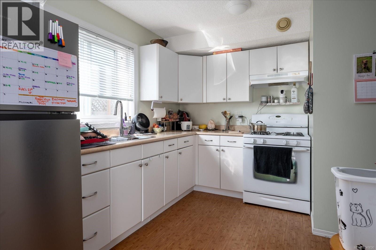
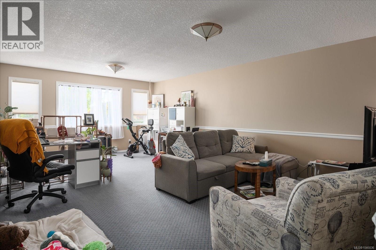
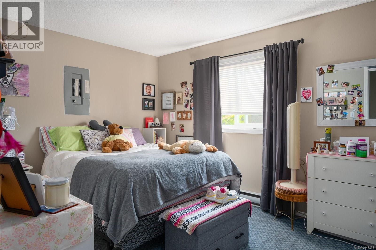
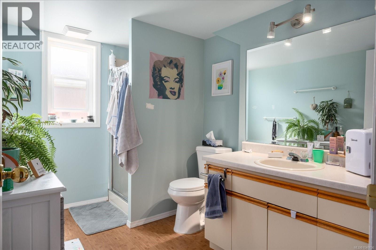
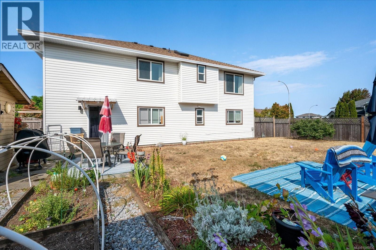
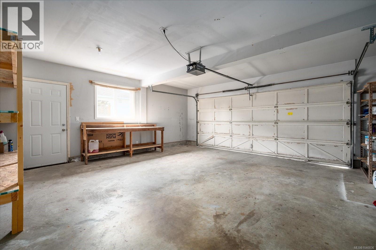
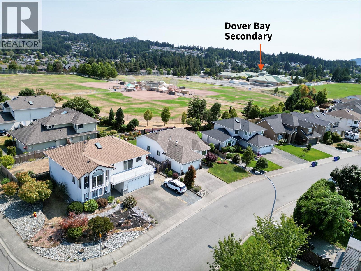
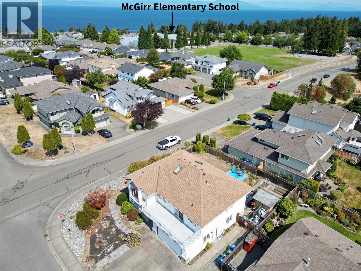
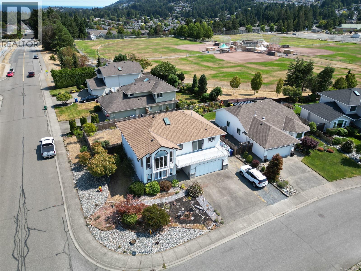
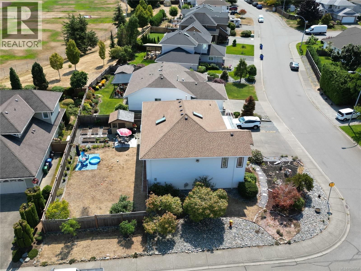
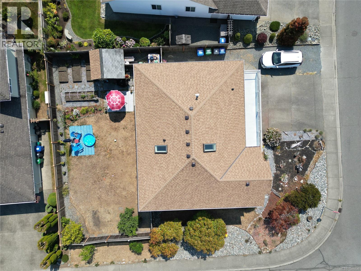
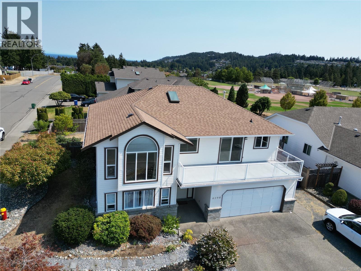
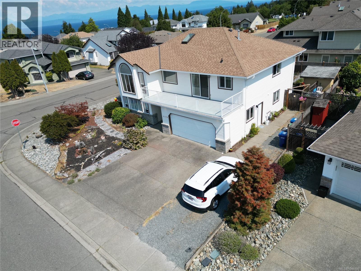
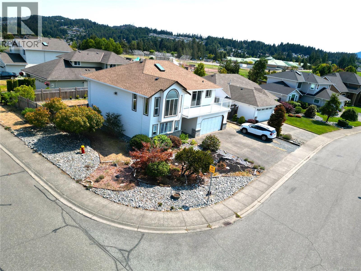
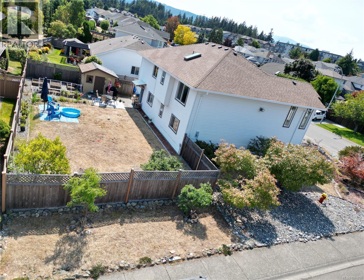
Welcome 6198 Mystic Way! A spacious 5 bedroom, 3 bathroom home with suite in North Nanaimo. Within walking distance of McGirr Elementary & Dover Bay Secondary, parks, major retail stores, transit and beach access nearby. The main level offers generous living spaces highlighted by a cozy natural gas fireplace. The kitchen features a sunny eating nook with direct access to your large balcony. The primary bedroom features hardwood flooring, his-and-hers closets, and a 4pcs ensuite. A formal dining area, main bath and 3 bedrooms complete this level. Downstairs, you'll find a 2-bedroom suite with its own private entrance, providing excellent flexibility for extended family, guests or additional income potential. Additional features include walk-in closets, a double garage, RV parking, low-maintenance landscaping and a fully fenced backyard. This home offers a fantastic opportunity for families, multi-generational living or buyers looking for the added benefit of a secondary suite. (id:55599)
Property Details
| MLS® Number | 1046836 |
| Property Type | Single Family |
| Neigbourhood | North Nanaimo |
| Features | Central Location, Curb & Gutter, Other |
| Parking Space Total | 4 |
| Structure | Shed |
Building
| Bathroom Total | 3 |
| Bedrooms Total | 5 |
| Appliances | Dishwasher, Microwave, Range - Electric, Washer |
| Constructed Date | 1992 |
| Cooling Type | None |
| Fireplace Present | Yes |
| Fireplace Total | 1 |
| Heating Fuel | Electric |
| Heating Type | Baseboard Heaters |
| Size Interior | 2625 Sqft |
| Type | House |
Land
| Access Type | Road Access |
| Acreage | No |
| Size Irregular | 6798 |
| Size Total | 6798 Sqft |
| Size Total Text | 6798 Sqft |
| Zoning Description | R5 |
| Zoning Type | Residential |
Rooms
| Level | Type | Length | Width | Dimensions |
|---|---|---|---|---|
| Lower Level | Bathroom | 4-Piece | ||
| Lower Level | Bedroom | 10'6 x 9'11 | ||
| Lower Level | Bedroom | 12'10 x 9'11 | ||
| Main Level | Ensuite | 4-Piece | ||
| Main Level | Bathroom | 4-Piece | ||
| Main Level | Bedroom | 11'8 x 9'10 | ||
| Main Level | Bedroom | 10'11 x 10'0 | ||
| Main Level | Primary Bedroom | 14'3 x 12'0 | ||
| Main Level | Dining Nook | 7'11 x 7'5 | ||
| Main Level | Kitchen | 12'4 x 9'3 | ||
| Main Level | Dining Room | 11'1 x 8'9 | ||
| Main Level | Living Room | 18'4 x 14'0 | ||
| Additional Accommodation | Dining Room | 8'1 x 6'4 | ||
| Additional Accommodation | Kitchen | 11'2 x 7'0 | ||
| Additional Accommodation | Living Room | 22'1 x 14'0 |
https://www.realtor.ca/real-estate/30156071/6198-mystic-way-nanaimo-north-nanaimo
Interested?
Contact us for more information

The trademarks REALTOR®, REALTORS®, and the REALTOR® logo are controlled by The Canadian Real Estate Association (CREA) and identify real estate professionals who are members of CREA. The trademarks MLS®, Multiple Listing Service® and the associated logos are owned by The Canadian Real Estate Association (CREA) and identify the quality of services provided by real estate professionals who are members of CREA. The trademark DDF® is owned by The Canadian Real Estate Association (CREA) and identifies CREA's Data Distribution Facility (DDF®)
August 22 2026 08:41:36
Vancouver Island Real Estate Board
Royal LePage Nanaimo Realty (Nanishwyn)