

6110 Grieve Rd Duncan, British Columbia V9L 2H1

$1,099,000
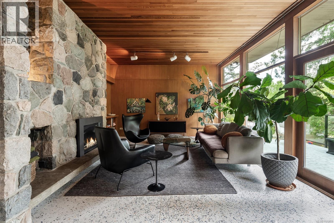
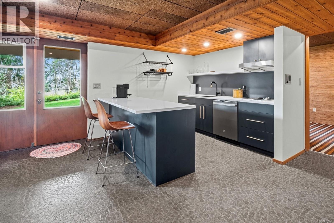
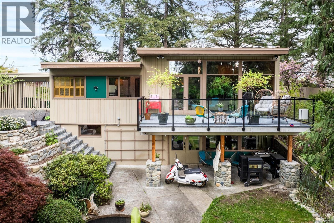
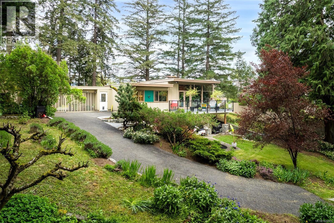
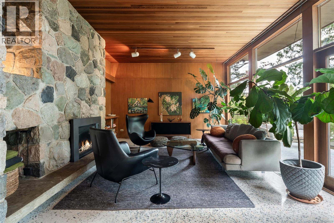
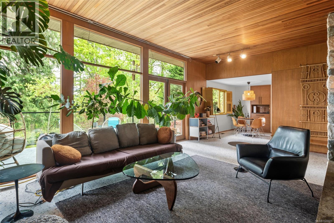
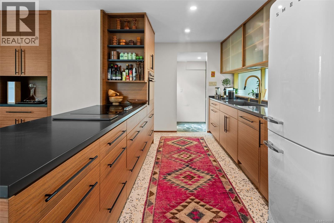
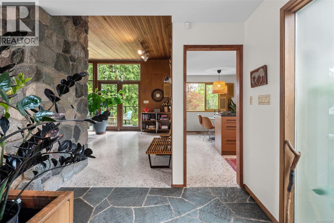
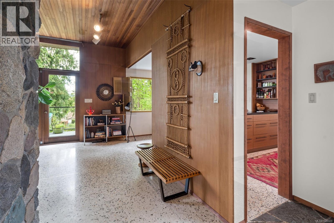
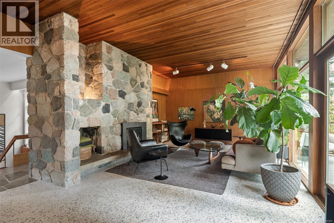
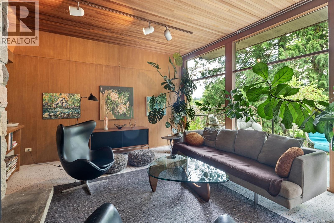
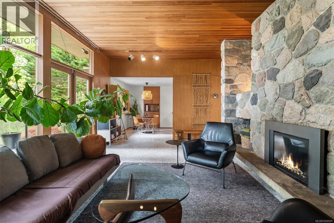
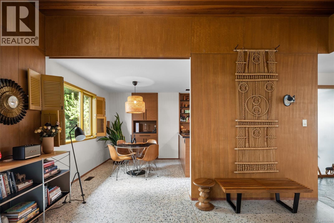
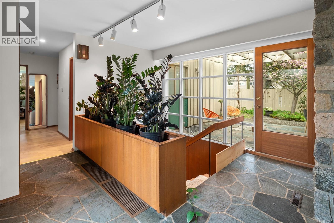
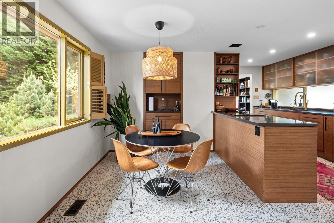
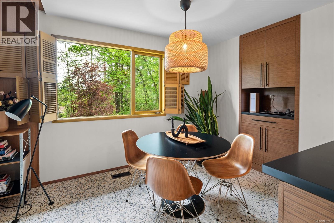
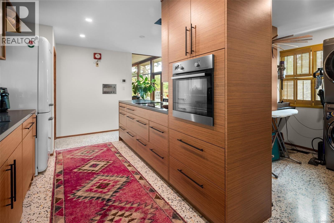
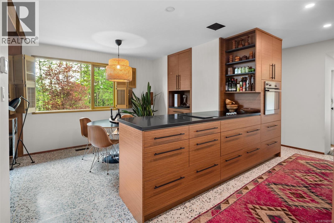
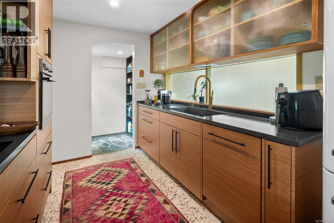
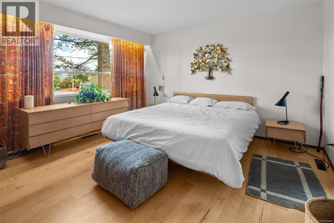
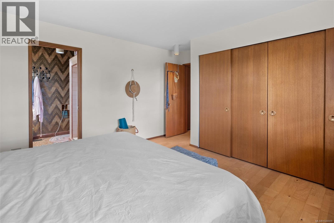
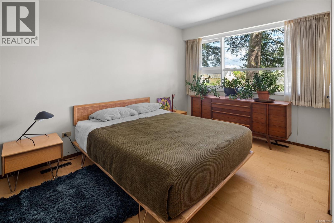
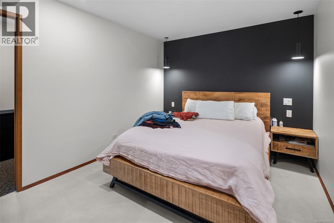
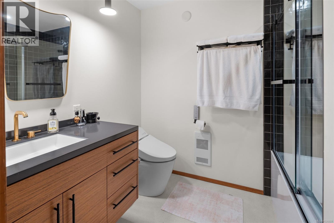
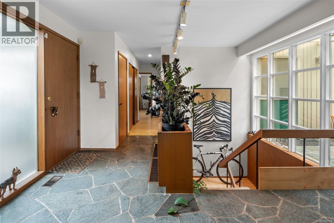
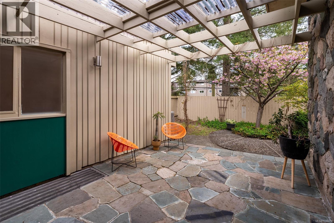
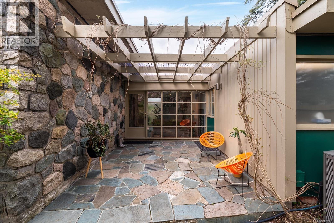
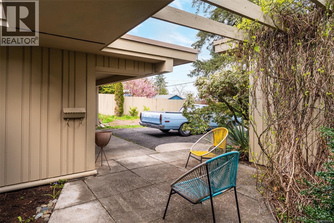
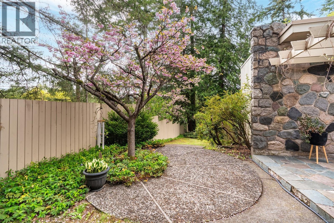
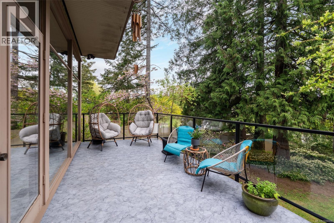
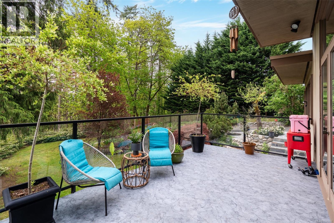
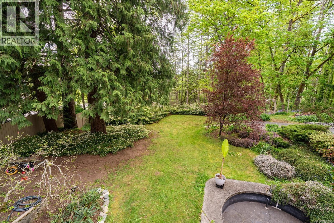
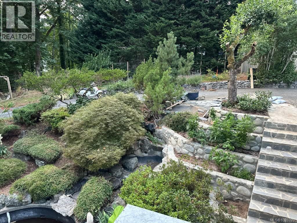
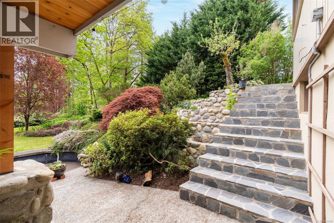
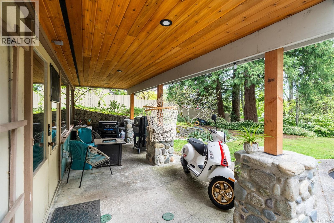
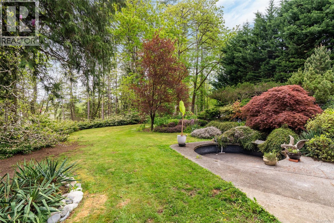
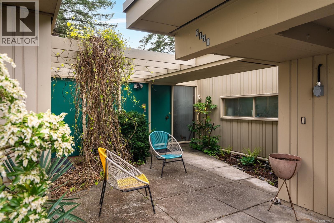
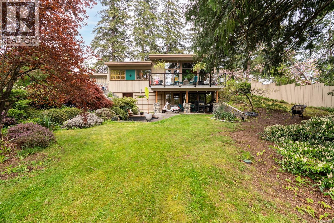
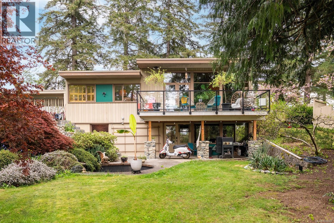
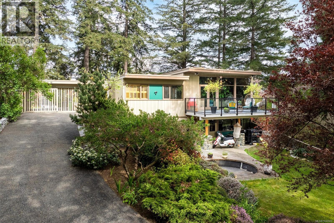
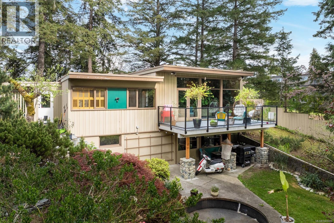
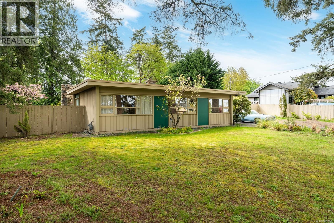
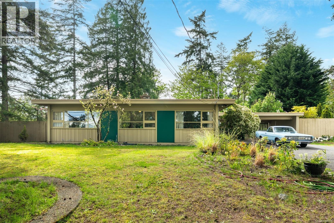
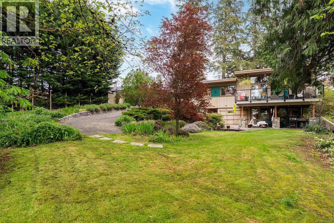
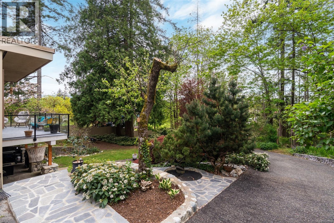
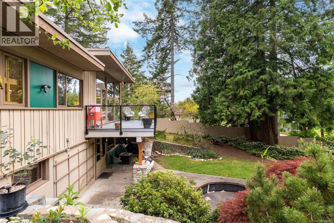
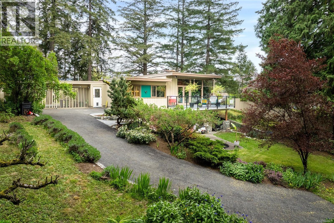
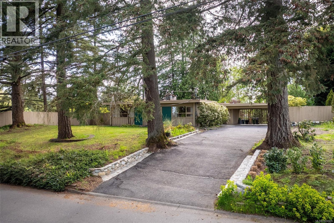
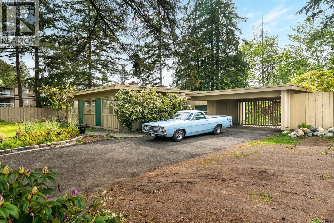
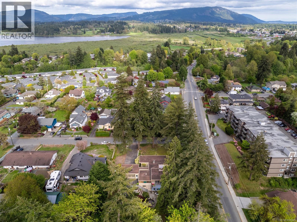
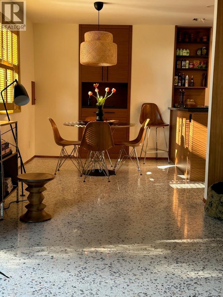
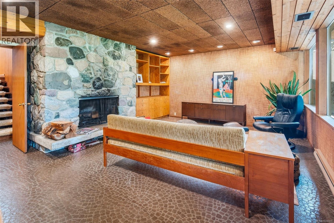
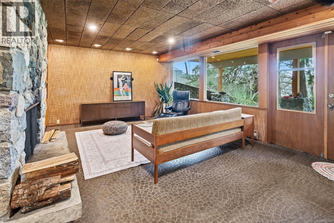
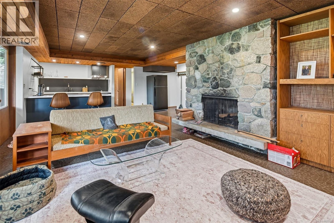
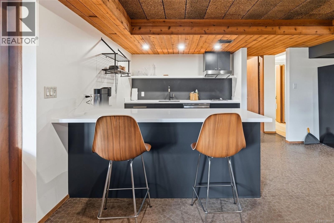
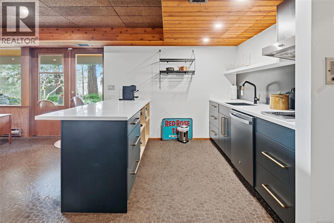
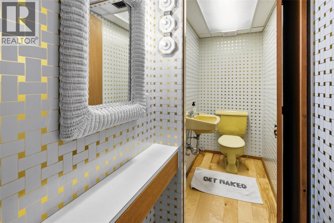
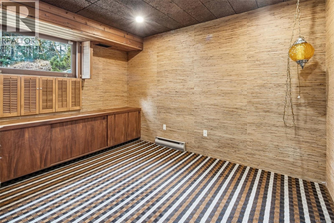
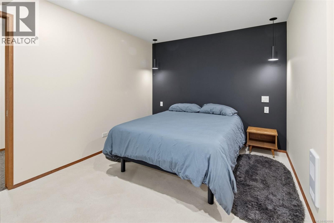
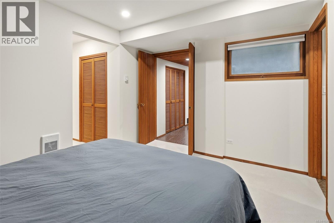
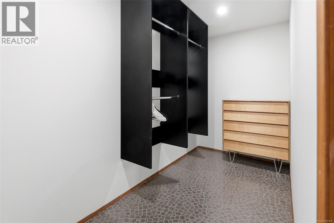
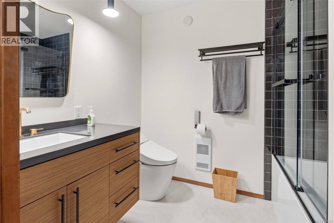
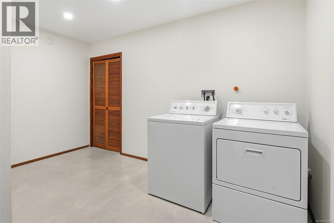
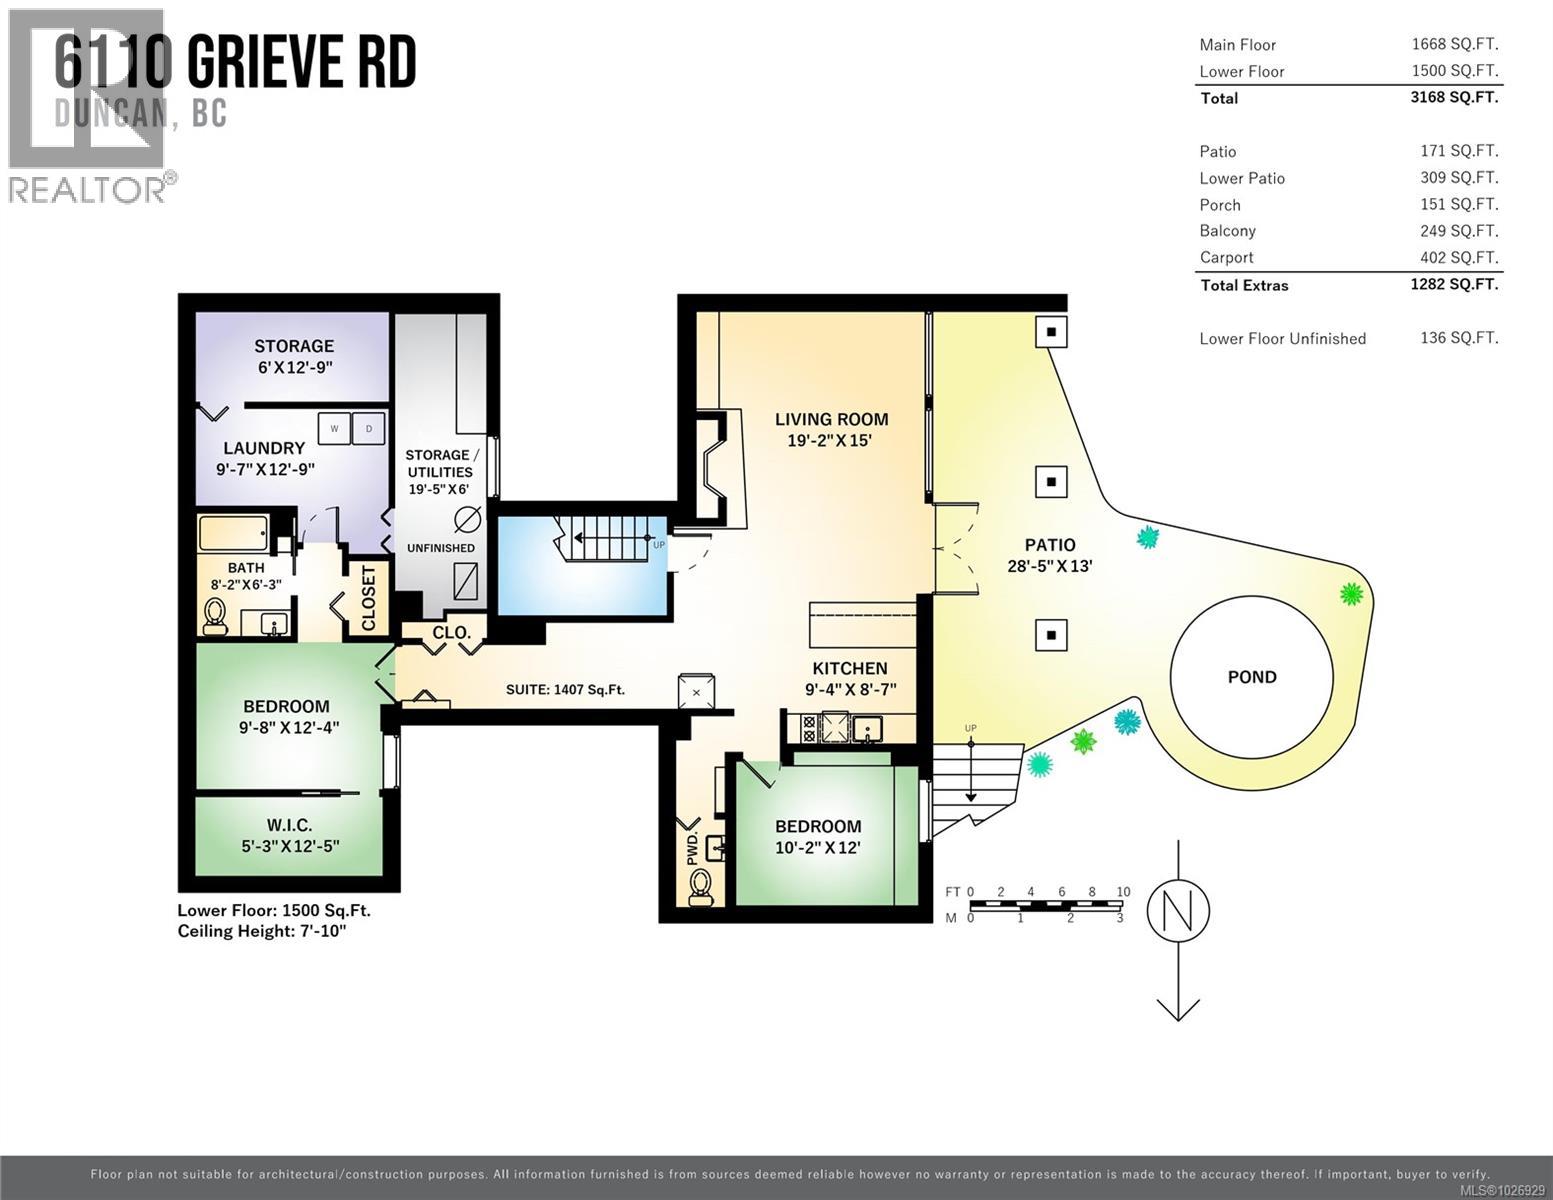
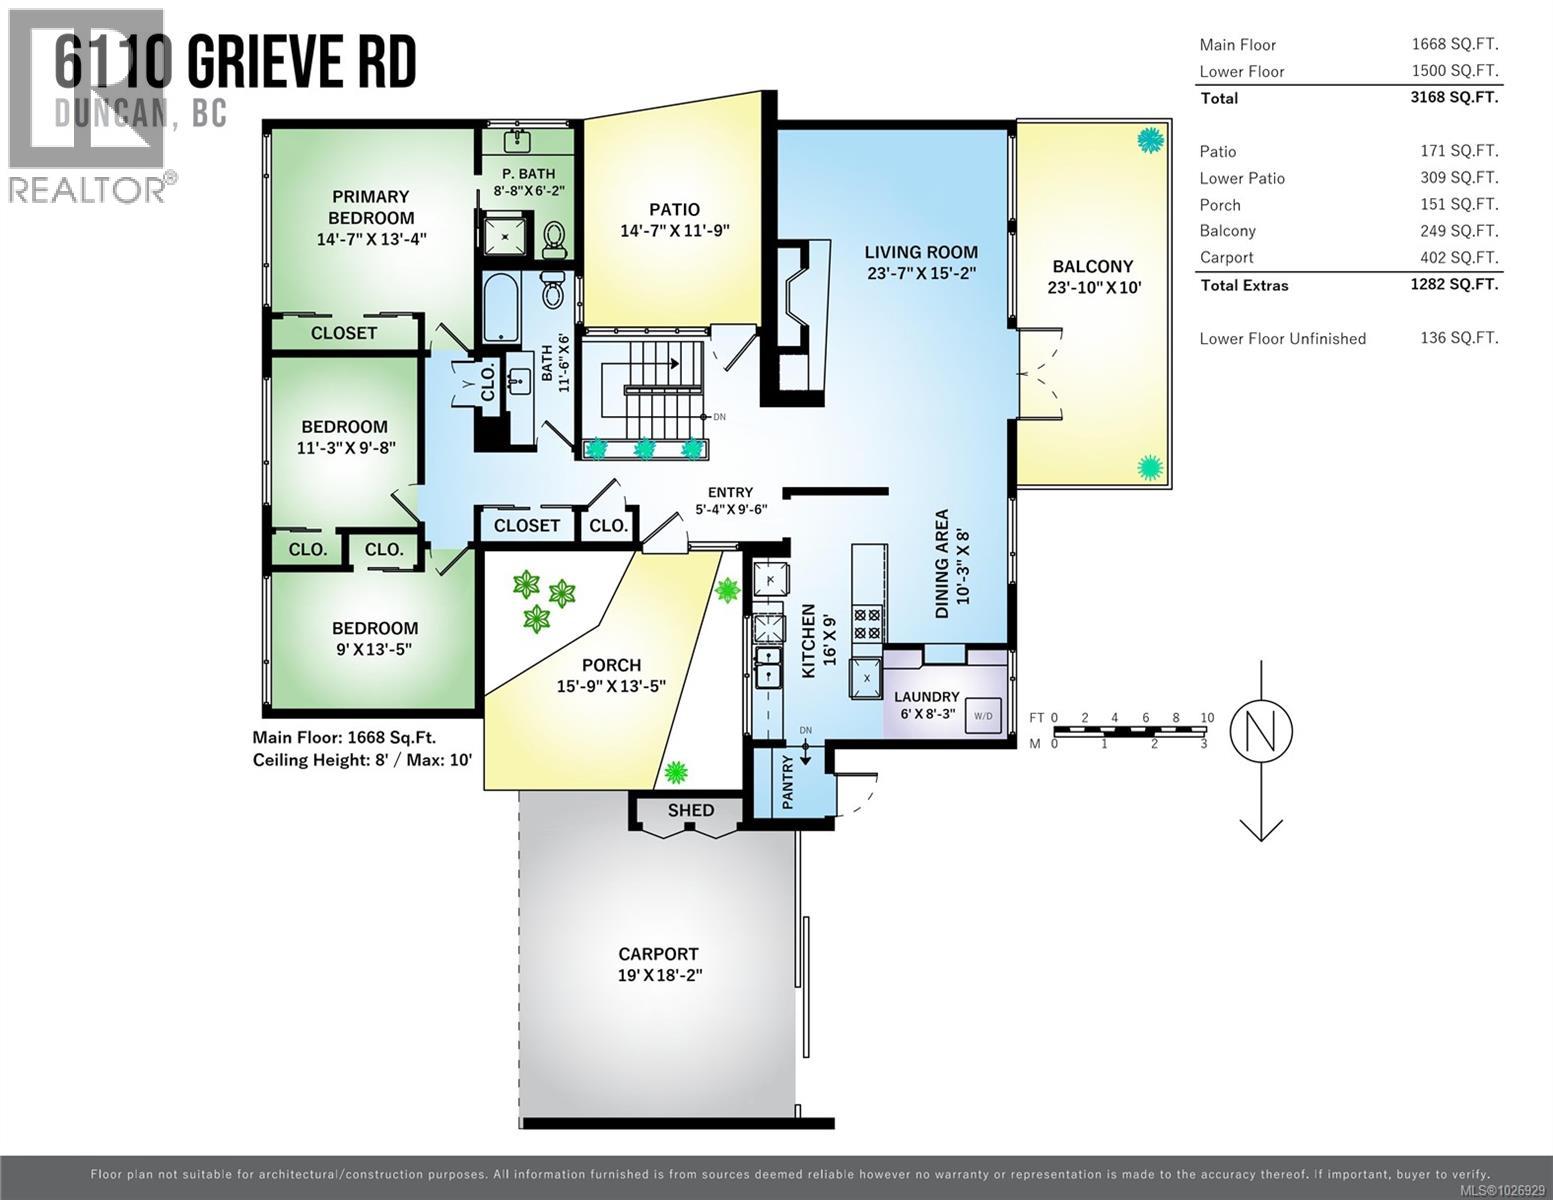
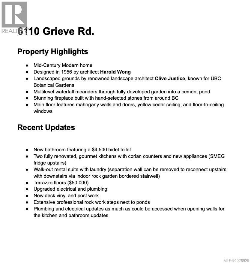
1955 REMASTERED MID-CENTURY MODERN ICON Designed by legendary Harold Wong, this is architecture with a past, a presence & a future. Mahogany walls inside & out, yellow cedar ceilings, terrazzo & soft-finished concrete floors, and floor-to-ceiling wood-framed windows create warmth, permanence & deep drama. A BC stone fireplace anchors the home in local material & craftsmanship. Both kitchens pair solid maple cabinet boxes, eco-wood doors & Corian counters with crisp modern hardware. Downstairs, a private 2-bed/2-bath in-law suite with separate laundry offers room for extra income, family, guests or changing needs. Behind the beauty: upgraded plumbing & electrical and a brand-new deck membrane and posts. Clive Justice–designed grounds wrap the home in towering trees, meticulous rockwork & a multi-level waterfall flowing into a cement pond. Architectural history made for its next chapter-designed with luxury from it's inception through to extensive and proud renovations. (id:55599)
Property Details
| MLS® Number | 1026929 |
| Property Type | Single Family |
| Neigbourhood | West Duncan |
| Features | Central Location, Wooded Area, Corner Site, Other |
| Parking Space Total | 6 |
| Plan | Epp89919 |
Building
| Bathroom Total | 4 |
| Bedrooms Total | 5 |
| Appliances | Dishwasher, Dryer, Stove, Refrigerator, Washer |
| Architectural Style | Contemporary |
| Constructed Date | 1955 |
| Cooling Type | Air Conditioned |
| Fireplace Present | Yes |
| Fireplace Total | 2 |
| Heating Fuel | Electric, Natural Gas |
| Heating Type | Forced Air, Heat Pump |
| Size Interior | 3168 Sqft |
| Type | House |
Parking
| Carport | |
| Visitor Parking | |
| R V |
Land
| Access Type | Road Access |
| Acreage | No |
| Size Irregular | 21710 |
| Size Total | 21710 Sqft |
| Size Total Text | 21710 Sqft |
| Zoning Description | R3 |
| Zoning Type | Multi-family |
Rooms
| Level | Type | Length | Width | Dimensions |
|---|---|---|---|---|
| Lower Level | Kitchen | 9'4 x 8'7 | ||
| Lower Level | Storage | 6 ft | Measurements not available x 6 ft | |
| Lower Level | Primary Bedroom | 9'8 x 12'4 | ||
| Lower Level | Storage | 9'7 x 12'9 | ||
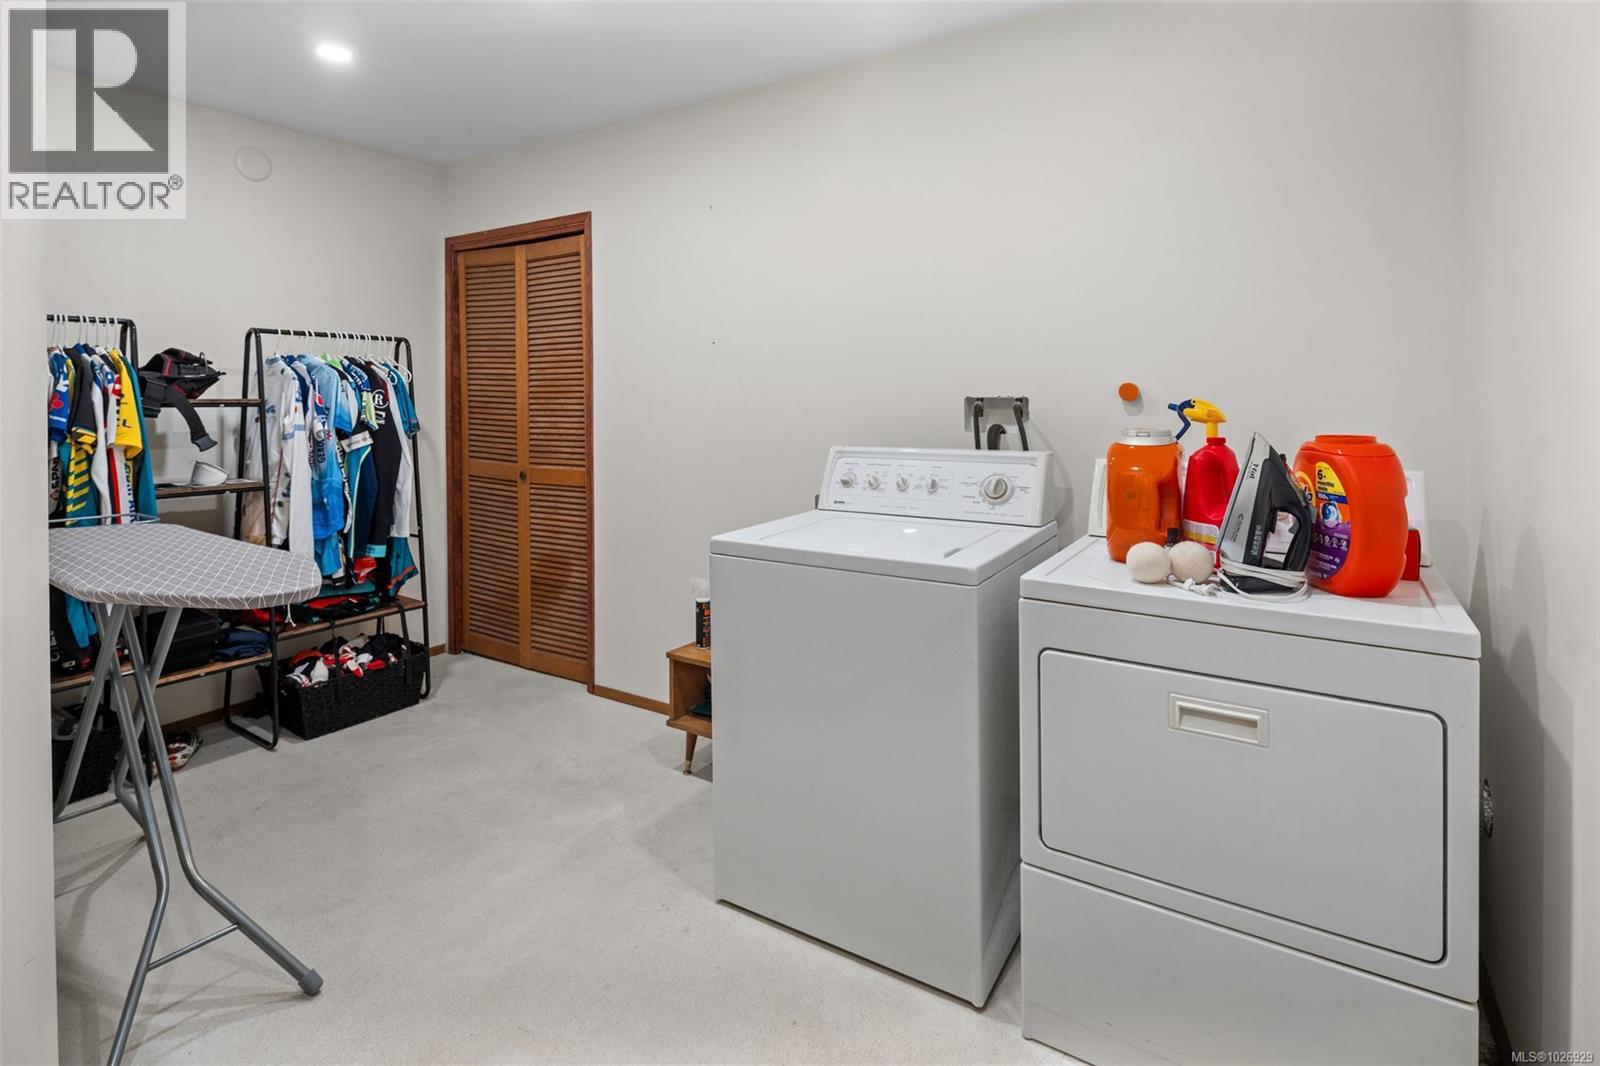
| Lower Level | Laundry Room | 23'7 x 13'4 | ||
| Lower Level | Ensuite | 4-Piece | ||
| Lower Level | Bathroom | 2-Piece | ||
| Lower Level | Living Room | 15 ft | Measurements not available x 15 ft | |
| Lower Level | Bedroom | 9'3 x 10'7 | ||
| Main Level | Bathroom | 4-Piece | ||
| Main Level | Living Room | 23'7 x 15'2 | ||
| Main Level | Dining Room | 8 ft | 8 ft x Measurements not available | |
| Main Level | Laundry Room | 6 ft | 6 ft x Measurements not available | |
| Main Level | Kitchen | 16 ft | 9 ft | 16 ft x 9 ft |
| Main Level | Ensuite | 3-Piece | ||
| Main Level | Primary Bedroom | 14'7 x 13'4 | ||
| Main Level | Bedroom | 11'3 x 9'8 | ||
| Main Level | Bedroom | 9 ft | 9 ft x Measurements not available | |
| Additional Accommodation | Dining Room | 12 ft | Measurements not available x 12 ft |
https://www.realtor.ca/real-estate/29396445/6110-grieve-rd-duncan-west-duncan
Interested?
Contact us for more information

The trademarks REALTOR®, REALTORS®, and the REALTOR® logo are controlled by The Canadian Real Estate Association (CREA) and identify real estate professionals who are members of CREA. The trademarks MLS®, Multiple Listing Service® and the associated logos are owned by The Canadian Real Estate Association (CREA) and identify the quality of services provided by real estate professionals who are members of CREA. The trademark DDF® is owned by The Canadian Real Estate Association (CREA) and identifies CREA's Data Distribution Facility (DDF®)
September 29 2026 09:17:33
Vancouver Island Real Estate Board
RE/MAX Island Properties (Du)