

608 Brookeside Pl Nanaimo, British Columbia V9R 5T8

$749,900
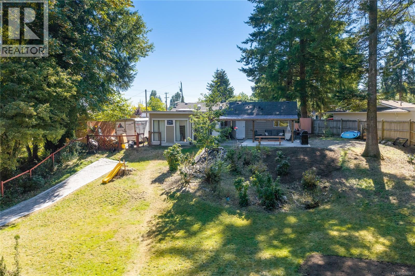
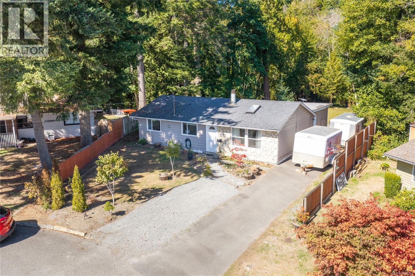
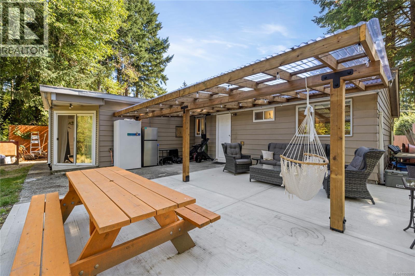
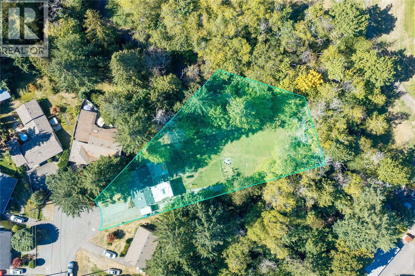
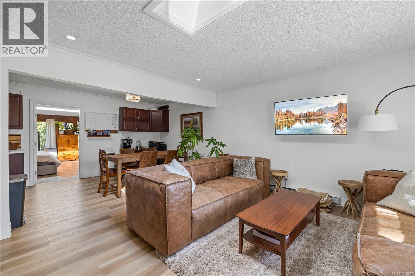
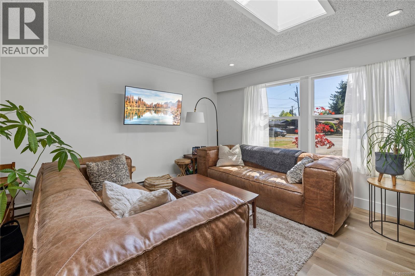
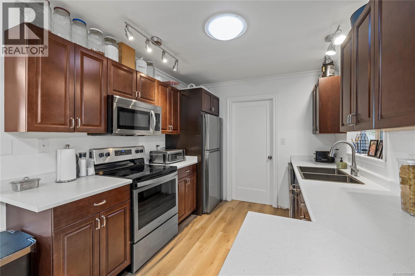
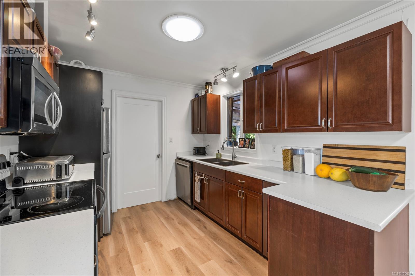
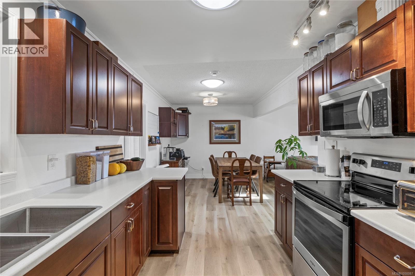
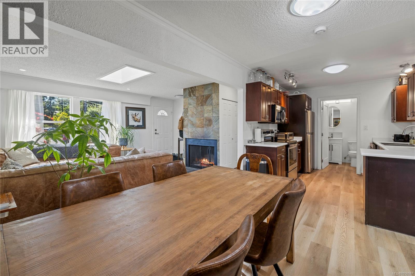
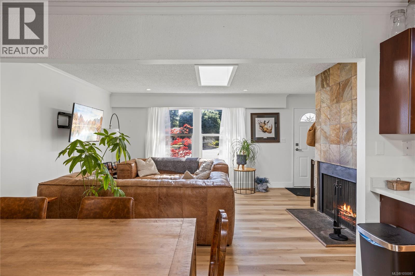
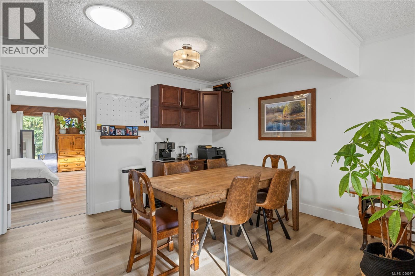
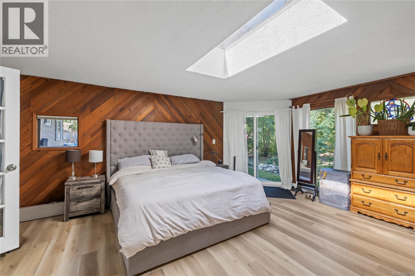
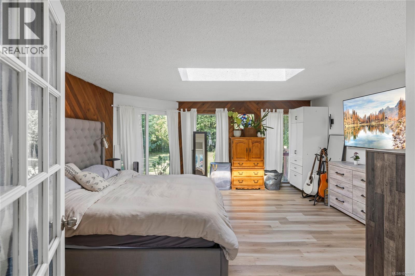
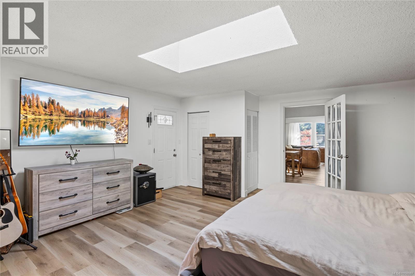
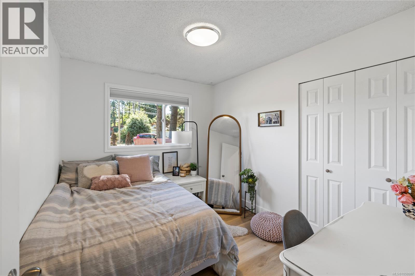
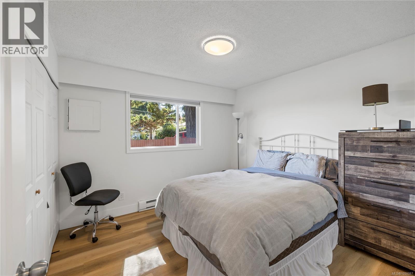
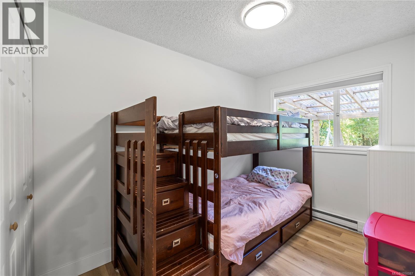
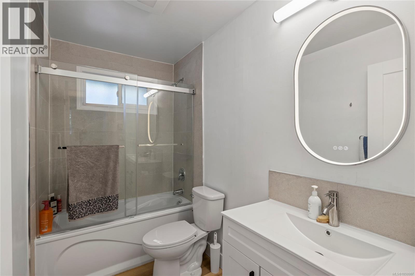
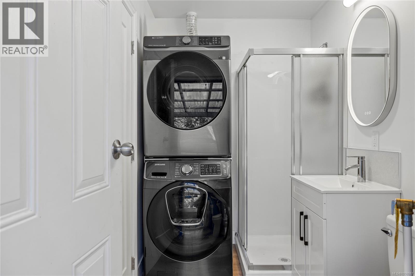
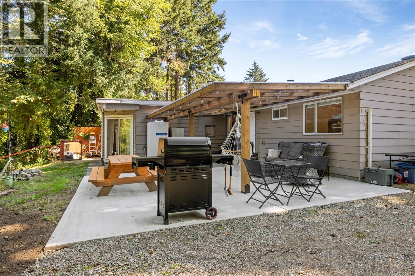
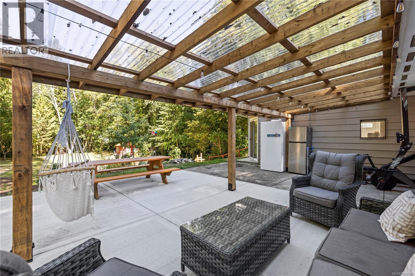
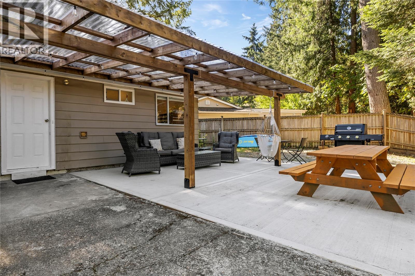
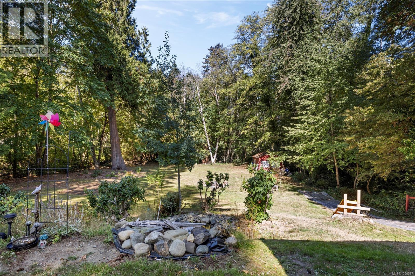
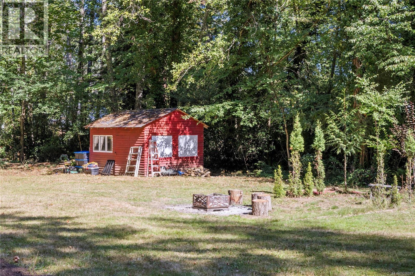
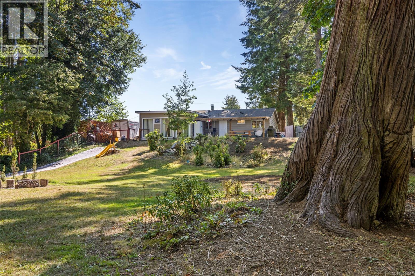
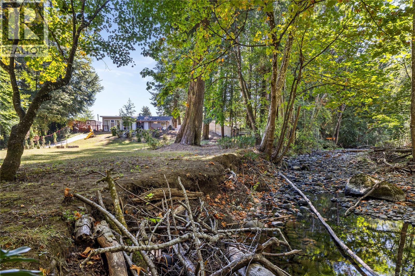
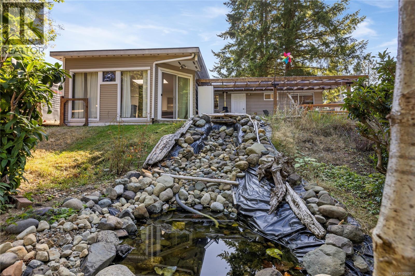
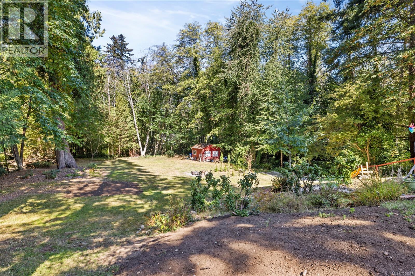
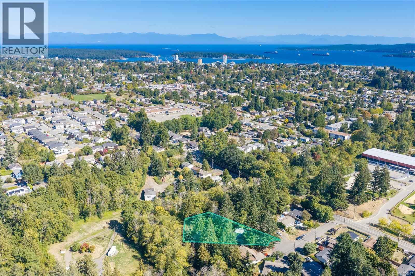
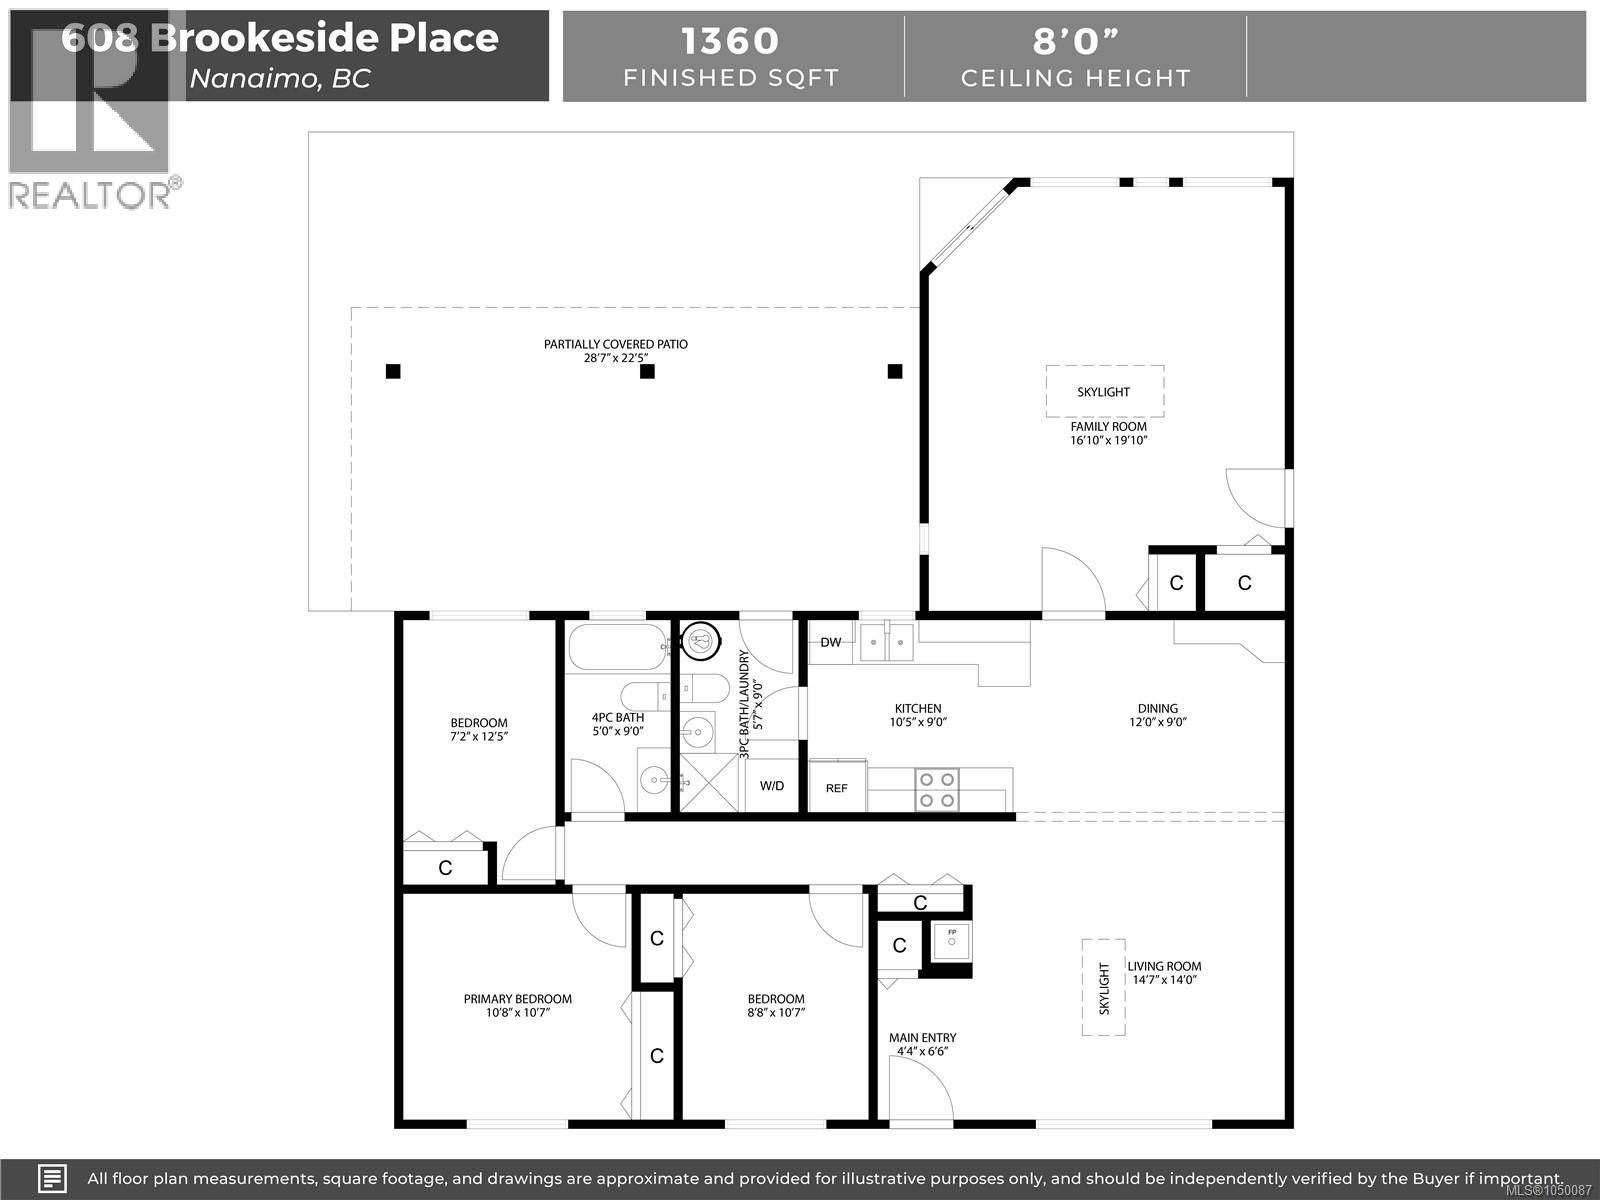
HEY!! This could be your only chance...Here is an ULTRA-RARE opportunity to put down roots on a private, sprawling HALF-ACRE nature escape right in the heart of the City. Sitting on a quiet cul-de-sac just around the corner from Colliery Dam Park, this beauty backs onto the Chase River and is somehow still a 3 minute(ish) drive from...well, EVERYTHING: Shopping, restaurants, schools, coffee shops, groceries, the University, the pool, the ice rink and probably one of your uncles. Driving not your thing? No sweat, transit is right there as well. A bright, well laid-out rancher with 4 beds & 2 baths including a huge super-cool Primary with skylights & sliding doors out to your oasis. The brand new covered concrete patio with beautiful cedar beams overlooking your private retreat will be your new favourite spot - a place to relax and reflect on the the very EXCELLENT decision you made to make this place yours :) So get on down here and let's make some memories. (id:55599)
Property Details
| MLS® Number | 1050087 |
| Property Type | Single Family |
| Neigbourhood | University District |
| Features | Park Setting, Other |
| Parking Space Total | 6 |
Building
| Bathroom Total | 2 |
| Bedrooms Total | 4 |
| Constructed Date | 1976 |
| Cooling Type | None |
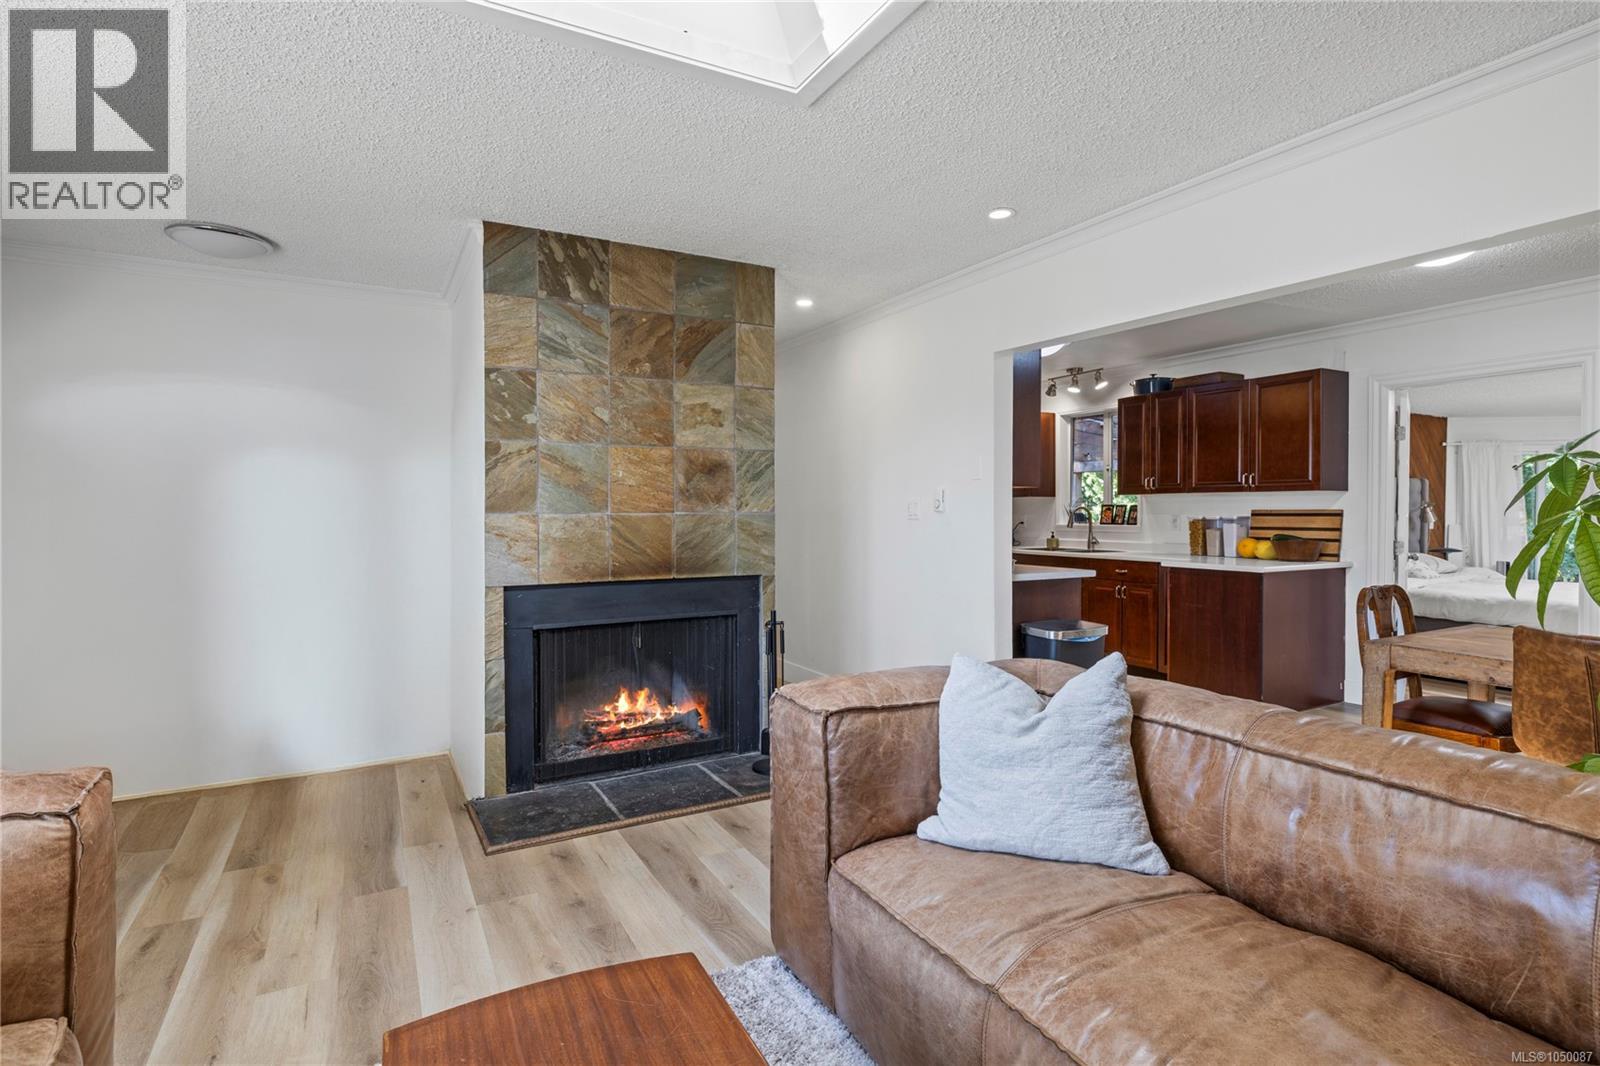
| Fireplace Present | Yes |
| Fireplace Total | 1 |
| Heating Fuel | Electric |
| Heating Type | Baseboard Heaters |
| Size Interior | 1360 Sqft |
| Type | House |
Land
| Acreage | No |
| Size Irregular | 0.58 |
| Size Total | 0.58 Ac |
| Size Total Text | 0.58 Ac |
| Zoning Description | R5 |
| Zoning Type | Residential |
Rooms
| Level | Type | Length | Width | Dimensions |
|---|---|---|---|---|
| Main Level | Other | 21'10 x 9'7 | ||
| Main Level | Primary Bedroom | 16'8 x 16'8 | ||
| Main Level | Living Room | 14'6 x 14'4 | ||
| Main Level | Kitchen | 9 ft | Measurements not available x 9 ft | |
| Main Level | Entrance | 6'8 x 4'5 | ||
| Main Level | Dining Room | 12'7 x 9'2 | ||
| Main Level | Bedroom | 10'8 x 8'9 | ||
| Main Level | Bedroom | 10'9 x 10'8 | ||
| Main Level | Bedroom | 10'5 x 7'2 | ||
| Main Level | Bathroom | 4-Piece | ||
| Main Level | Bathroom | 3-Piece |
https://www.realtor.ca/real-estate/30301103/608-brookeside-pl-nanaimo-university-district
Interested?
Contact us for more information

The trademarks REALTOR®, REALTORS®, and the REALTOR® logo are controlled by The Canadian Real Estate Association (CREA) and identify real estate professionals who are members of CREA. The trademarks MLS®, Multiple Listing Service® and the associated logos are owned by The Canadian Real Estate Association (CREA) and identify the quality of services provided by real estate professionals who are members of CREA. The trademark DDF® is owned by The Canadian Real Estate Association (CREA) and identifies CREA's Data Distribution Facility (DDF®)
September 29 2026 09:12:11
Vancouver Island Real Estate Board
Royal LePage Nanaimo Realty (Nanishwyn)