

6002 Icarus Dr Nanaimo, British Columbia V9V 1C8

$2,375,000
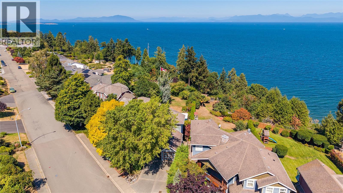
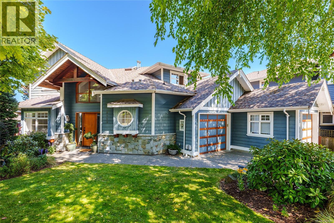
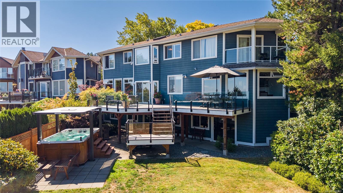
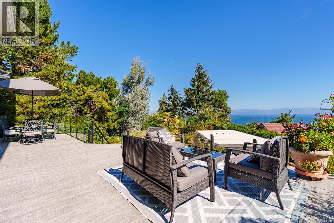
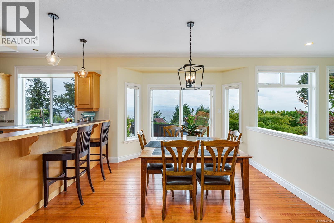
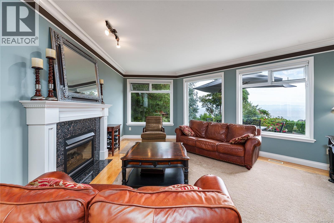
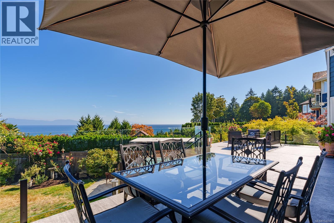
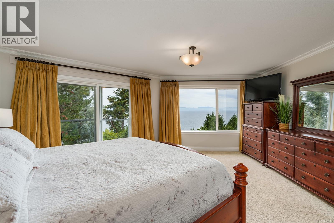
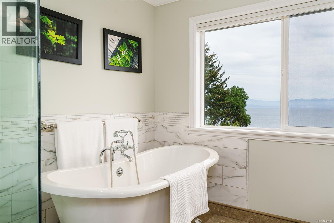
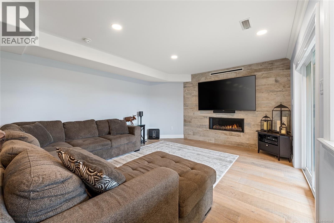
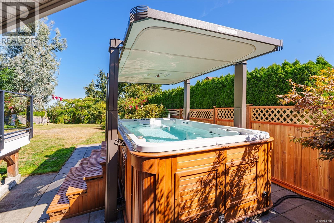
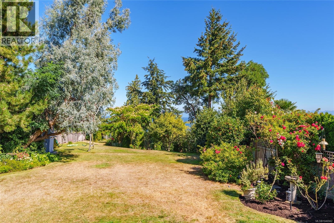
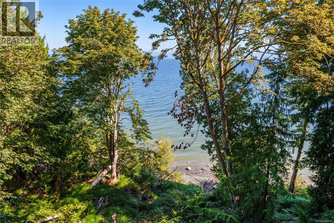
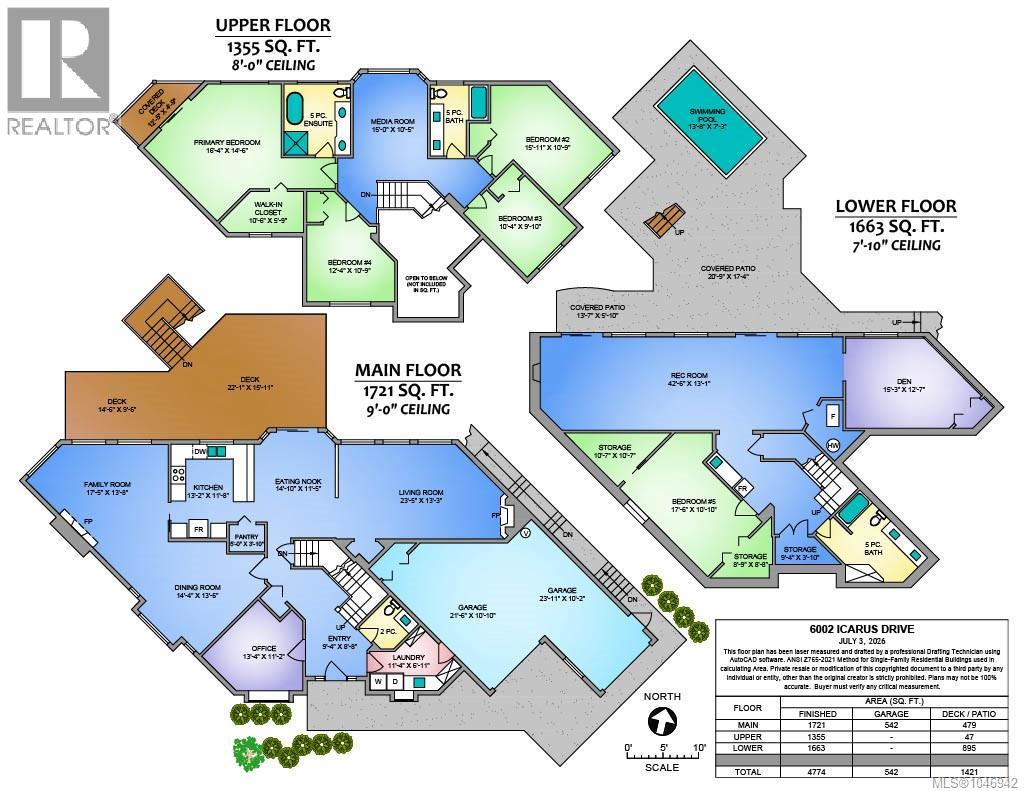
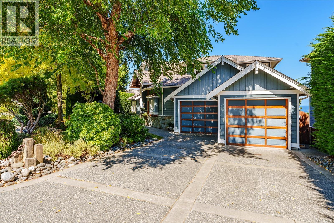
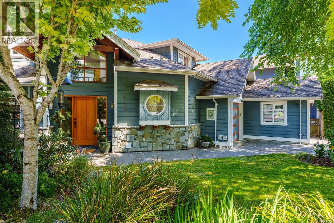
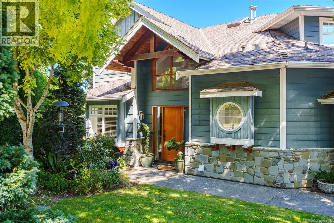
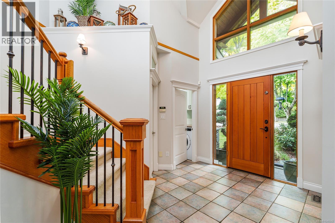
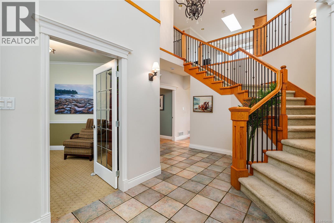
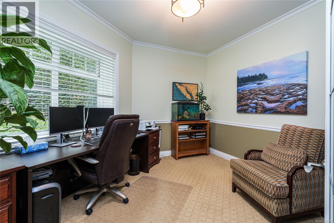
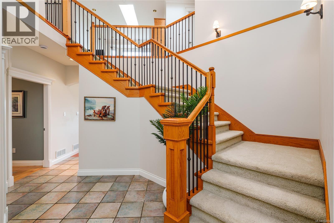
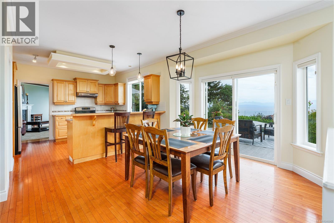
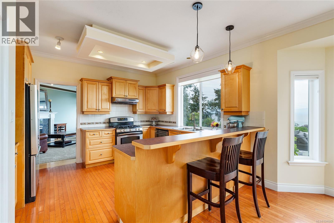
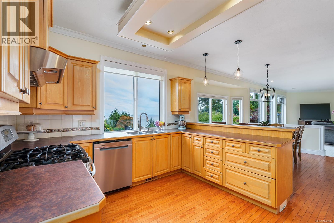
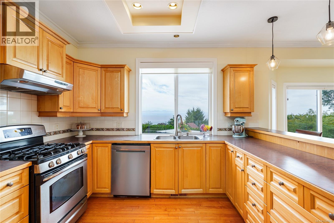
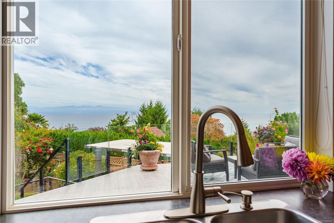
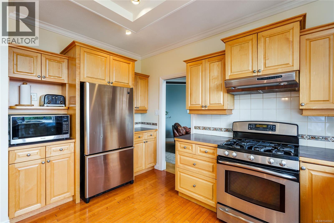
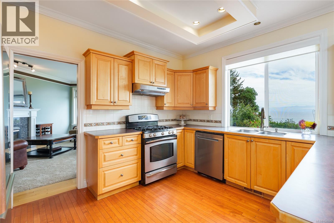
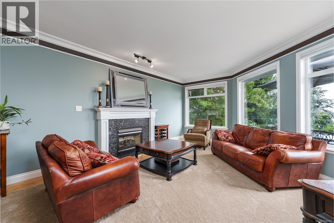
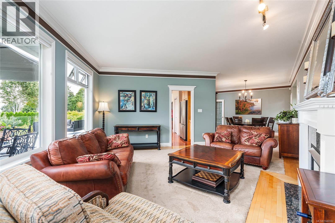
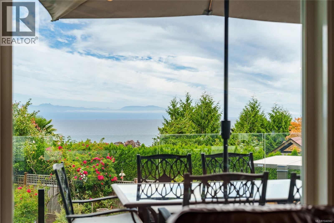
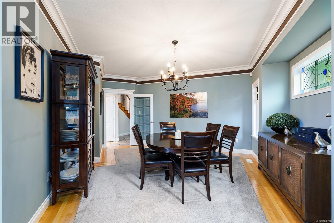
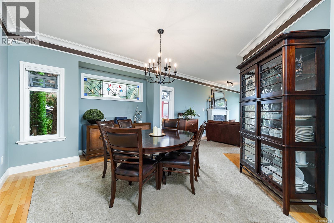
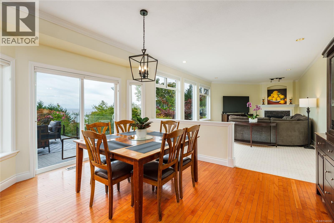
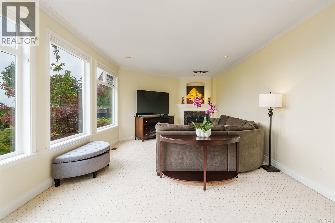
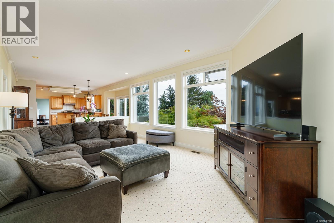
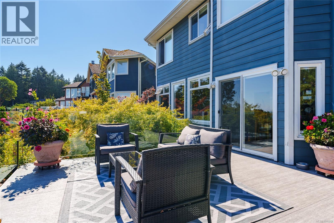
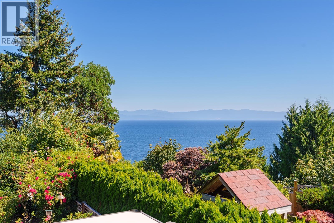
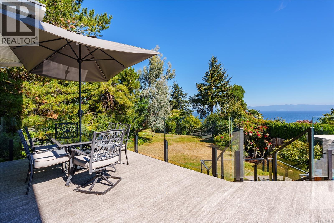
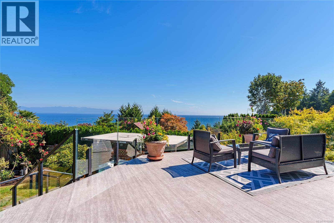
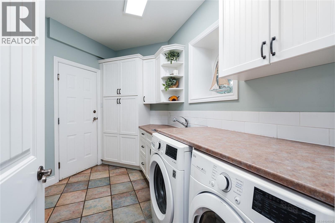
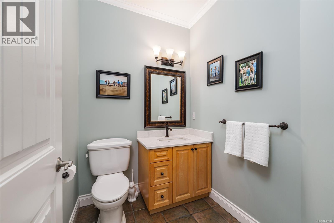
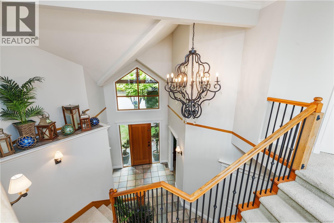
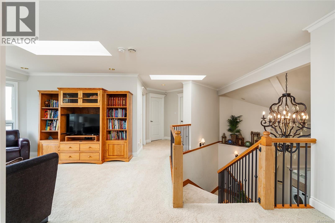
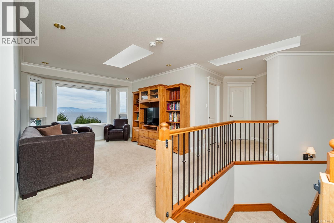
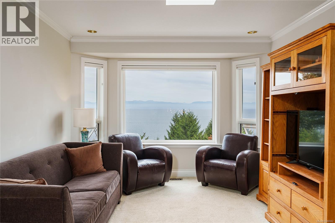
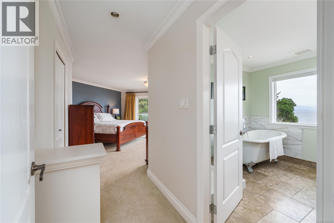
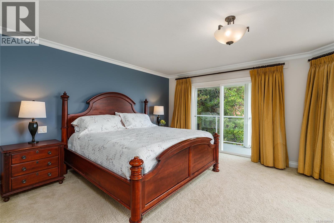
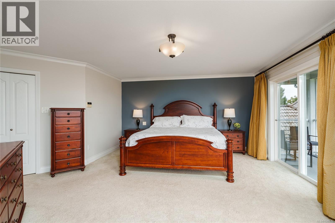
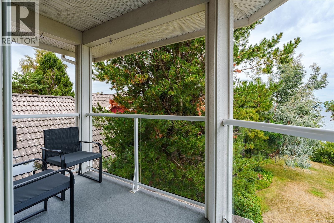
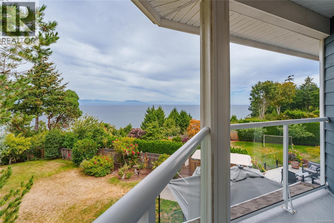
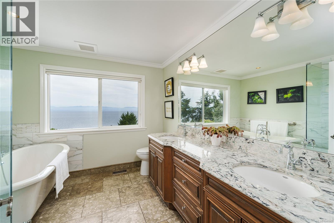
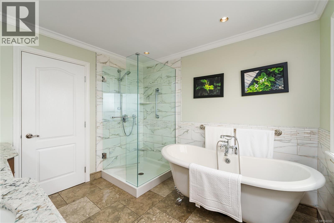
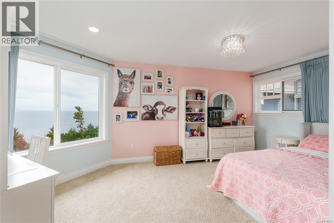
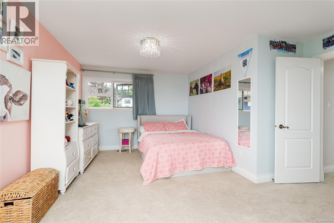
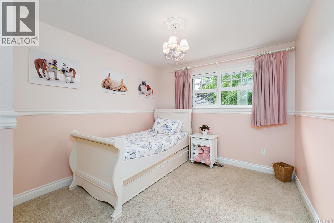
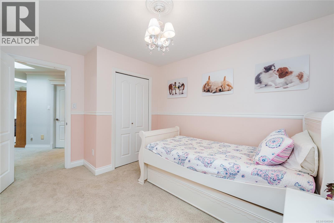
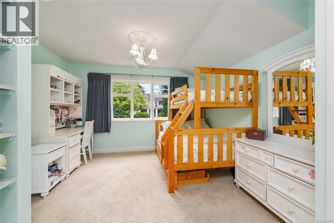
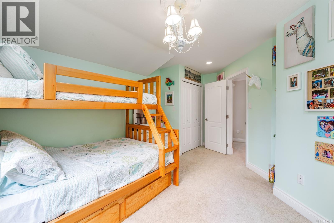
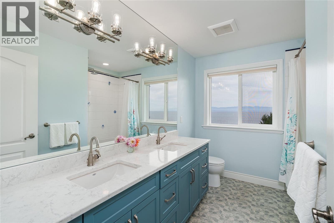
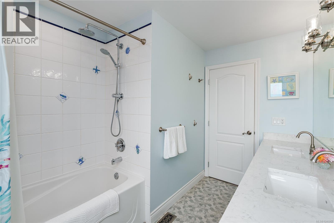
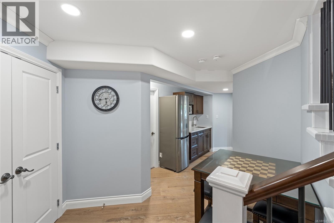
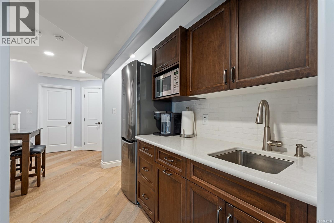
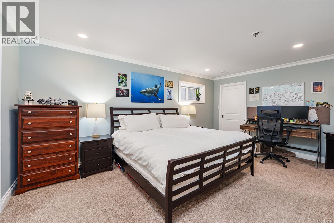
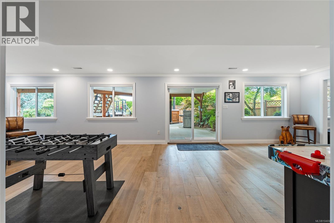
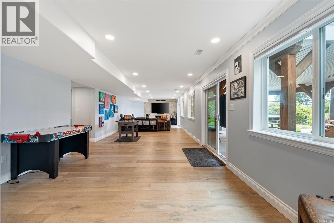
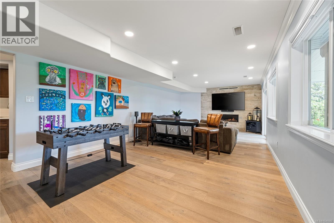
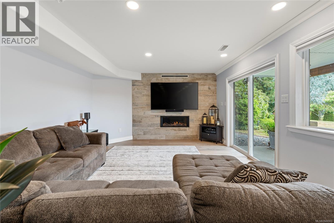
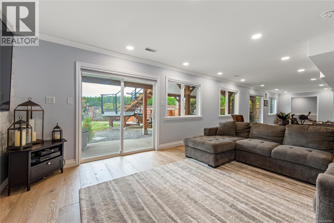
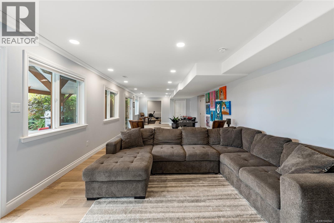
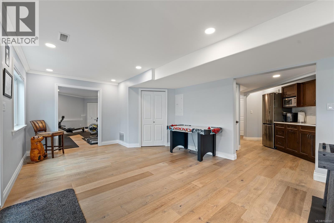
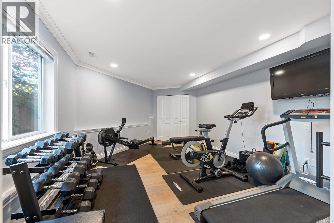
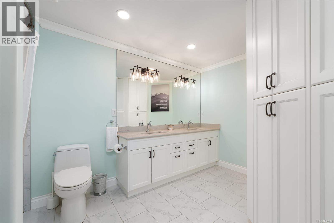
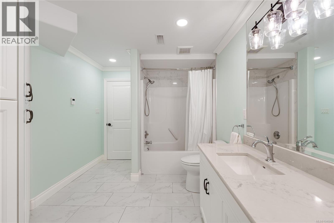
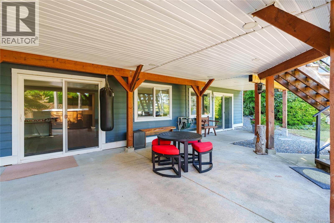
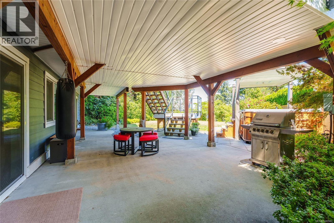
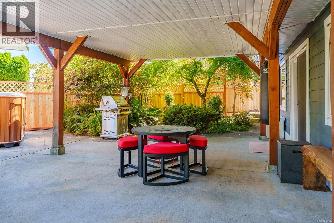
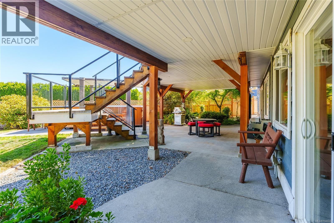
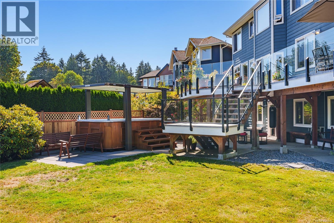
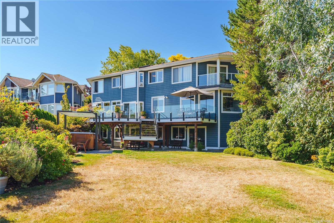
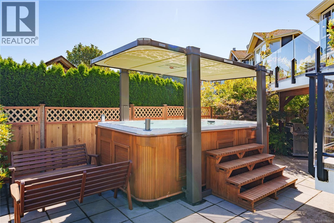
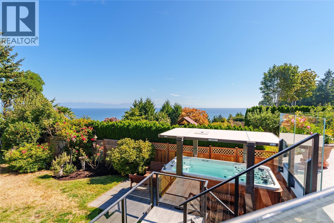
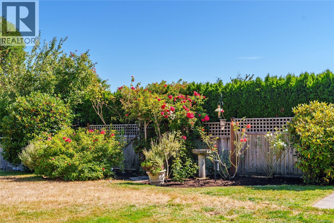
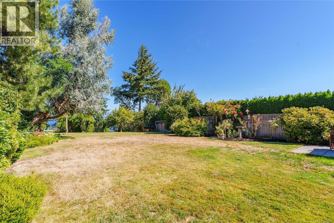
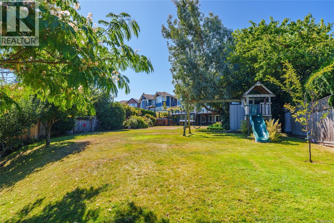
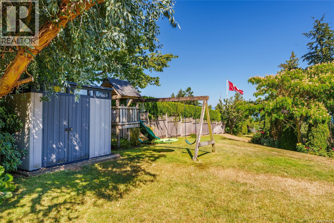
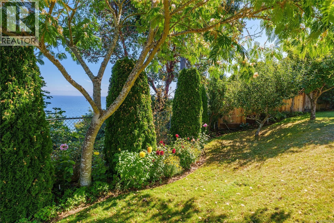
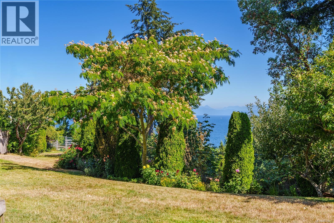
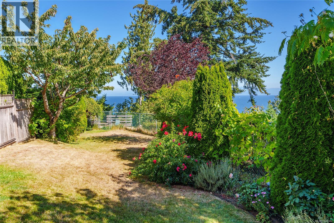
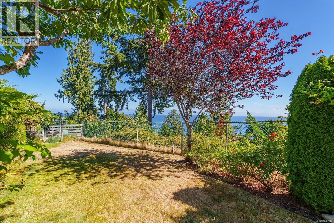
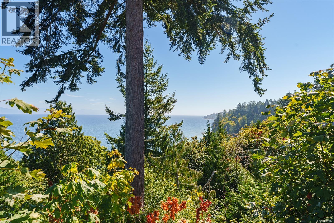
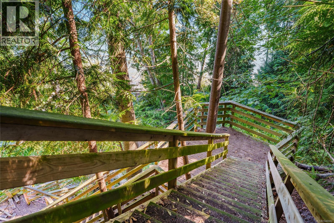
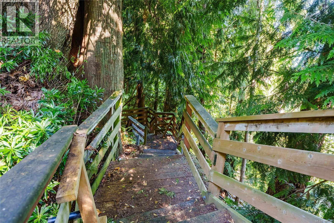
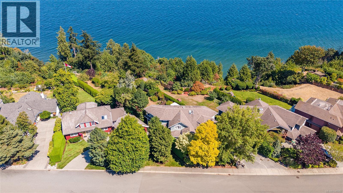
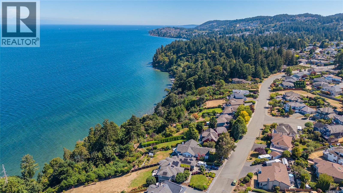
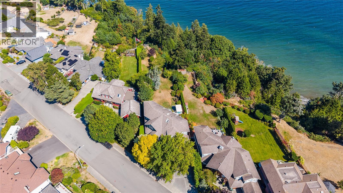
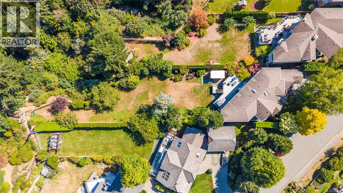
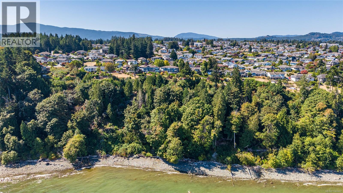
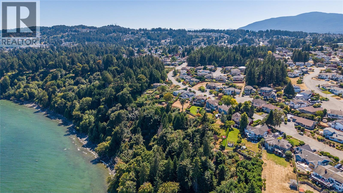
Set on a private .73-acre oceanfront lot in North Nanaimo, this nearly 4,800 sq.ft. custom home pairs exceptional space with sweeping views across the Strait of Georgia. The main level offers expansive living and dining areas, an ocean-view kitchen and family room, office, and a refinished deck overlooking the sun-soaked yard. Upstairs are four bedrooms, including a spacious primary suite with private deck, walk-in closet and 5-piece ensuite, plus an updated second bathroom and media/family room. The fully remodelled lower level adds a 5th bedroom, large rec room with new gas fireplace, den/gym and generous storage. Outside, enjoy mature landscaping and a 13-ft swim spa with motorized canopy. A substantial wood staircase, supported by concrete footings engineered into the bank, extends toward the waterfront; with restoration and rebuilding of sections, it offers unique possibilities along the slope. All this privacy and space, close to North Nanaimo’s shops, schools and amenities. (id:55599)
Property Details
| MLS® Number | 1046942 |
| Property Type | Single Family |
| Neigbourhood | North Nanaimo |
| Features | Other |
| Parking Space Total | 2 |
| Plan | Vip67008 |
| View Type | Mountain View |
| Water Front Type | Waterfront On Ocean |
Building
| Bathroom Total | 4 |
| Bedrooms Total | 5 |
| Constructed Date | 2000 |
| Cooling Type | None |
| Fireplace Present | Yes |
| Fireplace Total | 3 |
| Heating Fuel | Natural Gas |
| Heating Type | Forced Air |
| Size Interior | 4774 Sqft |
| Type | House |
Parking
| Garage |
Land
| Acreage | No |
| Size Irregular | 0.73 |
| Size Total | 0.73 Ac |
| Size Total Text | 0.73 Ac |
| Zoning Description | Res |
| Zoning Type | Residential |
Rooms
| Level | Type | Length | Width | Dimensions |
|---|---|---|---|---|
| Second Level | Media | 15'0 x 10'5 | ||
| Second Level | Primary Bedroom | 16'4 x 14'6 | ||
| Second Level | Bedroom | 12'4 x 10'9 | ||
| Second Level | Bedroom | 10'4 x 9'10 | ||
| Second Level | Bedroom | 15'11 x 10'9 | ||
| Second Level | Bathroom | 5-Piece | ||
| Second Level | Bathroom | 4-Piece | ||
| Lower Level | Den | 15'3 x 12'7 | ||
| Lower Level | Bedroom | 17'6 x 10'10 | ||
| Lower Level | Recreation Room | 42'6 x 13'1 | ||
| Lower Level | Bathroom | 5-Piece | ||
| Main Level | Kitchen | 13'2 x 11'8 | ||
| Main Level | Family Room | 17'5 x 13'8 | ||
| Main Level | Dining Room | 14'4 x 13'6 | ||
| Main Level | Living Room | 23'5 x 13'3 | ||
| Main Level | Office | 13'4 x 11'2 | ||
| Main Level | Laundry Room | 11'4 x 6'11 | ||
| Main Level | Bathroom | 2-Piece |
https://www.realtor.ca/real-estate/30184183/6002-icarus-dr-nanaimo-north-nanaimo
Interested?
Contact us for more information

The trademarks REALTOR®, REALTORS®, and the REALTOR® logo are controlled by The Canadian Real Estate Association (CREA) and identify real estate professionals who are members of CREA. The trademarks MLS®, Multiple Listing Service® and the associated logos are owned by The Canadian Real Estate Association (CREA) and identify the quality of services provided by real estate professionals who are members of CREA. The trademark DDF® is owned by The Canadian Real Estate Association (CREA) and identifies CREA's Data Distribution Facility (DDF®)
August 24 2026 06:31:35
Vancouver Island Real Estate Board
Royal LePage Nanaimo Realty (Nanishwyn)