

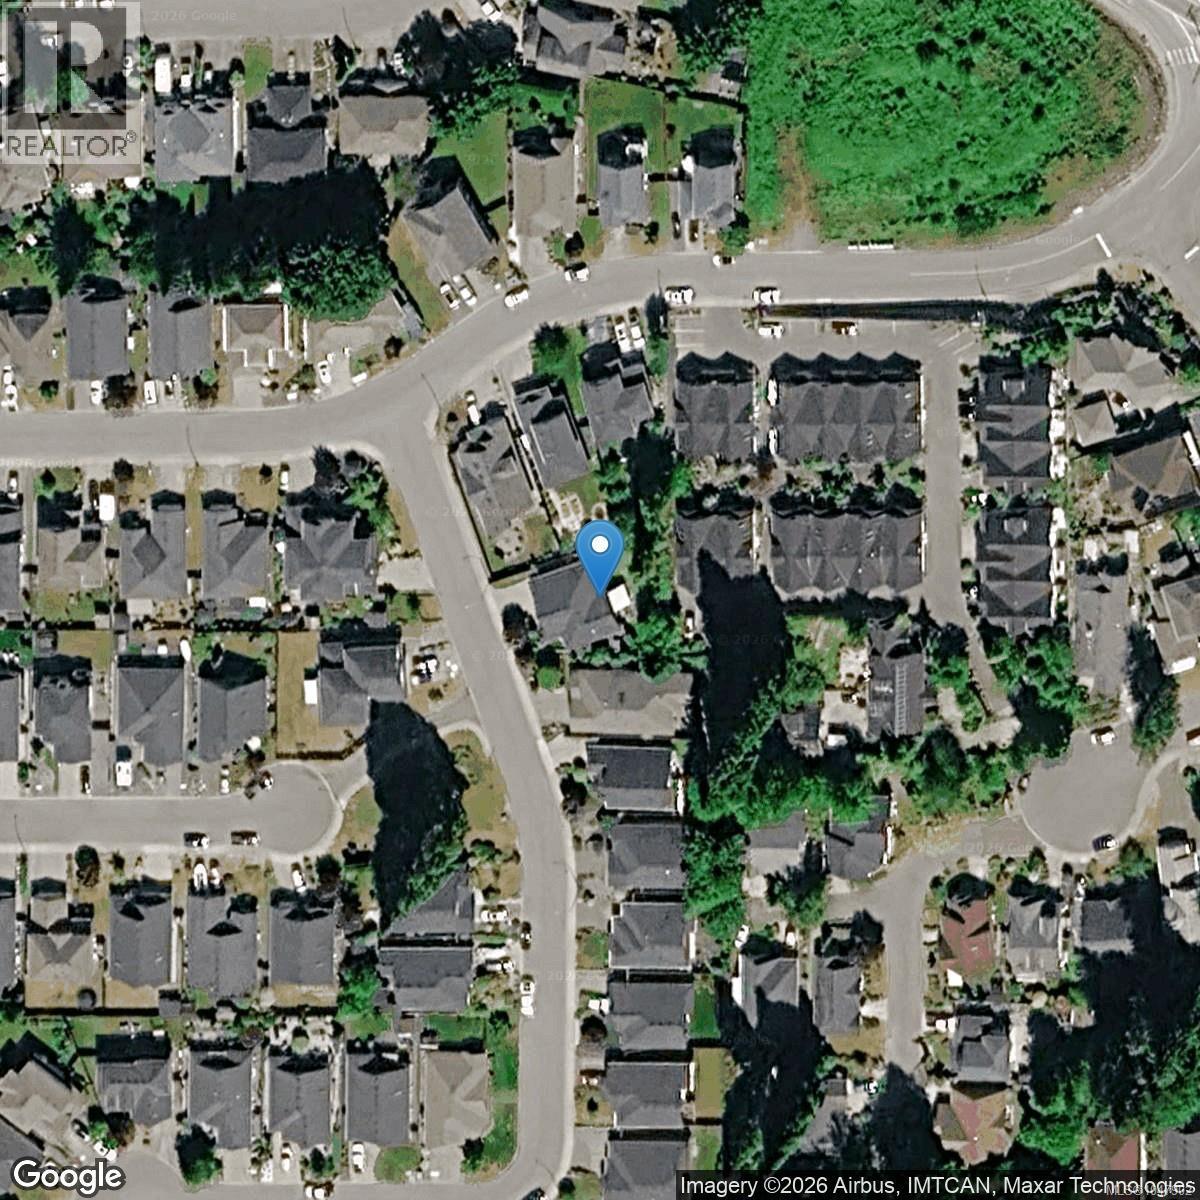
5967 Tower Pl Duncan, British Columbia V9L 0E1

$789,900
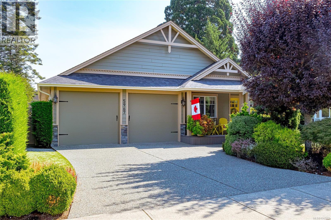
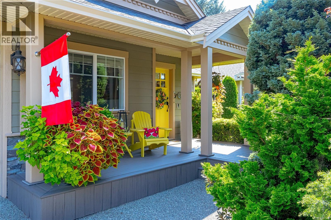
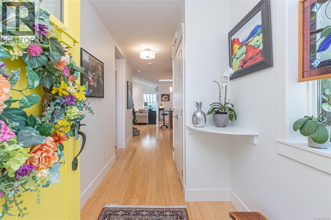
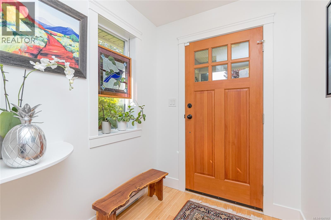
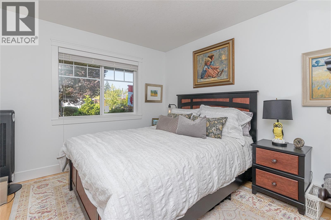
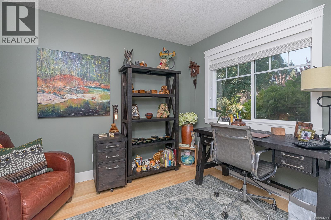
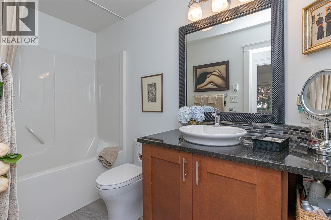
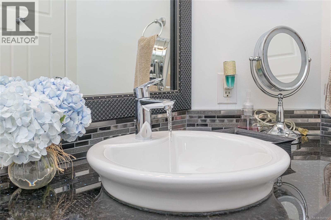
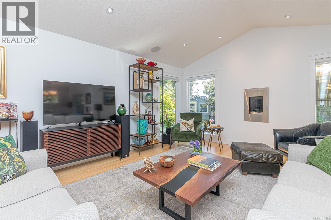
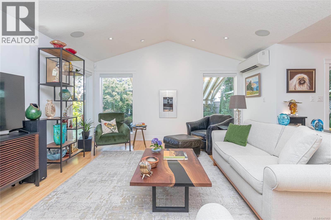
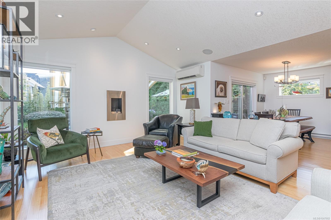
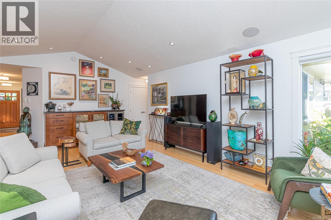
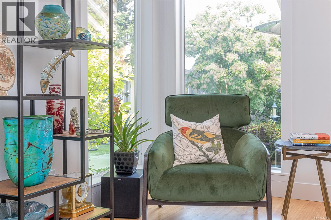
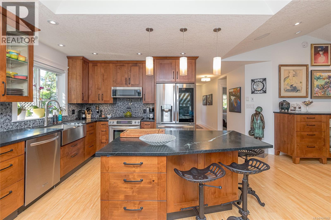
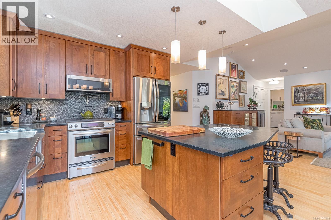
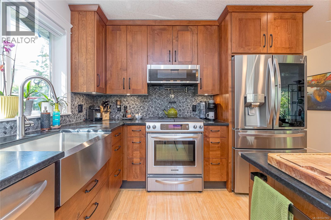
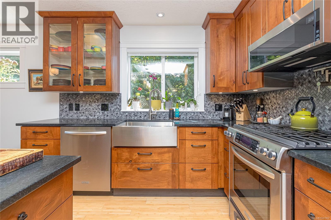
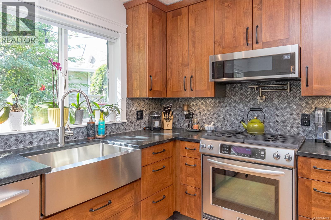
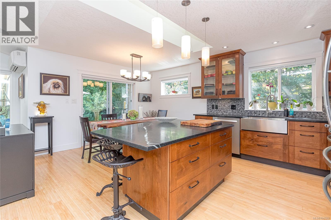
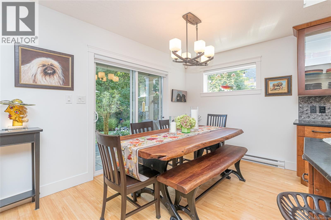
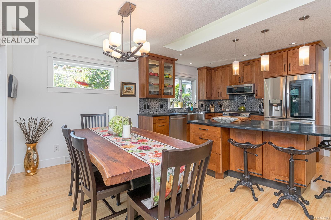
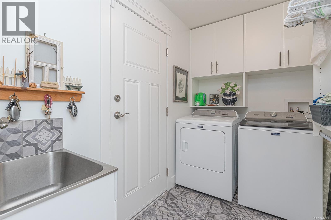
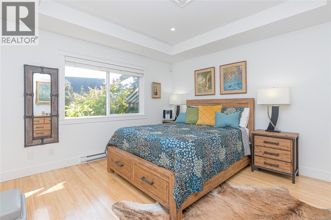
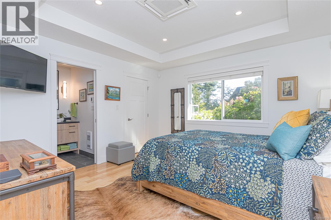
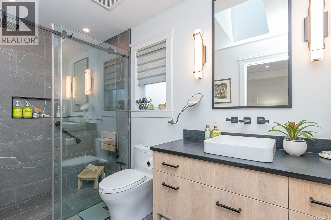
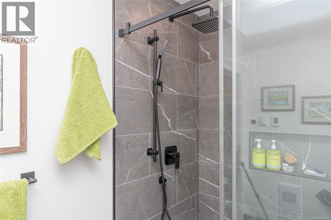
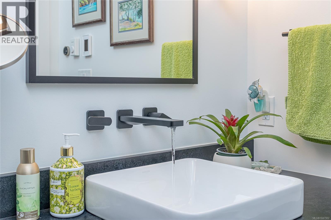
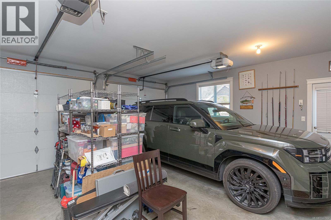
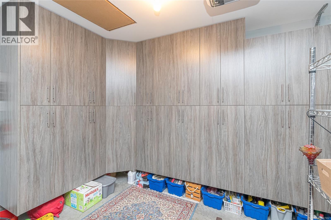
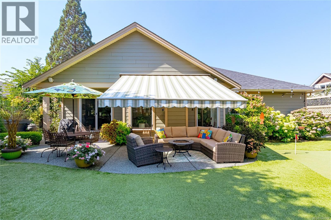
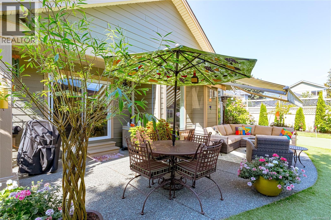
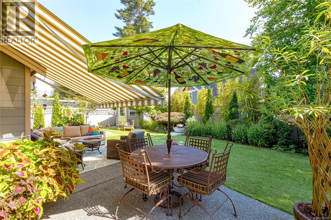
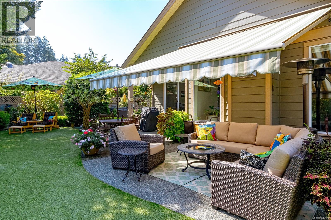
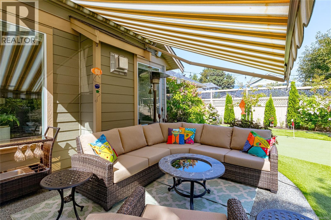
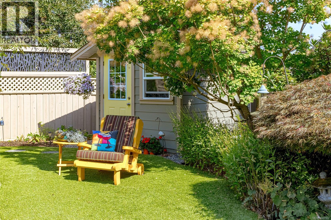
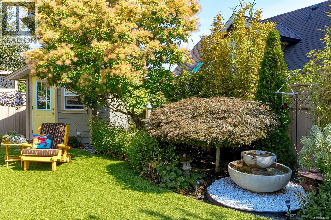
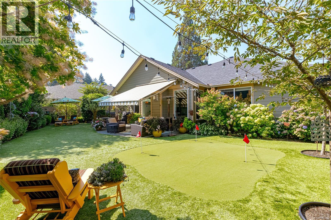
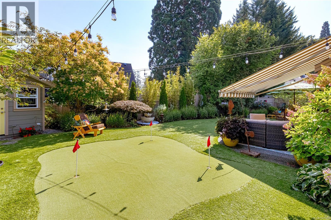
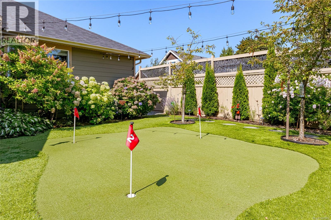
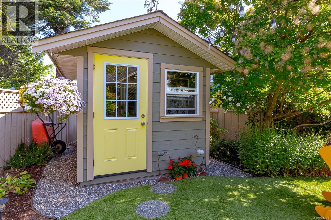
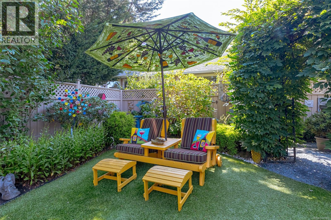
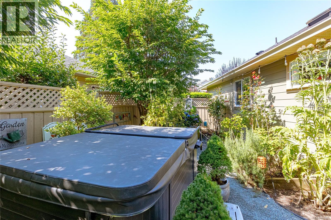
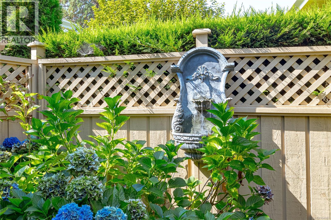
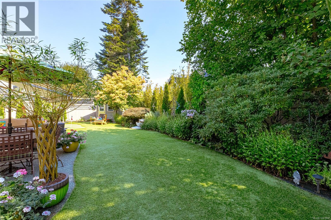
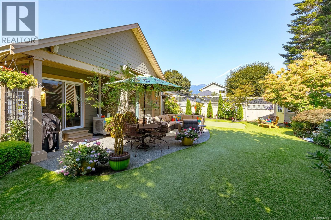
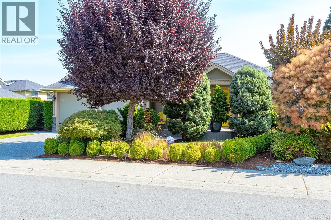
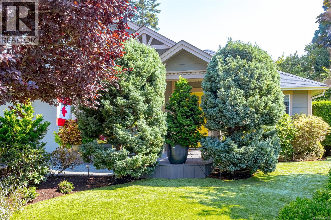
Welcome to this beautifully maintained 3-bedroom, 2-bathroom home in Stonehaven Estates, offering thoughtful upgrades and exceptional outdoor living. Bamboo flooring flows throughout, while the vaulted living room ceiling and floor-to-ceiling windows fill the space with natural light. The custom kitchen features alder wood cabinetry, soapstone countertops, a large island and pot filler. A matching custom bar with soapstone counters and surround sound completes the living space. Enjoy an updated ensuite with a walk-in shower, heated floors and custom vanity. The garage offers custom cabinetry and room for a small car and regular-size vehicle. Outside, landscaped garden beds, artificial turf, a putting green, shade awning and private hot tub area create a backyard retreat. Updates include a renovated laundry room, interior paint completed two years ago, exterior paint last year and hot water on demand. Conveniently located near shopping and the Cowichan Valley Trail. (id:55599)
Property Details
| MLS® Number | 1047902 |
| Property Type | Single Family |
| Neigbourhood | West Duncan |
| Features | Central Location, Other |
| Parking Space Total | 4 |
| Plan | Vip89084 |
Building
| Bathroom Total | 2 |
| Bedrooms Total | 3 |
| Constructed Date | 2013 |
| Cooling Type | Air Conditioned |
| Fireplace Present | Yes |
| Fireplace Total | 1 |
| Heating Fuel | Electric |
| Heating Type | Baseboard Heaters, Heat Pump |
| Size Interior | 1441 Sqft |
| Type | House |
Land
| Acreage | No |
| Size Irregular | 6752 |
| Size Total | 6752 Sqft |
| Size Total Text | 6752 Sqft |
| Zoning Description | R3 |
| Zoning Type | Residential |
Rooms
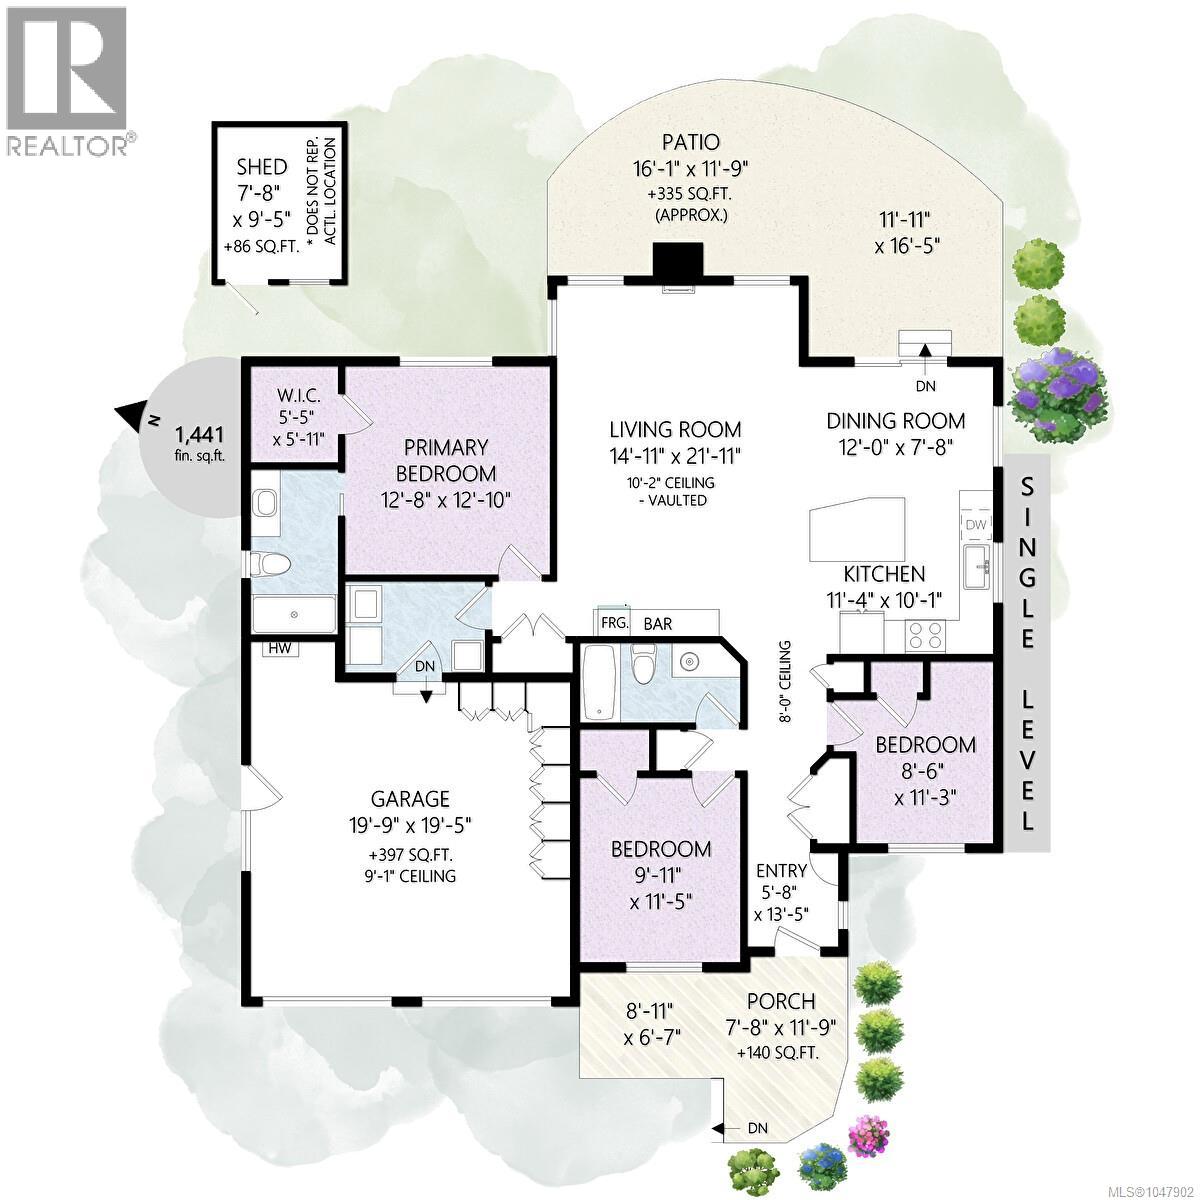
| Level | Type | Length | Width | Dimensions |
|---|---|---|---|---|
| Main Level | Ensuite | 3-Piece | ||
| Main Level | Primary Bedroom | 12'8 x 12'10 | ||
| Main Level | Living Room | 14'11 x 21'11 | ||
| Main Level | Dining Room | 12 ft | 12 ft x Measurements not available | |
| Main Level | Kitchen | 11'4 x 10'1 | ||
| Main Level | Bathroom | 4-Piece | ||
| Main Level | Bedroom | 8'6 x 11'3 | ||
| Main Level | Bedroom | 9'11 x 11'5 | ||
| Main Level | Entrance | 5'8 x 13'5 |
https://www.realtor.ca/real-estate/30199677/5967-tower-pl-duncan-west-duncan
Interested?
Contact us for more information

The trademarks REALTOR®, REALTORS®, and the REALTOR® logo are controlled by The Canadian Real Estate Association (CREA) and identify real estate professionals who are members of CREA. The trademarks MLS®, Multiple Listing Service® and the associated logos are owned by The Canadian Real Estate Association (CREA) and identify the quality of services provided by real estate professionals who are members of CREA. The trademark DDF® is owned by The Canadian Real Estate Association (CREA) and identifies CREA's Data Distribution Facility (DDF®)
August 26 2026 05:13:33
Vancouver Island Real Estate Board
RE/MAX Island Properties (Du)