

5954 Monashee Way Nanaimo, British Columbia V9T 6A2

$924,900
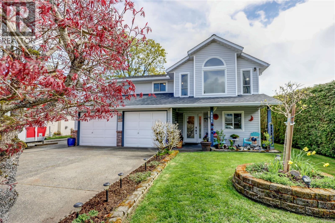
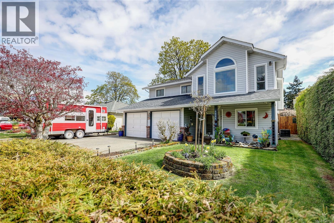
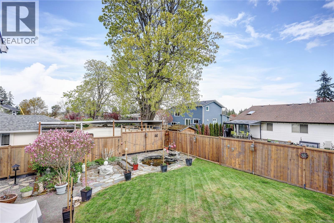
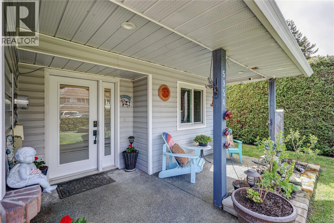
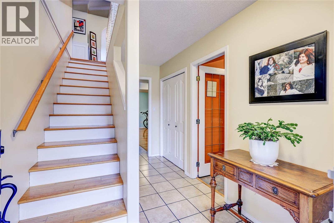
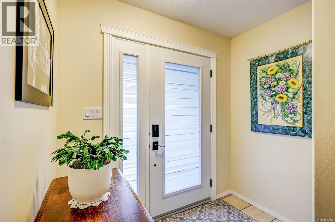
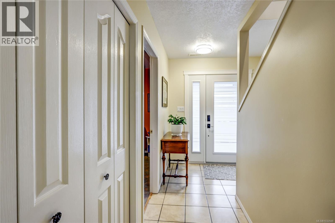
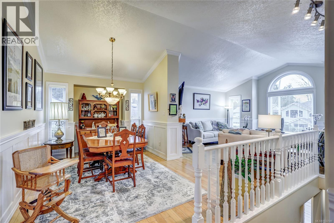
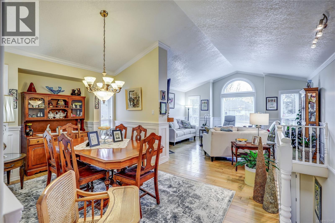
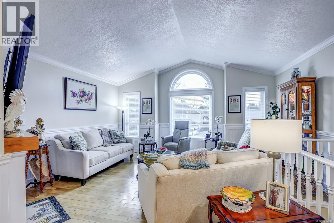
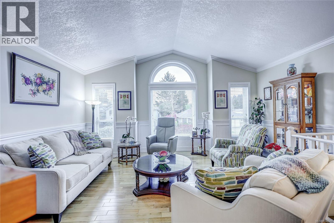
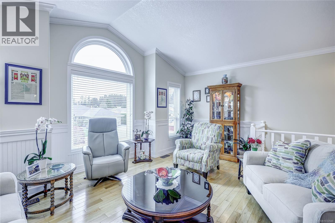
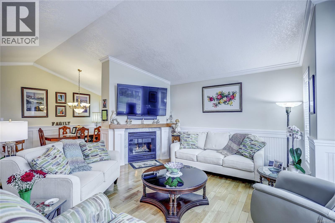
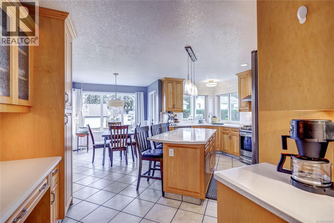
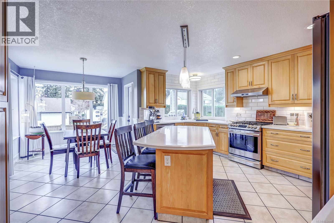
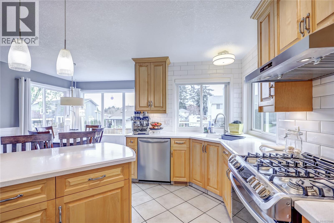
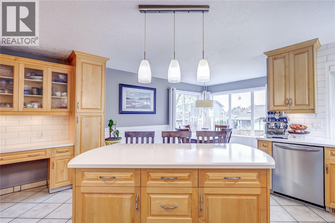
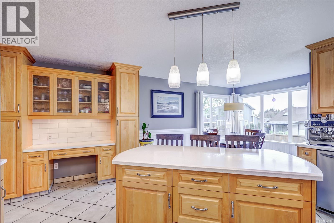
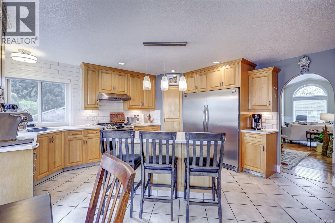
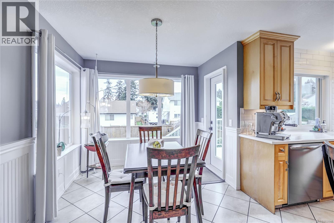
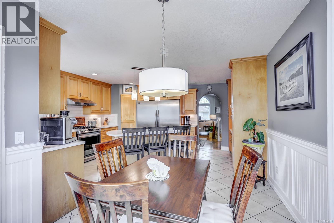
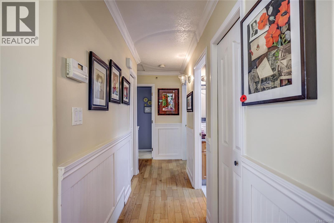
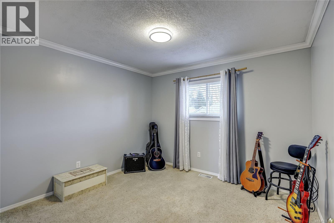
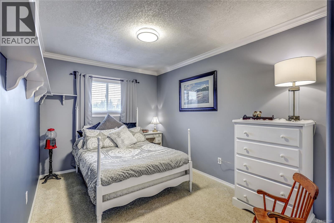
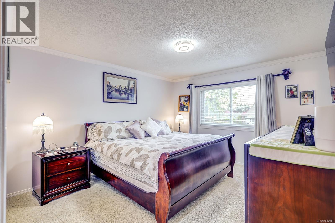
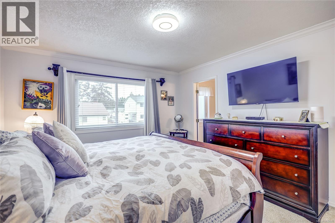
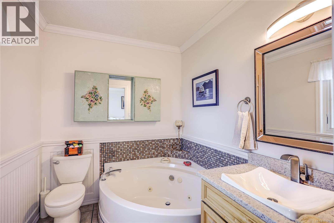
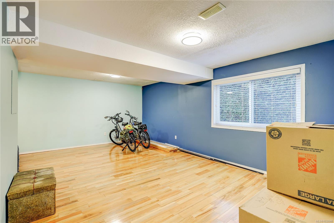
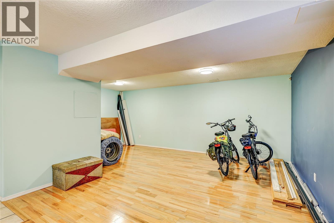
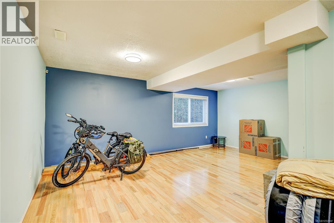
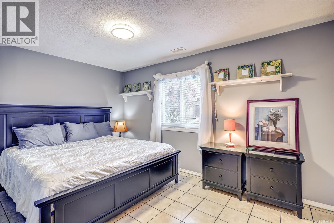
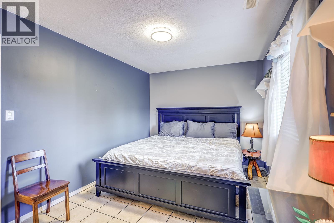
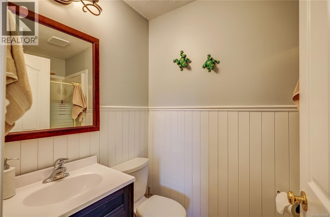
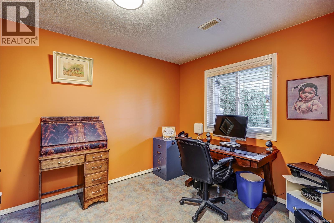
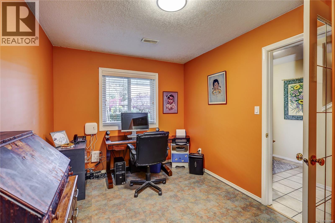
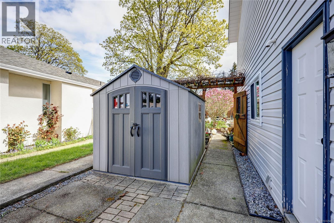
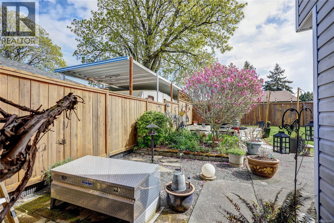
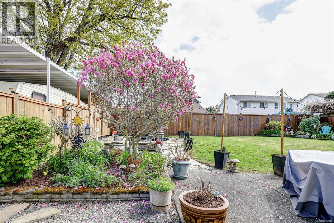
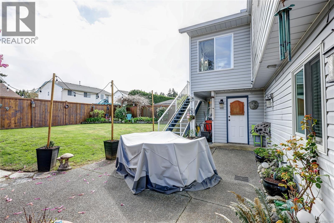
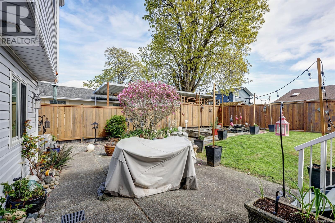
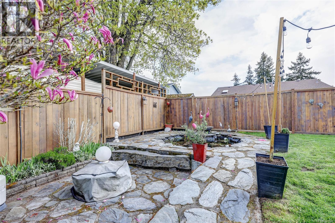
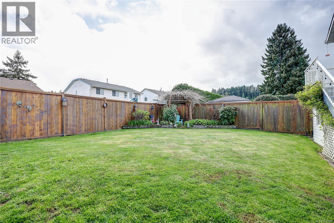
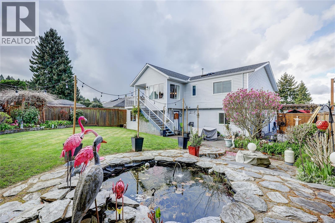
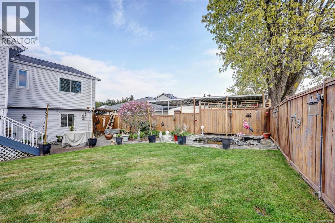
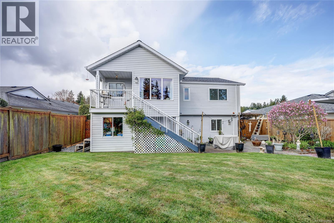
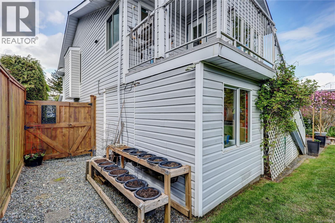
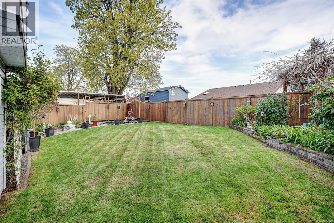
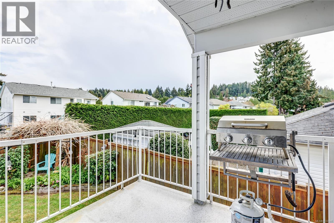
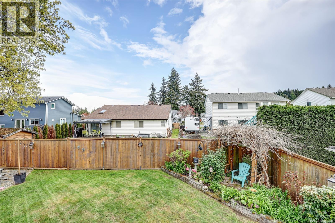
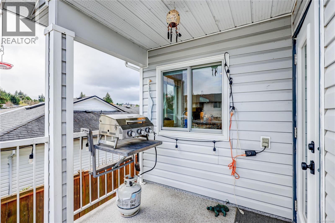
Discover the perfect blend of warmth and functionality at 5954 Monashee Way. This isn't just a house; it’s the backdrop for your family’s next chapter. Spanning 2,450 sq. ft., the home greets you with a charming covered porch that opens into an airy main floor defined by vaulted ceilings and sun-drenched windows, and custom doors new in 2023. Whether you're hosting in the custom kitchen, sharing a quiet morning in the breakfast nook, or unwinding by the gas fireplace, every corner feels like home. With 4 spacious bedrooms—including a serene primary retreat—and a dedicated office, there is room for everyone to thrive. Downstairs, the massive family room is ready for movie nights or epic play sessions. The real magic happens outside in the fully fenced, flat-level yard—a rare find perfect for summer BBQs on the patio while kids and pets play safely. Located in a friendly neighborhood walkable to schools of all levels and a vibrant community park. (id:55599)
Property Details
| MLS® Number | 1032948 |
| Property Type | Single Family |
| Neigbourhood | North Nanaimo |
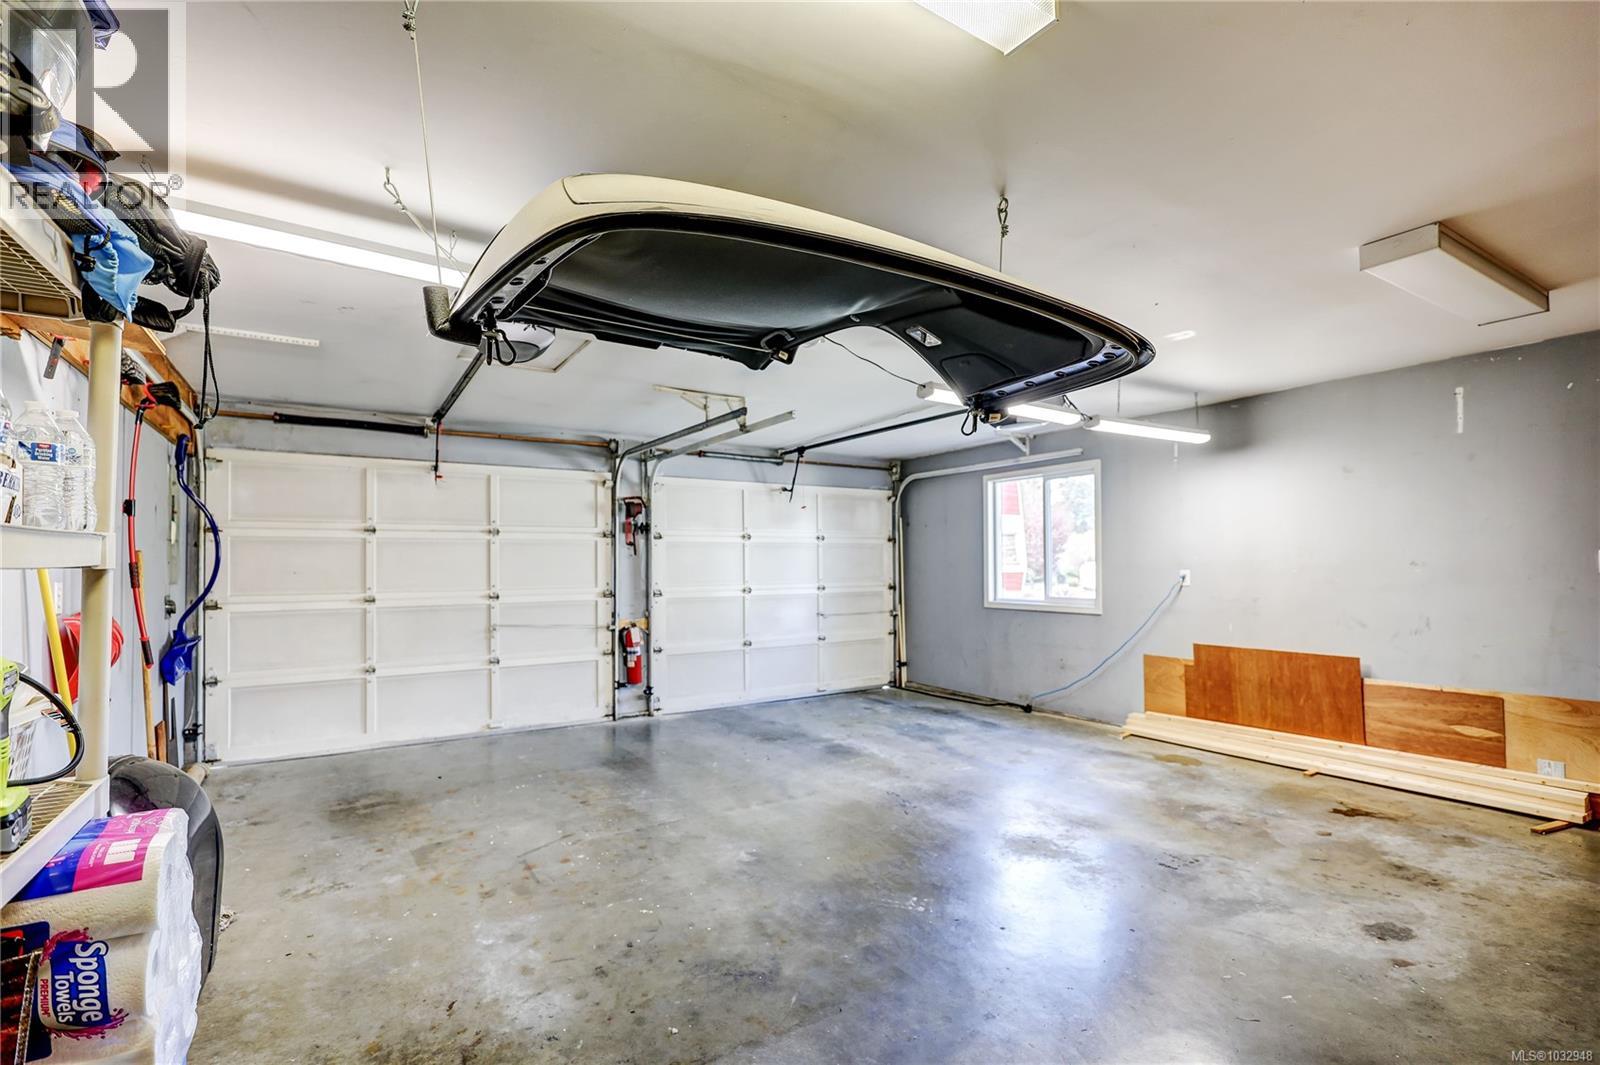
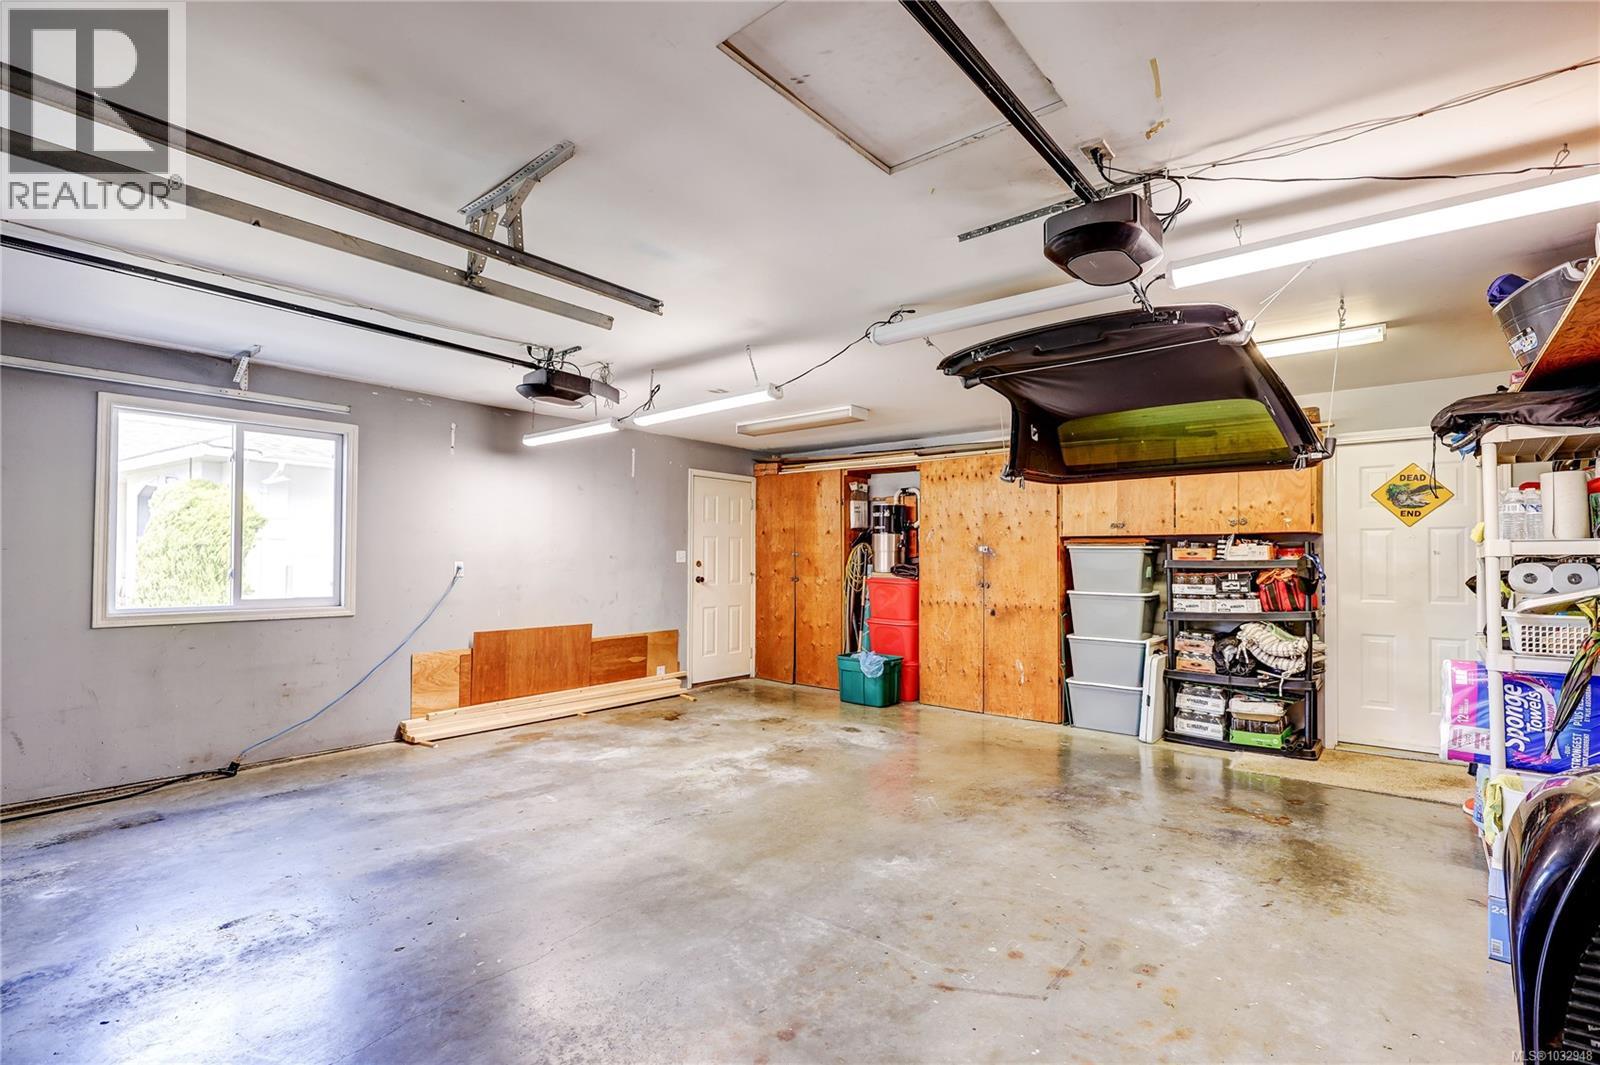
| Parking Space Total | 3 |
| Plan | Vip53631 |
Building
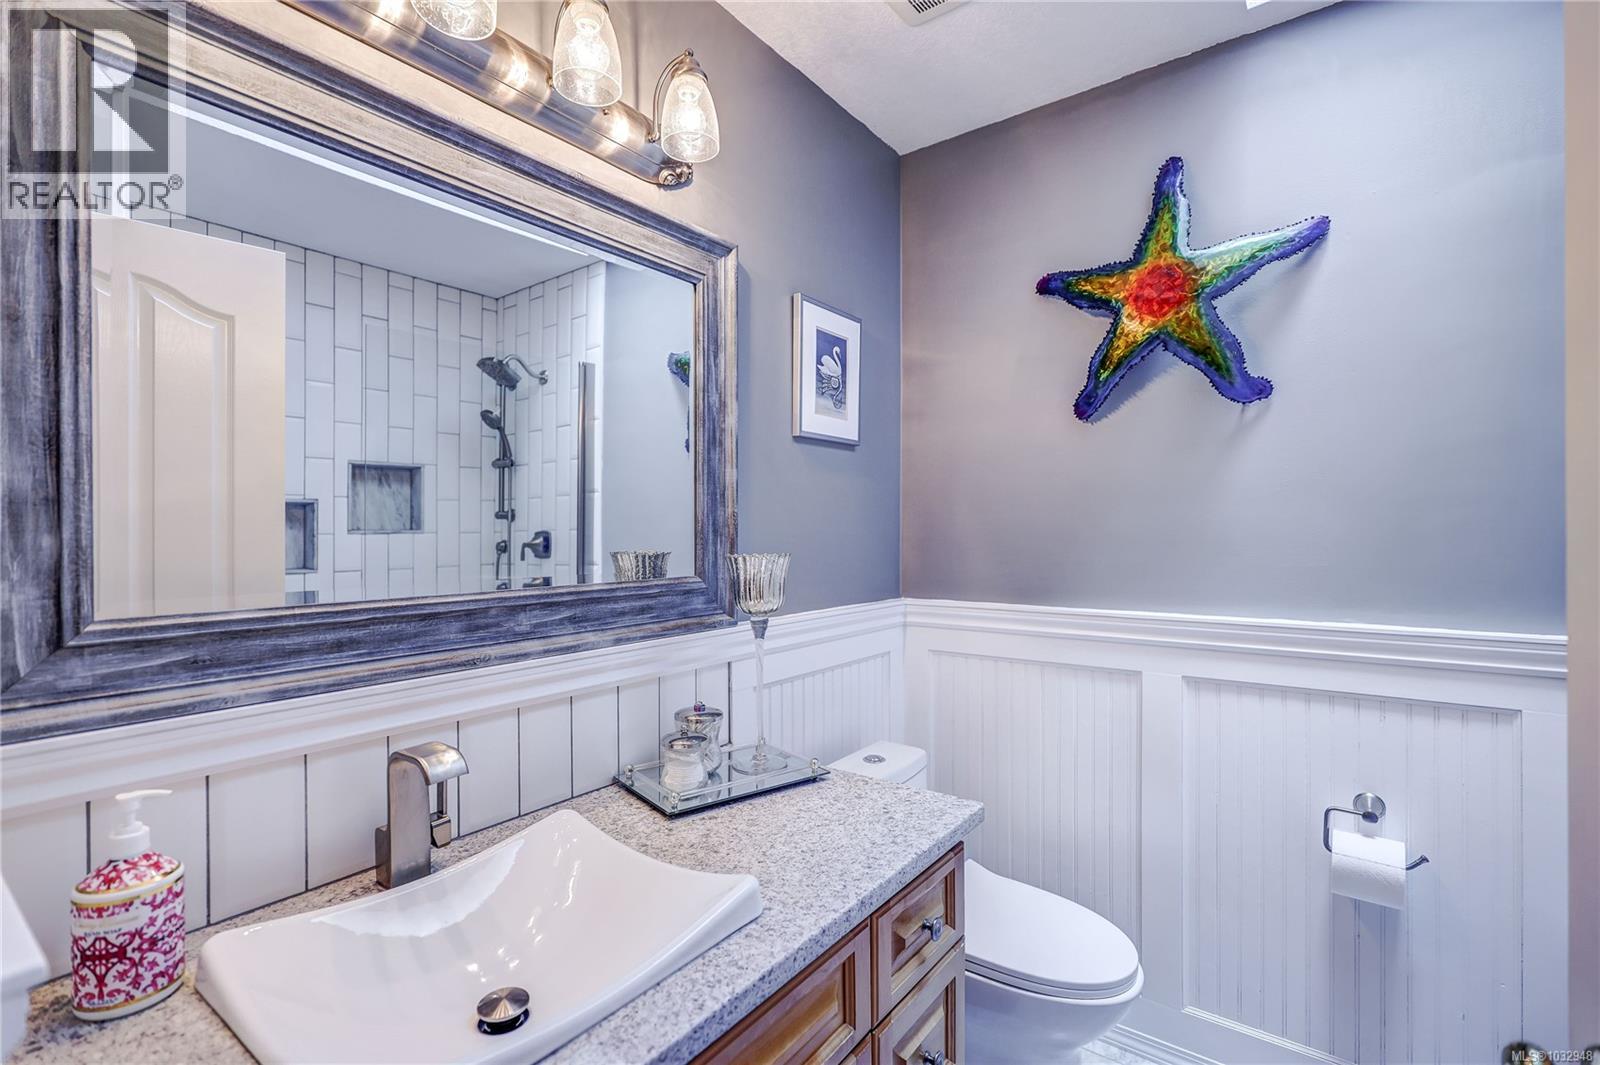
| Bathroom Total | 3 |
| Bedrooms Total | 4 |
| Constructed Date | 1992 |
| Cooling Type | Central Air Conditioning |
| Fireplace Present | Yes |
| Fireplace Total | 1 |
| Heating Fuel | Natural Gas |
| Heating Type | Forced Air, Heat Pump |
| Size Interior | 2450 Sqft |
| Type | House |
Land
| Acreage | No |
| Size Irregular | 6469 |
| Size Total | 6469 Sqft |
| Size Total Text | 6469 Sqft |
| Zoning Type | Residential |
Rooms
| Level | Type | Length | Width | Dimensions |
|---|---|---|---|---|
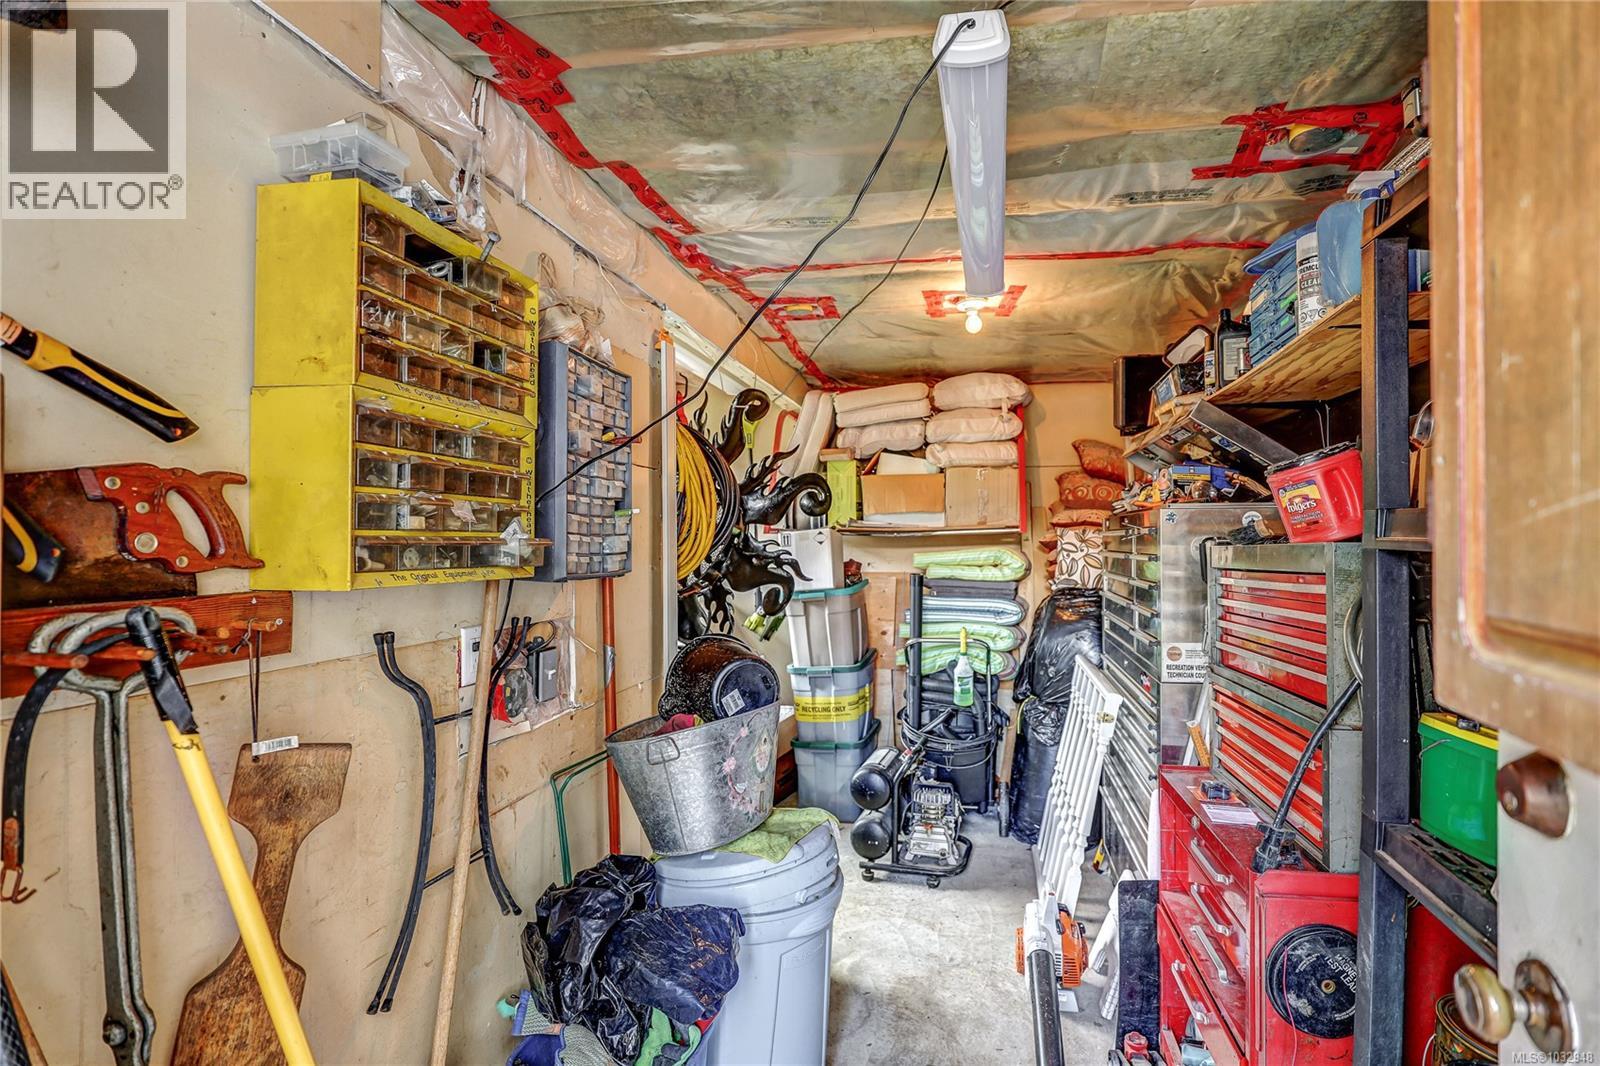
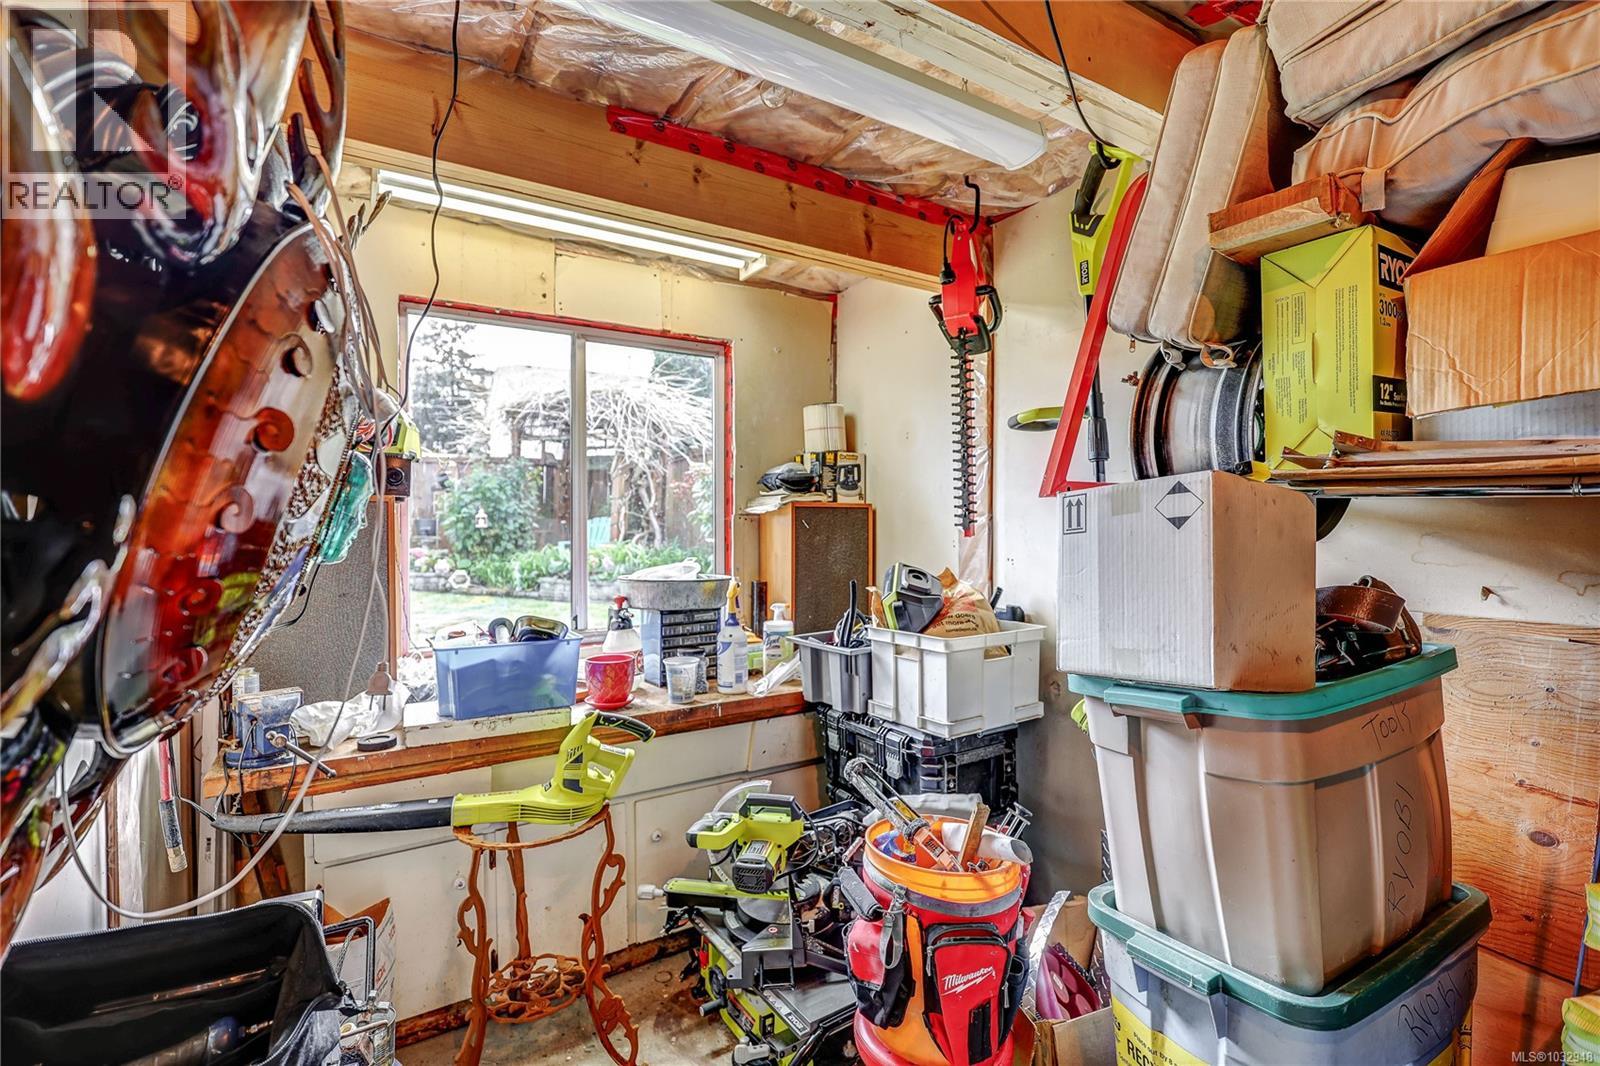
| Lower Level | Storage | 15'2 x 12'6 | ||
| Lower Level | Bathroom | 3-Piece | ||
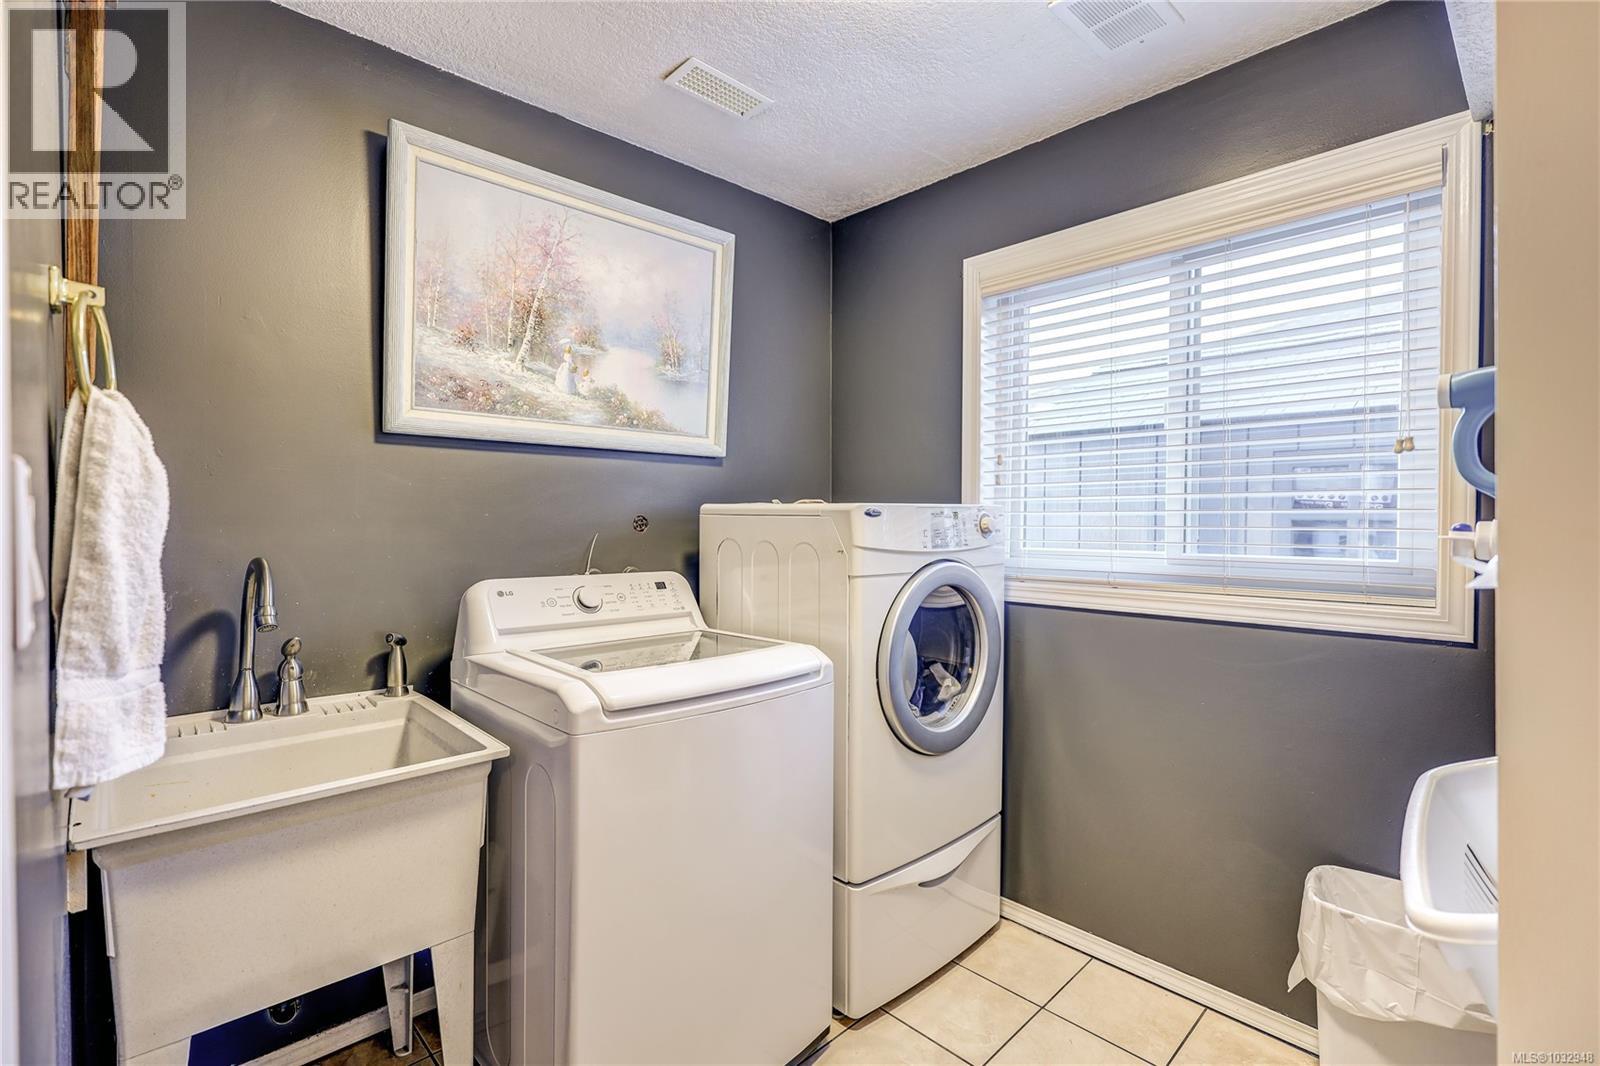
| Lower Level | Laundry Room | 7'2 x 8'4 | ||
| Lower Level | Bedroom | 13'8 x 9'5 | ||
| Lower Level | Family Room | 20'6 x 20'5 | ||
| Lower Level | Office | 9'3 x 14'6 | ||
| Lower Level | Entrance | 7'3 x 12'2 | ||
| Main Level | Ensuite | 7'7 x 6'10 | ||
| Main Level | Bathroom | 7'7 x 6'4 | ||
| Main Level | Primary Bedroom | 12'3 x 13'6 | ||
| Main Level | Bedroom | 10'10 x 10'7 | ||
| Main Level | Bedroom | 8'10 x 14'7 | ||
| Main Level | Dining Nook | 9'6 x 5'3 | ||
| Main Level | Kitchen | 16'8 x 15'9 | ||
| Main Level | Dining Room | 13'4 x 9'8 | ||
| Main Level | Living Room | 16'10 x 15'11 |
https://www.realtor.ca/real-estate/29634992/5954-monashee-way-nanaimo-north-nanaimo
Interested?
Contact us for more information

The trademarks REALTOR®, REALTORS®, and the REALTOR® logo are controlled by The Canadian Real Estate Association (CREA) and identify real estate professionals who are members of CREA. The trademarks MLS®, Multiple Listing Service® and the associated logos are owned by The Canadian Real Estate Association (CREA) and identify the quality of services provided by real estate professionals who are members of CREA. The trademark DDF® is owned by The Canadian Real Estate Association (CREA) and identifies CREA's Data Distribution Facility (DDF®)
May 16 2026 11:42:44
Vancouver Island Real Estate Board
Royal LePage Nanaimo Realty (Nanishwyn)