

5904 Old East Rd Saanich, British Columbia V8Y 1V6

$1,095,000
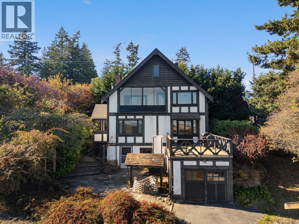
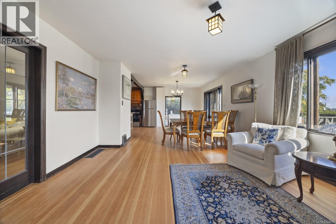
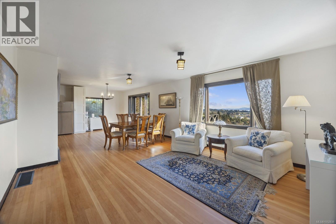
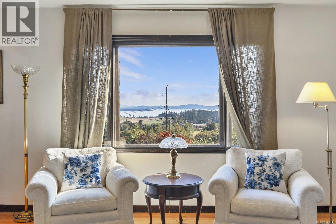
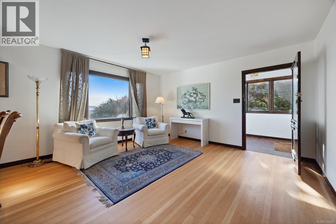
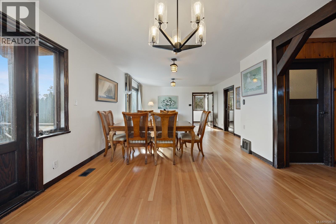
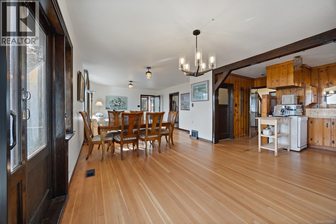
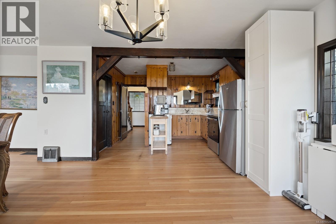
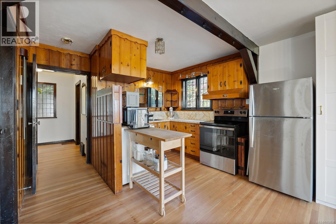
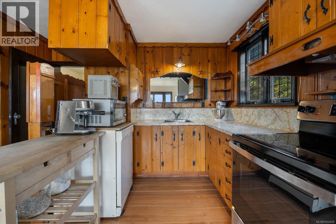
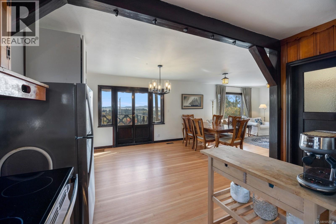
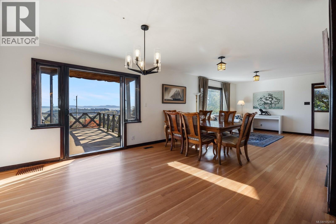
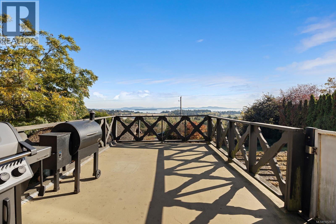
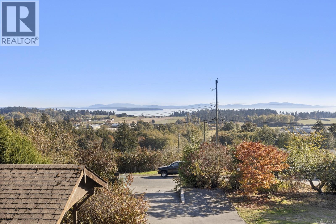
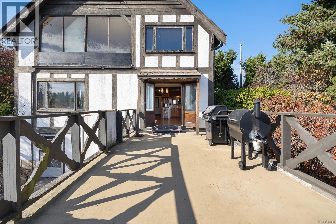
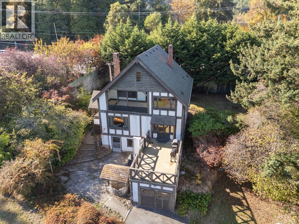
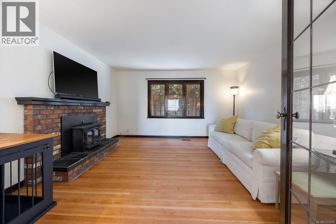
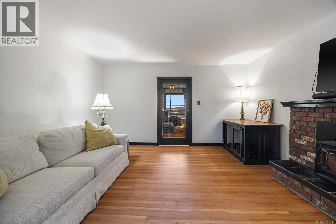
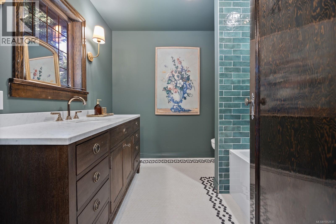
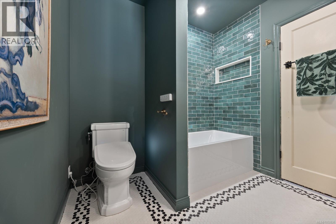
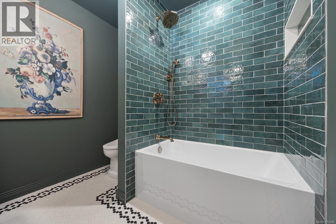
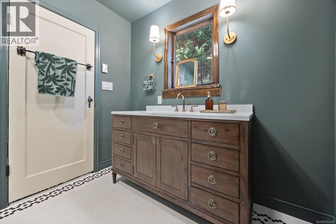
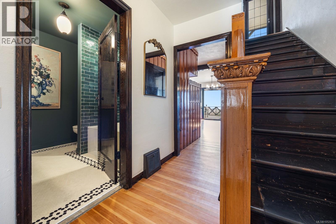
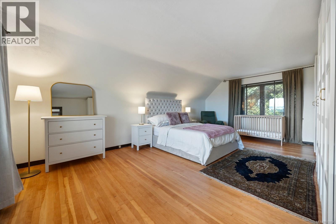
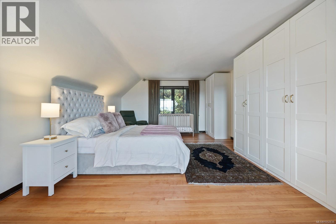
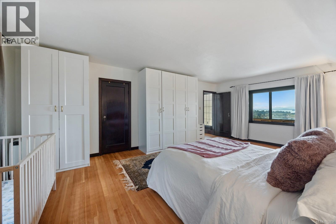
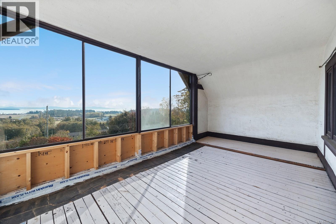
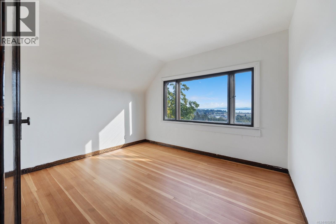
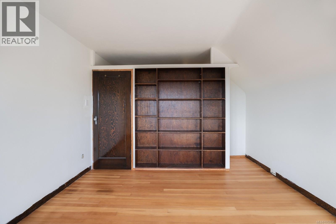
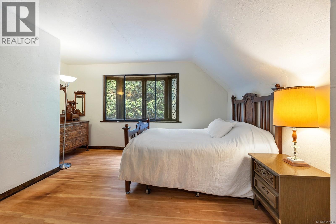
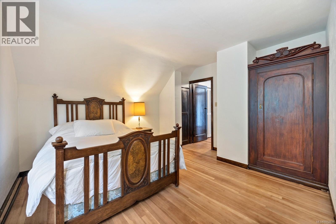
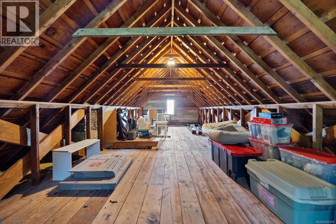
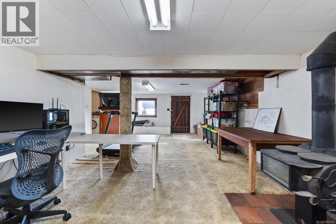
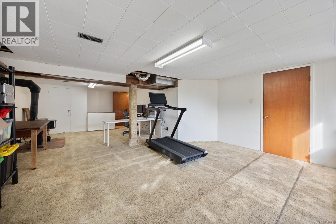
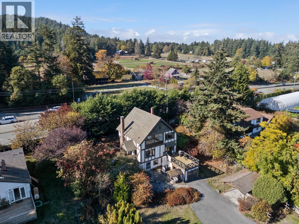
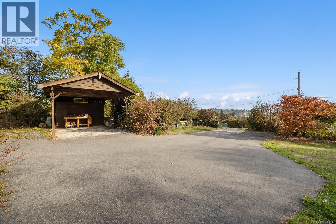
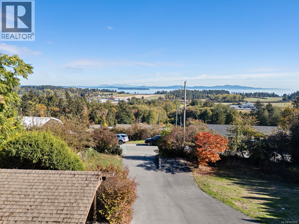
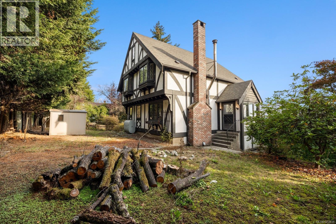
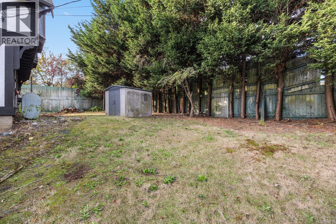
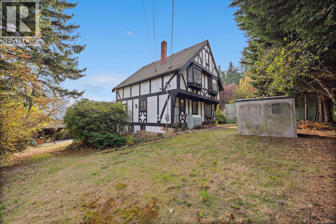
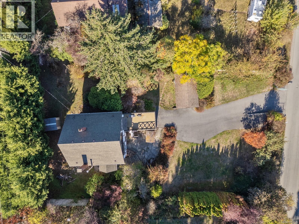
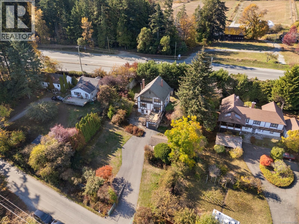
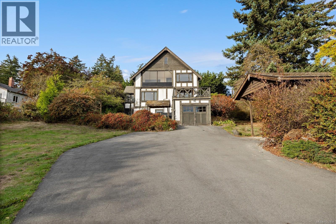
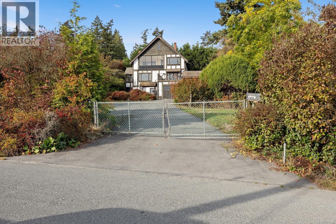
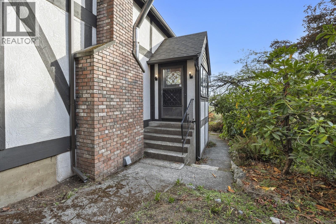
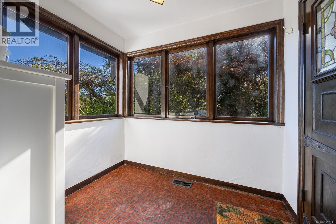
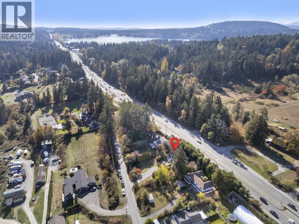
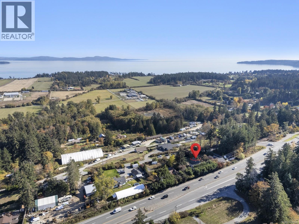
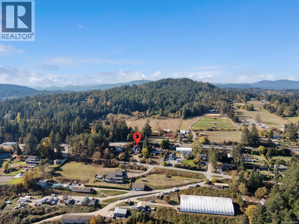
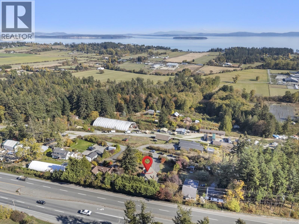
Set on over 15,500 sq. ft. of fully fenced land, this tudor character home enjoys sweeping views across neighbouring farmland toward the water and Gulf Islands. A spacious paved driveway, detached carport and single garage beneath the deck provide ample parking for multiple vehicles and an RV. The property also offers plenty of outdoor space for gardening and other possibilities. Inside, you’ll find more than 2700 sq. ft. of living space, plus a usable attic with additional potential. Notable updates include bathroom, hot water tank, plumbing, and electrical upgrade and more. Enjoy the peaceful feel while remaining conveniently connected to everyday amenities, downtown Victoria, the airport and BC Ferries. There is still plenty potential to make this a special home, and taking full advantage of the beautiful surrounding views. Call to book your private showing! (id:55599)
Property Details
| MLS® Number | 1052838 |
| Property Type | Single Family |
| Neigbourhood | Cordova Bay |
| Parking Space Total | 5 |
| Plan | Vip7463 |
| Structure | Patio(s) |
| View Type | Ocean View |
Building
| Bathroom Total | 2 |
| Bedrooms Total | 3 |
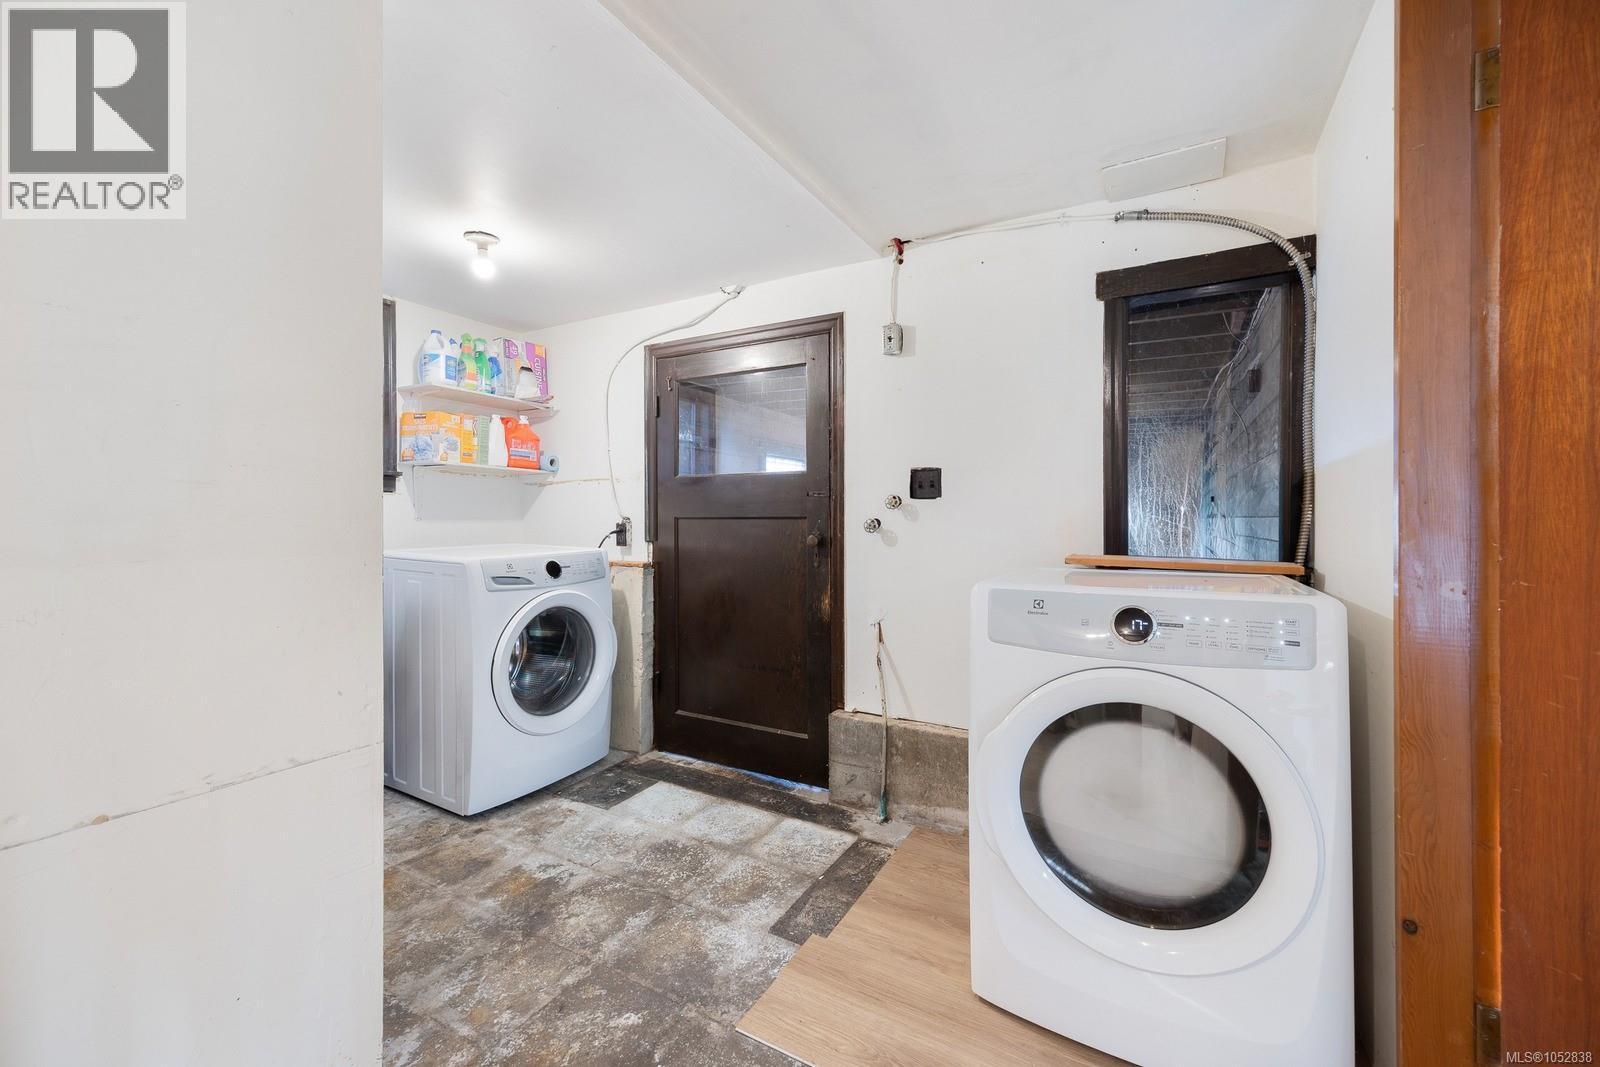
| Appliances | Range, Dishwasher, Dryer, Range - Electric, Refrigerator, Washer |
| Constructed Date | 1949 |
| Cooling Type | None |
| Fireplace Present | Yes |
| Fireplace Total | 1 |
| Heating Fuel | Oil |
| Heating Type | Forced Air |
| Size Interior | 2700 Sqft |
| Type | House |
Parking
| Carport | |
| Garage |
Land
| Access Type | Road Access |
| Acreage | No |
| Size Irregular | 15682 |
| Size Total | 15682 Sqft |
| Size Total Text | 15682 Sqft |
| Zoning Description | A-1 |
| Zoning Type | Rural Residential |
Rooms
| Level | Type | Length | Width | Dimensions |
|---|---|---|---|---|
| Second Level | Sunroom | 17'6 x 9'5 | ||
| Second Level | Bedroom | 11'5 x 9'10 | ||
| Second Level | Bedroom | 14'10 x 11'6 | ||
| Second Level | Primary Bedroom | 14'3 x 22'4 | ||
| Lower Level | Patio | 26'9 x 24'3 | ||
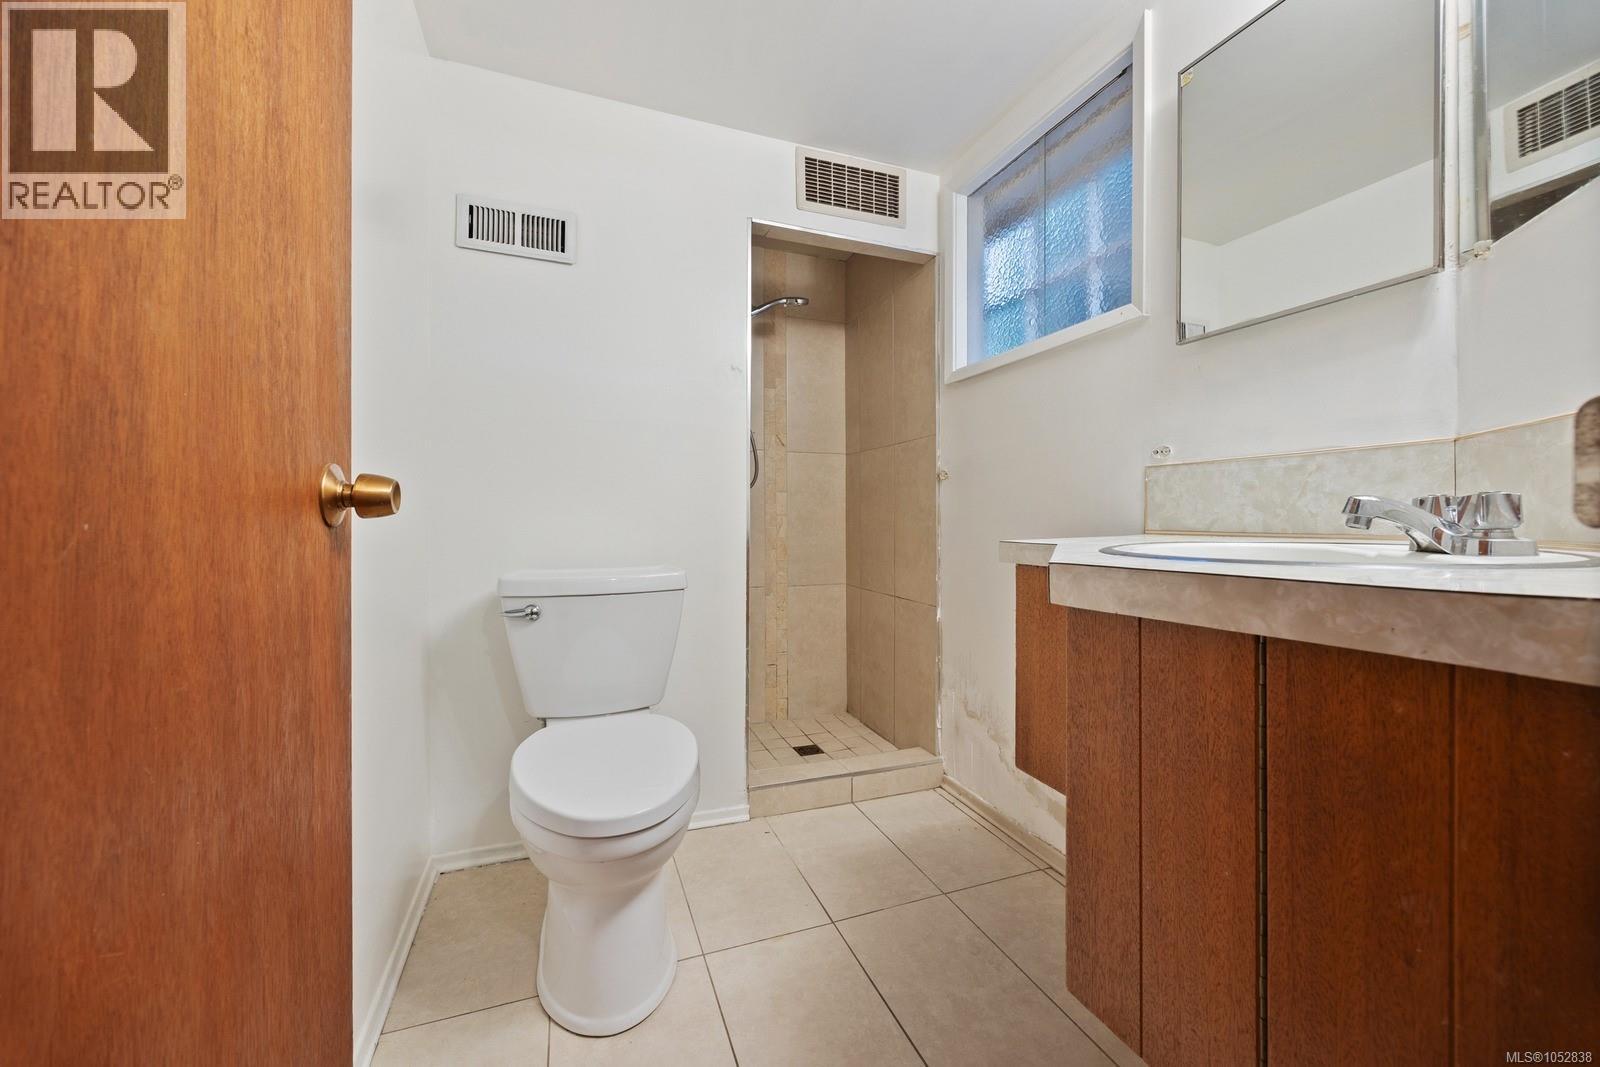
| Lower Level | Bathroom | 3-Piece | ||
| Lower Level | Utility Room | 11'4 x 14'6 | ||
| Lower Level | Recreation Room | 17'4 x 28'9 | ||
| Main Level | Bathroom | 4-Piece | ||
| Main Level | Kitchen | 11'5 x 11'6 | ||
| Main Level | Dining Room | 11'5 x 8'10 | ||
| Main Level | Family Room | 18 ft | 14 ft | 18 ft x 14 ft |
| Main Level | Living Room | 14'3 x 14'9 | ||
| Other | Attic (finished) | 13'0 x 31'1 |
https://www.realtor.ca/real-estate/30429912/5904-old-east-rd-saanich-cordova-bay
Interested?
Contact us for more information

The trademarks REALTOR®, REALTORS®, and the REALTOR® logo are controlled by The Canadian Real Estate Association (CREA) and identify real estate professionals who are members of CREA. The trademarks MLS®, Multiple Listing Service® and the associated logos are owned by The Canadian Real Estate Association (CREA) and identify the quality of services provided by real estate professionals who are members of CREA. The trademark DDF® is owned by The Canadian Real Estate Association (CREA) and identifies CREA's Data Distribution Facility (DDF®)
October 24 2026 10:33:52
Victoria Real Estate Board
1ne Collective Realty Inc.