

589 Belyea Rd Qualicum Beach, British Columbia V9K 1H3

$1,259,000
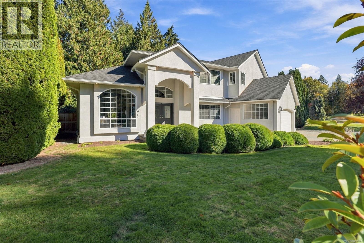
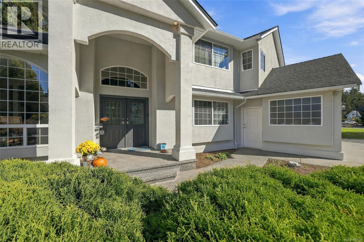
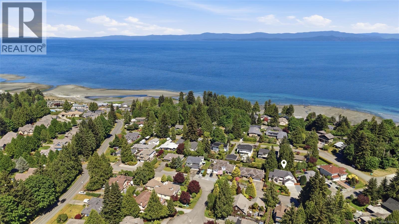
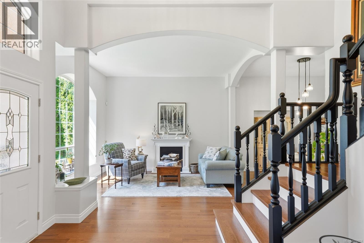
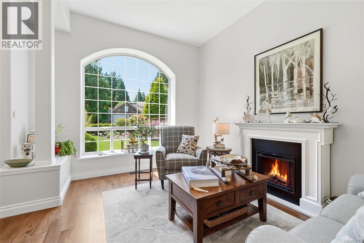
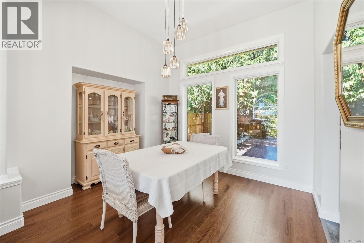
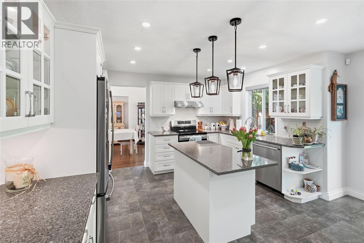
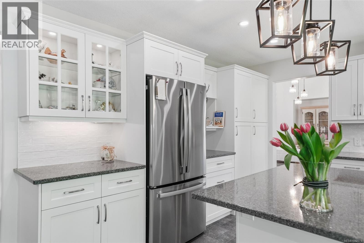
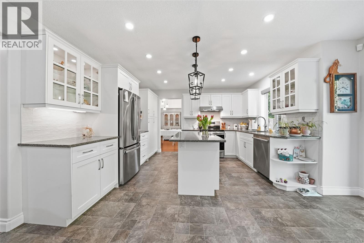
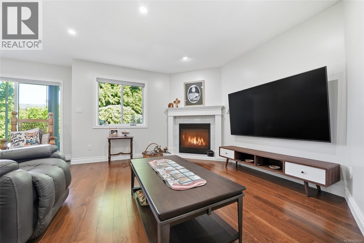
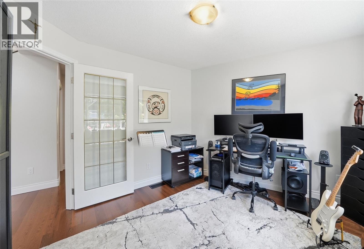
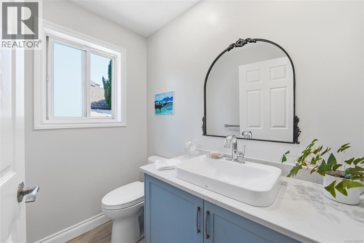
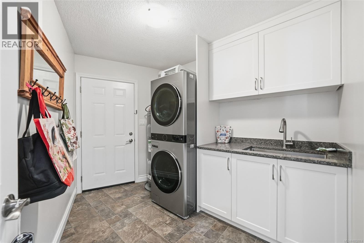
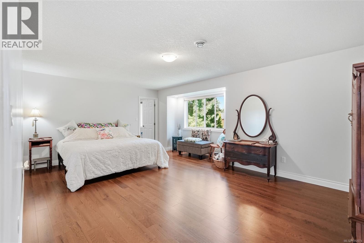
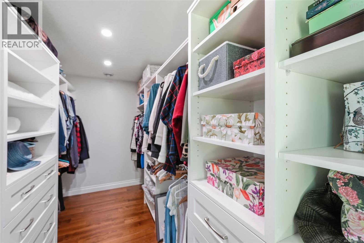
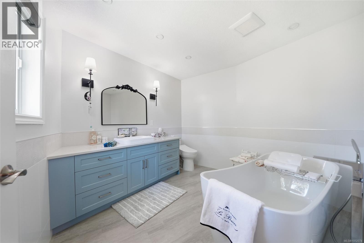
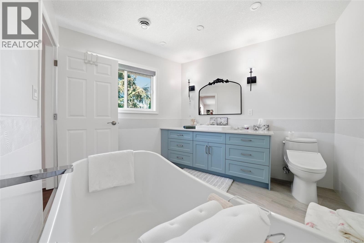
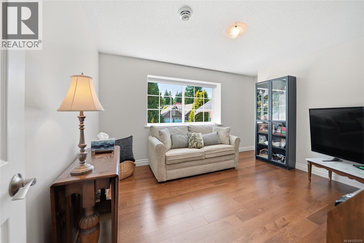
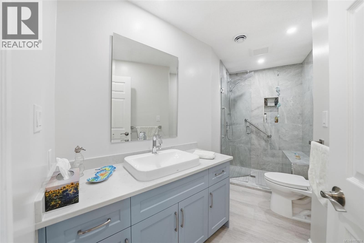
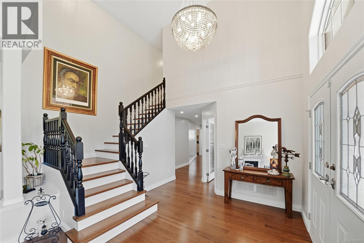
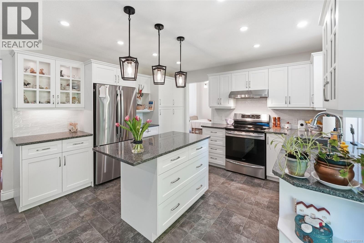
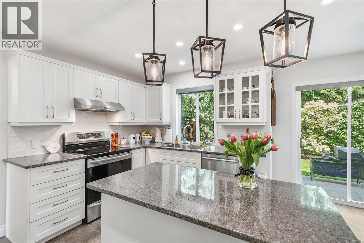
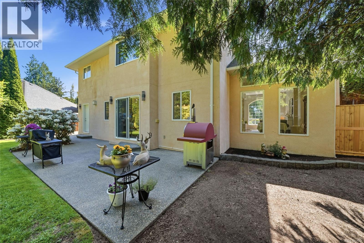
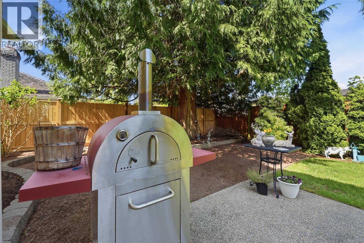
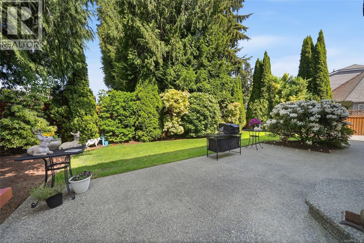
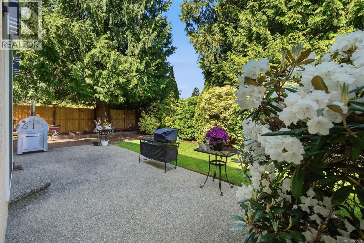
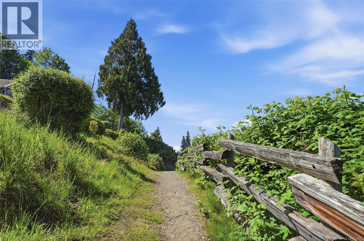
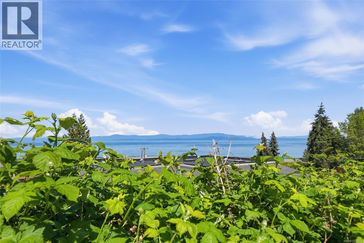
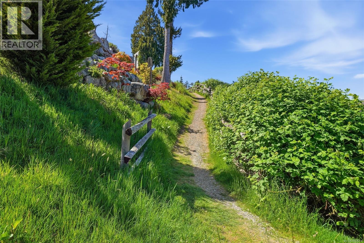
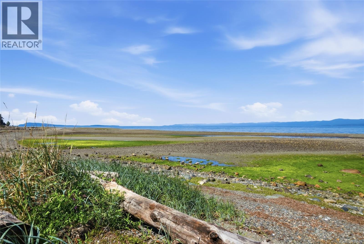
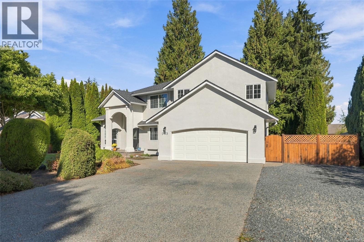
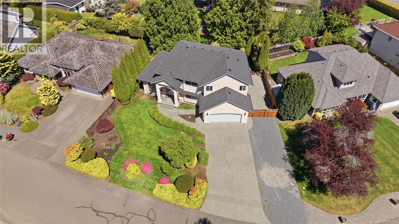
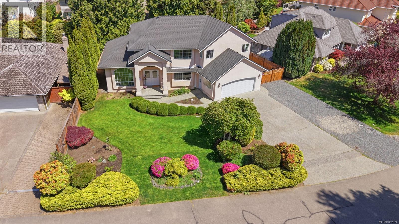
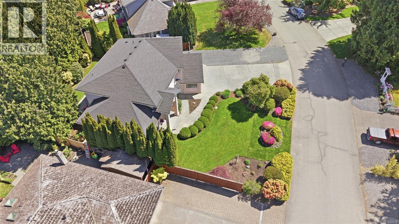
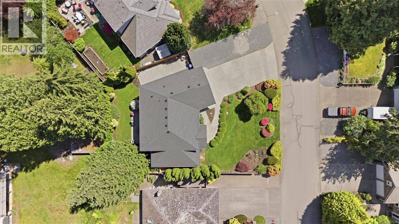
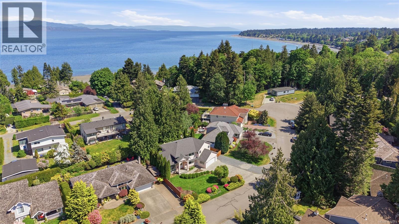
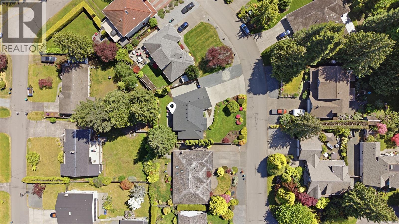
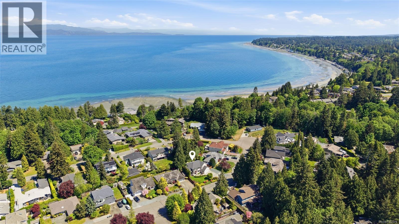
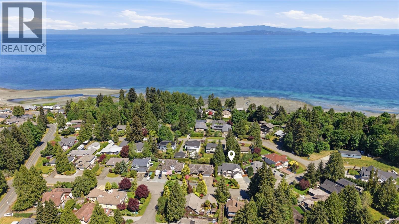
Settle in and enjoy Qualicum Beach living, with the updates already done. Tucked into one of the community’s most desirable neighbourhoods, this extensively renovated two-storey home is just steps from scenic walkways and trails, and a short stroll to the waterfront. A grand entry with vaulted ceilings and a striking staircase welcomes you inside. New engineered hardwood, updated flooring in the kitchen, laundry and bathrooms, fresh interior paint, updated lighting and hardware give the home a bright, refreshed feel. The redesigned kitchen features new cabinetry, quartz countertops, a stylish backsplash and new appliances. Custom tile and modern finishes update the bathrooms, while the spacious primary bedroom offers a refreshed ensuite and walk-in closet. Enjoy year-round comfort with a new mini-split system. Recent exterior improvements include fresh paint in a new colour, a brand-new rock pit for the perimeter drain, leaf-guard gutters, exterior lighting, irrigation and a fenced, private yard. The heated double garage and generous parking provide room for your RV, boat and more. A welcoming home, thoughtfully updated inside and out, in a wonderful location close to nature and the waterfront. (id:55599)
Property Details
| MLS® Number | 1052074 |
| Property Type | Single Family |
| Neigbourhood | Qualicum Beach |
| Features | Private Setting, Other |
| Parking Space Total | 6 |
| Plan | Vip50231 |
| Structure | Patio(s) |
Building
| Bathroom Total | 3 |
| Bedrooms Total | 3 |
| Appliances | Dishwasher, Dryer, Freezer, Range - Electric, Refrigerator, Washer |
| Constructed Date | 1993 |
| Cooling Type | Air Conditioned, Fully Air Conditioned |
| Fireplace Present | Yes |
| Fireplace Total | 1 |
| Heating Type | Heat Pump |
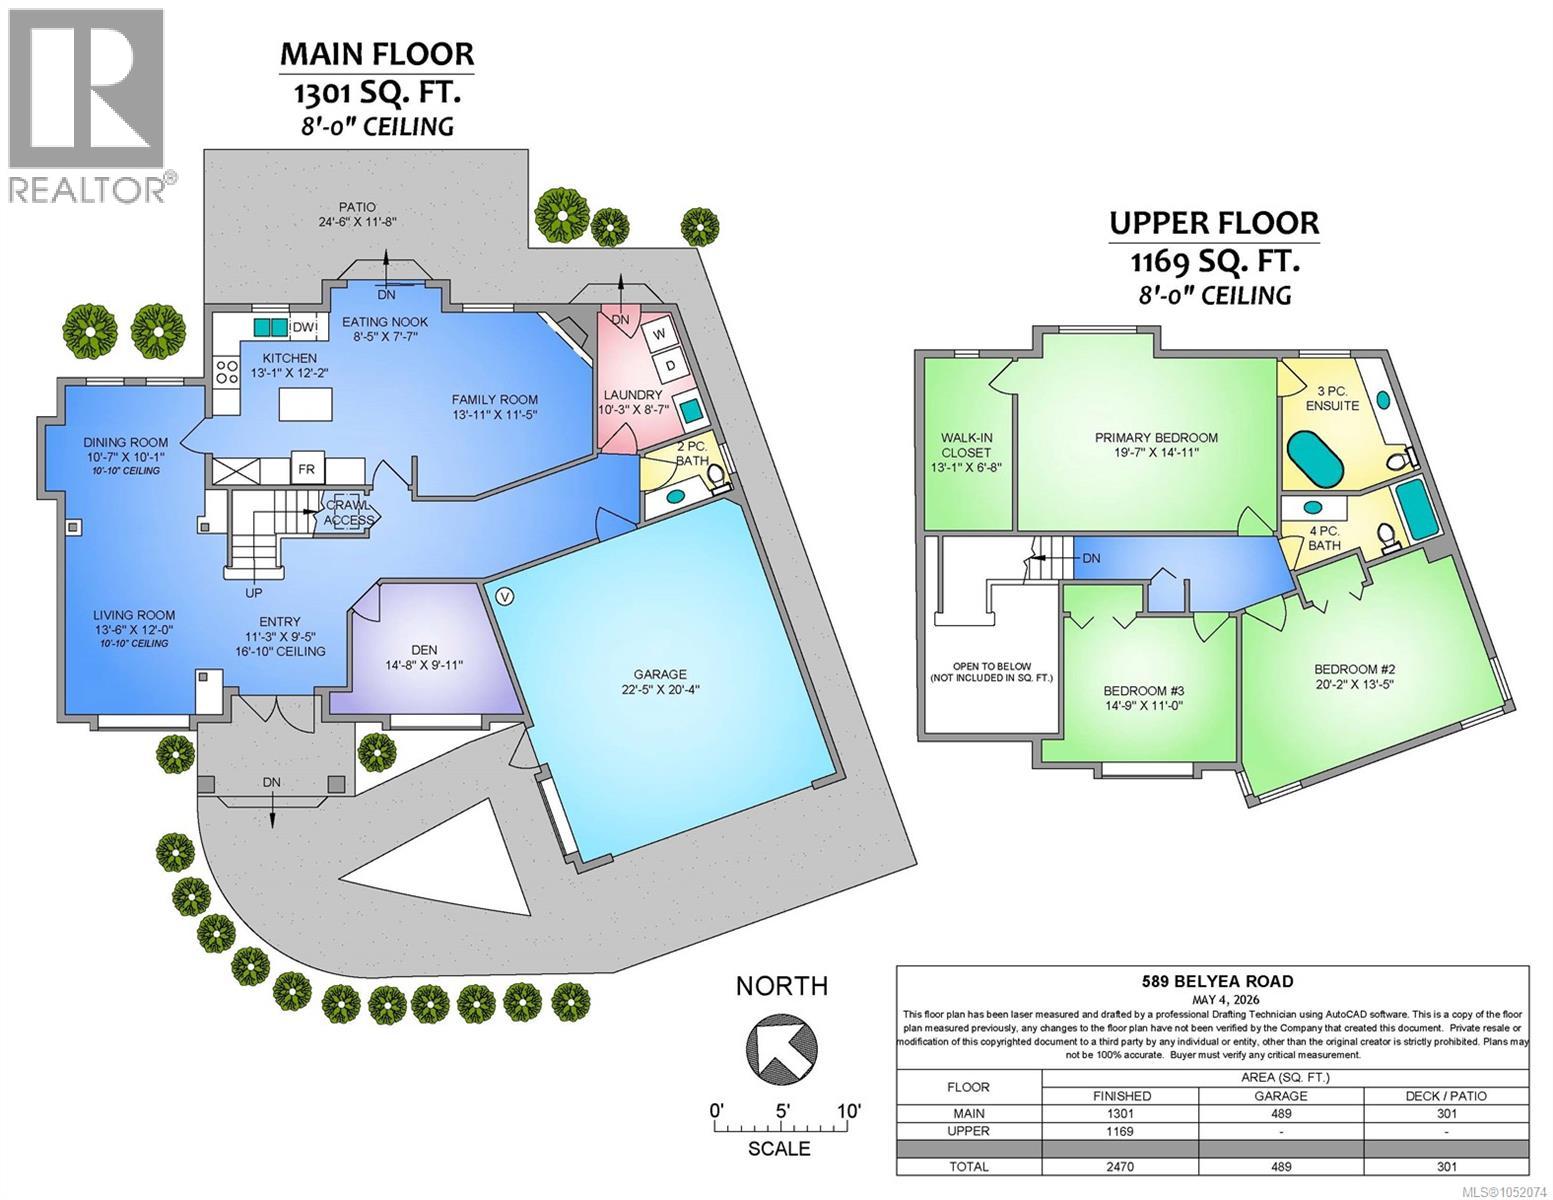
| Size Interior | 2470 Sqft |
| Type | House |
Parking
| Garage | |
| R V |
Land
| Access Type | Road Access |
| Acreage | No |
| Size Irregular | 7841 |
| Size Total | 7841 Sqft |
| Size Total Text | 7841 Sqft |
| Zoning Description | R1 |
| Zoning Type | Residential |
Rooms
| Level | Type | Length | Width | Dimensions |
|---|---|---|---|---|
| Second Level | Bathroom | 4-Piece | ||
| Second Level | Ensuite | 3-Piece | ||
| Second Level | Bedroom | 11 ft | Measurements not available x 11 ft | |
| Second Level | Bedroom | 20'2 x 13'5 | ||
| Second Level | Primary Bedroom | 19'7 x 14'11 | ||
| Main Level | Bathroom | 2-Piece | ||
| Main Level | Patio | 24'6 x 11'8 | ||
| Main Level | Dining Nook | 8'5 x 7'7 | ||
| Main Level | Kitchen | 13'1 x 12'2 | ||
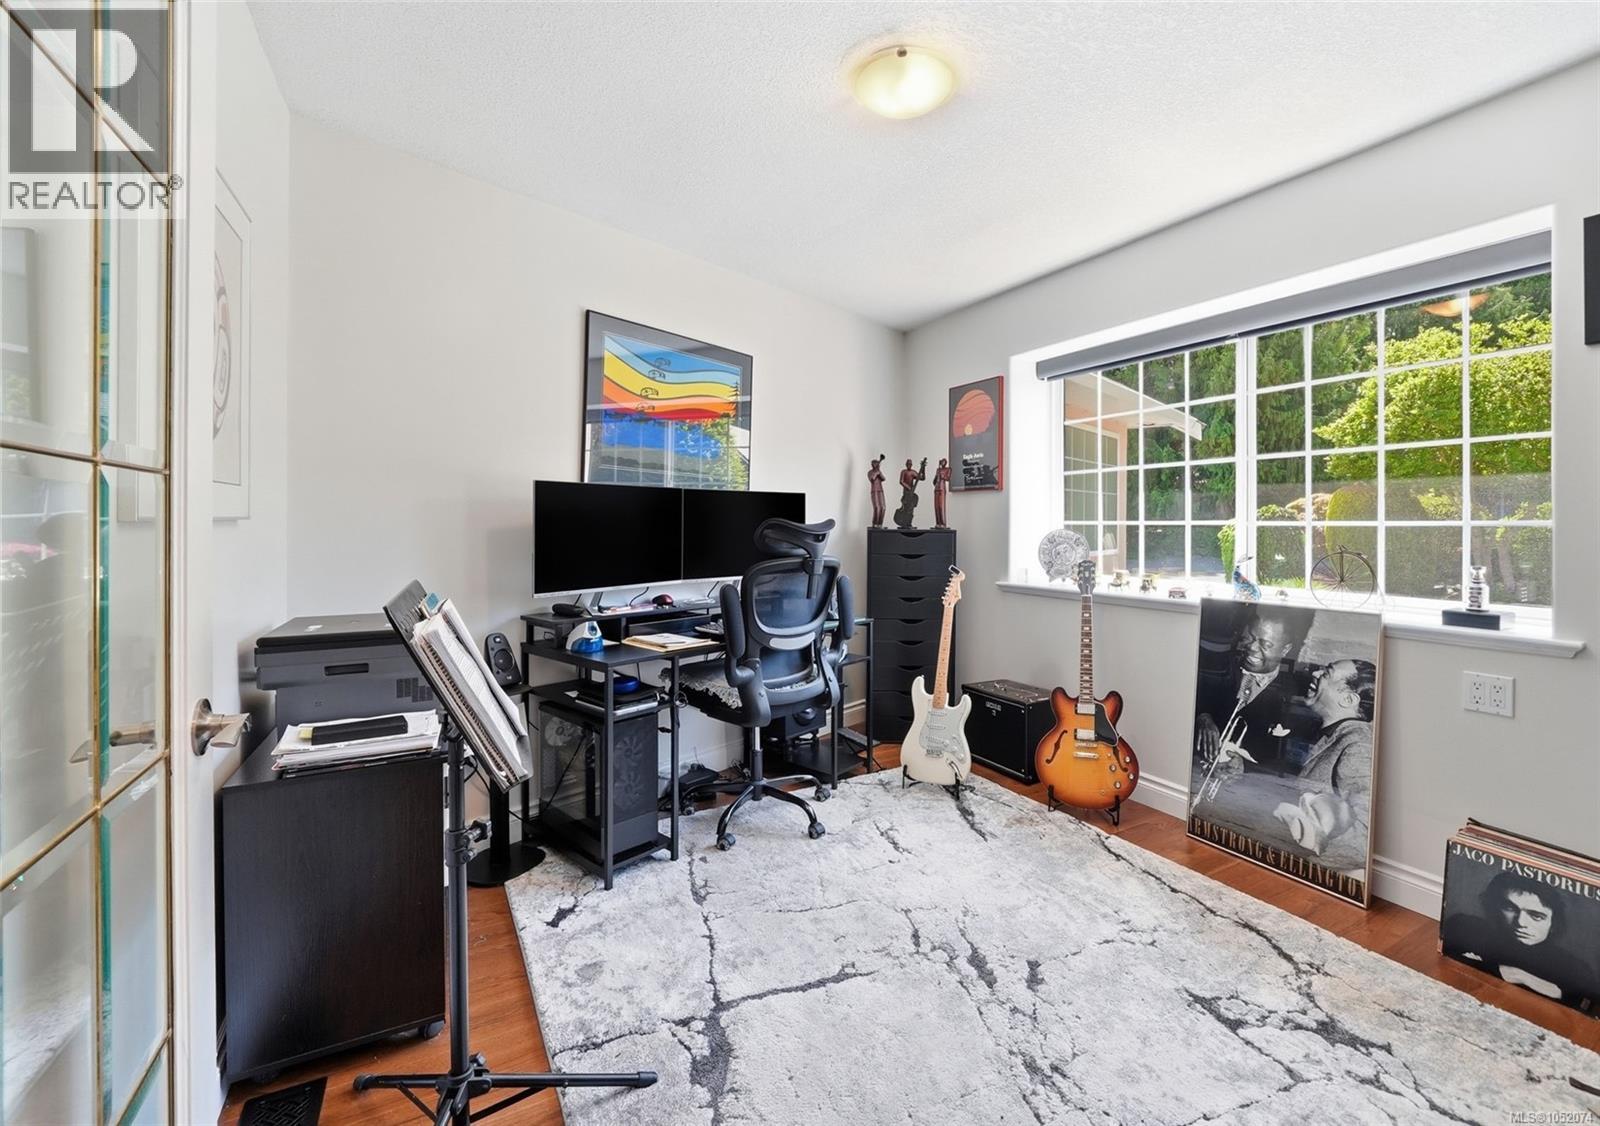
| Main Level | Den | 14'8 x 9'11 | ||
| Main Level | Living Room | 12 ft | Measurements not available x 12 ft | |
| Main Level | Laundry Room | 10'3 x 8'7 | ||
| Main Level | Dining Room | 10'7 x 10'1 | ||
| Main Level | Family Room | 13'11 x 11'5 | ||
| Other | Storage | 12'2 x 8'2 |
https://www.realtor.ca/real-estate/30398968/589-belyea-rd-qualicum-beach-qualicum-beach
Interested?
Contact us for more information

The trademarks REALTOR®, REALTORS®, and the REALTOR® logo are controlled by The Canadian Real Estate Association (CREA) and identify real estate professionals who are members of CREA. The trademarks MLS®, Multiple Listing Service® and the associated logos are owned by The Canadian Real Estate Association (CREA) and identify the quality of services provided by real estate professionals who are members of CREA. The trademark DDF® is owned by The Canadian Real Estate Association (CREA) and identifies CREA's Data Distribution Facility (DDF®)
October 14 2026 02:02:07
Vancouver Island Real Estate Board
RE/MAX Anchor Realty (Qu)