

5880 Quarry Cres Nanaimo, British Columbia V9T 6H9

$899,900Maintenance,
$147.50 Monthly
Maintenance,
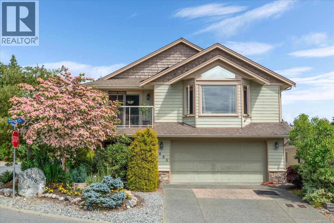
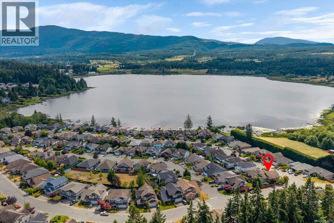
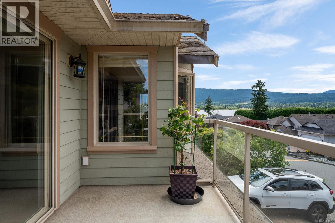
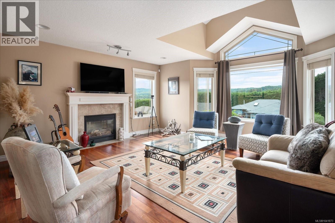
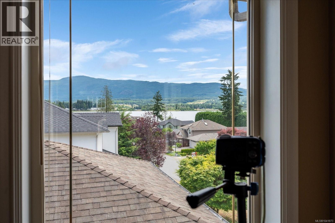
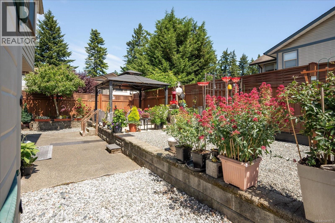
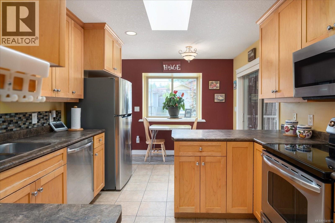
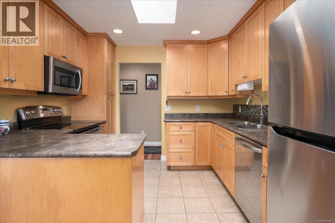
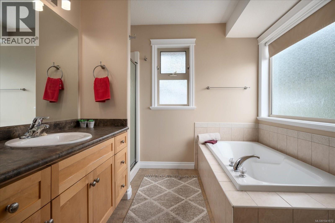
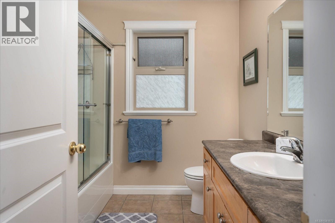
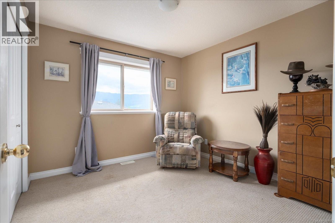
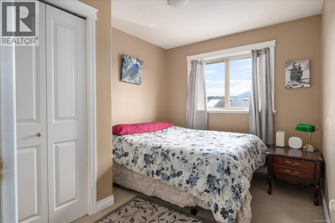
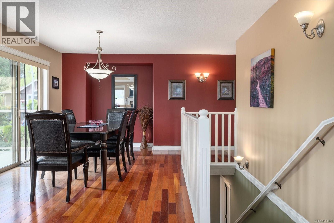
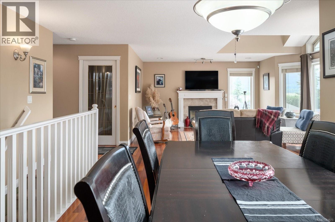
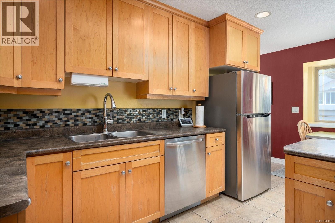
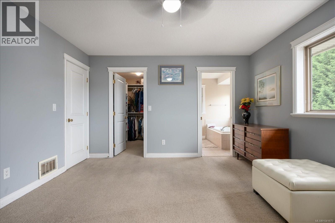
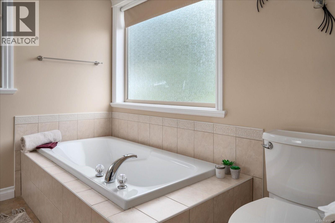
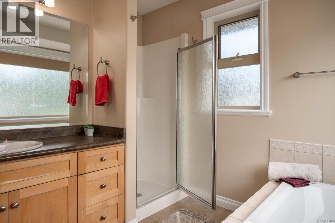
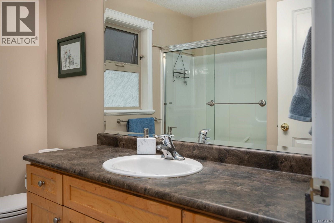
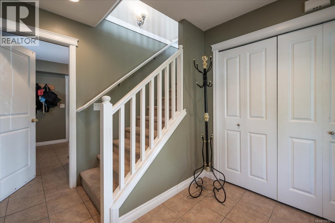
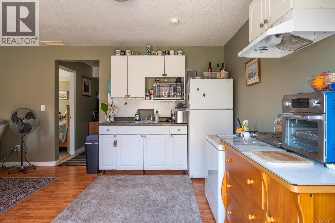
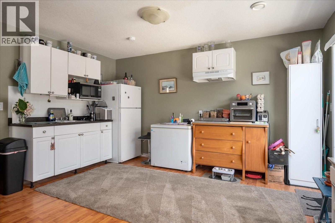
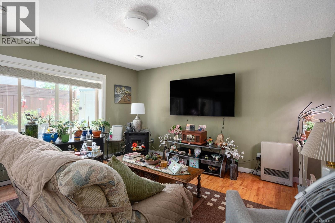
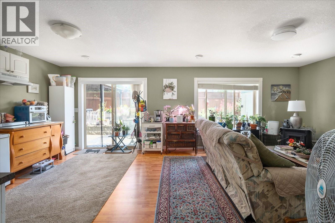
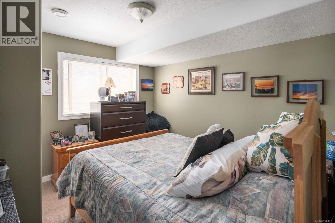
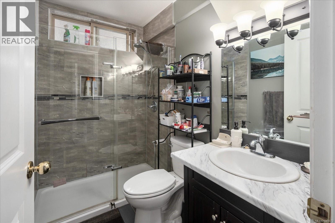
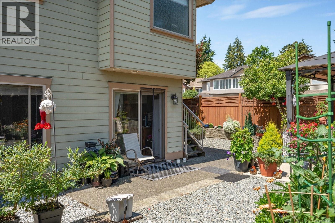
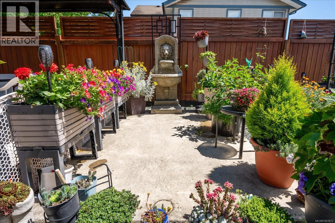
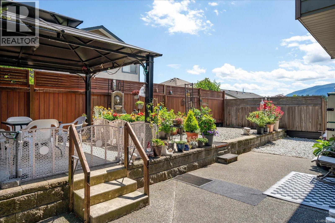
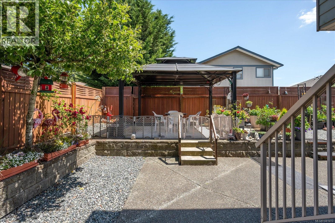
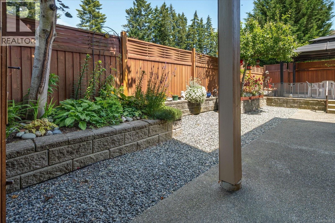
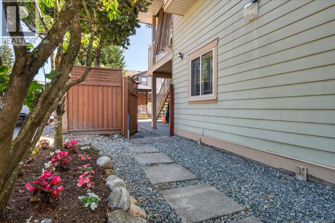
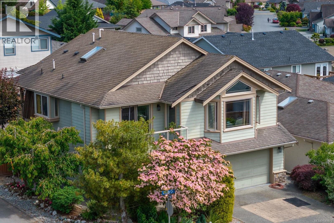
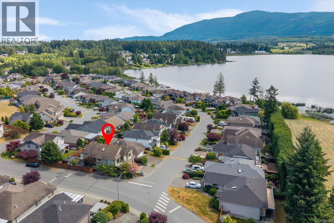
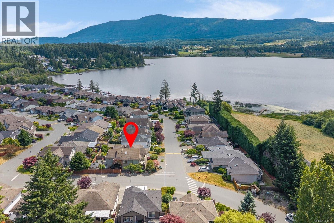
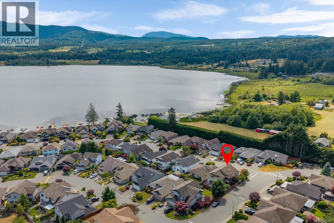
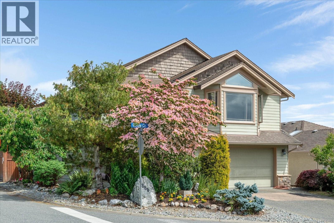
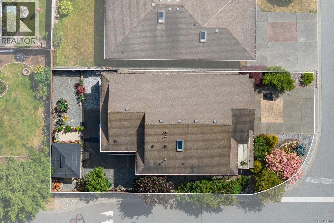
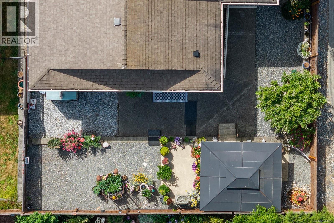
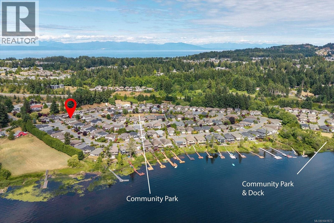
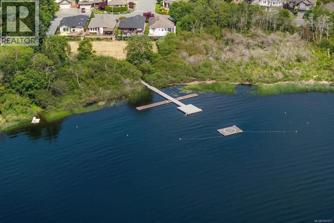
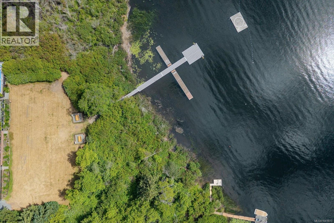
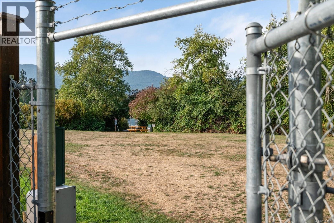
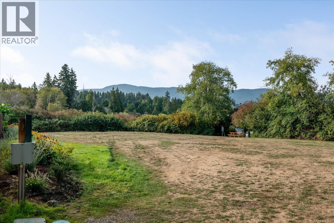
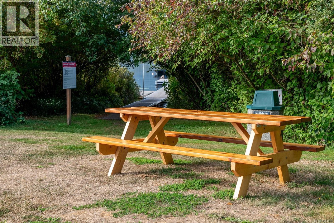
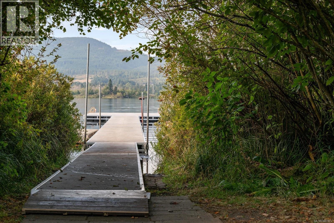
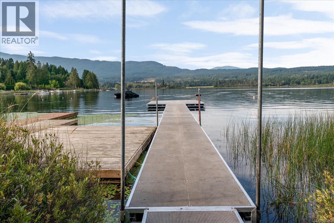
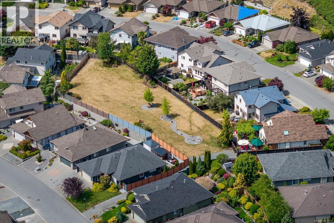
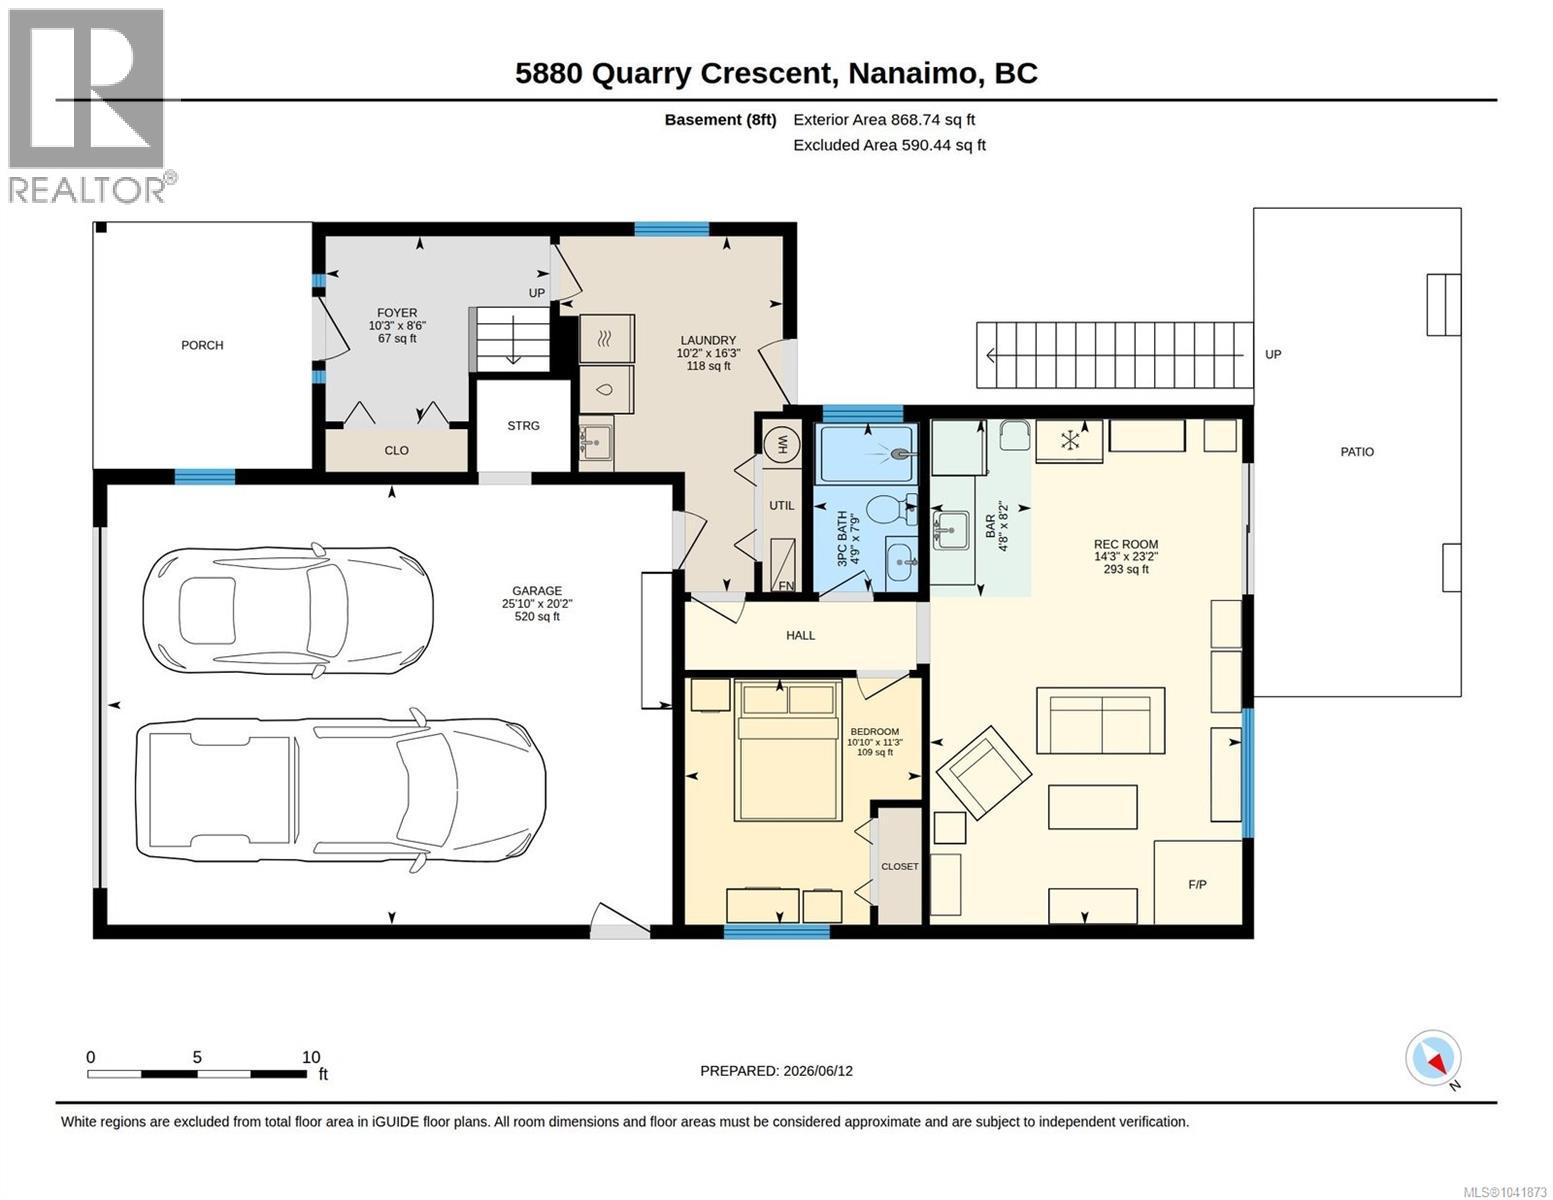
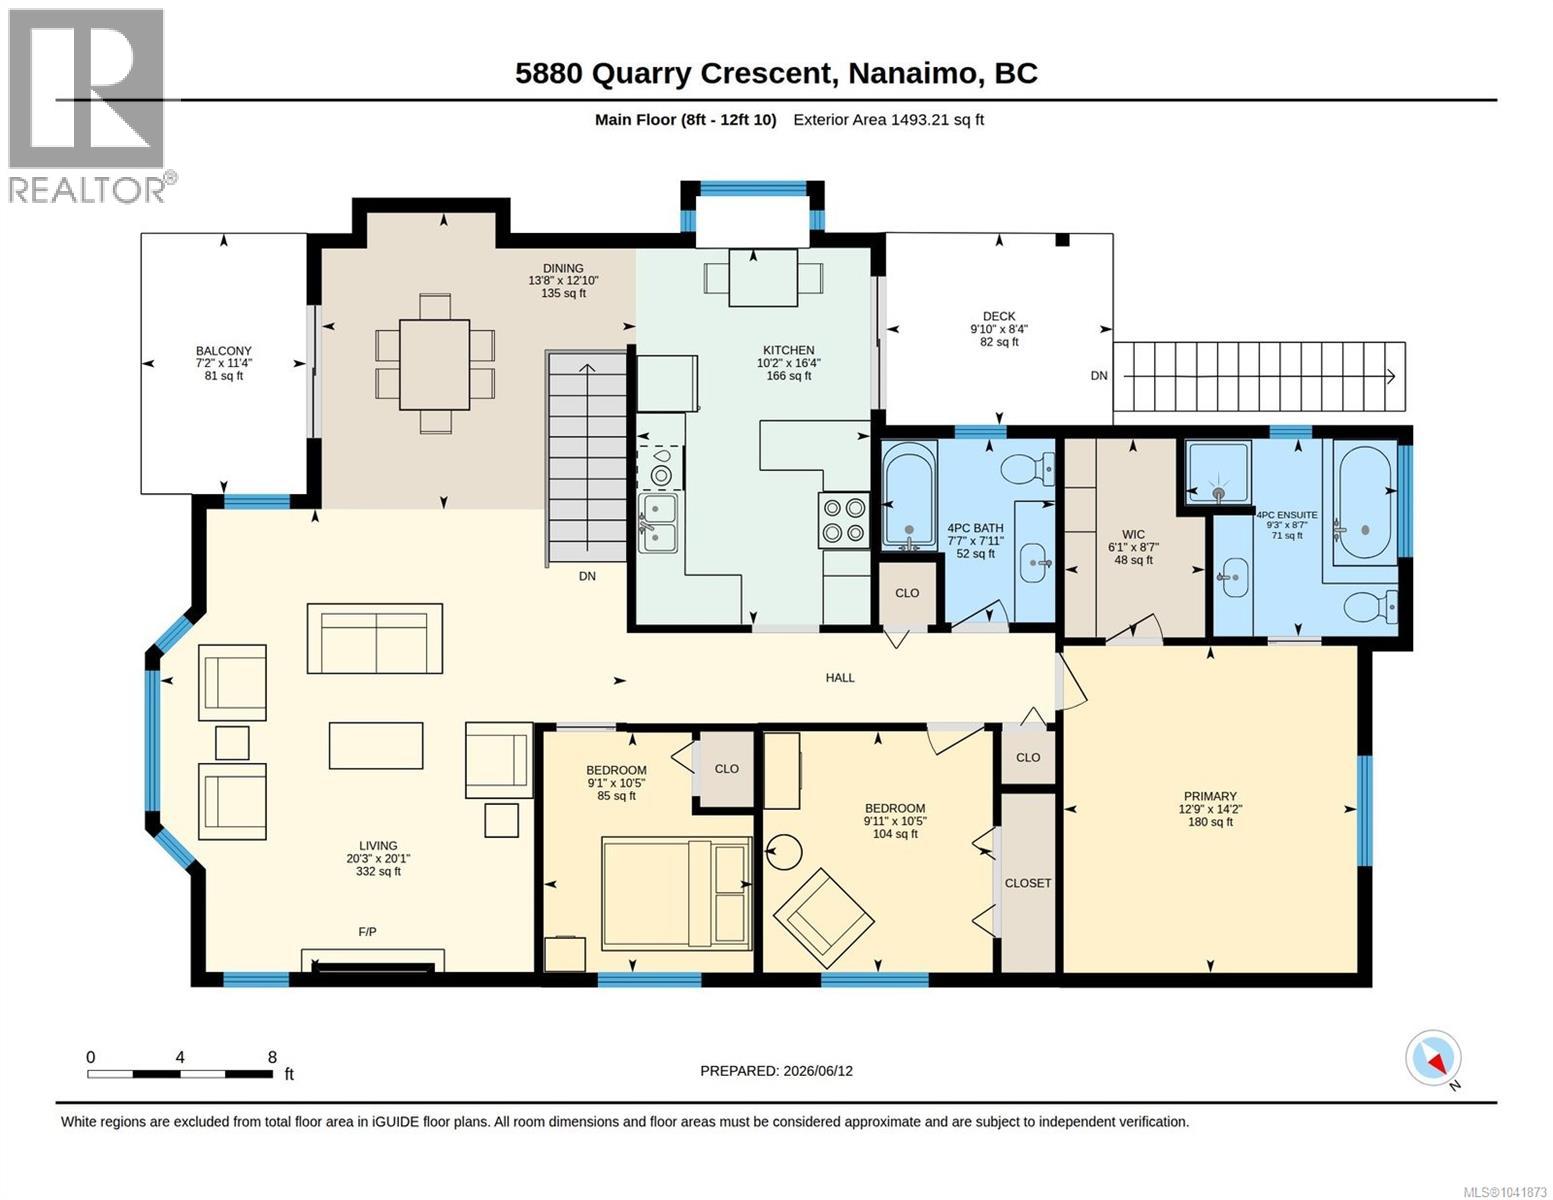
$147.50 MonthlyFantastic family home in popular Lakeside Estates, with lake views and private dock access to Brannen Lake! Boating, paddling, picnicking – your summer is all set! This 2005 built home has timeless finishings, a total of 4 bedrooms & 3 bathrooms. One-bedroom in-law-suite on lower level, move Mum in, or use the whole house for your growing family. Back deck leads to a private landscaped backyard, and the double garage is ample space for toys & hobbies. Home is centrally located and transit, shopping, recreation is nearby. Stroll just two blocks to the Black Bear Pub for a delish dish and a cold beverage! Come see… (id:55599)
Property Details
| MLS® Number | 1041873 |
| Property Type | Single Family |
| Neigbourhood | Pleasant Valley |
| Community Features | Pets Allowed, Family Oriented |
| Features | Central Location, Level Lot, Other |
| Parking Space Total | 4 |
| View Type | Lake View, Mountain View |
Building
| Bathroom Total | 3 |
| Bedrooms Total | 4 |
| Constructed Date | 2005 |
| Cooling Type | None |
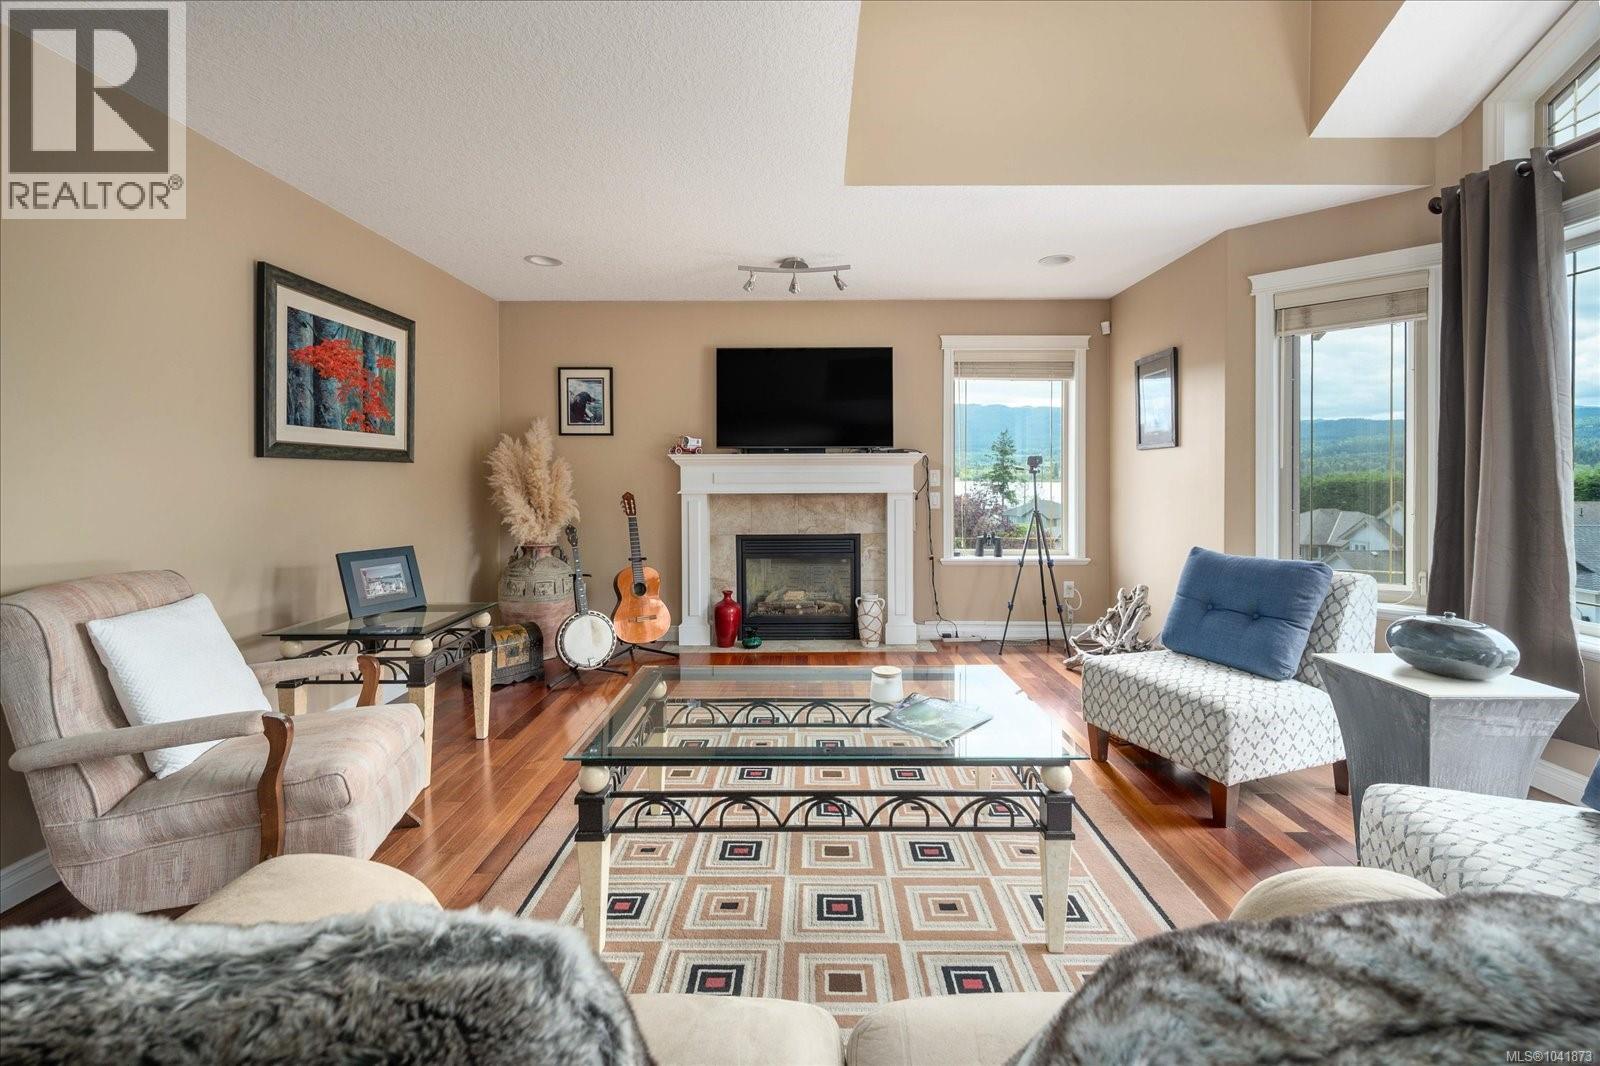
| Fireplace Present | Yes |
| Fireplace Total | 1 |
| Heating Fuel | Natural Gas |
| Heating Type | Baseboard Heaters, Forced Air |
| Size Interior | 2361 Sqft |
| Type | House |
Parking
| Garage |
Land
| Access Type | Road Access |
| Acreage | No |
| Size Irregular | 4585 |
| Size Total | 4585 Sqft |
| Size Total Text | 4585 Sqft |
| Zoning Type | Residential |
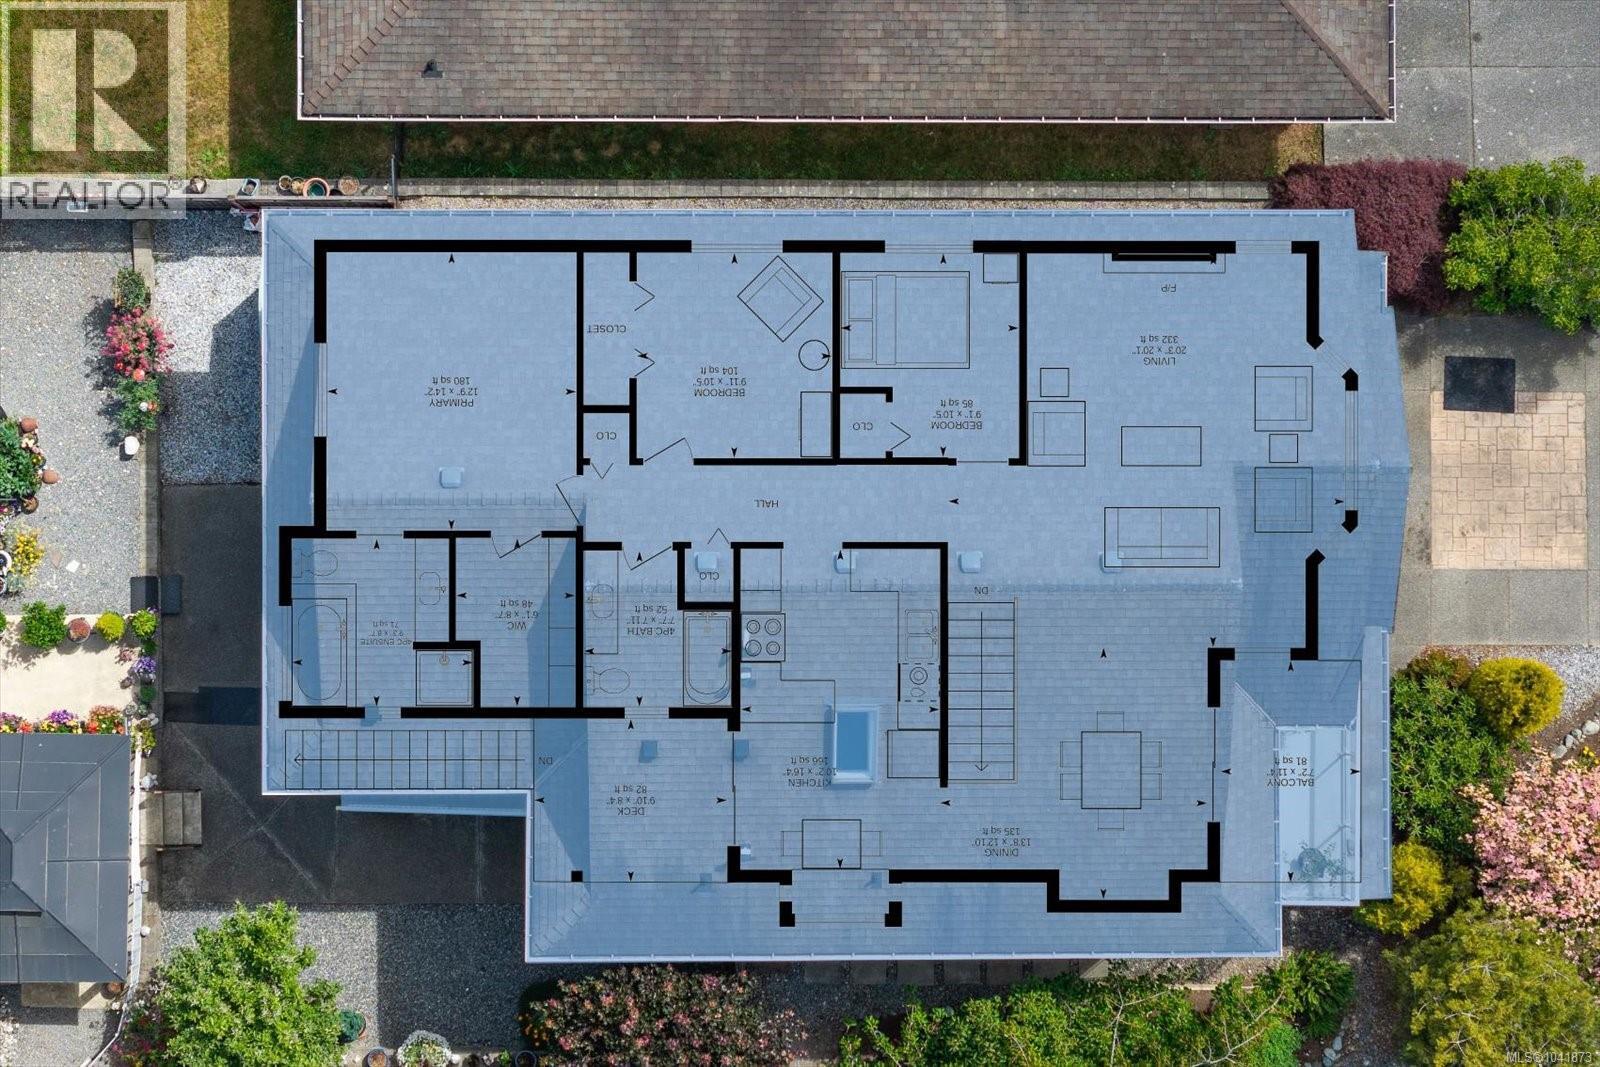
Rooms
| Level | Type | Length | Width | Dimensions |
|---|---|---|---|---|
| Lower Level | Bathroom | 3-Piece | ||
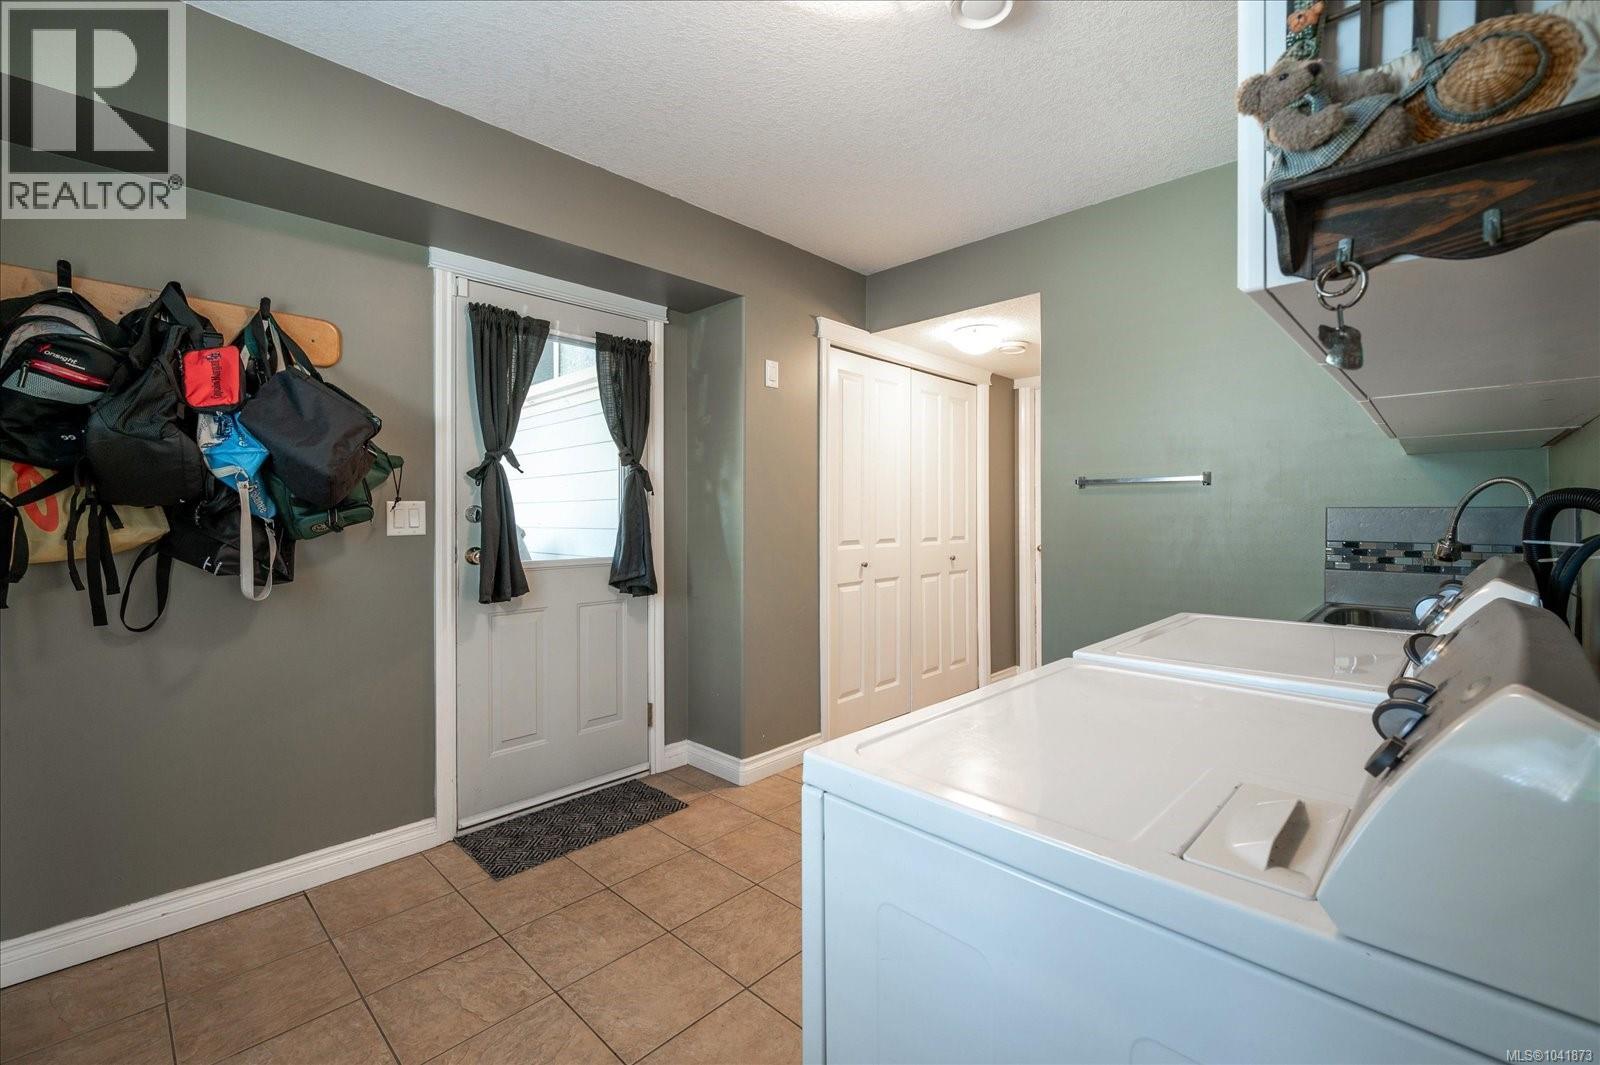
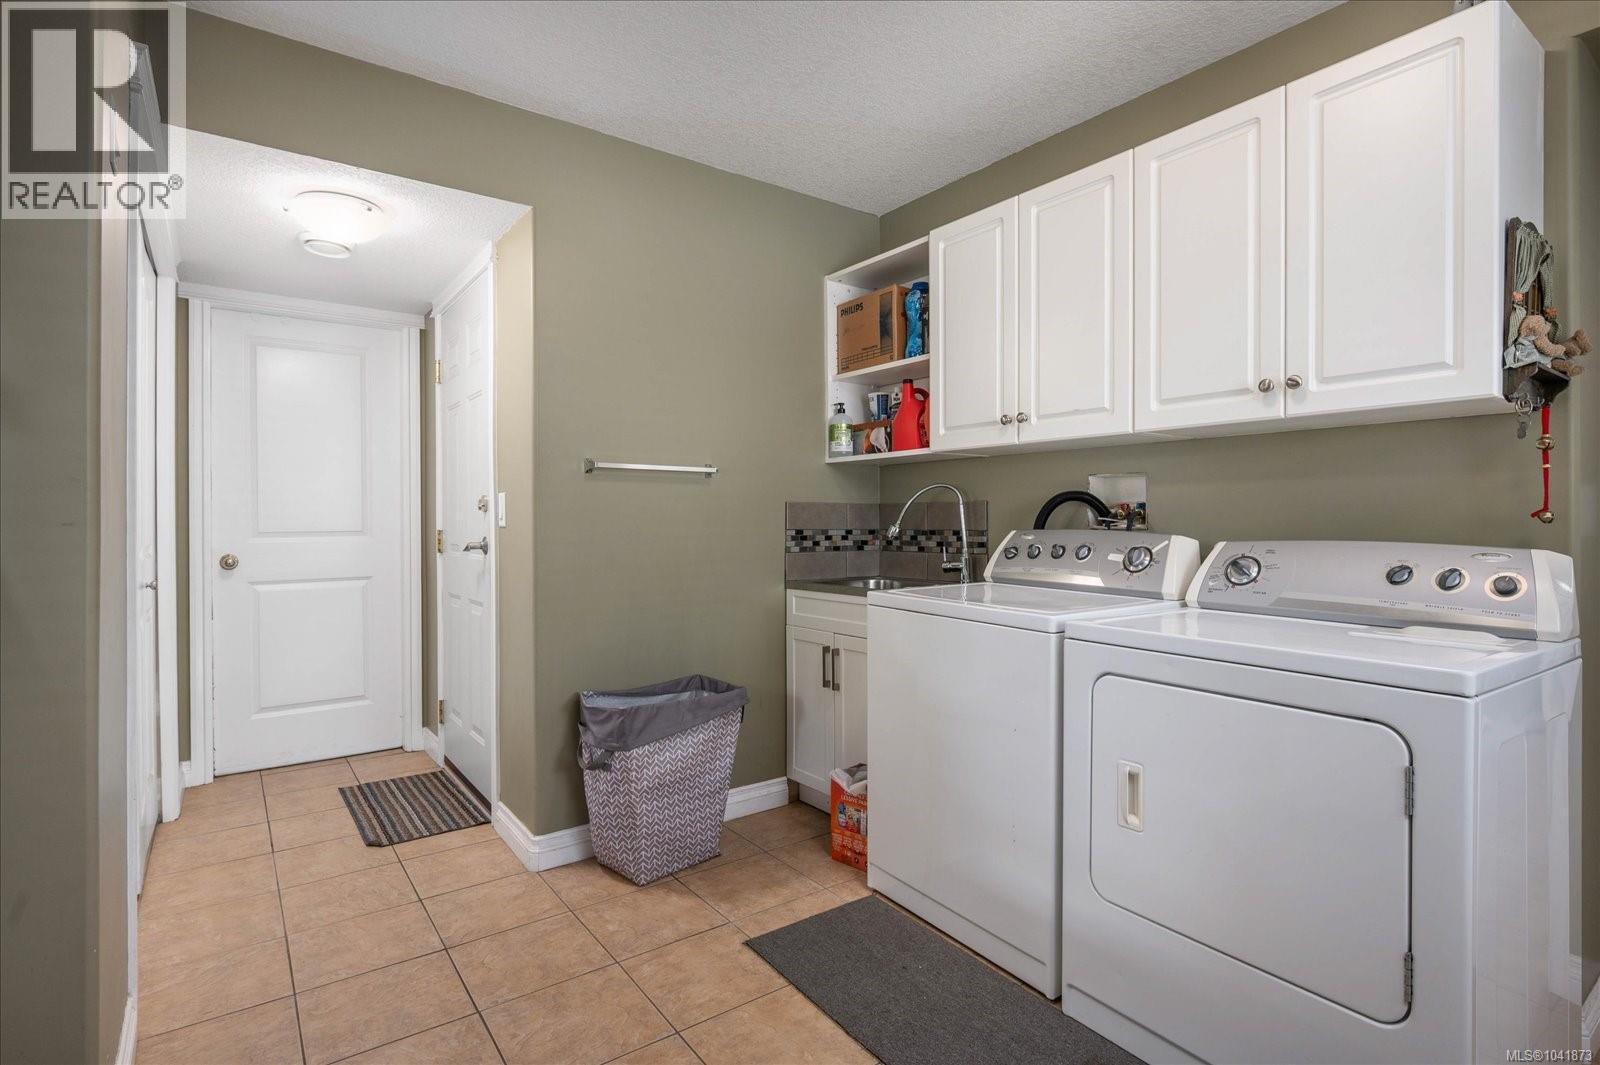
| Lower Level | Laundry Room | 16'3 x 10'2 | ||
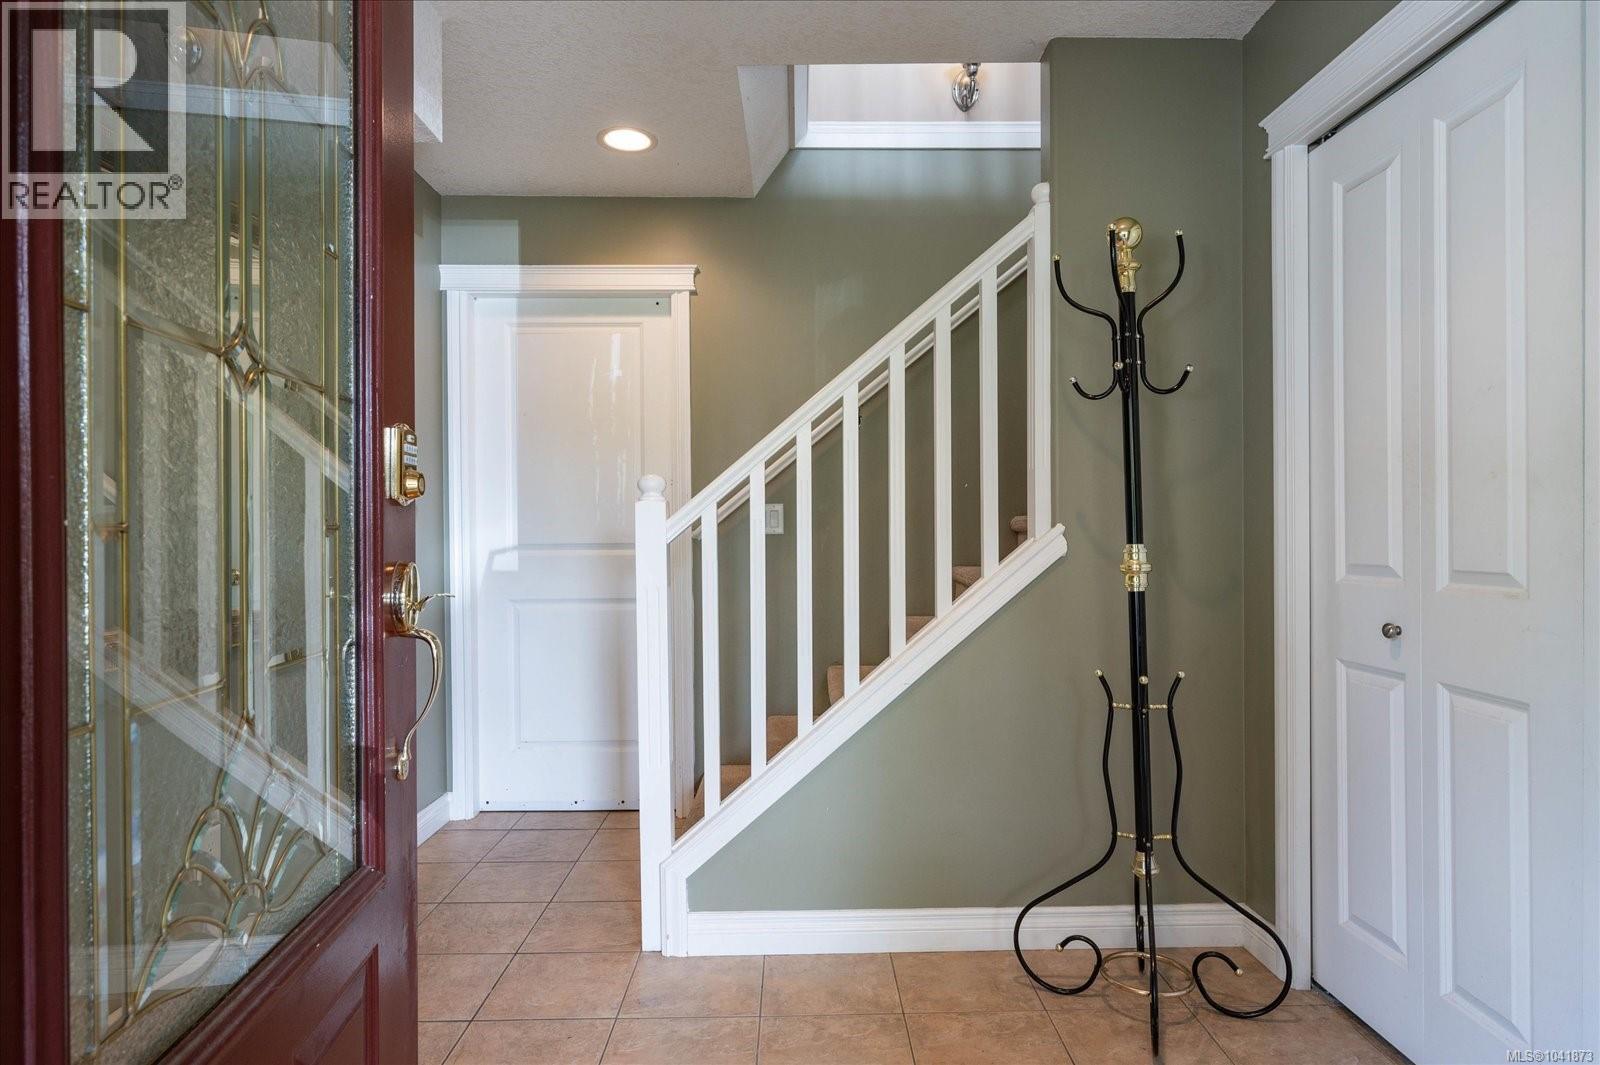
| Lower Level | Entrance | 8'6 x 10'3 | ||
| Lower Level | Bedroom | 11'3 x 10'10 | ||
| Lower Level | Kitchen | 8'2 x 4'8 | ||
| Lower Level | Recreation Room | 23'2 x 14'3 | ||
| Main Level | Balcony | 11'4 x 7'2 | ||
| Main Level | Ensuite | 4-Piece | ||
| Main Level | Bathroom | 4-Piece | ||
| Main Level | Bedroom | 10'5 x 9'1 | ||
| Main Level | Bedroom | 10'5 x 9'11 | ||
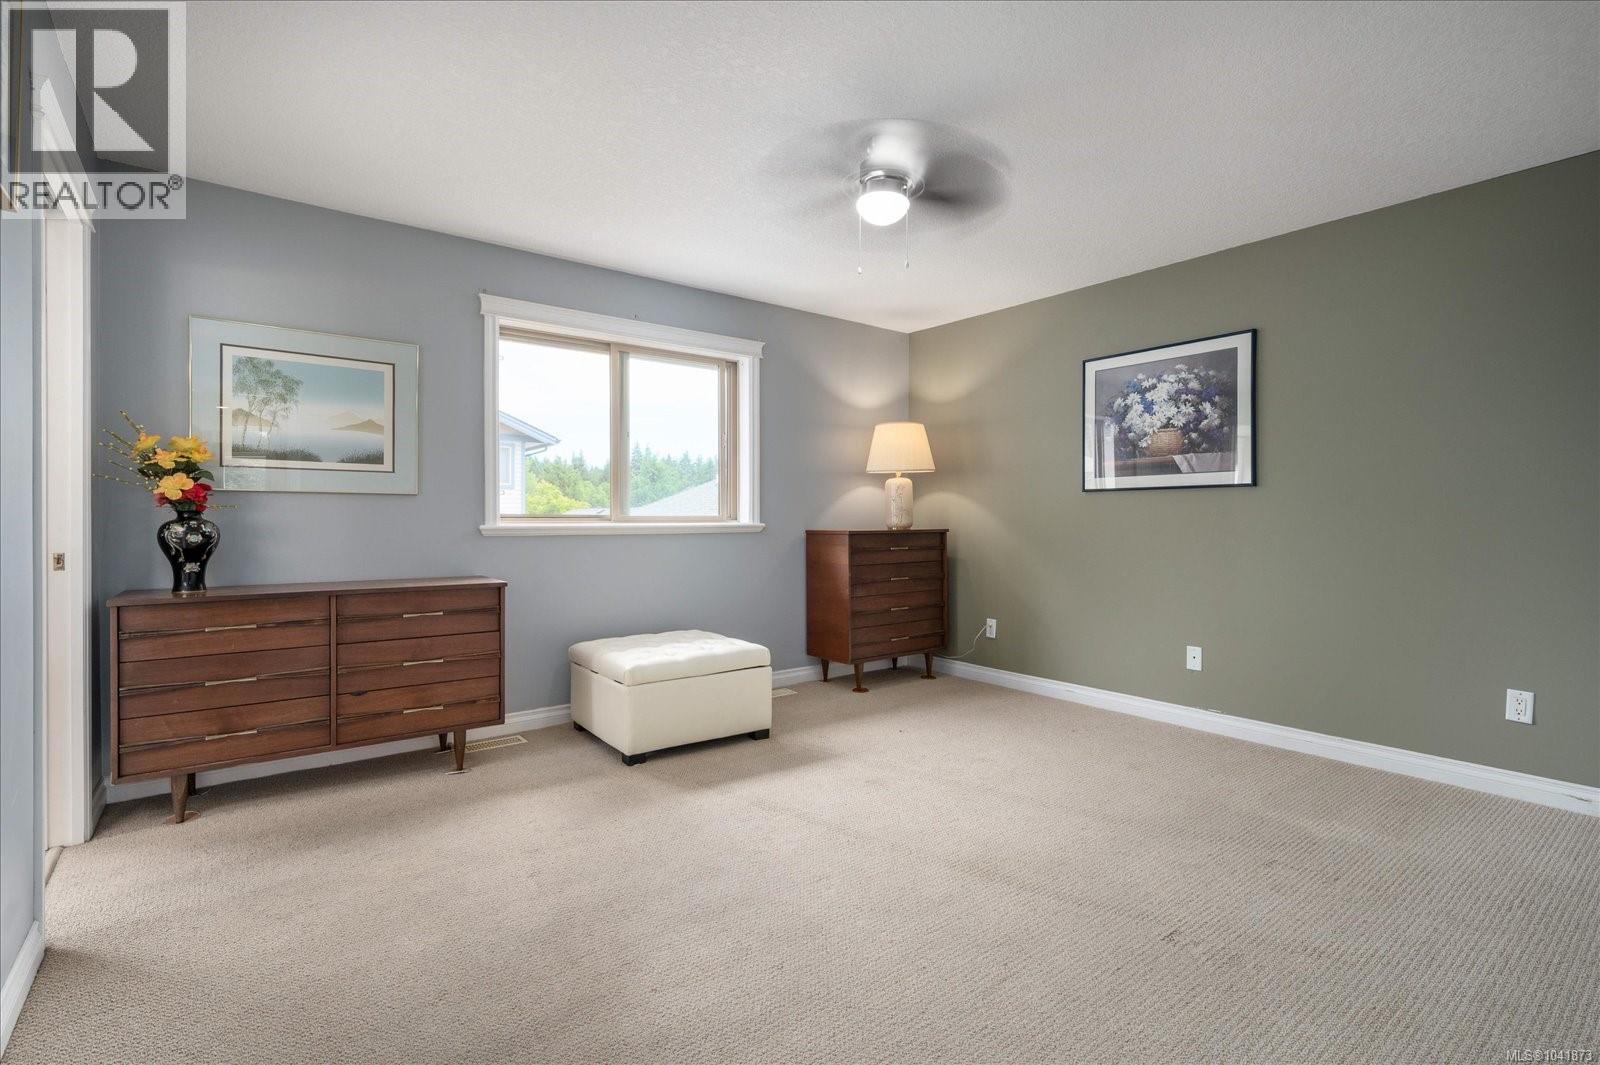
| Main Level | Primary Bedroom | 14'2 x 12'9 | ||
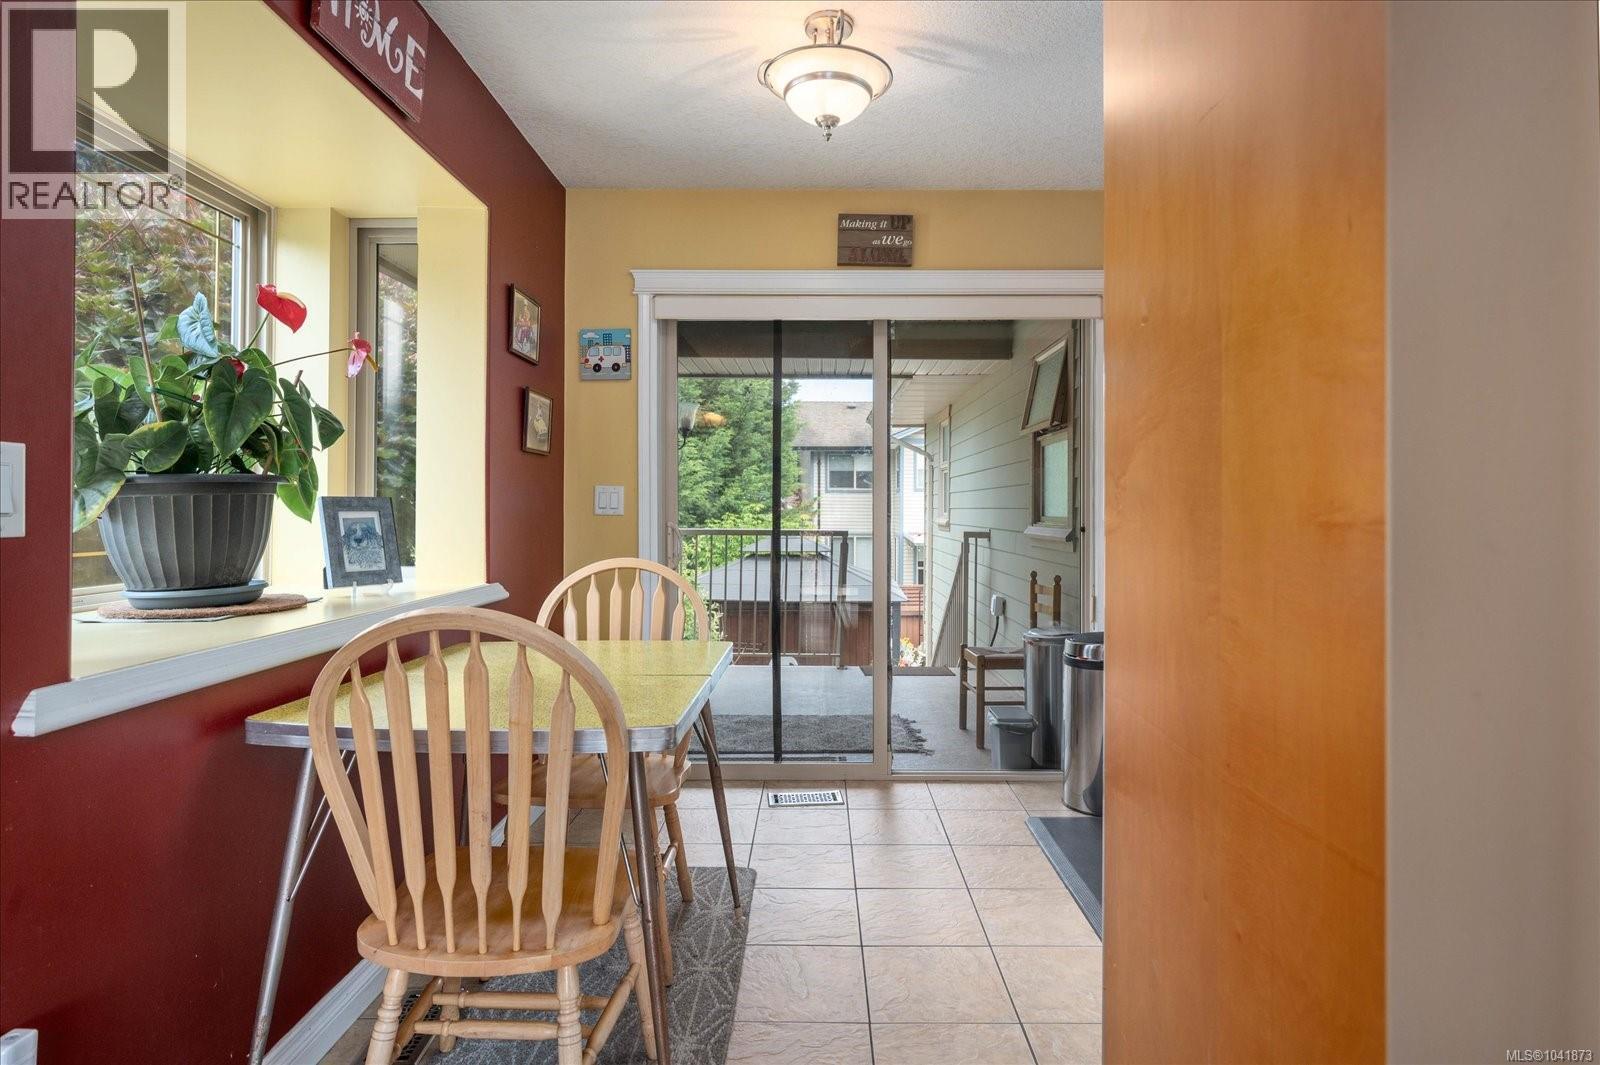
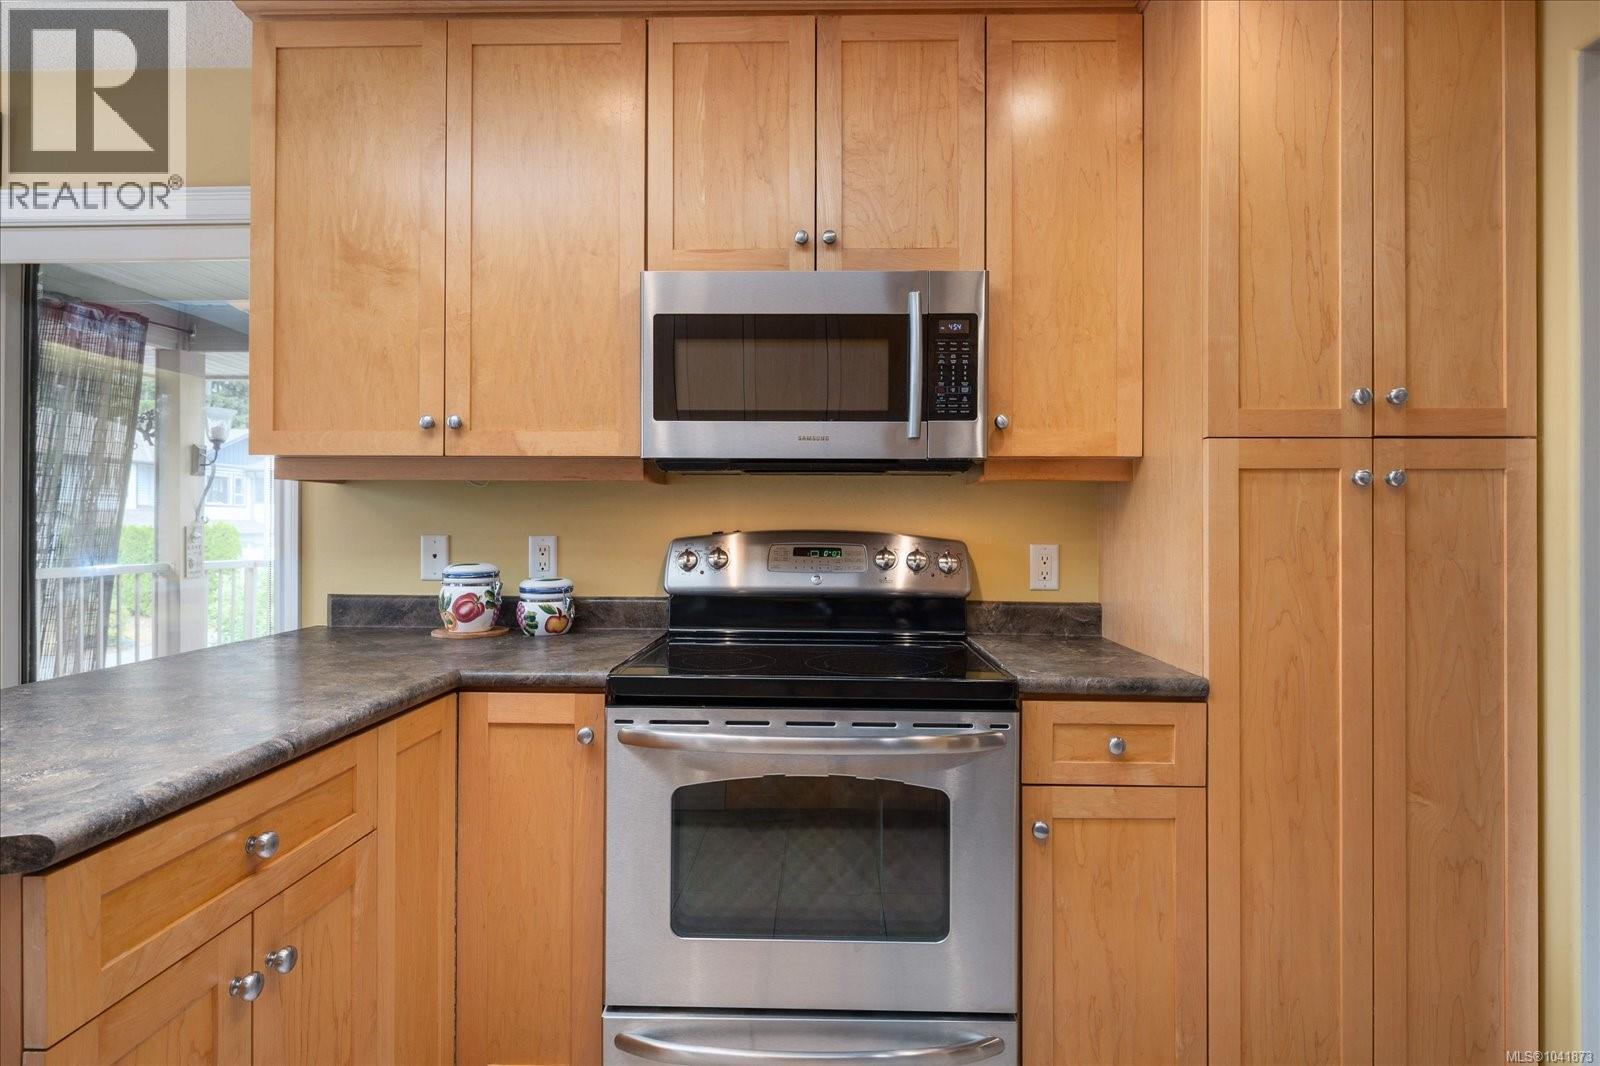
| Main Level | Kitchen | 16'4 x 10'2 | ||
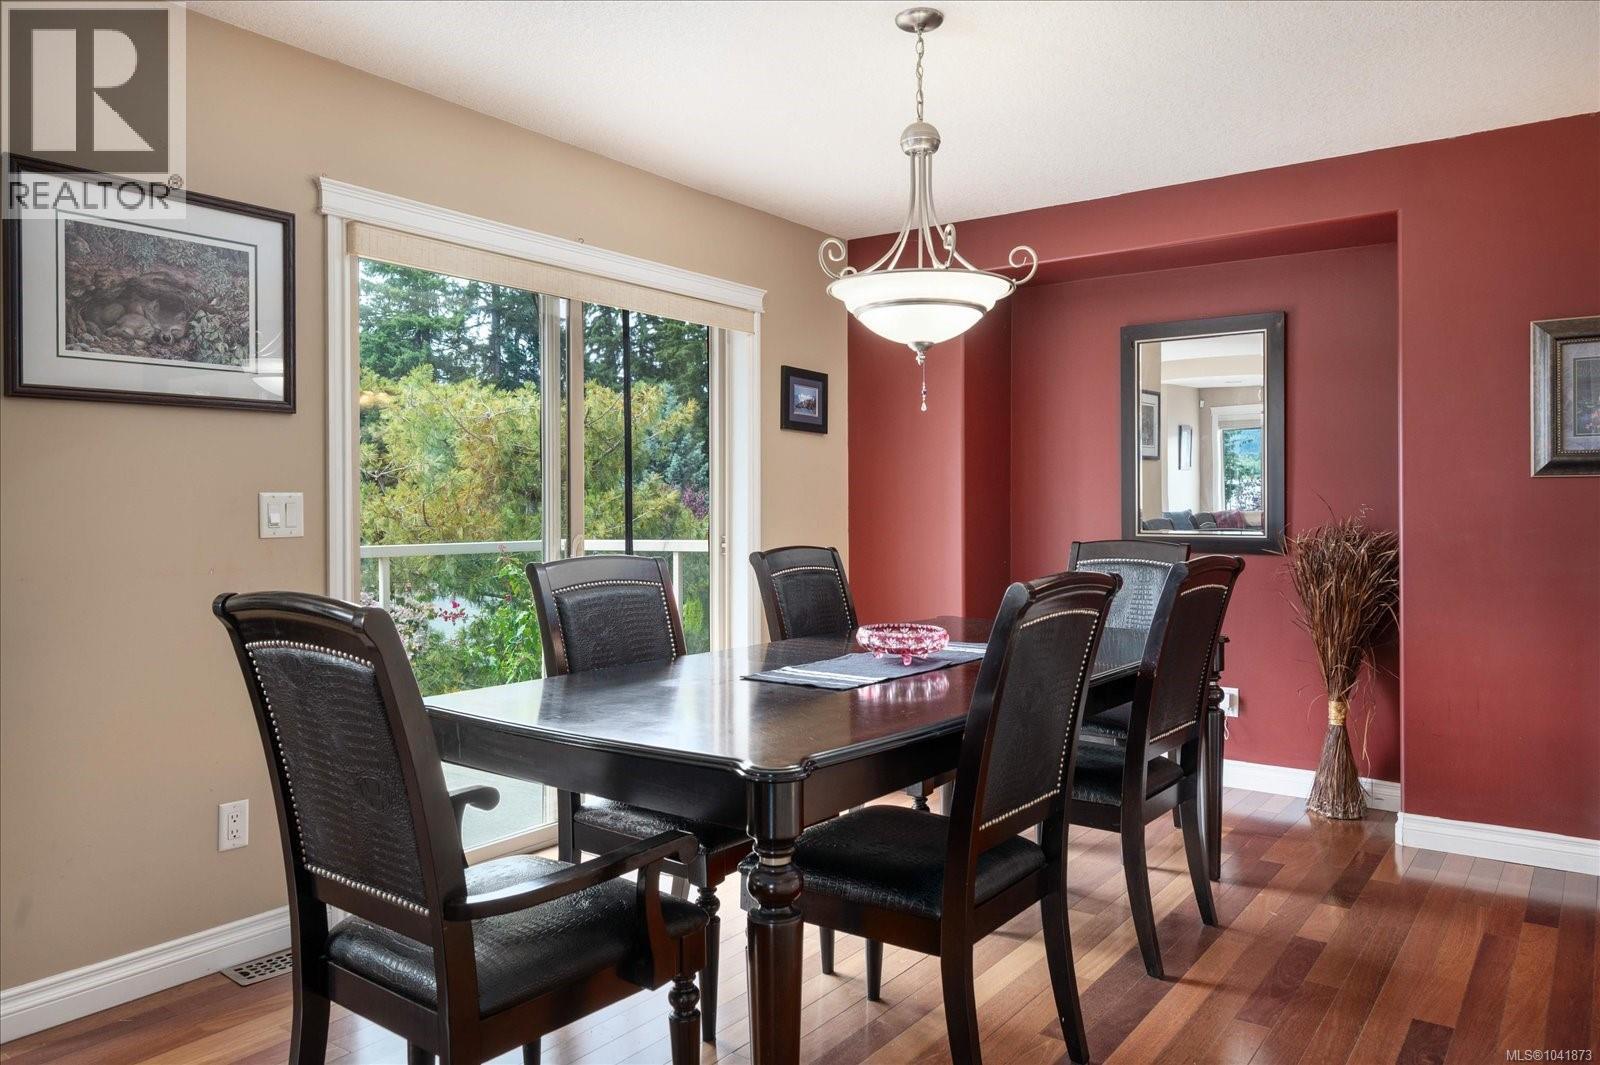
| Main Level | Dining Room | 12'10 x 13'8 | ||
| Main Level | Living Room | 20'1 x 20'3 |
https://www.realtor.ca/real-estate/29968991/5880-quarry-cres-nanaimo-pleasant-valley
Interested?
Contact us for more information

The trademarks REALTOR®, REALTORS®, and the REALTOR® logo are controlled by The Canadian Real Estate Association (CREA) and identify real estate professionals who are members of CREA. The trademarks MLS®, Multiple Listing Service® and the associated logos are owned by The Canadian Real Estate Association (CREA) and identify the quality of services provided by real estate professionals who are members of CREA. The trademark DDF® is owned by The Canadian Real Estate Association (CREA) and identifies CREA's Data Distribution Facility (DDF®)
October 04 2026 08:31:59
Vancouver Island Real Estate Board
460 Realty Inc. (Na)