

587 Oliver St Oak Bay, British Columbia V8S 4W2

$3,100,000
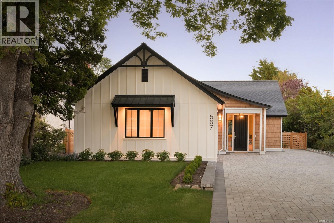
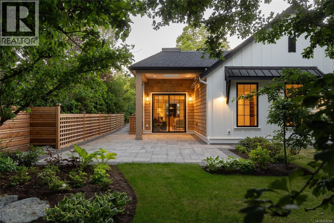
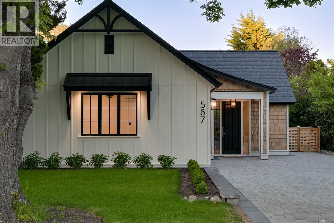
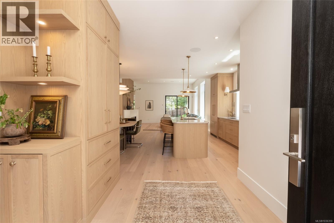
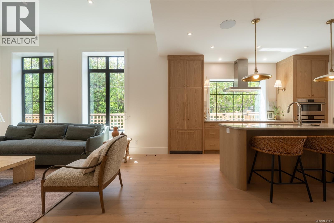
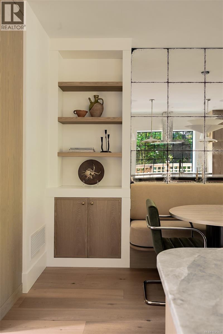
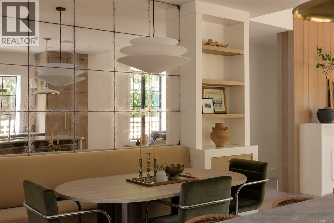
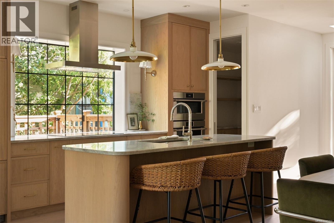
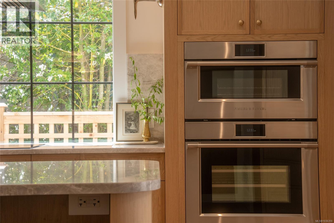
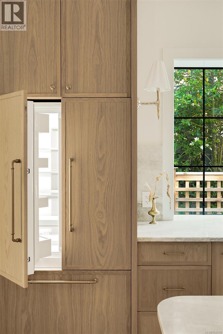
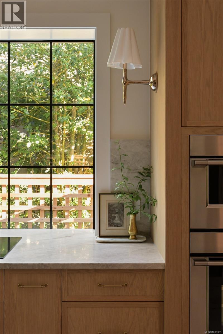
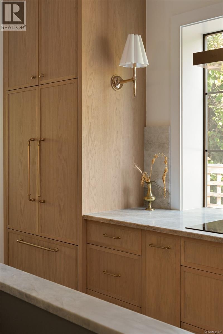
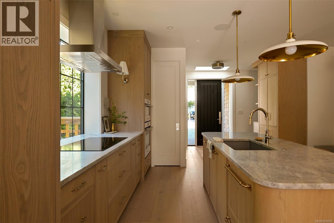
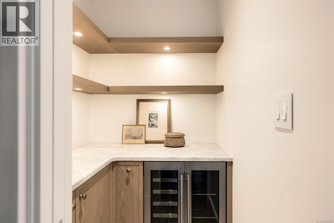
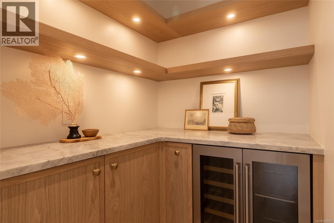
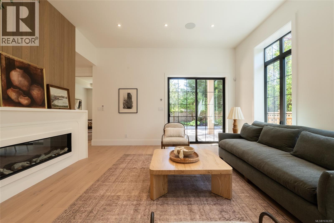
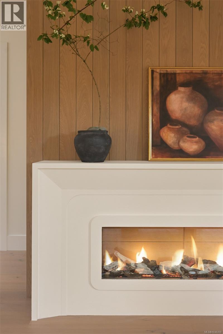
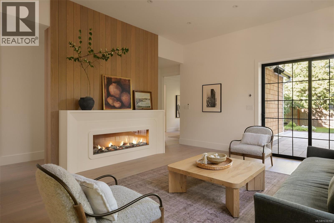
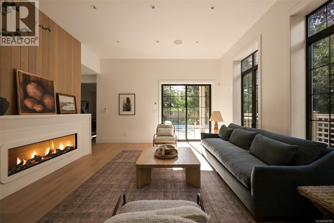
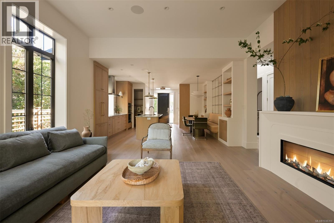
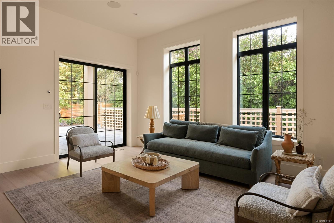
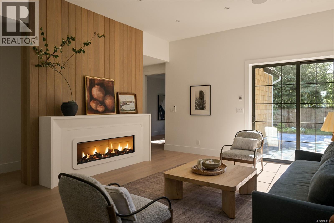
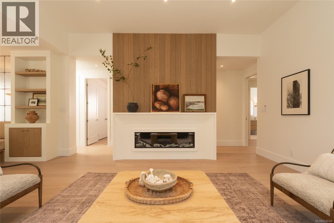
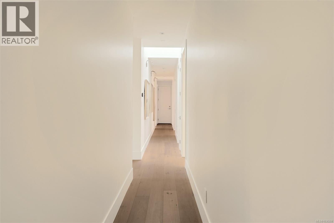
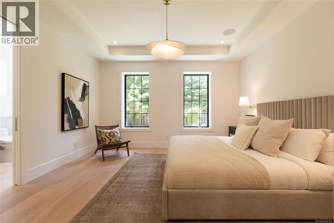
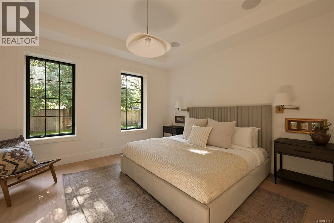
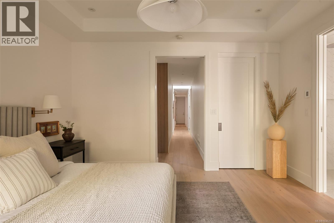
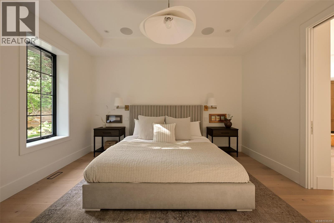
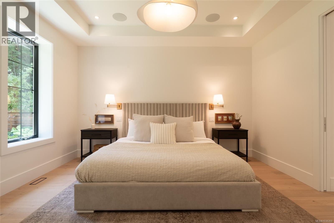
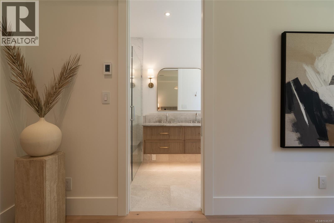
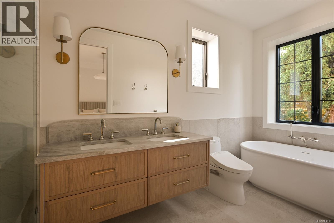
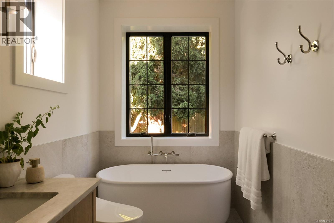
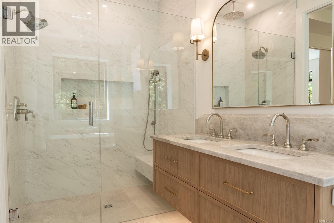
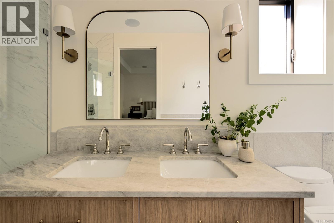
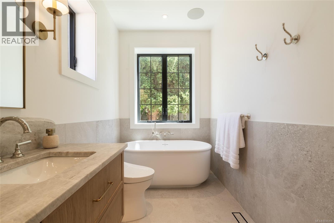
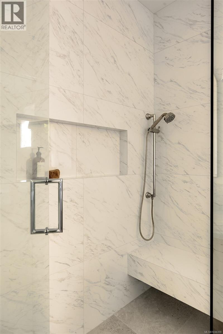
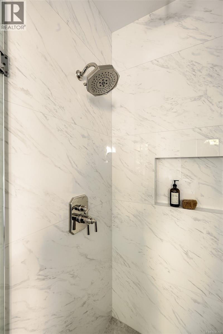
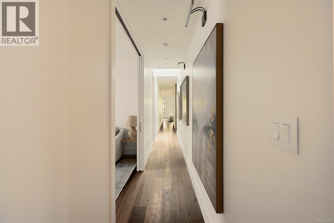
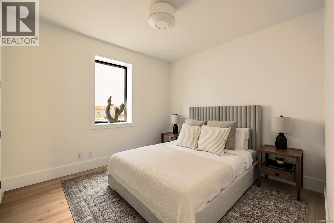
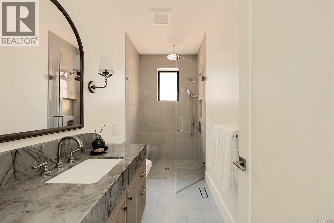
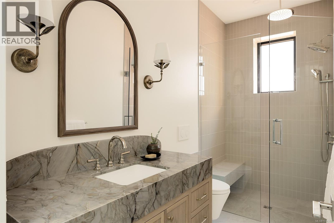
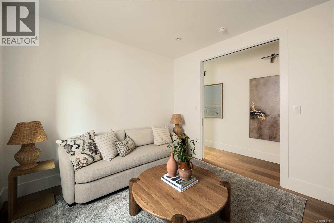
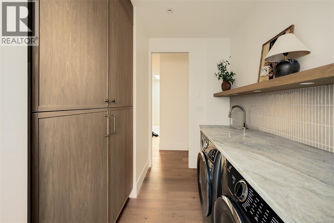
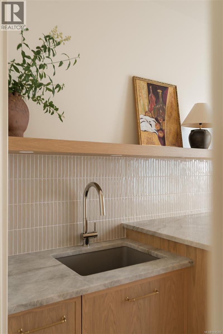
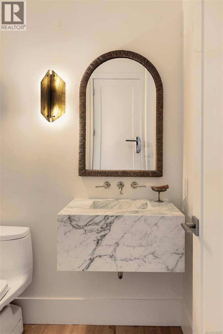
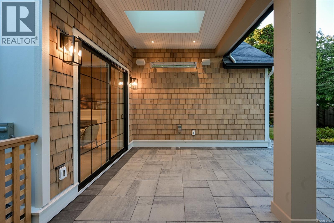
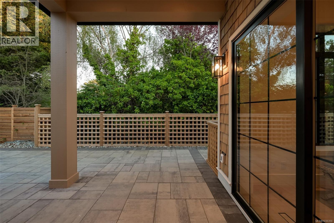
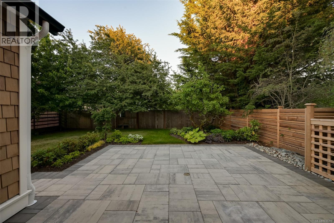
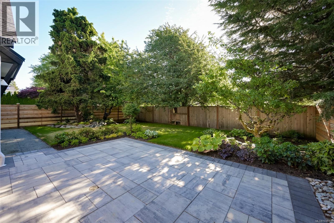
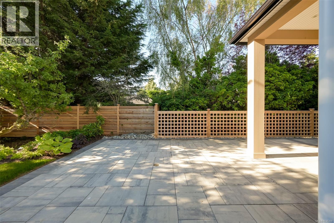
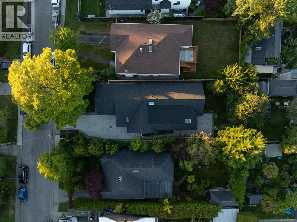
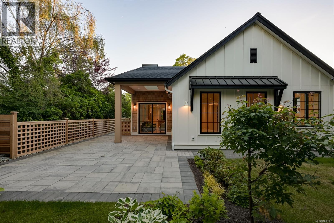
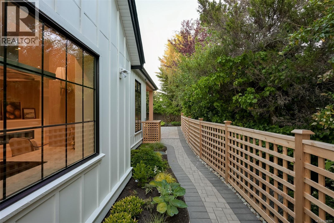
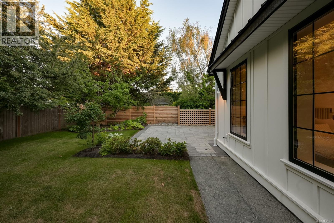
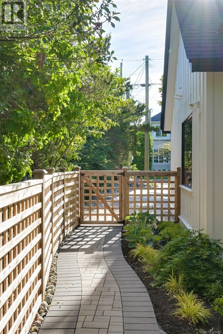
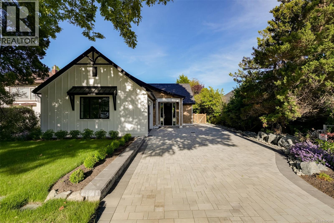
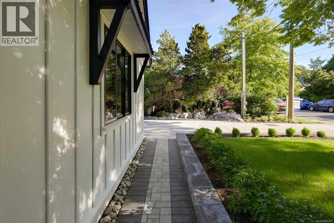
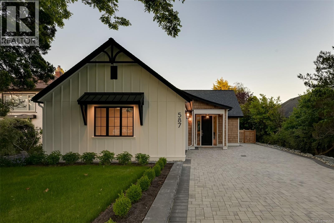
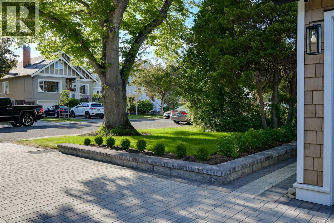
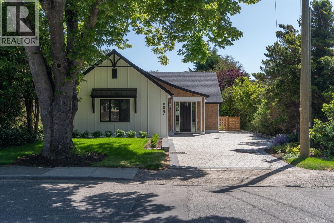
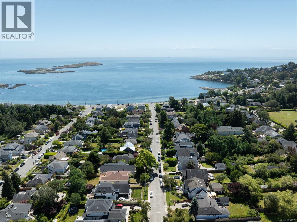
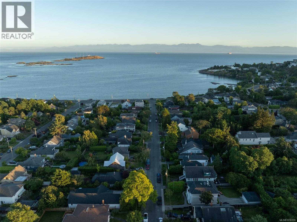
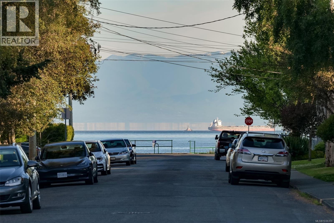
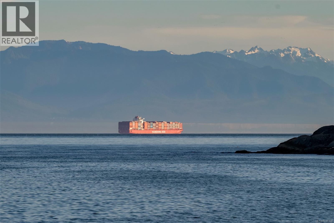
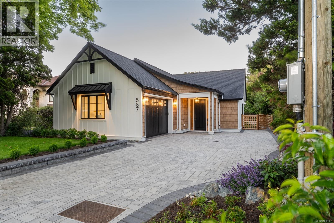
Welcome to a truly exceptional offering in South Oak Bay — a residence that redefines single-level luxury living. Conceived as the collaborative vision of Rob Sharples and Rothschild West Design, this architecturally refined rancher represents a level of design, craftsmanship, and performance seldom found in today’s market. Purposefully created for those unwilling to compromise, the home delivers seamless indoor-outdoor living through soaring 9’ to 12’ ceilings, clean architectural lines, and a thoughtful floor plan devoted to effortless main-floor living. Every space has been meticulously considered, resulting in a residence that feels both sophisticated and remarkably livable. Offering three bedrooms and three bathrooms, the interiors showcase an extraordinary level of detail. Custom millwork, integrated built-ins, and curated finishes create a sense of understated luxury, while the beautifully crafted banquette dining area serves as both a gathering place and a striking design feature. The primary suite offers a private sanctuary, complete with a spa-inspired ensuite featuring custom oak cabinetry, a heated bench within the zero-edge shower, and a deep soaker tub. Constructed entirely with insulated concrete form (ICF) technology, the home delivers exceptional energy performance, acoustic separation, and long-term durability. Designed to support graceful age-in-place living, it offers the convenience of single-level living without sacrificing comfort or elegance. Positioned just steps from Beach Drive, the residence places South Oak Bay’s most coveted amenities at your doorstep — from the shoreline and Victoria Golf Club to Oak Bay Marina and the village’s boutiques, cafés, and restaurants. This is more than a luxury rancher; it is a rare and highly considered offering that establishes a new benchmark for downsizing in South Oak Bay — where design, performance, and lifestyle converge in one of Victoria’s most prestigious coastal neighbourhoods. (id:55599)
Property Details
| MLS® Number | 1036359 |
| Property Type | Single Family |
| Neigbourhood | South Oak Bay |
| Parking Space Total | 4 |
| Plan | Vip1092 |
Building
| Bathroom Total | 3 |
| Bedrooms Total | 3 |
| Appliances | Range, Dishwasher, Dryer, Oven - Built-in, Refrigerator, Washer |
| Constructed Date | 2026 |
| Cooling Type | Air Conditioned |
| Fireplace Present | Yes |
| Fireplace Total | 1 |
| Heating Type | Heat Pump, Heat Recovery Ventilation (hrv) |
| Size Interior | 1920 Sqft |
| Type | House |
Parking
| Attached Garage | |
| Garage |
Land
| Acreage | No |
| Size Irregular | 6650 |
| Size Total | 6650 Sqft |
| Size Total Text | 6650 Sqft |
| Zoning Type | Residential |
Rooms
| Level | Type | Length | Width | Dimensions |
|---|---|---|---|---|
| Main Level | Laundry Room | 11 ft | 11 ft x Measurements not available | |
| Main Level | Bedroom | 11 ft | 11 ft x Measurements not available | |
| Main Level | Bathroom | 3-Piece | ||
| Main Level | Bedroom | 11 ft | 11 ft x Measurements not available | |
| Main Level | Ensuite | 5-Piece | ||
| Main Level | Primary Bedroom | 14'7 x 14'2 | ||
| Main Level | Living Room | 18 ft | Measurements not available x 18 ft | |
| Main Level | Dining Room | 9'3 x 15'5 | ||
| Main Level | Pantry | 4'4 x 5'3 | ||
| Main Level | Kitchen | 8'7 x 14'7 | ||
| Main Level | Bathroom | 2-Piece | ||
| Main Level | Entrance | 9'2 x 8'3 |
https://www.realtor.ca/real-estate/29955684/587-oliver-st-oak-bay-south-oak-bay
Interested?
Contact us for more information

The trademarks REALTOR®, REALTORS®, and the REALTOR® logo are controlled by The Canadian Real Estate Association (CREA) and identify real estate professionals who are members of CREA. The trademarks MLS®, Multiple Listing Service® and the associated logos are owned by The Canadian Real Estate Association (CREA) and identify the quality of services provided by real estate professionals who are members of CREA. The trademark DDF® is owned by The Canadian Real Estate Association (CREA) and identifies CREA's Data Distribution Facility (DDF®)
September 29 2026 09:28:04
Victoria Real Estate Board
RE/MAX Camosun