

5797 Linyard Rd Nanaimo, British Columbia V9T 0G6

$769,000
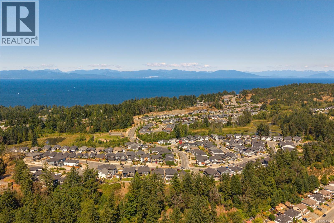
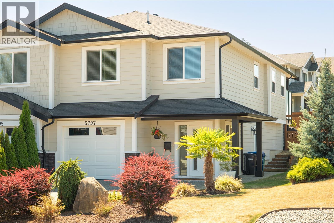
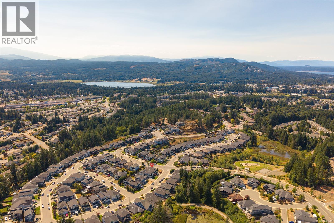
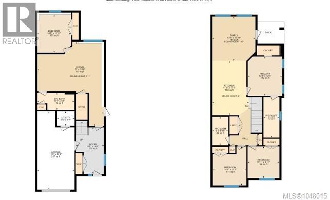
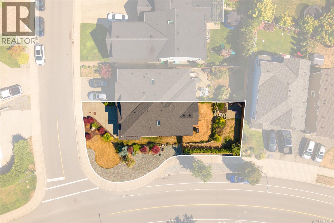
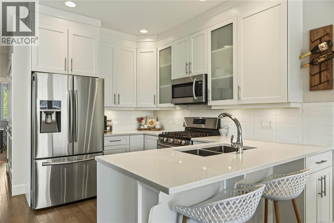
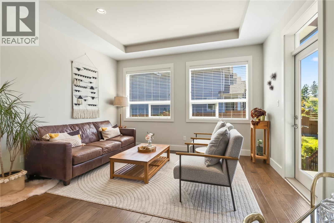
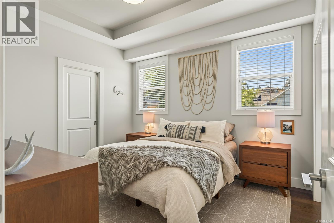
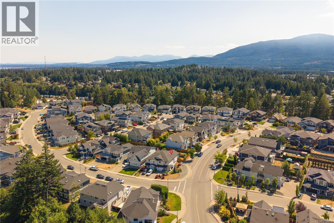
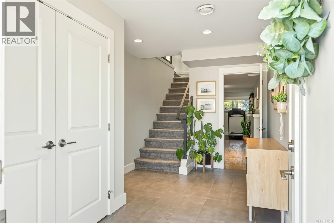
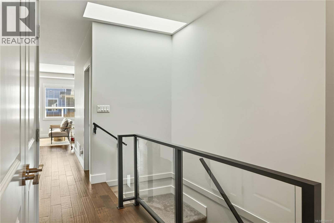
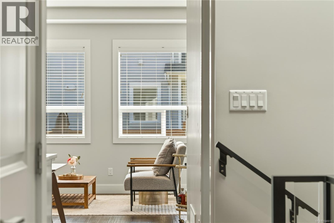
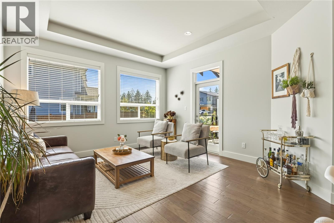
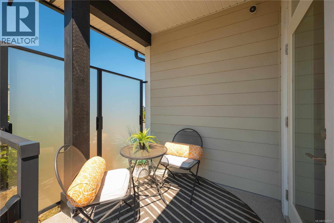
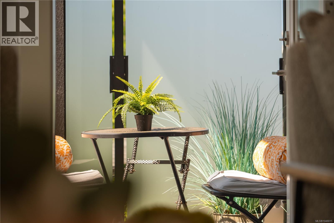
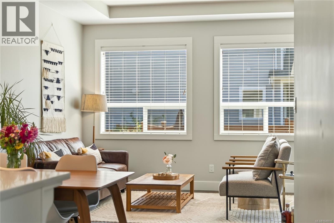
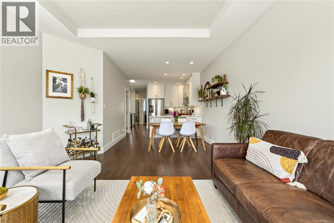
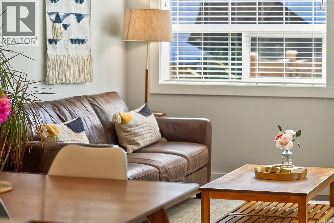
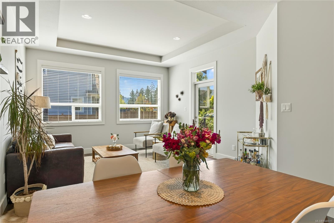
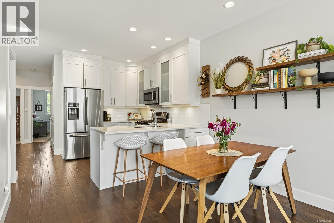
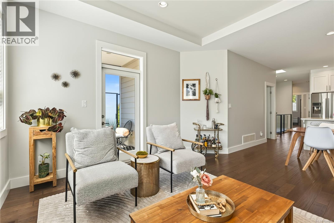
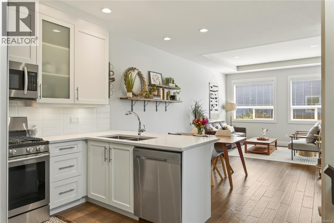
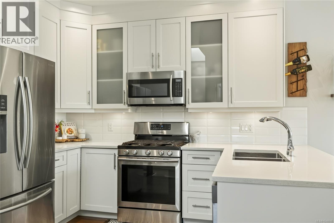
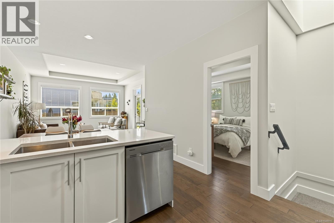
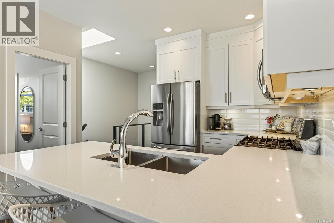
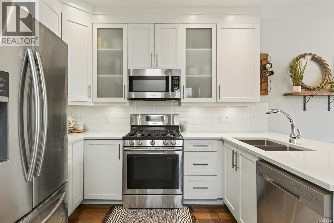
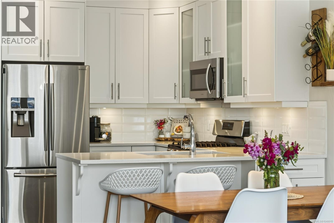
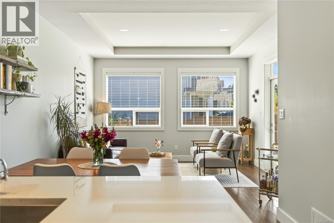
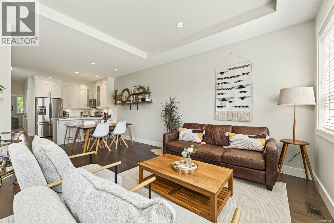
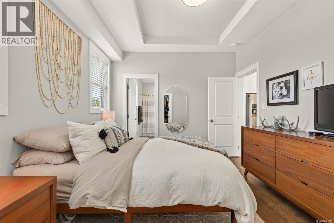
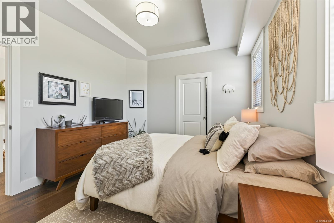
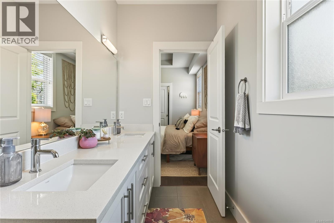
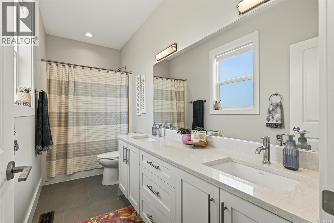
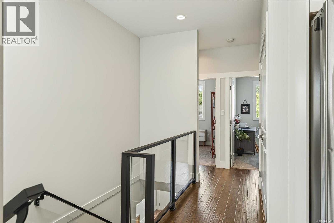
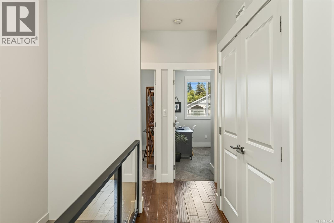
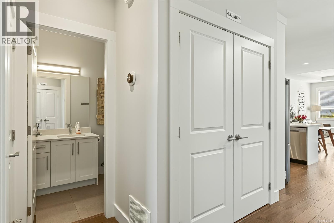
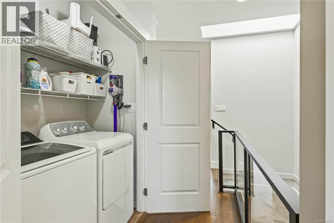
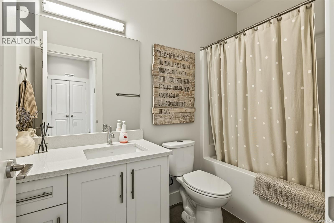
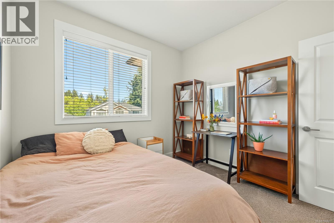
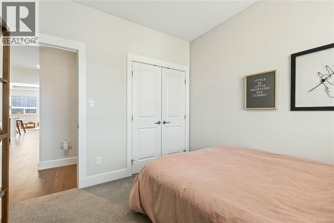
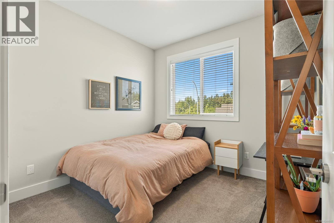
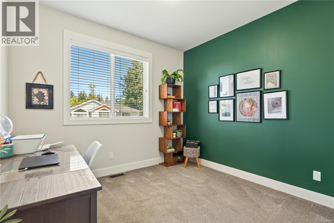
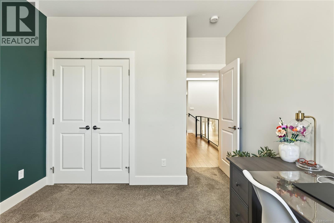
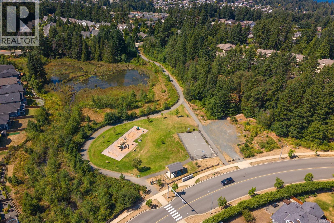
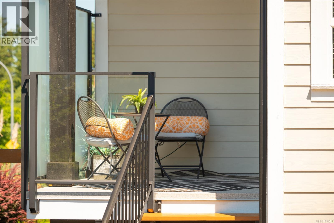
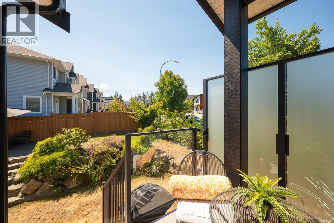
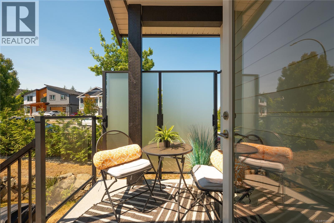
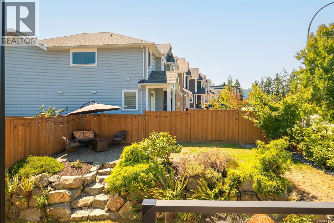
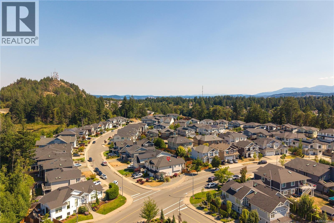
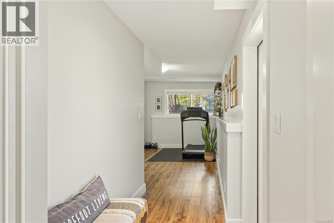
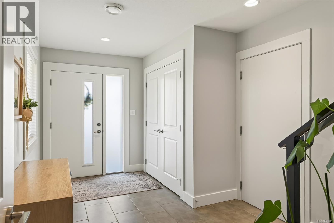
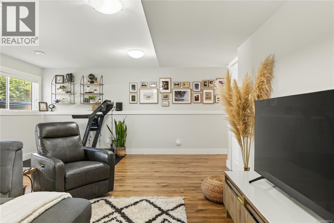
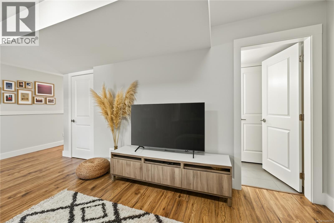
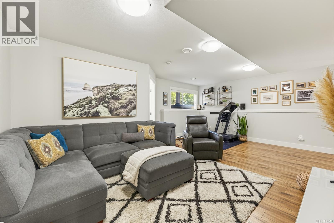
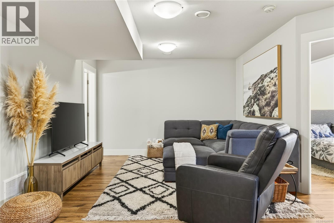
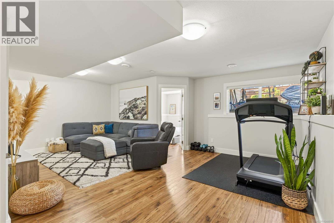
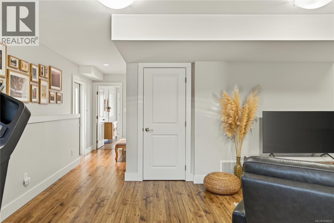
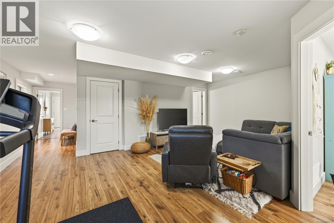
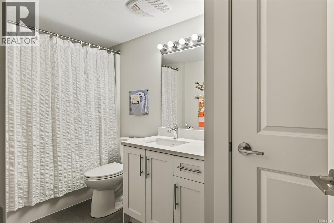
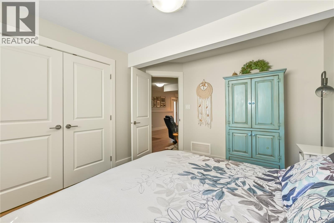
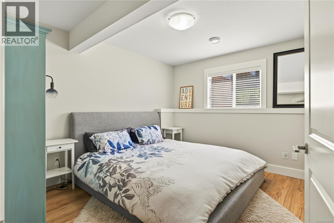
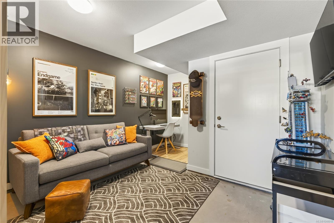
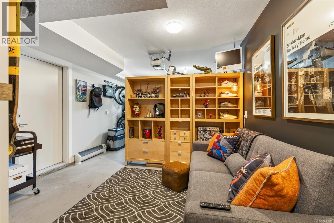
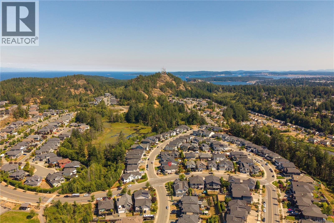
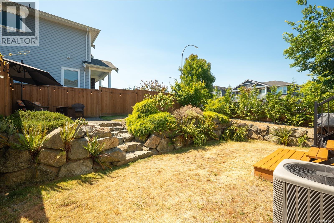
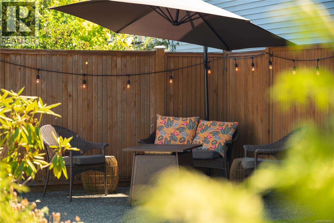
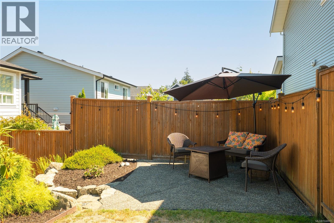
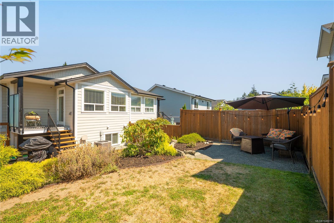
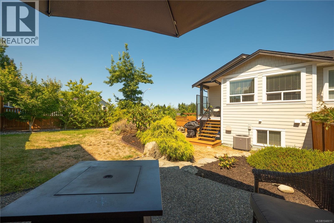
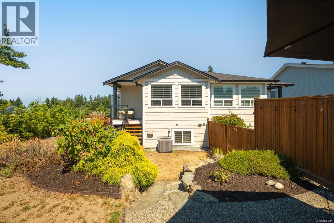
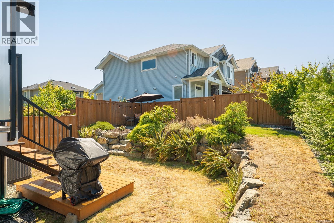
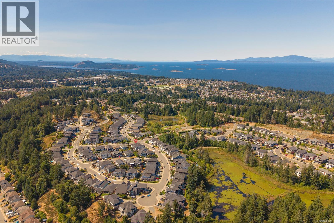
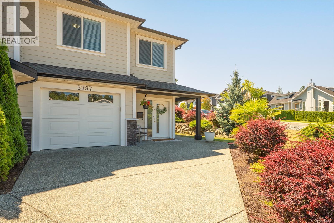
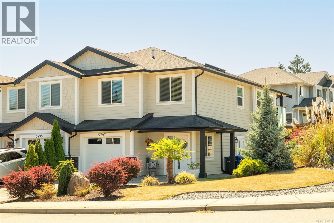
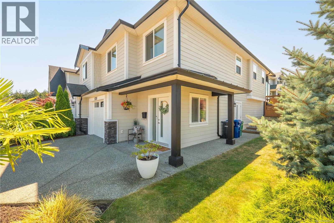
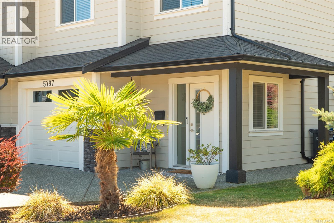
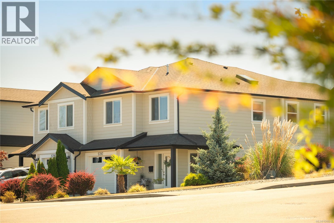
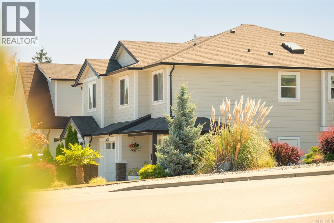
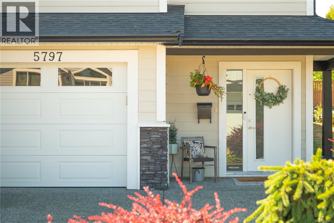
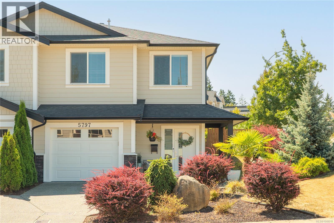
Welcome to Linley Valley — one of Nanaimo’s most desirable neighbourhoods for families and professionals looking for space, convenience, and a connection to nature. This well-maintained 4-bedroom, 3-bathroom half duplex offers nearly 2,000 sq ft of versatile living space and, best of all, NO STRATA FEES. The bright, open-concept main level features a spacious kitchen, dining and living area with direct access to a covered deck — perfect for morning coffee, outdoor dining and entertaining year-round. Three bedrooms and two full bathrooms provide comfortable everyday living, while the lower level offers exceptional flexibility with a large living area, fourth bedroom, full bathroom, separate entrance and single-car garage. Whether you’re a young family looking for room to grow, a working professional wanting a dedicated home office or a buyer seeking flexible space for guests or extended family, this home adapts to your lifestyle. Enjoy everything Linley Valley has to offer, with parks, trails, schools, shopping and everyday amenities close by. A well-cared-for home in a sought-after Nanaimo neighbourhood, with no strata fees and an attractive price point — an excellent opportunity to get into Linley Valley and enjoy Vancouver Island living. (id:55599)
Open House
This property has open houses!
1:00 pm
Ends at:3:00 pm
10:00 am
Ends at:12:00 pm
Property Details
| MLS® Number | 1048015 |
| Property Type | Single Family |
| Neigbourhood | North Nanaimo |
| Community Features | Pets Allowed, Family Oriented |
| Features | Central Location, Other |
| Parking Space Total | 2 |
| Plan | Eps5039 |
| View Type | Mountain View |
Building
| Bathroom Total | 3 |
| Bedrooms Total | 4 |
| Constructed Date | 2017 |
| Cooling Type | Air Conditioned |
| Heating Fuel | Natural Gas |
| Heating Type | Forced Air, Heat Pump |
| Size Interior | 1954 Sqft |
| Type | Duplex |
Parking
| Garage |
Land
| Access Type | Road Access |
| Acreage | No |
| Size Irregular | 4159 |
| Size Total | 4159 Sqft |
| Size Total Text | 4159 Sqft |
| Zoning Description | R10 |
| Zoning Type | Residential |
Rooms
| Level | Type | Length | Width | Dimensions |
|---|---|---|---|---|
| Second Level | Family Room | 13'6 x 13'11 | ||
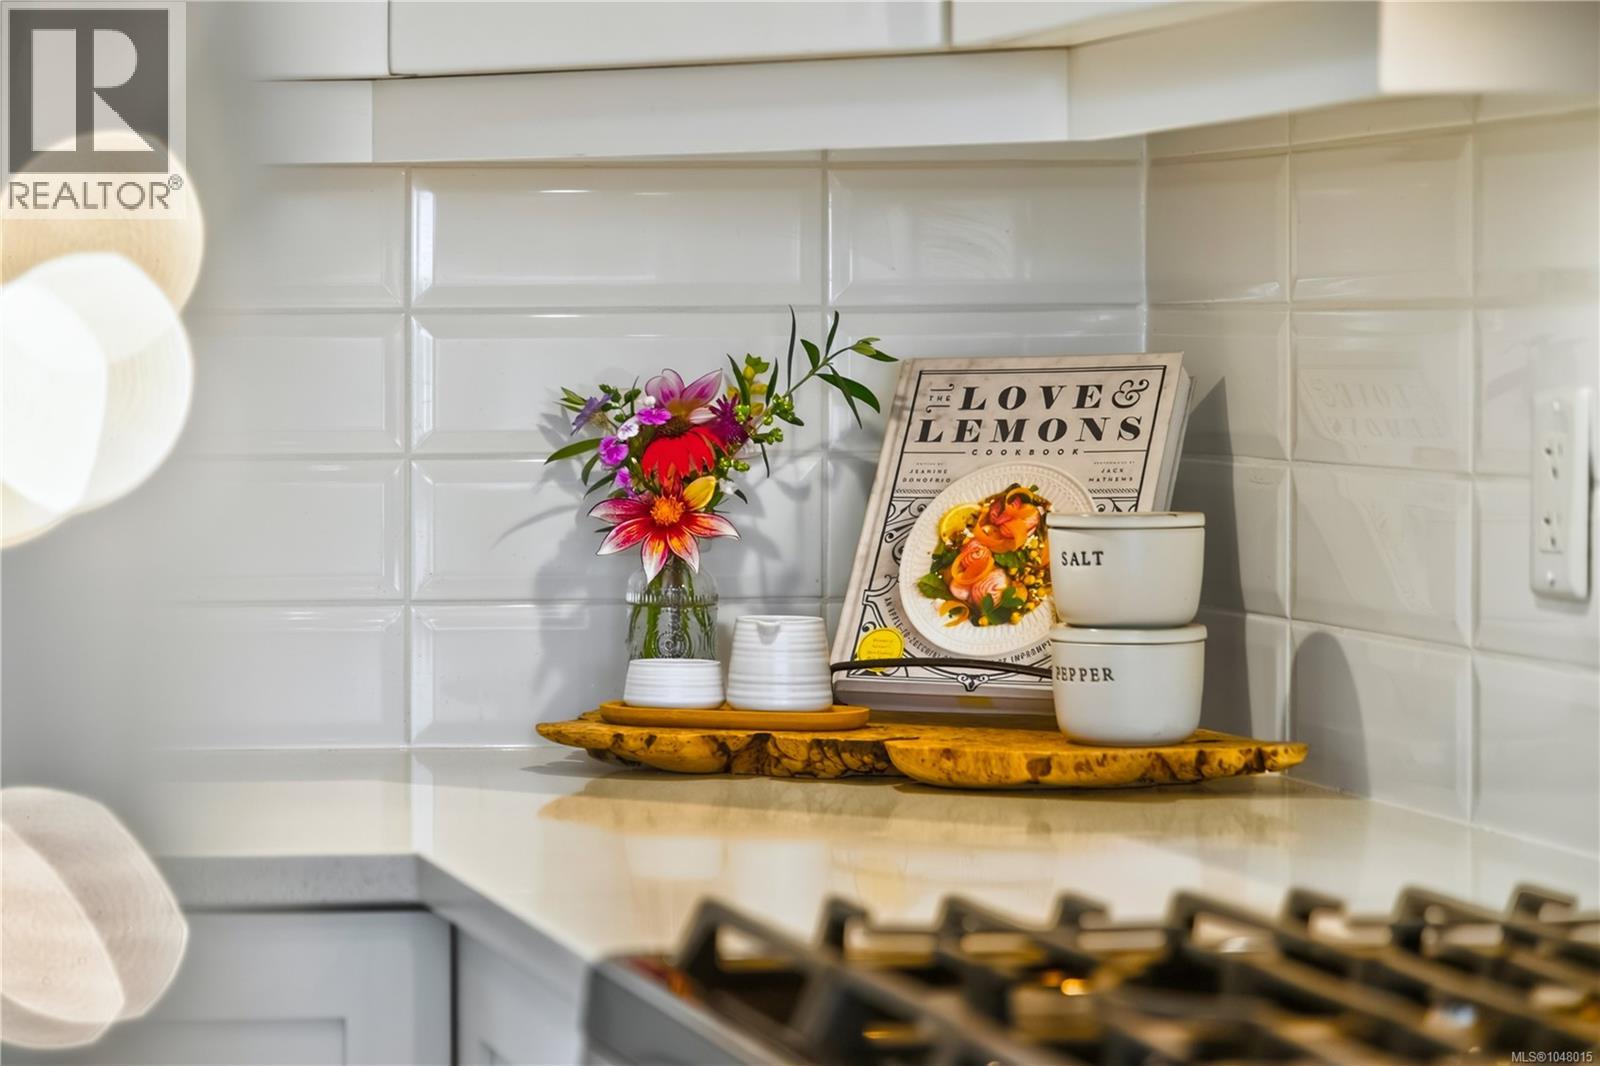
| Second Level | Kitchen | 17'1 x 11'6 | ||
| Second Level | Primary Bedroom | 12'4 x 10'9 | ||
| Second Level | Ensuite | 12'9 x 5'0 | ||
| Second Level | Bathroom | 4-Piece | ||
| Second Level | Bedroom | 9'11 x 9'11 | ||
| Second Level | Bedroom | 12'3 x 10'6 | ||
| Main Level | Bedroom | 10'7 x 11'11 | ||
| Main Level | Bathroom | 4-Piece | ||
| Main Level | Living Room | 26'6 x 21'0 | ||
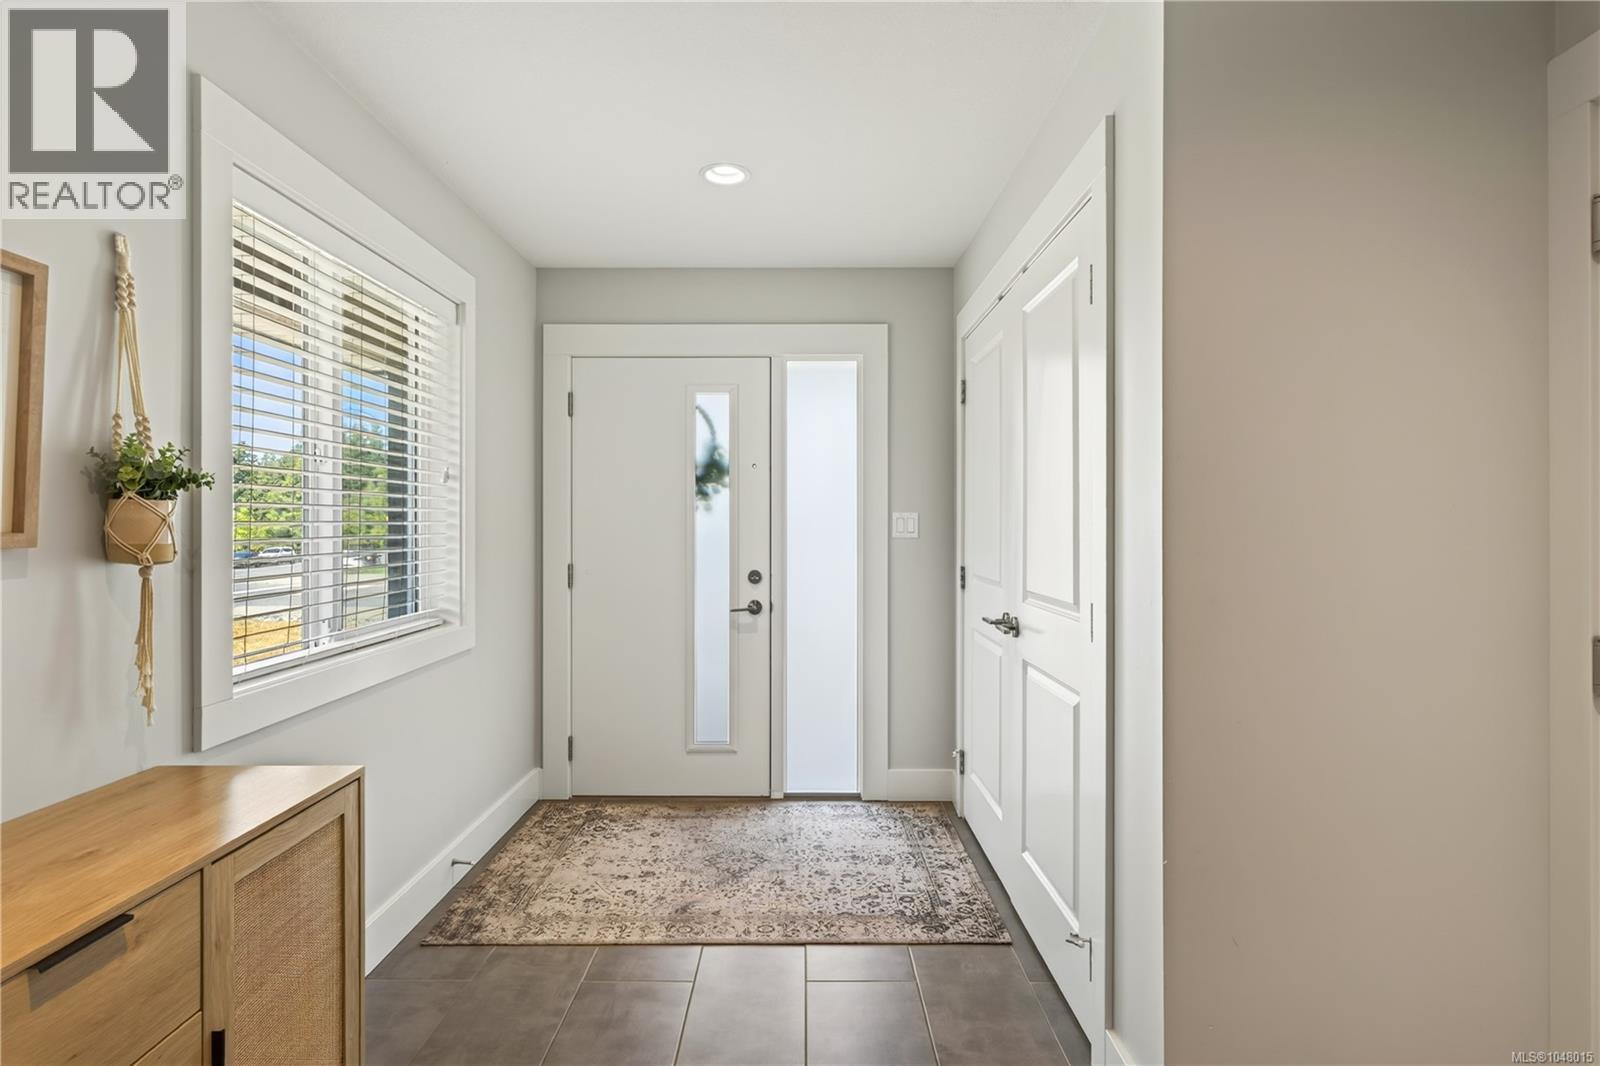
| Main Level | Entrance | 14'8 x 8'9 |
https://www.realtor.ca/real-estate/30205980/5797-linyard-rd-nanaimo-north-nanaimo
Interested?
Contact us for more information

The trademarks REALTOR®, REALTORS®, and the REALTOR® logo are controlled by The Canadian Real Estate Association (CREA) and identify real estate professionals who are members of CREA. The trademarks MLS®, Multiple Listing Service® and the associated logos are owned by The Canadian Real Estate Association (CREA) and identify the quality of services provided by real estate professionals who are members of CREA. The trademark DDF® is owned by The Canadian Real Estate Association (CREA) and identifies CREA's Data Distribution Facility (DDF®)
August 27 2026 09:01:58
Vancouver Island Real Estate Board
RE/MAX Professionals (Na)