

5749 Quarry Cres Nanaimo, British Columbia V9T 6H9

$1,400,000Maintenance,
$148 Monthly
Maintenance,
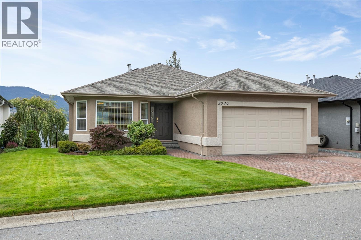
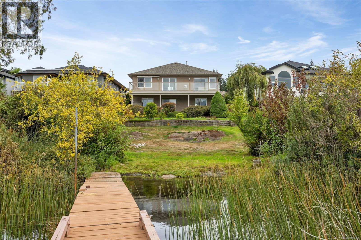
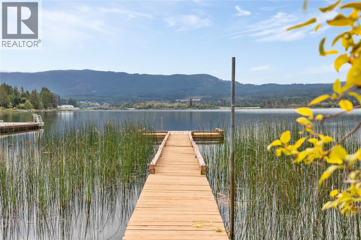
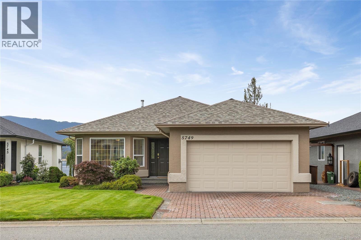
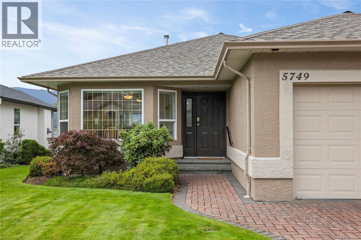
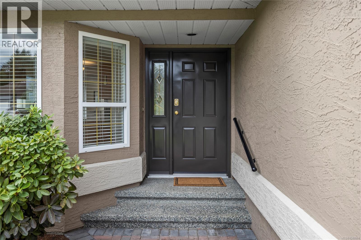
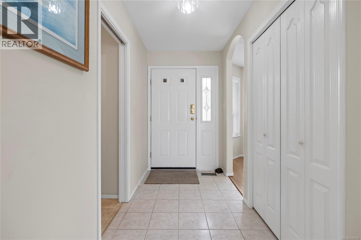
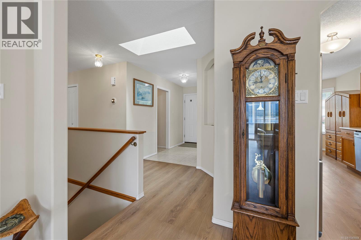
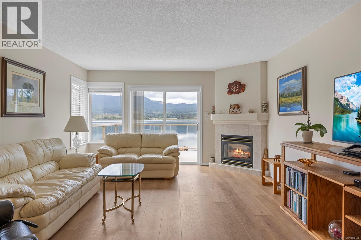
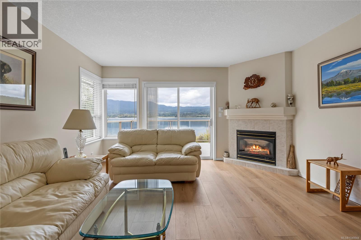
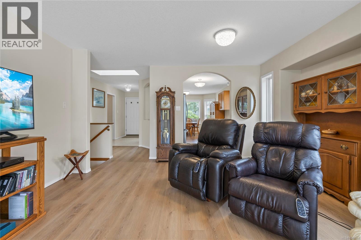
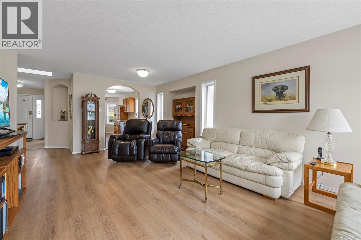
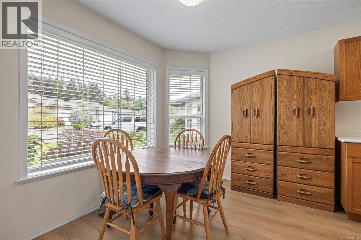
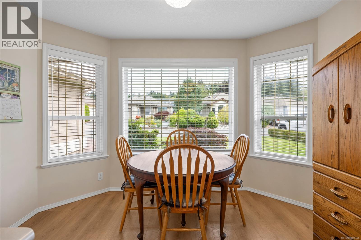
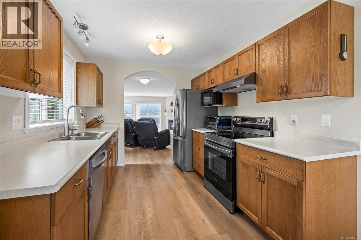
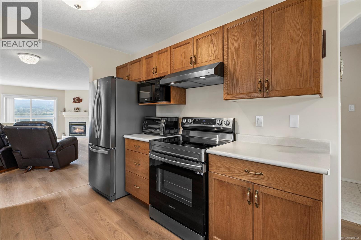
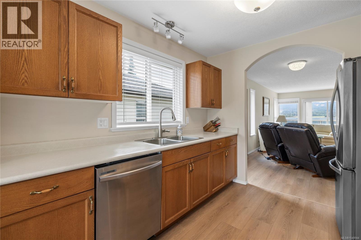
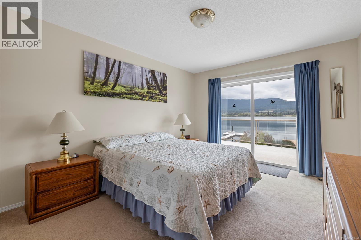
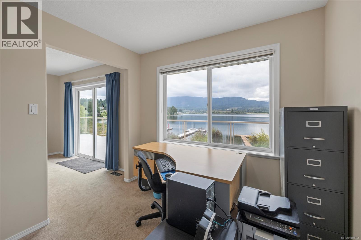
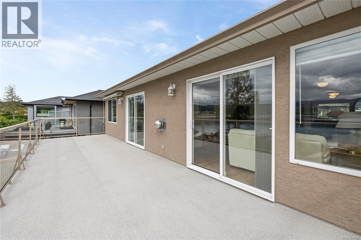
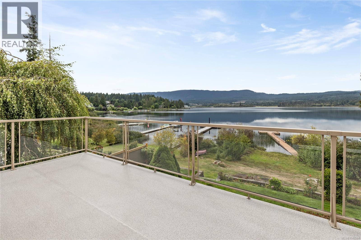
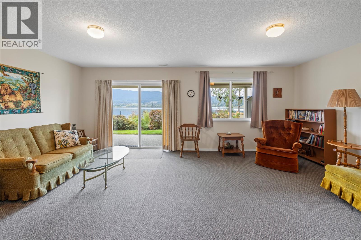
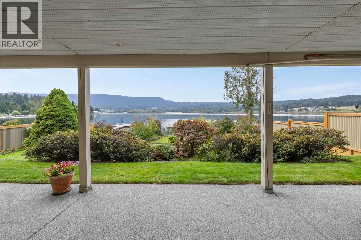
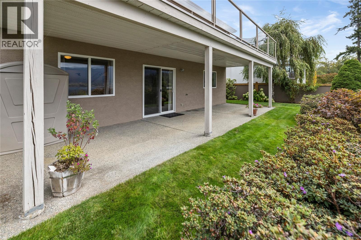
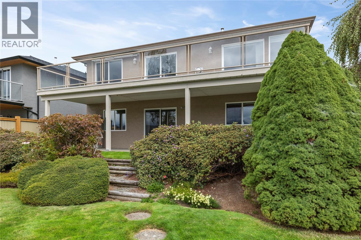
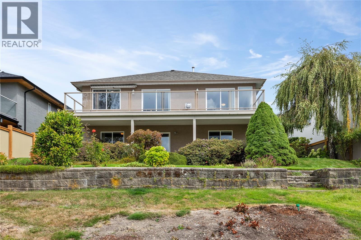
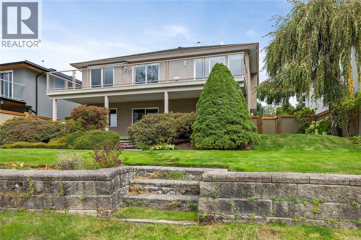
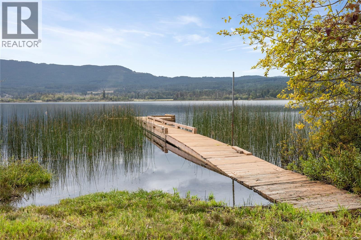
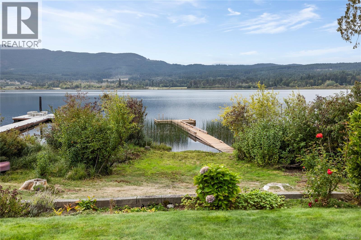
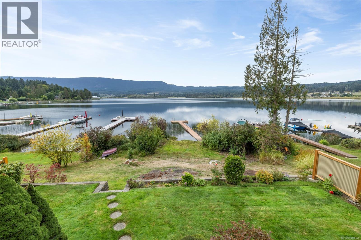
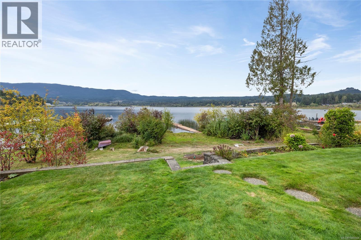
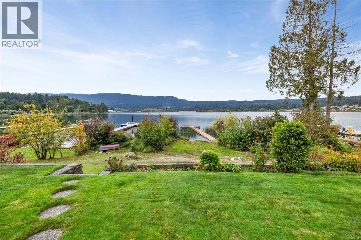
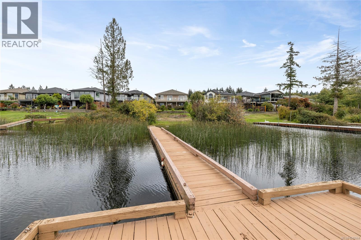
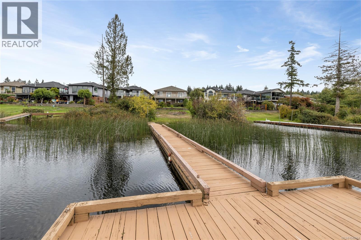
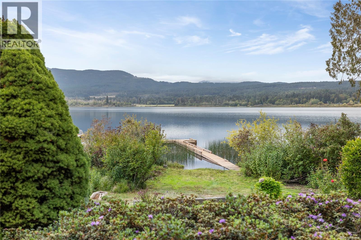
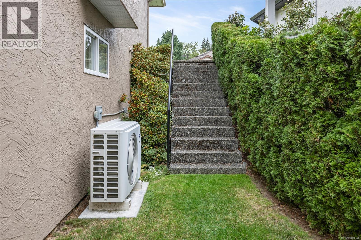
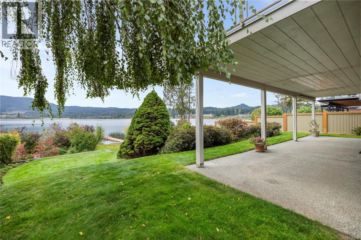
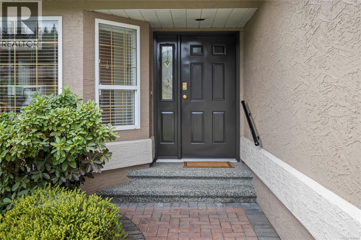
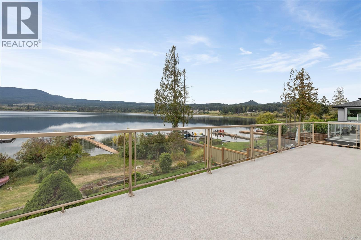
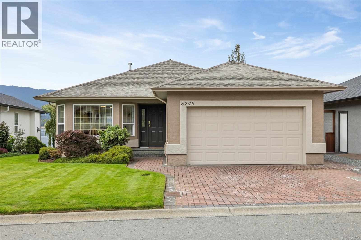
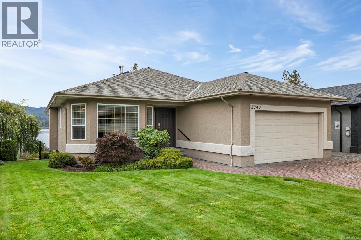
$148 MonthlyRare south-facing lakefront living on Brannen Lake! This 3 bedroom, 3 bathroom entry-level walkout home offers an exceptional opportunity to enjoy the beauty & tranquility of lakeside living on a 9,731 sq ft lot. With a private dock & direct access to the lake, summers here are made for swimming, boating, and relaxing by the water. Inside, lake views take center stage from the kitchen, living and dining areas, creating a beautiful backdrop for everyday living. The home has been thoughtfully updated with laminate flooring, a new fence, stainless steel appliances and a heat pump for year-round comfort. The entry-level walkout design provides easy access to the outdoors, while the south-facing exposure brings plenty of natural light and maximizes the lakefront setting. A peaceful retreat where you can enjoy your own piece of Brennan Lake, with the space and privacy to make the most of waterfront living. Data & measurements are approximate & must be verified if important. (id:55599)
Open House
This property has open houses!
1:30 pm
Ends at:3:30 pm
Hosted by Devika Jha
Property Details
| MLS® Number | 1049944 |
| Property Type | Single Family |
| Neigbourhood | Pleasant Valley |
| Community Features | Pets Allowed With Restrictions, Family Oriented |
| Features | Southern Exposure, Other |
| Parking Space Total | 4 |
| Plan | Vis3925 |
| Structure | Patio(s) |
| View Type | Lake View |
| Water Front Type | Waterfront On Lake |
Building
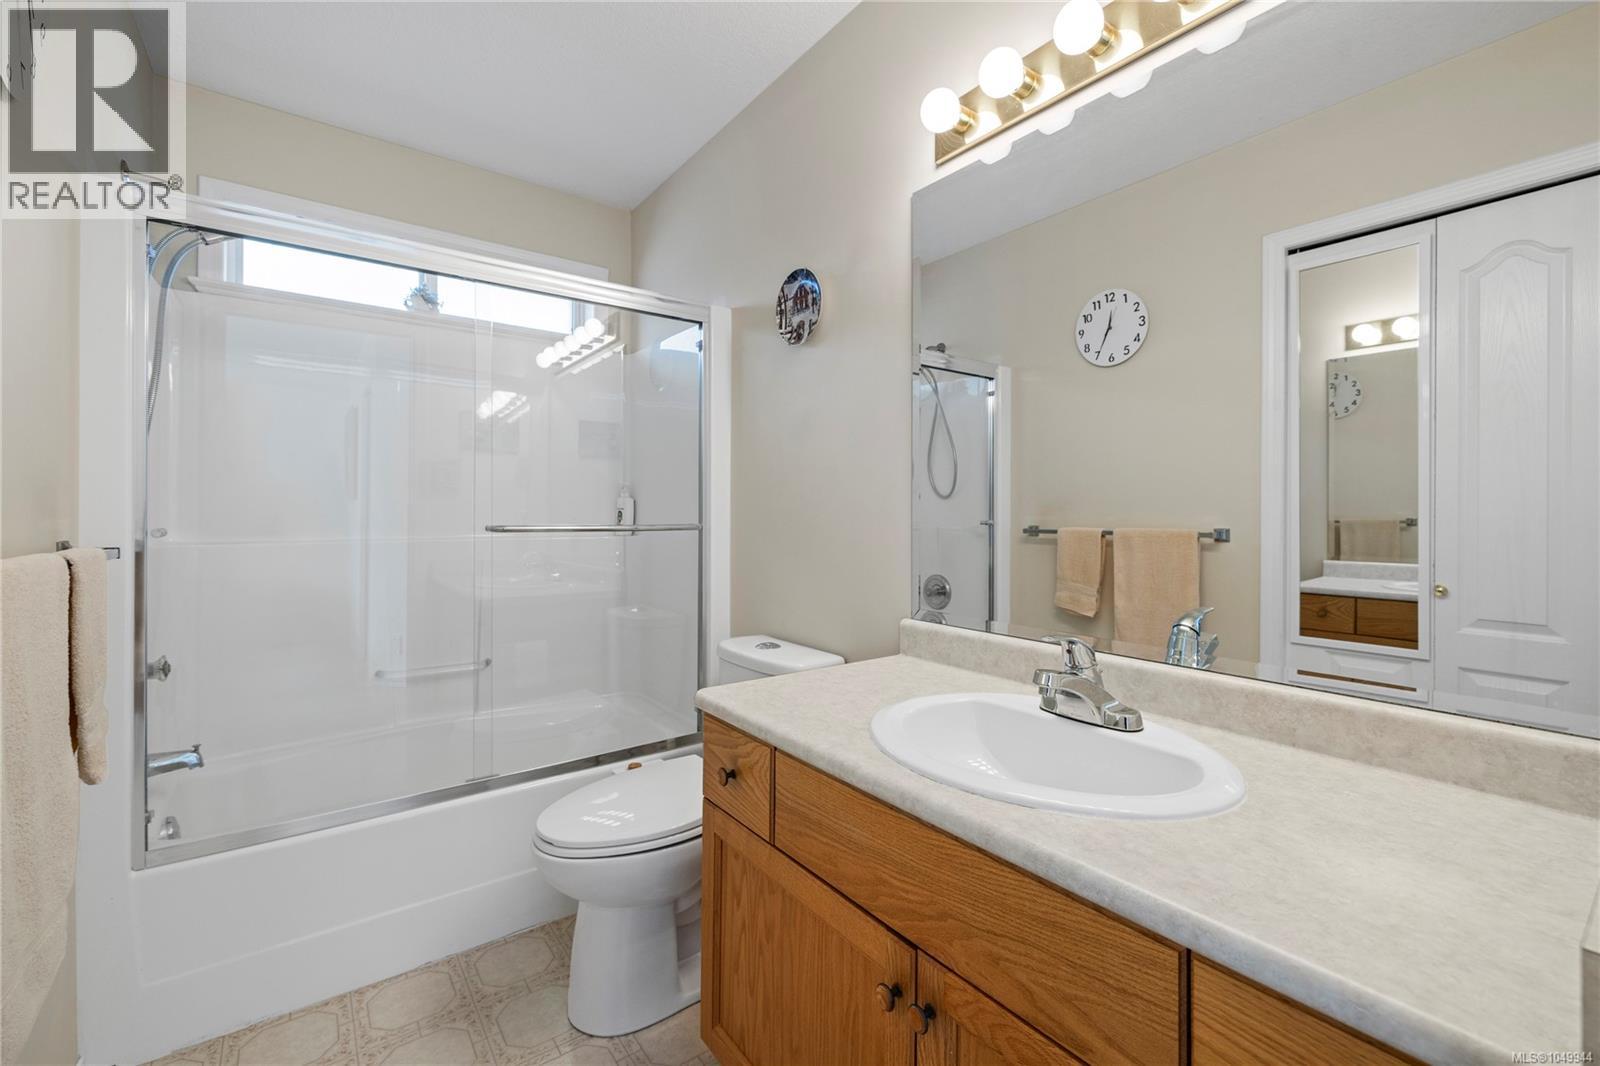
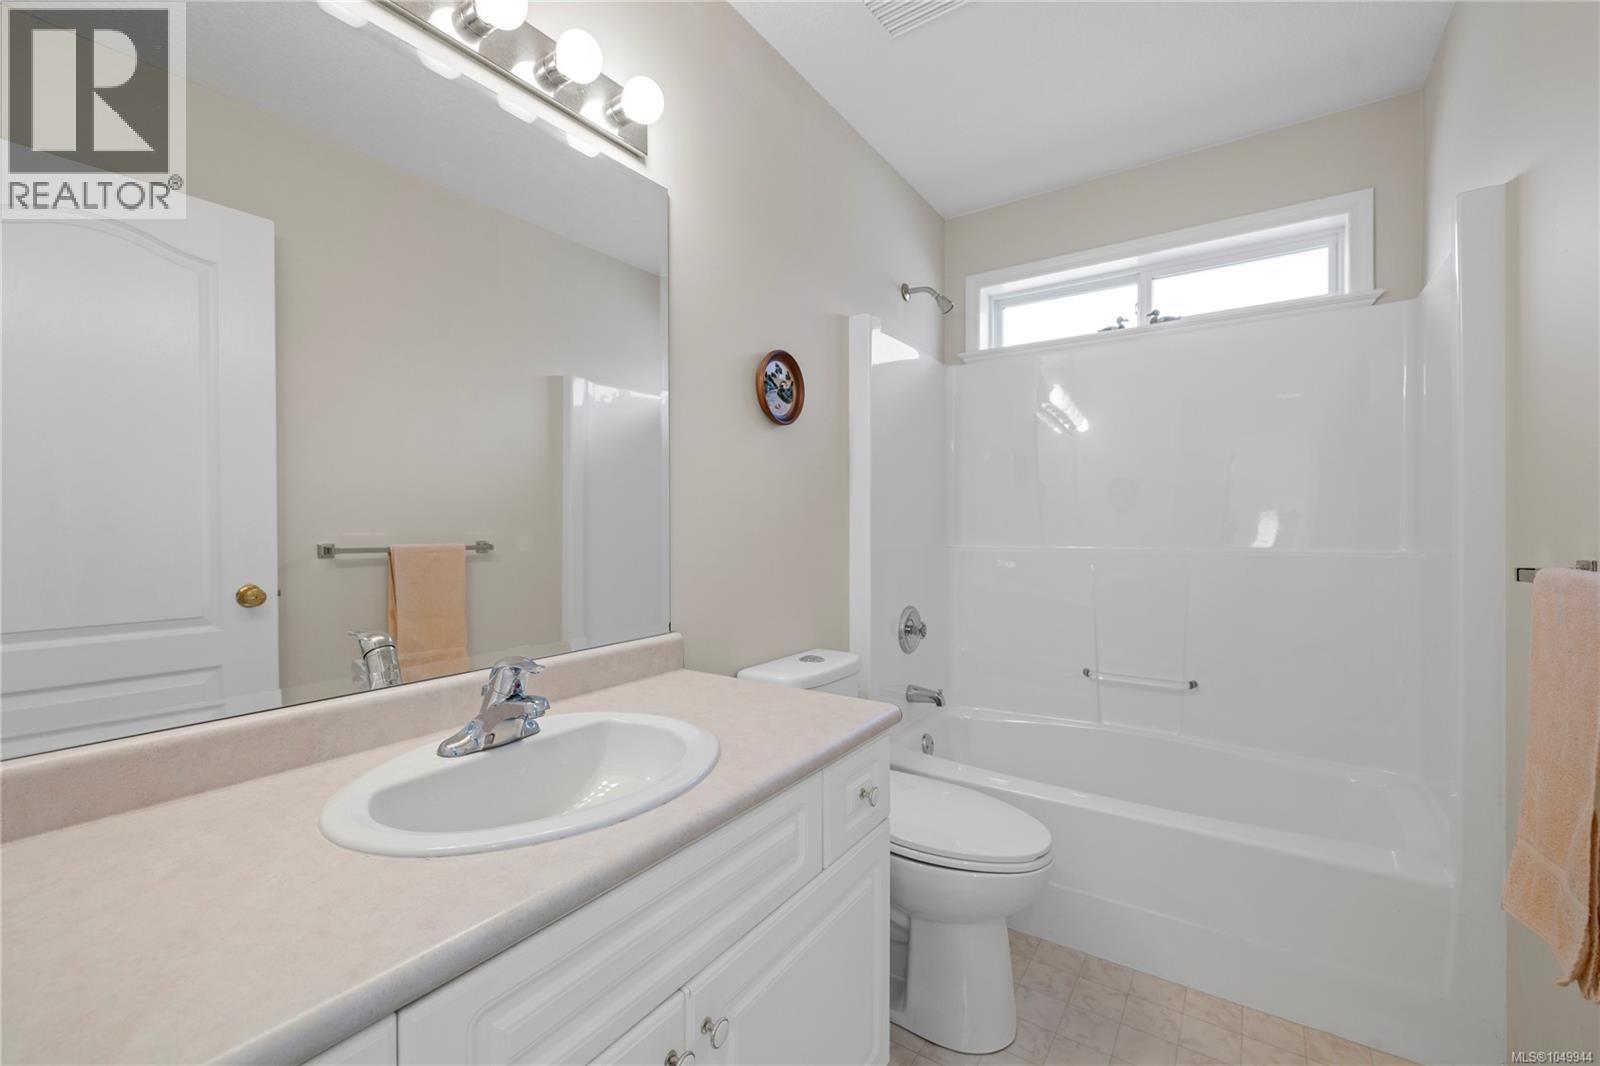
| Bathroom Total | 3 |
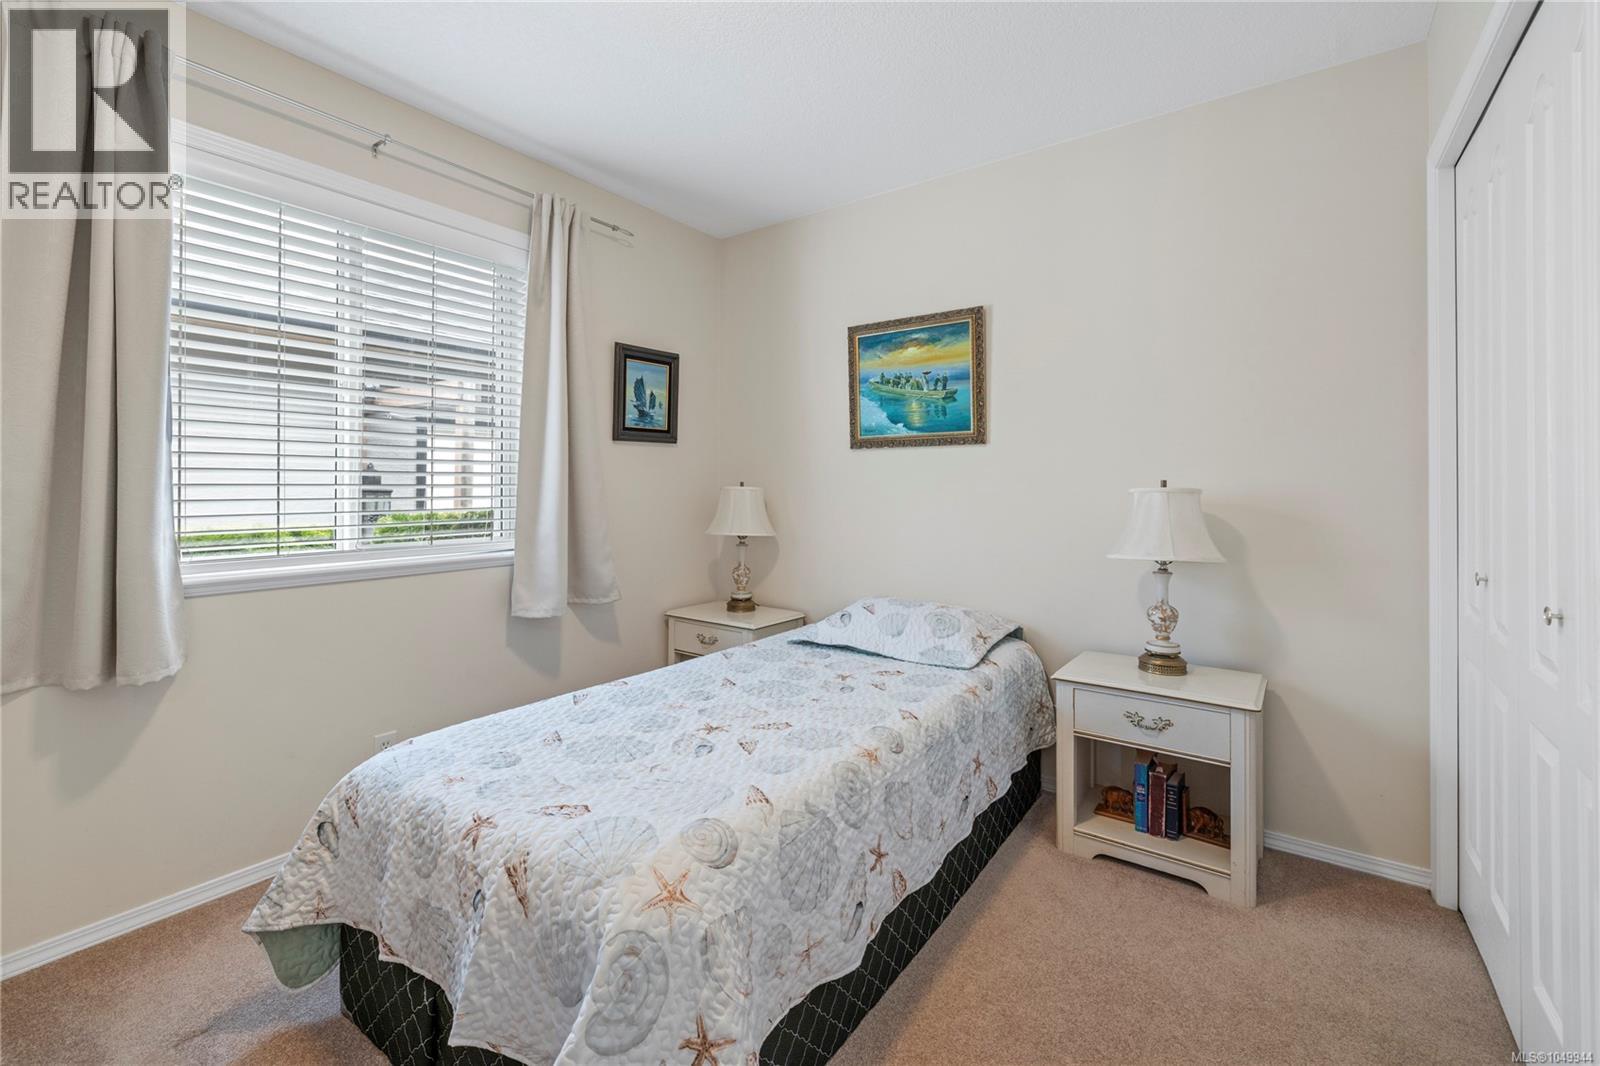
| Bedrooms Total | 3 |
| Appliances | Dishwasher, Dryer, Range - Electric, Refrigerator, Washer |
| Constructed Date | 1996 |
| Cooling Type | Air Conditioned |
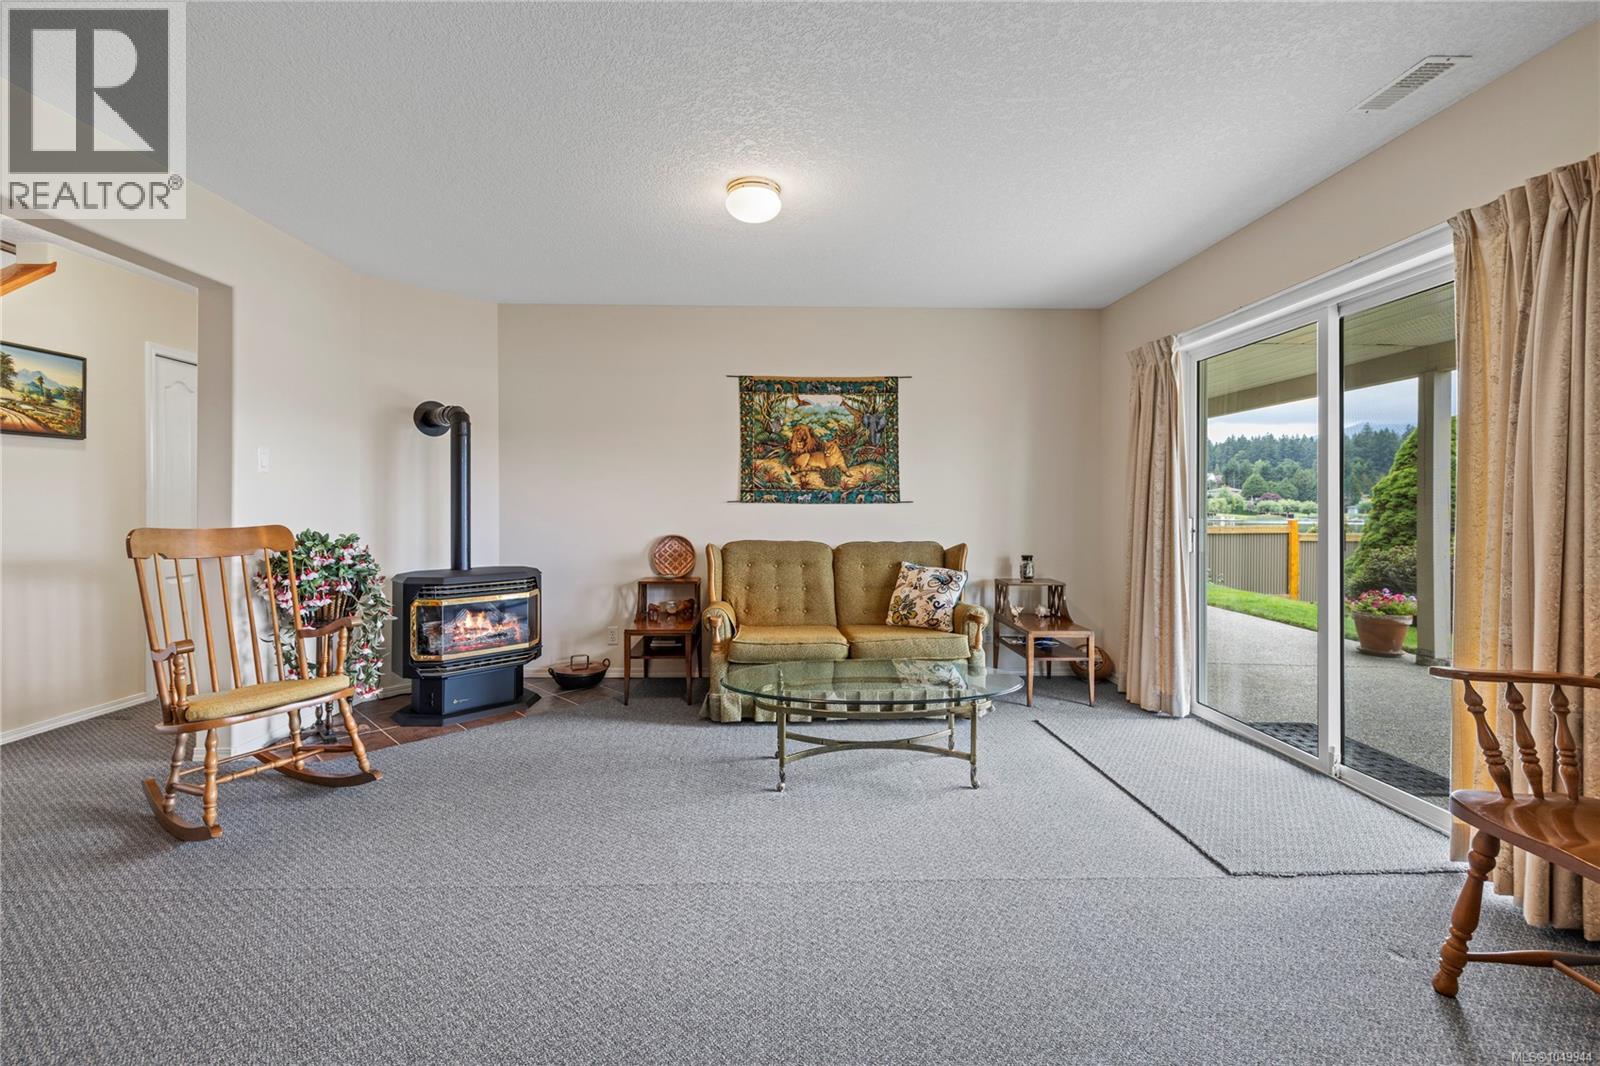
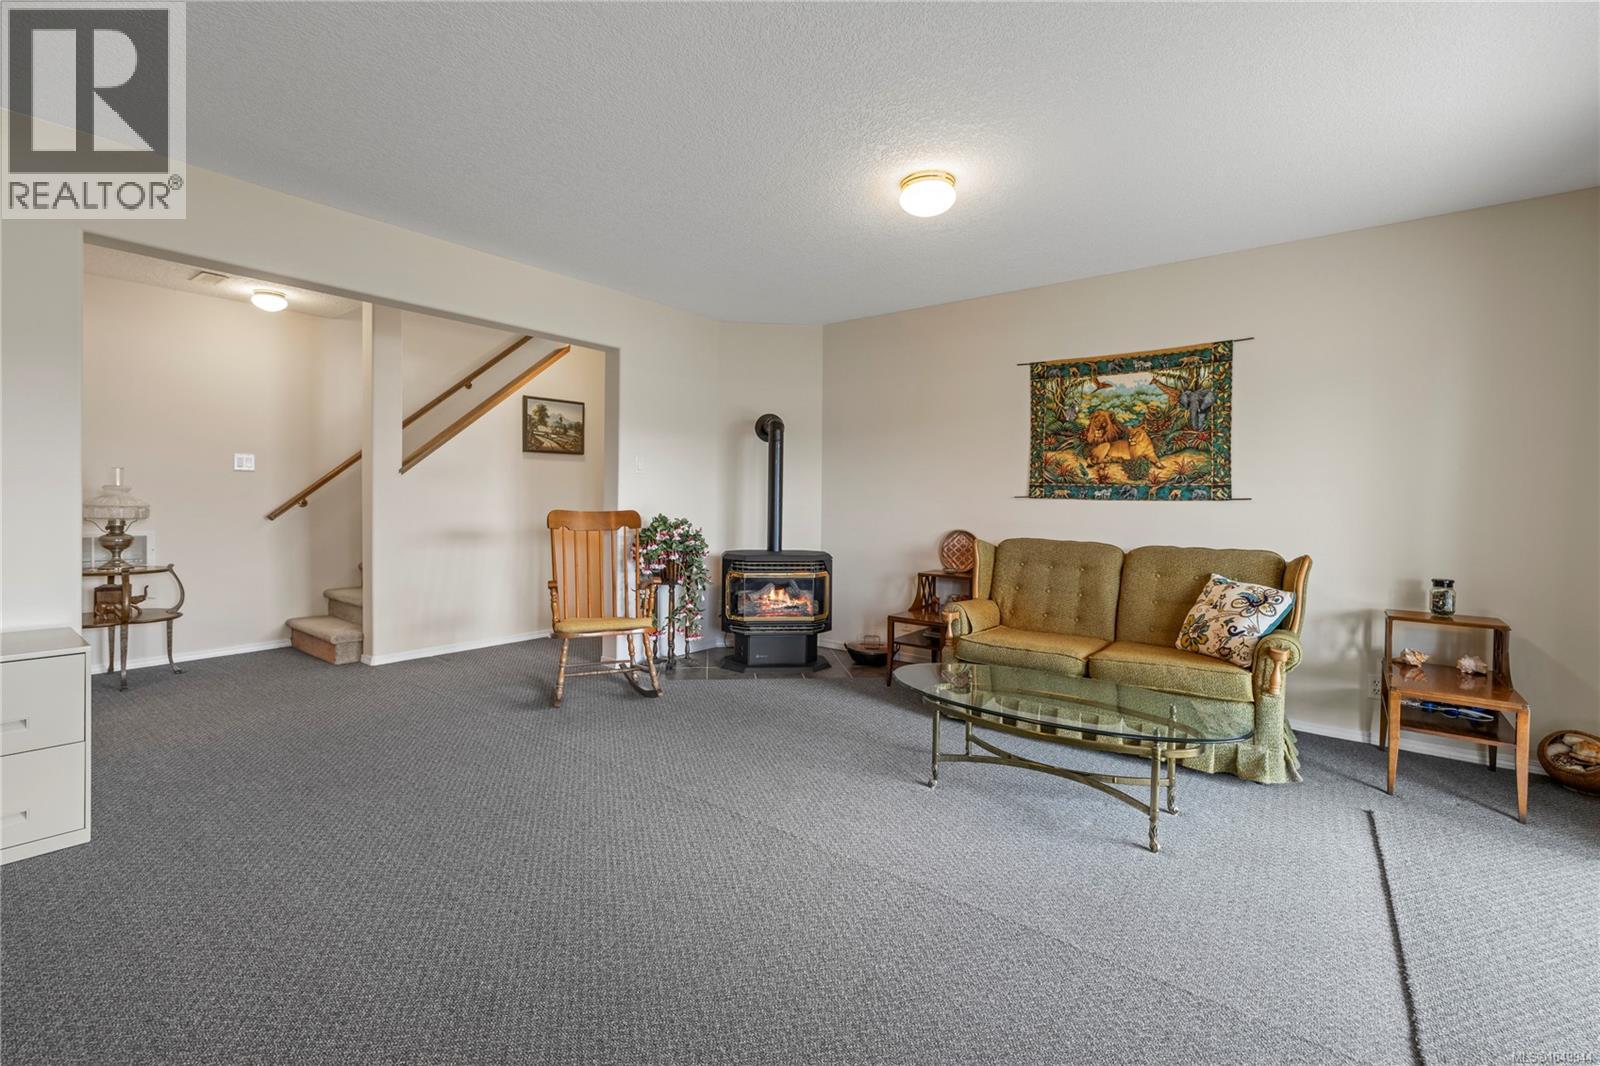
| Fireplace Present | Yes |
| Fireplace Total | 2 |
| Heating Fuel | Electric, Natural Gas |
| Heating Type | Forced Air, Heat Pump |
| Size Interior | 2110 Sqft |
| Type | House |
Land
| Access Type | Road Access |
| Acreage | No |
| Size Irregular | 9731 |
| Size Total | 9731 Sqft |
| Size Total Text | 9731 Sqft |
| Zoning Type | Residential |
Rooms
| Level | Type | Length | Width | Dimensions |
|---|---|---|---|---|
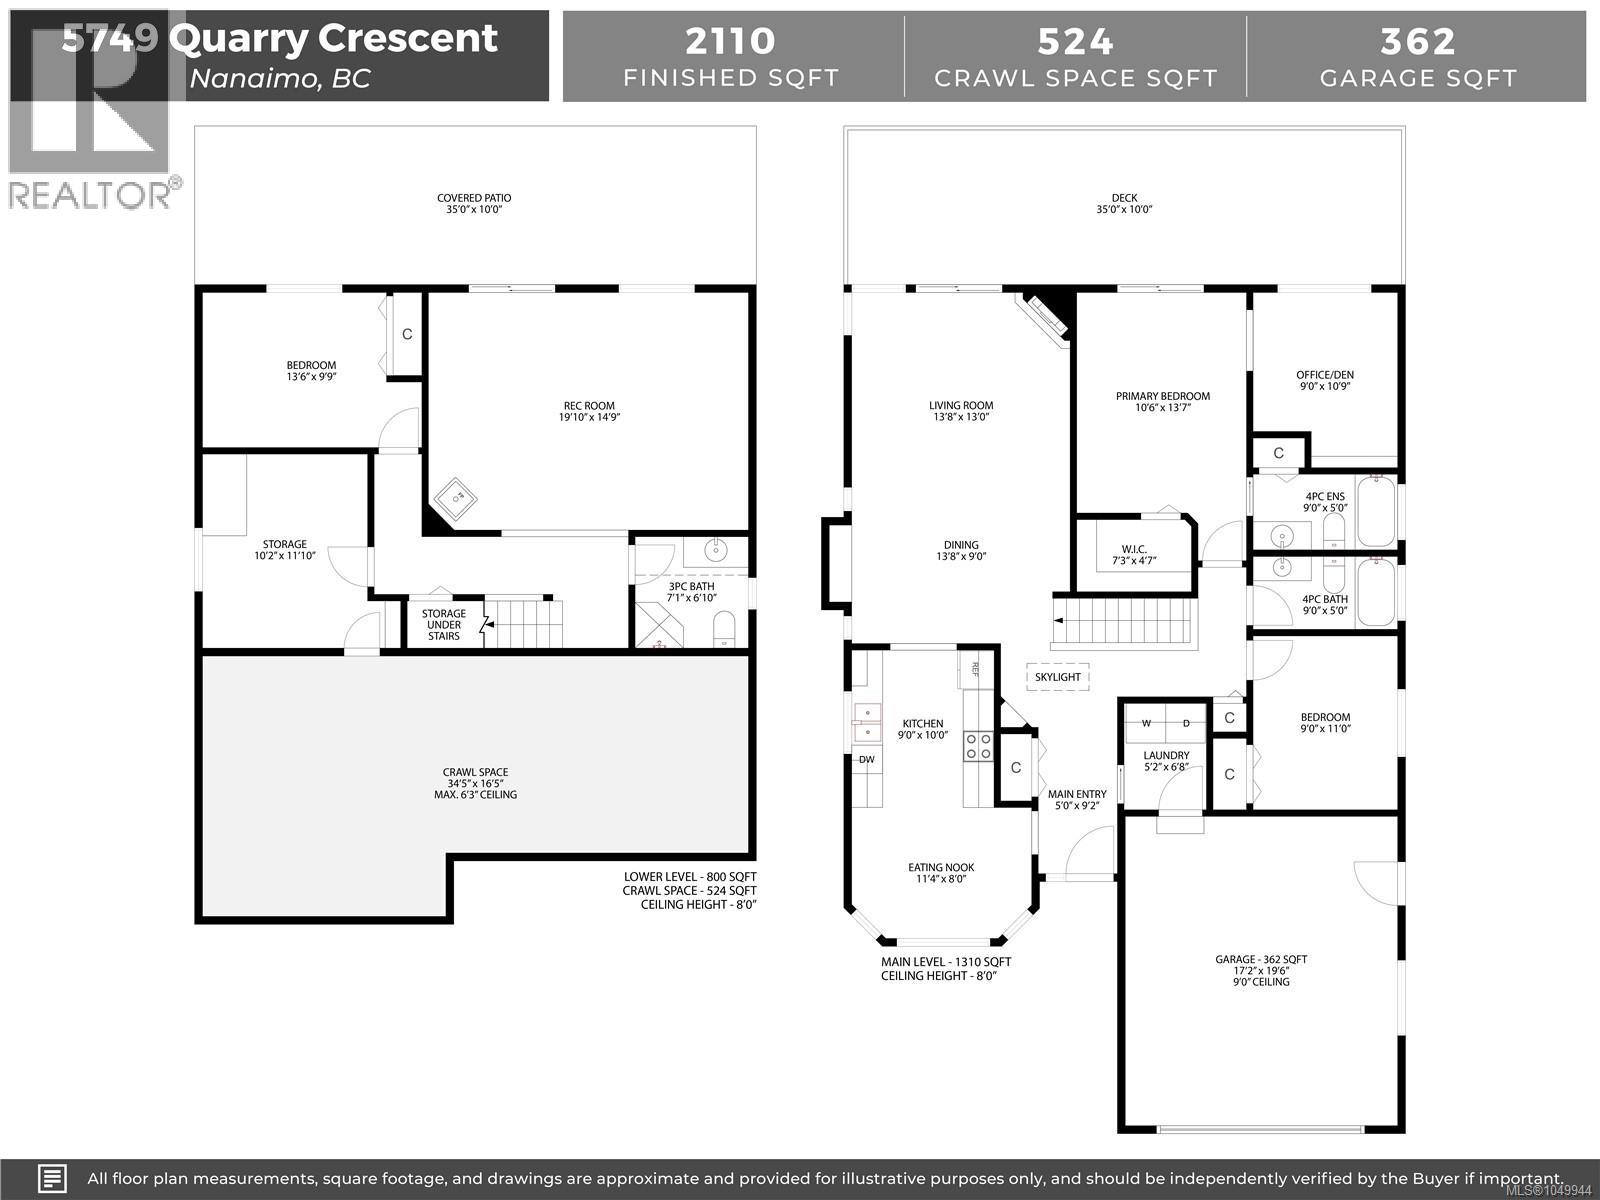
| Lower Level | Patio | 35'0 x 10'0 | ||
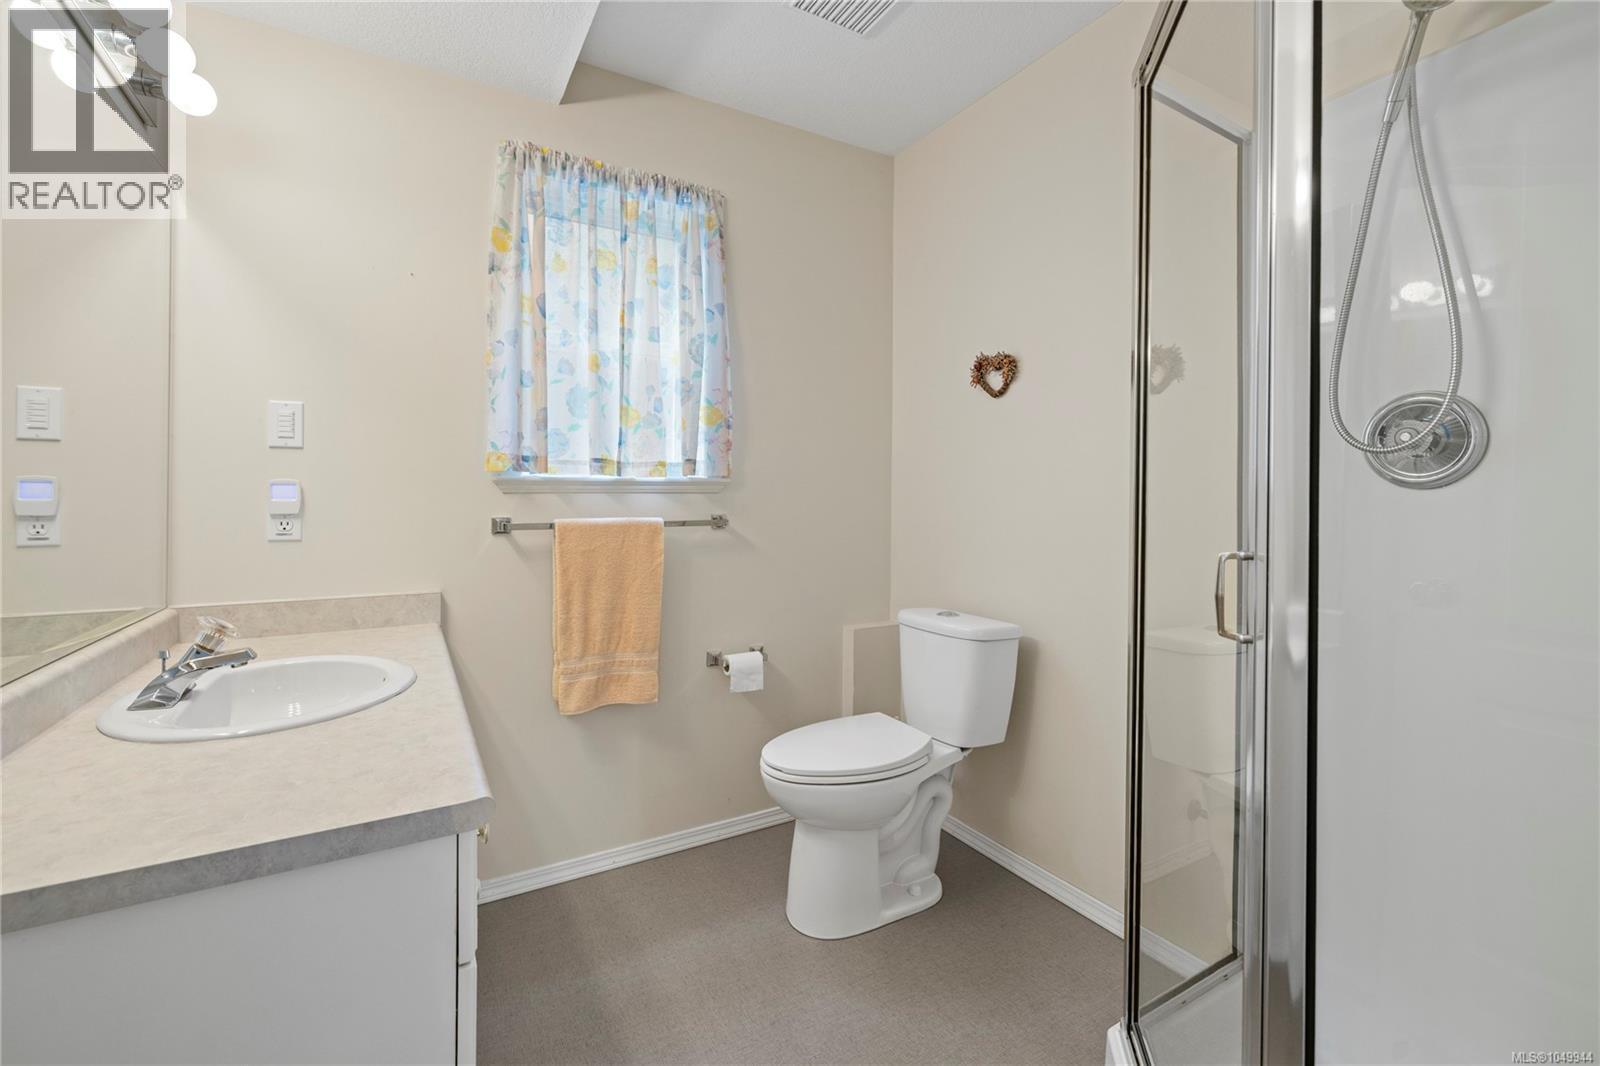
| Lower Level | Bathroom | 3-Piece | ||
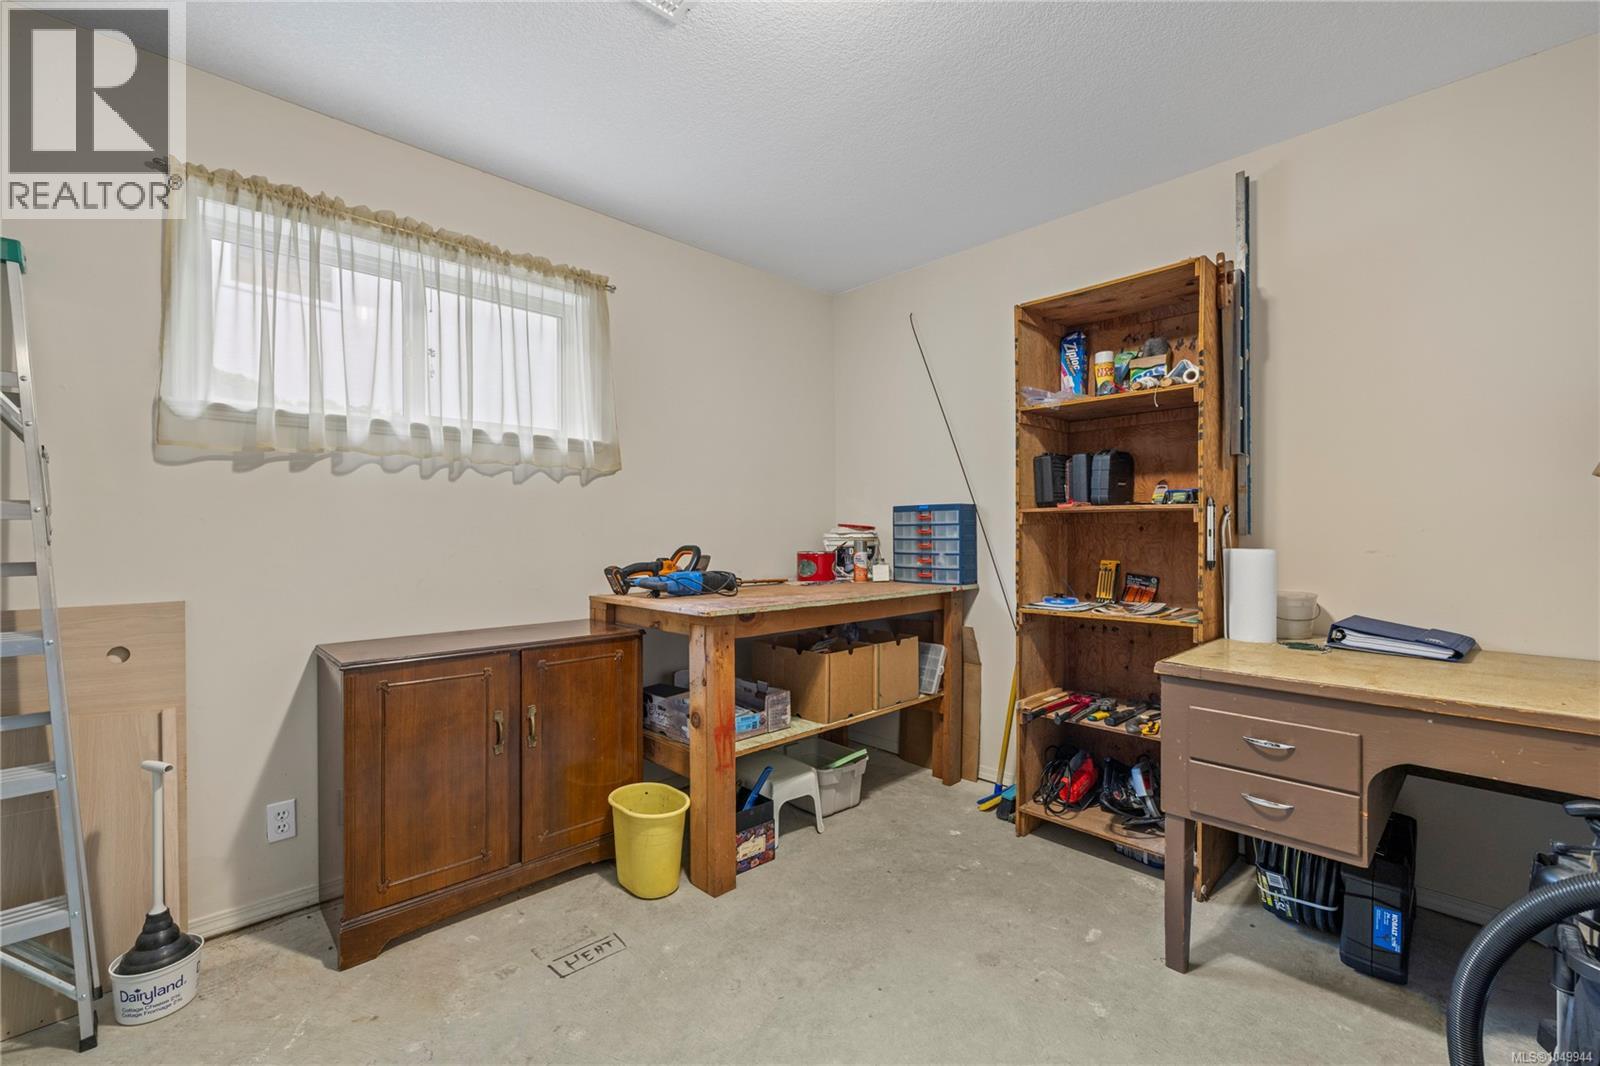
| Lower Level | Storage | 10'2 x 11'10 | ||
| Lower Level | Recreation Room | 19'10 x 14'9 | ||
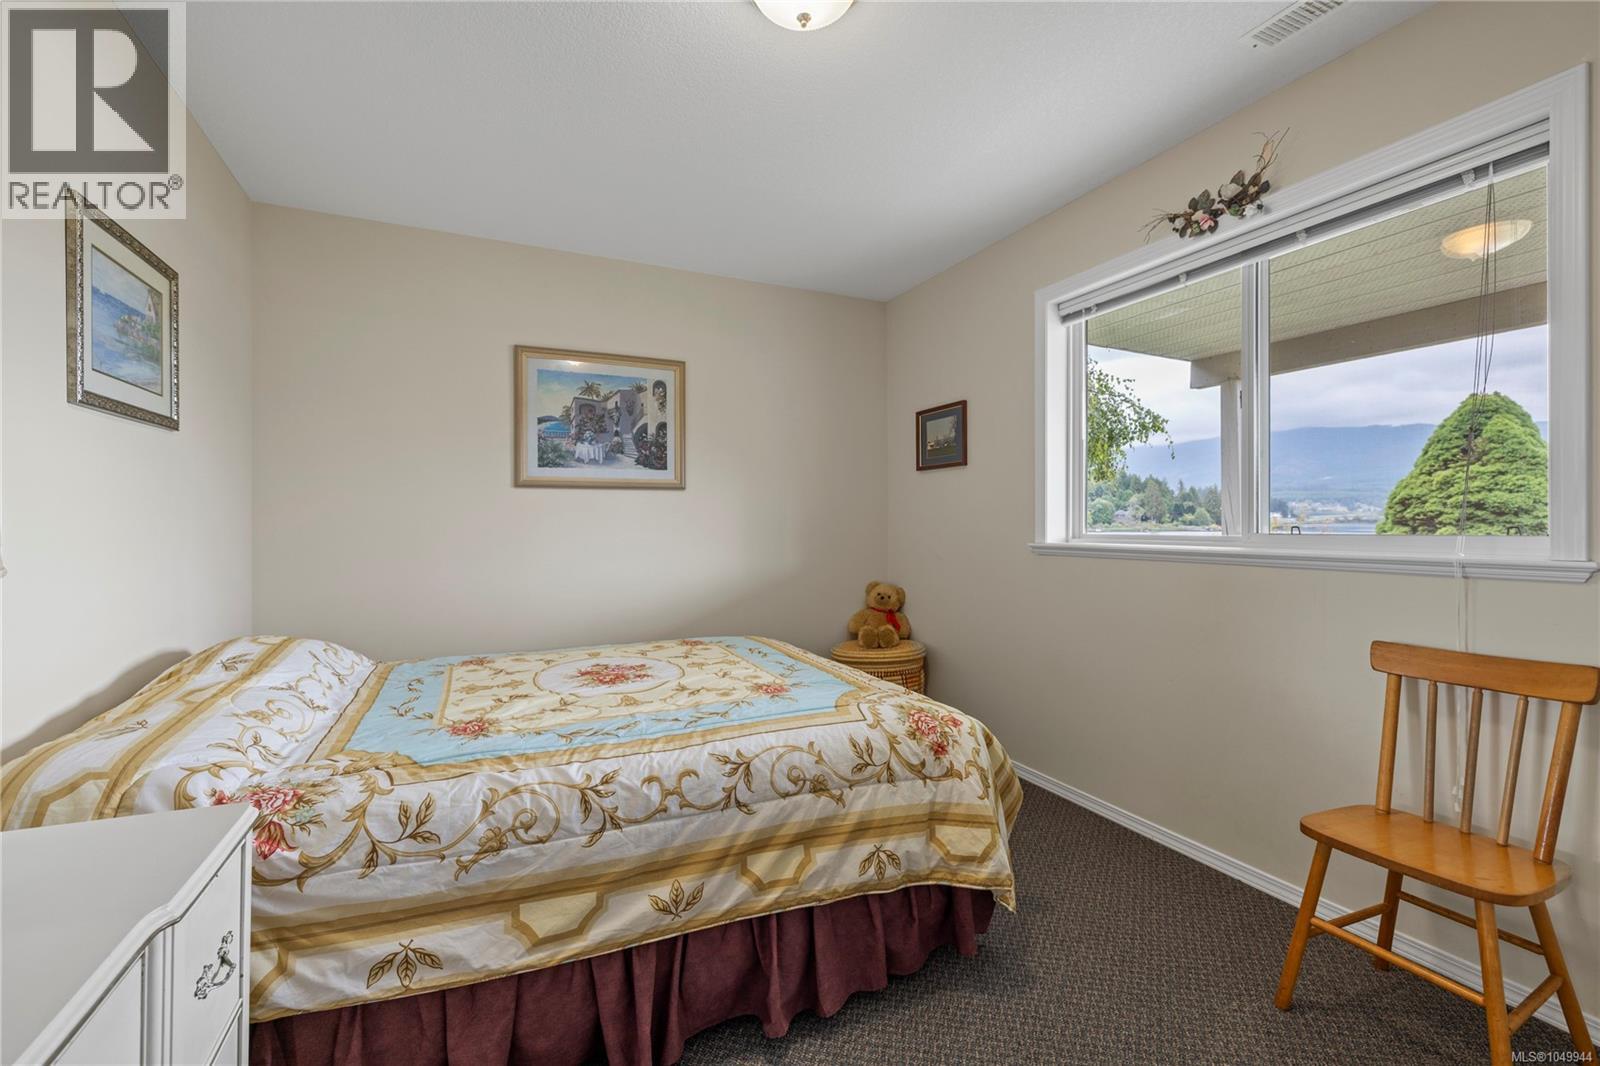
| Lower Level | Bedroom | 13'6 x 9'9 | ||
| Main Level | Dining Nook | 11'4 x 8'0 | ||
| Main Level | Kitchen | 9'0 x 10'0 | ||
| Main Level | Dining Room | 13'8 x 9'0 | ||
| Main Level | Living Room | 13'8 x 13'0 | ||
| Main Level | Entrance | 5'0 x 9'2 | ||
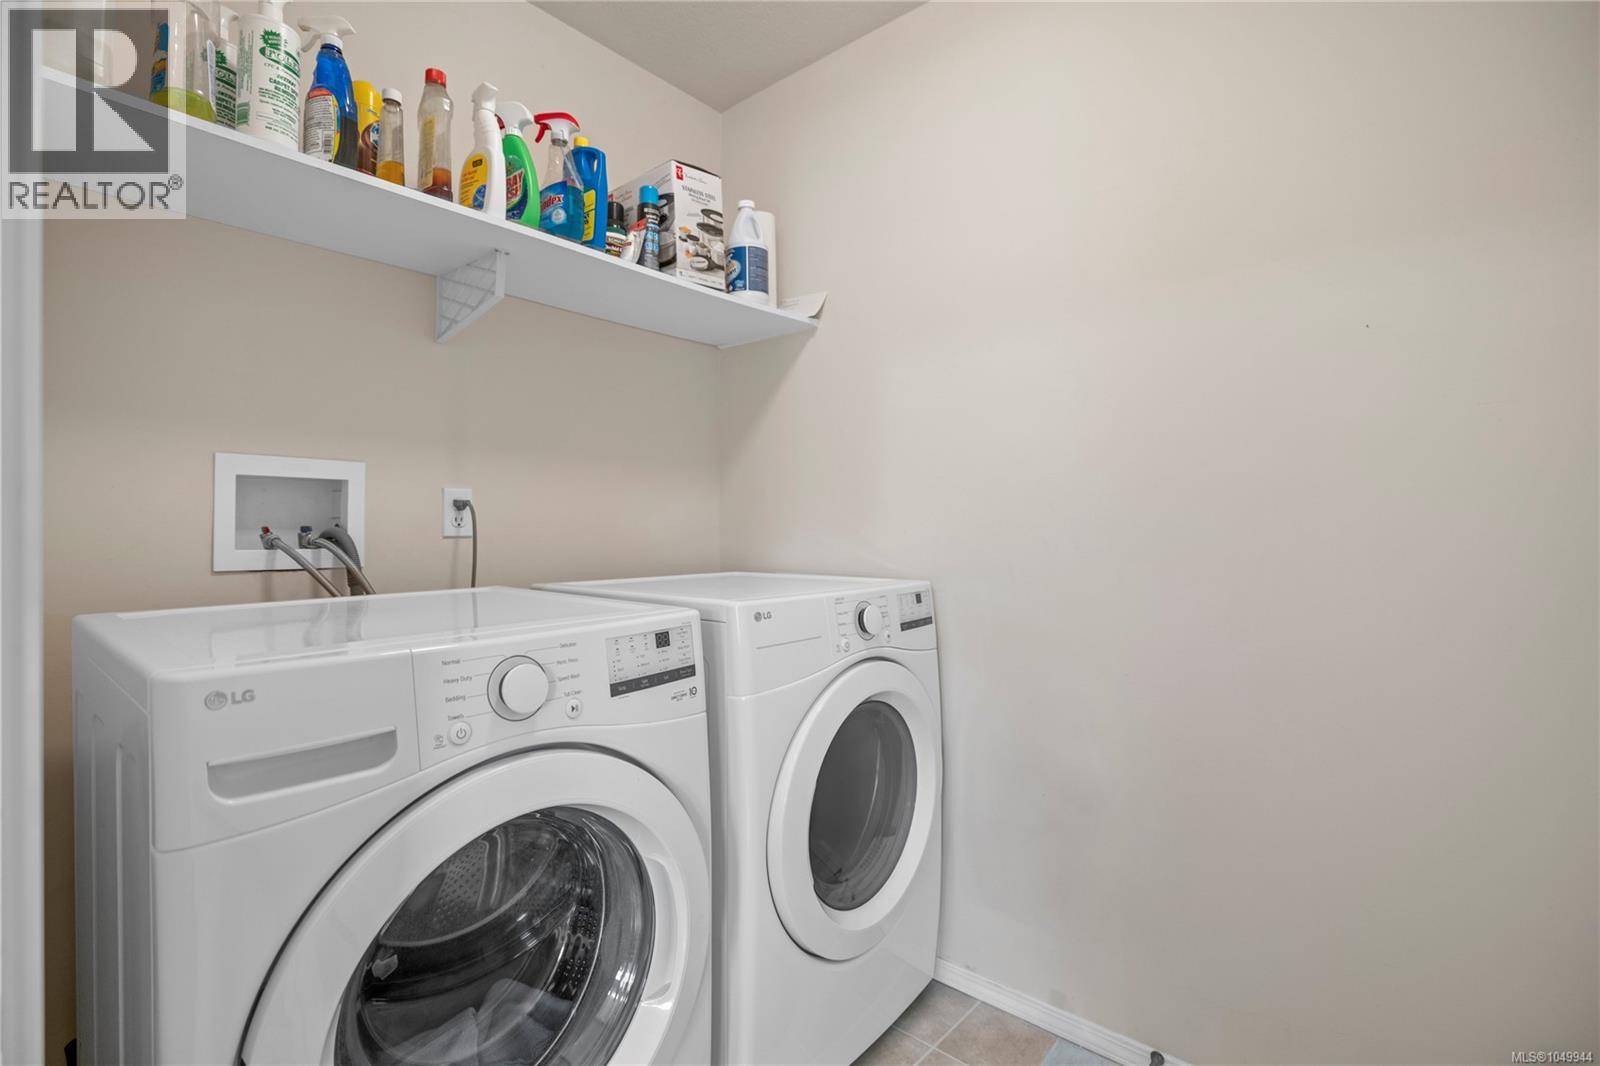
| Main Level | Laundry Room | 5'2 x 6'8 | ||
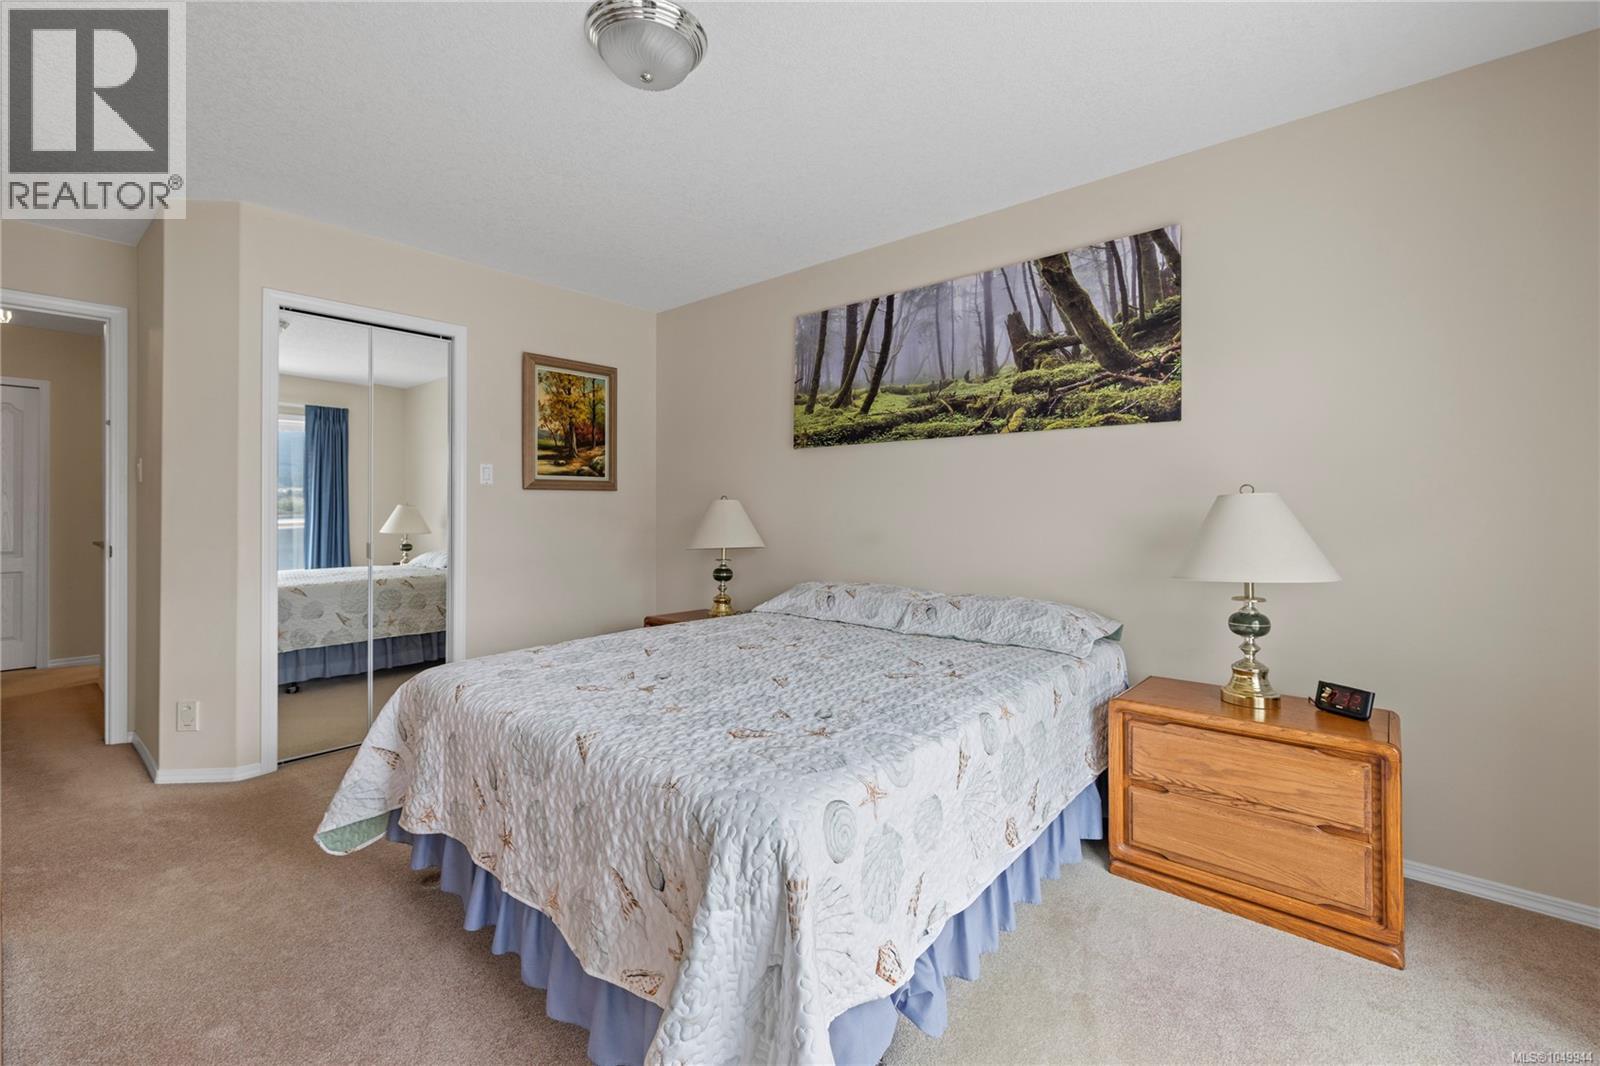
| Main Level | Primary Bedroom | 10'6 x 13'7 | ||
| Main Level | Den | 9'0 x 10'9 | ||
| Main Level | Ensuite | 4-Piece | ||
| Main Level | Bathroom | 4-Piece | ||
| Main Level | Bedroom | 9'0 x 11'0 | ||
| Other | Unfinished Room | 34'5 x 16'5 |
https://www.realtor.ca/real-estate/30292608/5749-quarry-cres-nanaimo-pleasant-valley
Interested?
Contact us for more information

The trademarks REALTOR®, REALTORS®, and the REALTOR® logo are controlled by The Canadian Real Estate Association (CREA) and identify real estate professionals who are members of CREA. The trademarks MLS®, Multiple Listing Service® and the associated logos are owned by The Canadian Real Estate Association (CREA) and identify the quality of services provided by real estate professionals who are members of CREA. The trademark DDF® is owned by The Canadian Real Estate Association (CREA) and identifies CREA's Data Distribution Facility (DDF®)
September 17 2026 08:02:16
Vancouver Island Real Estate Board
RE/MAX Professionals (Na)