

5425 Leslie Cres Nanaimo, British Columbia V9T 1T1

$939,000
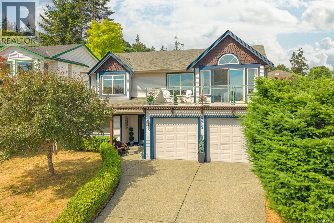
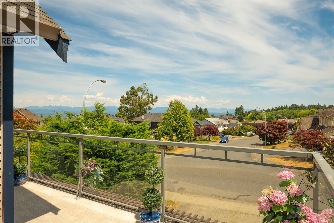
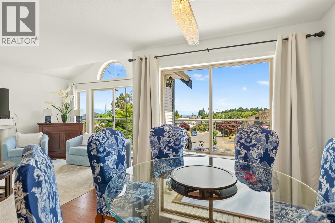
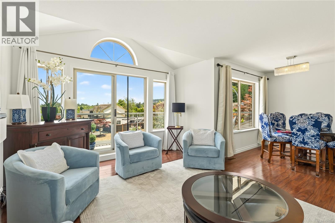
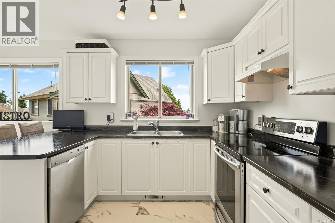
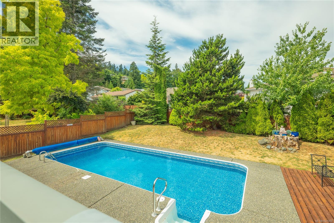
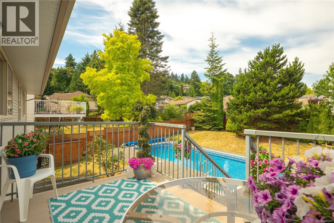
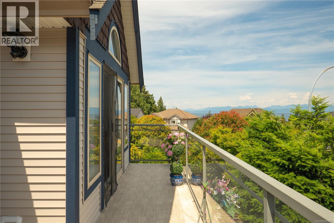
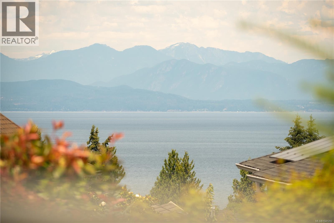
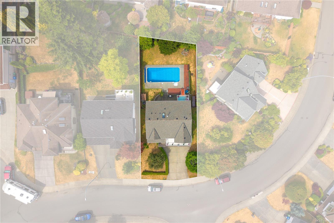
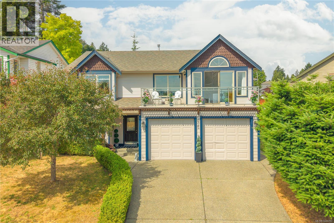
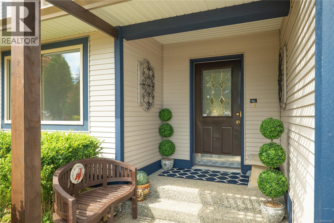
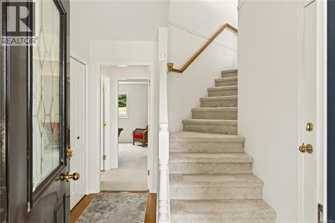
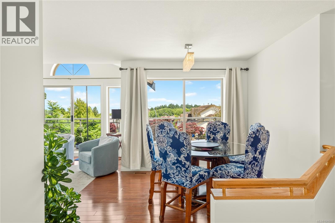
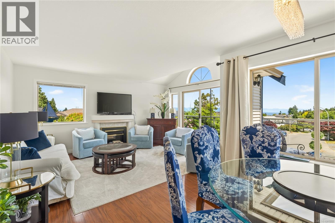
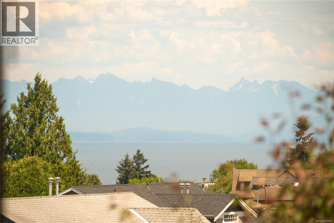
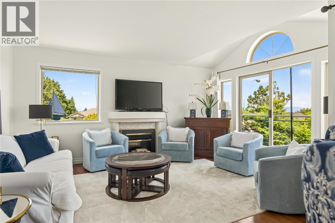
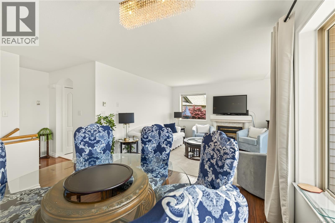
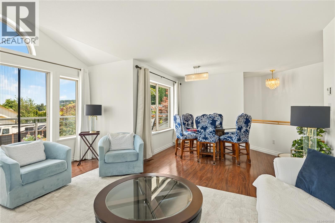
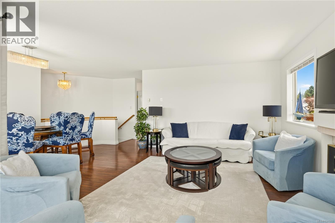
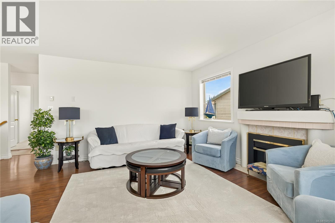
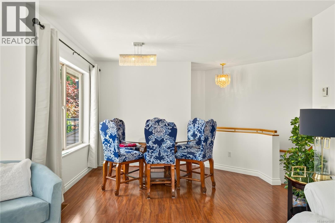
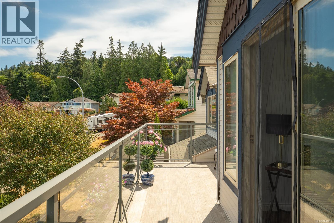
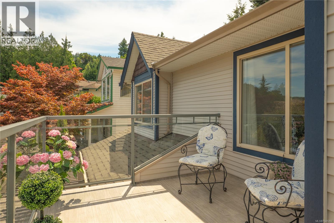
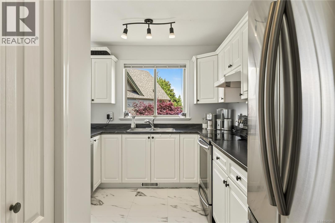
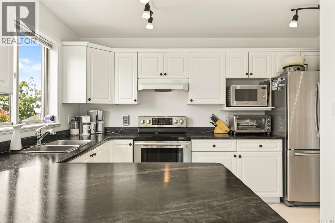
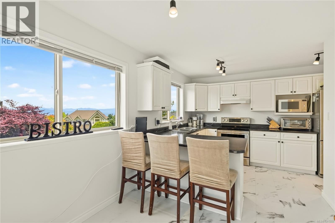
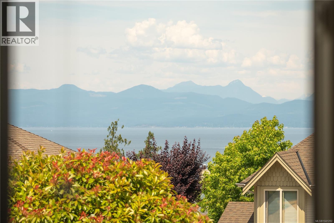
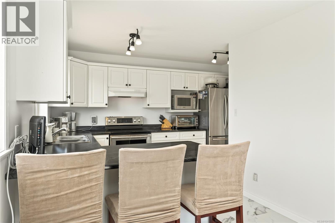
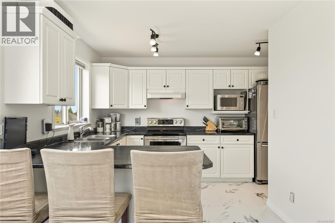
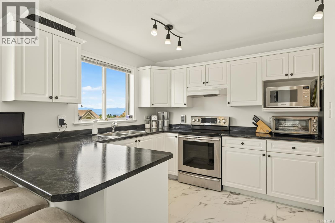
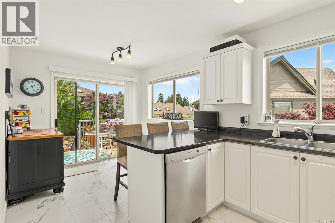
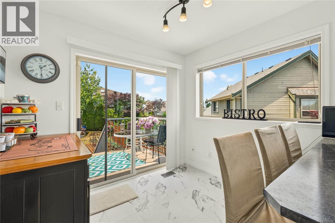
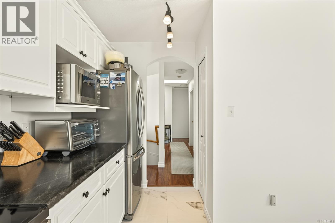
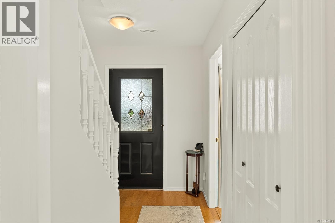
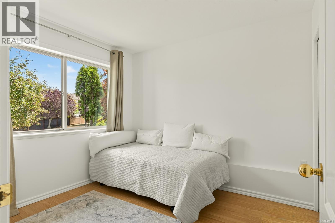
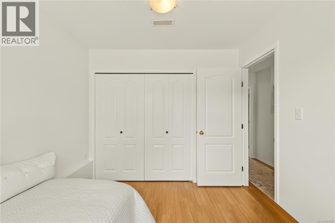
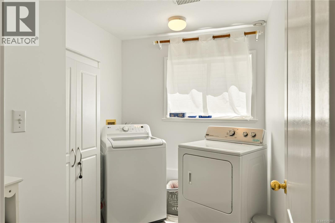
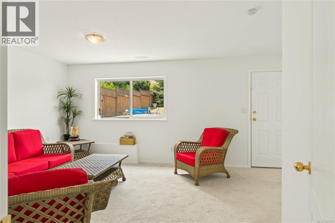
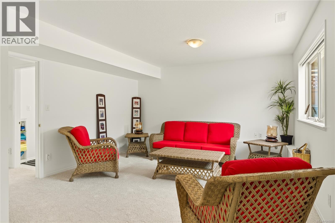
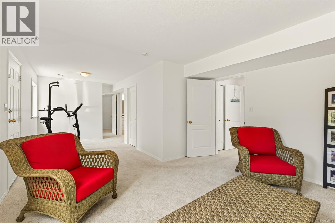
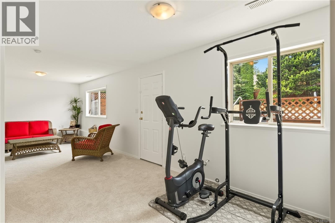
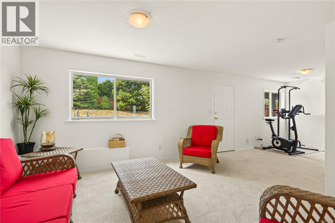
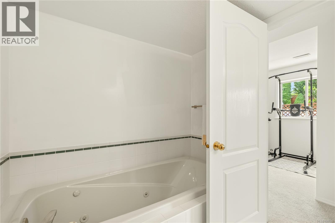
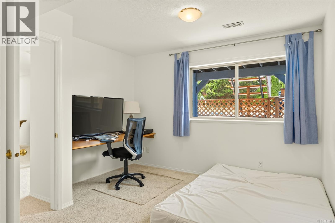
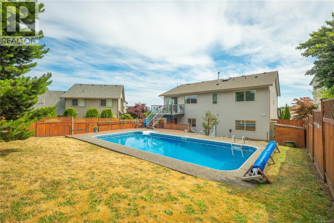
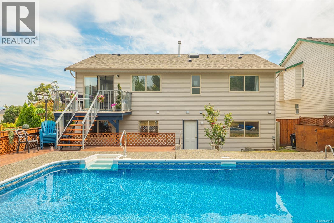
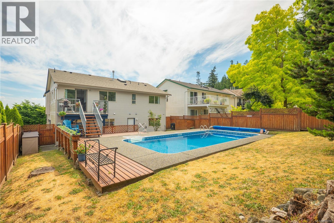
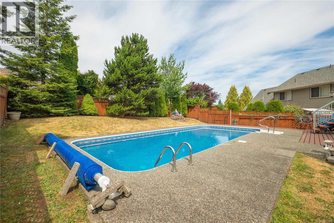
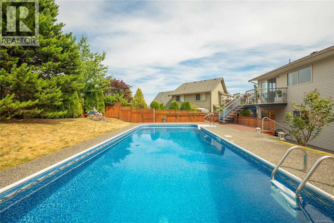
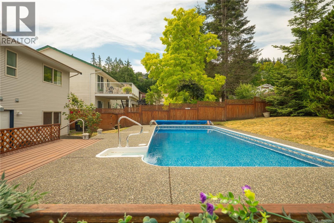
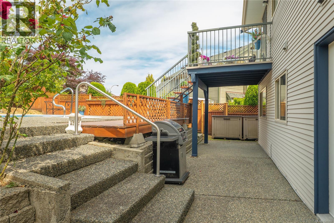
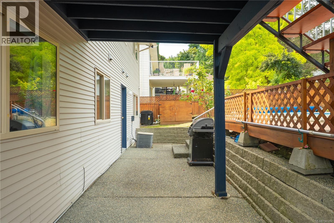
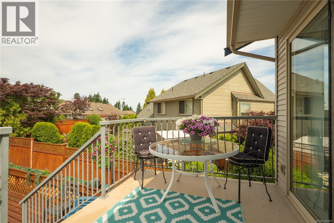
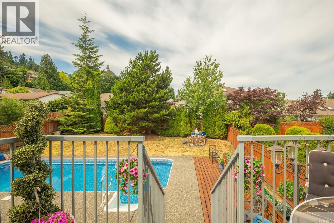
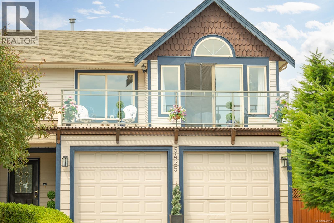
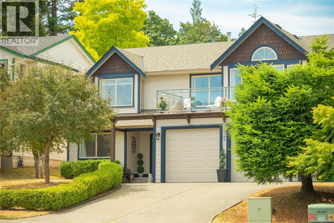
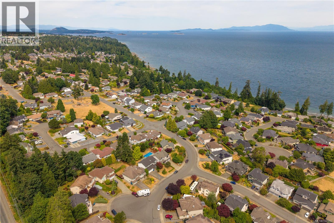
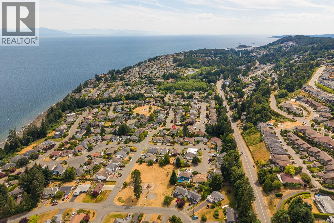
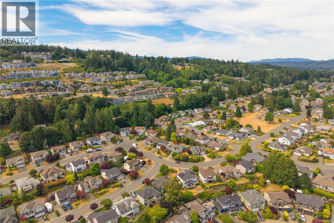
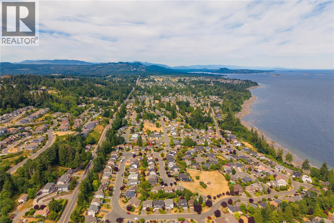
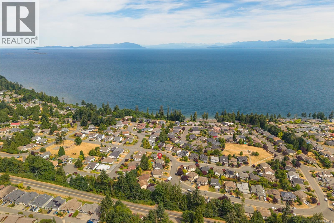
Tucked on a quiet North Nanaimo cul-de-sac between two community parks, this immaculate 5-bed, 3-bath home beautifully balances practical family living with a coastal lifestyle. The upper living area and private primary suite capture sweeping panoramic views of the ocean and coastal mountains. The true standout is the fully fenced backyard oasis, featuring a premium 16' x 32' in-ground swimming pool and patio linked directly to the upper deck. Inside, the 2,200+ sqft layout offers a ground-level entry and flexible lower level easily suited or used as a spacious rec room. Complete peace of mind comes from extensive updates, including a brand-new roof, fresh paint, and a modern kitchen refresh. Families will appreciate the safe pedestrian trail leading directly to local schools, plus the convenience of a quick 5-min drive to Costco and Woodgrove Mall shopping. (id:55599)
Property Details
| MLS® Number | 1041292 |
| Property Type | Single Family |
| Neigbourhood | North Nanaimo |
| Features | Cul-de-sac, Other |
| Parking Space Total | 2 |
| Plan | Vip63949 |
| View Type | Mountain View, Ocean View |
Building
| Bathroom Total | 3 |
| Bedrooms Total | 5 |
| Constructed Date | 1997 |
| Cooling Type | None |
| Fireplace Present | Yes |
| Fireplace Total | 1 |
| Heating Fuel | Natural Gas |
| Heating Type | Forced Air |
| Size Interior | 2224 Sqft |
| Type | House |
Parking
| Garage |
Land
| Access Type | Road Access |
| Acreage | No |
| Size Irregular | 6900 |
| Size Total | 6900 Sqft |
| Size Total Text | 6900 Sqft |
| Zoning Description | R5 |
| Zoning Type | Residential |
Rooms
| Level | Type | Length | Width | Dimensions |
|---|---|---|---|---|
| Lower Level | Bedroom | 11'4 x 13'7 | ||
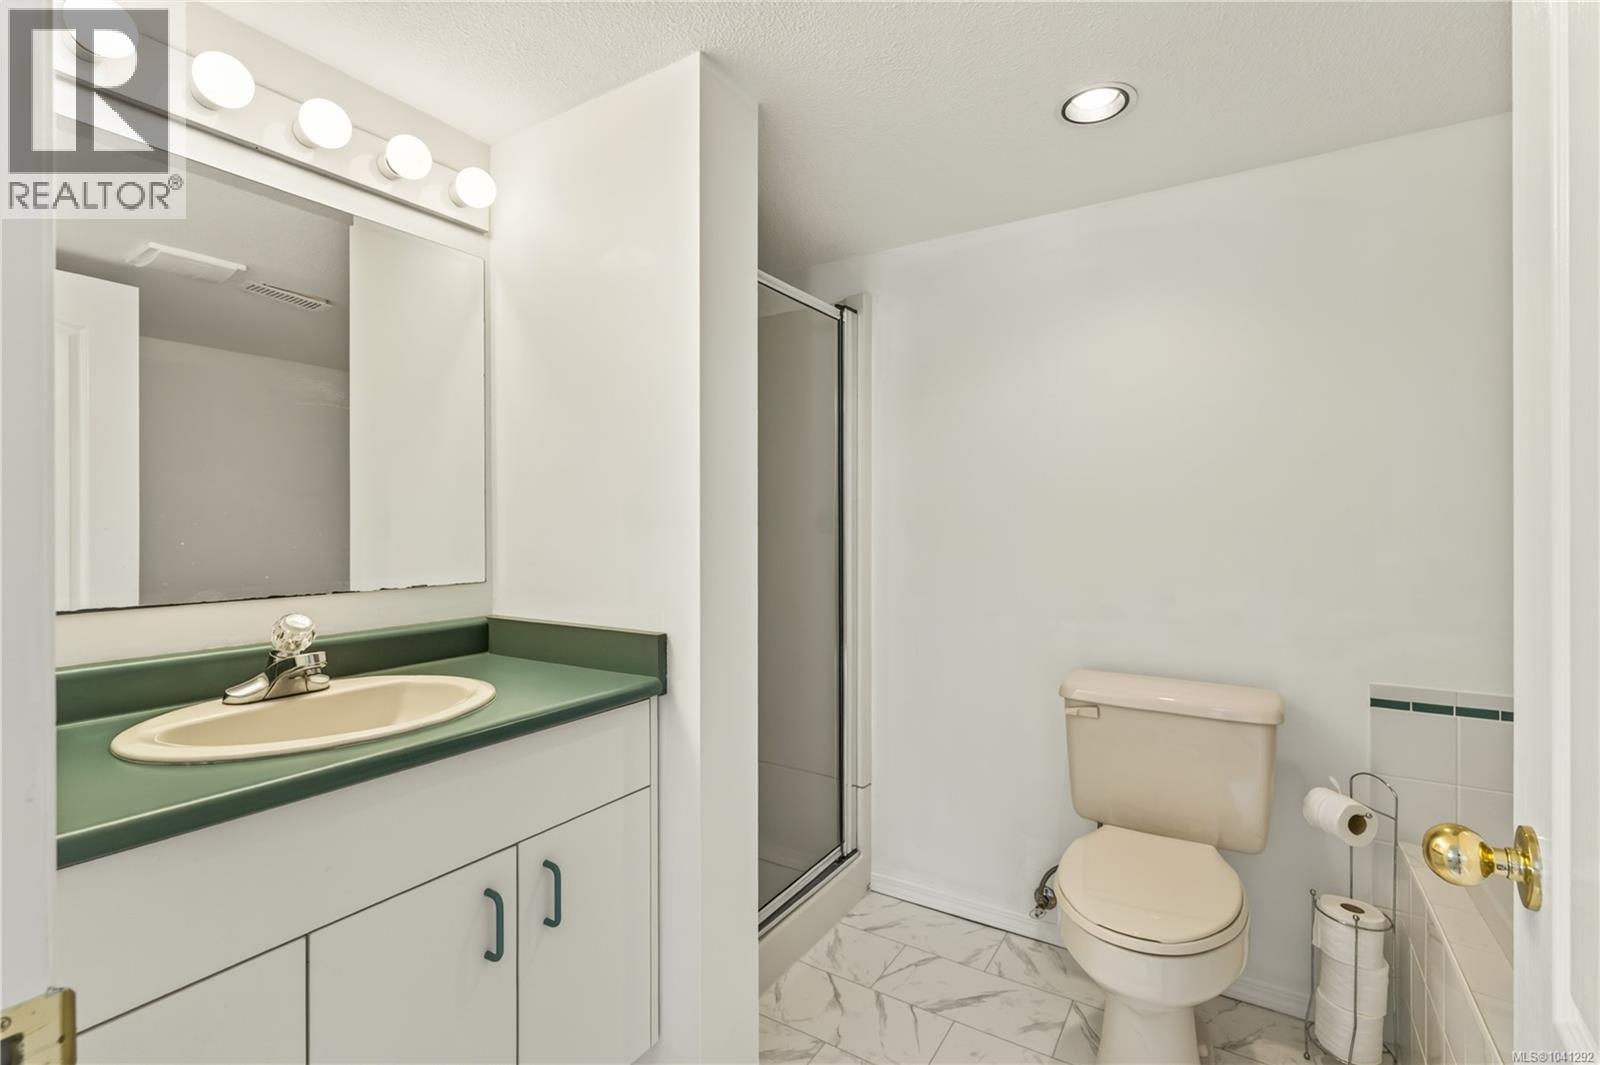
| Lower Level | Bathroom | 4-Piece | ||
| Lower Level | Storage | 3'11 x 4'3 | ||
| Lower Level | Storage | 7'7 x 4'7 | ||
| Lower Level | Living Room | 28'1 x 13'6 | ||
| Lower Level | Laundry Room | 8'6 x 7'0 | ||
| Lower Level | Bedroom | 8'5 x 10'1 | ||
| Lower Level | Entrance | 7'2 x 9'9 | ||
| Main Level | Bathroom | 4-Piece | ||
| Main Level | Ensuite | 4-Piece | ||
| Main Level | Primary Bedroom | 15'2 x 13'9 | ||
| Main Level | Bedroom | 11'1 x 9'1 | ||
| Main Level | Bedroom | 8'10 x 10'1 | ||
| Main Level | Kitchen | 12'5 x 17'0 | ||
| Main Level | Living Room/dining Room | 21'1 x 16'2 |
https://www.realtor.ca/real-estate/29966234/5425-leslie-cres-nanaimo-north-nanaimo
Interested?
Contact us for more information

The trademarks REALTOR®, REALTORS®, and the REALTOR® logo are controlled by The Canadian Real Estate Association (CREA) and identify real estate professionals who are members of CREA. The trademarks MLS®, Multiple Listing Service® and the associated logos are owned by The Canadian Real Estate Association (CREA) and identify the quality of services provided by real estate professionals who are members of CREA. The trademark DDF® is owned by The Canadian Real Estate Association (CREA) and identifies CREA's Data Distribution Facility (DDF®)
August 21 2026 08:41:52
Vancouver Island Real Estate Board
Exp Realty (Na)