

539 Downhome Dr Langford, British Columbia V9B 5K3
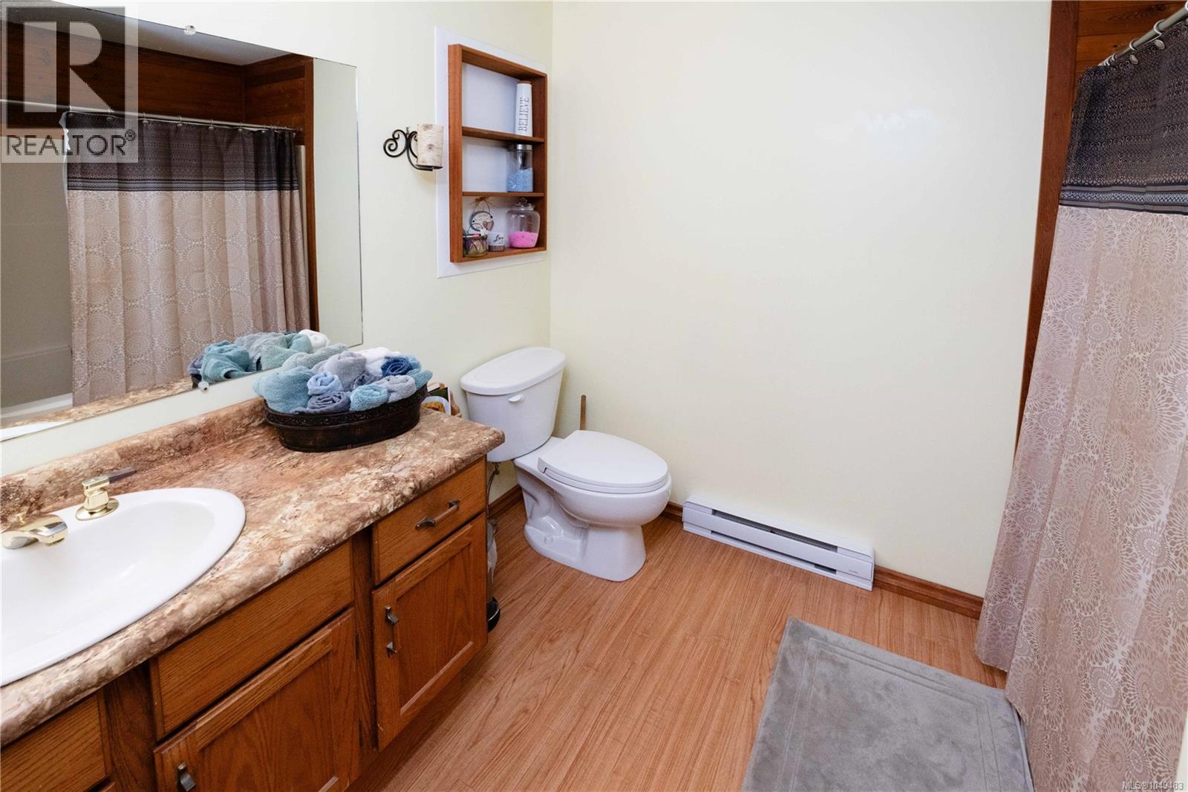
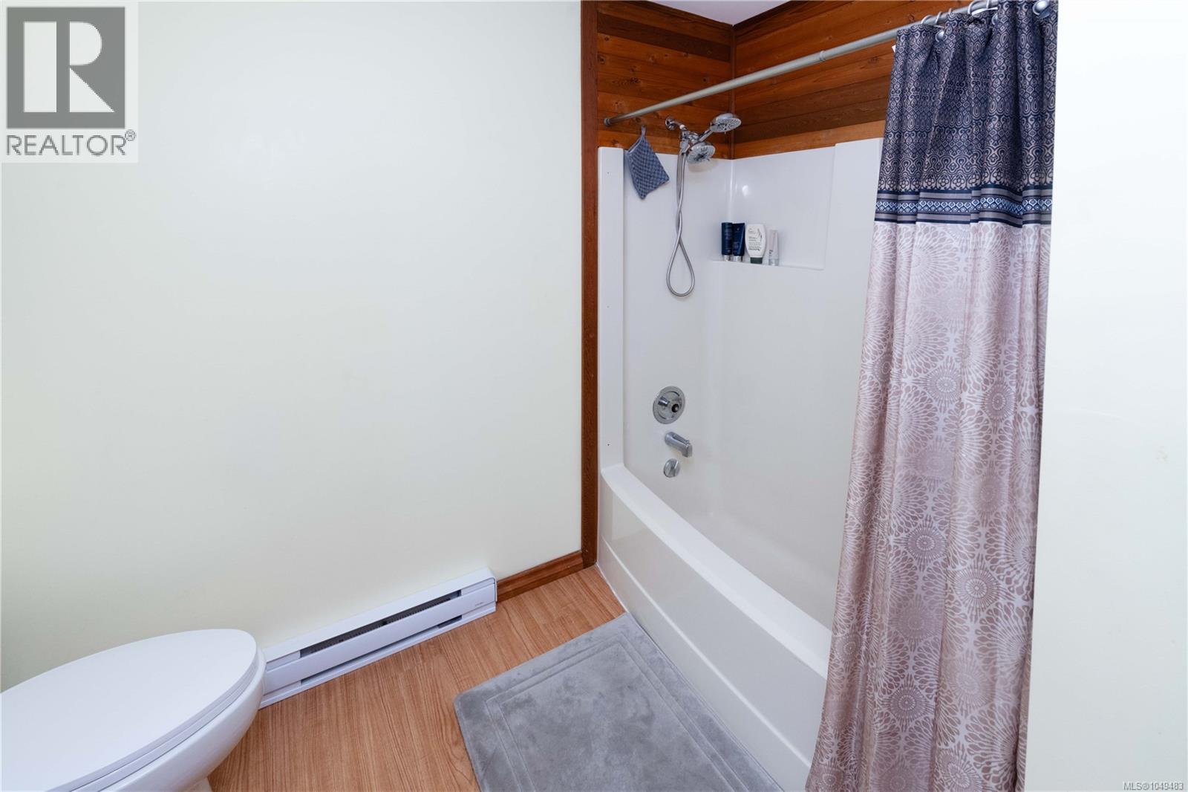
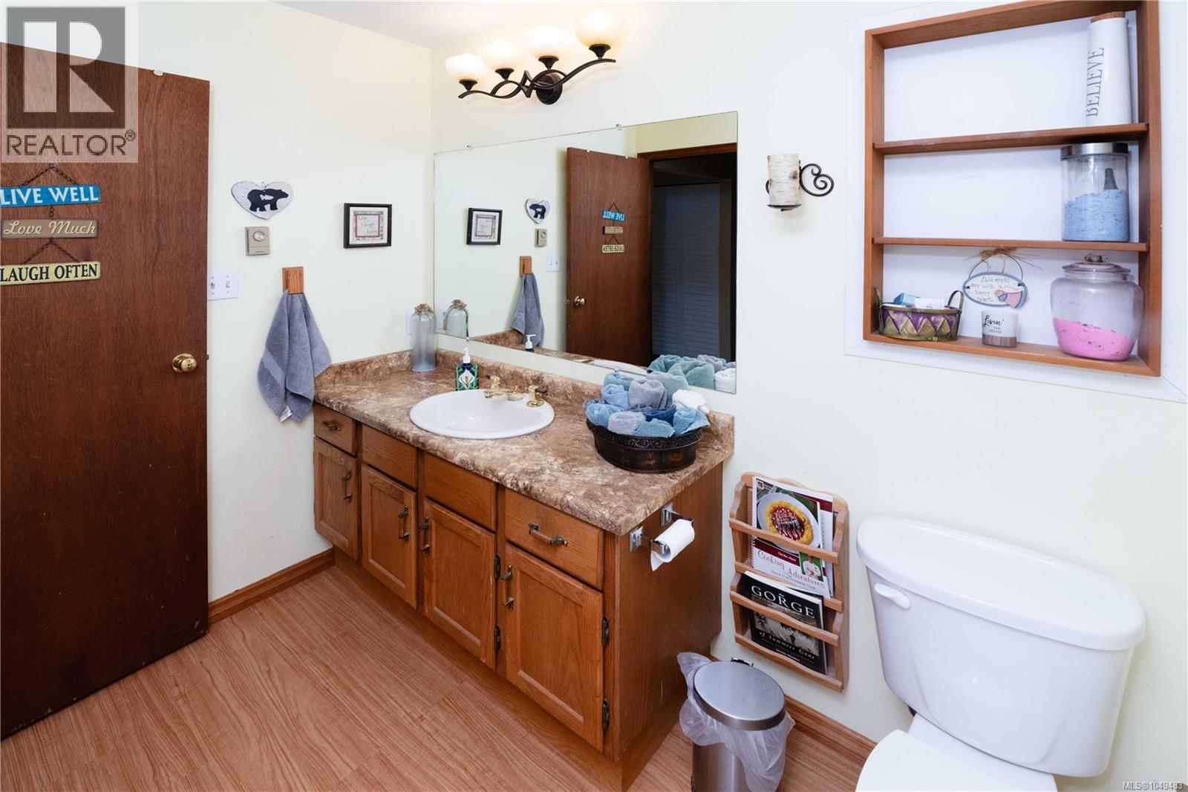
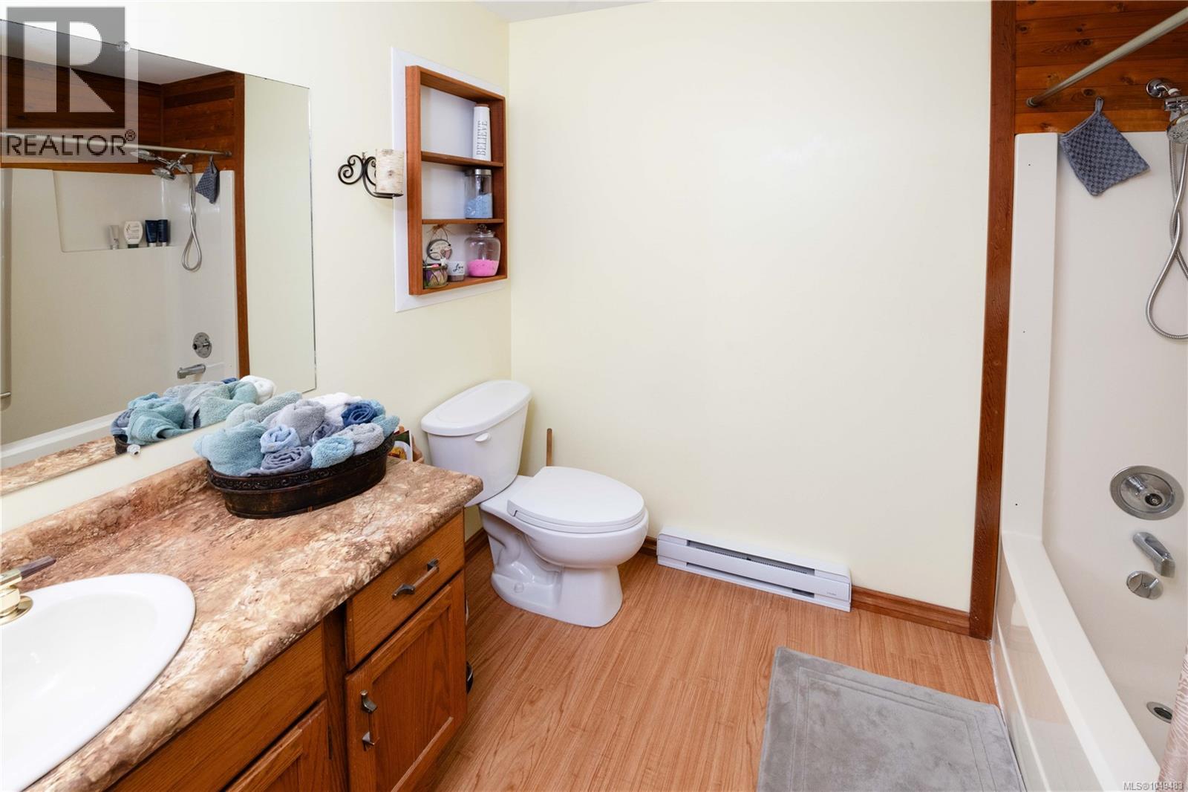

$1,250,000
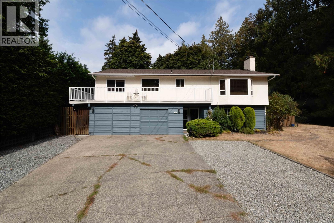
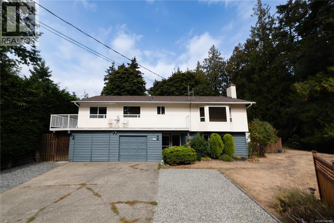
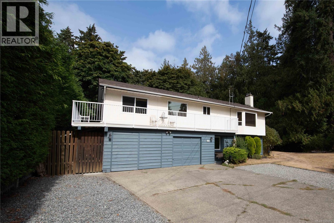
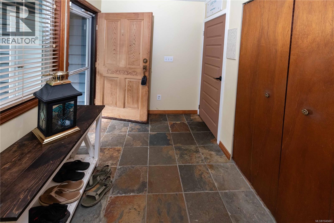
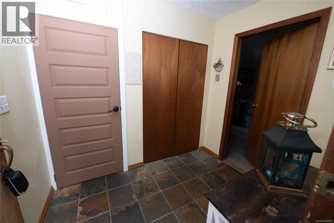
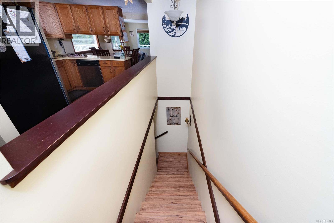
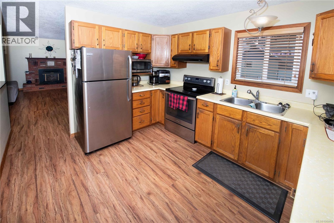
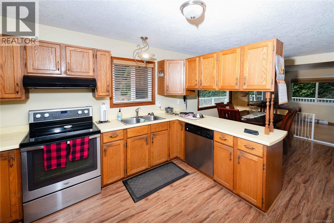
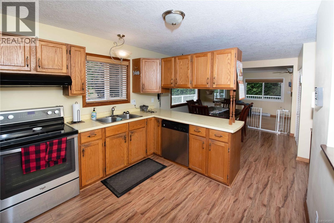
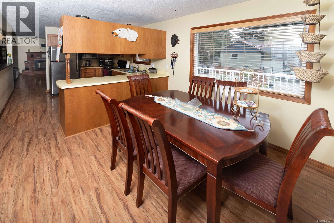
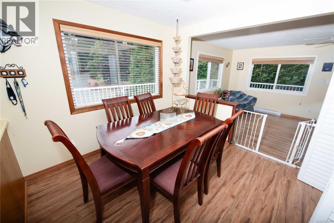
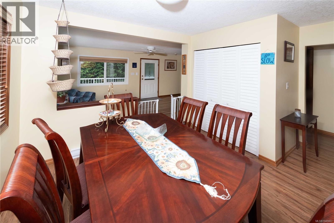
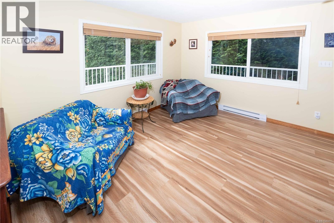
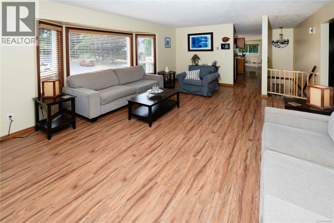
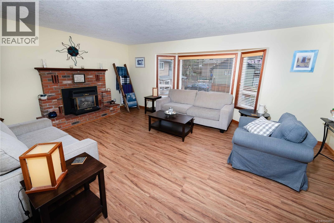
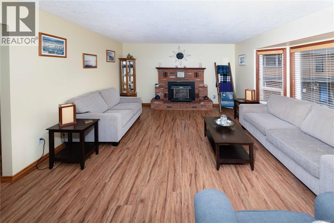
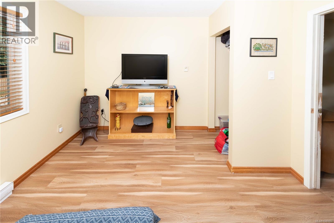
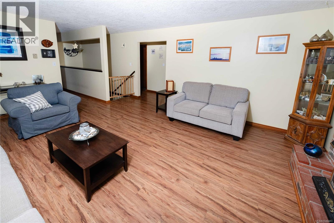
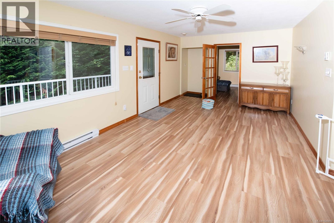
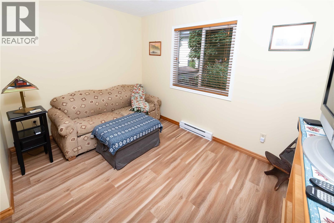
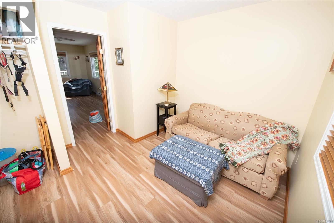
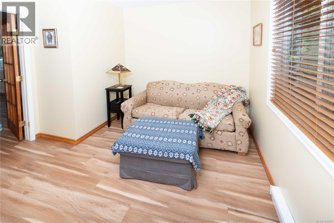
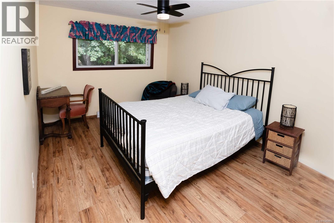
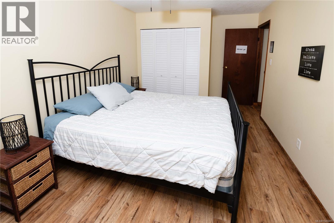
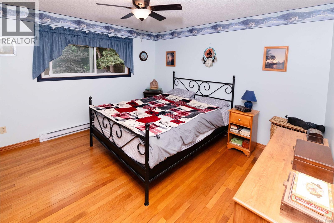
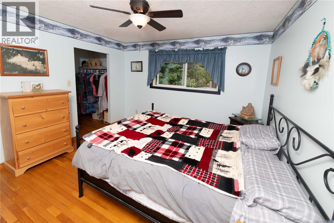
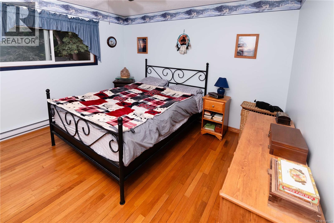
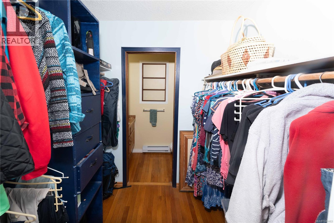
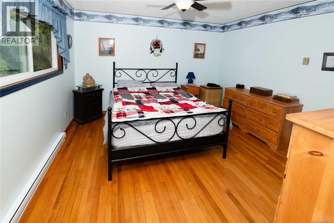
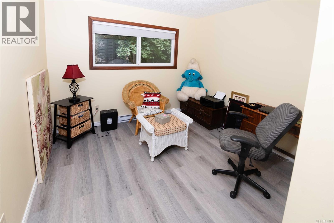
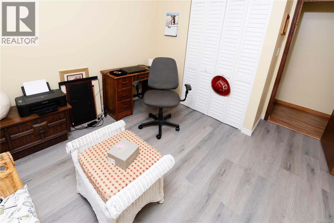
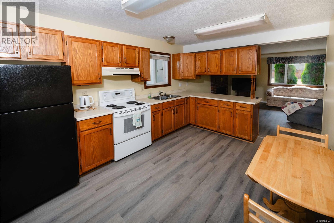
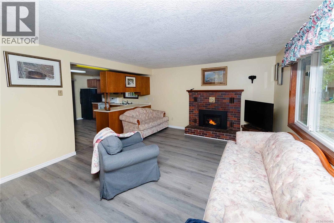
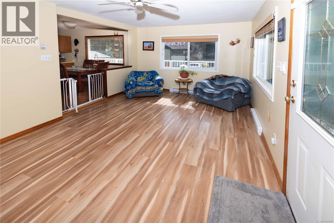
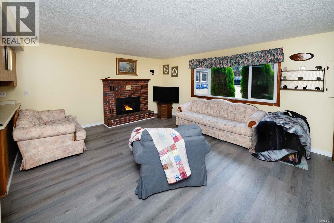
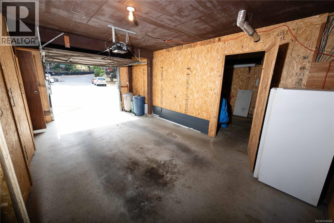
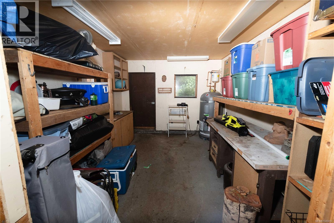
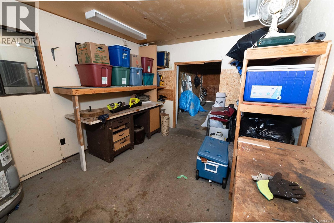
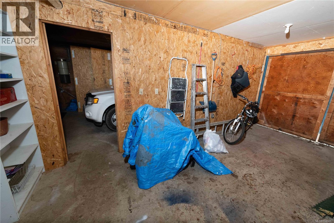
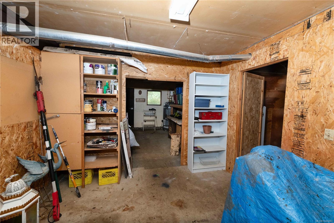
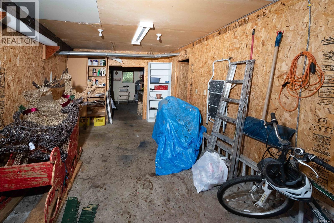
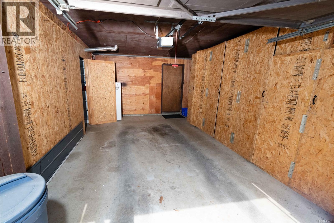
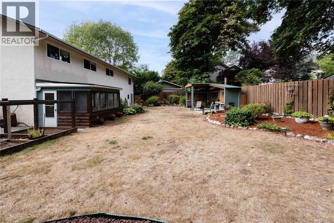
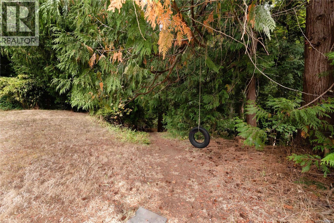
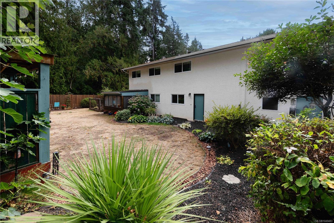
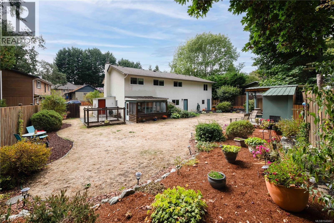
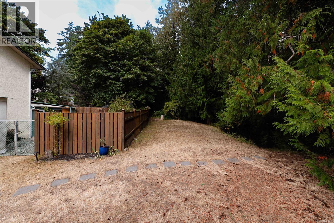
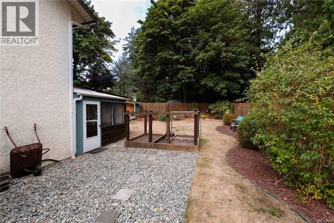
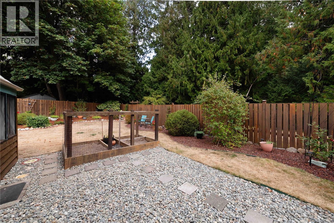
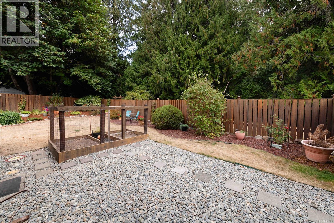
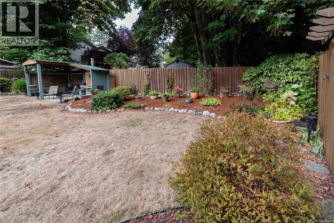
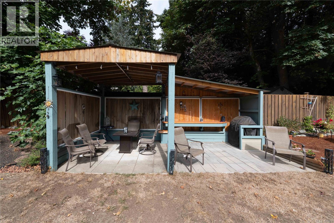
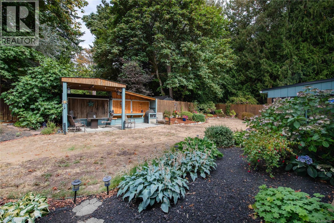
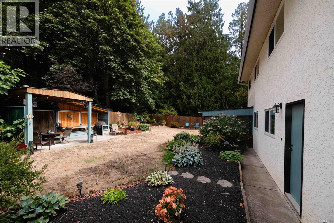
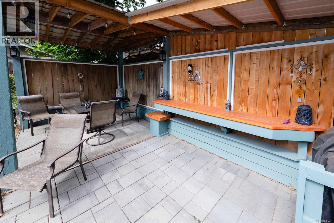
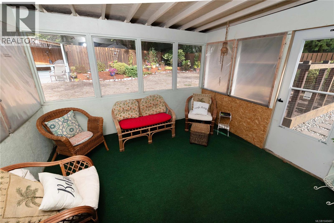
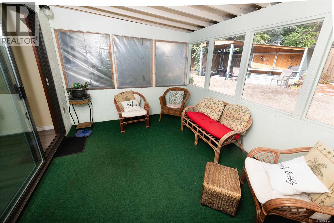
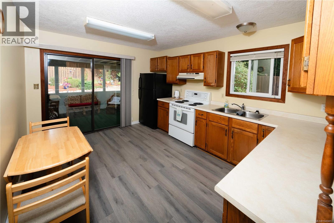
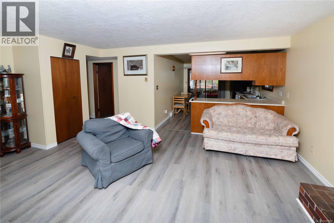
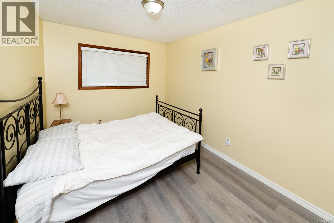
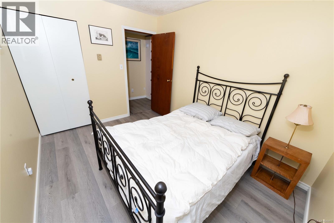
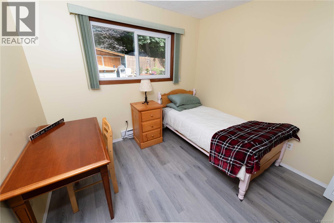
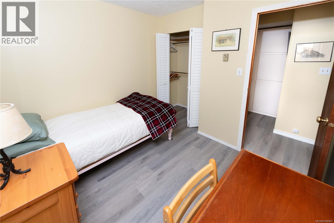
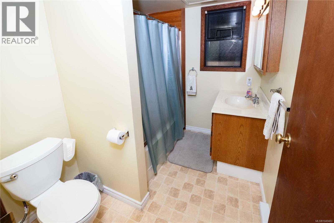
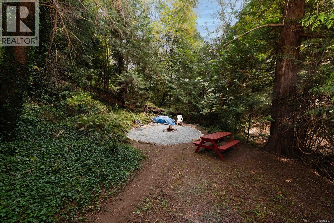
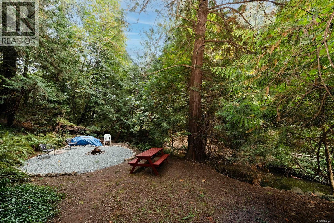
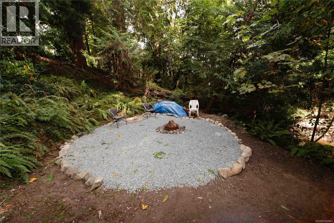
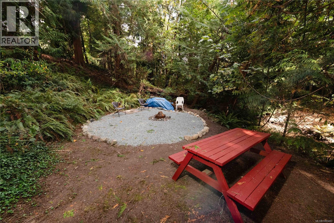
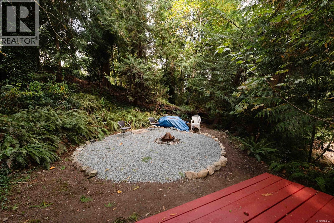
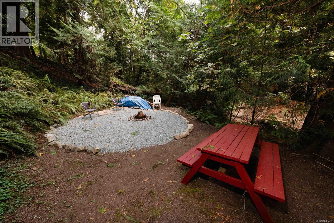
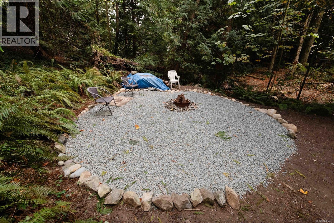
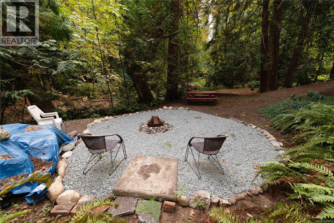
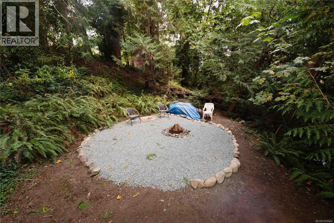
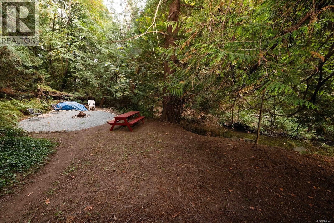
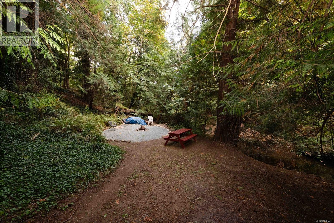
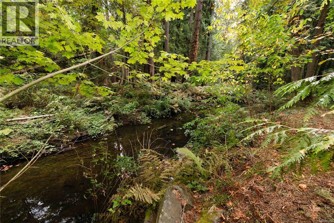
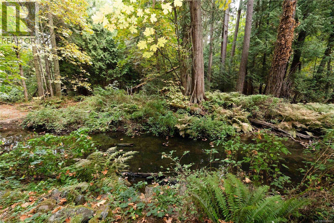
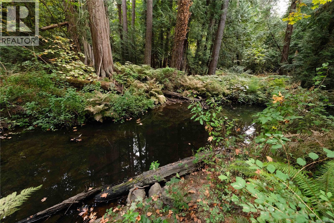
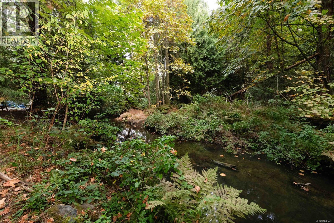
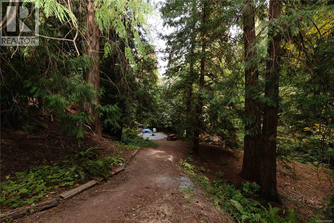
Absolutely fabulous, one-of-a-kind home on a beautifully landscaped, park-like 0.37-acre property beside Mill Hill Regional Park! The main level offers four bedrooms, a family room off the oak kitchen, a gas (propane) fireplace and access to a full-width front deck. The bright, above-ground, level-entry two-bedroom in-law suite features its own gas fireplace and a relaxing sunroom. Outside, enjoy a fully fenced backyard, an outdoor kitchen area, and a covered area for a hot tub with a wired receptacle already in place. The completely level upper lot has space to park two RVs, or Boats, while a gently sloping pathway leads to your very own private creek side campsite. Additional highlights include a two-car garage with a workshop area, a Marathon hot-water tank and connection to municipal sewer. Located on a private road with no strata fees. Propane tank is leased. All measurements are approximate and should be verified if important. (id:55599)
Property Details
| MLS® Number | 1049483 |
| Property Type | Single Family |
| Neigbourhood | Mill Hill |
| Community Features | Pets Allowed, Family Oriented |
| Features | Cul-de-sac, Curb & Gutter, Level Lot, Partially Cleared, Other |
| Parking Space Total | 10 |
Building
| Bathroom Total | 3 |
| Bedrooms Total | 6 |
| Appliances | Dishwasher, Dryer, Refrigerator, Washer |
| Constructed Date | 1984 |
| Cooling Type | None |
| Fireplace Present | Yes |
| Fireplace Total | 2 |
| Heating Fuel | Electric, Propane |
| Heating Type | Baseboard Heaters |
| Size Interior | 2756 Sqft |
| Type | House |
Land
| Access Type | Road Access |
| Acreage | No |
| Size Irregular | 16117 |
| Size Total | 16117 Sqft |
| Size Total Text | 16117 Sqft |
| Zoning Type | Residential |
Rooms
| Level | Type | Length | Width | Dimensions |
|---|---|---|---|---|
| Lower Level | Sunroom | 11' x 10' | ||
| Lower Level | Bedroom | 9' x 9' | ||
| Lower Level | Bedroom | 11' x 8' | ||
| Lower Level | Bathroom | 4-Piece | ||
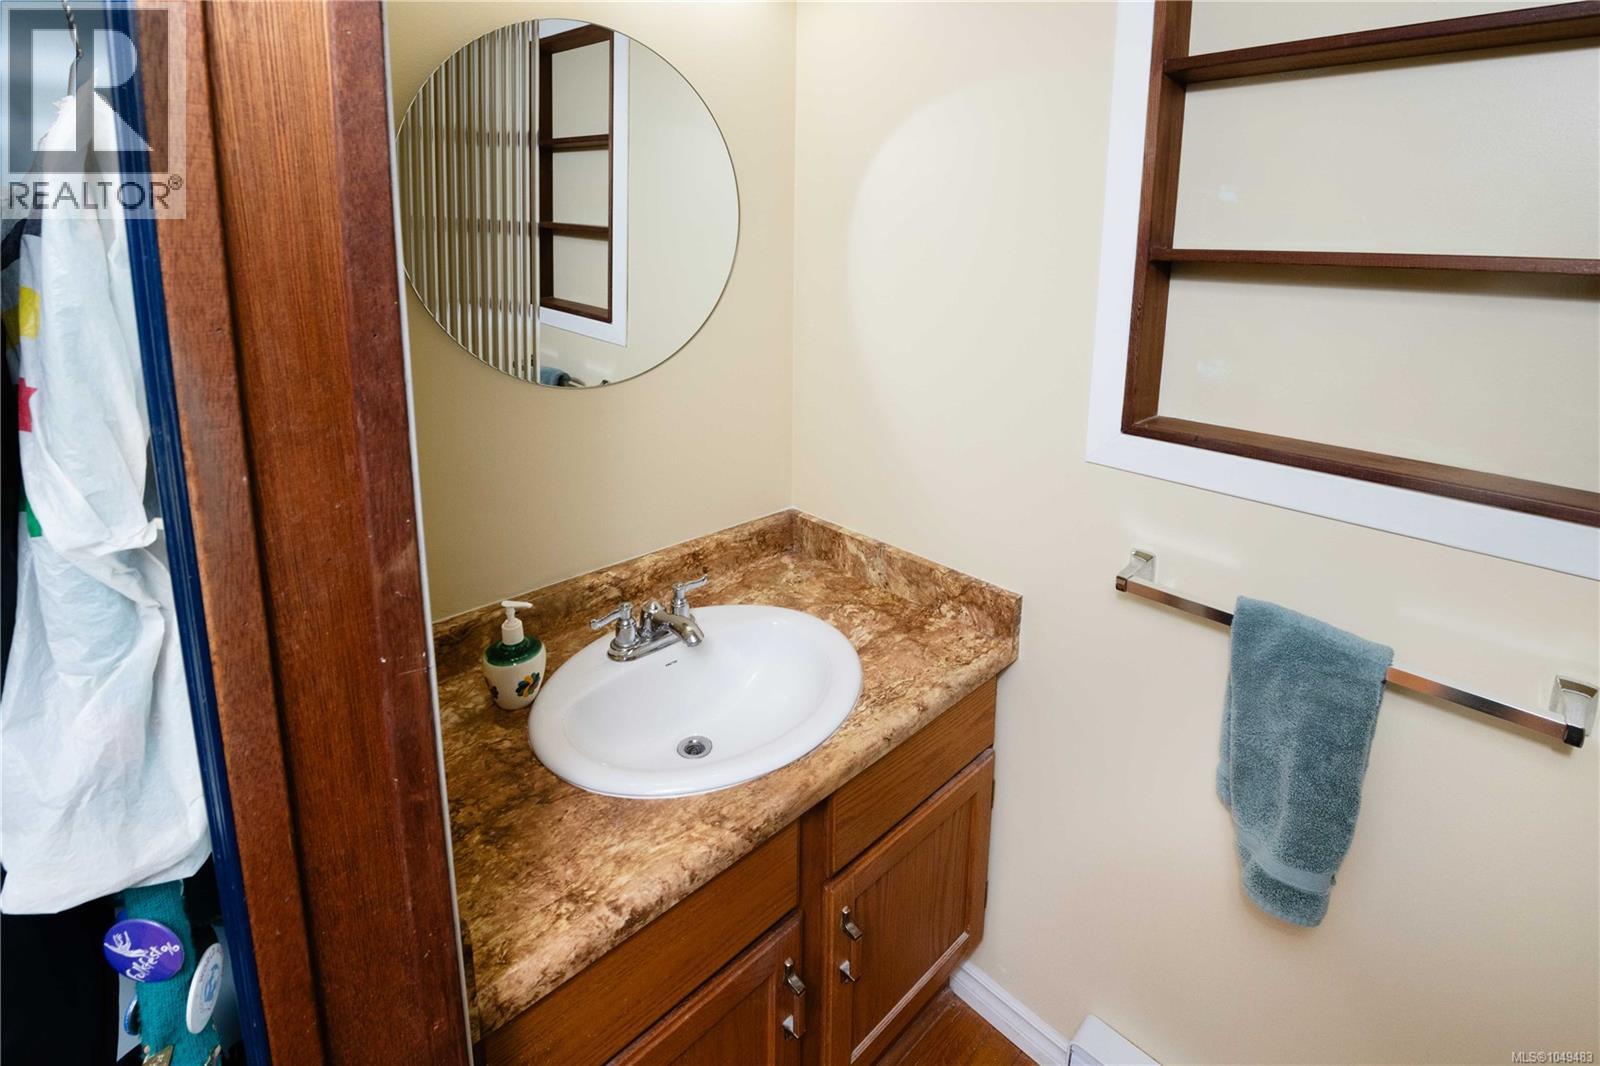
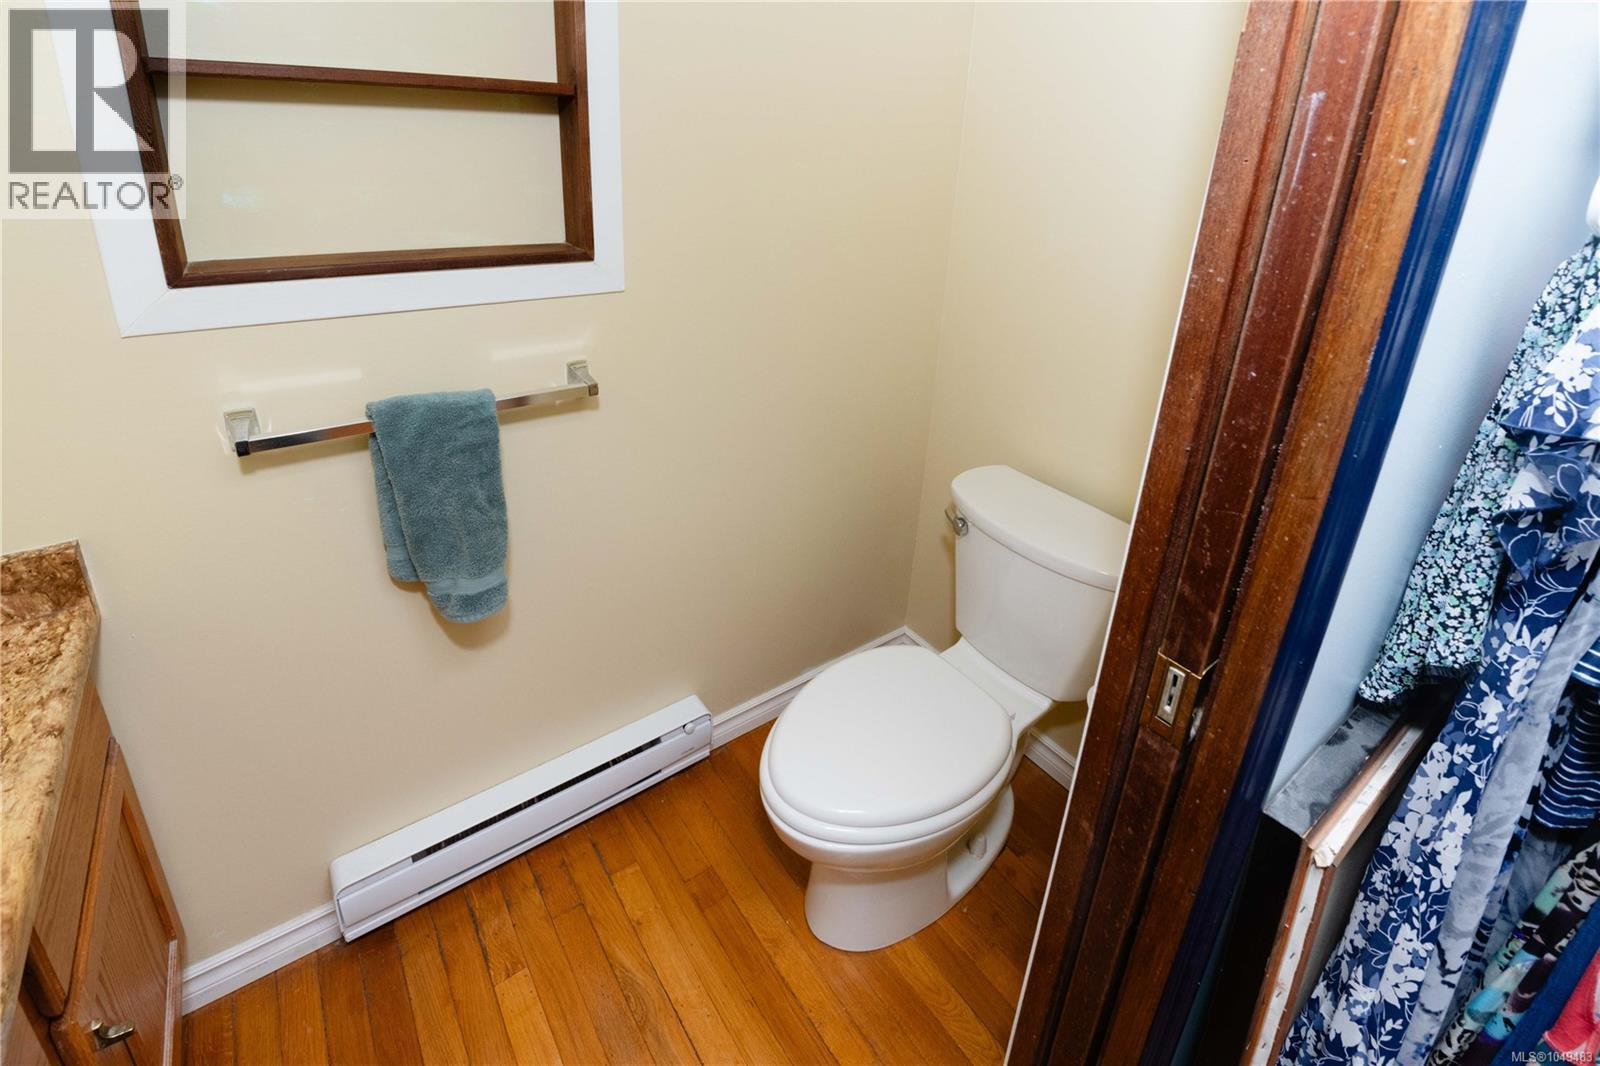
| Main Level | Bathroom | 7' x 3' | ||
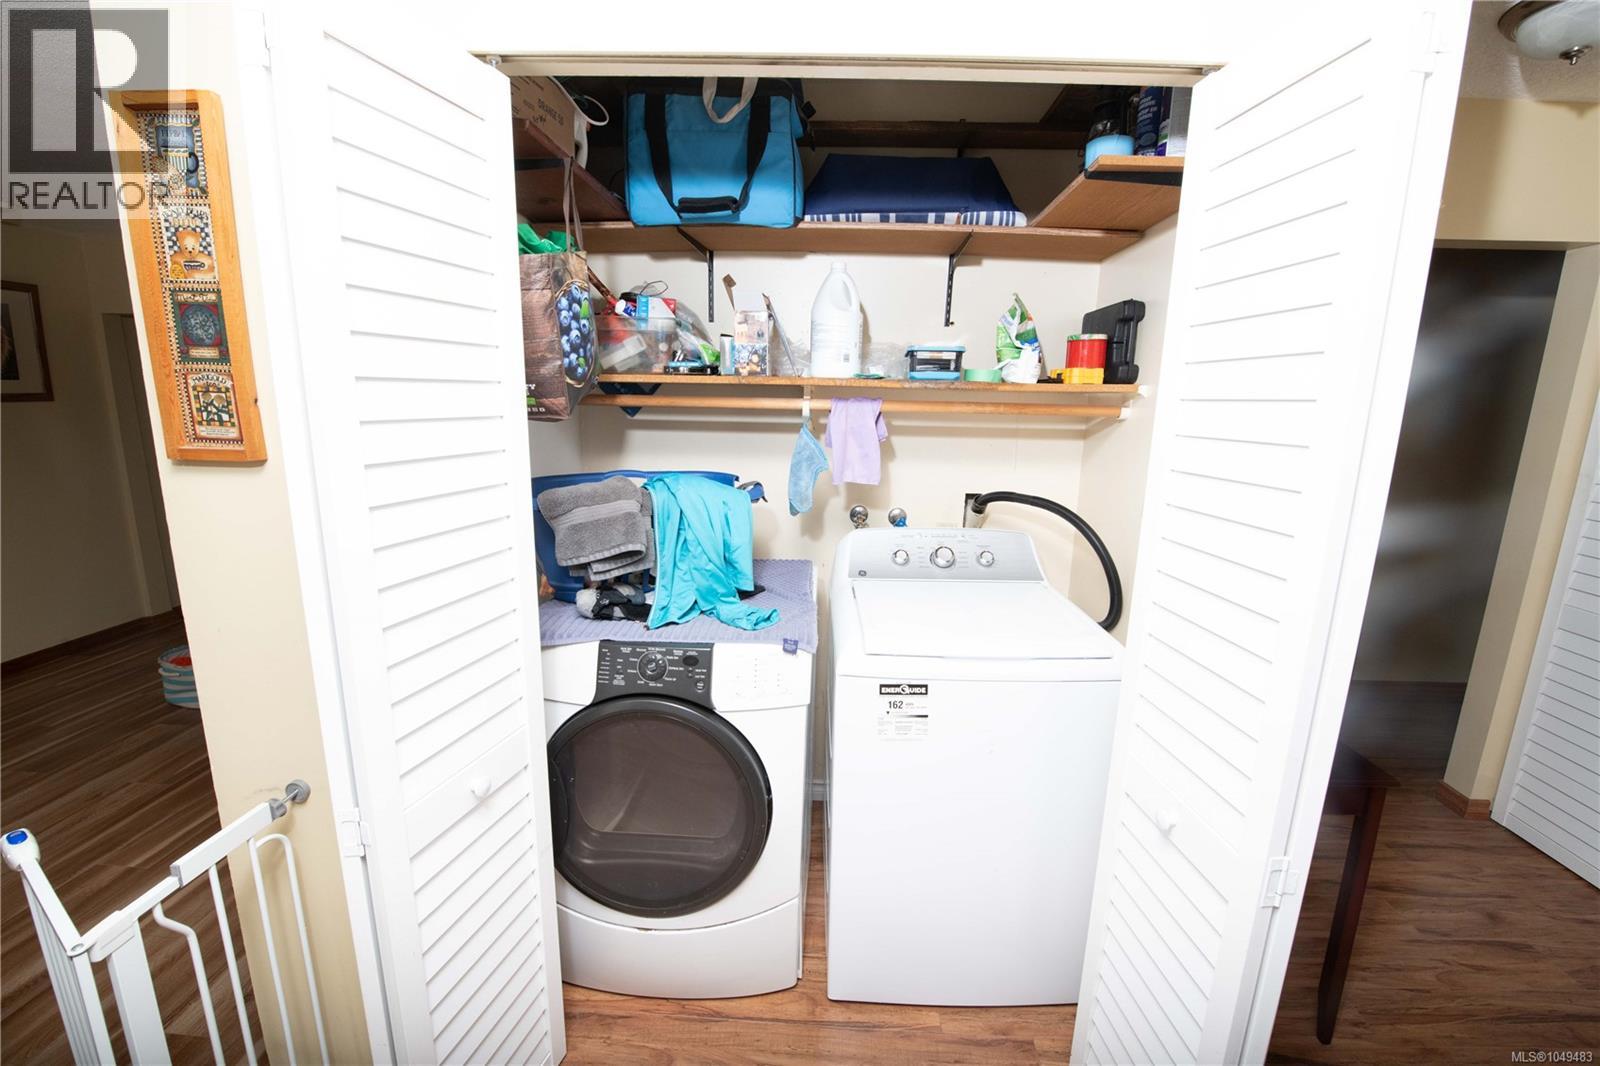
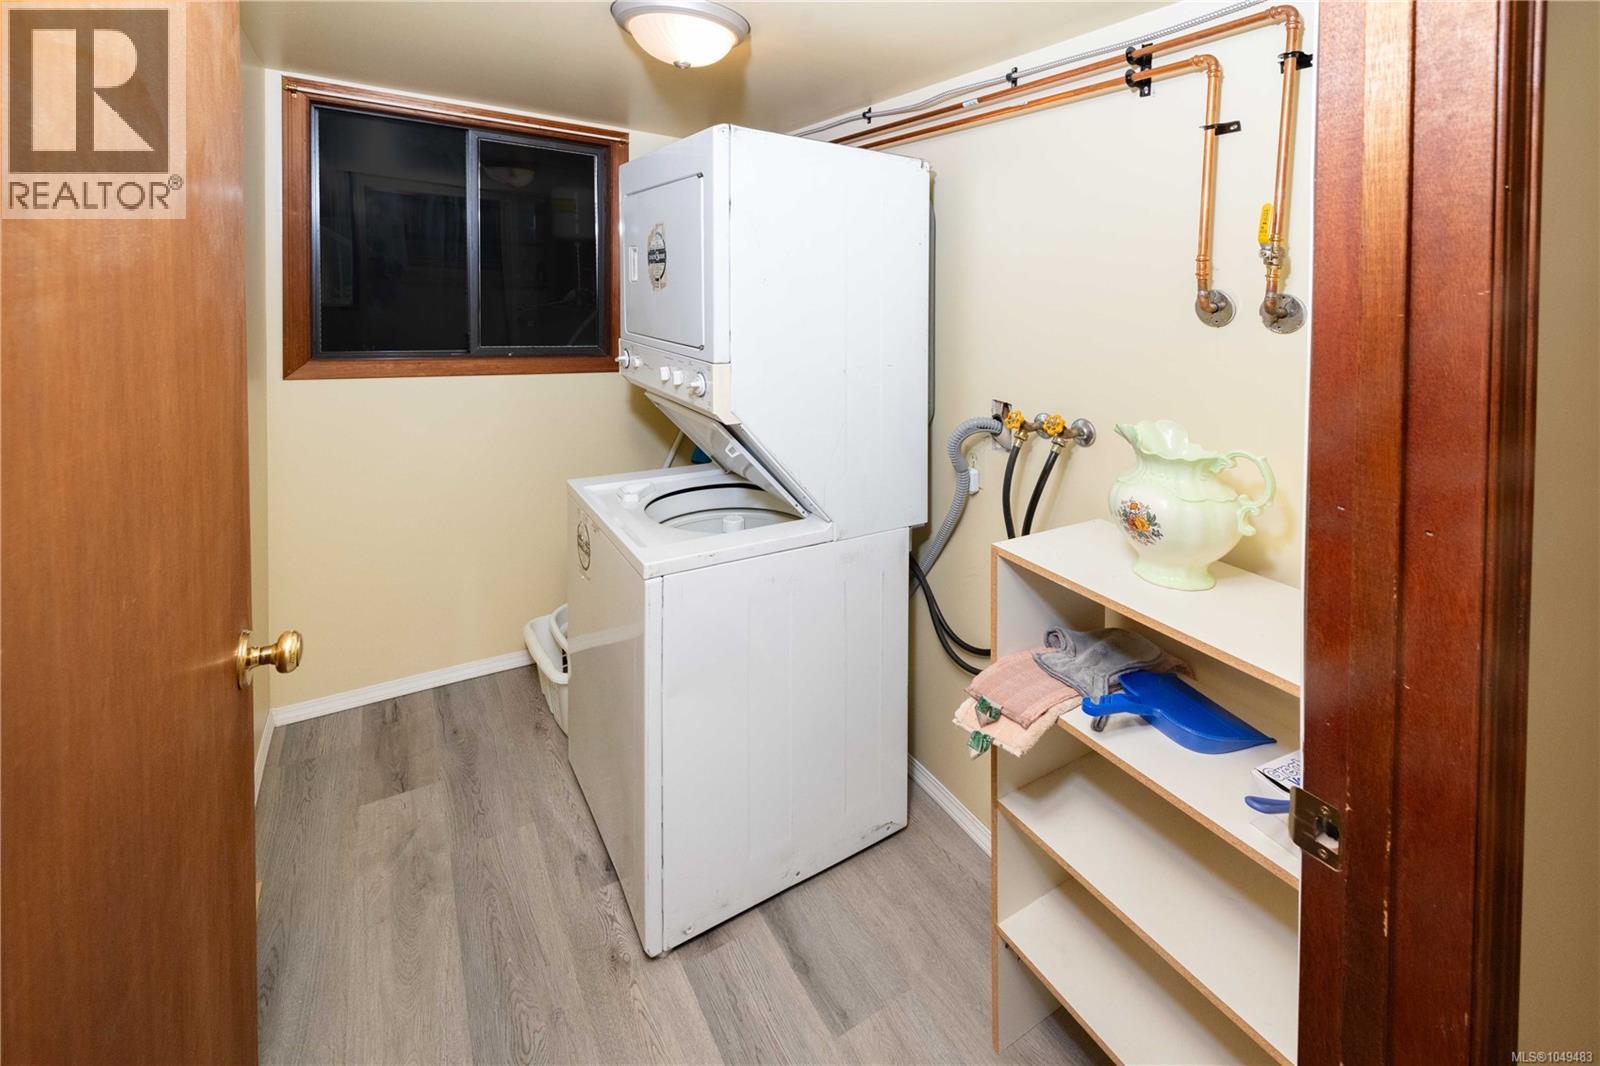
| Main Level | Laundry Room | 5' x 3' | ||
| Main Level | Bedroom | 11' x 10' | ||
| Main Level | Bedroom | 14' x 9' | ||
| Main Level | Bedroom | 10' x 10' | ||
| Main Level | Family Room | 18' x 11' | ||
| Main Level | Bathroom | 4-Piece | ||
| Main Level | Primary Bedroom | 12' x 10' | ||
| Main Level | Kitchen | 22' x 10' | ||
| Main Level | Living Room | 19' x 13' | ||
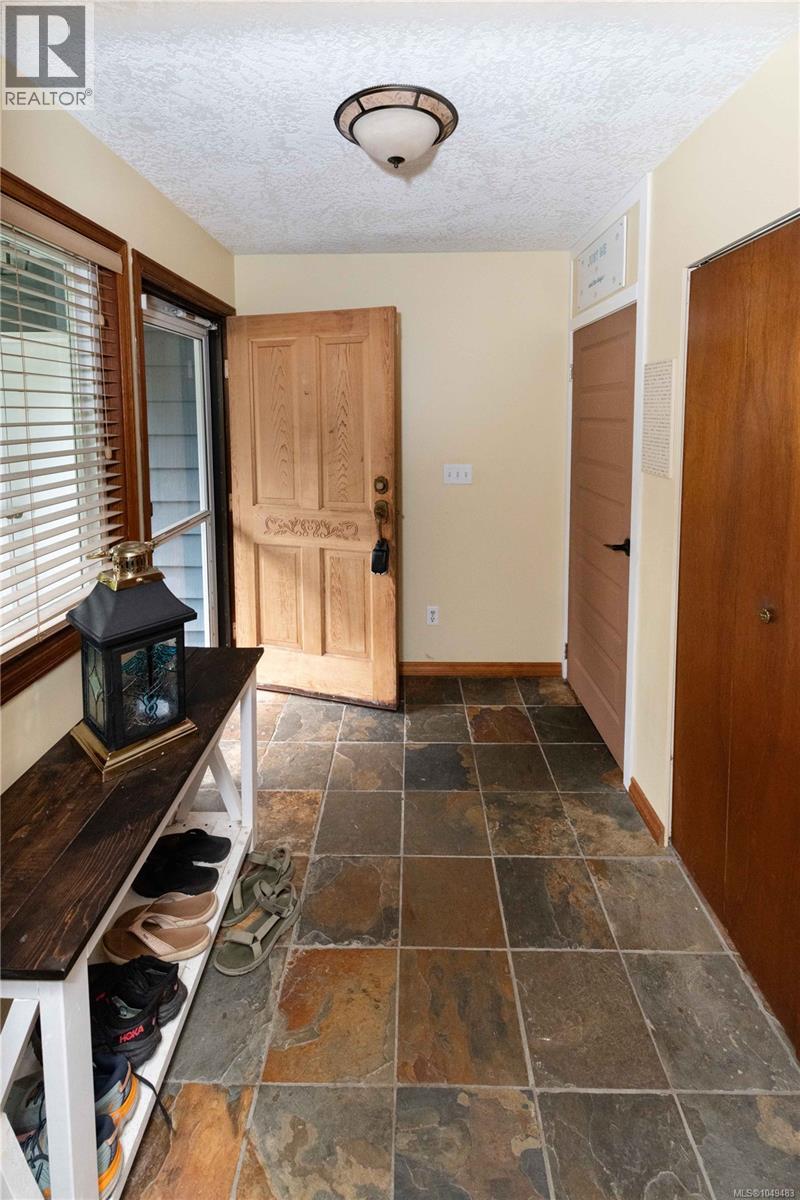
| Main Level | Entrance | 8' x 6' | ||
| Additional Accommodation | Living Room | 17' x 14' | ||
| Additional Accommodation | Kitchen | 13' x 10' |
https://www.realtor.ca/real-estate/30291013/539-downhome-dr-langford-mill-hill
Interested?
Contact us for more information

The trademarks REALTOR®, REALTORS®, and the REALTOR® logo are controlled by The Canadian Real Estate Association (CREA) and identify real estate professionals who are members of CREA. The trademarks MLS®, Multiple Listing Service® and the associated logos are owned by The Canadian Real Estate Association (CREA) and identify the quality of services provided by real estate professionals who are members of CREA. The trademark DDF® is owned by The Canadian Real Estate Association (CREA) and identifies CREA's Data Distribution Facility (DDF®)
September 17 2026 09:04:18
Victoria Real Estate Board
Rennie & Associates Realty Ltd.