

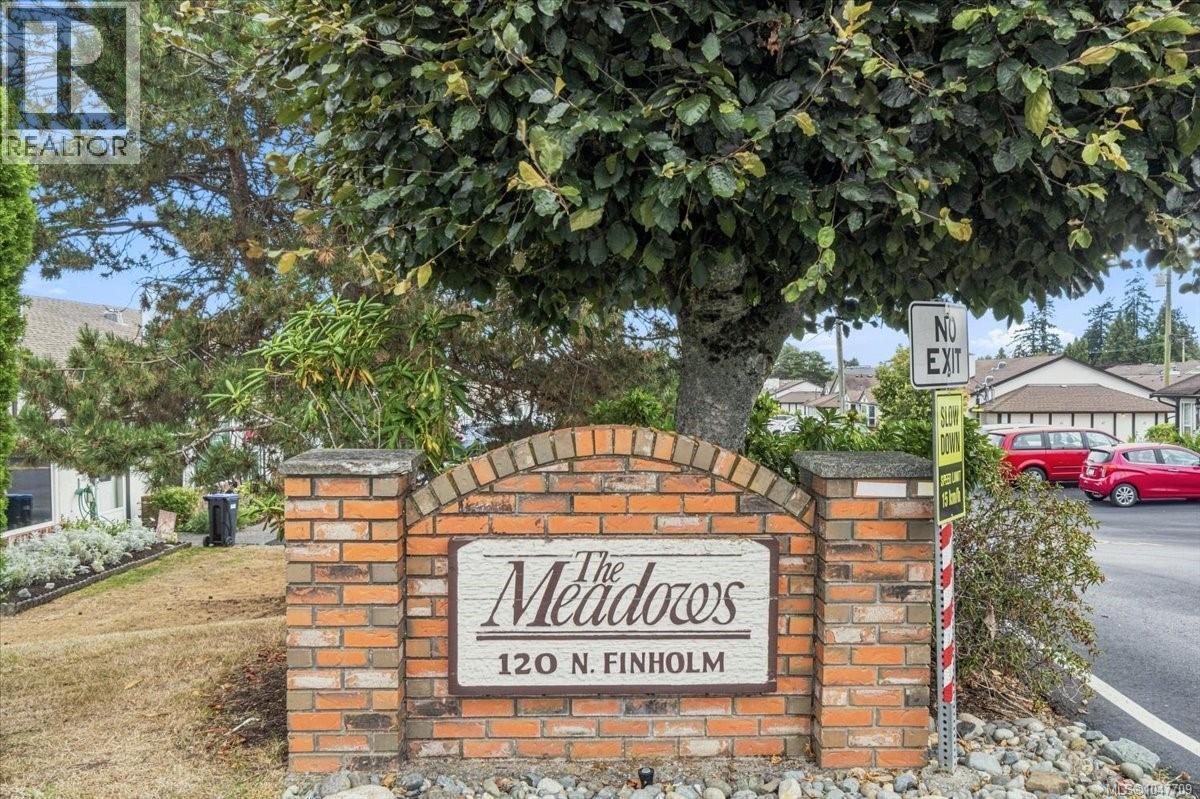
53 120 Finholm St Parksville, British Columbia V9P 1J4

$399,900Maintenance,
$366.30 Monthly
Maintenance,
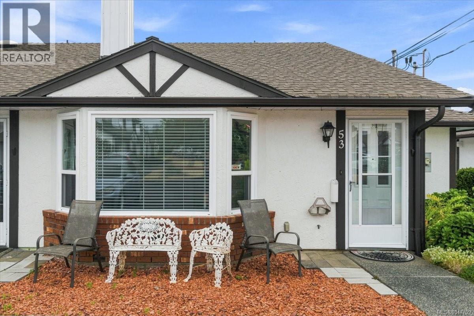
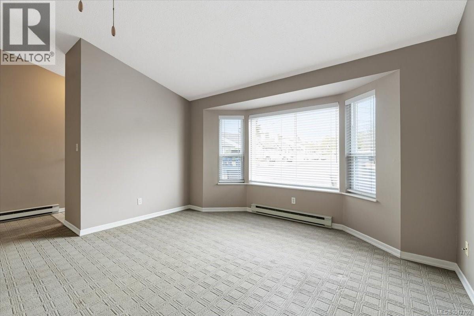
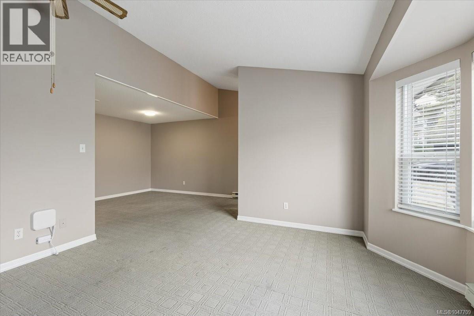
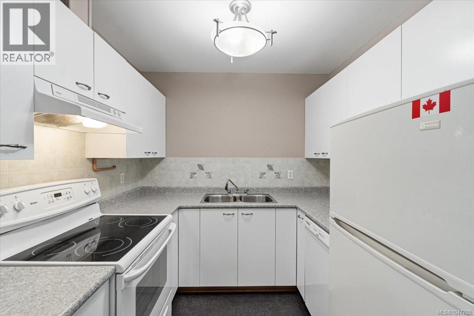
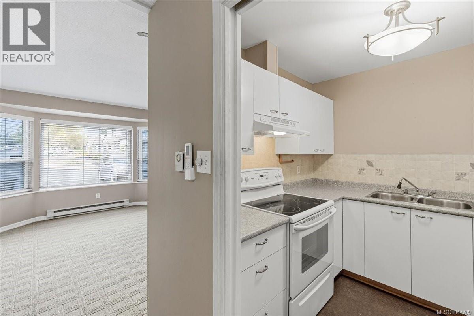
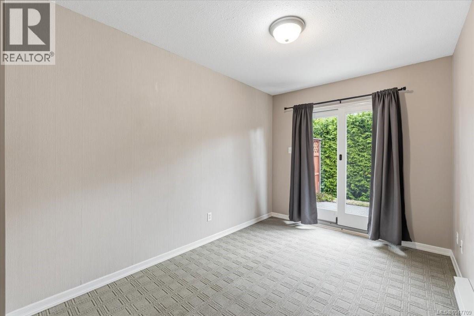
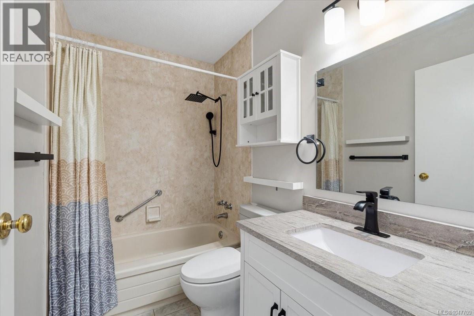
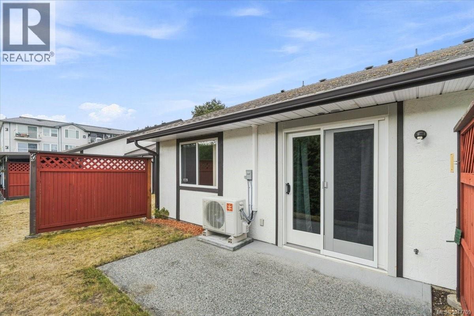
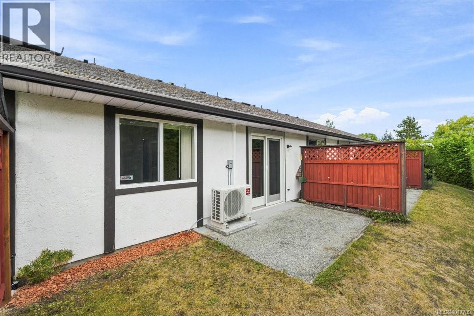
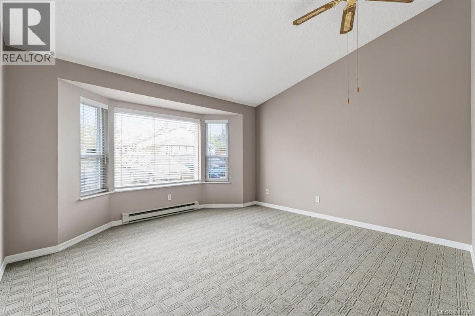
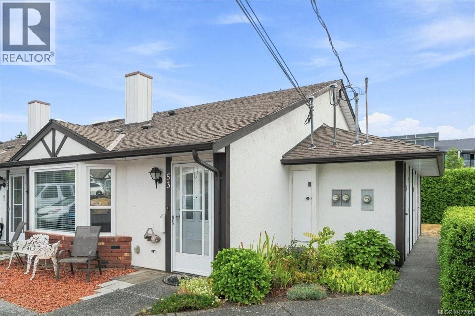
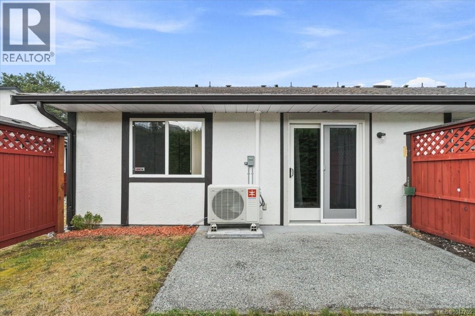
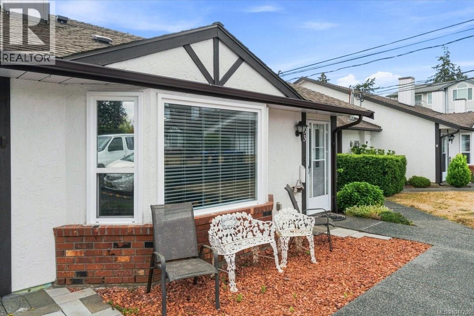
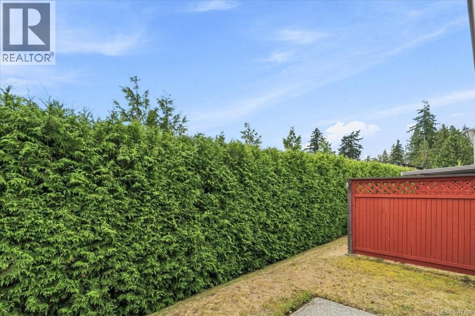
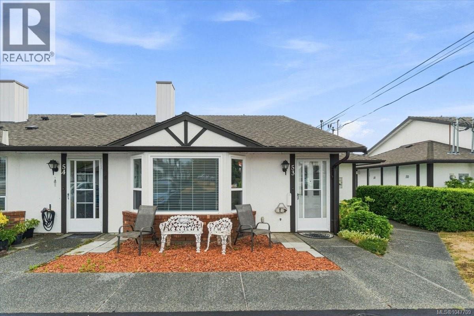
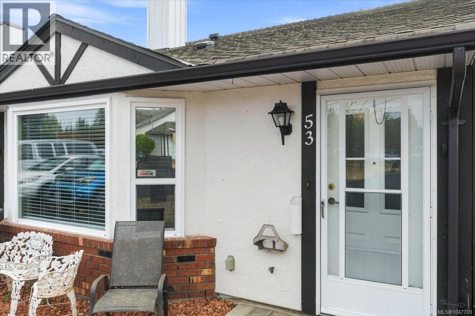
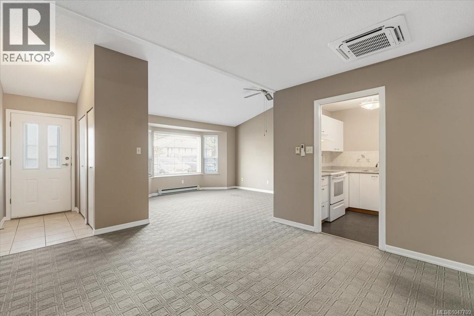
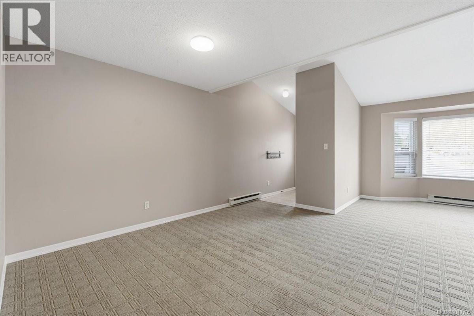
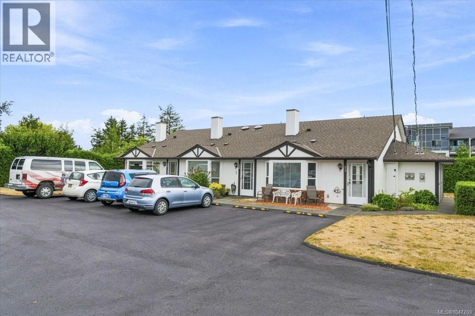
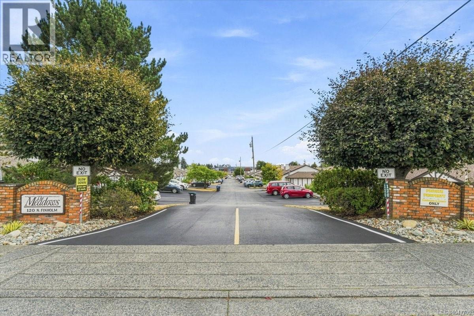
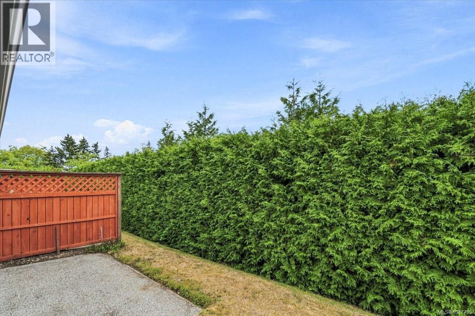
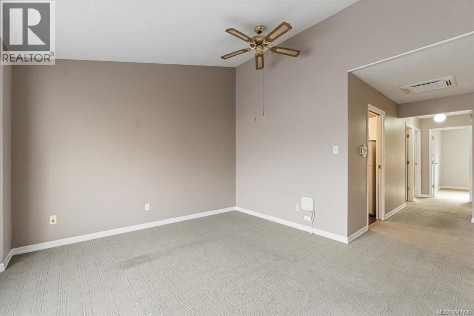
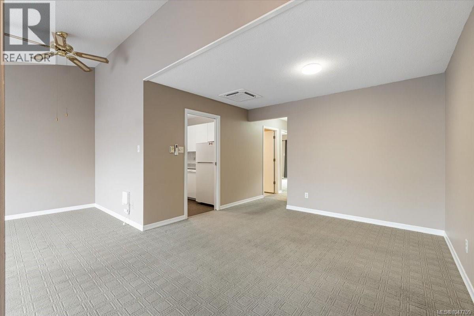
$366.30 MonthlyThere’s something wonderfully appealing about a home that gives you just what you need, and leaves you more time to enjoy everything else. This cute 2-bedroom, 1-bathroom end-unit patio home is tucked into a welcoming 55+ complex in Parksville, offering comfortable, easy-care living in a convenient location. Step inside and you’ll immediately appreciate the vaulted ceiling in the living room, creating a bright, airy feeling. Recent upgrades add comfort and style, including a heat pump for efficient year-round heating and cooling, new living room blinds, an updated bathroom vanity and fixtures, and a new sliding glass door leading to the back patio - a lovely spot for morning coffee, a few colourful flower pots, or a quiet afternoon outdoors with a good book. A dedicated storage room provides handy extra space for all the things you want nearby but neatly tucked away. Whether you’re downsizing or simply ready for a home that asks a little less of you, this charming patio home offers an easy place to settle in and enjoy the next chapter. (id:55599)
Property Details
| MLS® Number | 1047709 |
| Property Type | Single Family |
| Neigbourhood | Parksville |
| Community Features | Pets Allowed With Restrictions, Age Restrictions |
| Features | Central Location, Curb & Gutter, Private Setting, Other, Marine Oriented |
| Parking Space Total | 1 |
| Plan | Vis1290 |
| Structure | Shed |
Building
| Bathroom Total | 1 |
| Bedrooms Total | 2 |
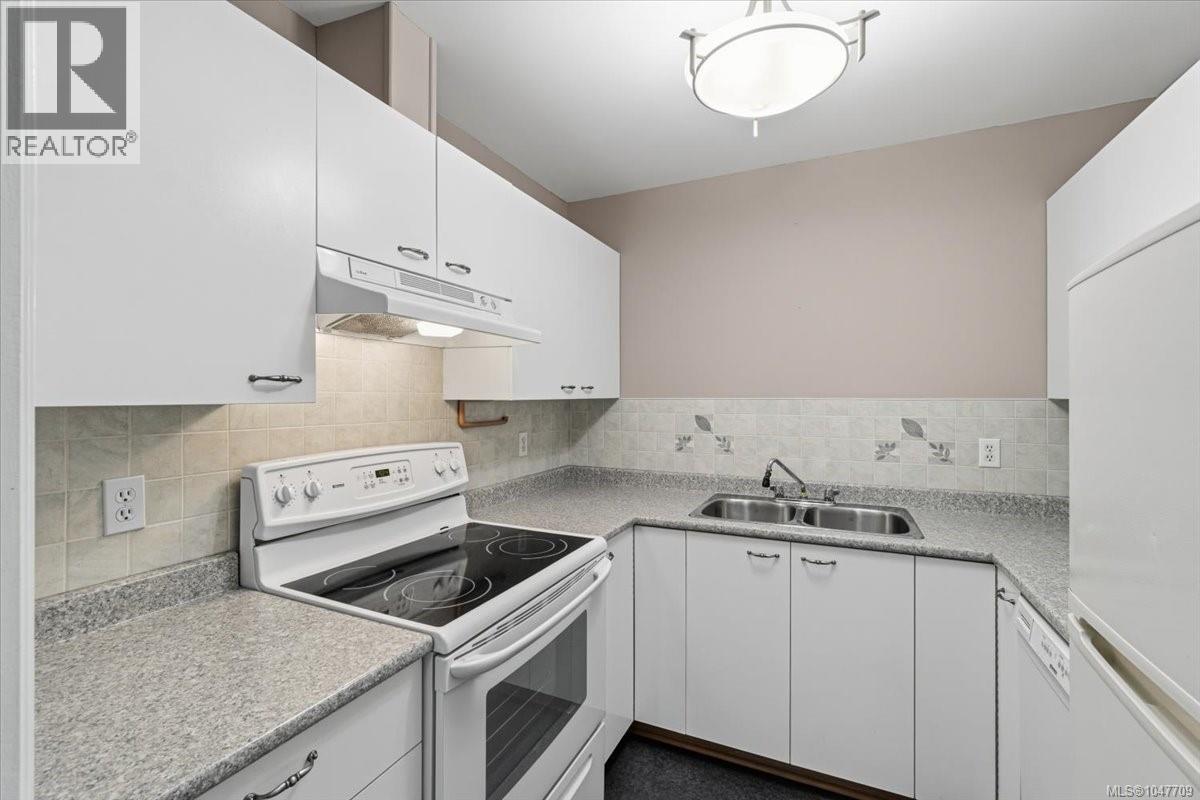
| Appliances | Dryer, Range - Electric, Refrigerator, Washer |
| Constructed Date | 1989 |
| Cooling Type | Air Conditioned |
| Heating Fuel | Electric |
| Heating Type | Baseboard Heaters, Heat Pump |
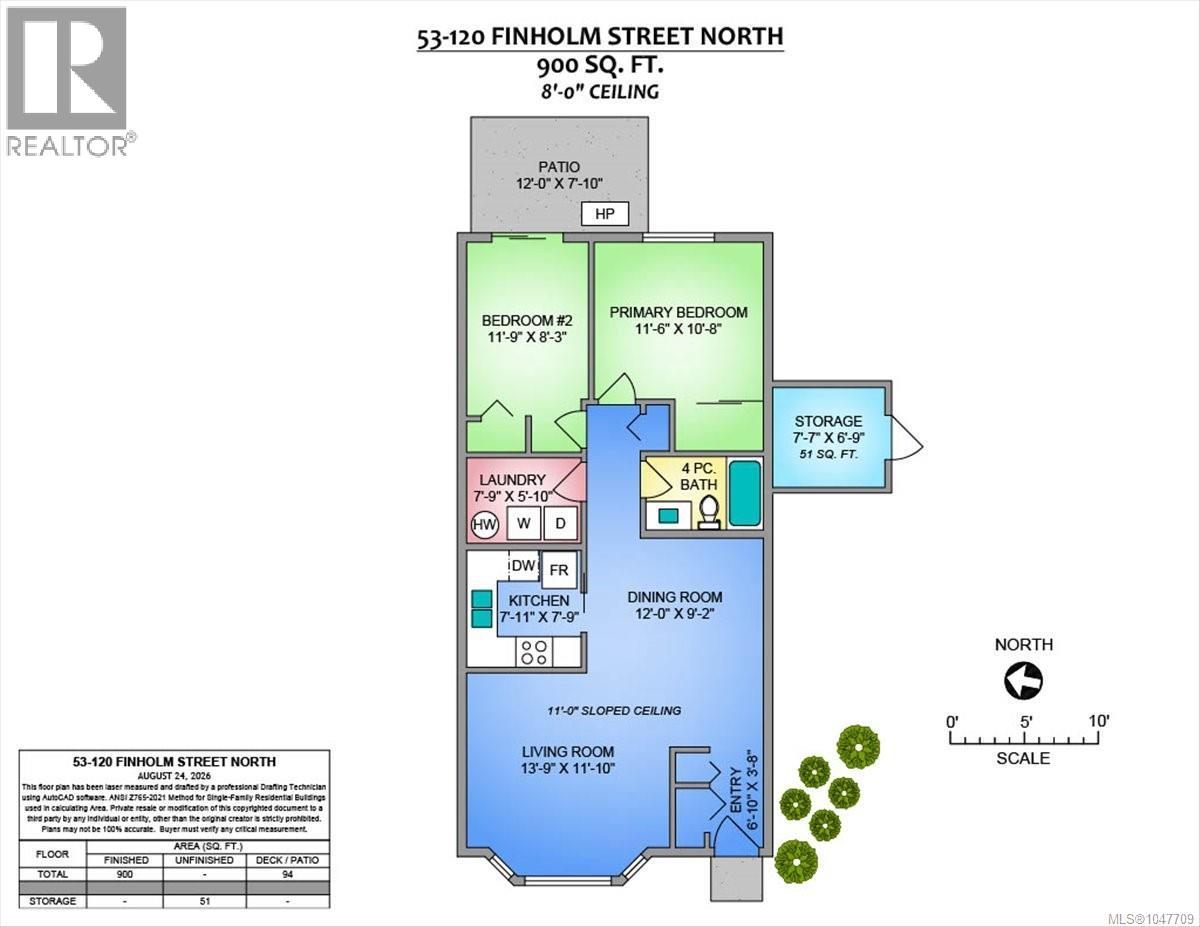
| Size Interior | 900 Sqft |
| Type | Row / Townhouse |
Land
| Access Type | Road Access |
| Acreage | No |
| Zoning Description | Rs -3 |
| Zoning Type | Residential |
Rooms
| Level | Type | Length | Width | Dimensions |
|---|---|---|---|---|
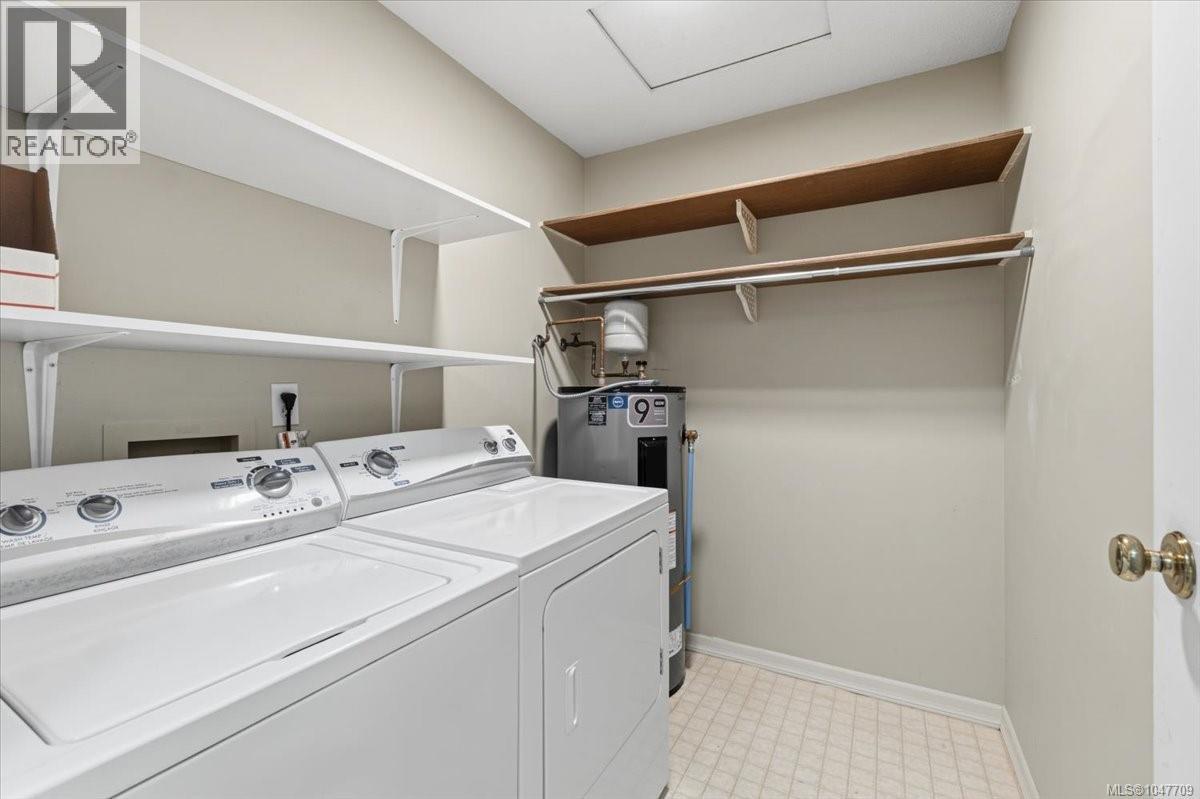
| Main Level | Laundry Room | 7'9 x 5'10 | ||
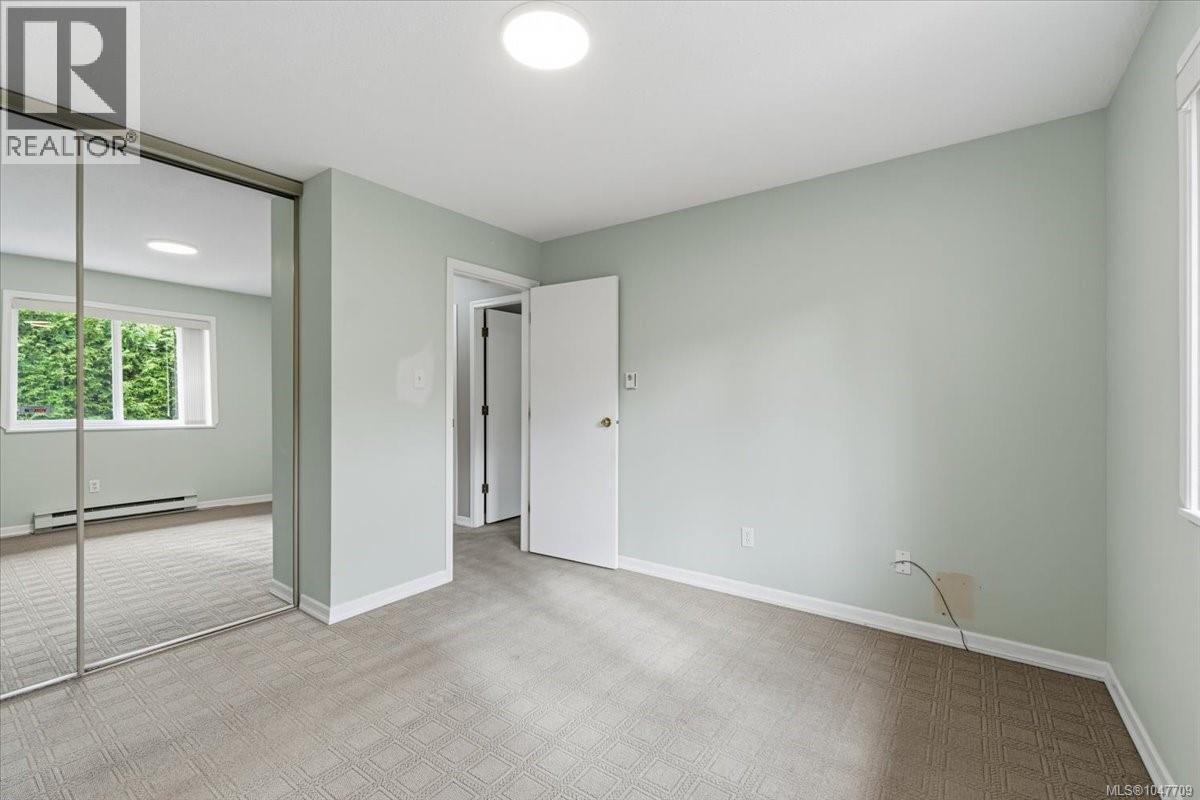
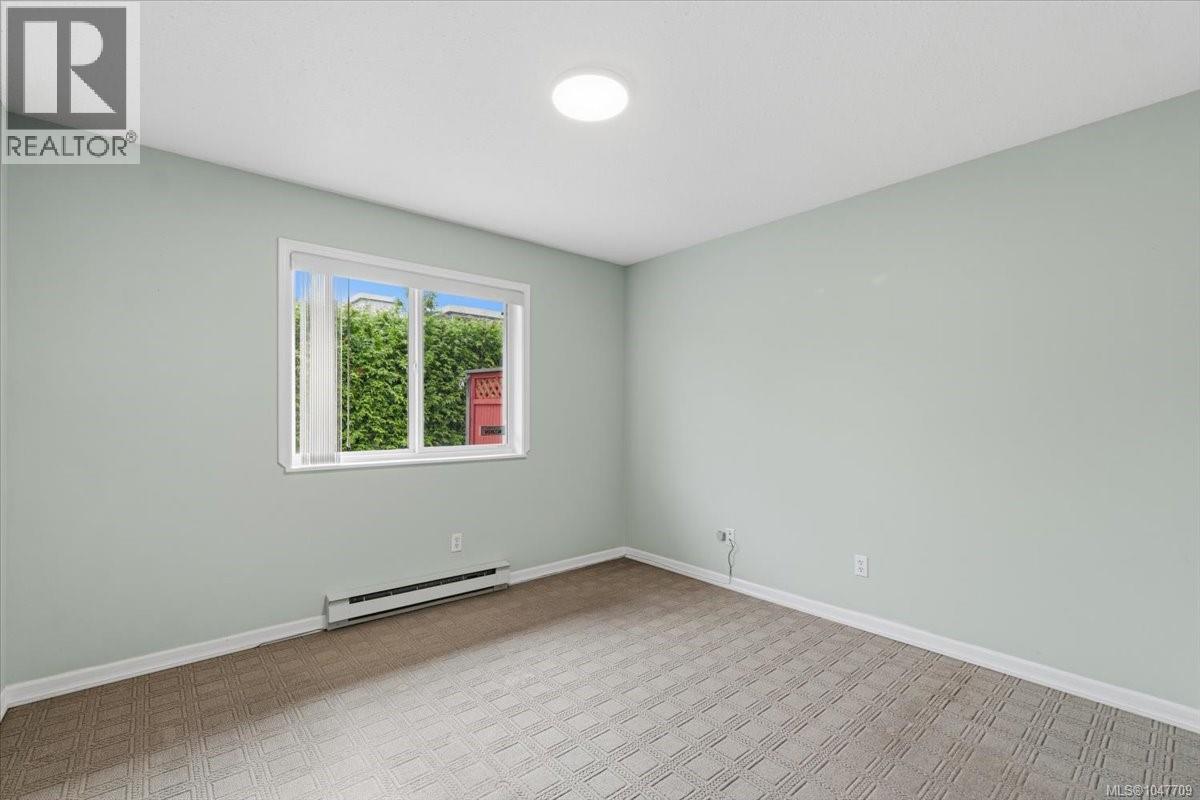
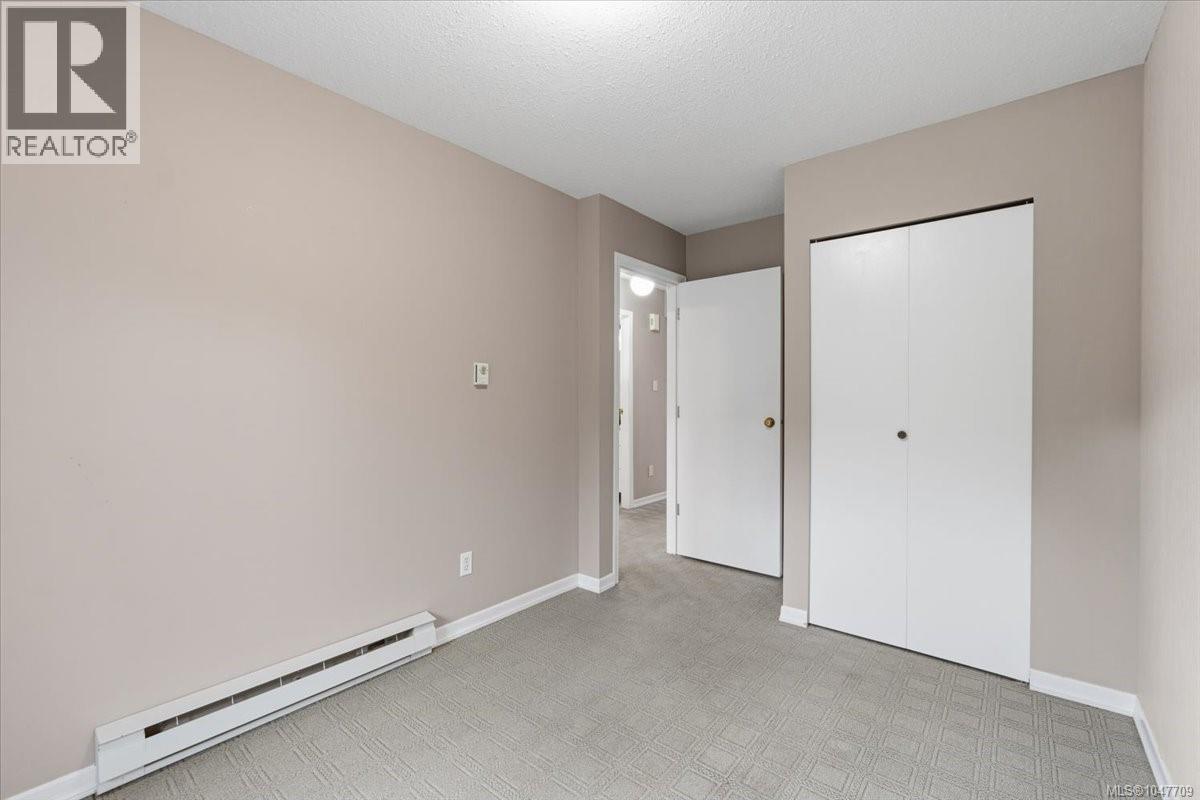
| Main Level | Bedroom | 11'9 x 8'3 | ||
| Main Level | Bathroom | 4-Piece | ||
| Main Level | Primary Bedroom | 11'6 x 10'8 | ||
| Main Level | Kitchen | 7'11 x 7'9 | ||
| Main Level | Dining Room | 12'0 x 9'2 | ||
| Main Level | Living Room | 13'9 x 11'10 | ||
| Main Level | Entrance | 6'10 x 3'6 |
https://www.realtor.ca/real-estate/30206033/53-120-finholm-st-parksville-parksville
Interested?
Contact us for more information

The trademarks REALTOR®, REALTORS®, and the REALTOR® logo are controlled by The Canadian Real Estate Association (CREA) and identify real estate professionals who are members of CREA. The trademarks MLS®, Multiple Listing Service® and the associated logos are owned by The Canadian Real Estate Association (CREA) and identify the quality of services provided by real estate professionals who are members of CREA. The trademark DDF® is owned by The Canadian Real Estate Association (CREA) and identifies CREA's Data Distribution Facility (DDF®)
August 27 2026 09:21:55
Vancouver Island Real Estate Board
Royal LePage Island Living (Qu)