

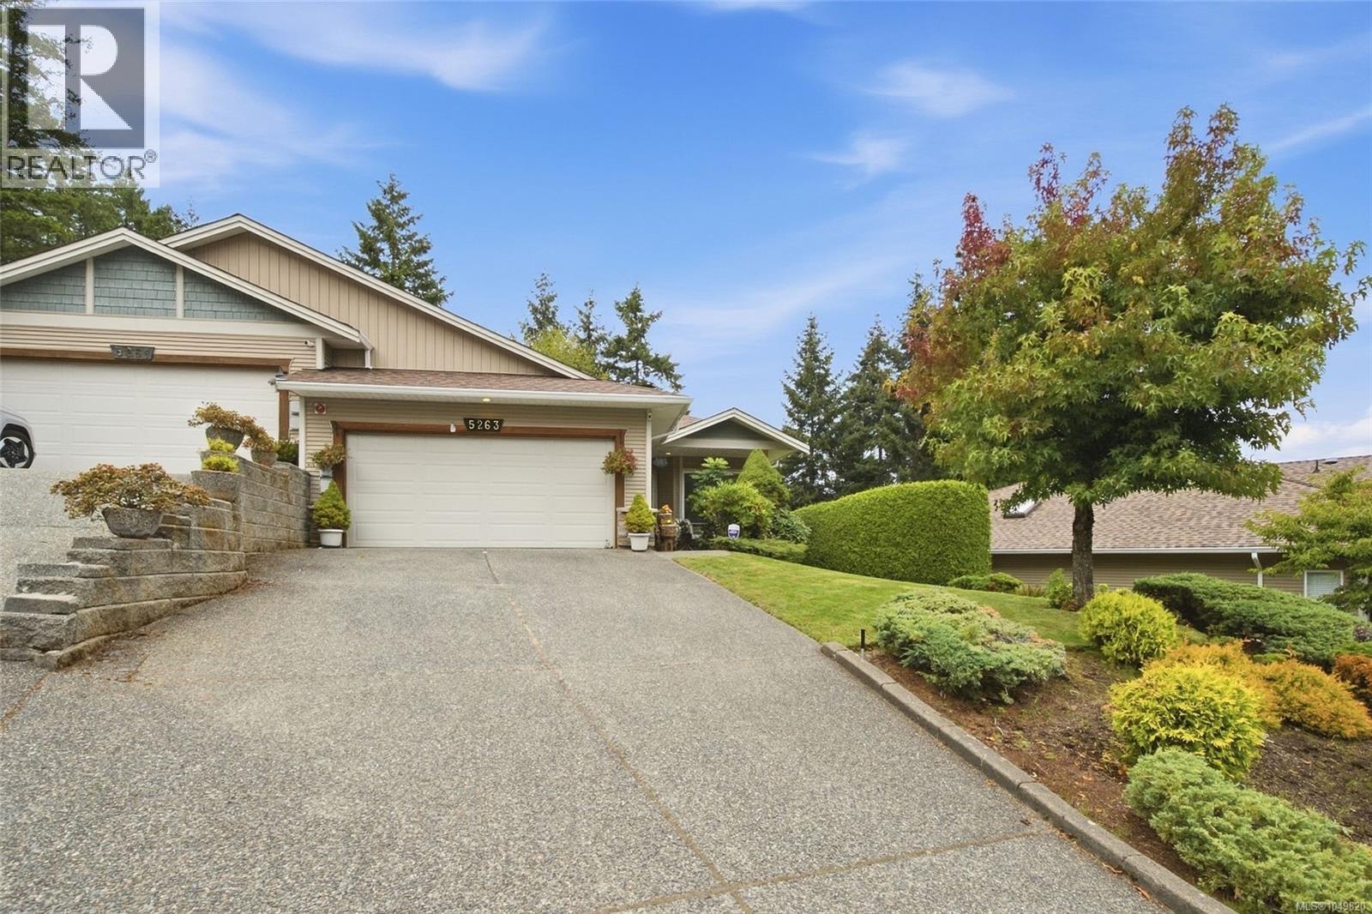
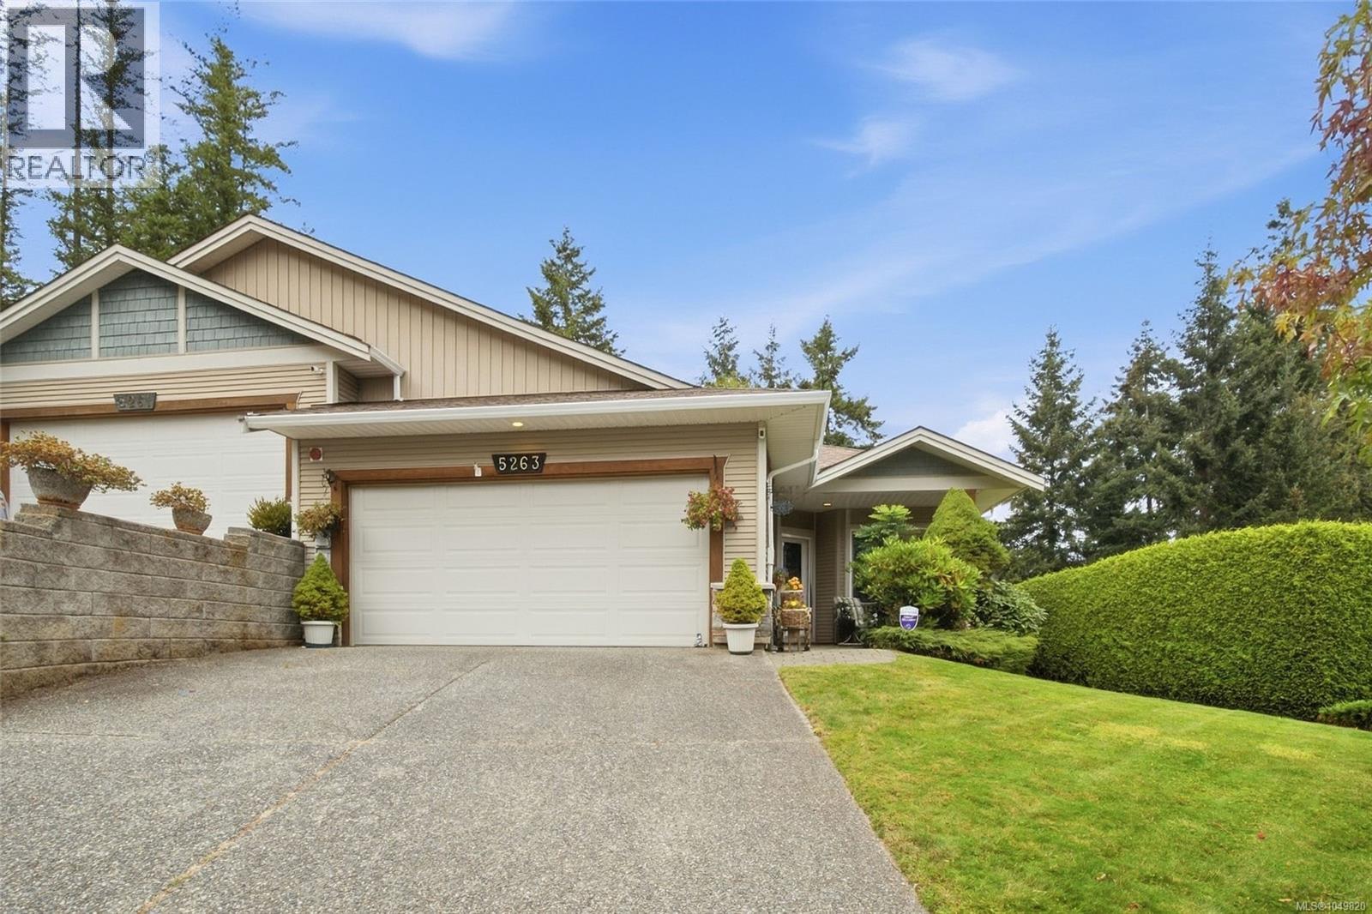
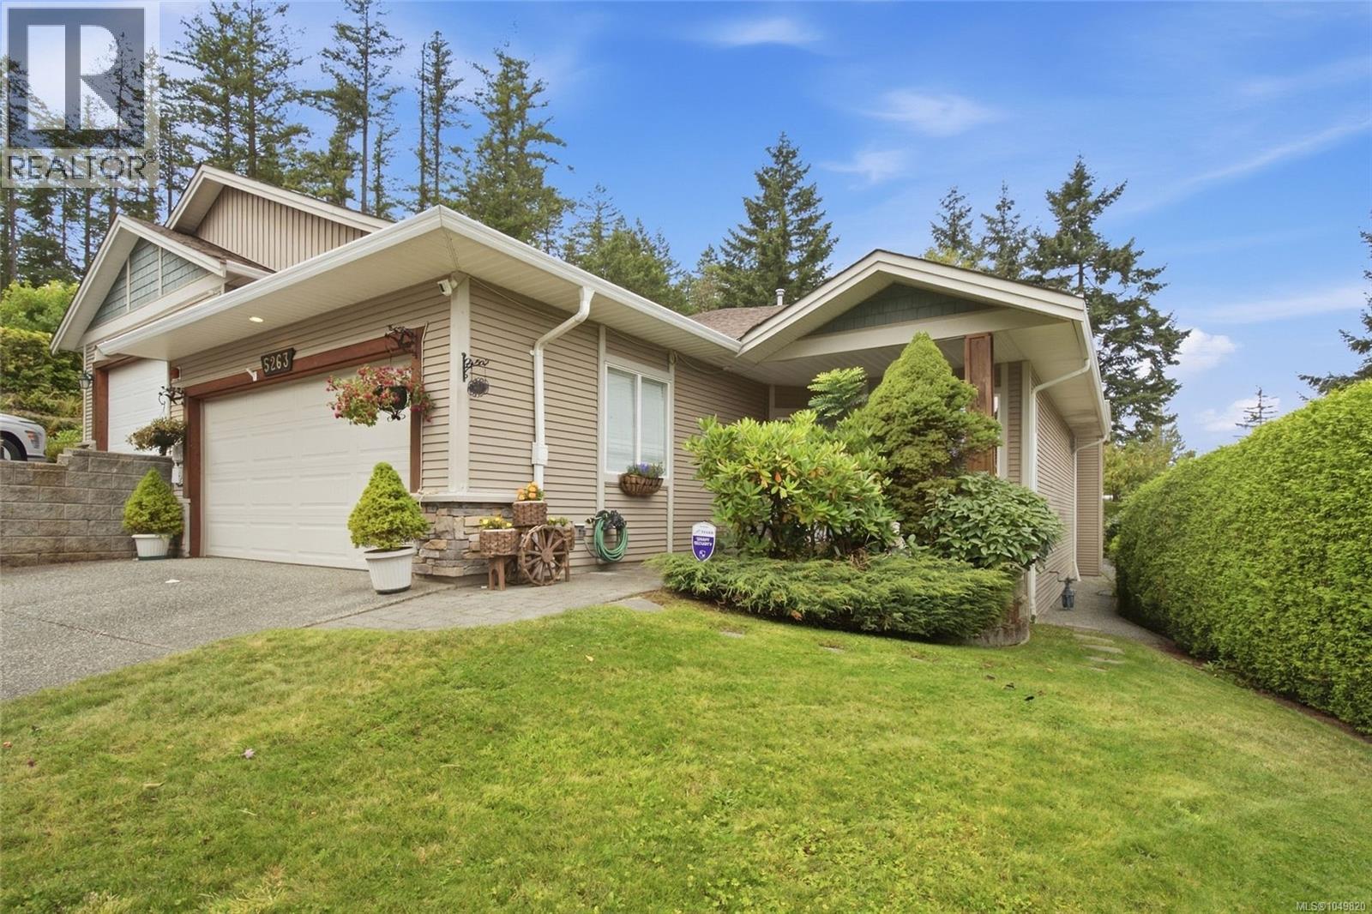
5263 Nelsonwoods Pl Nanaimo, British Columbia V9T 6R4

$750,000Maintenance,
$500 Monthly
Maintenance,
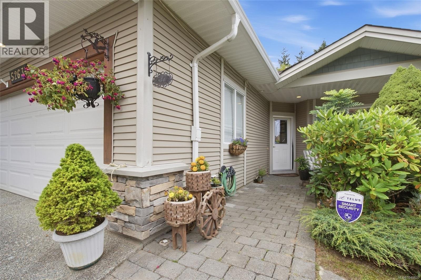
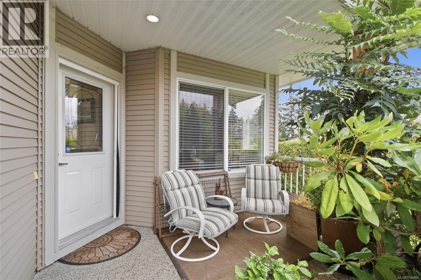
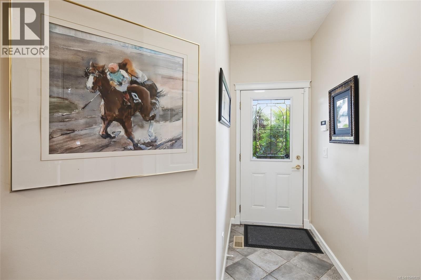
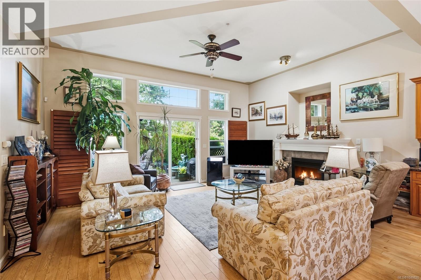
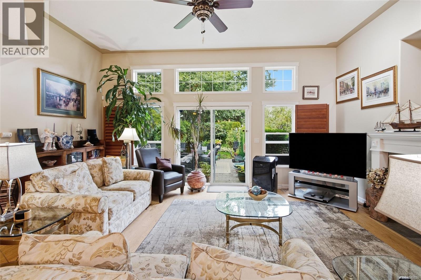
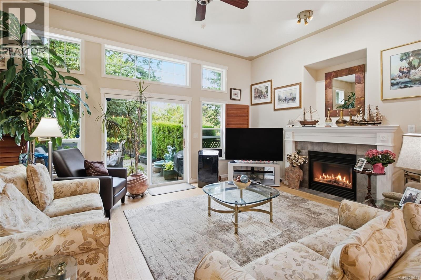
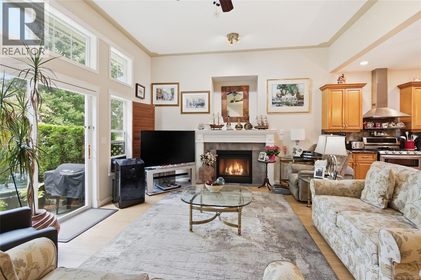
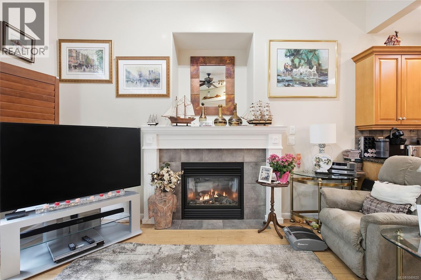
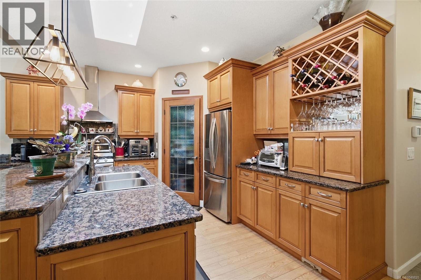
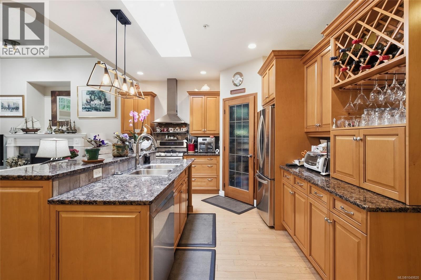
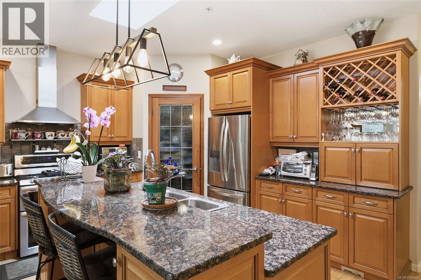
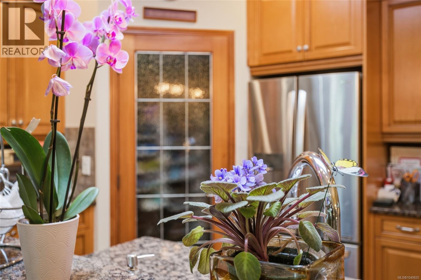
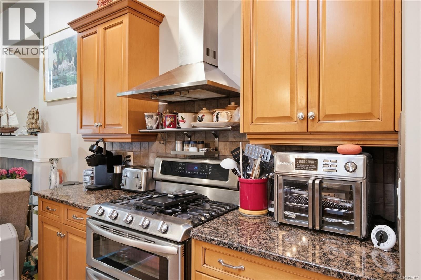
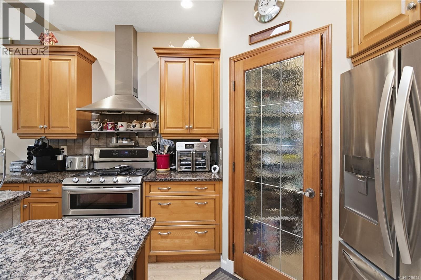
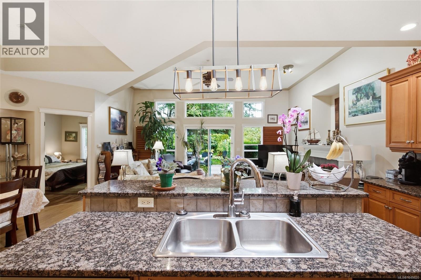
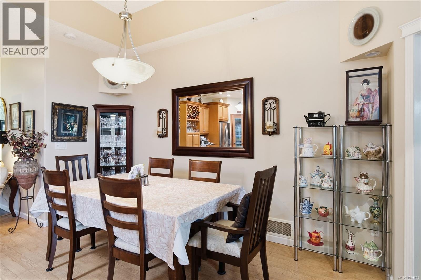
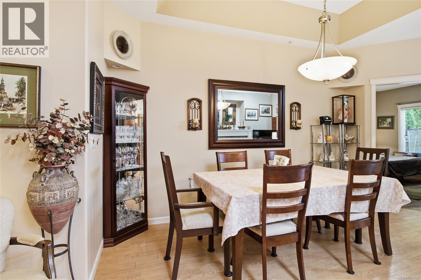
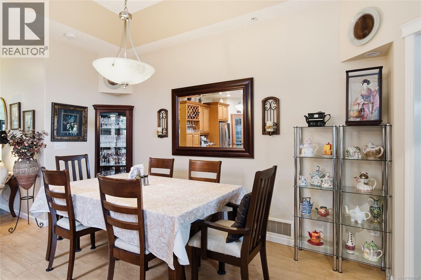
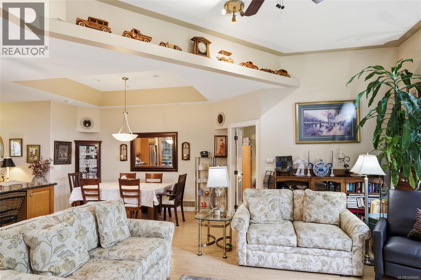
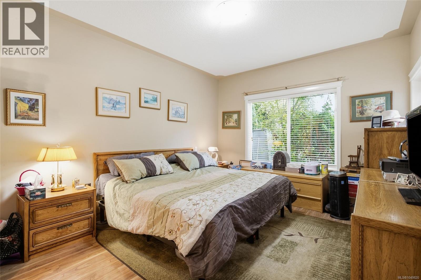
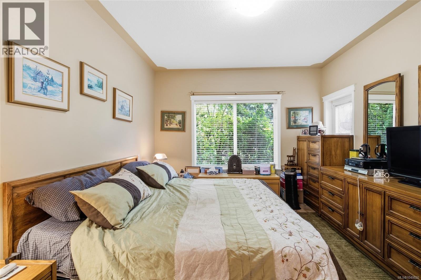
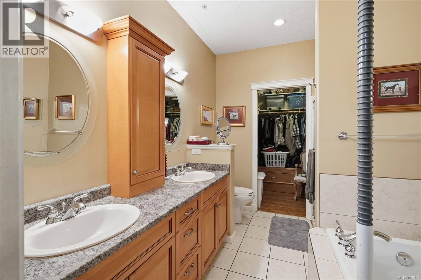
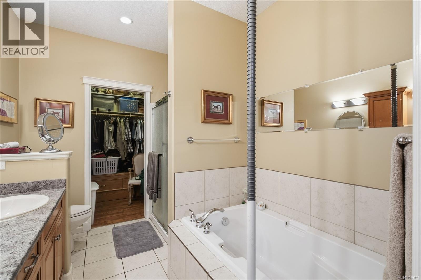
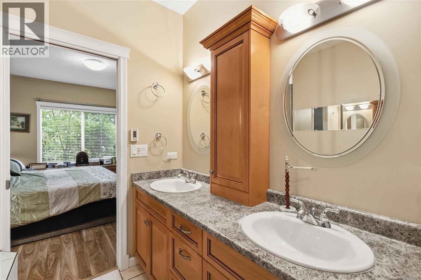
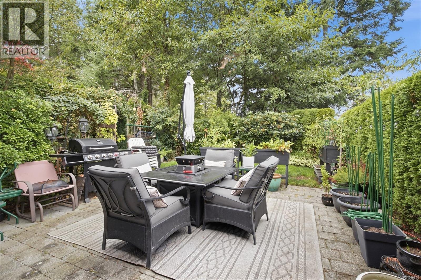
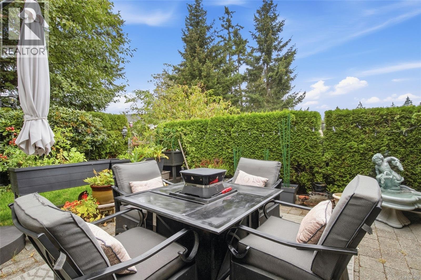
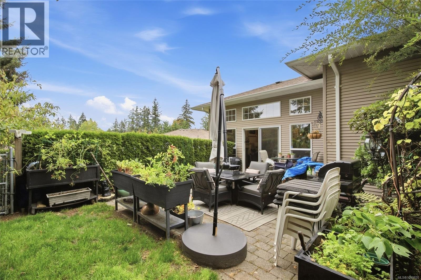
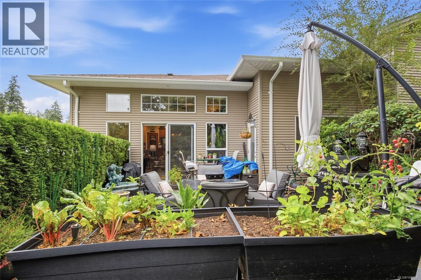
$500 MonthlyWelcome to Nelsonwoods Place – This Quality Built Executive Style 1465 sf 2 Bedroom Plus Den, 2 Bath Patio Home Features 9-foot Ceilings Throughout with Impressive 10–11-foot Tray Ceilings in the Living Area, Creating a Bright, Open Feel, with Gas Fireplace, Beautiful Custom Mantel Surround with Direct Access to Rare Backyard Patio Privacy. Terrific Well-Appointed Chef-Styled Kitchen w/Granite Counter Tops, Tile Backsplash, S/S Appliances, a Gas/Electric Stove, Breakfast Bar, Handy Walk-in Pantry, Skylight, Overlooking the Living/Dining/ and Backyard Spaces. Spacious Primary Bedroom is Complete with Private Ensuite, Featuring Separate Tub and Shower, Double Vanity, and Walk in Closet. Close to Shopping Restaurants, Medical Clinics and More. Truly a Place to Call Home! (id:55599)
Property Details
| MLS® Number | 1049820 |
| Property Type | Single Family |
| Neigbourhood | North Nanaimo |
| Community Features | Pets Allowed, Age Restrictions |
| Features | Other |
| Parking Space Total | 2 |
Building
| Bathroom Total | 2 |
| Bedrooms Total | 2 |
| Appliances | Dishwasher, Dryer, Freezer, Range - Gas, Refrigerator, See Remarks, Washer |
| Architectural Style | Other |
| Constructed Date | 2005 |
| Cooling Type | None |
| Fireplace Present | Yes |
| Fireplace Total | 1 |
| Heating Fuel | Natural Gas |
| Heating Type | Forced Air |
| Size Interior | 1465 Sqft |
| Type | Row / Townhouse |
Parking
| Attached Garage | |
| Garage |
Land
| Access Type | Road Access |
| Acreage | No |
| Zoning Type | Multi-family |
Rooms
| Level | Type | Length | Width | Dimensions |
|---|---|---|---|---|
| Main Level | Laundry Room | 11 ft | 7 ft | 11 ft x 7 ft |
| Main Level | Pantry | 7 ft | 4 ft | 7 ft x 4 ft |
| Main Level | Ensuite | 5-Piece | ||
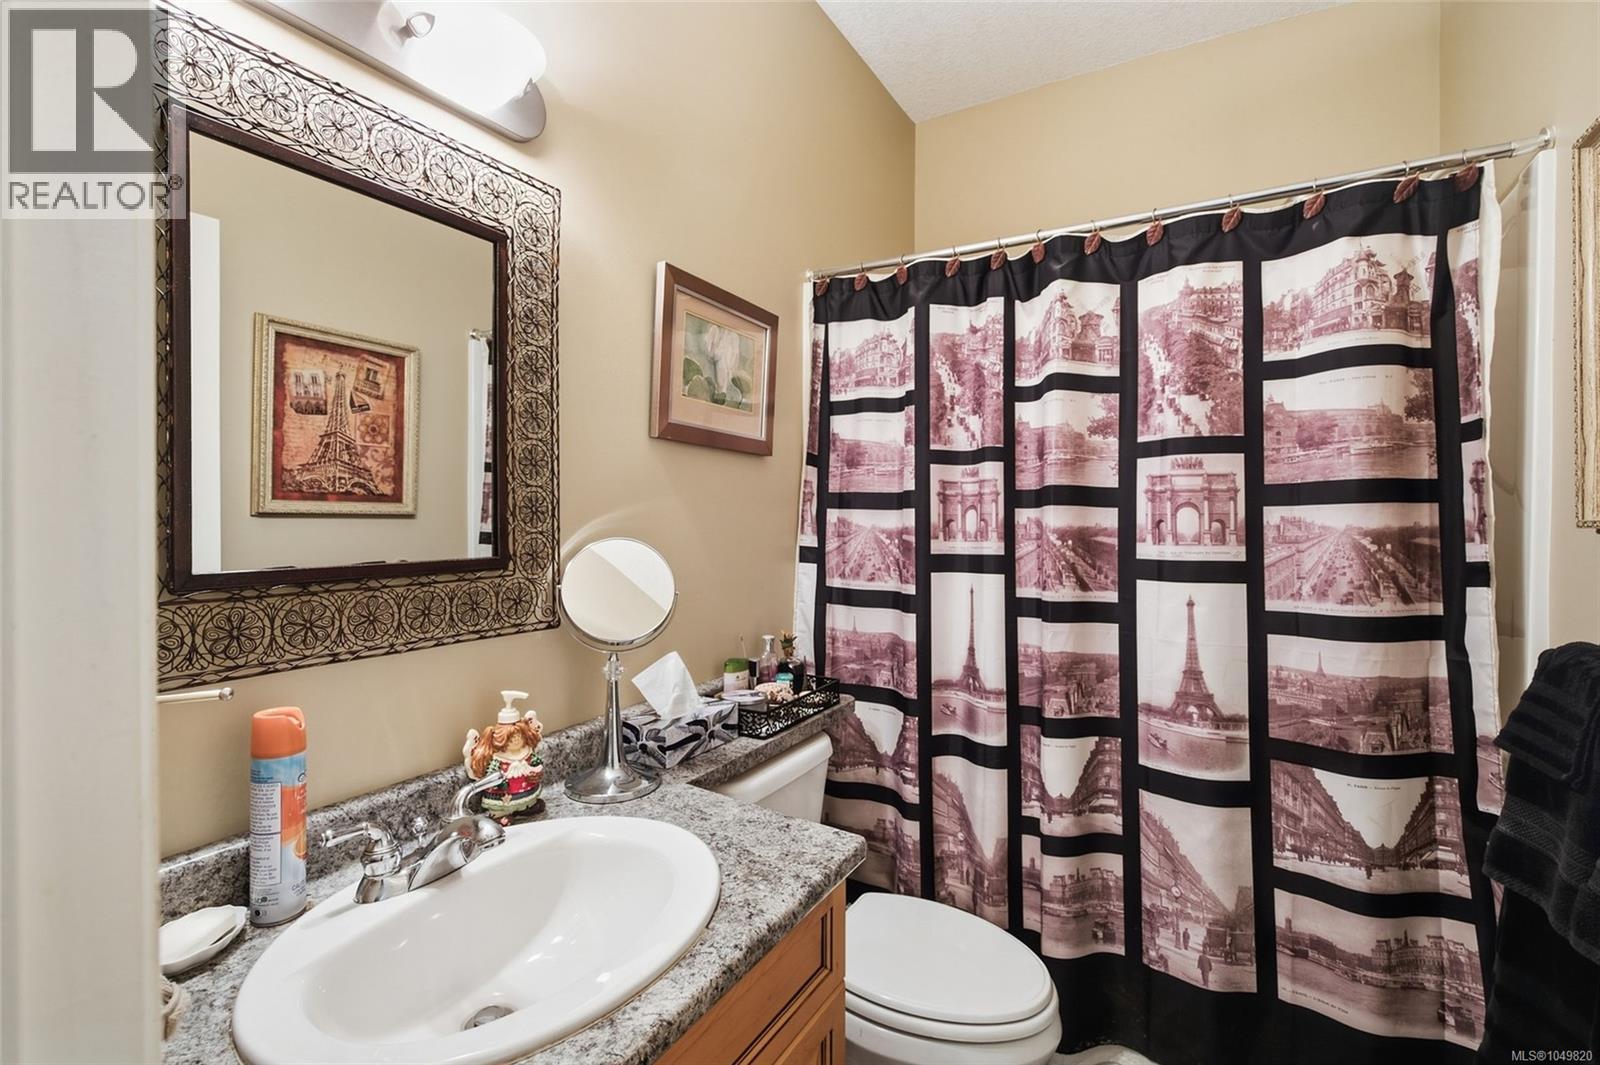
| Main Level | Bathroom | 4-Piece | ||
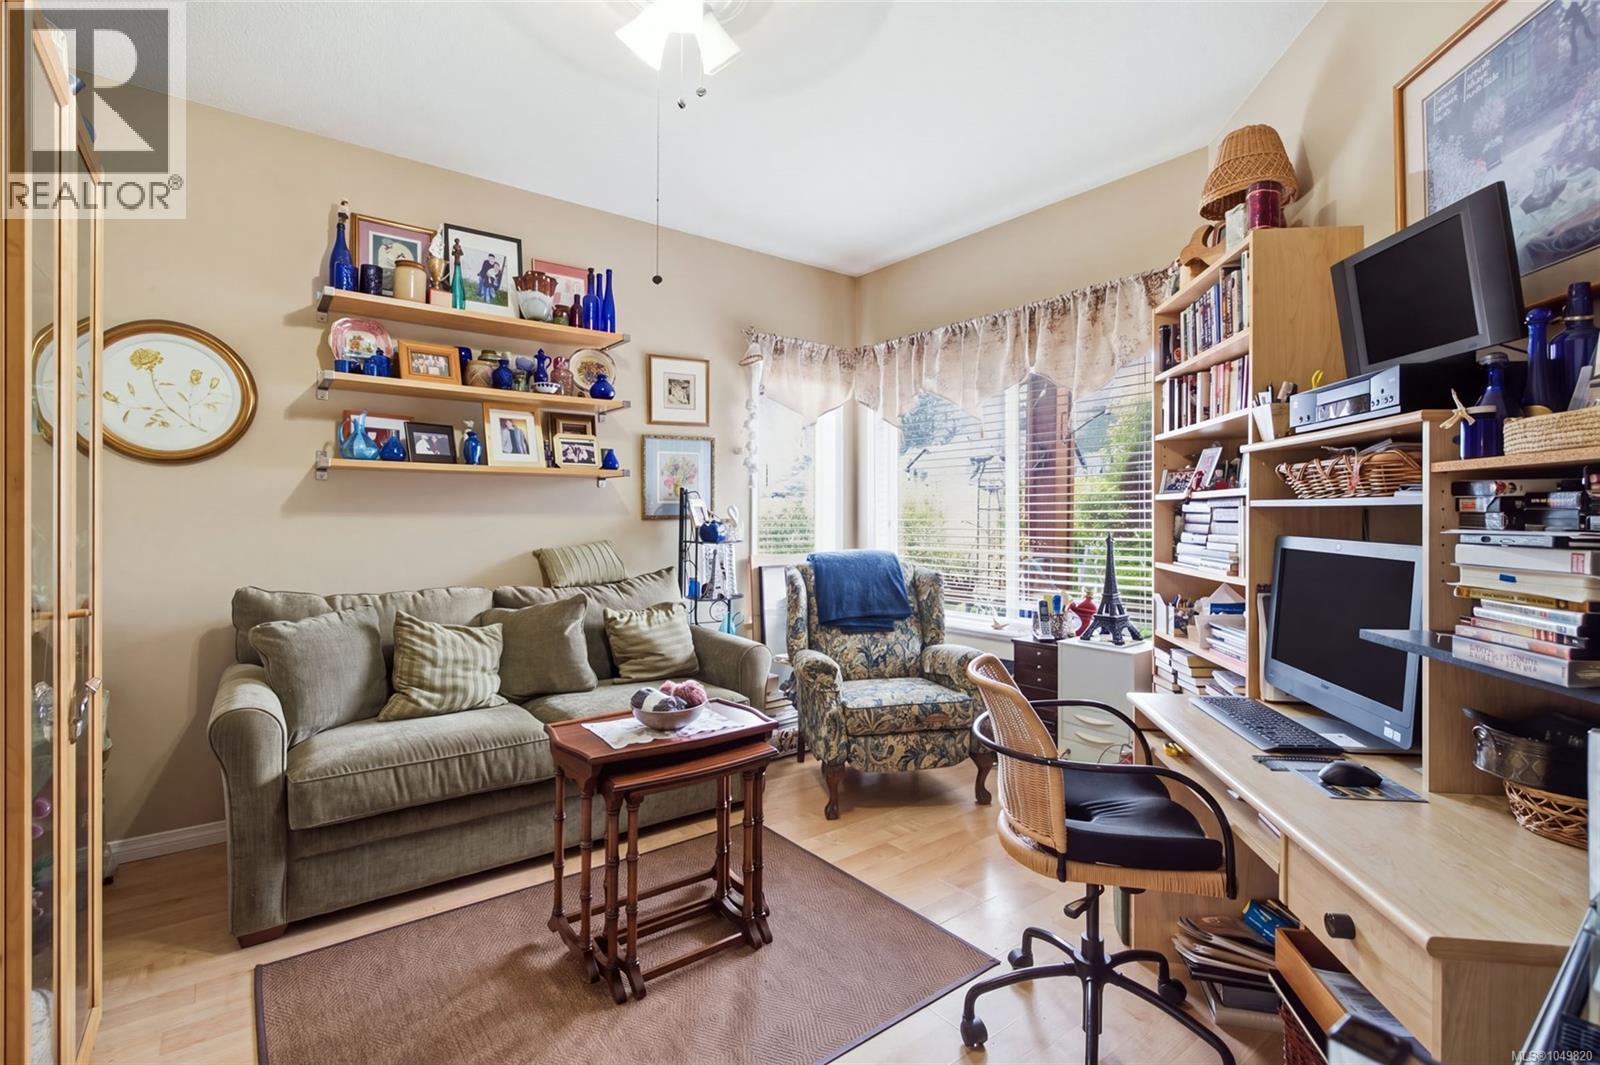
| Main Level | Den | 11'9 x 8'3 | ||
| Main Level | Bedroom | 12 ft | 10 ft | 12 ft x 10 ft |
| Main Level | Primary Bedroom | 14 ft | 14 ft x Measurements not available | |
| Main Level | Living Room | 18 ft | 15 ft | 18 ft x 15 ft |
| Main Level | Dining Room | 10 ft | 7 ft | 10 ft x 7 ft |
| Main Level | Kitchen | 13 ft | 11 ft | 13 ft x 11 ft |
https://www.realtor.ca/real-estate/30293317/5263-nelsonwoods-pl-nanaimo-north-nanaimo
Interested?
Contact us for more information

The trademarks REALTOR®, REALTORS®, and the REALTOR® logo are controlled by The Canadian Real Estate Association (CREA) and identify real estate professionals who are members of CREA. The trademarks MLS®, Multiple Listing Service® and the associated logos are owned by The Canadian Real Estate Association (CREA) and identify the quality of services provided by real estate professionals who are members of CREA. The trademark DDF® is owned by The Canadian Real Estate Association (CREA) and identifies CREA's Data Distribution Facility (DDF®)
September 29 2026 09:12:23
Vancouver Island Real Estate Board
Century 21 Harbour Realty Ltd.