

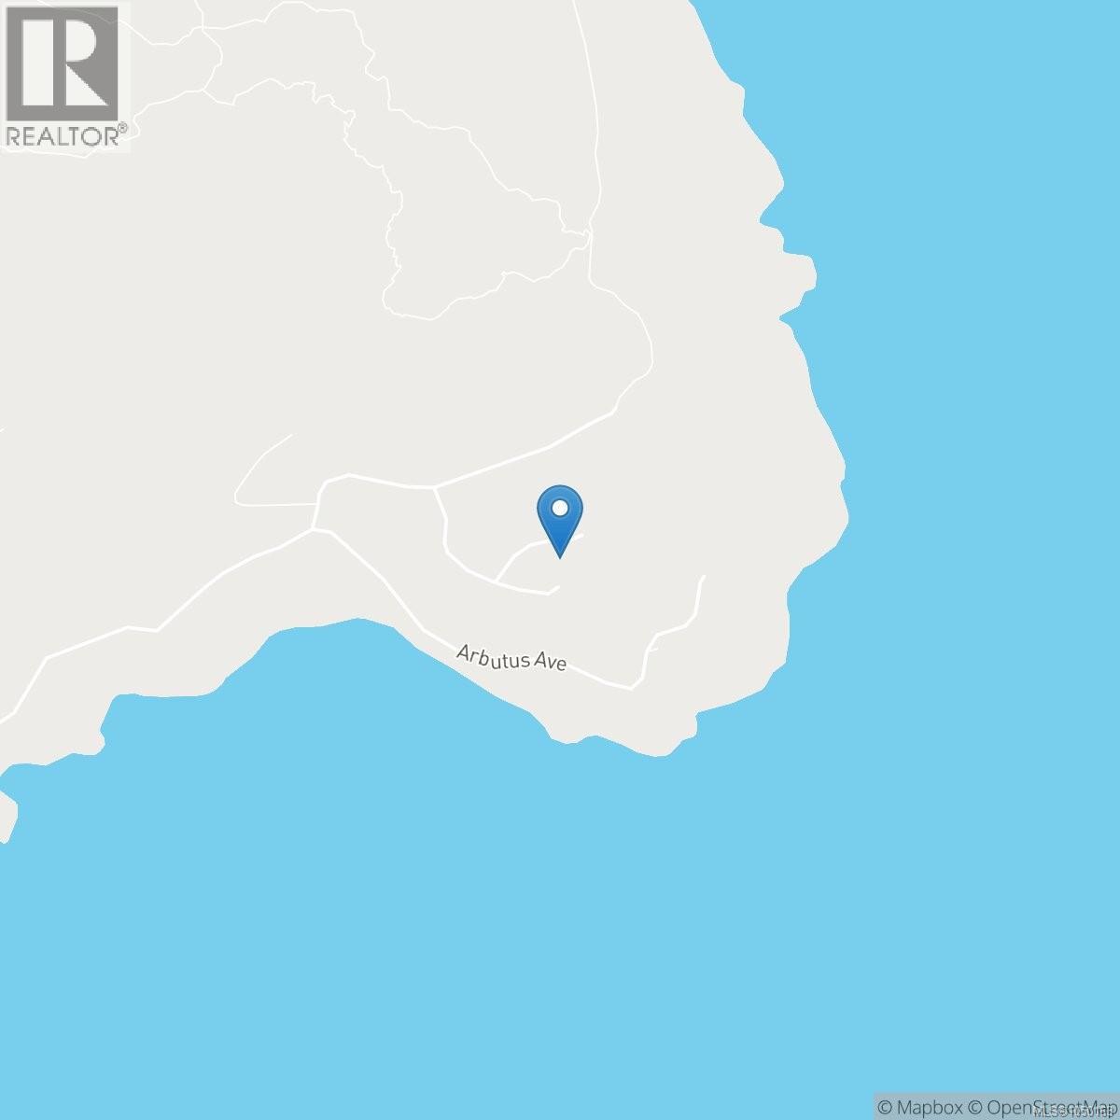
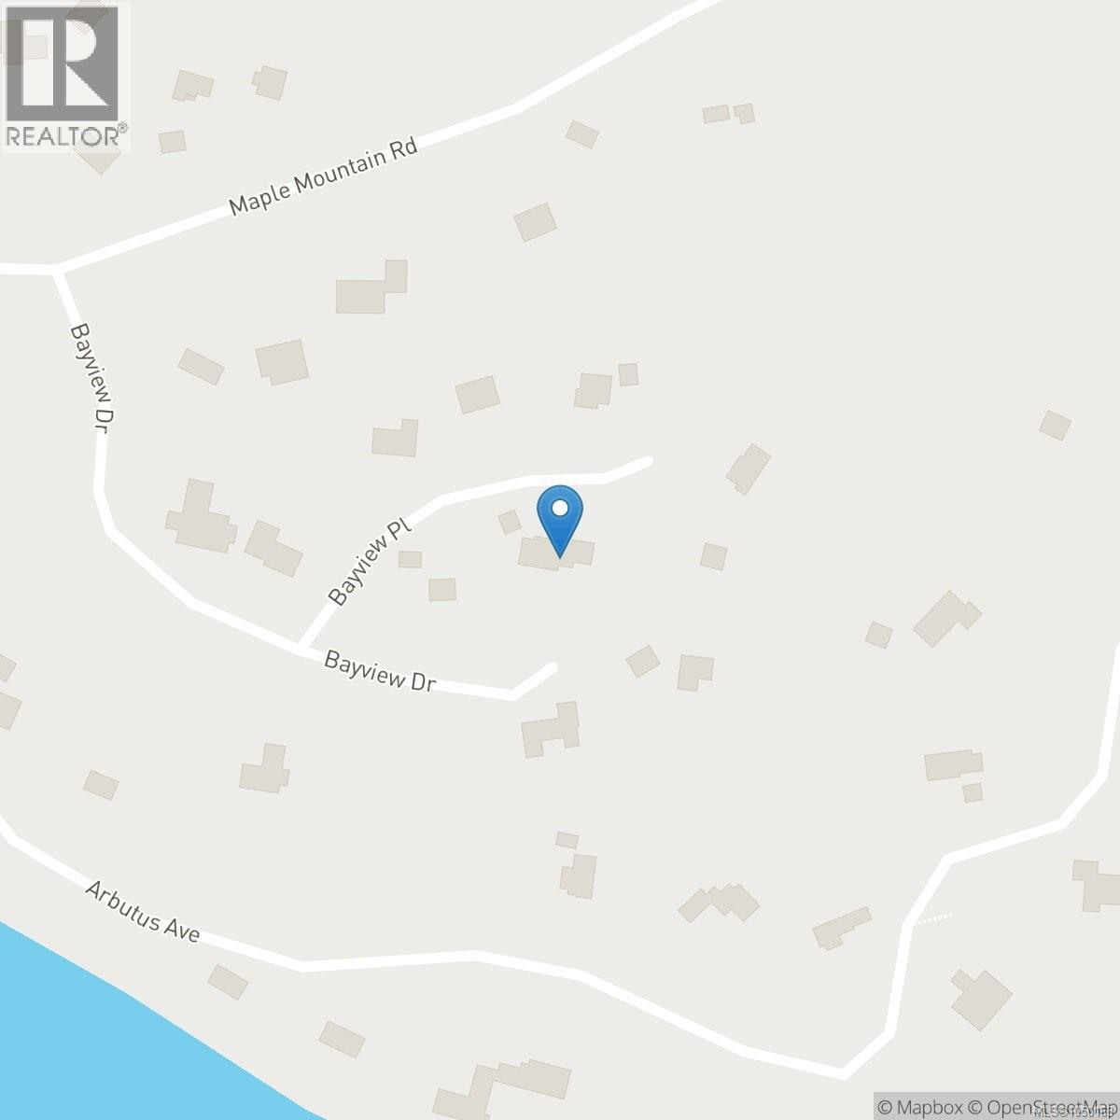
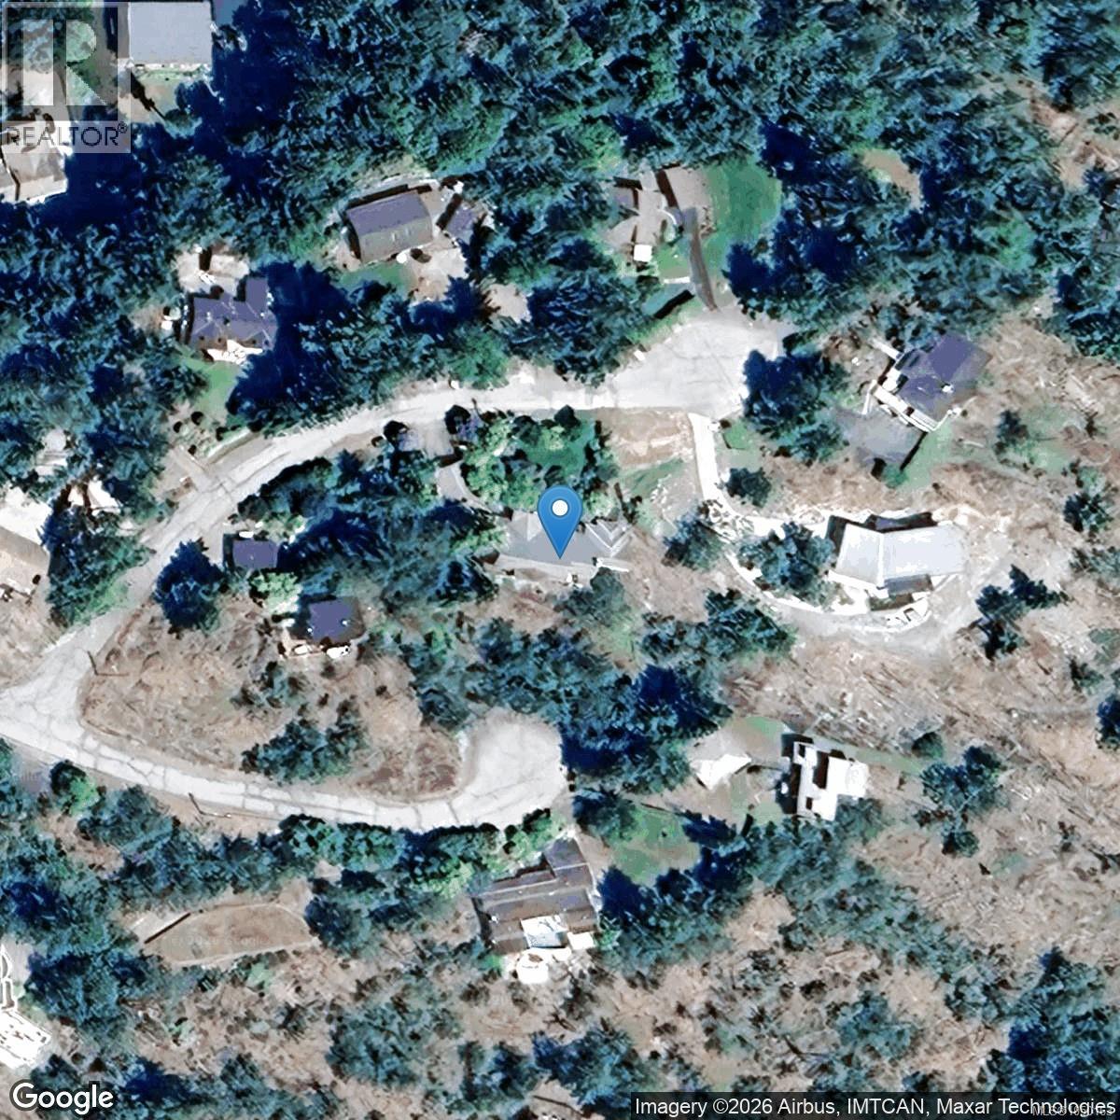
526 Bayview Pl Duncan, British Columbia V9L 5X7

$1,695,000
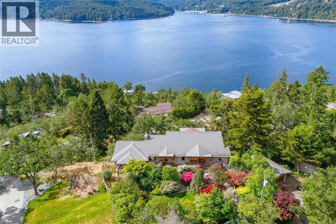
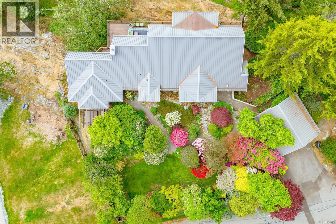
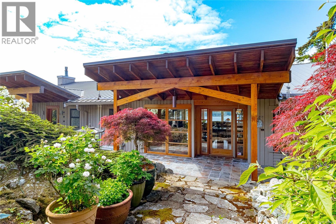
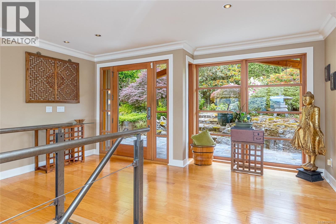
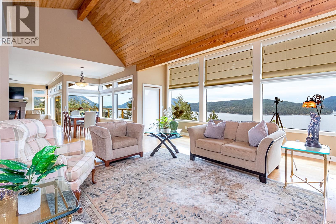
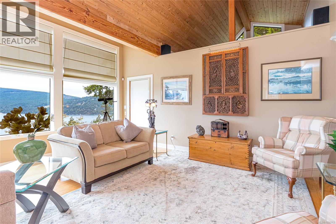
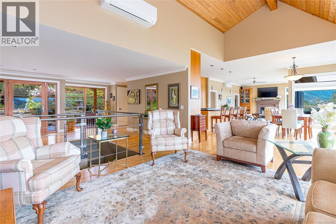
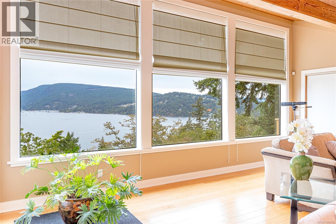
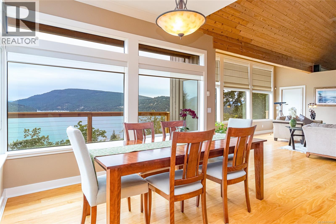
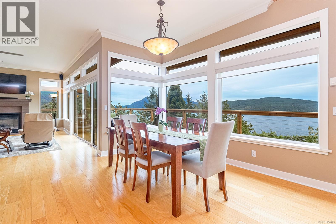
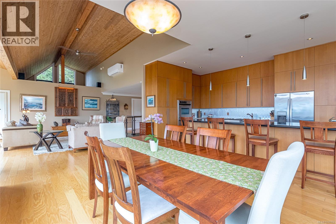
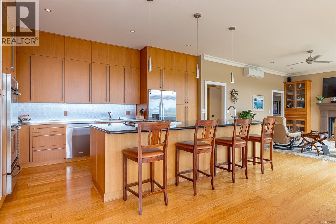
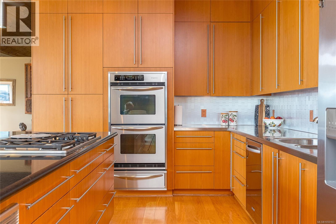
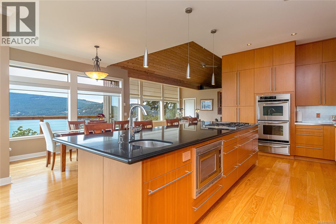
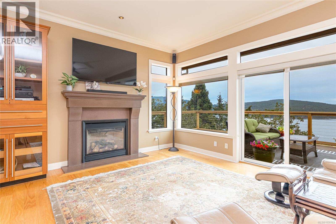
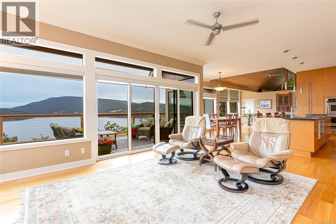
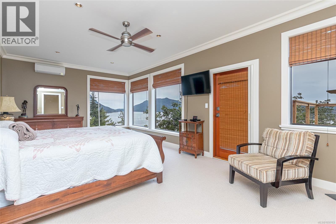
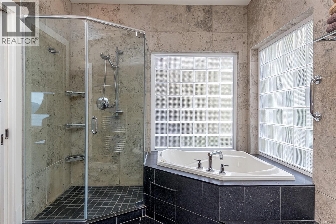
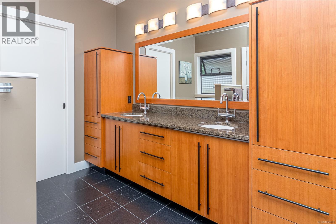
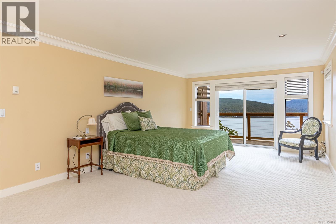
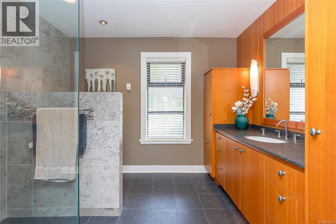
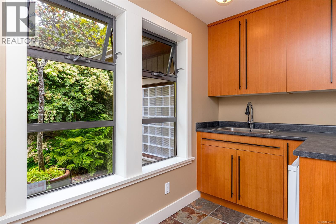
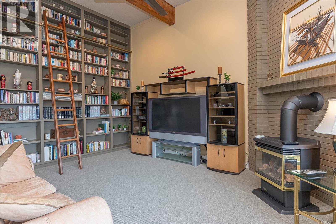
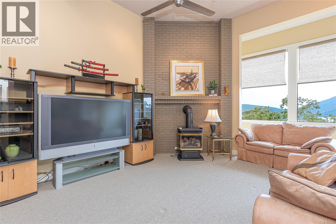
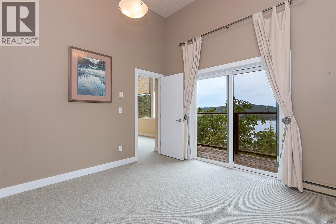
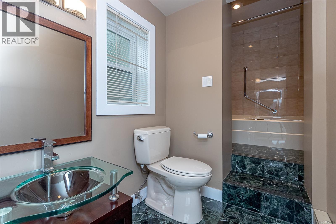
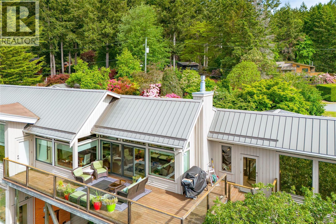
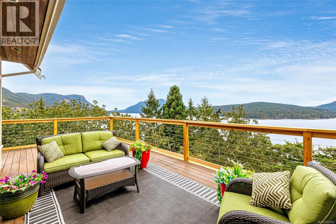
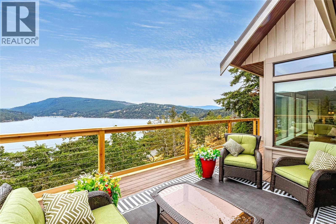
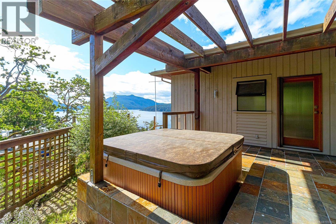
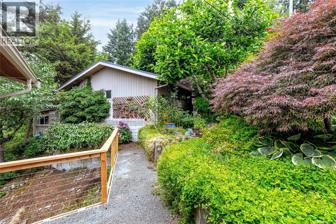
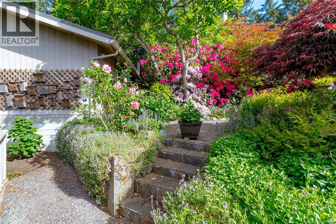
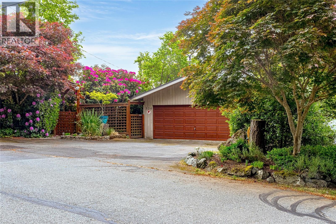
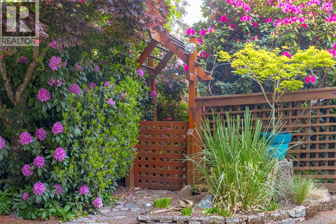
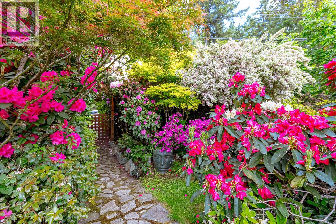
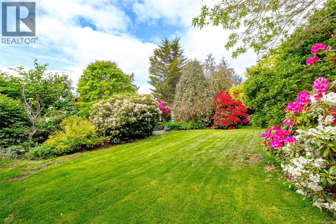
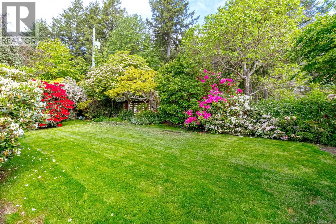
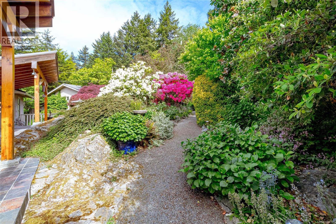
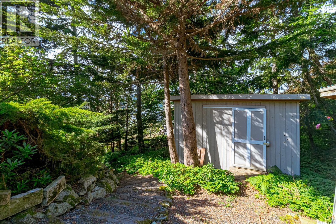
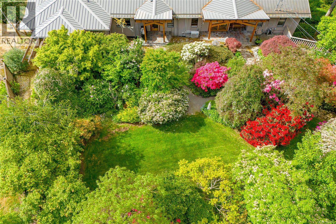
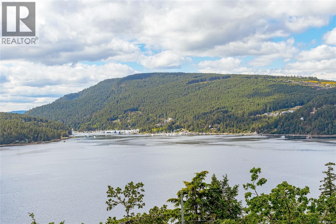
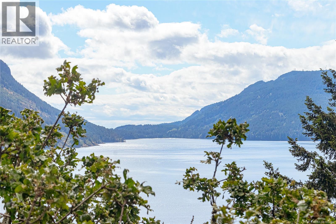
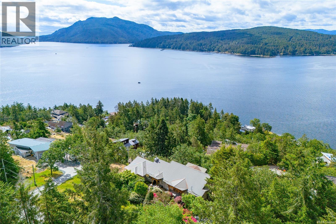
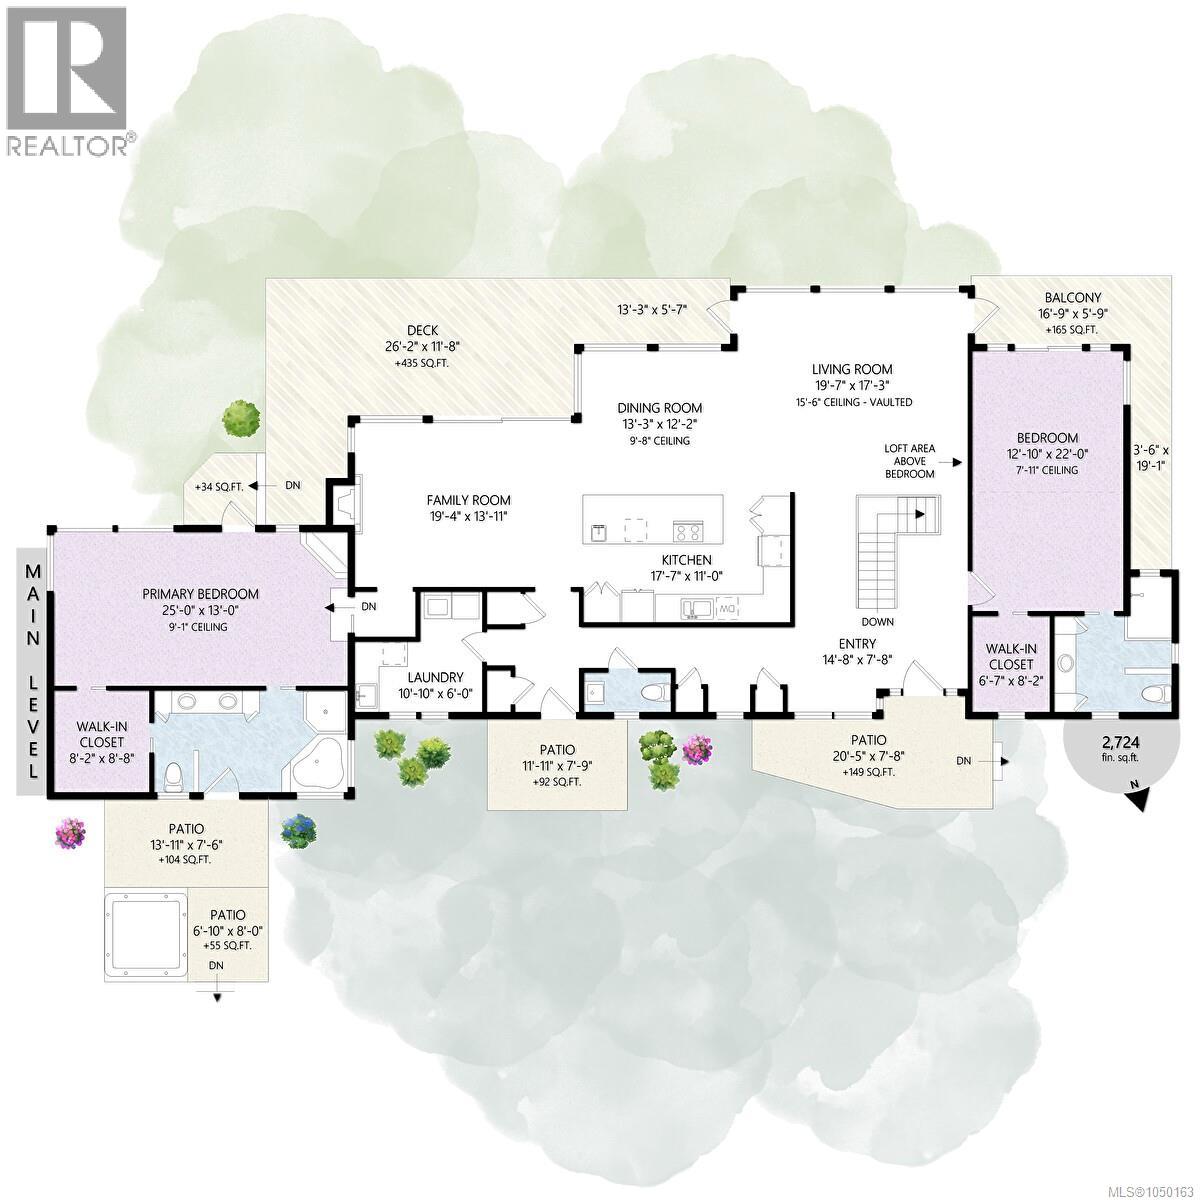
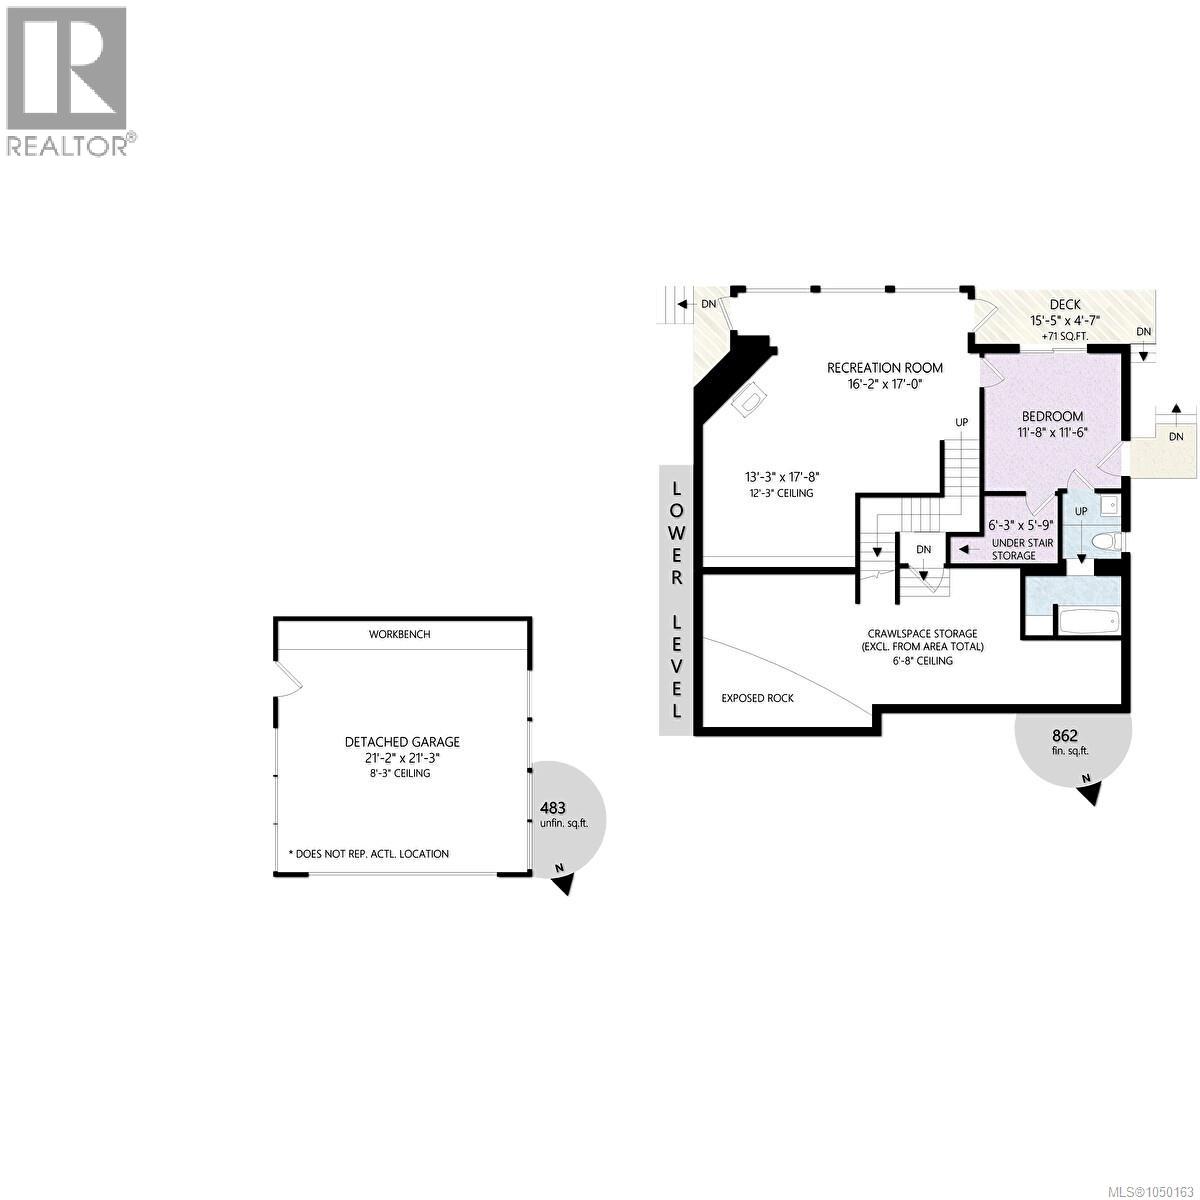
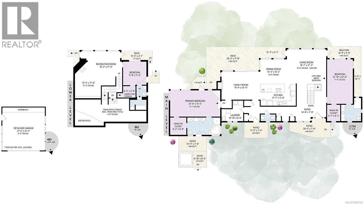
Enjoy sweeping 180 degree ocean views from all principal rooms & south facing deck in this beautifully maintained & updated 3586 SF home. Set among stunning mature gardens, this home offers exceptional privacy, natural beauty, & year round light. Main level features soaring vaulted ceilings, engineered wood flooring, & an abundance of over sized windows that frame the ocean & island panoramas. Custom kitchen with floor to ceiling edge grain fir cabinetry, granite counters, & an over sized eat at island, creating an impressive workspace for everyday living & entertaining. Each bedroom includes its own ensuite, 2 of which have been fully updated including the luxury, spa inspired primary ensuite. Comfort is enhanced with ductless heat pumps, thermal windows, new deck railings & a metal roof. The lower level offers a welcoming library & additional living space. The property includes a detached garage, storage shed, & fenced front yard. Move in & enjoy! (id:55599)
Property Details
| MLS® Number | 1050163 |
| Property Type | Single Family |
| Neigbourhood | East Duncan |
| Features | Cul-de-sac, Park Setting, Private Setting, Southern Exposure, Irregular Lot Size, Rocky, Sloping, Other, Marine Oriented |
| Parking Space Total | 4 |
| Plan | 28059 |
| Structure | Shed |
| View Type | Mountain View, Ocean View |
Building
| Bathroom Total | 4 |
| Bedrooms Total | 3 |
| Appliances | Range, Dishwasher, Dryer, Hot Tub, Jetted Tub, Microwave, Oven - Built-in, Refrigerator, Washer |
| Architectural Style | Westcoast |
| Constructed Date | 1981 |
| Cooling Type | Air Conditioned |
| Fireplace Present | Yes |
| Fireplace Total | 3 |
| Heating Fuel | Electric |
| Heating Type | Heat Pump |
| Size Interior | 3586 Sqft |
| Type | House |
Parking
| Detached Garage | |
| Garage |
Land
| Access Type | Road Access |
| Acreage | No |
| Size Irregular | 0.73 |
| Size Total | 0.73 Ac |
| Size Total Text | 0.73 Ac |
| Zoning Description | R-1 |
| Zoning Type | Residential |
Rooms
| Level | Type | Length | Width | Dimensions |
|---|---|---|---|---|
| Lower Level | Ensuite | 4-Piece | ||
| Lower Level | Bedroom | 11'8 x 11'6 | ||
| Lower Level | Recreation Room | 13'3 x 17'8 | ||
| Lower Level | Recreation Room | 16'2 x 17'0 | ||
| Main Level | Bathroom | 3-Piece | ||
| Main Level | Bedroom | 12'10 x 22'0 | ||
| Main Level | Ensuite | 5-Piece | ||
| Main Level | Primary Bedroom | 25'0 x 13'0 | ||
| Main Level | Living Room | 19'7 x 17'3 | ||
| Main Level | Dining Room | 13'3 x 12'2 | ||
| Main Level | Bathroom | 2-Piece | ||
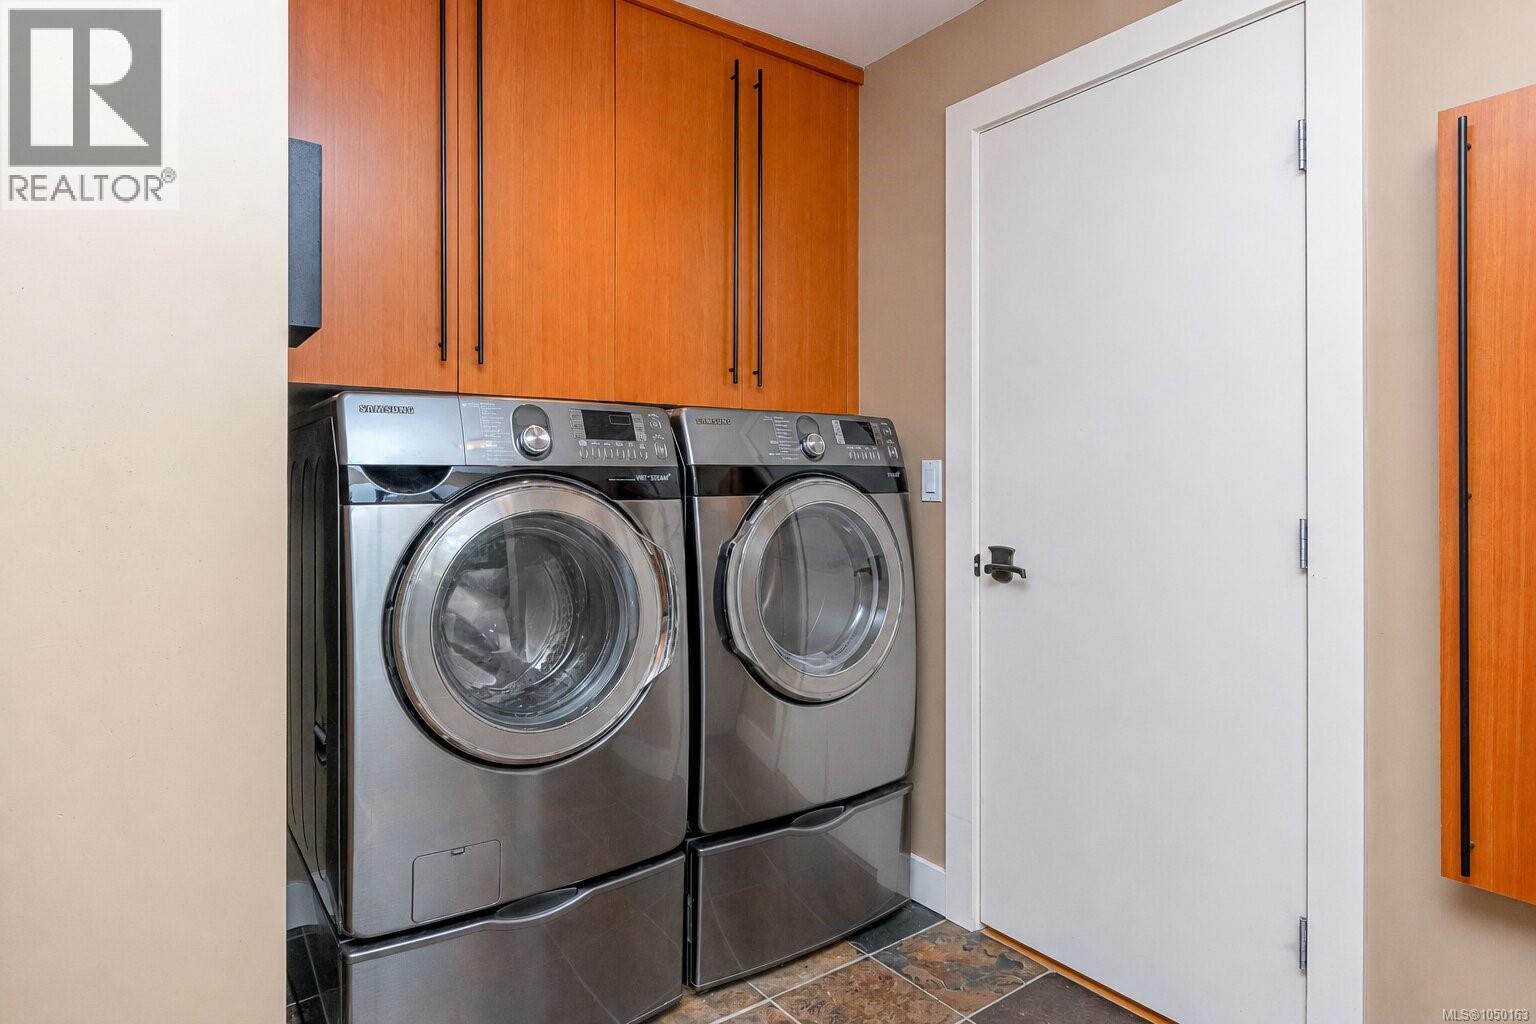
| Main Level | Laundry Room | 10'10 x 6'0 | ||
| Main Level | Family Room | 19'4 x 13'11 | ||
| Main Level | Kitchen | 17'7 x 11'0 | ||
| Main Level | Entrance | 14'8 x 7'8 |
https://www.realtor.ca/real-estate/30300106/526-bayview-pl-duncan-east-duncan
Interested?
Contact us for more information

The trademarks REALTOR®, REALTORS®, and the REALTOR® logo are controlled by The Canadian Real Estate Association (CREA) and identify real estate professionals who are members of CREA. The trademarks MLS®, Multiple Listing Service® and the associated logos are owned by The Canadian Real Estate Association (CREA) and identify the quality of services provided by real estate professionals who are members of CREA. The trademark DDF® is owned by The Canadian Real Estate Association (CREA) and identifies CREA's Data Distribution Facility (DDF®)
September 29 2026 09:12:08
Vancouver Island Real Estate Board
Royal LePage Duncan Realty