

525 Sumas St Victoria, British Columbia V8T 4S4

$1,400,000
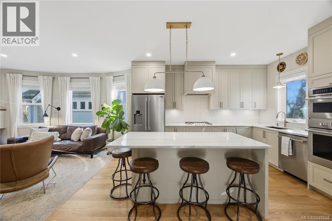
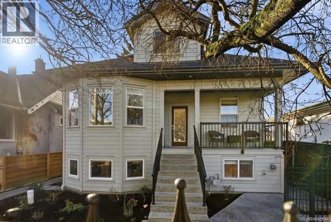
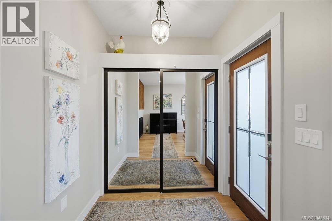
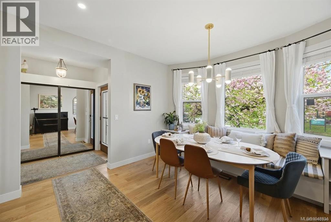
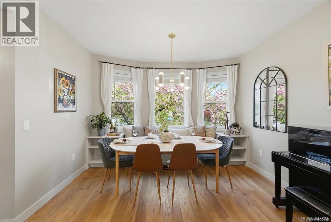
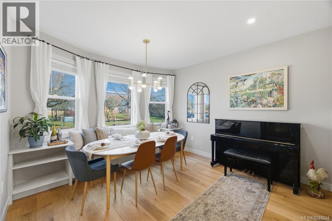
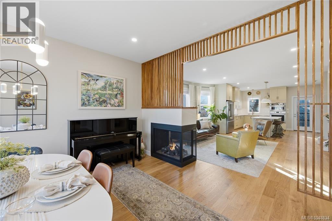
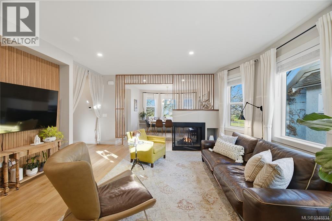
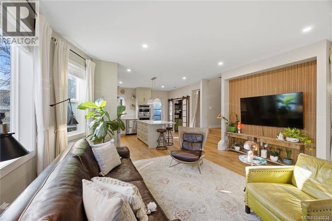
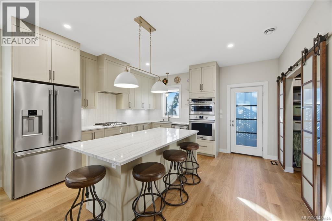
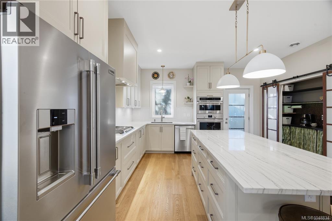
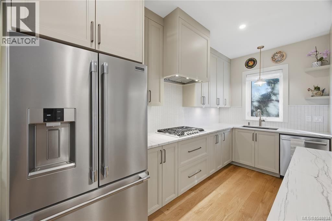
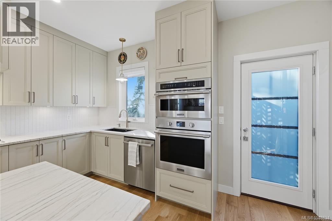
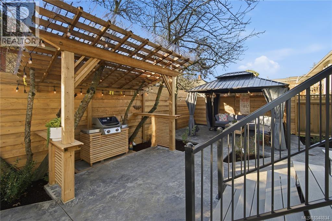
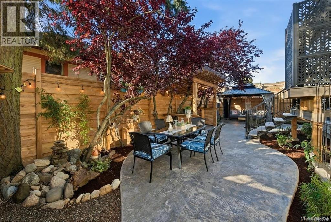
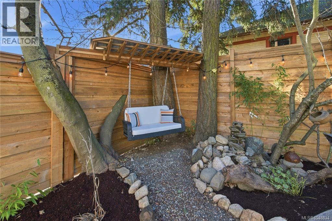
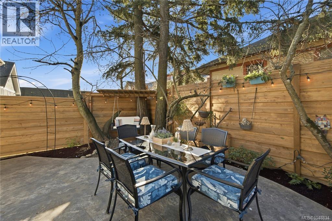
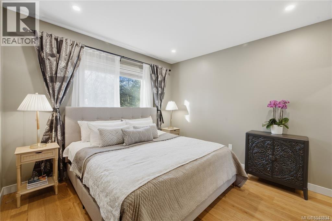
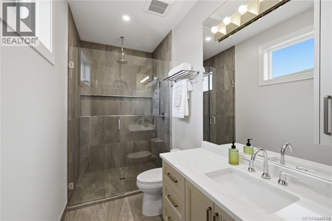
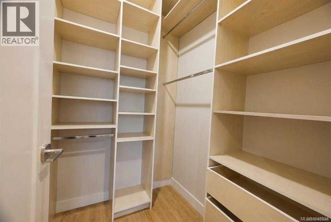
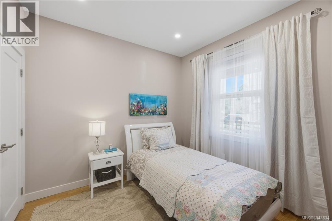
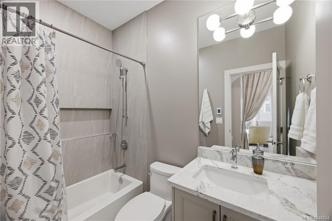
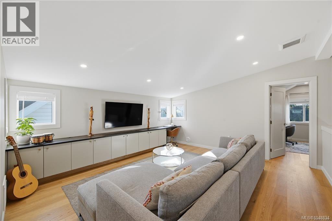
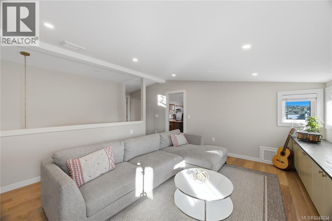
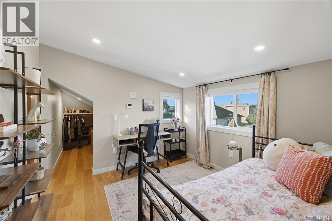
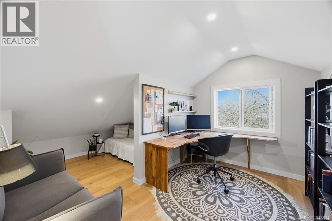
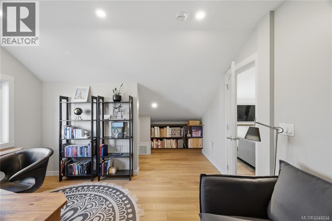
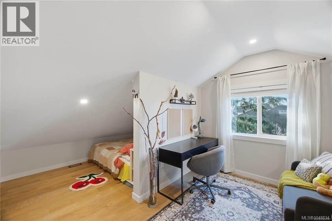
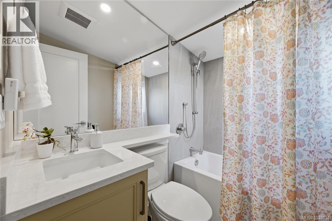
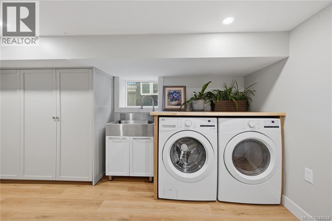
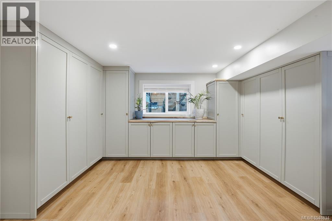
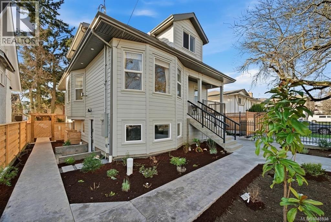
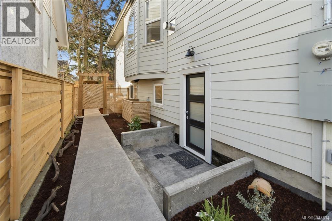
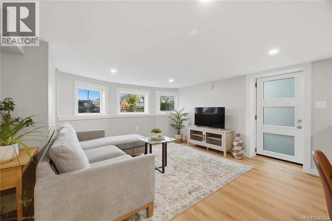
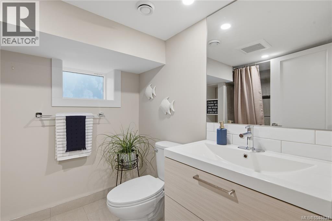
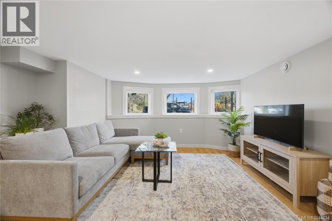
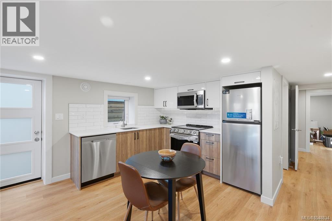
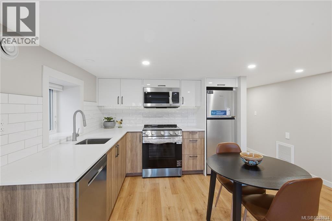
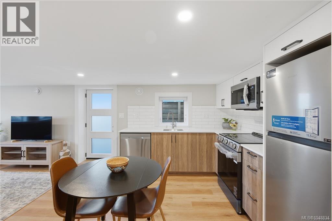
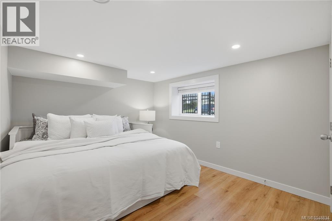
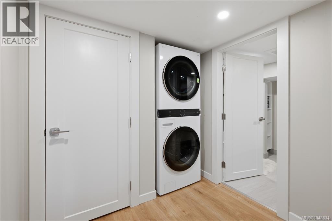
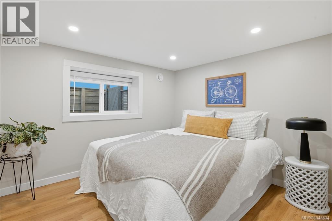
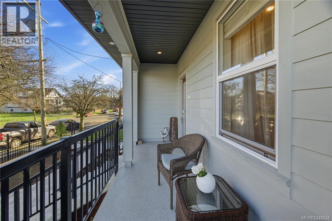
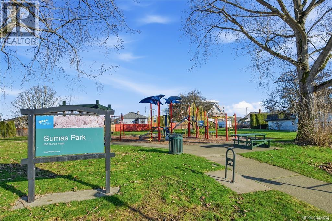
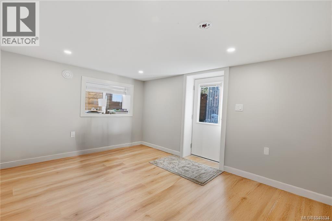
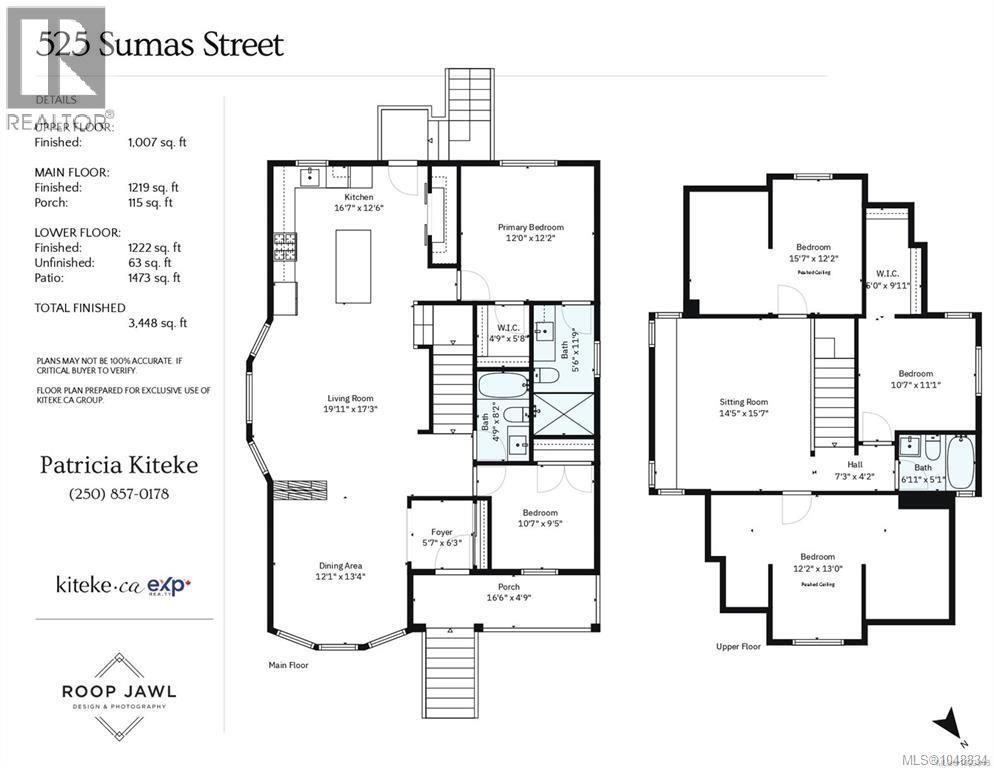
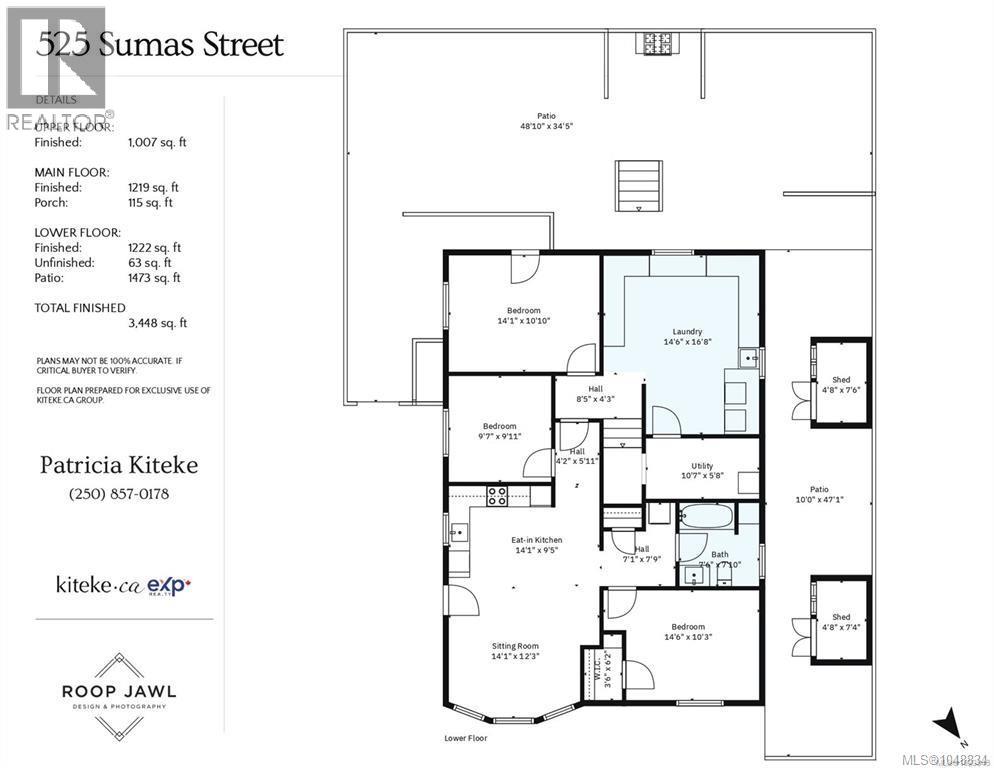
Custom-renovated character home! Flexibility for up to 8 bedrms or home based business, multiple office/studio spaces. A show-stopping kitchen is the heart of the home featuring: quartzite countertops, custom cabinetry, double wall ovens, walk-in pantry/appliance garage & enclosed hoodfan to match the cabinetry. Upstairs has: 3 bedrms, 1 bath PLUS a 2nd living room perfect for a little separation from downstairs. Outside is carefully laid out to inspire alfresco cooking, dining & entertaining. Lovely park across the quiet street where kids can play while you enjoy the view & a low-maintenance yard! DREAM laundry/mudroom has custom storage to keep seasonal clothing & sports gear neatly tucked away. Fully equipped 2-bedrm suite or co-living set up. Honey oak flooring, infloor heating in baths, 2 heat pumps, interiour soundproofing + many more upgrades. Walk to Trestle bridge/Gorge water way, Mayfair/Uptown/Bus/Shopping & restaurants. Reach out today to view! (id:55599)
Property Details
| MLS® Number | 1048834 |
| Property Type | Single Family |
| Neigbourhood | Burnside |
| Features | Central Location, Curb & Gutter, Level Lot, Other, Rectangular |
| Parking Space Total | 2 |
| Plan | Vip1134 |
| Structure | Shed |
Building
| Bathroom Total | 4 |
| Bedrooms Total | 8 |
| Appliances | Dishwasher, Dryer, Microwave, Refrigerator, Washer |
| Architectural Style | Character |
| Constructed Date | 1915 |
| Cooling Type | Air Conditioned |
| Fireplace Present | Yes |
| Fireplace Total | 1 |
| Heating Fuel | Other |
| Heating Type | Heat Pump |
| Size Interior | 3448 Sqft |
| Type | House |
Land
| Access Type | Road Access |
| Acreage | No |
| Size Irregular | 4160 |
| Size Total | 4160 Sqft |
| Size Total Text | 4160 Sqft |
| Zoning Description | R1-b |
| Zoning Type | Residential |
Rooms
| Level | Type | Length | Width | Dimensions |
|---|---|---|---|---|
| Second Level | Sitting Room | 14 ft | 16 ft | 14 ft x 16 ft |
| Second Level | Bedroom | 16 ft | 12 ft | 16 ft x 12 ft |
| Second Level | Bedroom | 11 ft | 11 ft | 11 ft x 11 ft |
| Second Level | Bathroom | 4-Piece | ||
| Second Level | Bedroom | 12 ft | 13 ft | 12 ft x 13 ft |
| Lower Level | Sitting Room | 14 ft | 12 ft | 14 ft x 12 ft |
| Lower Level | Eating Area | 14 ft | 9 ft | 14 ft x 9 ft |
| Lower Level | Bathroom | 4-Piece | ||
| Lower Level | Bedroom | 15 ft | 10 ft | 15 ft x 10 ft |
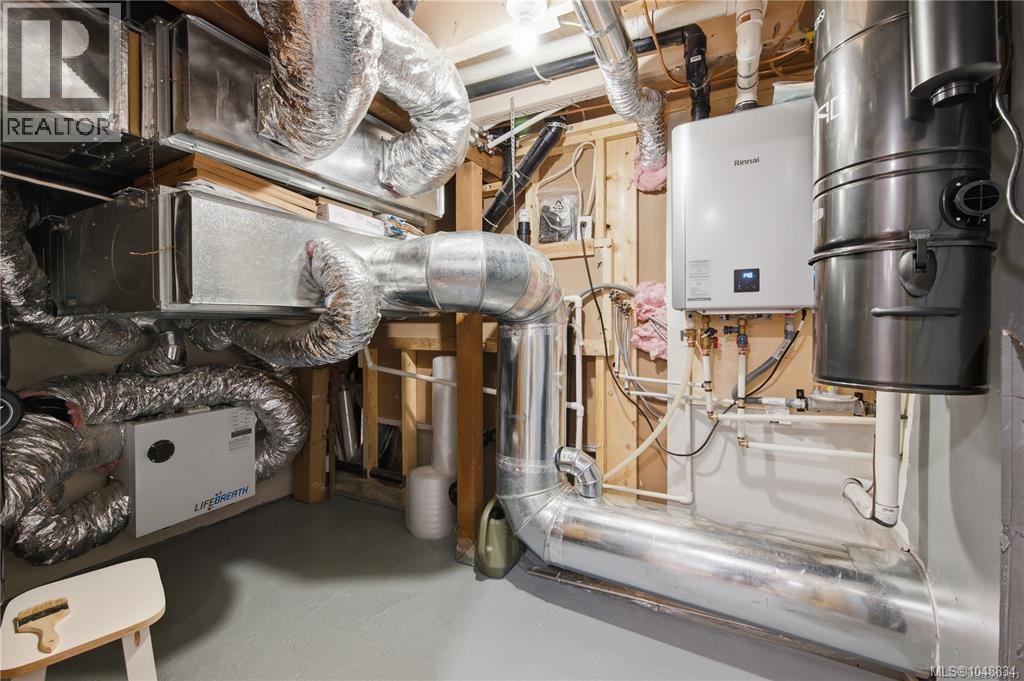
| Lower Level | Utility Room | 11 ft | 6 ft | 11 ft x 6 ft |
| Lower Level | Bedroom | 10 ft | 10 ft | 10 ft x 10 ft |
| Lower Level | Laundry Room | 15 ft | 17 ft | 15 ft x 17 ft |
| Lower Level | Bedroom | 14 ft | 11 ft | 14 ft x 11 ft |
| Main Level | Bathroom | 4-Piece | ||
| Main Level | Ensuite | 3-Piece | ||
| Main Level | Primary Bedroom | 12 ft | 12 ft | 12 ft x 12 ft |
| Main Level | Kitchen | 17 ft | 13 ft | 17 ft x 13 ft |
| Main Level | Bedroom | 11 ft | 9 ft | 11 ft x 9 ft |
| Main Level | Dining Room | 12 ft | 13 ft | 12 ft x 13 ft |
| Main Level | Living Room | 20 ft | 17 ft | 20 ft x 17 ft |
https://www.realtor.ca/real-estate/30247530/525-sumas-st-victoria-burnside
Interested?
Contact us for more information

The trademarks REALTOR®, REALTORS®, and the REALTOR® logo are controlled by The Canadian Real Estate Association (CREA) and identify real estate professionals who are members of CREA. The trademarks MLS®, Multiple Listing Service® and the associated logos are owned by The Canadian Real Estate Association (CREA) and identify the quality of services provided by real estate professionals who are members of CREA. The trademark DDF® is owned by The Canadian Real Estate Association (CREA) and identifies CREA's Data Distribution Facility (DDF®)
September 17 2026 09:27:15
Victoria Real Estate Board
Exp Realty