

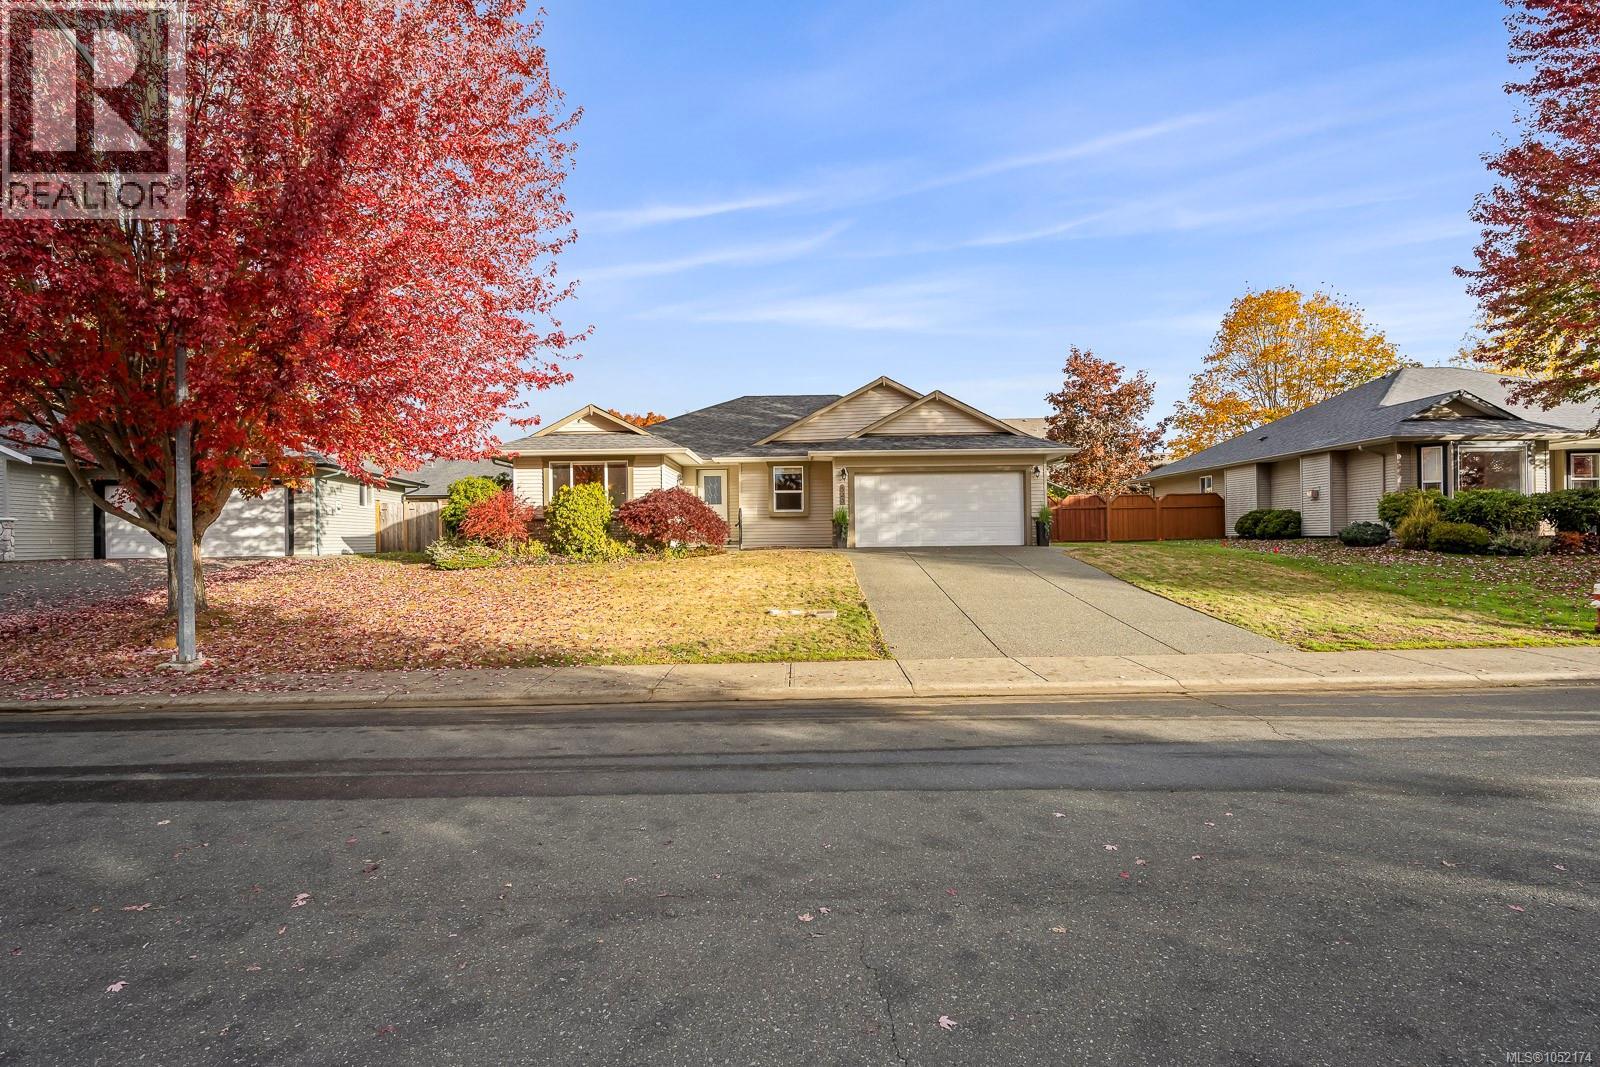
525 Church St Comox, British Columbia V9M 4G5

$835,000
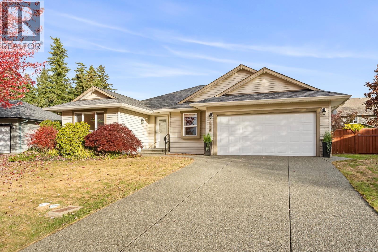
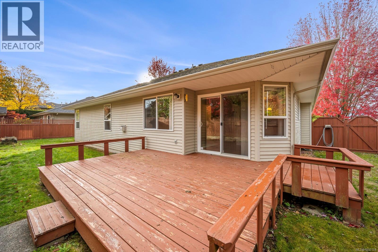
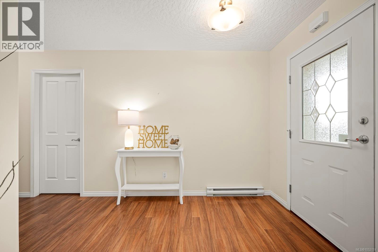
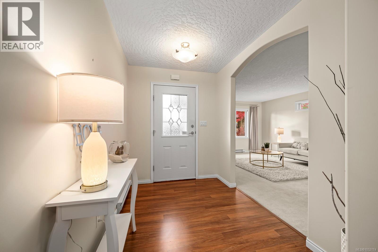
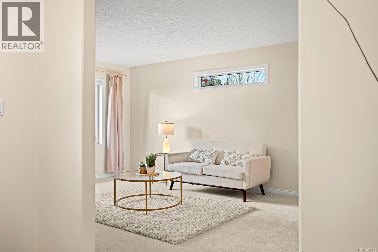
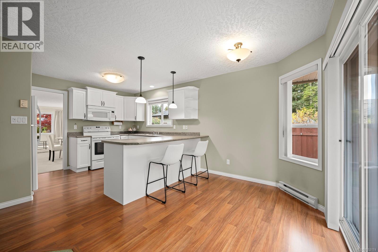
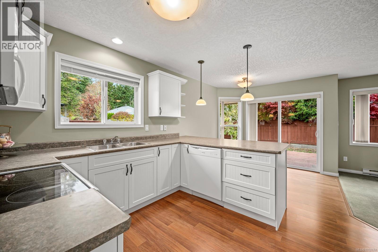
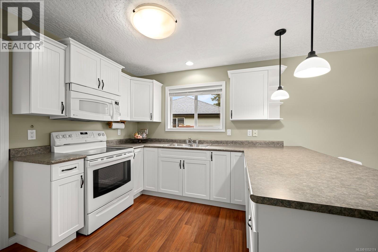
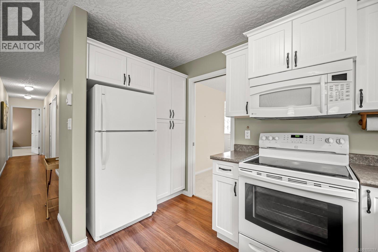
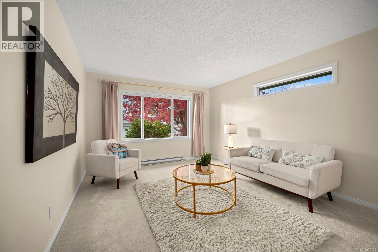
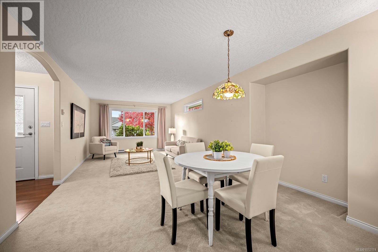
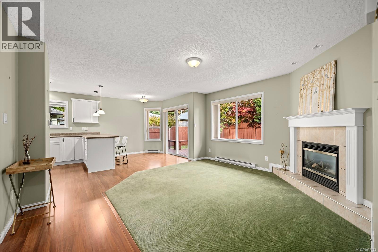
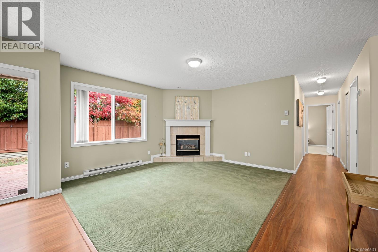
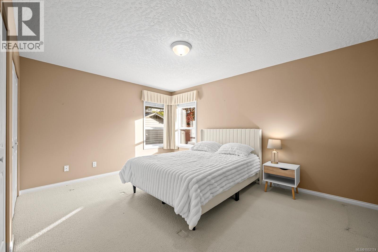
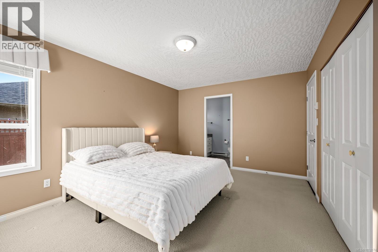
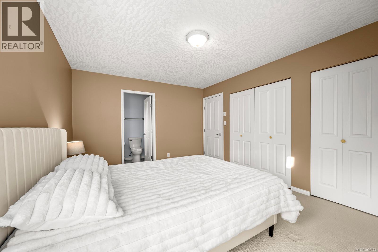
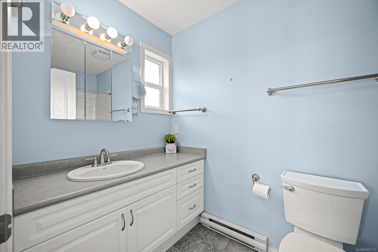
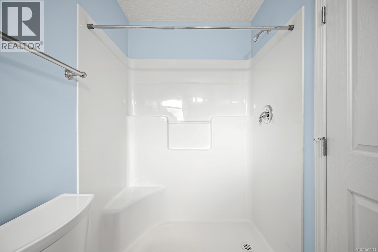
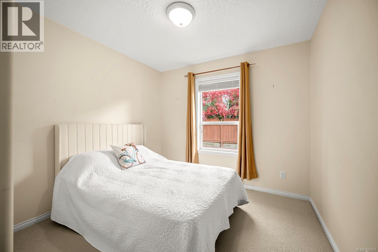
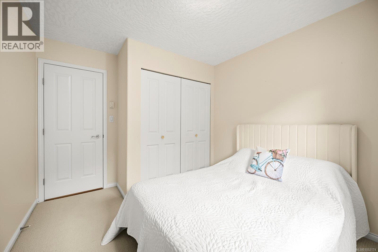
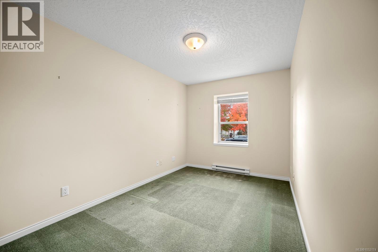
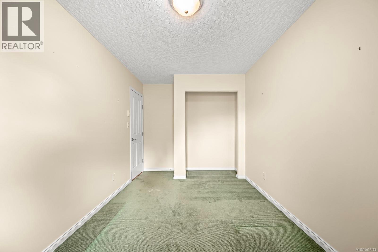
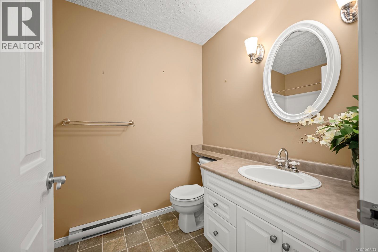
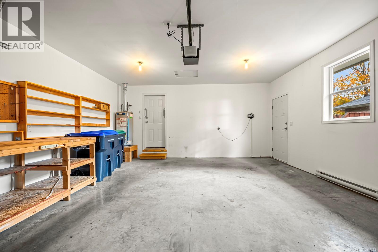
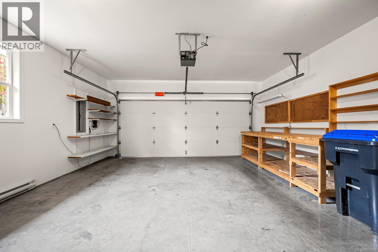
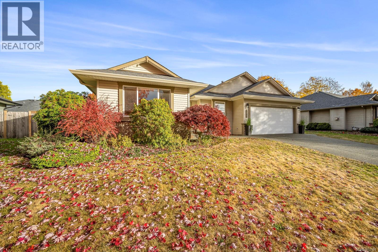
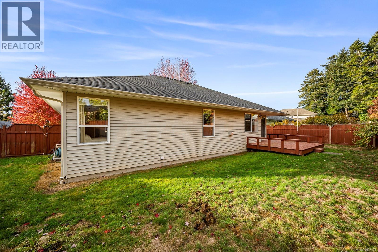
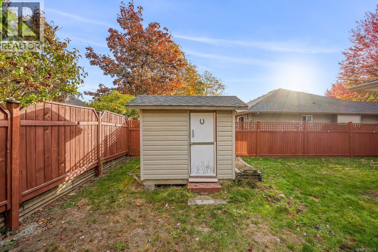
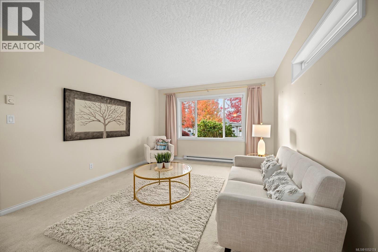
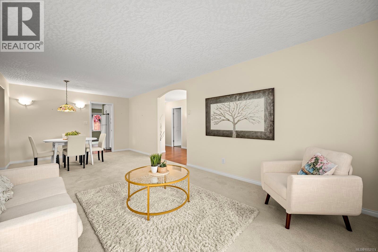
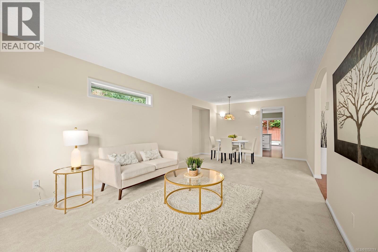
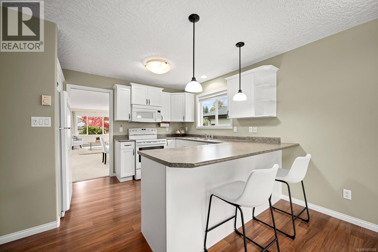
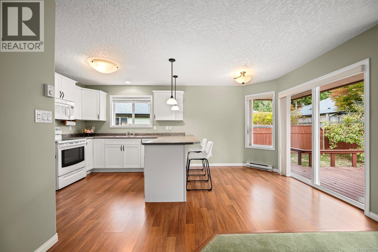
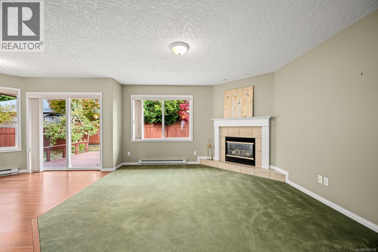
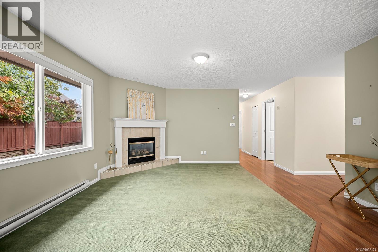
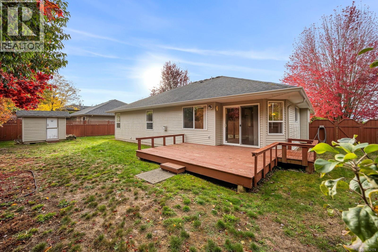
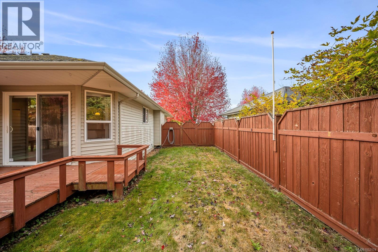
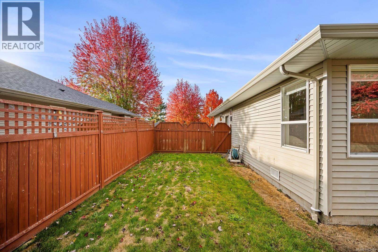
Welcome to this well-maintained 3-bedroom, 2-bathroom fully fenced rancher situated in a desirable Comox neighbourhood. Offering comfortable, single-level living, this inviting home features a functional floor plan with both a spacious living room and a separate family room, providing plenty of space for everyday living and entertaining. A cozy gas fireplace adds warmth and charm, while the primary bedroom features a private ensuite with a convenient walk-in shower. The level-entry design makes this home an excellent option for those seeking the ease of one-level living. With its versatile layout, crawl space, comfortable living spaces, and sought-after location, this lovely rancher is ready to welcome its next owners. (id:55599)
Property Details
| MLS® Number | 1052174 |
| Property Type | Single Family |
| Neigbourhood | Comox (Town of) |
| Features | Southern Exposure, Other |
| Parking Space Total | 4 |
Building
| Bathroom Total | 2 |
| Bedrooms Total | 3 |
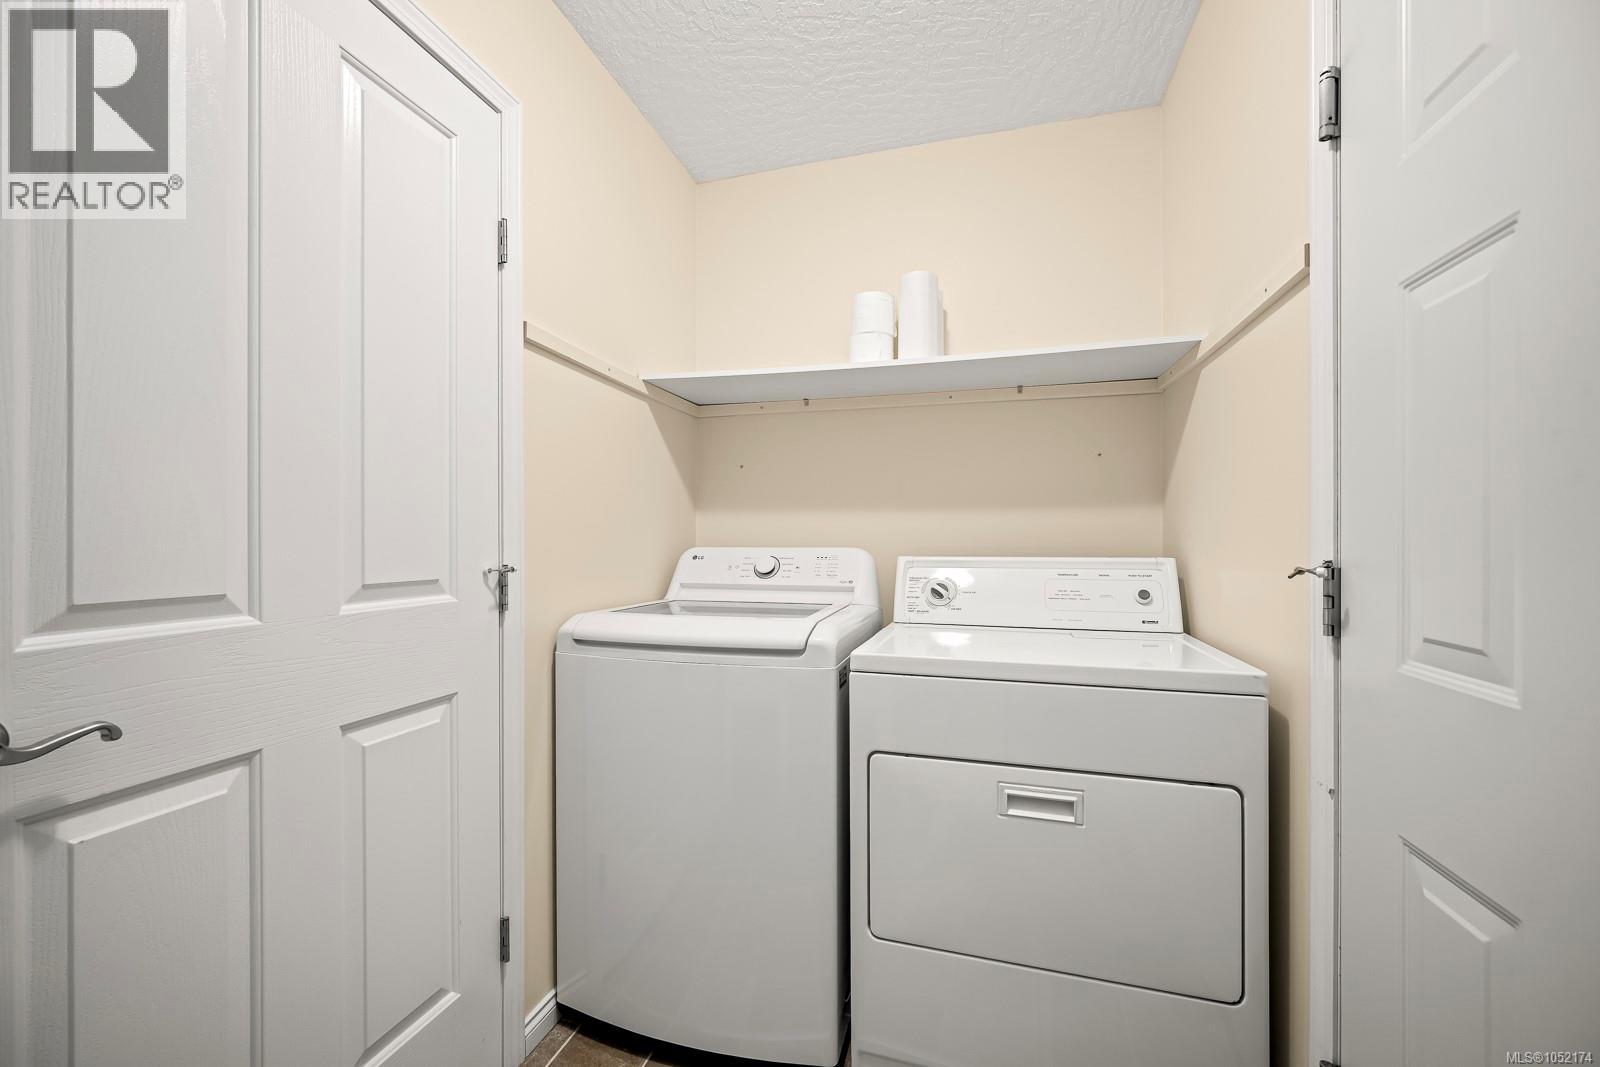
| Appliances | Dishwasher, Dryer, Range - Electric, Refrigerator, Washer |
| Constructed Date | 2004 |
| Cooling Type | None |
| Fireplace Present | Yes |
| Fireplace Total | 1 |
| Heating Fuel | Electric |
| Heating Type | Baseboard Heaters |
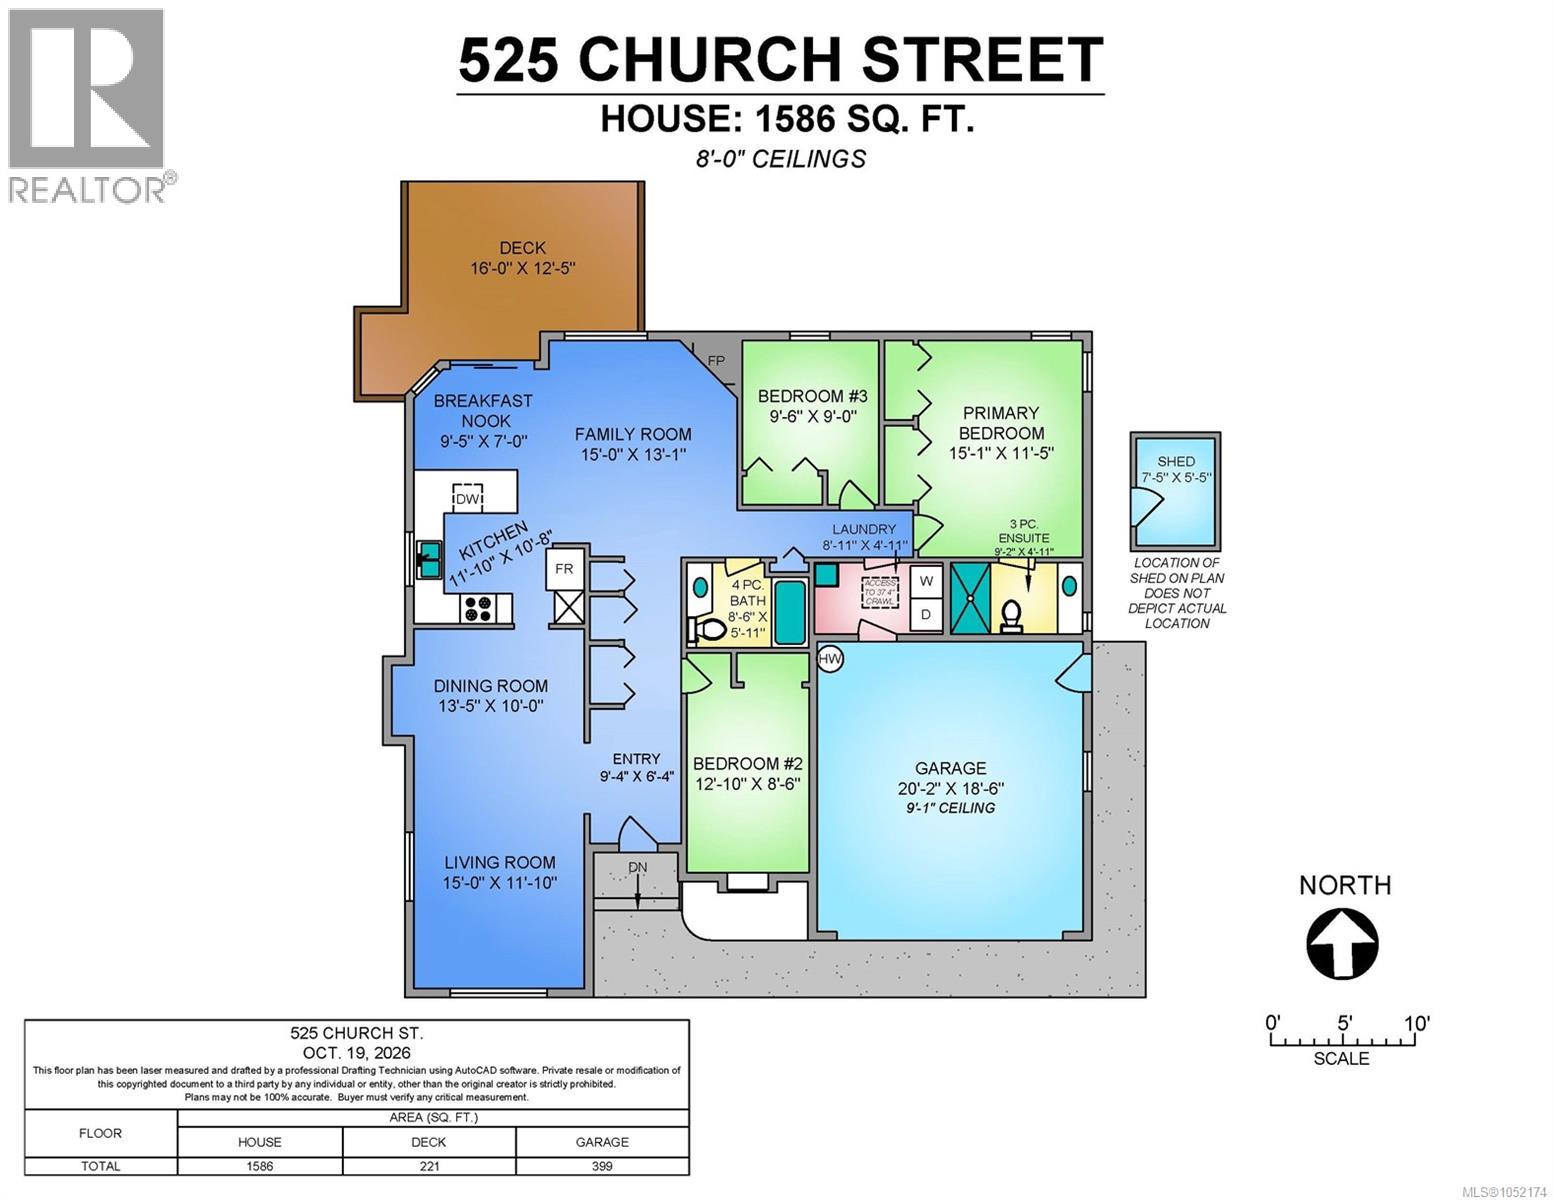
| Size Interior | 1586 Sqft |
| Type | House |
Parking
| Garage |
Land
| Acreage | No |
| Size Irregular | 7220 |
| Size Total | 7220 Sqft |
| Size Total Text | 7220 Sqft |
| Zoning Description | R1 |
| Zoning Type | Residential |
Rooms
| Level | Type | Length | Width | Dimensions |
|---|---|---|---|---|
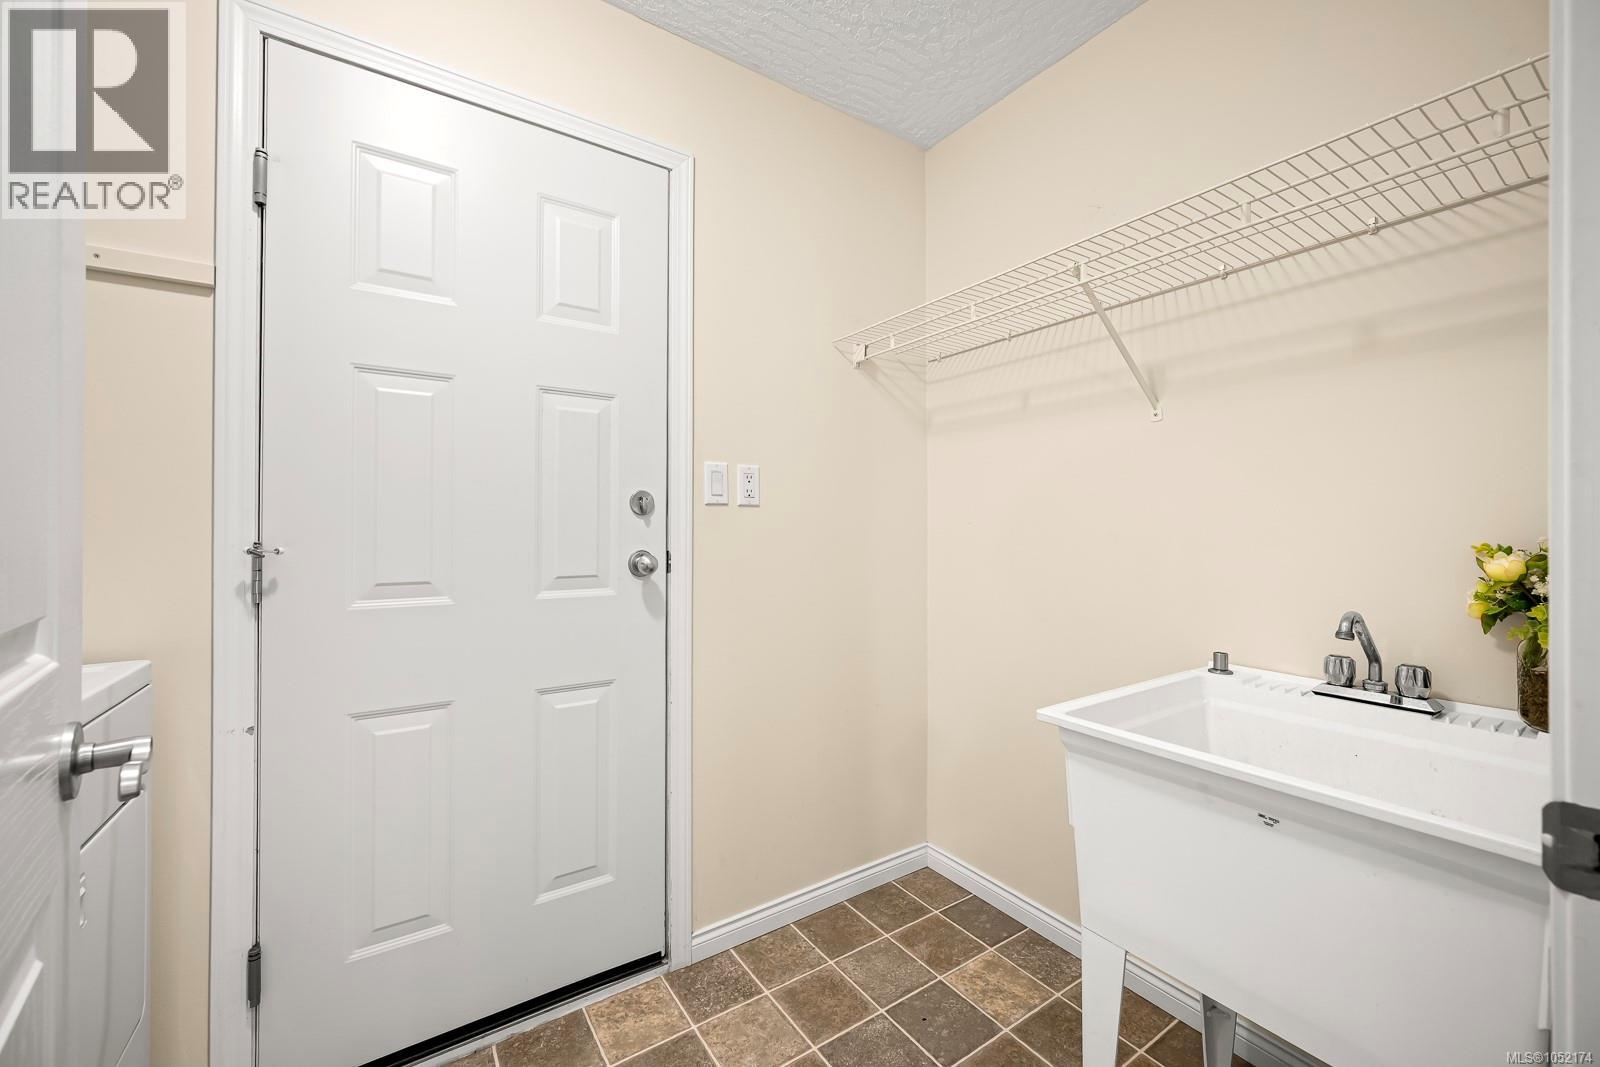
| Main Level | Laundry Room | 8'11 x 4'11 | ||
| Main Level | Ensuite | 3-Piece | ||
| Main Level | Bathroom | 4-Piece | ||
| Main Level | Primary Bedroom | 15'1 x 11'5 | ||
| Main Level | Bedroom | 9'6 x 9'0 | ||
| Main Level | Family Room | 15'0 x 13'1 | ||
| Main Level | Eating Area | 9'5 x 7'0 | ||
| Main Level | Kitchen | 11'10 x 10'8 | ||
| Main Level | Bedroom | 12'10 x 8'6 | ||
| Main Level | Entrance | 9'4 x 6'4 | ||
| Main Level | Dining Room | 13'5 x 10'0 | ||
| Main Level | Living Room | 15'0 x 11'10 |
https://www.realtor.ca/real-estate/30422766/525-church-st-comox-comox-town-of
Interested?
Contact us for more information

The trademarks REALTOR®, REALTORS®, and the REALTOR® logo are controlled by The Canadian Real Estate Association (CREA) and identify real estate professionals who are members of CREA. The trademarks MLS®, Multiple Listing Service® and the associated logos are owned by The Canadian Real Estate Association (CREA) and identify the quality of services provided by real estate professionals who are members of CREA. The trademark DDF® is owned by The Canadian Real Estate Association (CREA) and identifies CREA's Data Distribution Facility (DDF®)
October 21 2026 02:01:37
Vancouver Island Real Estate Board
Royal LePage-Comox Valley (Cv)