

5212 Gainsberg Rd Bowser, British Columbia V0R 1G0

$1,195,000
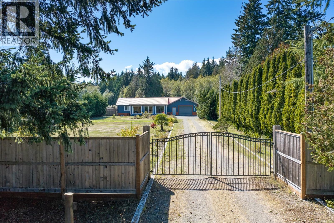
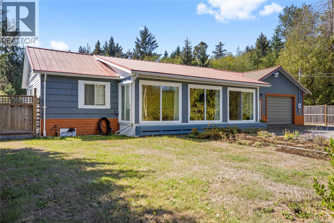
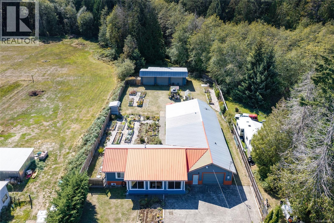
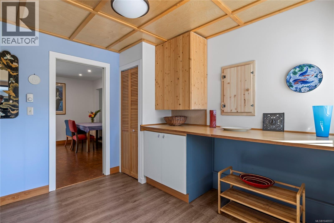
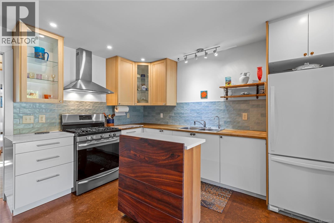
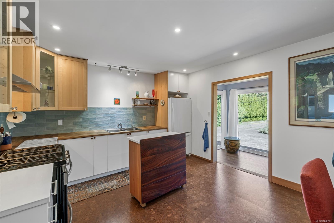
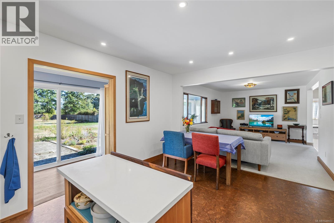
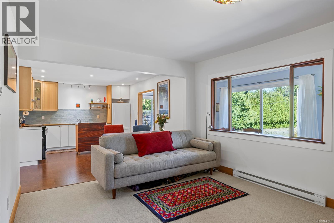
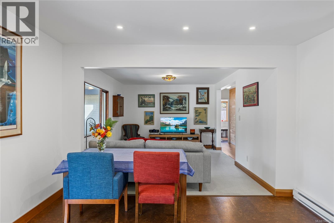
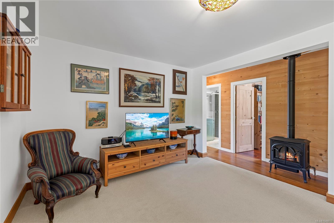
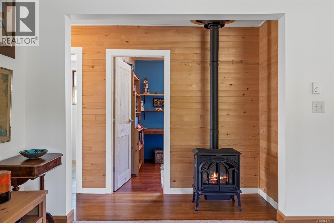
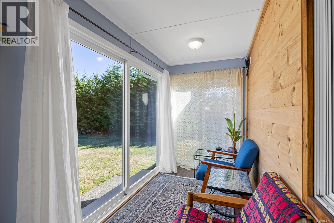
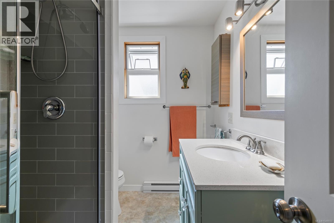
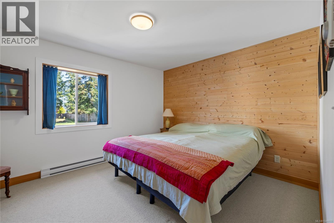
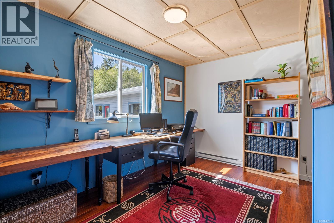
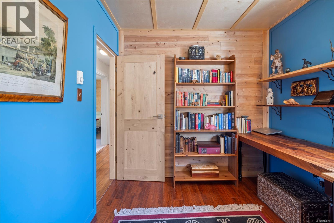
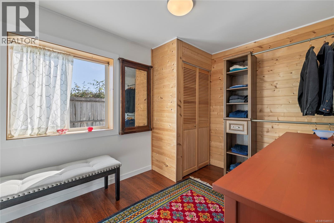
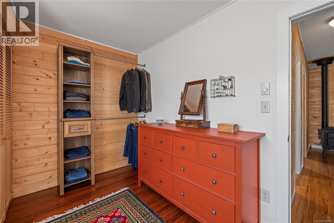
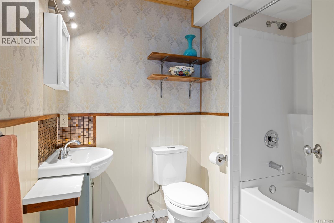
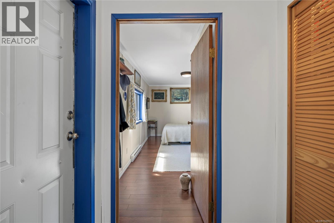
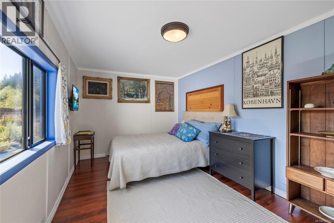
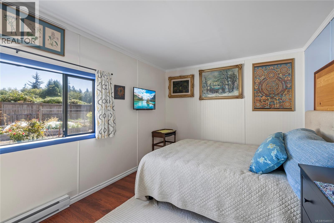
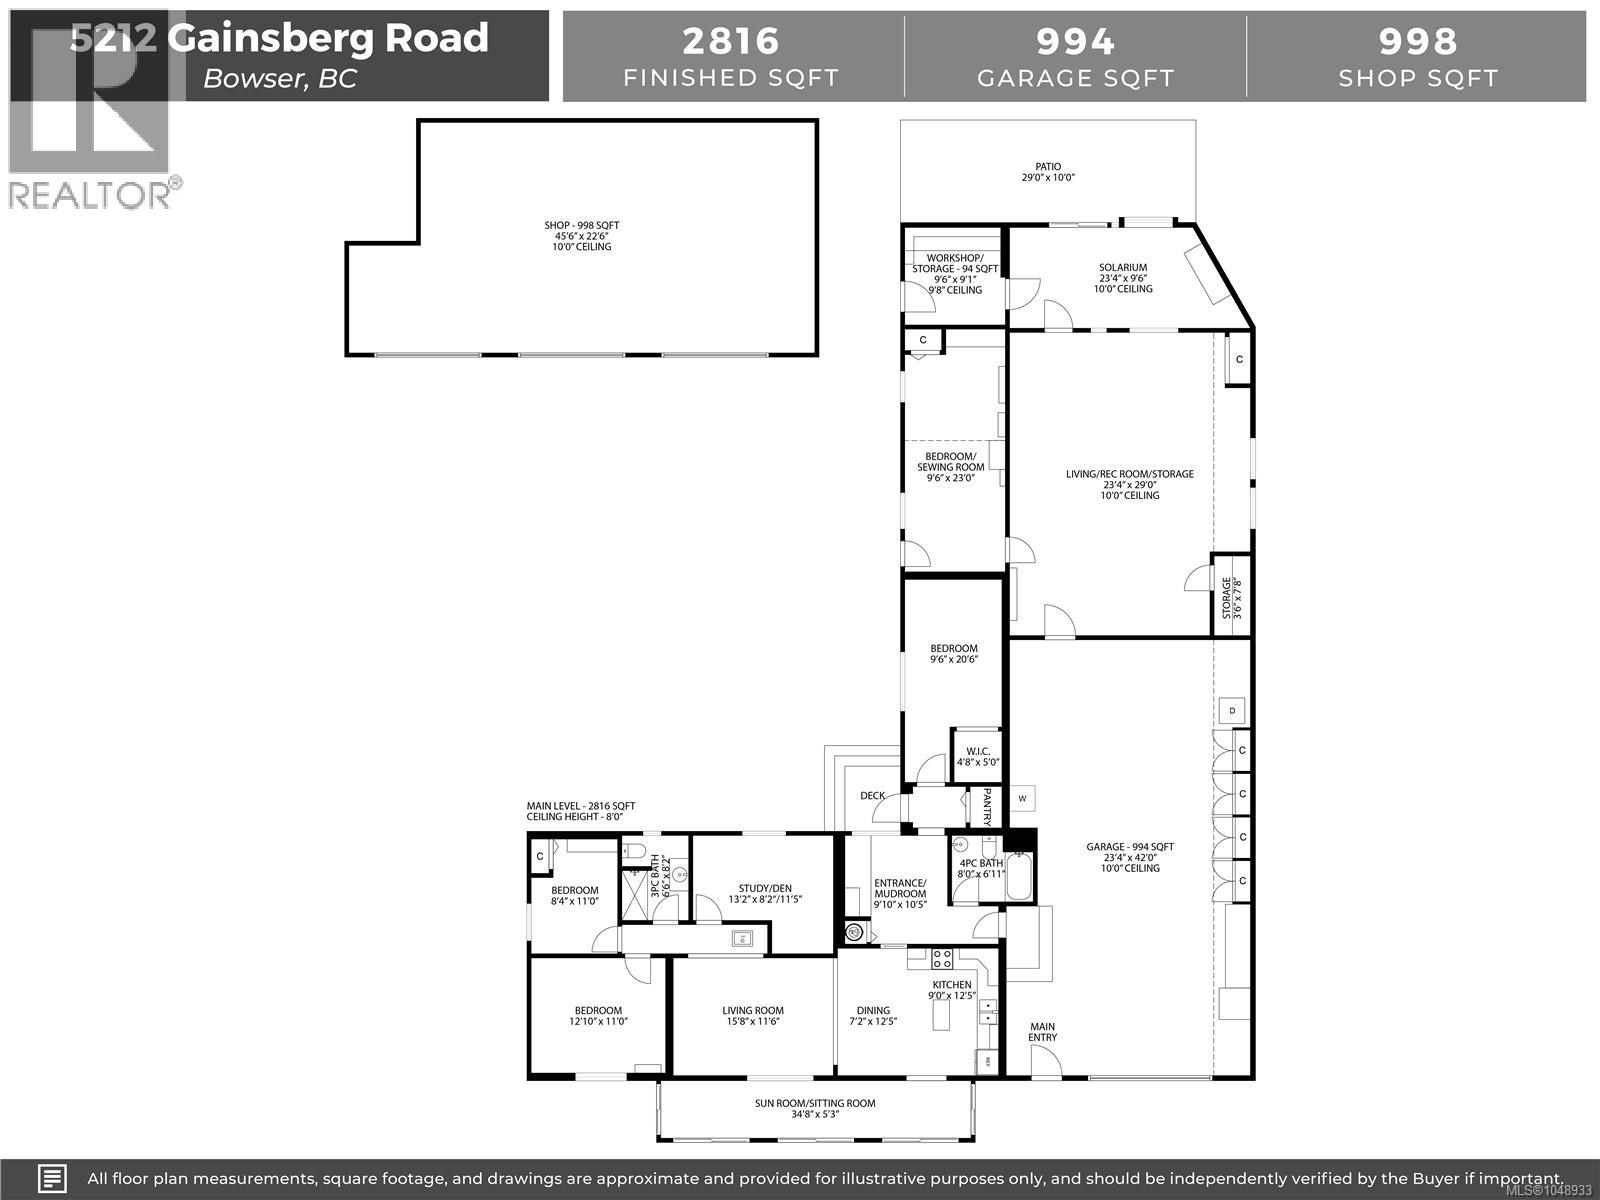
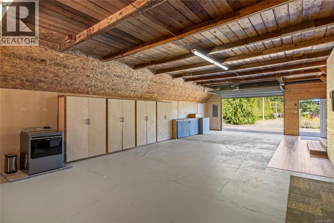
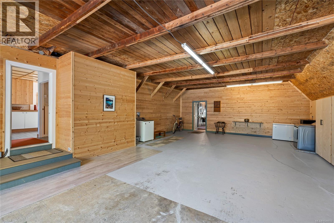
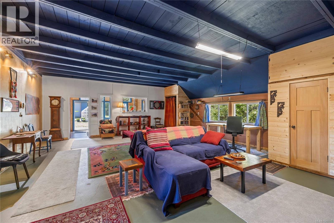
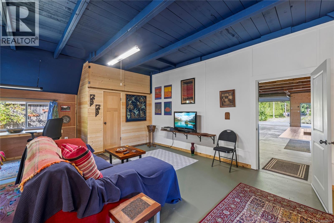
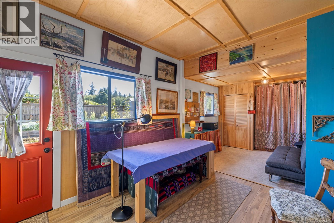
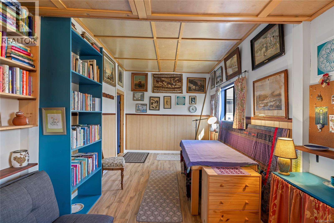
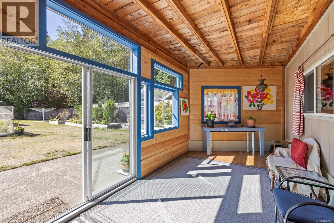
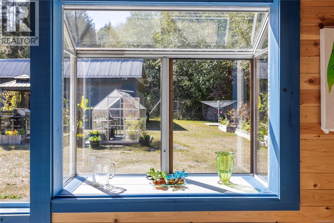
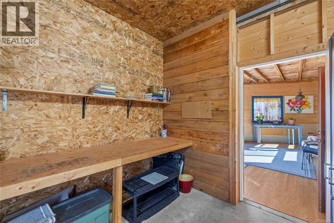
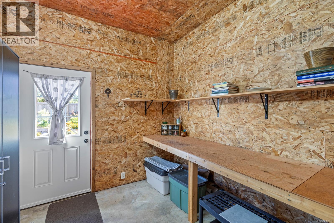
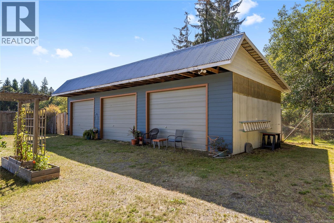
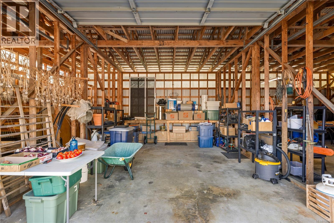
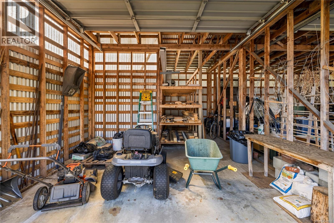
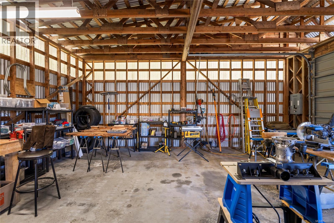
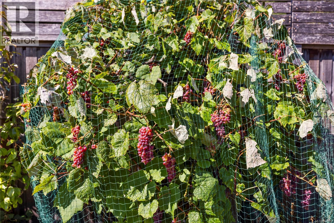
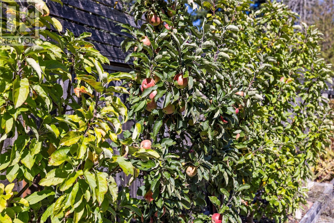
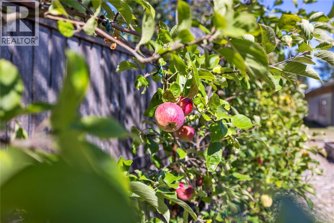
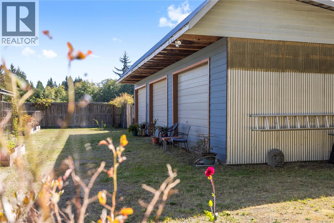
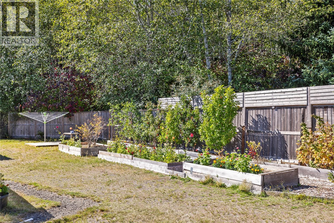
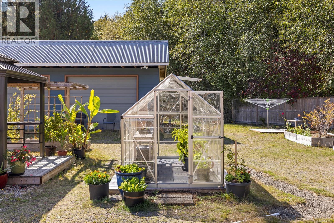
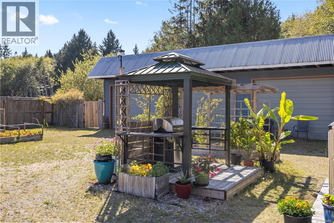
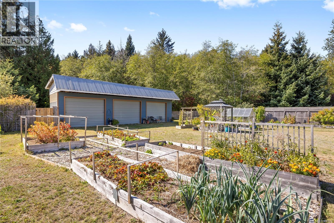
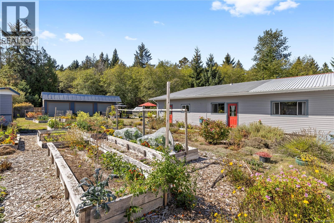
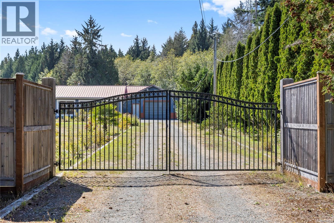
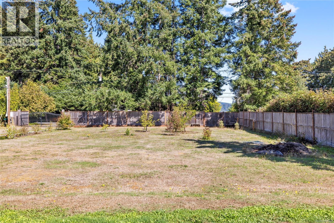
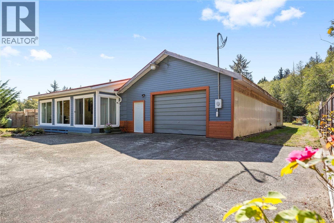
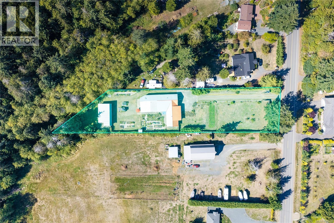
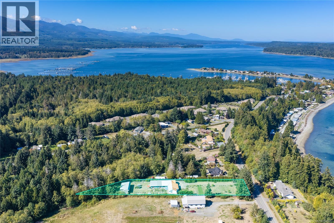
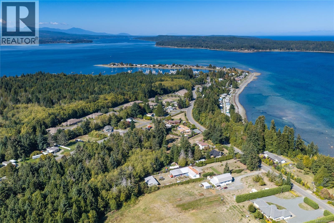
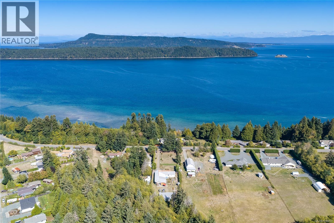
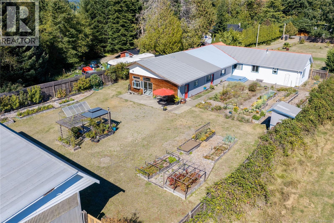
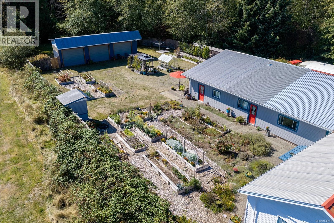
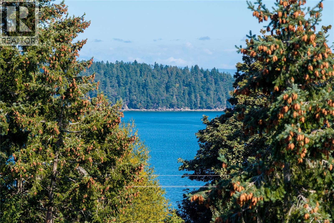
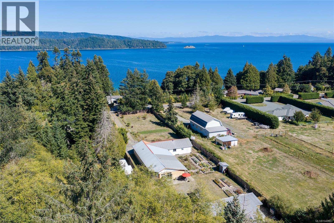
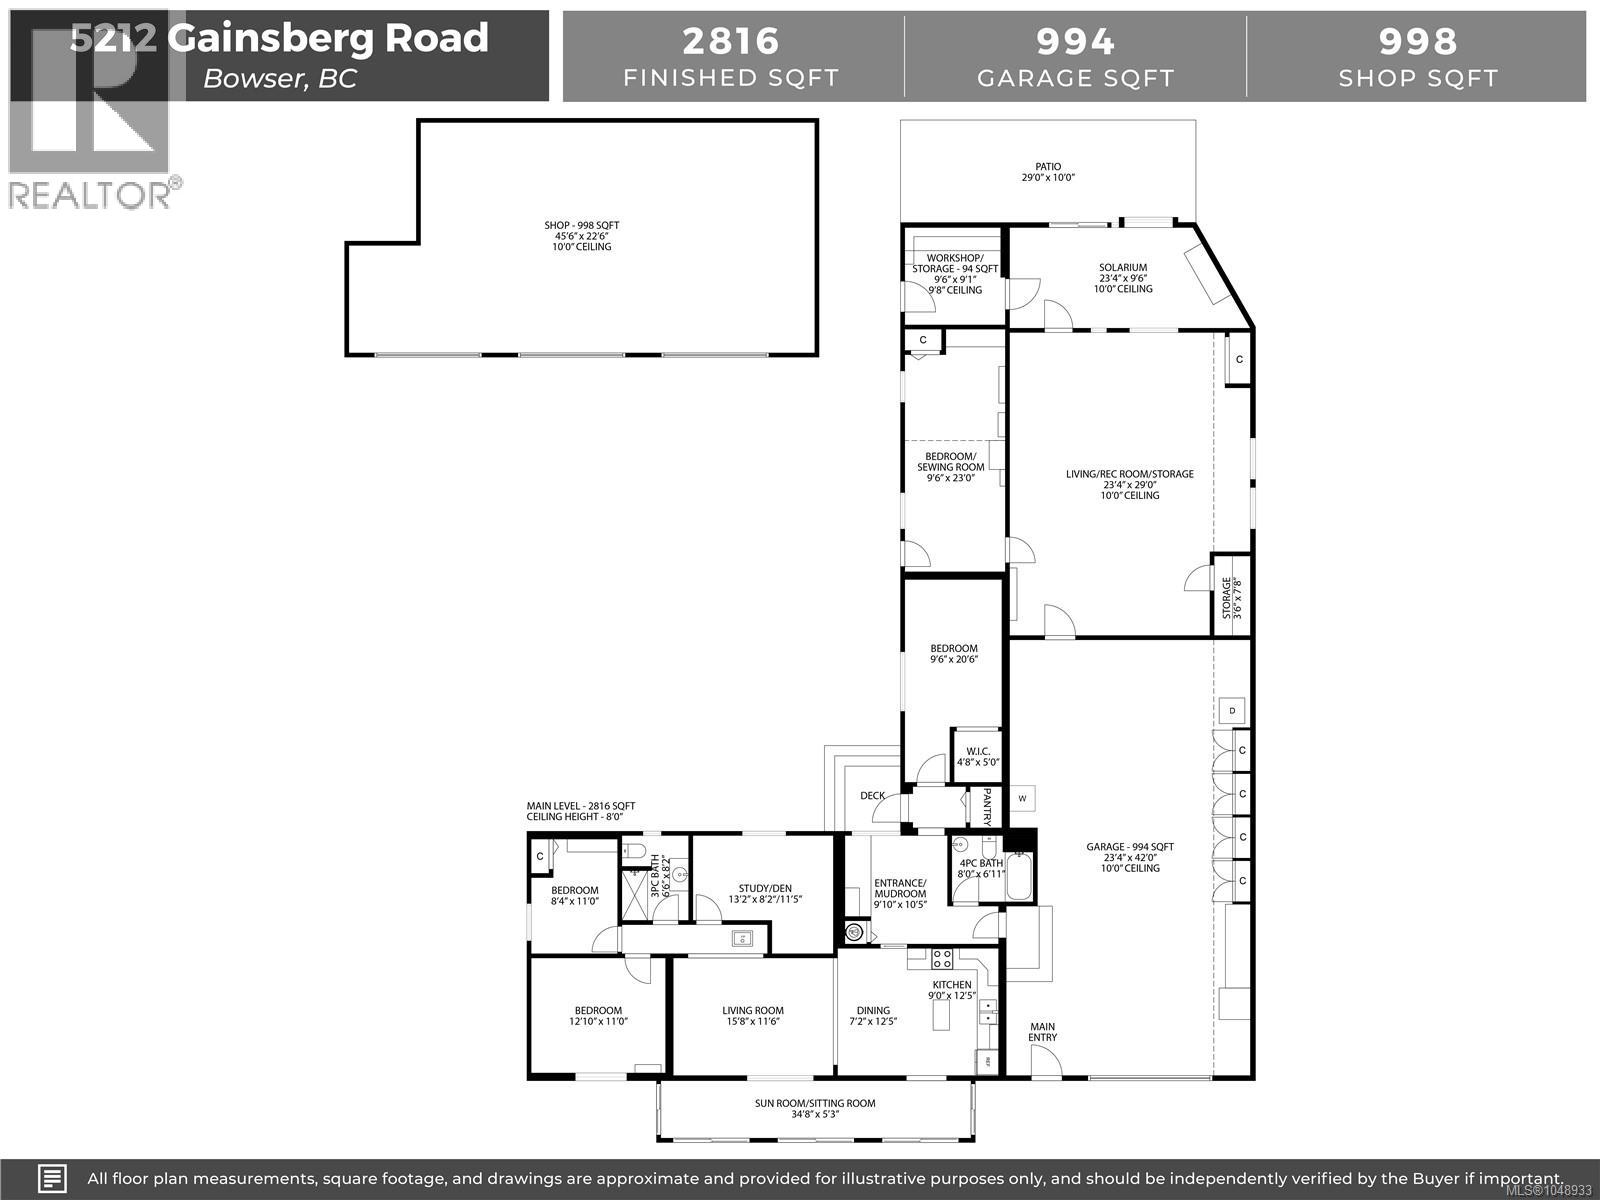
Searching for the ultimate Vancouver Island retreat where you both get everything on your wish-list? Located a short walk from Deep Bay Marina and boat launch, this immaculate 2,816 sq. ft. single-level residence offers efficient Scandinavian design on a fully fenced, gated, and cleared 1.09-acre property. Extensively updated down to the studs, this home features 4 bedrooms, 2 bathrooms, an updated septic system (2015), and municipal water. Coastal living at its finest, the property boasts a 1,000 sq. ft. attached garage PLUS a detached 3-bay shop—ideal for collector cars, boats, kayaks and other hobbyists pursuits. Additional highlights include a light-filled artist's studio, extensive gardens, and exceptional privacy. Enjoy tranquil rural living just 5 minutes from local shopping and 30 minutes to Courtenay’s amenities and airport. Beauty is more than skin deep here—book your private showing and explore the area today! (id:55599)
Property Details
| MLS® Number | 1048933 |
| Property Type | Single Family |
| Neigbourhood | Bowser/Deep Bay |
| Features | Acreage, Level Lot, Private Setting, Partially Cleared, Other, Rectangular, Marine Oriented |
| Parking Space Total | 3 |
| Structure | Greenhouse, Shed, Workshop |
Building
| Bathroom Total | 2 |
| Bedrooms Total | 4 |
| Appliances | Dryer, Range - Gas, Refrigerator, Washer |
| Constructed Date | 1942 |
| Cooling Type | None |
| Fireplace Present | Yes |
| Fireplace Total | 1 |
| Heating Fuel | Electric, Propane |
| Heating Type | Baseboard Heaters |
| Size Interior | 2816 Sqft |
| Type | House |
Parking
| Additional Parking | |
| Attached Garage | |
| Garage | |
| R V |
Land
| Access Type | Road Access |
| Acreage | Yes |
| Size Irregular | 1.09 |
| Size Total | 1.09 Ac |
| Size Total Text | 1.09 Ac |
| Zoning Description | Rs2m |
| Zoning Type | Residential |
Rooms
| Level | Type | Length | Width | Dimensions |
|---|---|---|---|---|
| Main Level | Storage | 3'6 x 7'8 | ||
| Main Level | Recreation Room | 23'4 x 29'0 | ||
| Main Level | Sunroom | 23'4 x 9'6 | ||
| Main Level | Hobby Room | 9'6 x 23'0 | ||
| Main Level | Workshop | 9'6 x 9'1 | ||
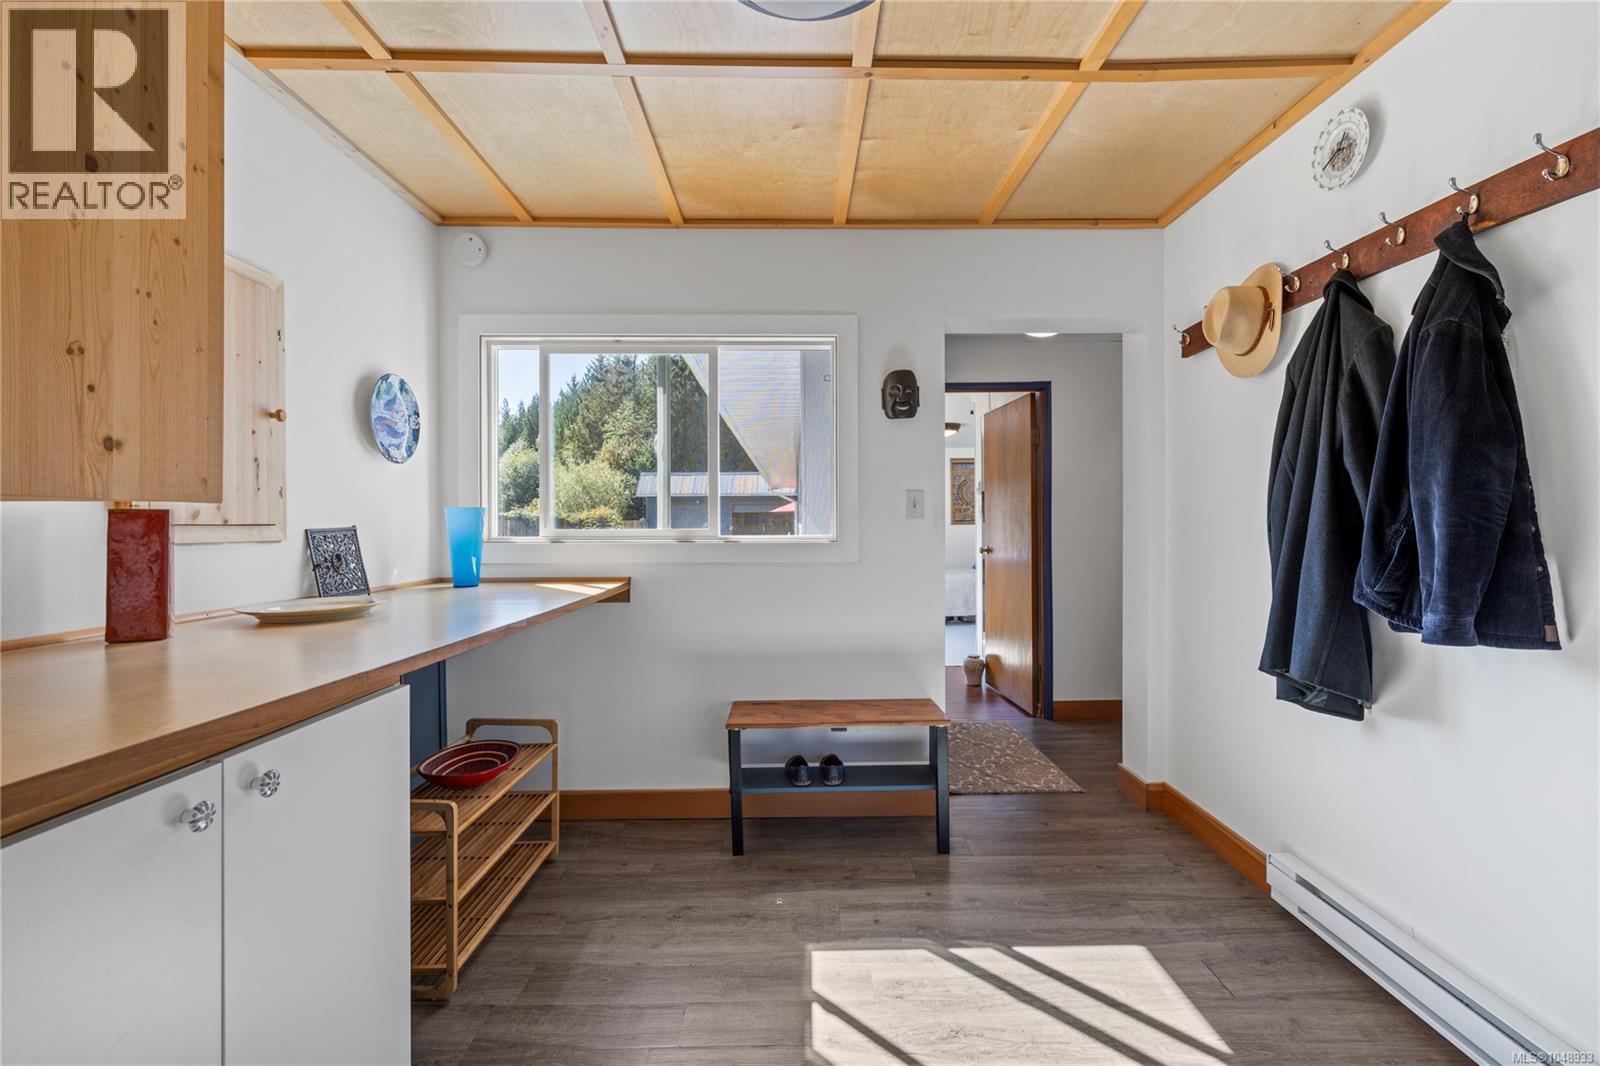
| Main Level | Mud Room | 9'10 x 10'5 | ||
| Main Level | Bedroom | 9'6 x 20'8 | ||
| Main Level | Living Room | 15'8 x 11'8 | ||
| Main Level | Sunroom | 34'8 x 5'3 | ||
| Main Level | Kitchen | 9'0 x 12'5 | ||
| Main Level | Dining Room | 7'2 x 12'5 | ||
| Main Level | Primary Bedroom | 12'10 x 11'0 | ||
| Main Level | Bedroom | 8'4 x 11'0 | ||
| Main Level | Bedroom | 13'2 x 8'2 | ||
| Main Level | Bathroom | 3-Piece | ||
| Main Level | Bathroom | 4-Piece |
https://www.realtor.ca/real-estate/30298608/5212-gainsberg-rd-bowser-bowserdeep-bay
Interested?
Contact us for more information

The trademarks REALTOR®, REALTORS®, and the REALTOR® logo are controlled by The Canadian Real Estate Association (CREA) and identify real estate professionals who are members of CREA. The trademarks MLS®, Multiple Listing Service® and the associated logos are owned by The Canadian Real Estate Association (CREA) and identify the quality of services provided by real estate professionals who are members of CREA. The trademark DDF® is owned by The Canadian Real Estate Association (CREA) and identifies CREA's Data Distribution Facility (DDF®)
October 16 2026 06:32:27
Vancouver Island Real Estate Board
Royal LePage Island Living (Qu)