

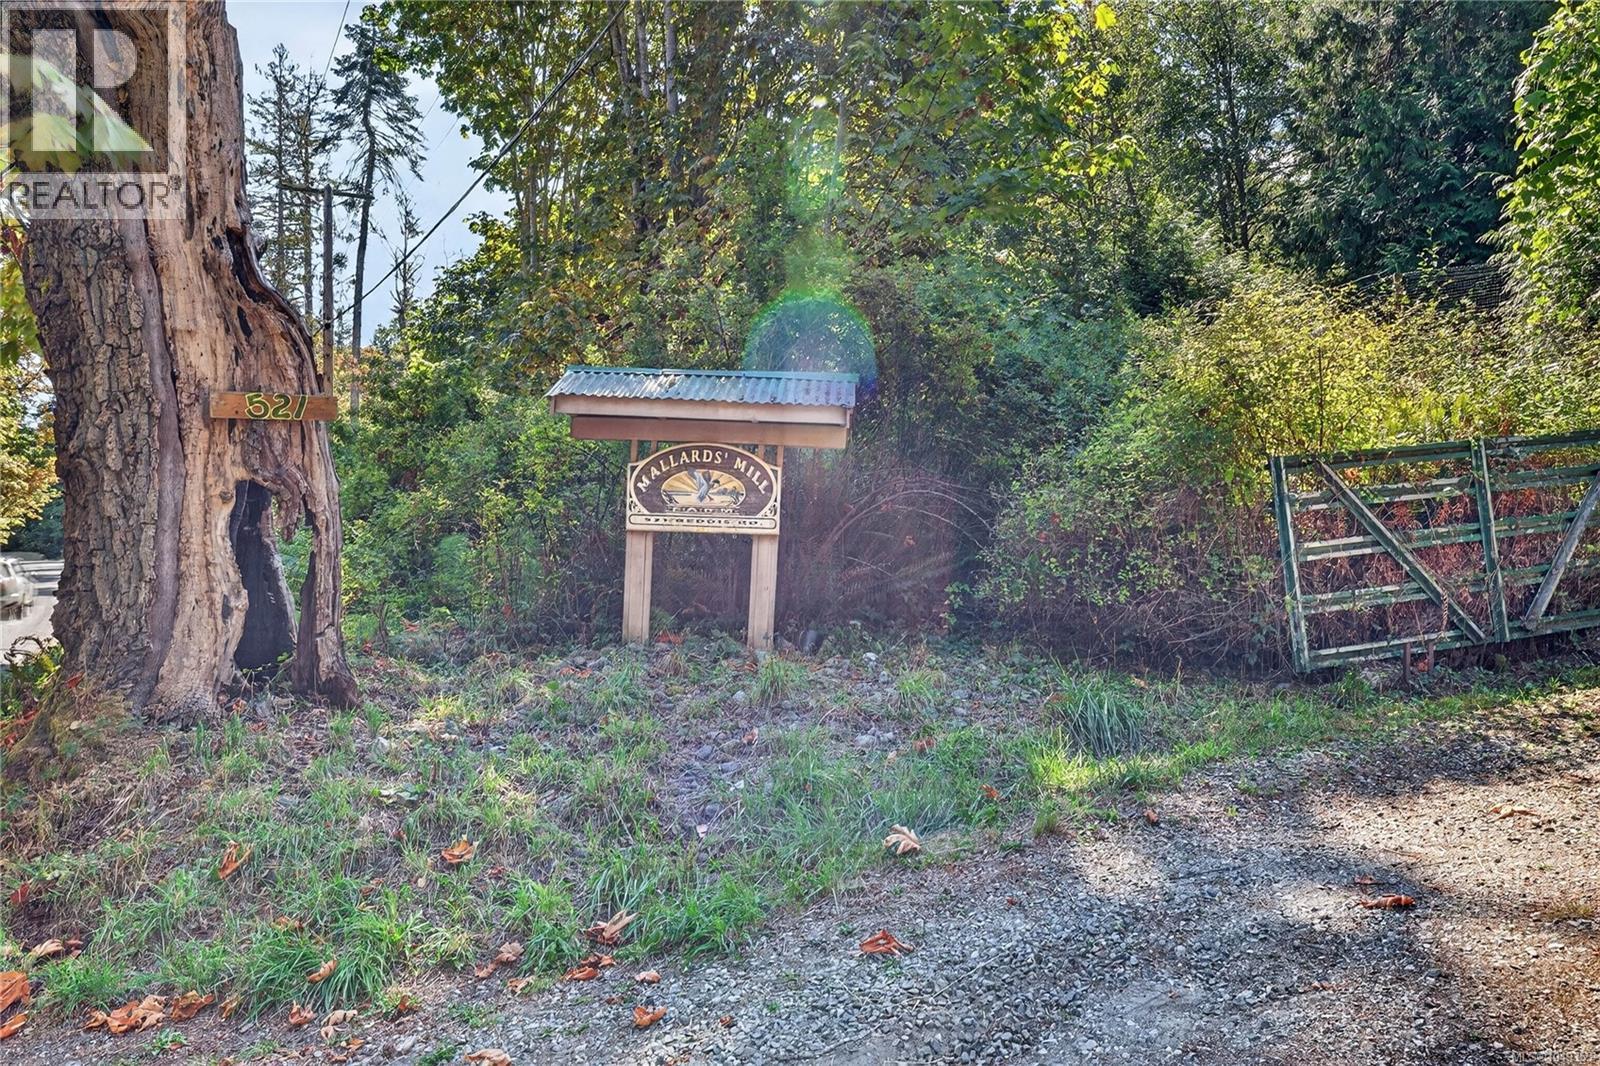
521 Beddis Rd Salt Spring, British Columbia V8K 2E8

$1,260,000
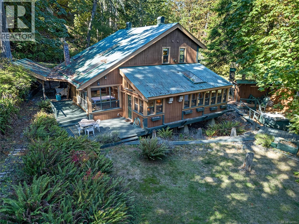
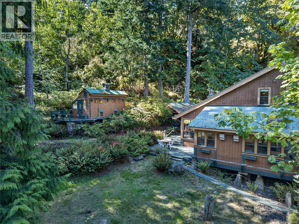
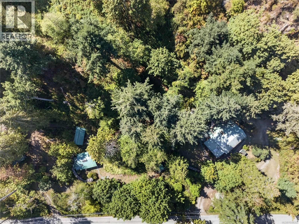
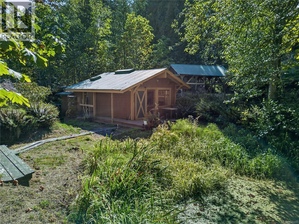
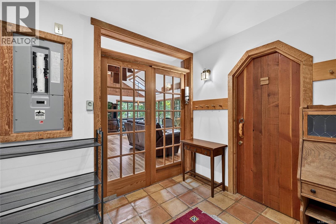
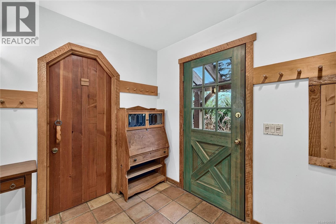
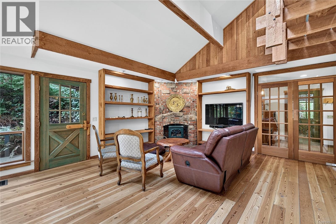
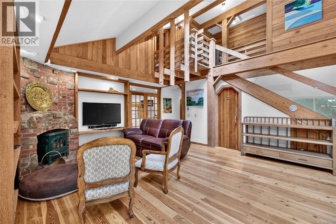
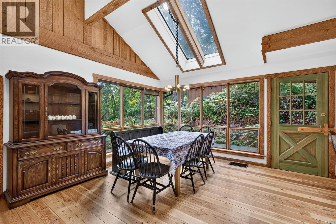
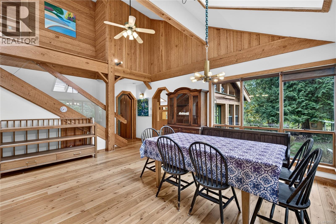
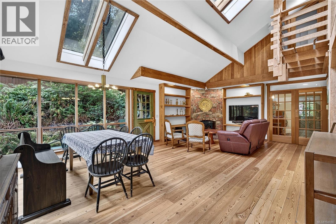
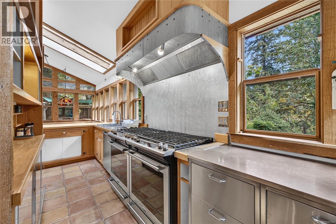
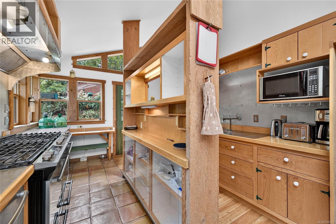
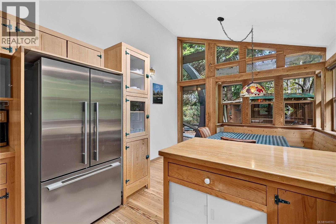
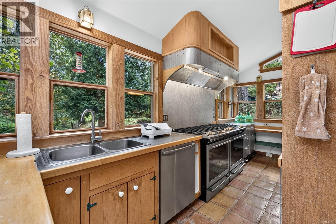
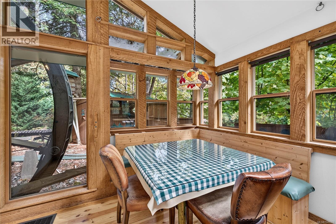
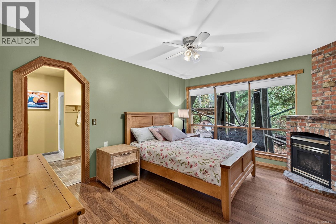
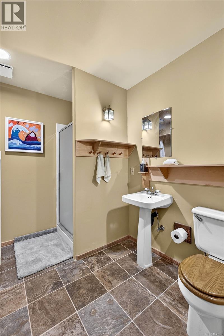
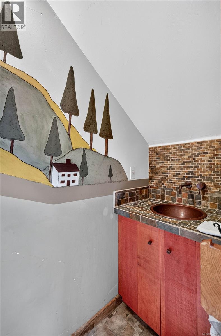
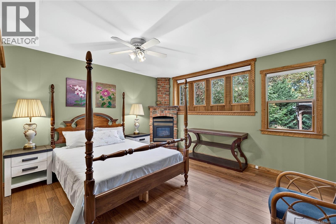
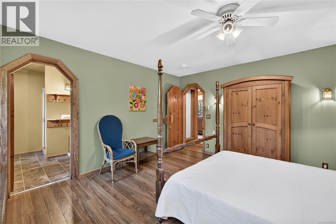
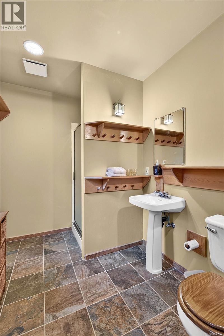
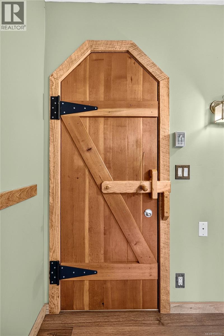
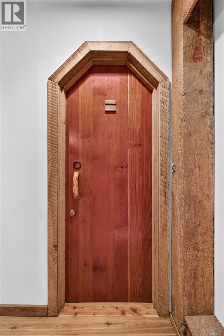
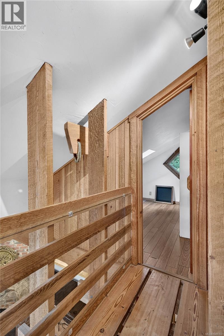
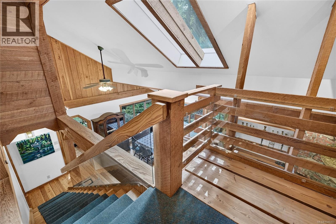
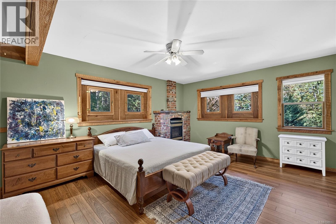
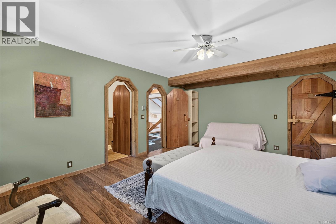
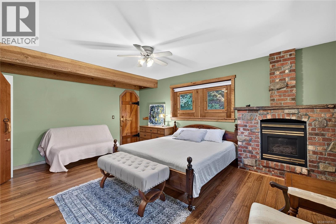
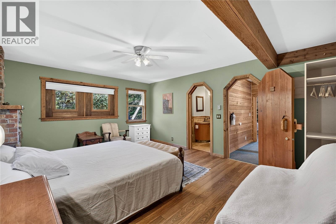
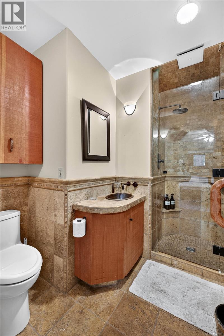
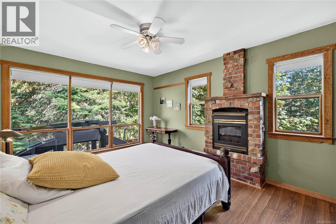
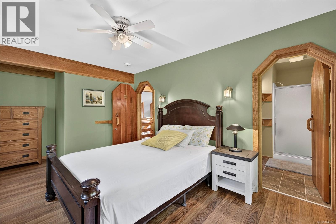
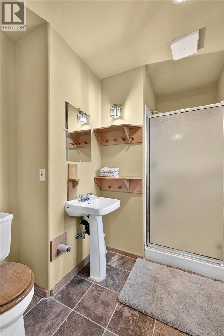
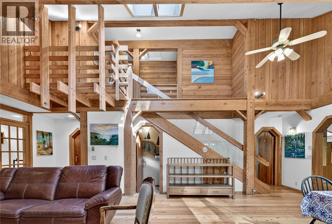
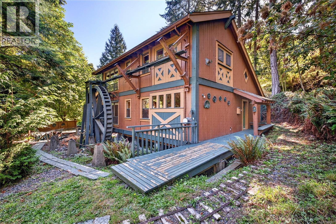
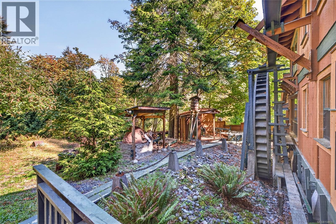
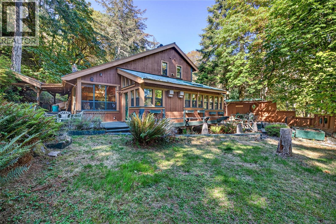
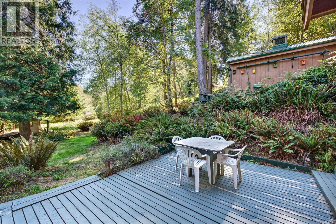
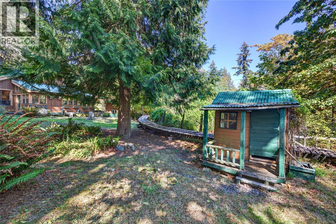
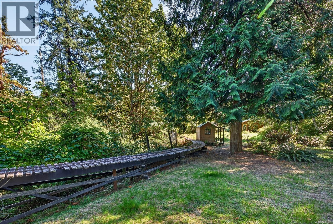
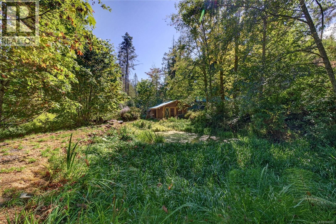
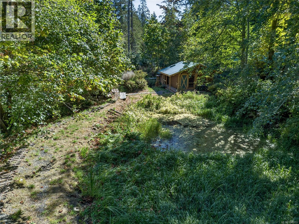
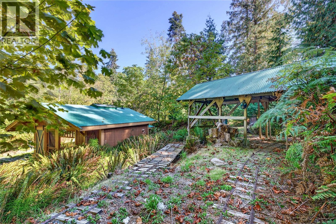
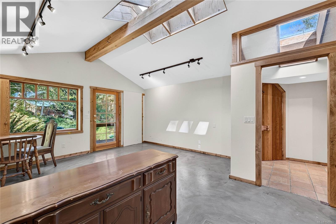
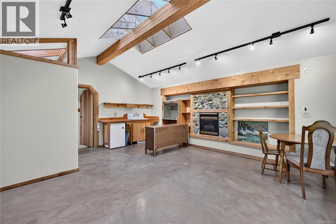
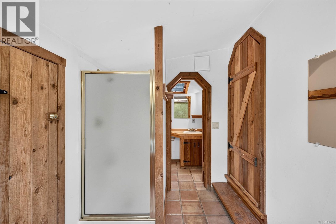
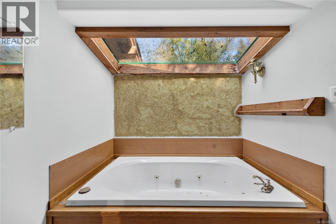
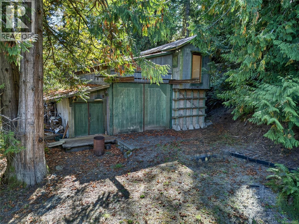
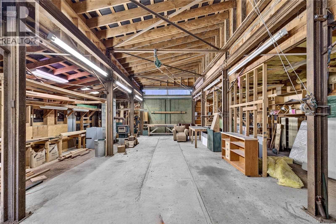
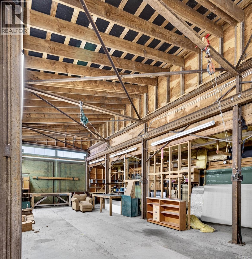
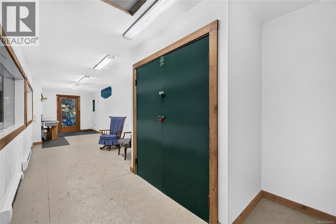
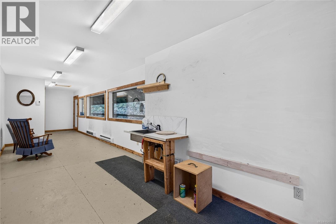
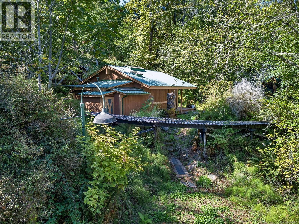
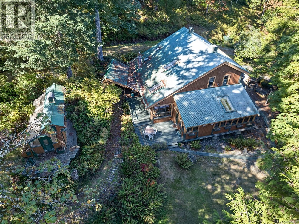
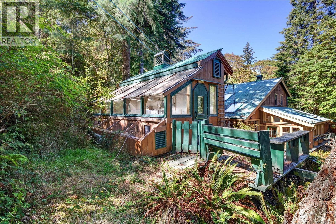
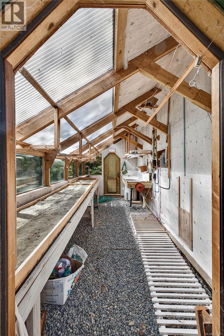
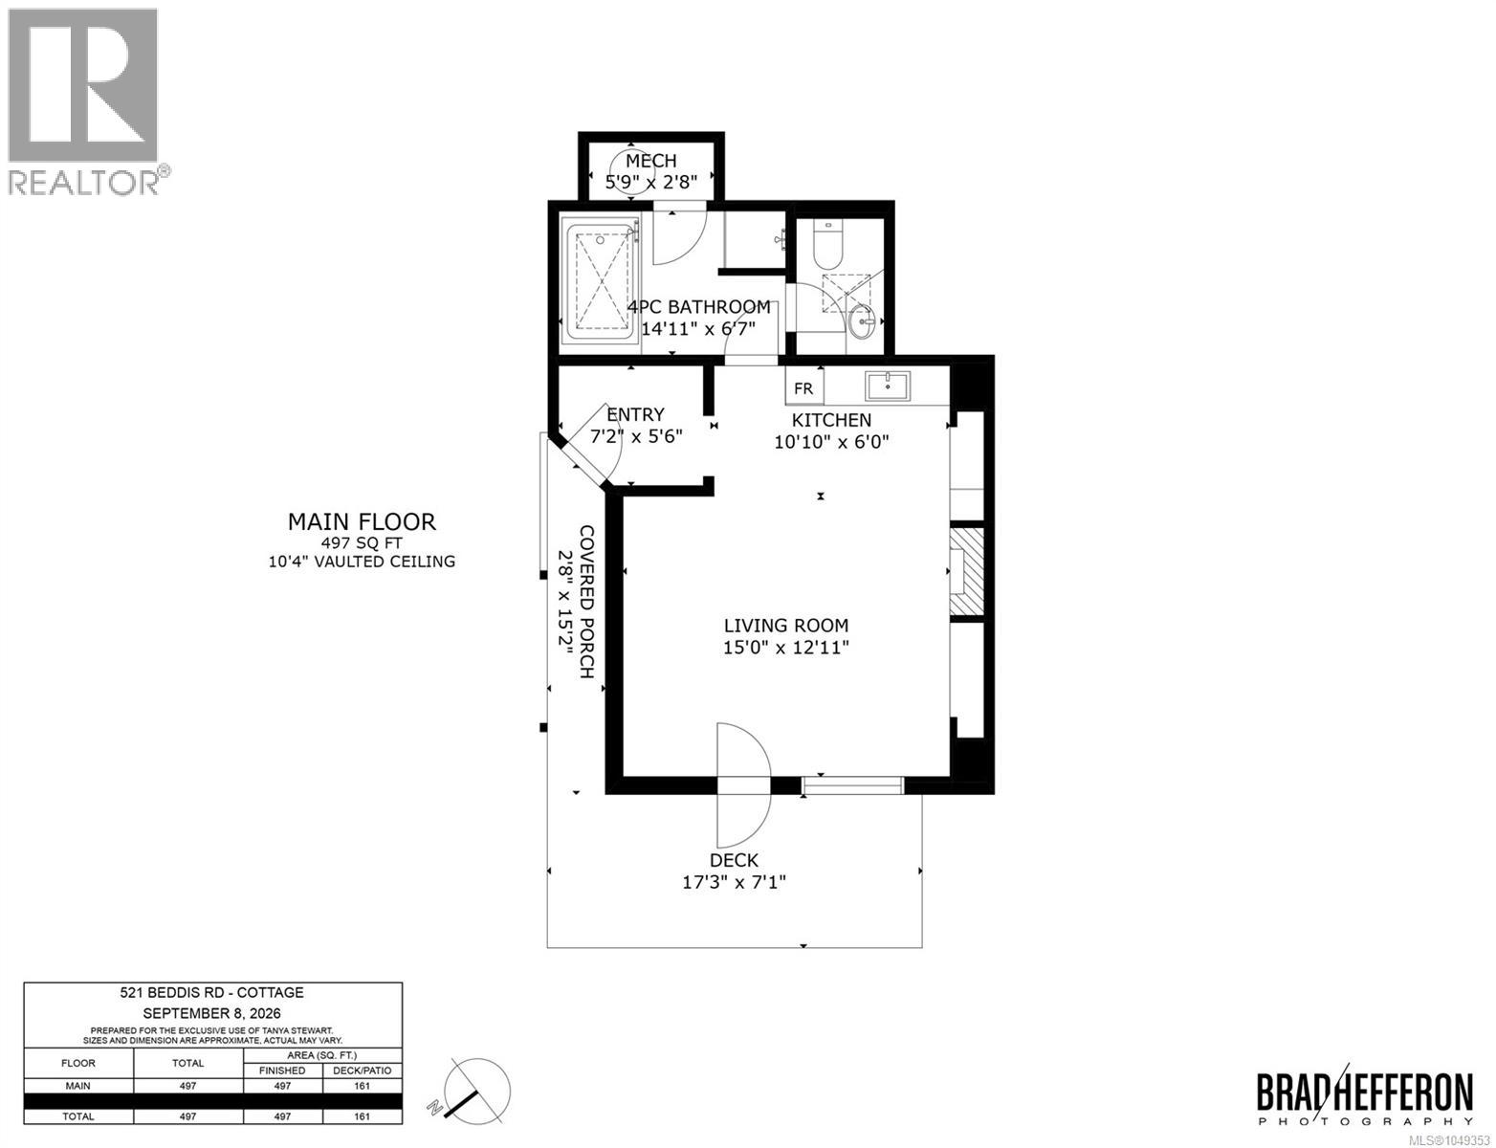
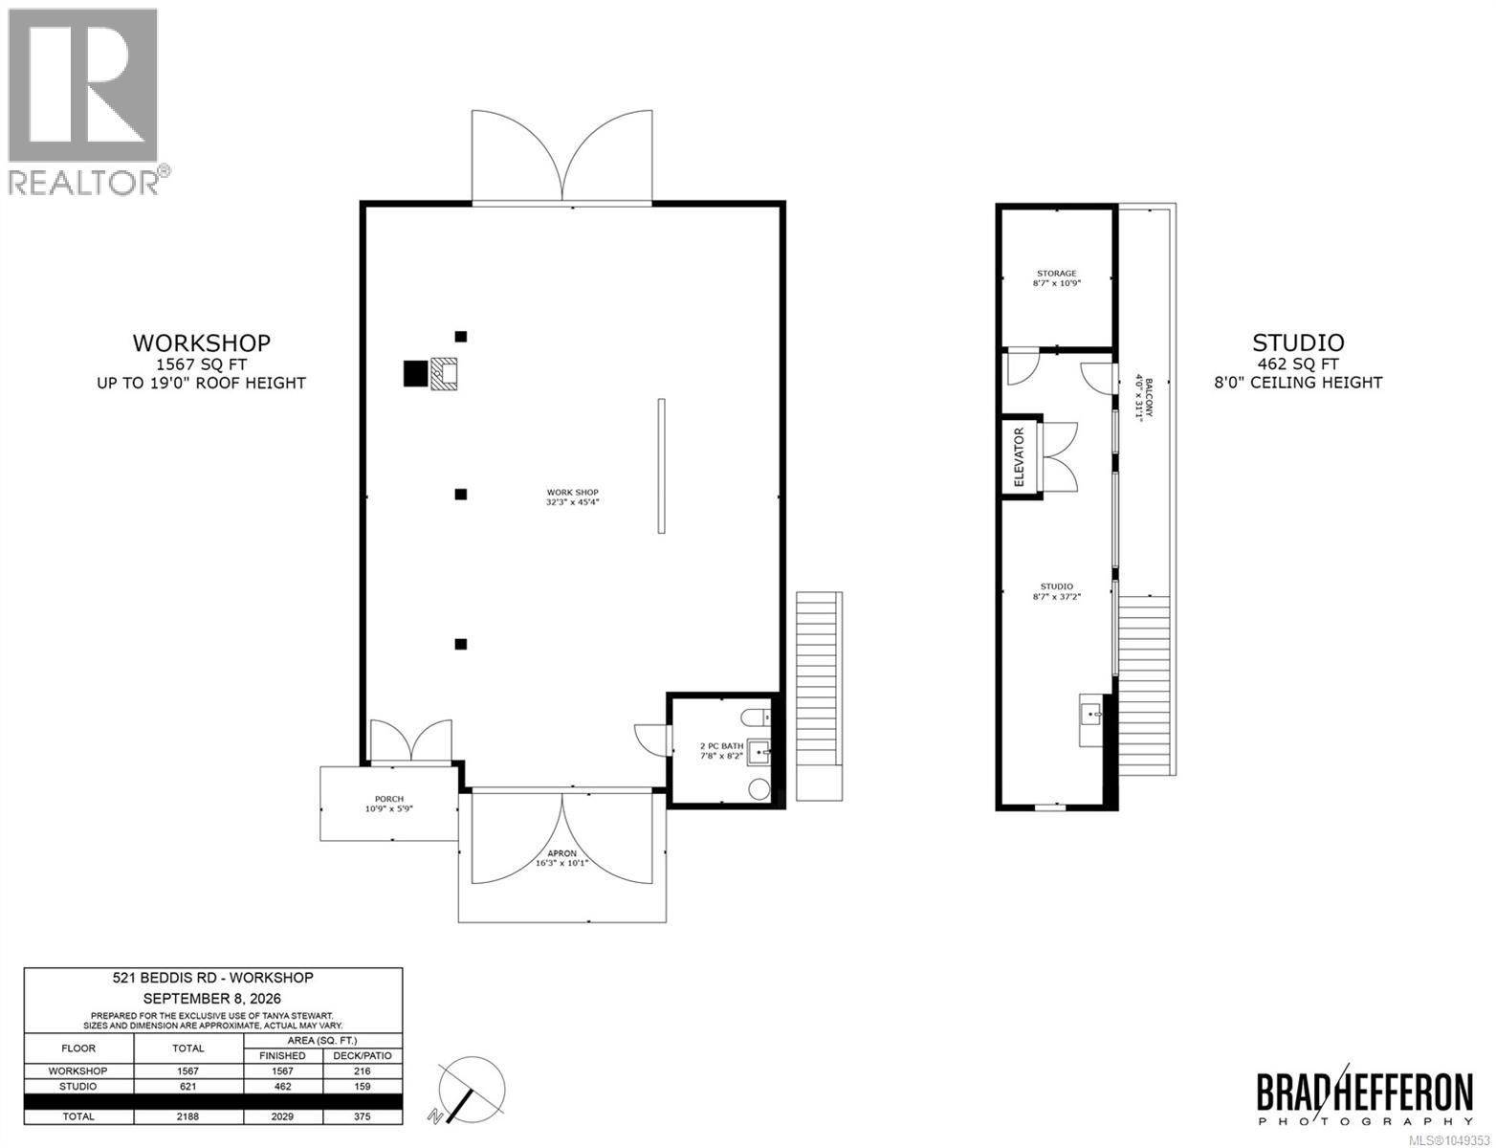
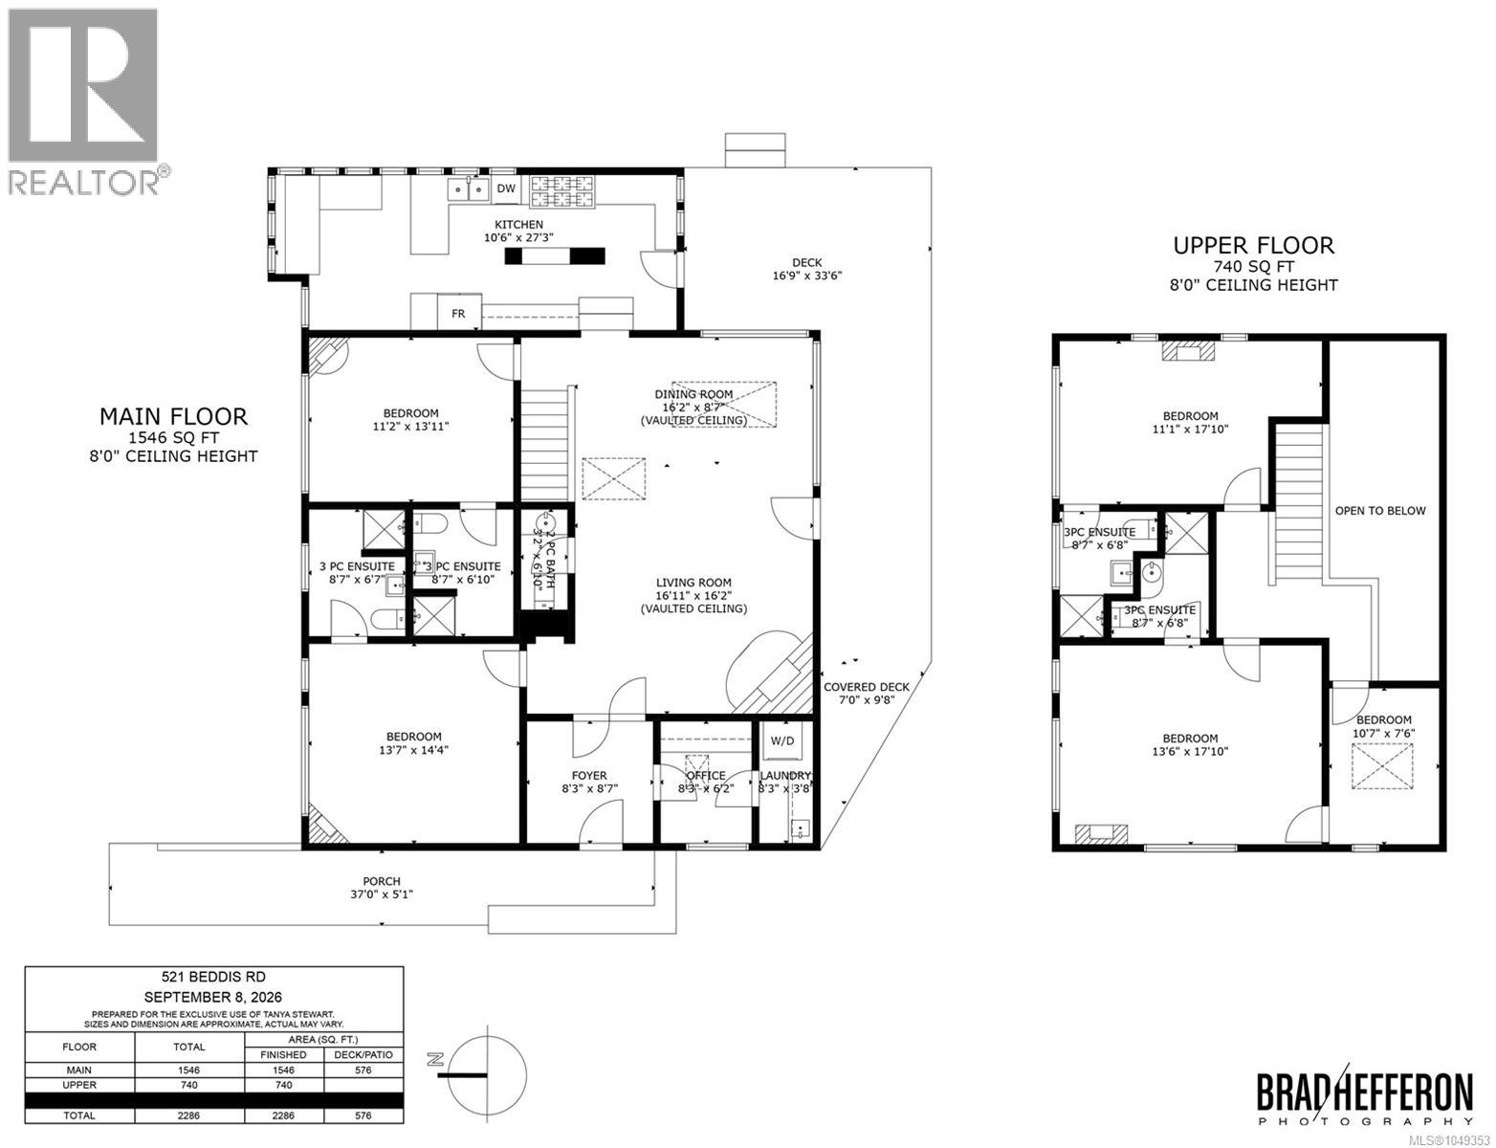
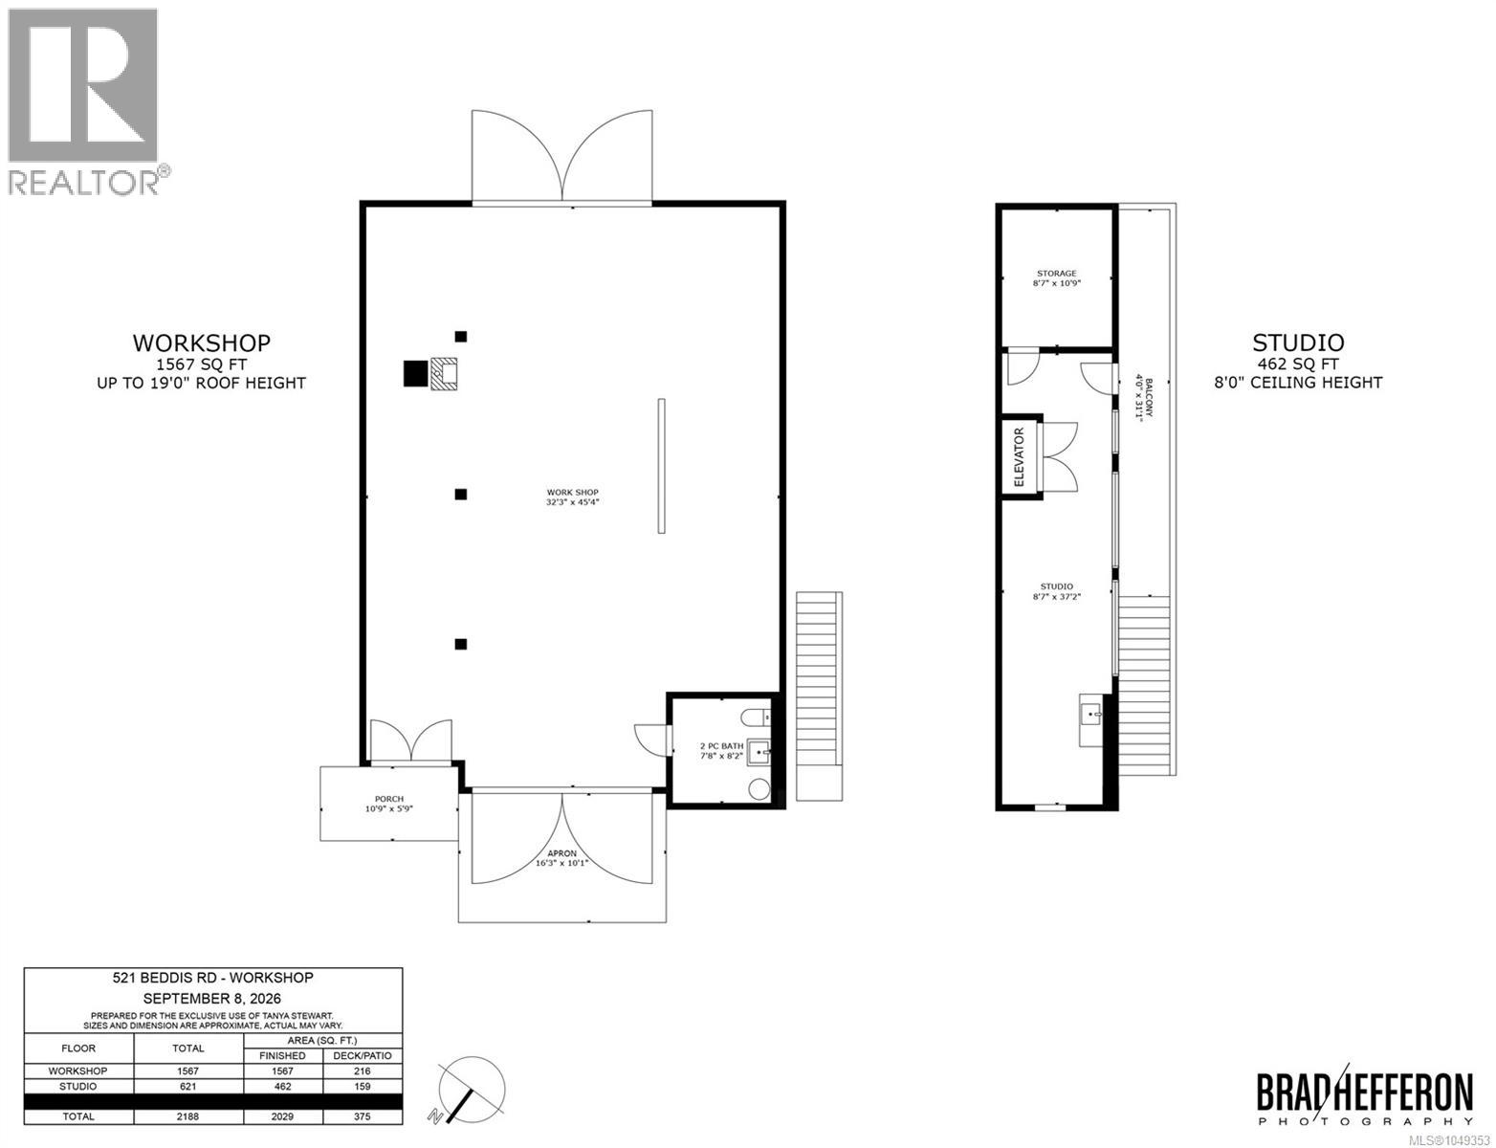
Extraordinary Value! This custom-built residence seamlessly blends artisanal craftsmanship with warm, casual elegance, featuring hand-milled timber, handcrafted doors, and sound-insulated walls throughout. Originally designed as an upscale B&B, the main home offers four spacious bedroom suites—each with its own cozy fireplace and private ensuite—alongside a sunlit chef's kitchen outfitted with dual ovens, a custom griddle, skylights, and a built-in breakfast nook. Nestled on over three acres, the property is an entertainer's and creator's dream, showcasing a covered outdoor cobb oven, a spring-fed pond, a greenhouse, a feature waterwheel, and even a custom garden railway - in need of some TLC. Complete with a separate driveway leading to a legal, private, fully equipped guest cottage, and a serviced over-height workshop featuring an upper-level creative studio. This estate offers endless possibilities for guest hosting, artisan trades, or a dedicated home business. By appointment only. (id:55599)
Property Details
| MLS® Number | 1049353 |
| Property Type | Single Family |
| Neigbourhood | Salt Spring |
| Features | Acreage, Level Lot, Park Setting, Private Setting, Irregular Lot Size, Other |
| Parking Space Total | 10 |
| Plan | 48380 |
| Structure | Greenhouse, Workshop |
Building
| Bathroom Total | 6 |
| Bedrooms Total | 5 |
| Appliances | Dishwasher, Dryer, Hot Tub, Refrigerator, Washer |
| Architectural Style | Character |
| Constructed Date | 1994 |
| Cooling Type | None |
| Fireplace Present | Yes |
| Fireplace Total | 5 |
| Heating Fuel | Electric, Propane |
| Heating Type | Baseboard Heaters |
| Size Interior | 2783 Sqft |
| Type | House |
Parking
| R V |
Land
| Access Type | Road Access |
| Acreage | Yes |
| Size Irregular | 3 |
| Size Total | 3 Ac |
| Size Total Text | 3 Ac |
| Zoning Description | R(f) |
| Zoning Type | Residential |
Rooms
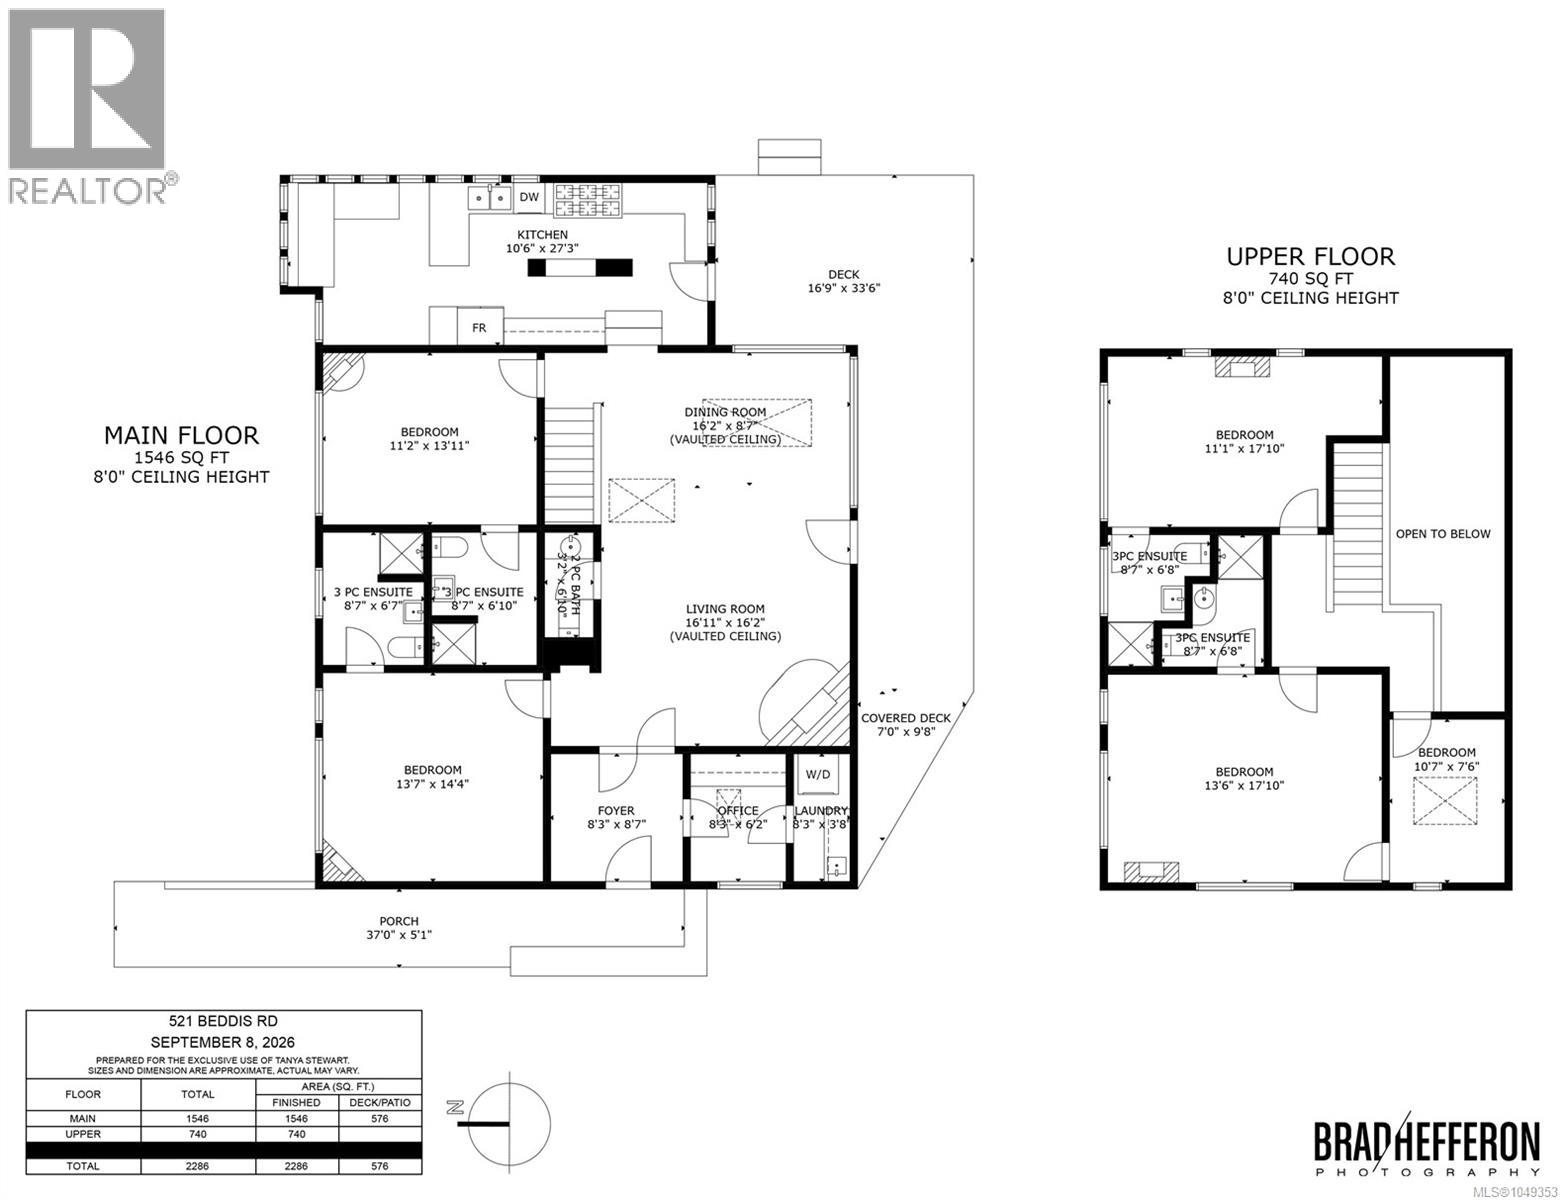
| Level | Type | Length | Width | Dimensions |
|---|---|---|---|---|
| Second Level | Studio | 8'7 x 37'2 | ||
| Second Level | Bathroom | 8'7 x 6'8 | ||
| Second Level | Bathroom | 8'7 x 6'8 | ||
| Second Level | Bedroom | 10'7 x 7'6 | ||
| Second Level | Bedroom | 13'6 x 17'10 | ||
| Second Level | Bedroom | 11'1 x 17'10 | ||
| Main Level | Living Room | 15'0 x 12'11 | ||
| Main Level | Kitchen | 10'10 x 6'0 | ||
| Main Level | Entrance | 7'2 x 5'6 | ||
| Main Level | Bathroom | 14'11 x 6'7 | ||
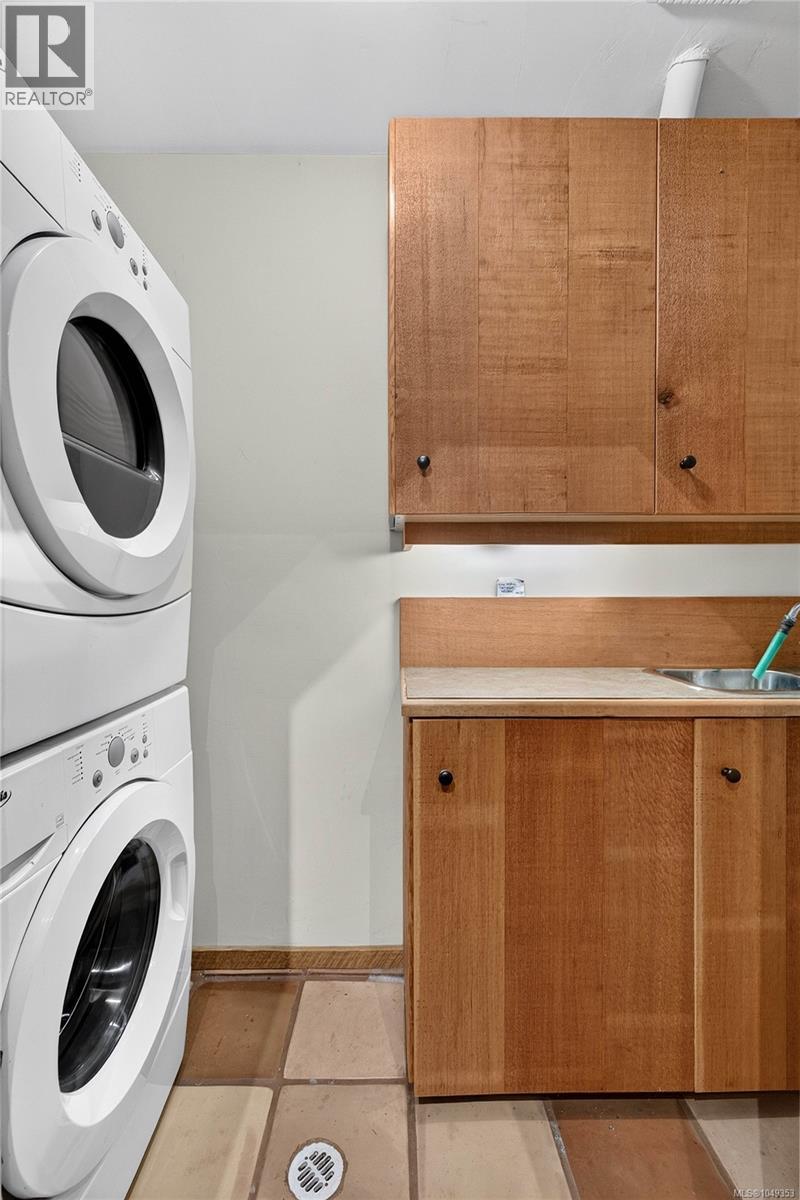
| Main Level | Laundry Room | 8'3 x 3'8 | ||
| Main Level | Office | 8'3 x 6'2 | ||
| Main Level | Bathroom | 3'2 x 6'10 | ||
| Main Level | Bathroom | 8'7 x 6'10 | ||
| Main Level | Bathroom | 8'7 x 6'7 | ||
| Main Level | Bedroom | 13'7 x 14'4 | ||
| Main Level | Bedroom | 11'2 x 13'11 | ||
| Main Level | Kitchen | 10'6 x 27'3 | ||
| Main Level | Dining Room | 16'2 x 8'7 | ||
| Main Level | Living Room | 16'11 x 16'2 | ||
| Main Level | Entrance | 8'3 x 8'7 |
https://www.realtor.ca/real-estate/30263526/521-beddis-rd-salt-spring-salt-spring
Interested?
Contact us for more information

The trademarks REALTOR®, REALTORS®, and the REALTOR® logo are controlled by The Canadian Real Estate Association (CREA) and identify real estate professionals who are members of CREA. The trademarks MLS®, Multiple Listing Service® and the associated logos are owned by The Canadian Real Estate Association (CREA) and identify the quality of services provided by real estate professionals who are members of CREA. The trademark DDF® is owned by The Canadian Real Estate Association (CREA) and identifies CREA's Data Distribution Facility (DDF®)
October 12 2026 04:31:22
Victoria Real Estate Board
RE/MAX Salt Spring, Magsen Realty Inc.