

5160 Colony Park Pl Nanaimo, British Columbia V9V 1H2

$929,800
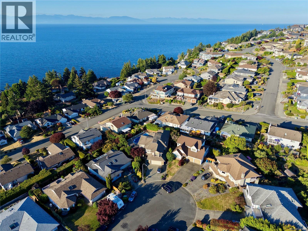
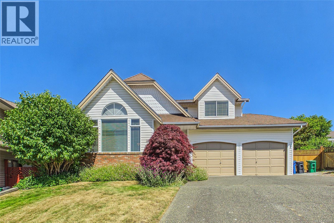
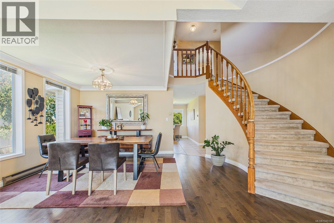
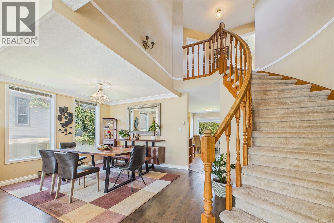
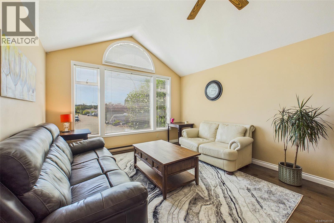
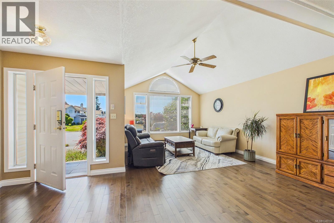
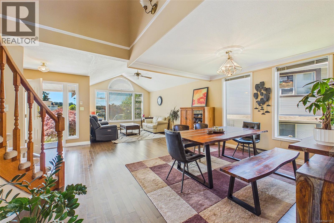
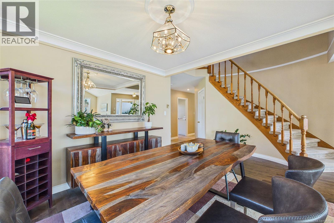
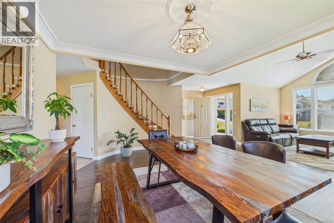
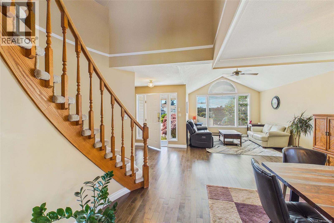
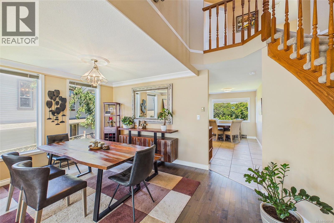
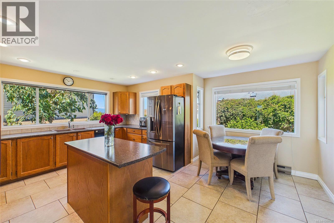
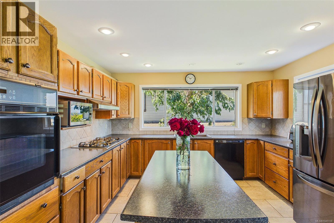
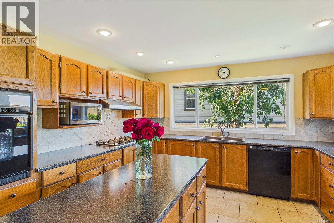
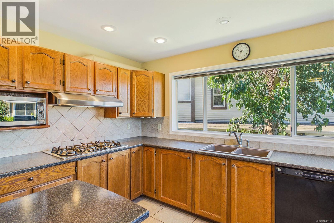
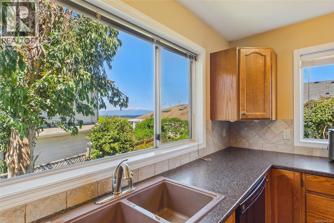
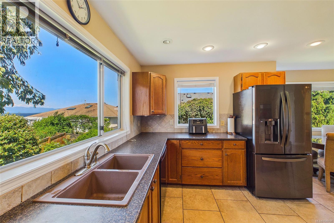
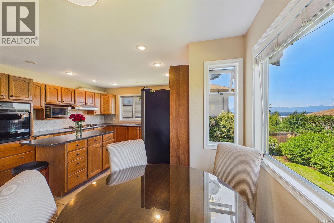
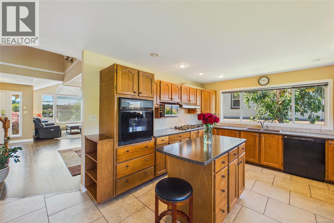
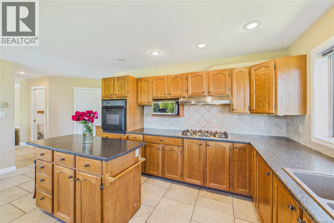
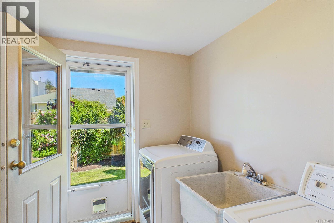
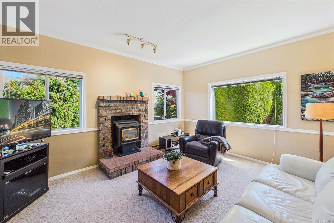
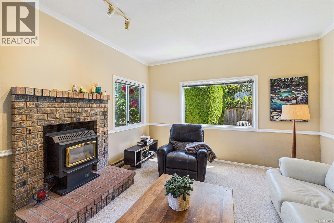
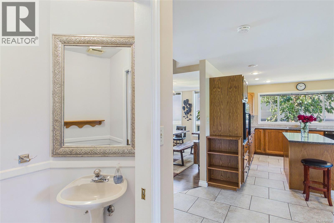
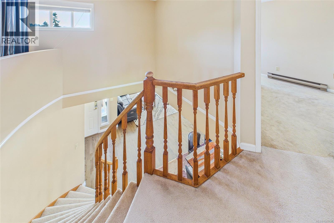
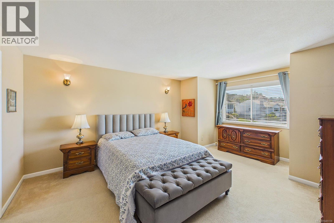
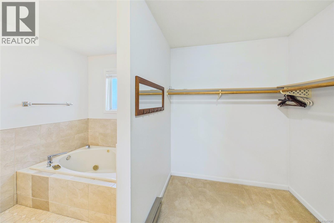
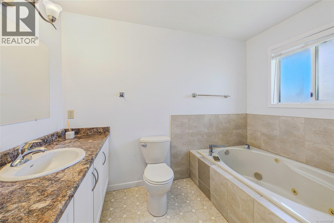
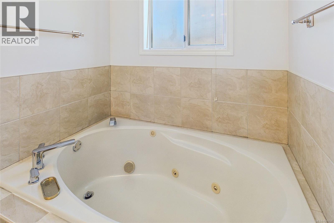
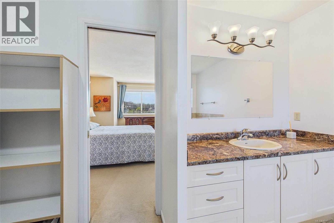
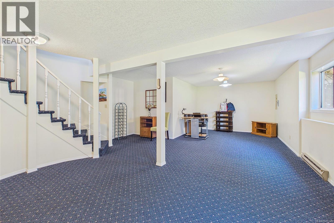
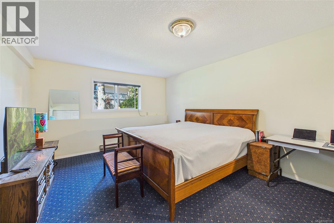
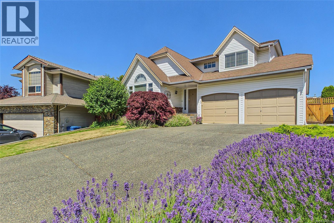
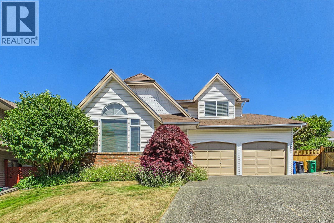
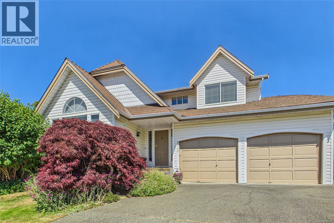
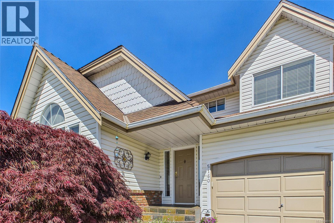
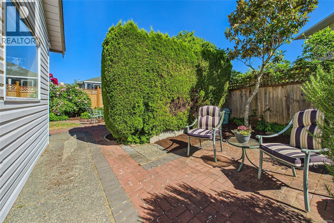
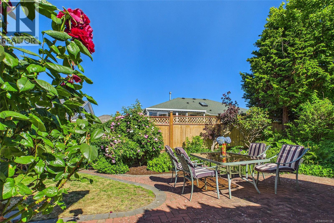
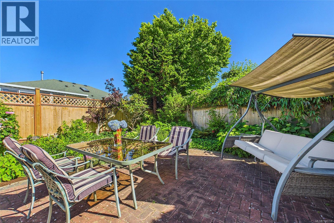
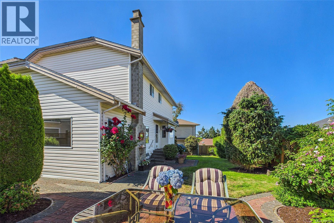
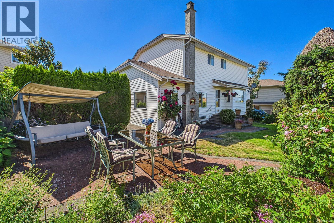
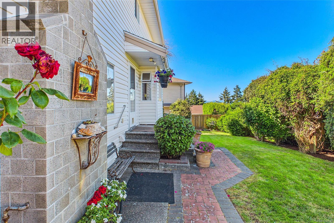
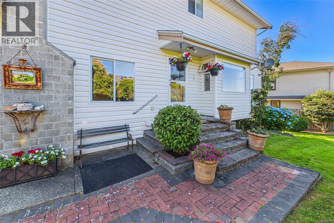
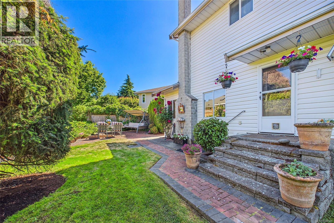
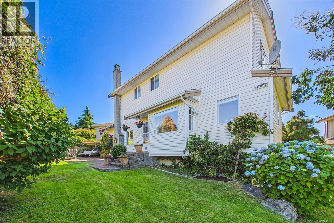
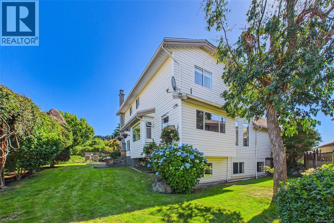
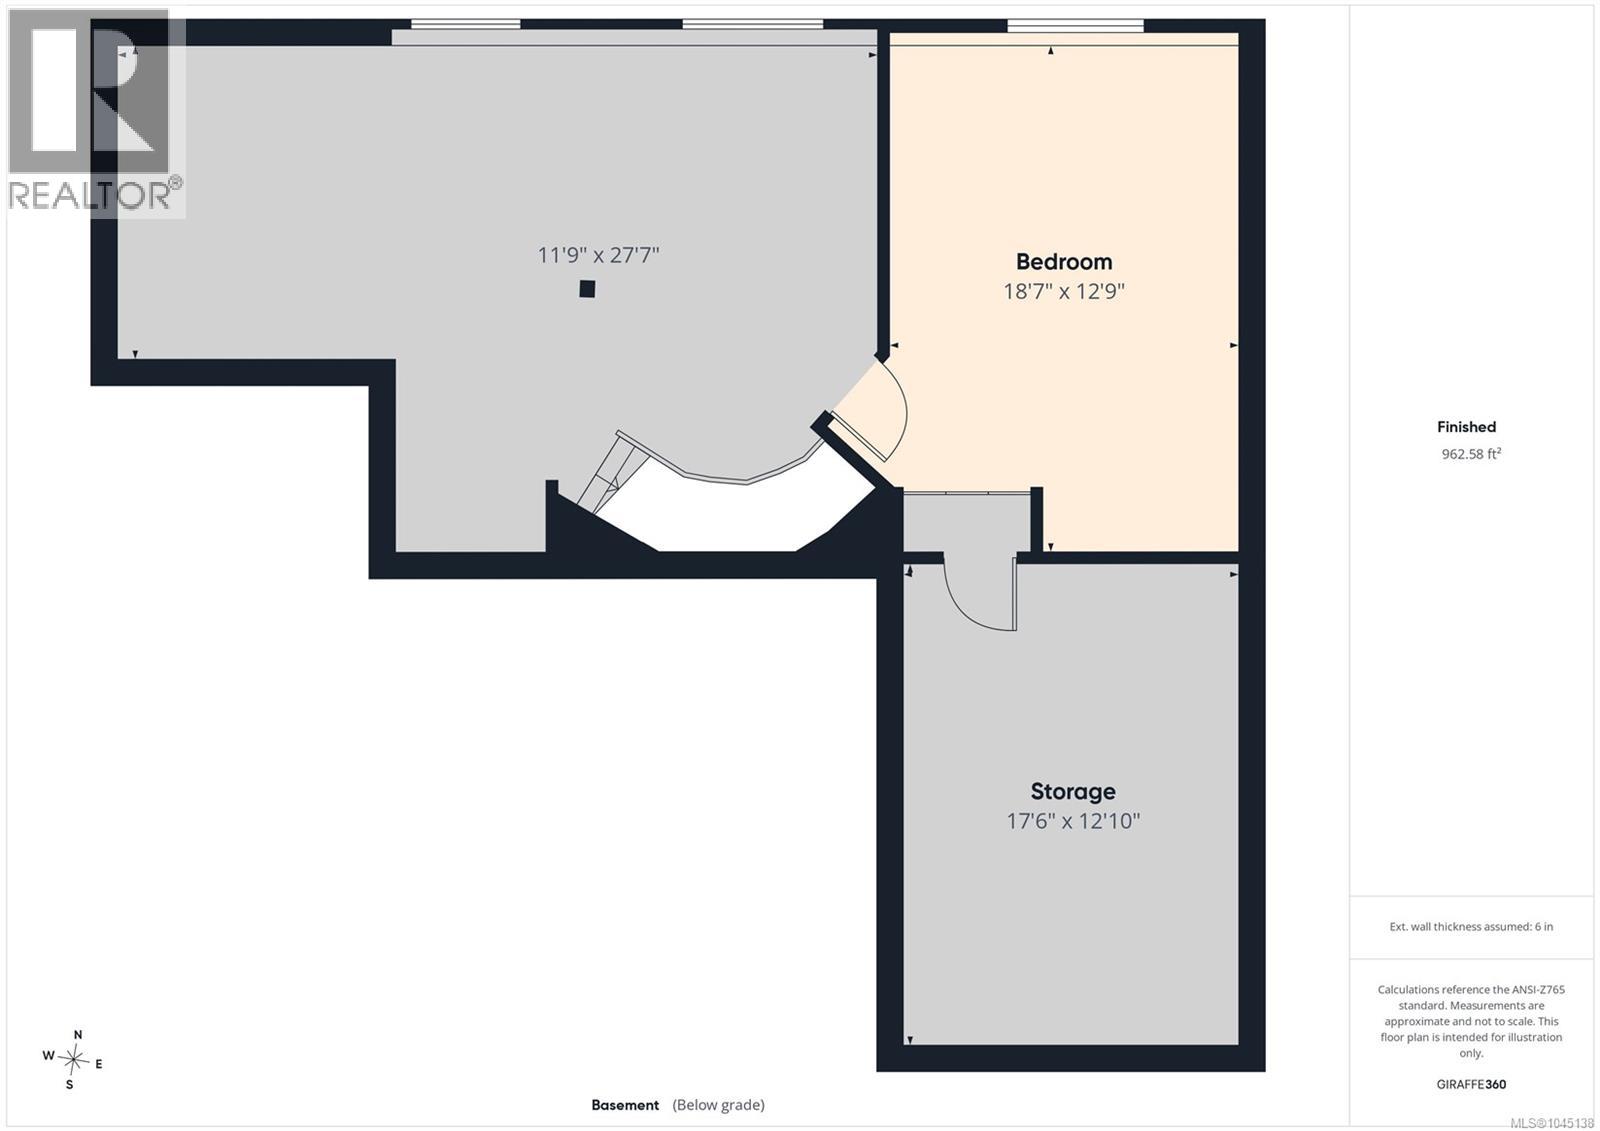
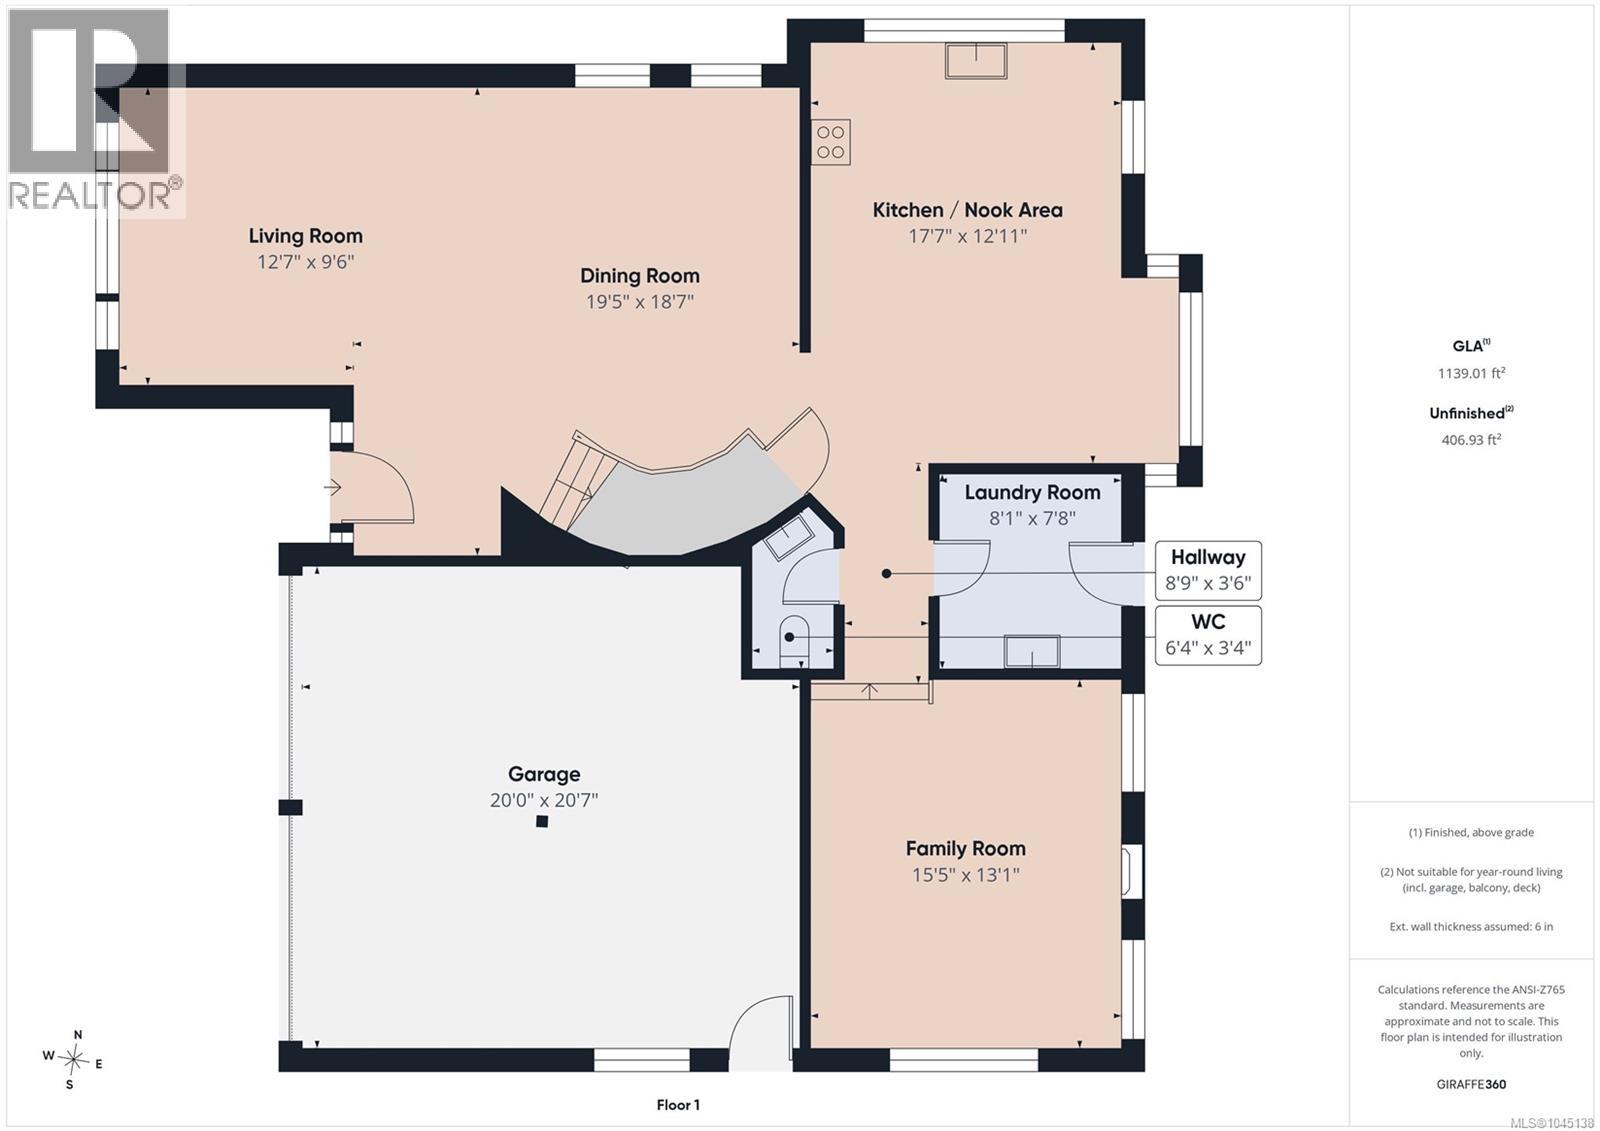
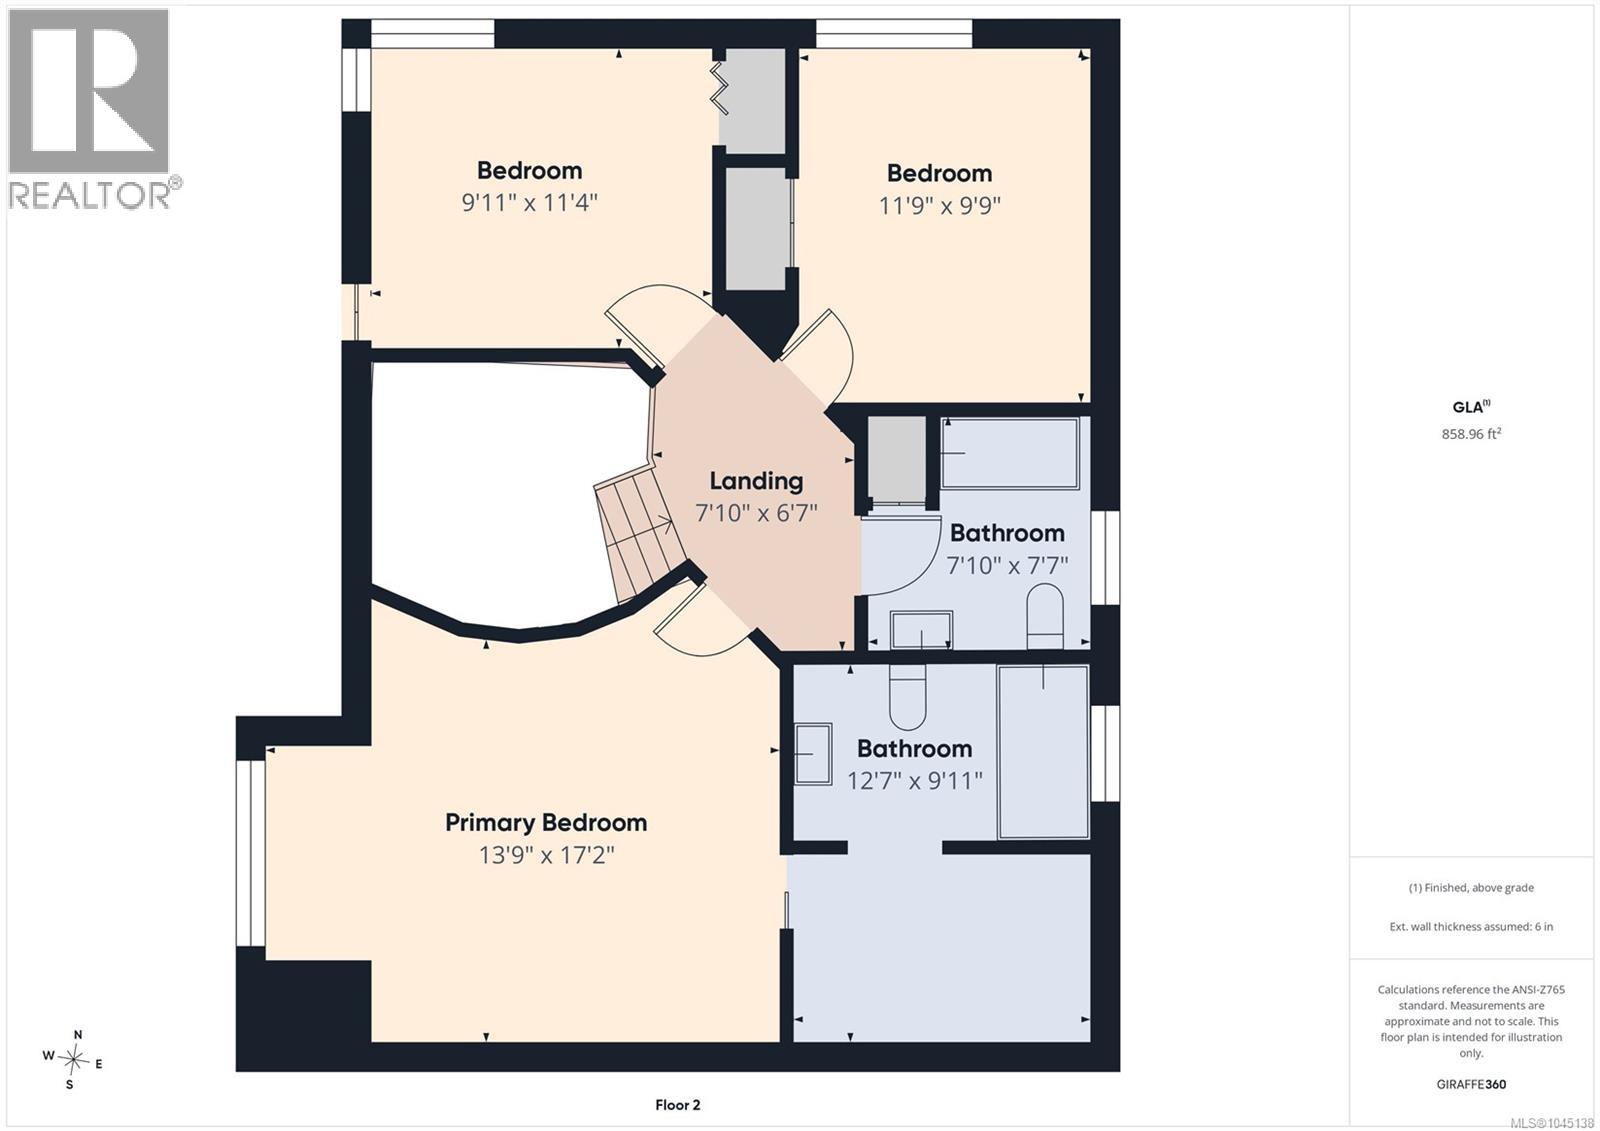
Experience quintessential West Coast living in this stunning ocean-view residence, perfectly nestled on a quiet, established cul-de-sac. Thoughtfully designed across three levels, the home welcomes you with a sun-drenched main floor featuring soaring vaulted ceilings, gleaming hardwood floors, and dramatic oversized windows. The chef-friendly island kitchen boasts elegant tile accents and a bright picture window, flowing effortlessly into the cozy family room with its inviting gas fireplace. Upstairs, the primary sanctuary serves as a private retreat complete with a walk-through closet and a 3-piece ensuite, alongside two additional bedrooms. The lower level maximizes versatility with a massive recreation room and a flexible 4th bedroom/office. Transition seamlessly to the outdoors through the dedicated laundry/mudroom into your private backyard oasis—a masterfully landscaped, park-like sanctuary with a sun-soaked patio designed for premier outdoor entertaining, sweeping ocean vistas, and convenient RV parking. All measurements are approximate and should be verified if important. .Close to schools, parks, and 7 minutes to north-end shopping and amenities. All measurements are approximate and should be verified if important. (id:55599)
Property Details
| MLS® Number | 1045138 |
| Property Type | Single Family |
| Neigbourhood | North Nanaimo |
| Features | Cul-de-sac, Other |
| Parking Space Total | 2 |
| Plan | Vip45277 |
| View Type | Mountain View, Ocean View |
Building
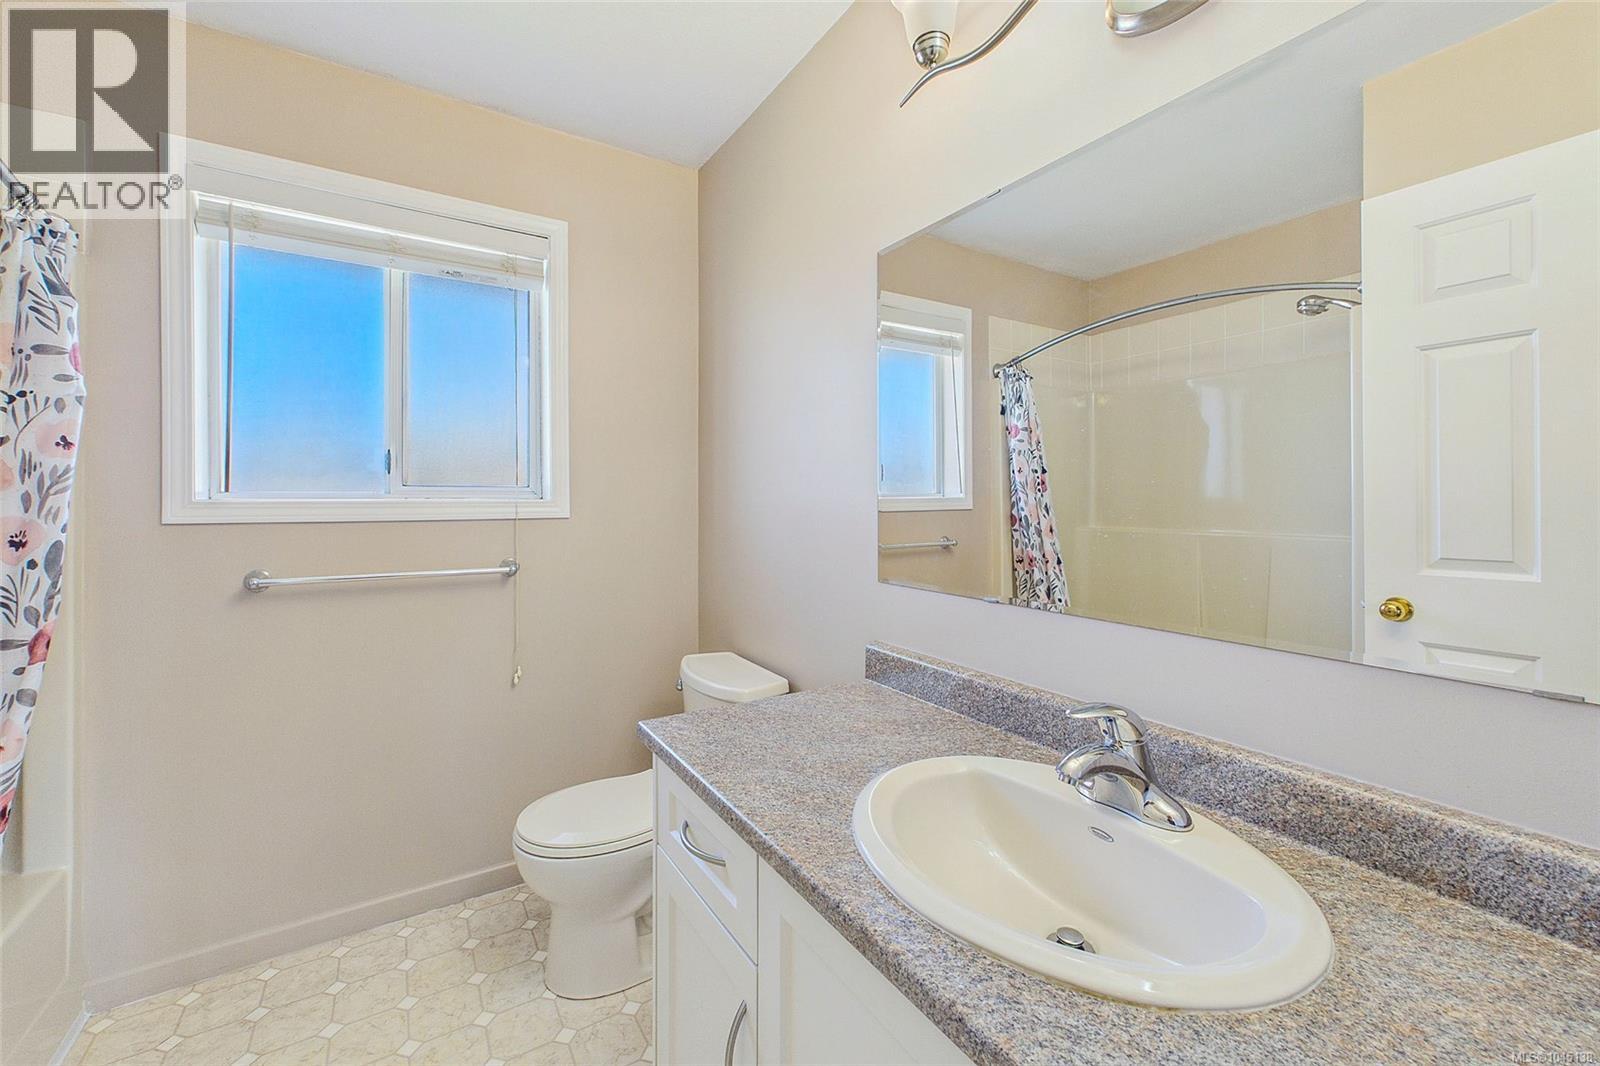
| Bathroom Total | 3 |
| Bedrooms Total | 4 |
| Appliances | Dishwasher, Dryer, Microwave, Range - Gas, Refrigerator, Washer |
| Architectural Style | Contemporary |
| Constructed Date | 1988 |
| Cooling Type | None |
| Fireplace Present | Yes |
| Fireplace Total | 1 |
| Heating Fuel | Electric |
| Heating Type | Baseboard Heaters |
| Size Interior | 2814 Sqft |
| Type | House |
Land
| Acreage | No |
| Size Irregular | 6640 |
| Size Total | 6640 Sqft |
| Size Total Text | 6640 Sqft |
| Zoning Description | R5 |
| Zoning Type | Residential |
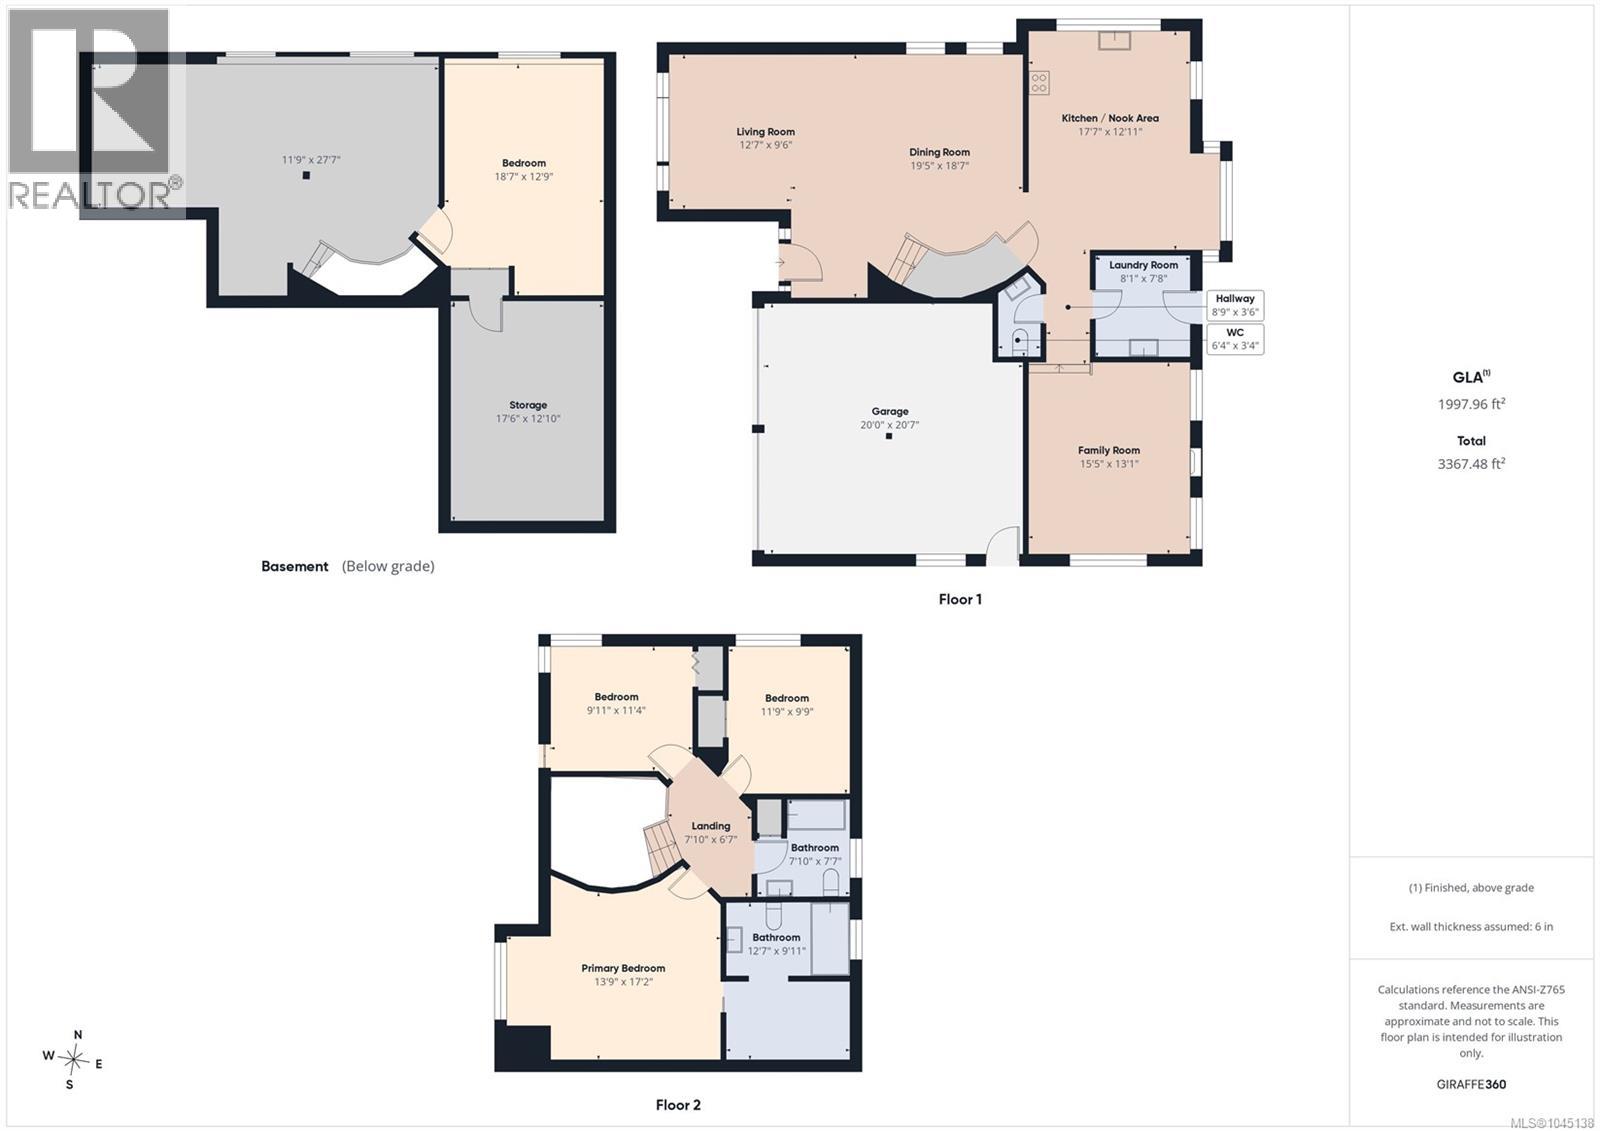
Rooms
| Level | Type | Length | Width | Dimensions |
|---|---|---|---|---|
| Second Level | Bedroom | 11'4 x 9'11 | ||
| Second Level | Bedroom | 11'9 x 9'9 | ||
| Second Level | Bathroom | 7'10 x 7'7 | ||
| Second Level | Ensuite | 3-Piece | ||
| Second Level | Primary Bedroom | 13'9 x 17'2 | ||
| Lower Level | Storage | 17'6 x 12'10 | ||
| Lower Level | Bedroom | 18'7 x 12'9 | ||
| Lower Level | Recreation Room | 27'7 x 11'9 | ||
| Main Level | Bathroom | 6'4 x 3'4 | ||
| Main Level | Family Room | 15'5 x 13'1 | ||
| Main Level | Laundry Room | 8'1 x 7'8 | ||
| Main Level | Kitchen | 17'7 x 12'11 | ||
| Main Level | Dining Room | 19'5 x 18'7 | ||
| Main Level | Living Room | 12'7 x 9'6 |
https://www.realtor.ca/real-estate/30117398/5160-colony-park-pl-nanaimo-north-nanaimo
Interested?
Contact us for more information

The trademarks REALTOR®, REALTORS®, and the REALTOR® logo are controlled by The Canadian Real Estate Association (CREA) and identify real estate professionals who are members of CREA. The trademarks MLS®, Multiple Listing Service® and the associated logos are owned by The Canadian Real Estate Association (CREA) and identify the quality of services provided by real estate professionals who are members of CREA. The trademark DDF® is owned by The Canadian Real Estate Association (CREA) and identifies CREA's Data Distribution Facility (DDF®)
September 19 2026 01:22:10
Vancouver Island Real Estate Board
Exp Realty (Na)