

515 Oak Pl Campbell River, British Columbia V9W 5S2

$567,000
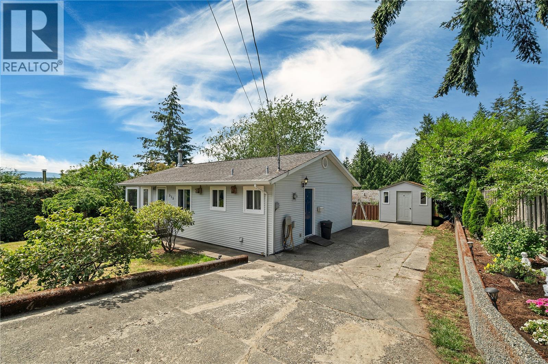
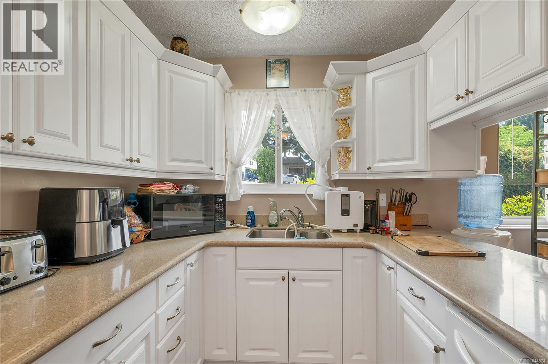
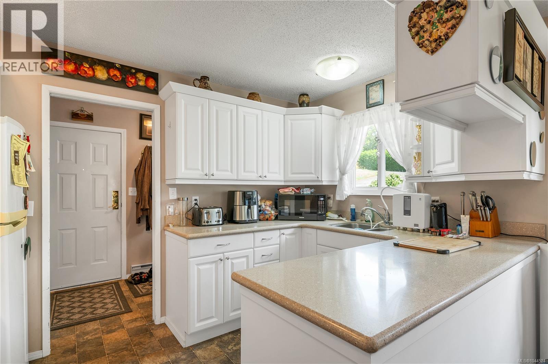
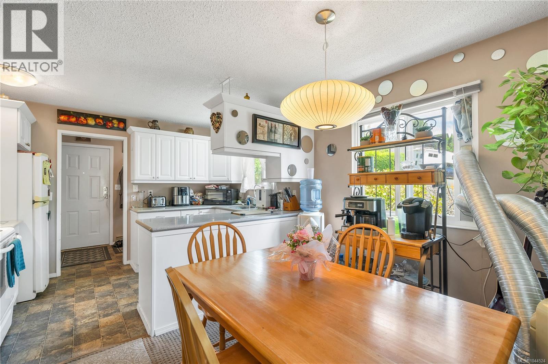
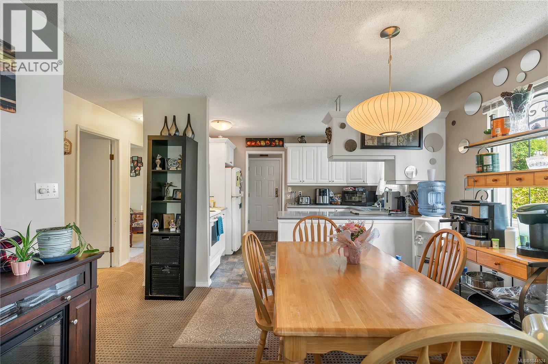
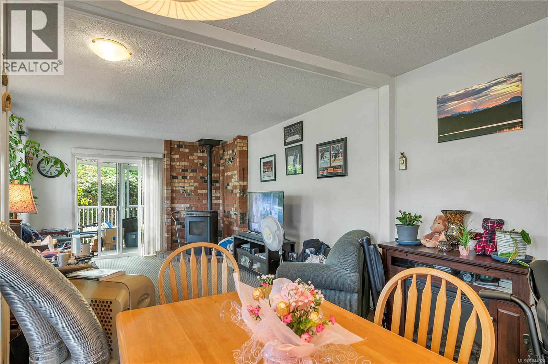
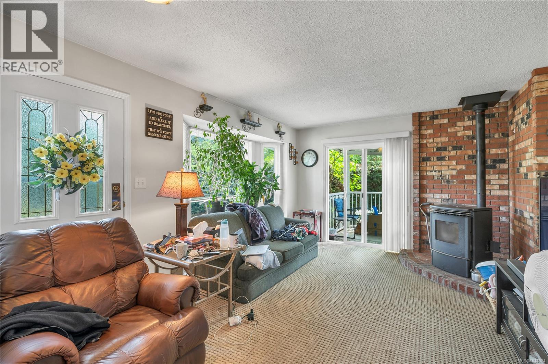
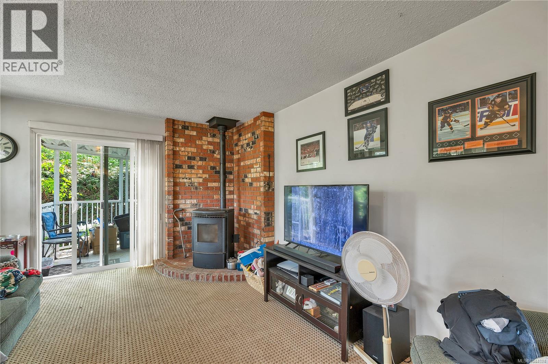
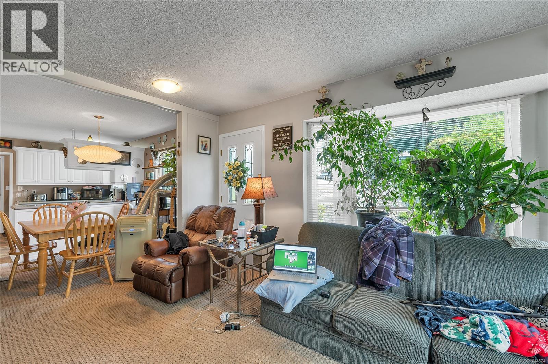
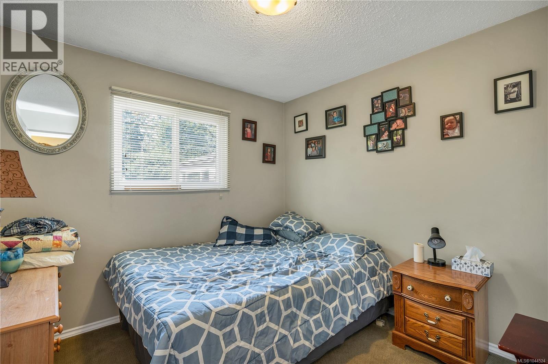
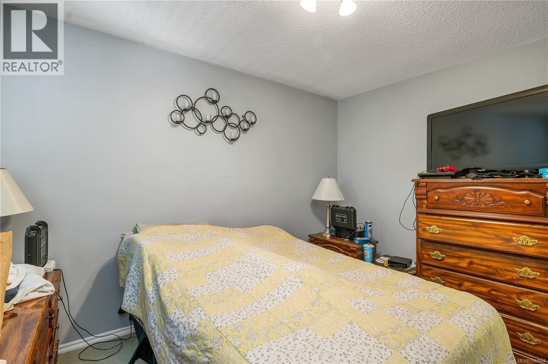
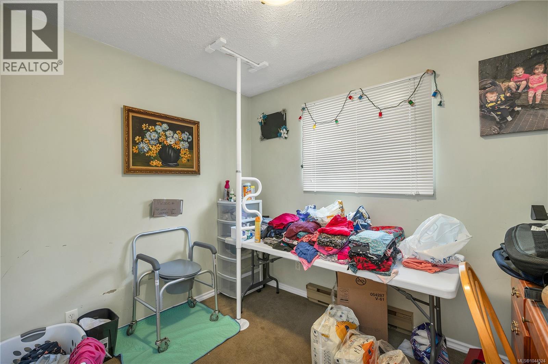
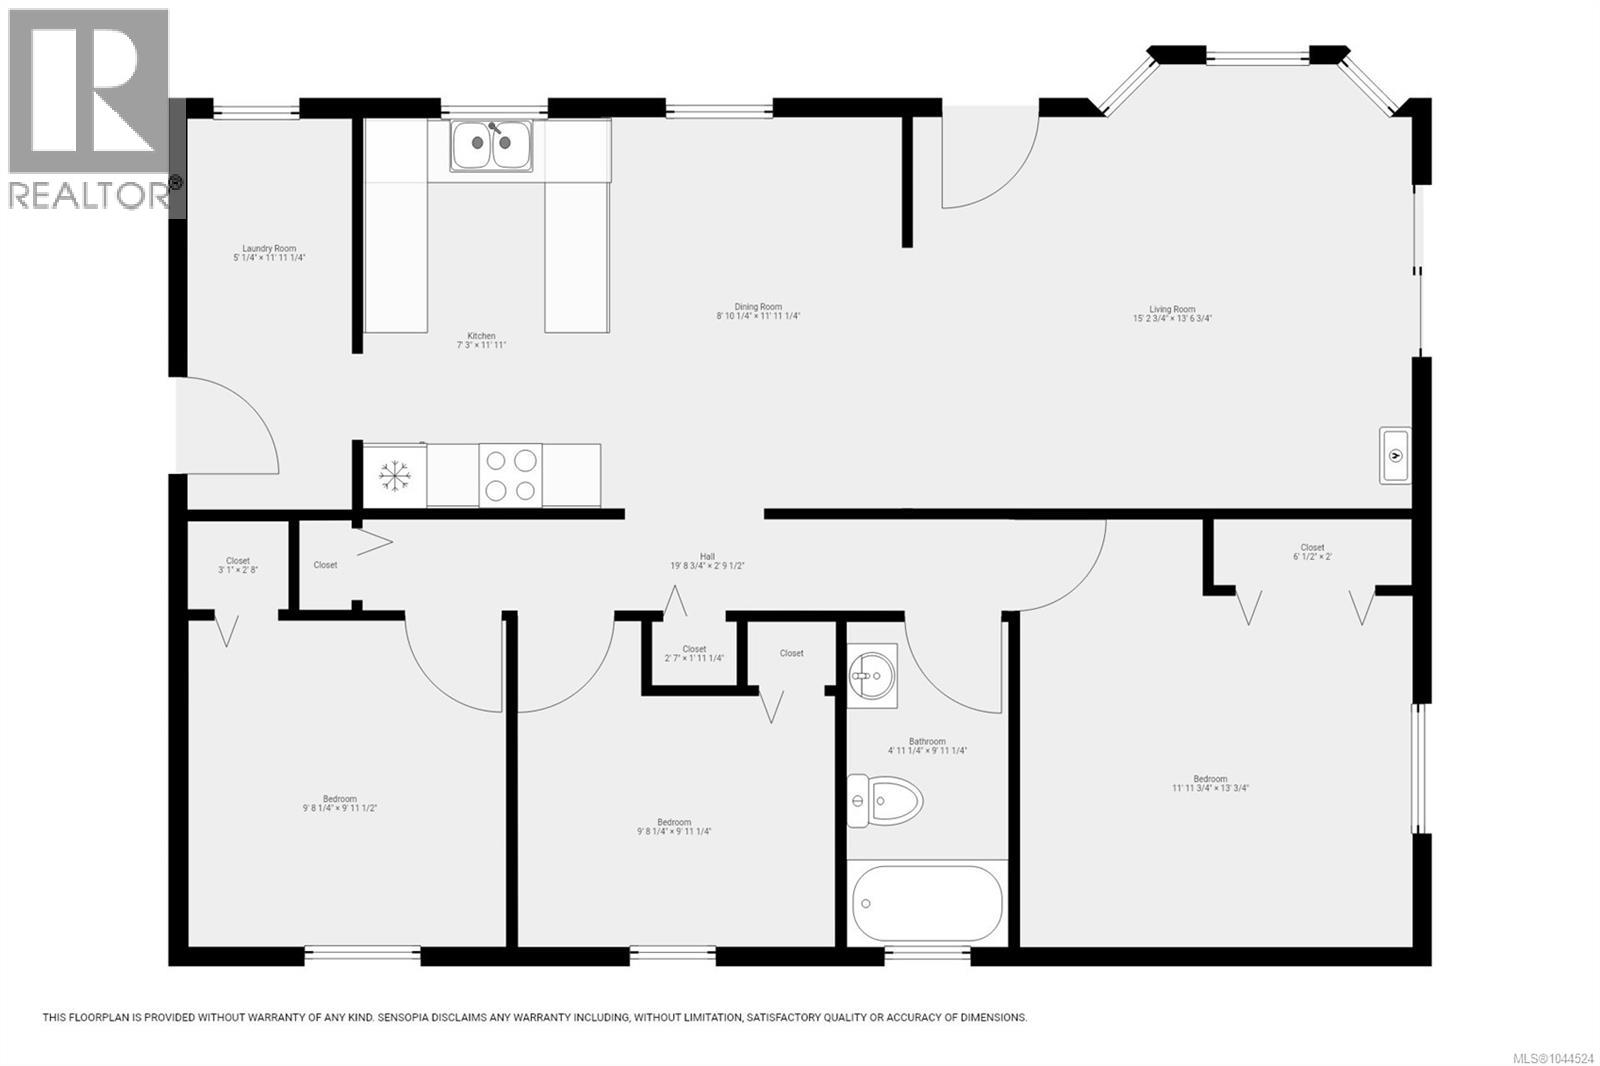
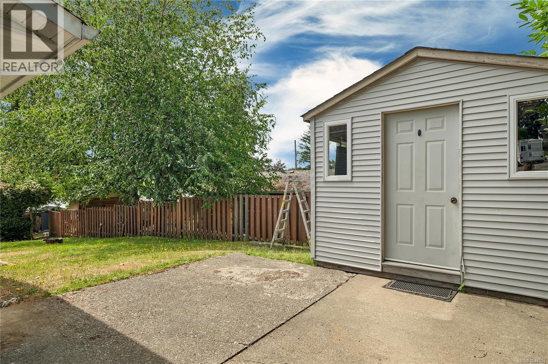
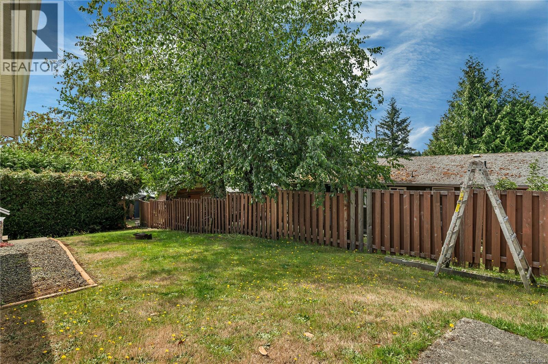
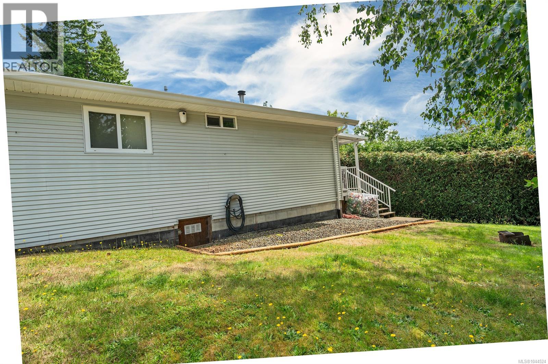
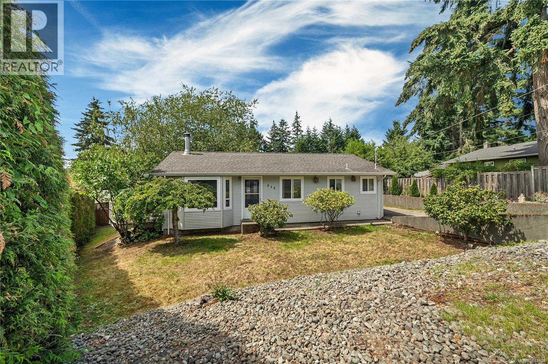
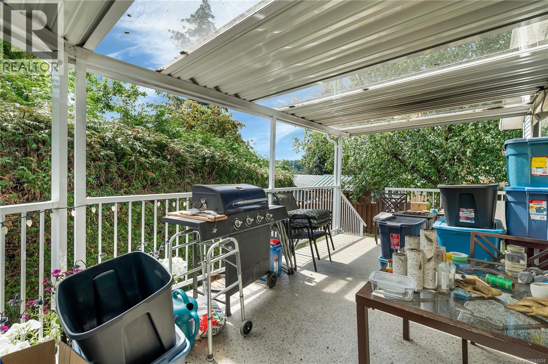
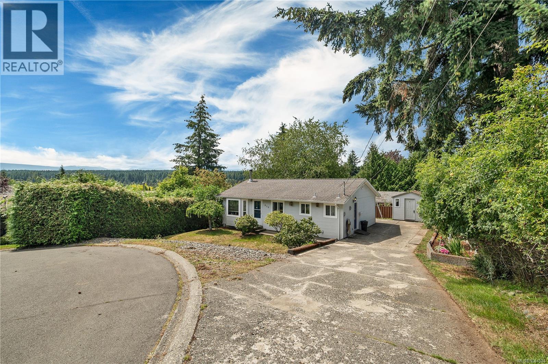
Bring your decorating ideas and unlock the potential of this 1,032 sq. ft. rancher in a desirable neighbourhood. Offering 3 bedrooms and 1 bathroom, this home features a functional single level floor plan and a private backyard perfect for relaxing, gardening, or entertaining. Enjoy the covered sundeck with skylights over the rear deck. Step outside to enjoy the private backyard, complete with a 10’x10’ wired workshop that could also be used as a garden shed. This home presents an excellent opportunity to build equity and make it your own. Conveniently located on a quiet cul-de-sac, a wonderful opportunity to own in a desirable neighbourhood. (id:55599)
Property Details
| MLS® Number | 1044524 |
| Property Type | Single Family |
| Neigbourhood | Campbell River Central |
| Features | Central Location, Cul-de-sac, Other |
| Parking Space Total | 2 |
| Structure | Workshop |
Building
| Bathroom Total | 1 |
| Bedrooms Total | 3 |
| Constructed Date | 1978 |
| Cooling Type | None |
| Fireplace Present | Yes |
| Fireplace Total | 1 |
| Heating Fuel | Electric |
| Heating Type | Baseboard Heaters |
| Size Interior | 1032 Sqft |
| Type | House |
Parking
| Open | |
| R V |
Land
| Acreage | No |
| Size Irregular | 6534 |
| Size Total | 6534 Sqft |
| Size Total Text | 6534 Sqft |
| Zoning Description | Ri |
| Zoning Type | Residential |
Rooms
| Level | Type | Length | Width | Dimensions |
|---|---|---|---|---|
| Main Level | Primary Bedroom | 13' x 12' | ||
| Main Level | Living Room | 13' x 15' | ||
| Main Level | Kitchen | 11'11 x 7'3 | ||
| Main Level | Dining Room | 11'11 x 8'10 | ||
| Main Level | Bedroom | 9'11 x 9'8 | ||
| Main Level | Bedroom | 9'11 x 9'8 | ||
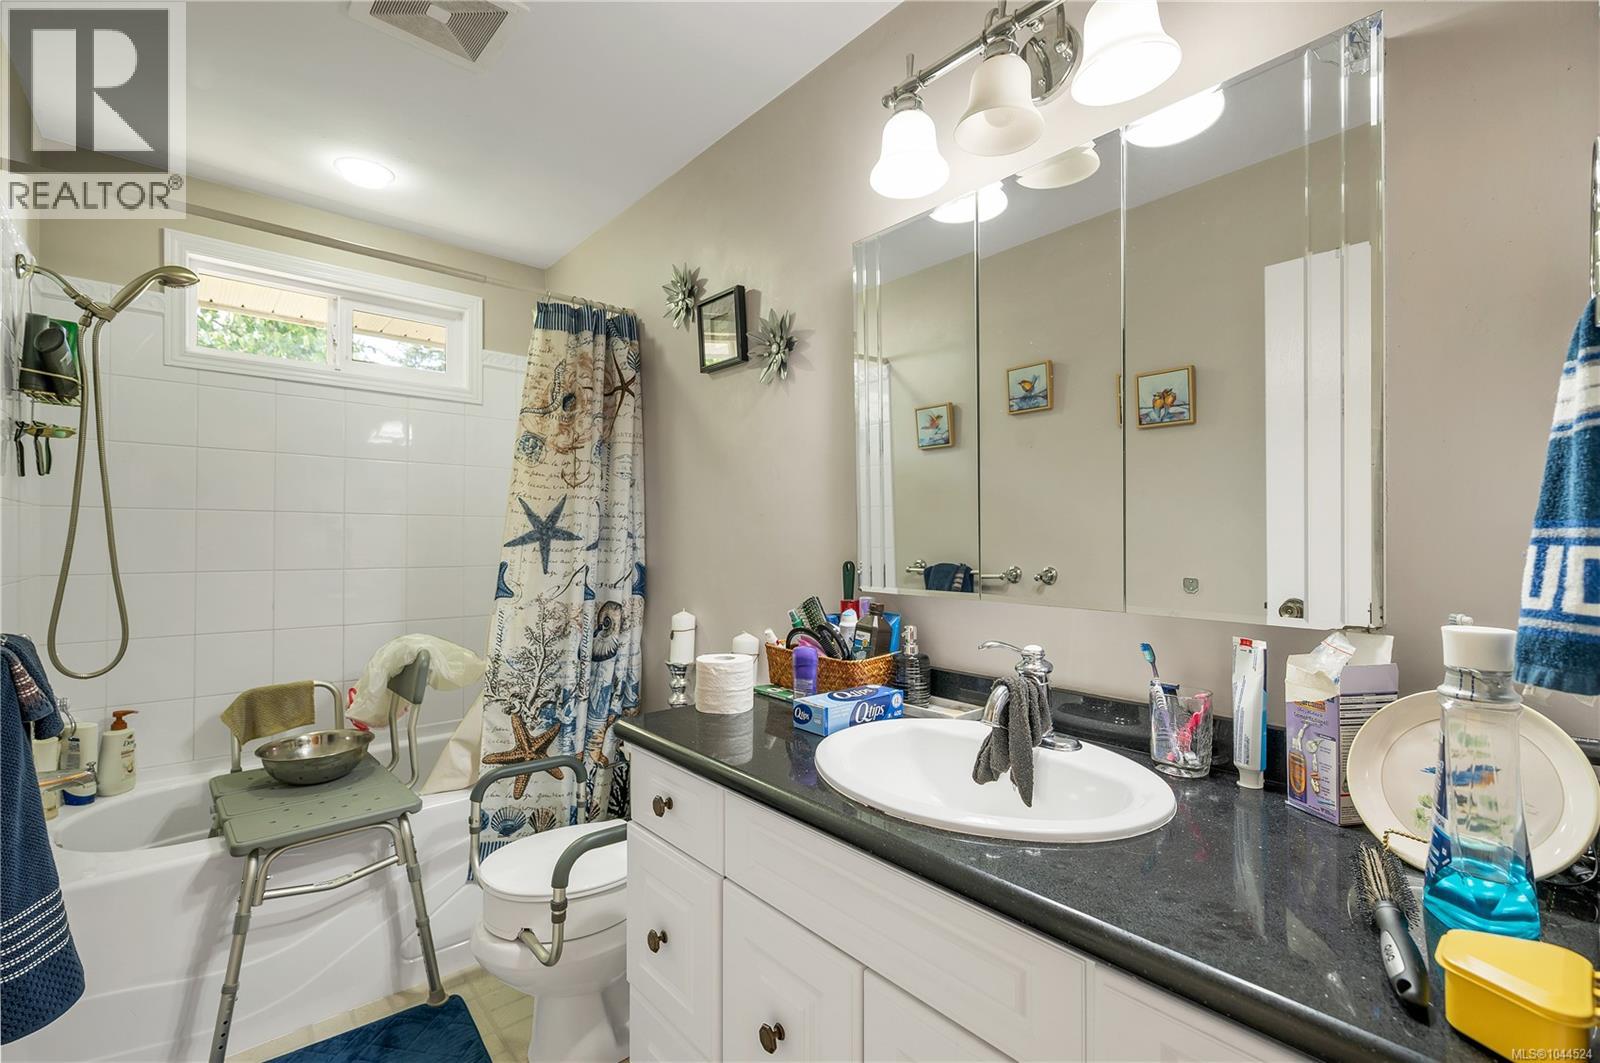
| Main Level | Bathroom | 4-Piece |
https://www.realtor.ca/real-estate/30100836/515-oak-pl-campbell-river-campbell-river-central
Interested?
Contact us for more information

The trademarks REALTOR®, REALTORS®, and the REALTOR® logo are controlled by The Canadian Real Estate Association (CREA) and identify real estate professionals who are members of CREA. The trademarks MLS®, Multiple Listing Service® and the associated logos are owned by The Canadian Real Estate Association (CREA) and identify the quality of services provided by real estate professionals who are members of CREA. The trademark DDF® is owned by The Canadian Real Estate Association (CREA) and identifies CREA's Data Distribution Facility (DDF®)
September 29 2026 09:14:42
Vancouver Island Real Estate Board
Realpro Real Estate Services Inc.