

51 Lake Heights Pl Nanaimo, British Columbia V9T 6G8

$2,488,000
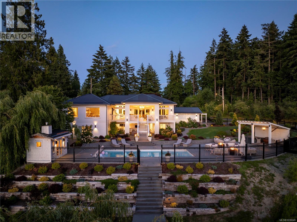
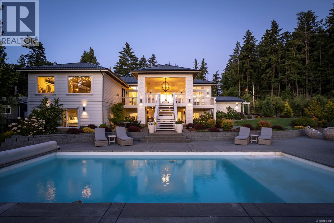
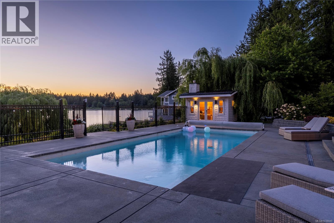
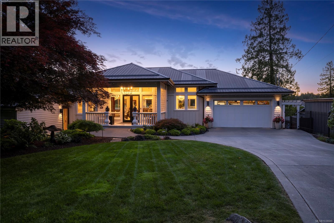
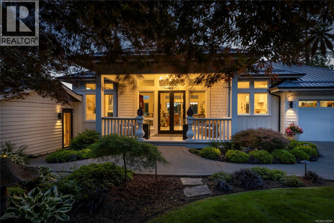
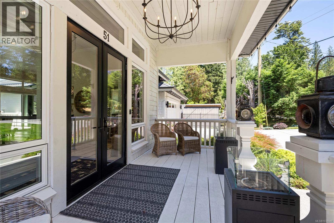
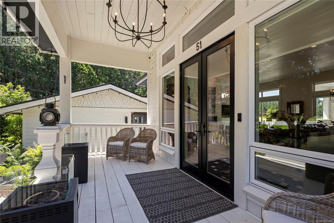
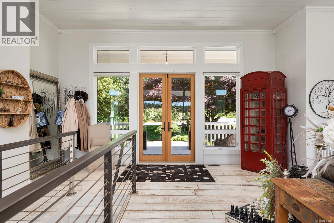
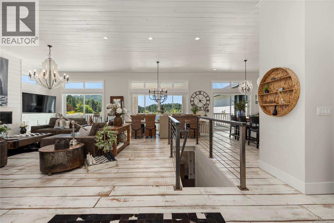
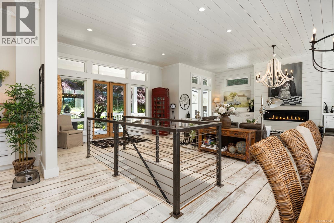
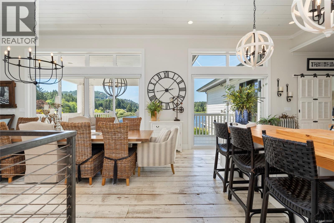
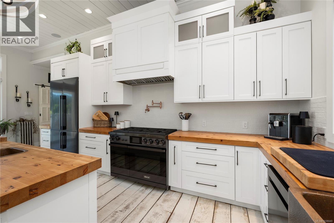
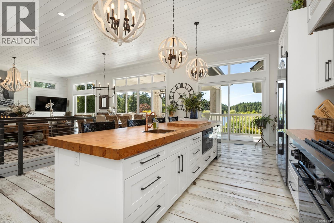
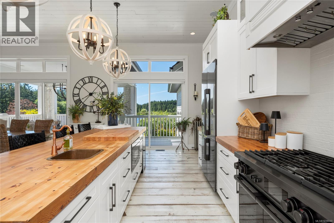
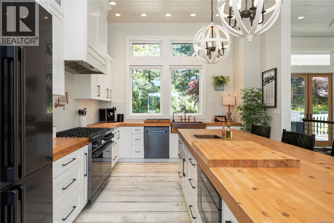
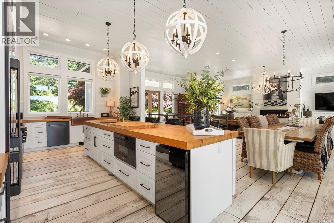
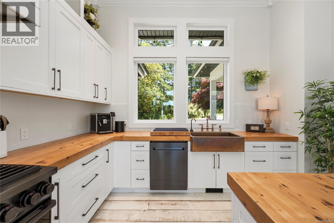
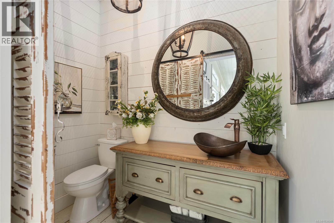
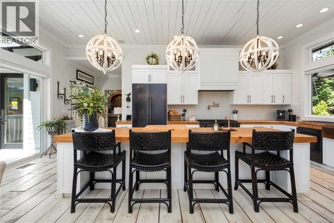
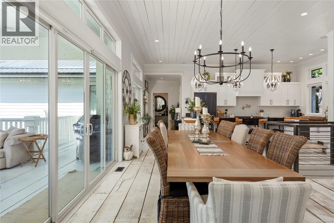
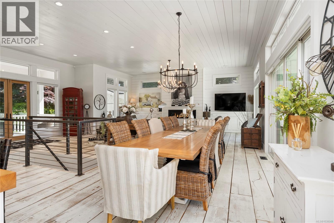
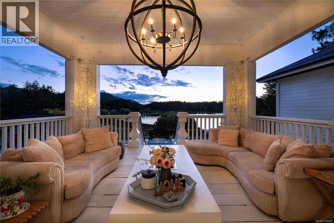
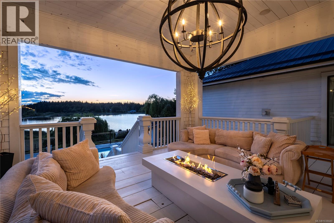
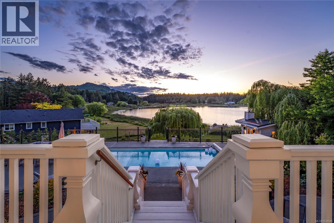
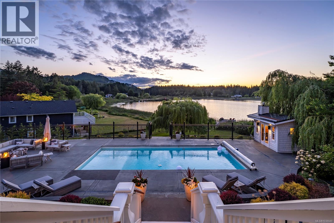
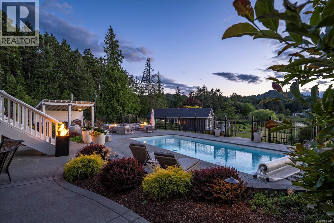
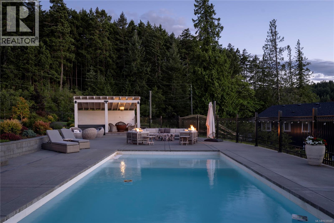
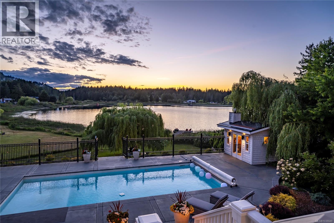
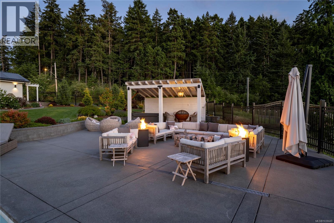
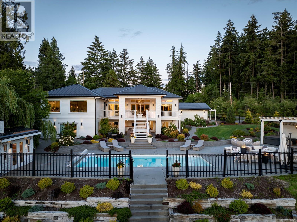
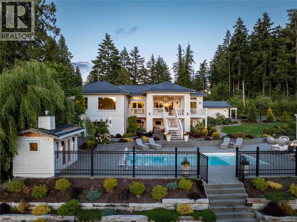
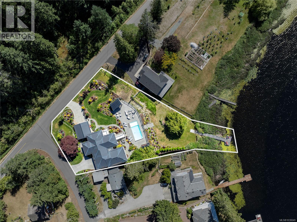
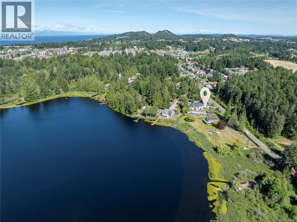
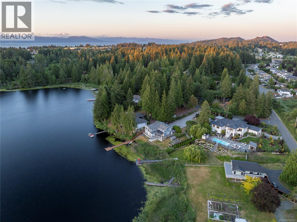
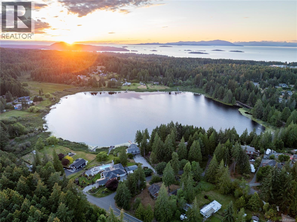
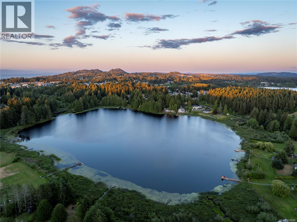
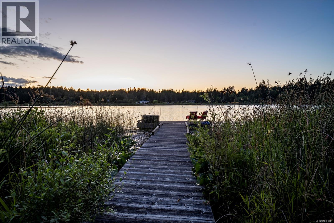
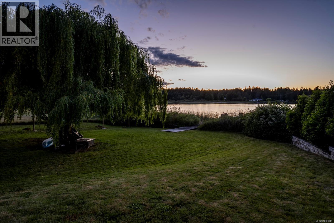
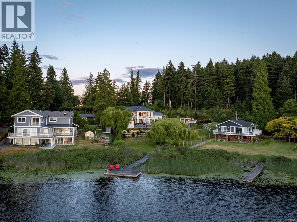
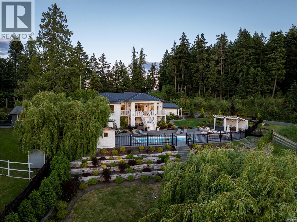
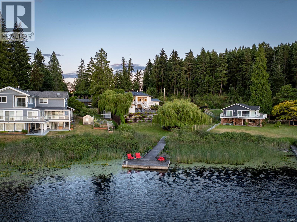
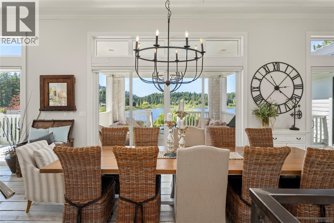
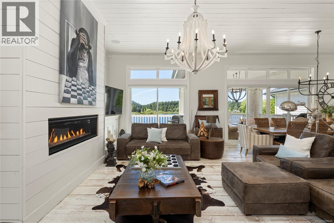
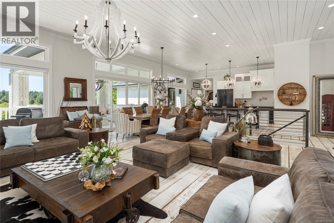
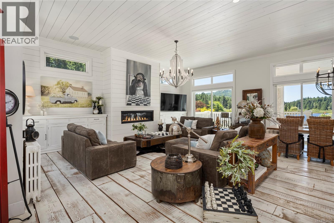
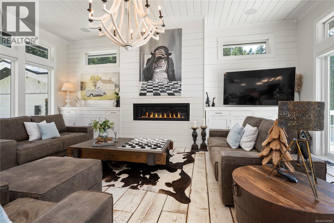
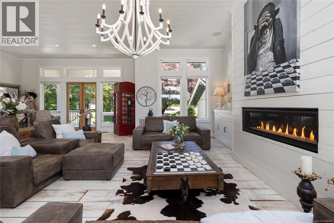
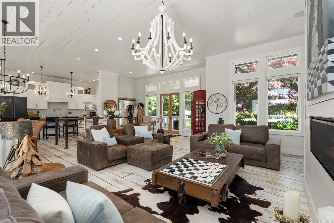
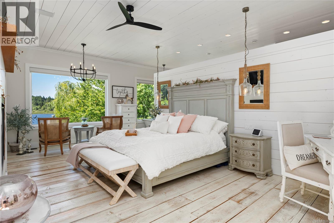
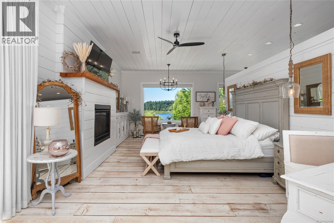
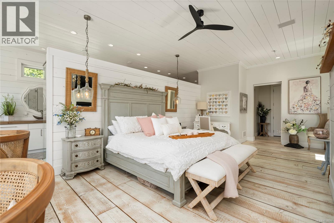
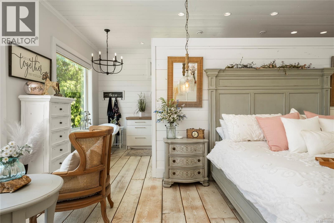
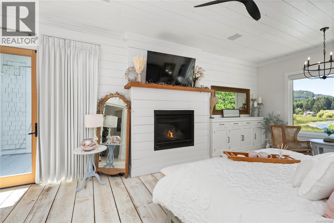
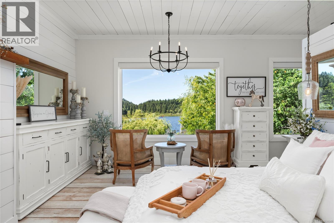
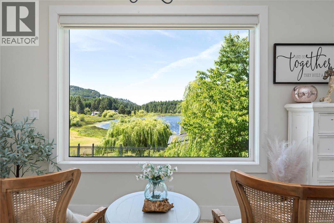
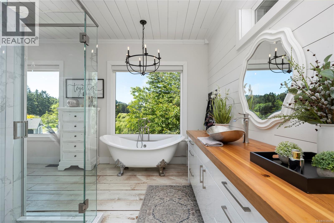
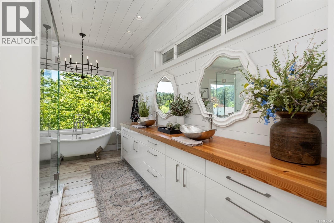
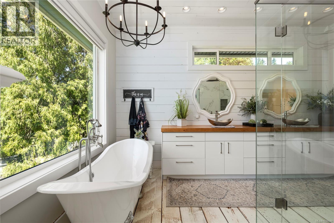
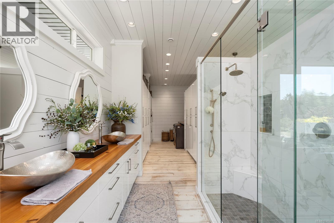
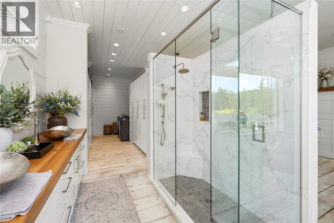
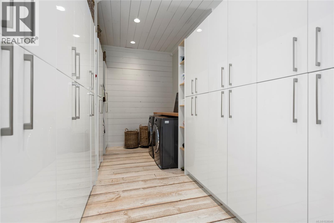
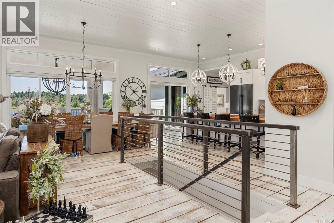
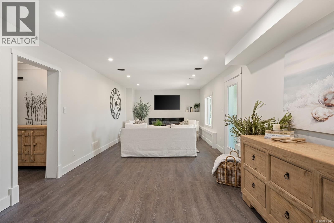
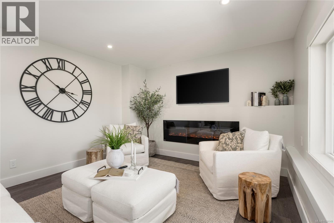
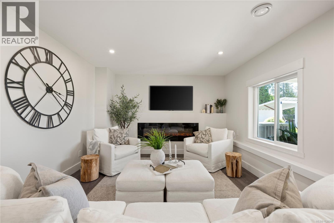
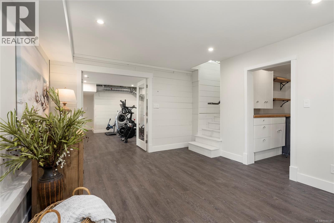
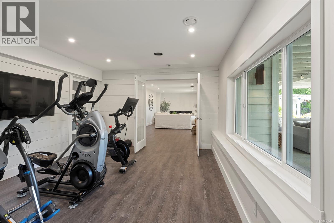
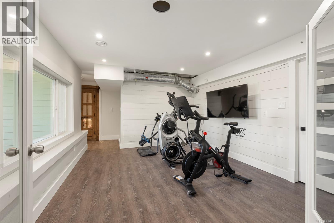
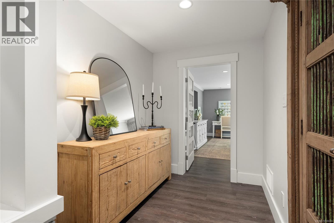
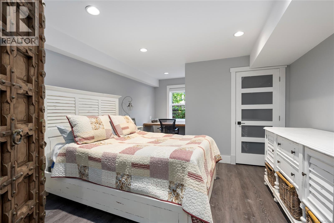
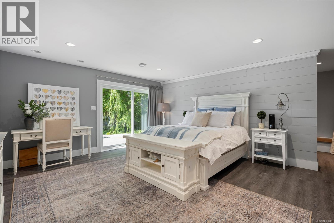
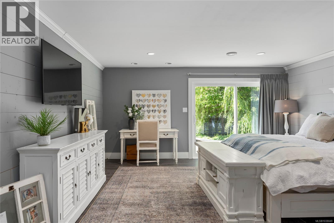
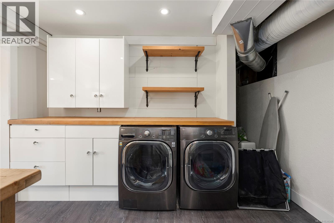
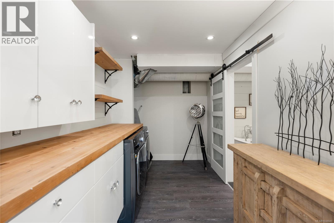
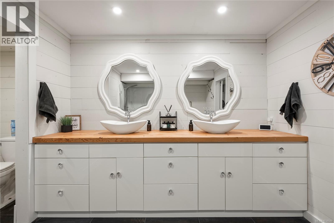
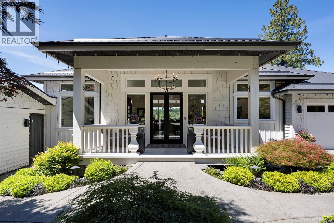
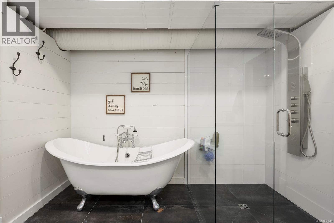
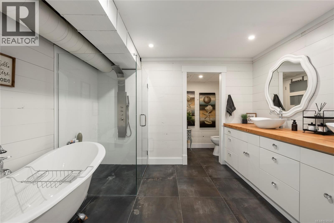
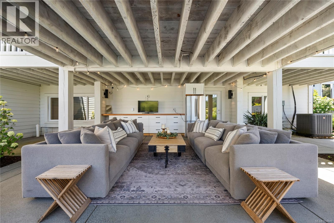
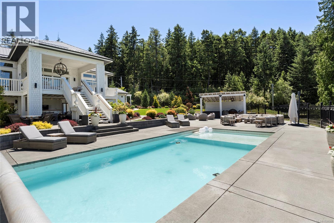
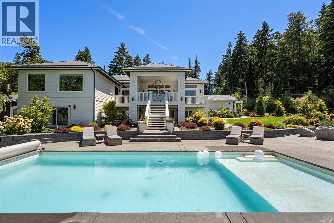
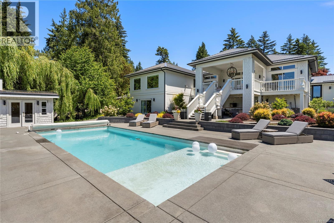
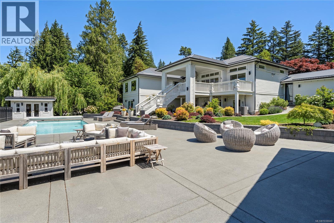
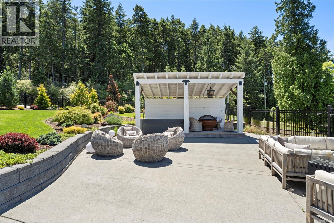
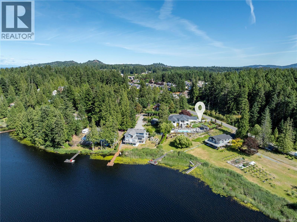
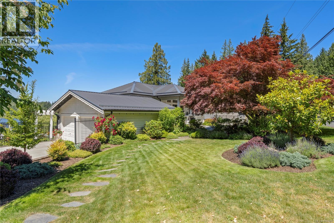
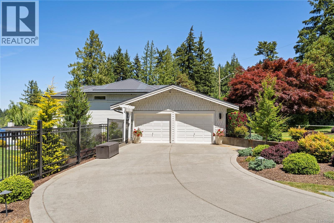
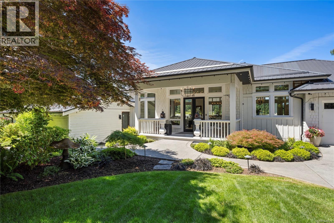
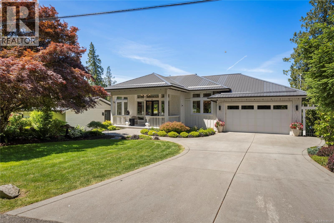
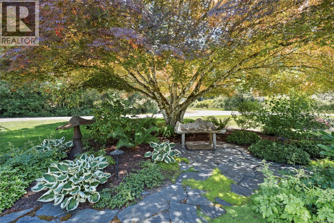
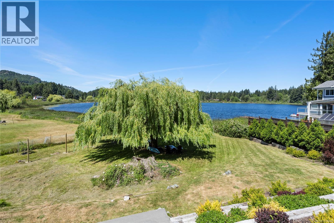
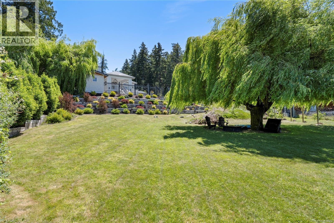
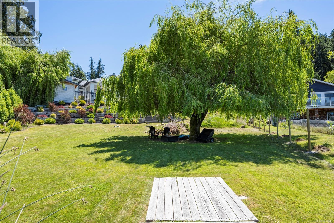
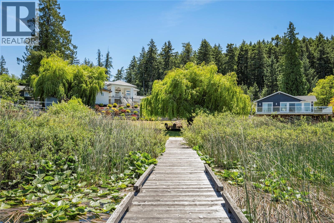
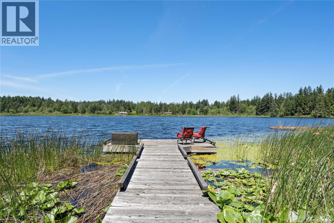
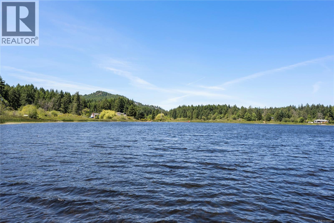
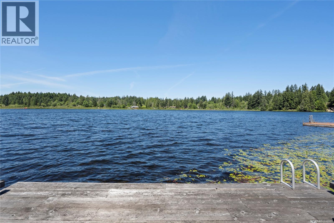
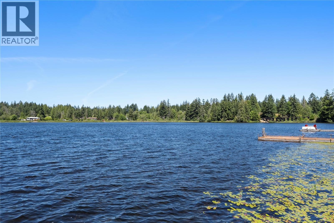
Unbeatable lakefront living in the City of Nanaimo! This home is a one-of-a-kind, renovated 3 Bedroom, 3 Bathroom luxury property sprawled over 3738 sqft. of living space, with over 1,300 sqft of garage & storage. The interior of the home is grand with 12' ceiling in the living room, rustic, refined wood floors throughout, multiple gas fireplaces, a chef's dream kitchen equipped with custom Decor appliance package, including a 42'' gas range. The elegant main level primary bedroom is massive, featuring 10' celling, a gas fireplace, deck access & laundry in the unique ensuite. Step out to the sunny, main level deck with 80 year old growth fir decking, lounge area w/ gas fireplace & lower level access. Take in the fantastic views overlooking the gas heated salt pool, manicured yard, Green Lake & fabulous sunsets. Downstairs features 2 more bedrooms including another large primary-style suite with outside access. Plenty of storage, a fun Rec. room for entertaining and access to a spacious lower level, covered, exterior entertaining area. Located in the City of Nanaimo on .71 acres gently sloping down to Green Lake. Outdoor enthusiast will love the lakefront lifestyle - cast your fishing rod from your own dock, take in the stunning views of the beautifully manicured property & relax in your 20'x40' natural gas heated, salt water, ICF pool! Extra features include a low maintenance metal roof, rare higher end siding, heat pump with A/C, two double garages for ample parking and storage, power blinds, wired for sound everywhere, built-in vacu-flow system in wall, 2 Hot Water Tanks, custom light fixtures & furniture (which may be available), privacy galore in a quite area but right next city amenities. (id:55599)
Property Details
| MLS® Number | 1038049 |
| Property Type | Single Family |
| Neigbourhood | Pleasant Valley |
| Features | Central Location, Park Setting, Private Setting, Southern Exposure, Corner Site, Irregular Lot Size, Other, Moorage |
| Parking Space Total | 4 |
| Plan | Vip21559 |
| View Type | Lake View, Mountain View |
| Water Front Type | Waterfront On Lake |
Building
| Bathroom Total | 3 |
| Bedrooms Total | 3 |
| Appliances | Dishwasher, Dryer, Range - Gas, Refrigerator, Washer |
| Constructed Date | 1972 |
| Cooling Type | Air Conditioned, Fully Air Conditioned |
| Fireplace Present | Yes |
| Fireplace Total | 3 |
| Heating Fuel | Natural Gas |
| Heating Type | Forced Air, Heat Pump |
| Size Interior | 3738 Sqft |
| Type | House |
Land
| Access Type | Road Access |
| Acreage | No |
| Size Irregular | 0.67 |
| Size Total | 0.67 Ac |
| Size Total Text | 0.67 Ac |
| Zoning Description | R5 |
| Zoning Type | Multi-family |
Rooms
| Level | Type | Length | Width | Dimensions |
|---|---|---|---|---|
| Lower Level | Utility Room | 6'5 x 4'6 | ||
| Lower Level | Bedroom | 16 ft | 16 ft x Measurements not available | |
| Lower Level | Utility Room | 4'6 x 6'5 | ||
| Lower Level | Bedroom | 16'5 x 12'2 | ||
| Lower Level | Exercise Room | 14'8 x 11'11 | ||
| Lower Level | Storage | 26'9 x 11'10 | ||
| Lower Level | Laundry Room | 7'4 x 9'8 | ||
| Lower Level | Recreation Room | 27'5 x 12'2 | ||
| Lower Level | Bathroom | 5-Piece | ||
| Lower Level | Utility Room | 6'2 x 4'10 | ||
| Main Level | Living Room | 29'1 x 30'11 | ||
| Main Level | Dining Room | 11'10 x 11'8 | ||
| Main Level | Living Room | 12'10 x 15'7 | ||
| Main Level | Kitchen | 25 ft | 25 ft x Measurements not available | |
| Main Level | Mud Room | 6'2 x 7'9 | ||
| Main Level | Primary Bedroom | 27'1 x 14'5 | ||
| Main Level | Bathroom | 2-Piece | ||
| Main Level | Laundry Room | 8'11 x 7'8 | ||
| Main Level | Ensuite | 5-Piece | ||
| Auxiliary Building | Other | 12'4 x 7'3 |
https://www.realtor.ca/real-estate/29917648/51-lake-heights-pl-nanaimo-pleasant-valley
Interested?
Contact us for more information

The trademarks REALTOR®, REALTORS®, and the REALTOR® logo are controlled by The Canadian Real Estate Association (CREA) and identify real estate professionals who are members of CREA. The trademarks MLS®, Multiple Listing Service® and the associated logos are owned by The Canadian Real Estate Association (CREA) and identify the quality of services provided by real estate professionals who are members of CREA. The trademark DDF® is owned by The Canadian Real Estate Association (CREA) and identifies CREA's Data Distribution Facility (DDF®)
July 11 2026 05:41:49
Vancouver Island Real Estate Board
460 Realty Inc. (Na)