

5060 Beaver Harbour Rd Port Hardy, British Columbia V0N 2P0

$620,000
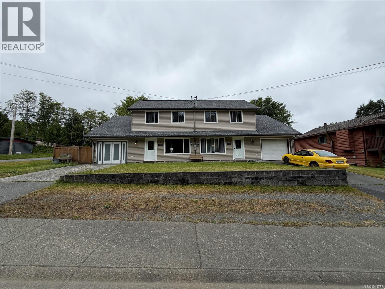
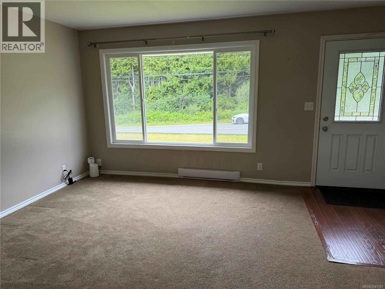
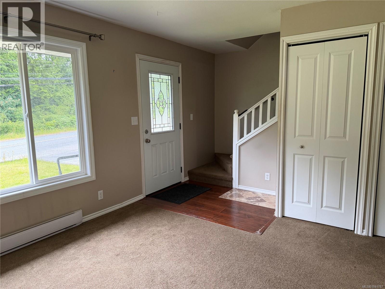
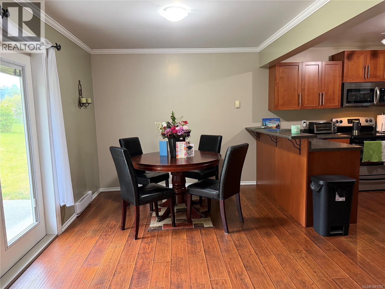
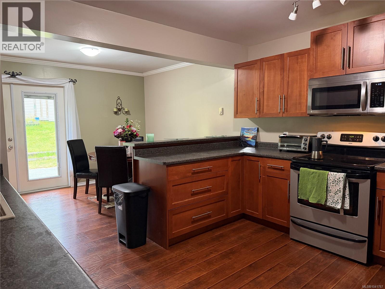
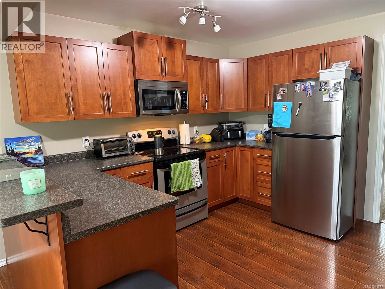
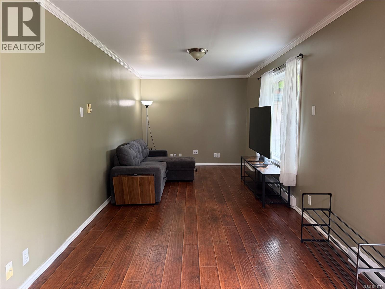
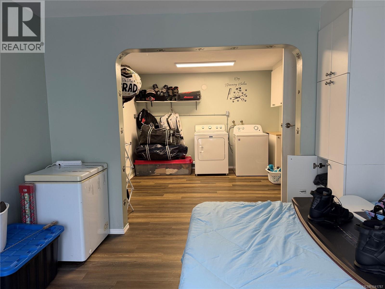
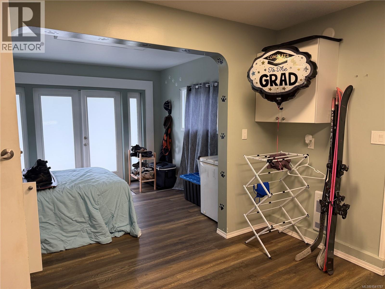
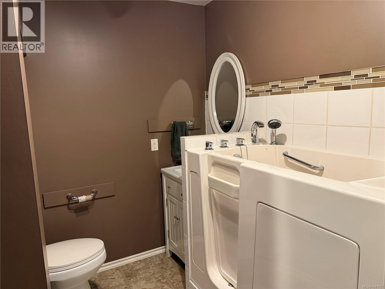
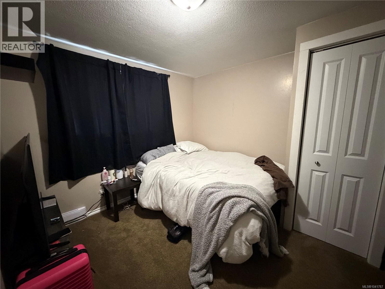
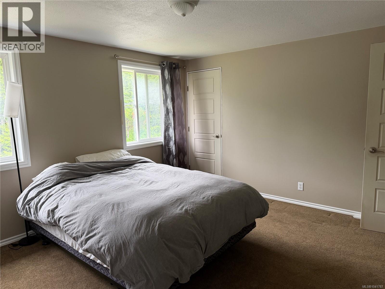
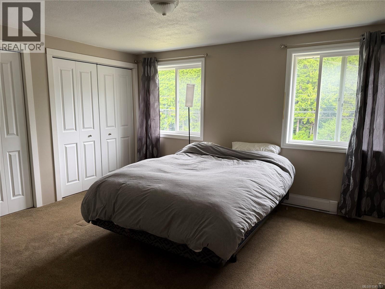
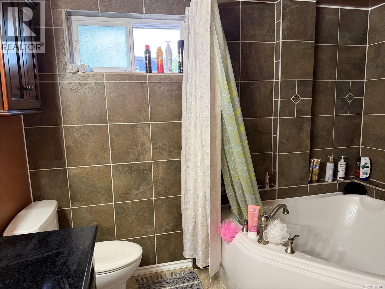
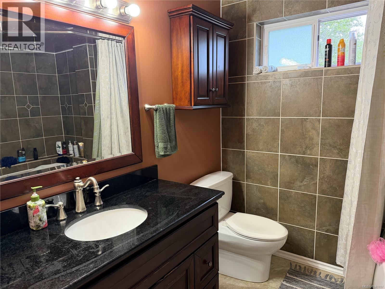
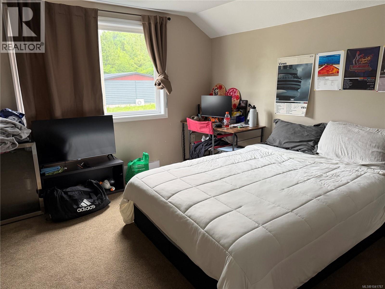
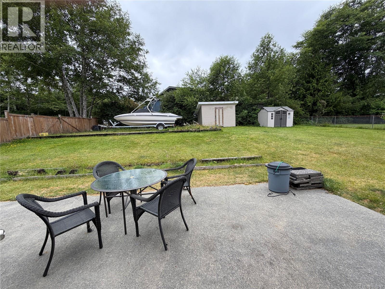
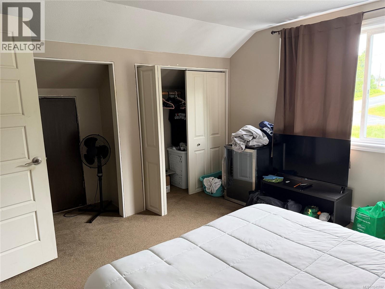
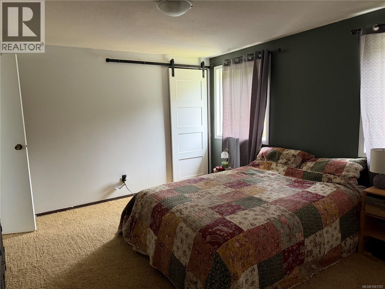
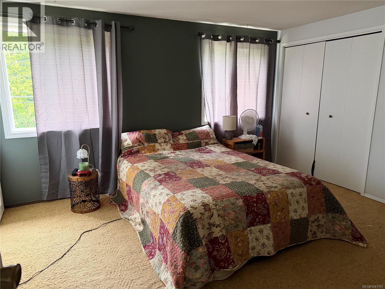
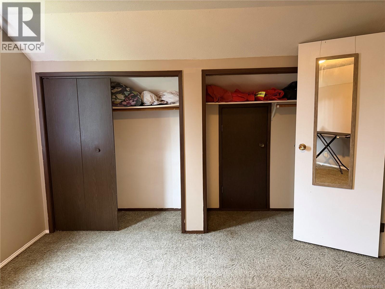
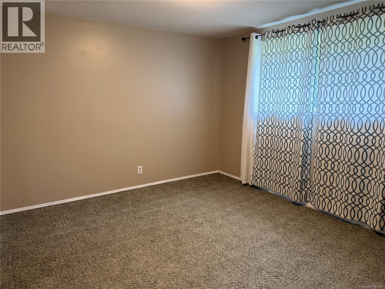
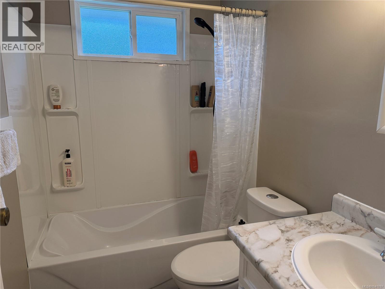
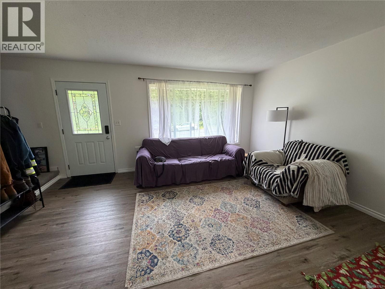
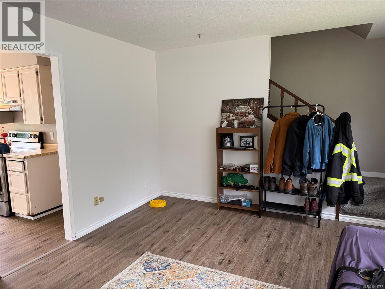
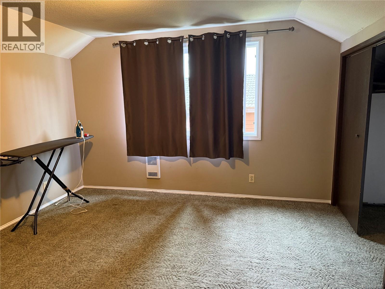
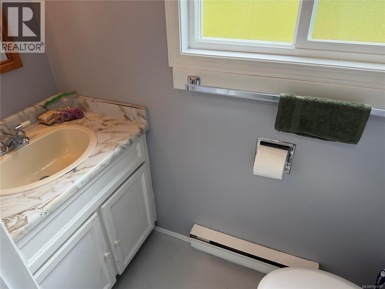
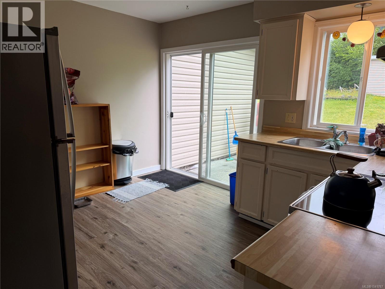
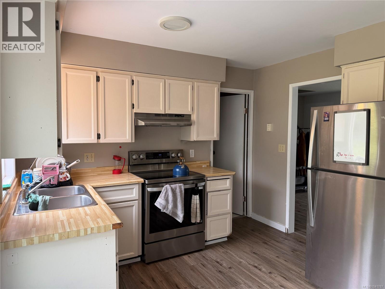
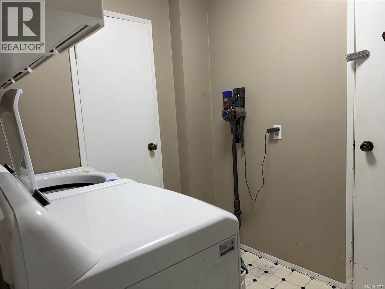
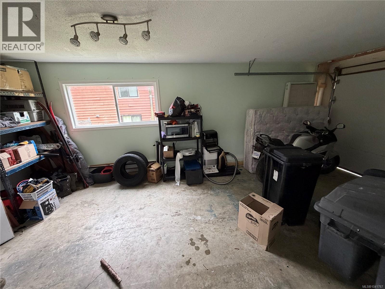
Full side-by-side duplex in the desirable Storey's Beach area. Walking distance to the beach as well as the convenience store in the opposite direction. 10 minute drive to town. Side 1 offers a large storage room that can be converted back to a garage. Laundry is in this room. This side is fully updated with beautiful kitchen, two separate living rooms, 3 bedrooms up and 2 full bathrooms. Side 2 offers laundry off the garage, functional kitchen, large living room and convenient main floor powder room. Upstairs has 3 bedrooms and a full bathroom. Shared fenced large yard on this double sized corner lot. Side 1 is currently tenanted. Call your Realtor today to book your viewing. (id:55599)
Property Details
| MLS® Number | 1041787 |
| Property Type | Single Family |
| Neigbourhood | Port Hardy |
| Features | Corner Site |
| Parking Space Total | 4 |
Building
| Bathroom Total | 4 |
| Bedrooms Total | 6 |
| Constructed Date | 1980 |
| Cooling Type | None |
| Heating Fuel | Electric |
| Heating Type | Baseboard Heaters |
| Size Interior | 2928 Sqft |
| Type | Duplex |
Land
| Acreage | No |
| Size Irregular | 11326 |
| Size Total | 11326 Sqft |
| Size Total Text | 11326 Sqft |
| Zoning Description | R2 |
| Zoning Type | Residential |
Rooms
| Level | Type | Length | Width | Dimensions |
|---|---|---|---|---|
| Second Level | Bathroom | 4-Piece | ||
| Second Level | Bedroom | 11'7 x 10'7 | ||
| Second Level | Bedroom | 12'2 x 11'6 | ||
| Second Level | Primary Bedroom | 12'2 x 13'6 | ||
| Second Level | Bathroom | 4-Piece | ||
| Second Level | Bedroom | 12 ft | Measurements not available x 12 ft | |
| Second Level | Bedroom | 10'7 x 9'7 | ||
| Second Level | Primary Bedroom | 11'2 x 13'7 | ||
| Main Level | Bathroom | 2-Piece | ||
| Main Level | Laundry Room | 7'10 x 6'4 | ||
| Main Level | Kitchen | 12'5 x 10'8 | ||
| Main Level | Living Room | 12'1 x 15'9 | ||
| Main Level | Bathroom | 4-Piece | ||
| Main Level | Laundry Room | 11'5 x 7'4 | ||
| Main Level | Storage | 11'5 x 11'8 | ||
| Main Level | Family Room | 9'4 x 21'2 | ||
| Main Level | Dining Room | 9'4 x 10'2 | ||
| Main Level | Kitchen | 12'6 x 11'10 | ||
| Main Level | Entrance | 6'1 x 4'6 | ||
| Main Level | Living Room | 13'3 x 12'5 |
https://www.realtor.ca/real-estate/29964587/5060-beaver-harbour-rd-port-hardy-port-hardy
Interested?
Contact us for more information

The trademarks REALTOR®, REALTORS®, and the REALTOR® logo are controlled by The Canadian Real Estate Association (CREA) and identify real estate professionals who are members of CREA. The trademarks MLS®, Multiple Listing Service® and the associated logos are owned by The Canadian Real Estate Association (CREA) and identify the quality of services provided by real estate professionals who are members of CREA. The trademark DDF® is owned by The Canadian Real Estate Association (CREA) and identifies CREA's Data Distribution Facility (DDF®)
June 29 2026 02:43:07
Vancouver Island Real Estate Board
Royal LePage Advance Realty (Ph)