

506 38 Front St Nanaimo, British Columbia V9R 0B8

$409,900Maintenance,
$414 Monthly
Maintenance,
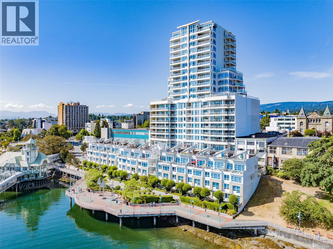
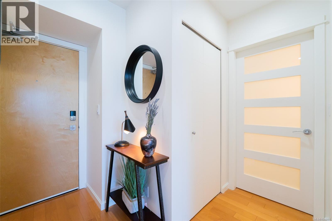
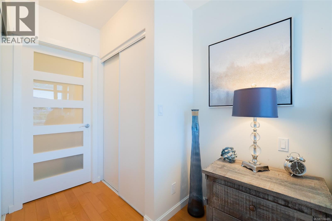
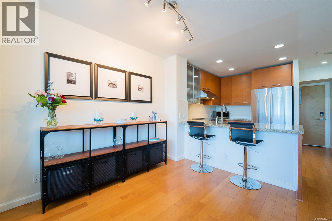
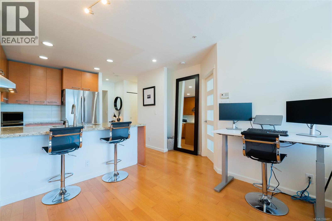
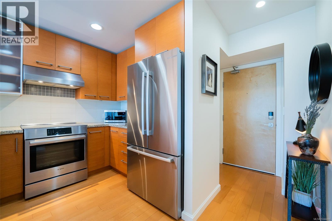
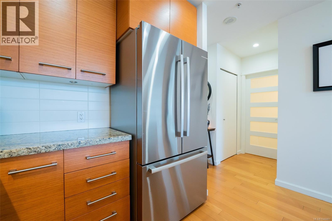
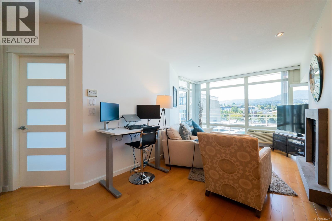
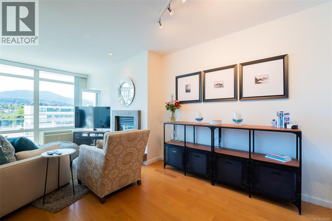
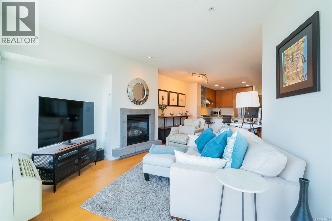
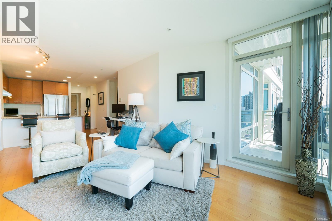
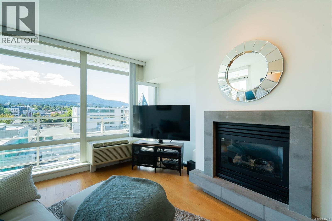
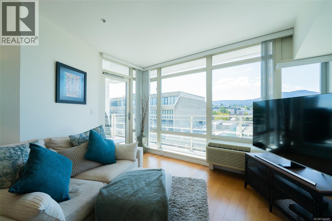
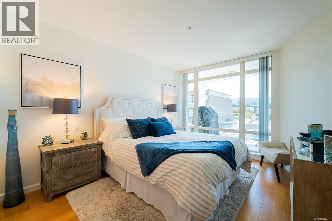
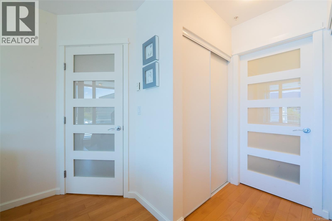
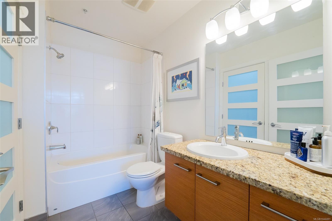
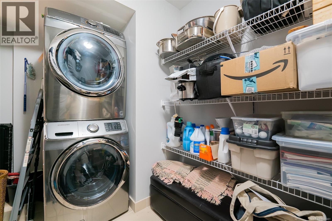
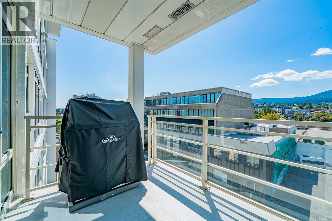
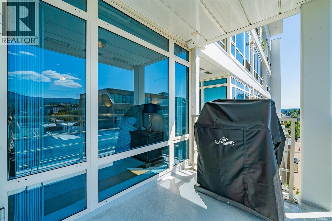
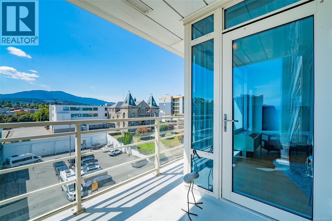
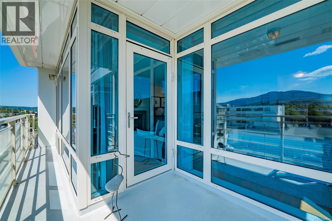
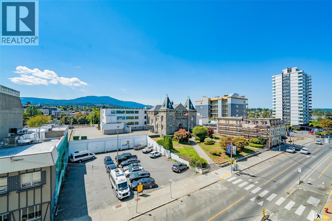
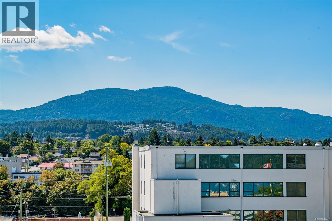
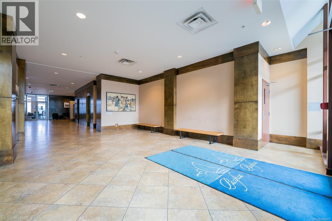
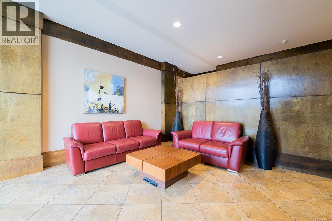
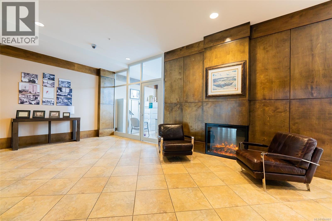
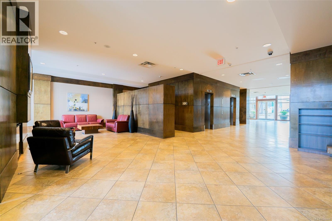
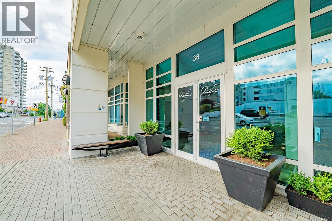
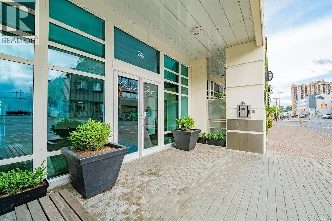
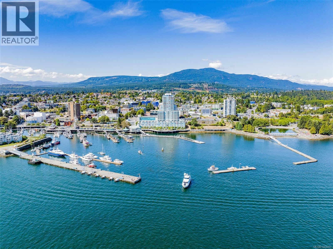
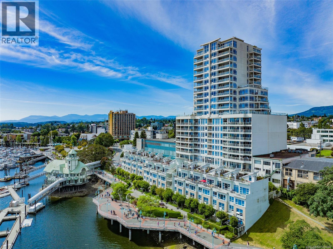
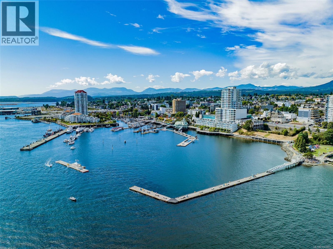
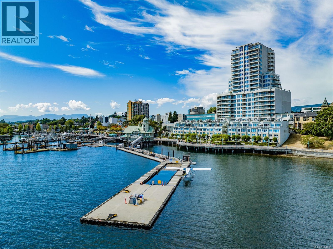
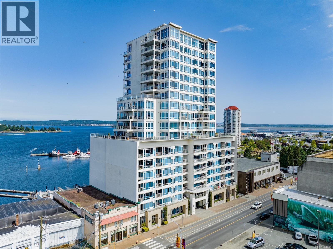
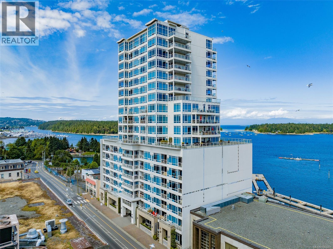
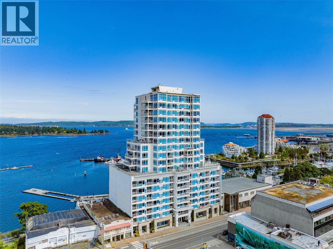
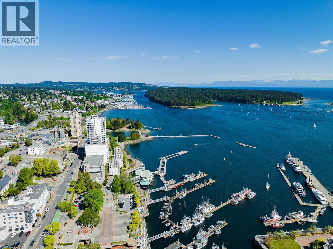
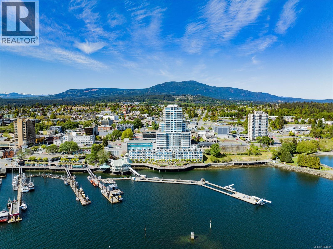
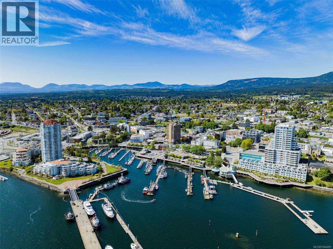
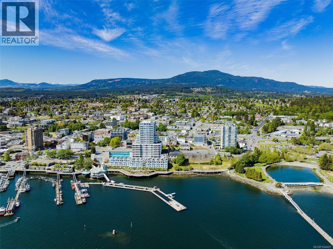
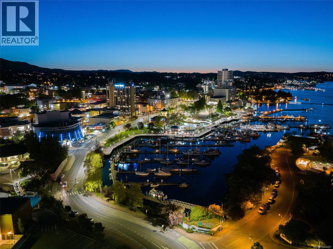
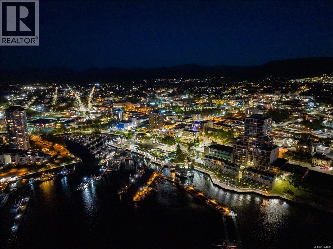
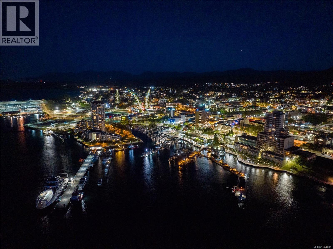
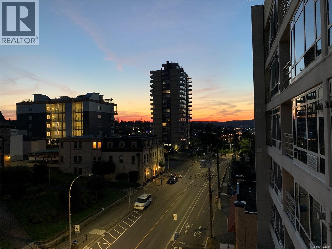
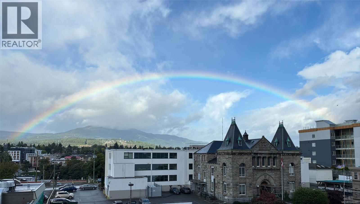
$414 MonthlySet along Nanaimo's waterfront, Pacifica is a well managed, centrally located development offering modern amenities including underground parking, storage locker, exceptional foyer, and on-site caretaking. Step out to Nanaimo's world renowned Promenade to enjoy seaside dining, morning and evening strolls, ice cream and other shops, or walk downtown to some of Nanaimo best dining and cultural experiences. This includes the Port Theatre just two blocks away, art galleries, and the Summer outdoor market. The home features terrific views of Mount Benson, and offered comfortable living in a one bedroom plan. Updates include interior doors/bi-folds, new paint, upgraded appliances including a side by side counter-depth fridge, dishwasher, and induction slide in stove. Quartz countertops, modern cabinetry and flooring, storage room in-unit plus storage locker and underground parking stall. Recent building updates include exterior paint, interior carpets and paint, and exterior decks resurfaced. Strata fees are $414; pet and rental friendly building. All measurements are approximate and should be verified if important. (id:55599)
Property Details
| MLS® Number | 1044481 |
| Property Type | Single Family |
| Neigbourhood | Old City |
| Community Features | Pets Allowed With Restrictions, Family Oriented |
| Features | Central Location, Other, Marine Oriented |
| Parking Space Total | 71 |
| View Type | City View, Mountain View |
| Water Front Type | Waterfront On Ocean |
Building
| Bathroom Total | 1 |
| Bedrooms Total | 1 |
| Architectural Style | Contemporary |
| Constructed Date | 2006 |
| Cooling Type | None |
| Fireplace Present | Yes |
| Fireplace Total | 1 |
| Heating Fuel | Electric |
| Heating Type | Baseboard Heaters |
| Size Interior | 750 Sqft |
| Type | Apartment |
Parking
| Underground |
Land
| Acreage | No |
| Zoning Description | Dt5 |
| Zoning Type | Residential/commercial |
Rooms
| Level | Type | Length | Width | Dimensions |
|---|---|---|---|---|
| Main Level | Living Room | 13'9 x 11'5 | ||
| Main Level | Dining Room | 10'6 x 6'6 | ||
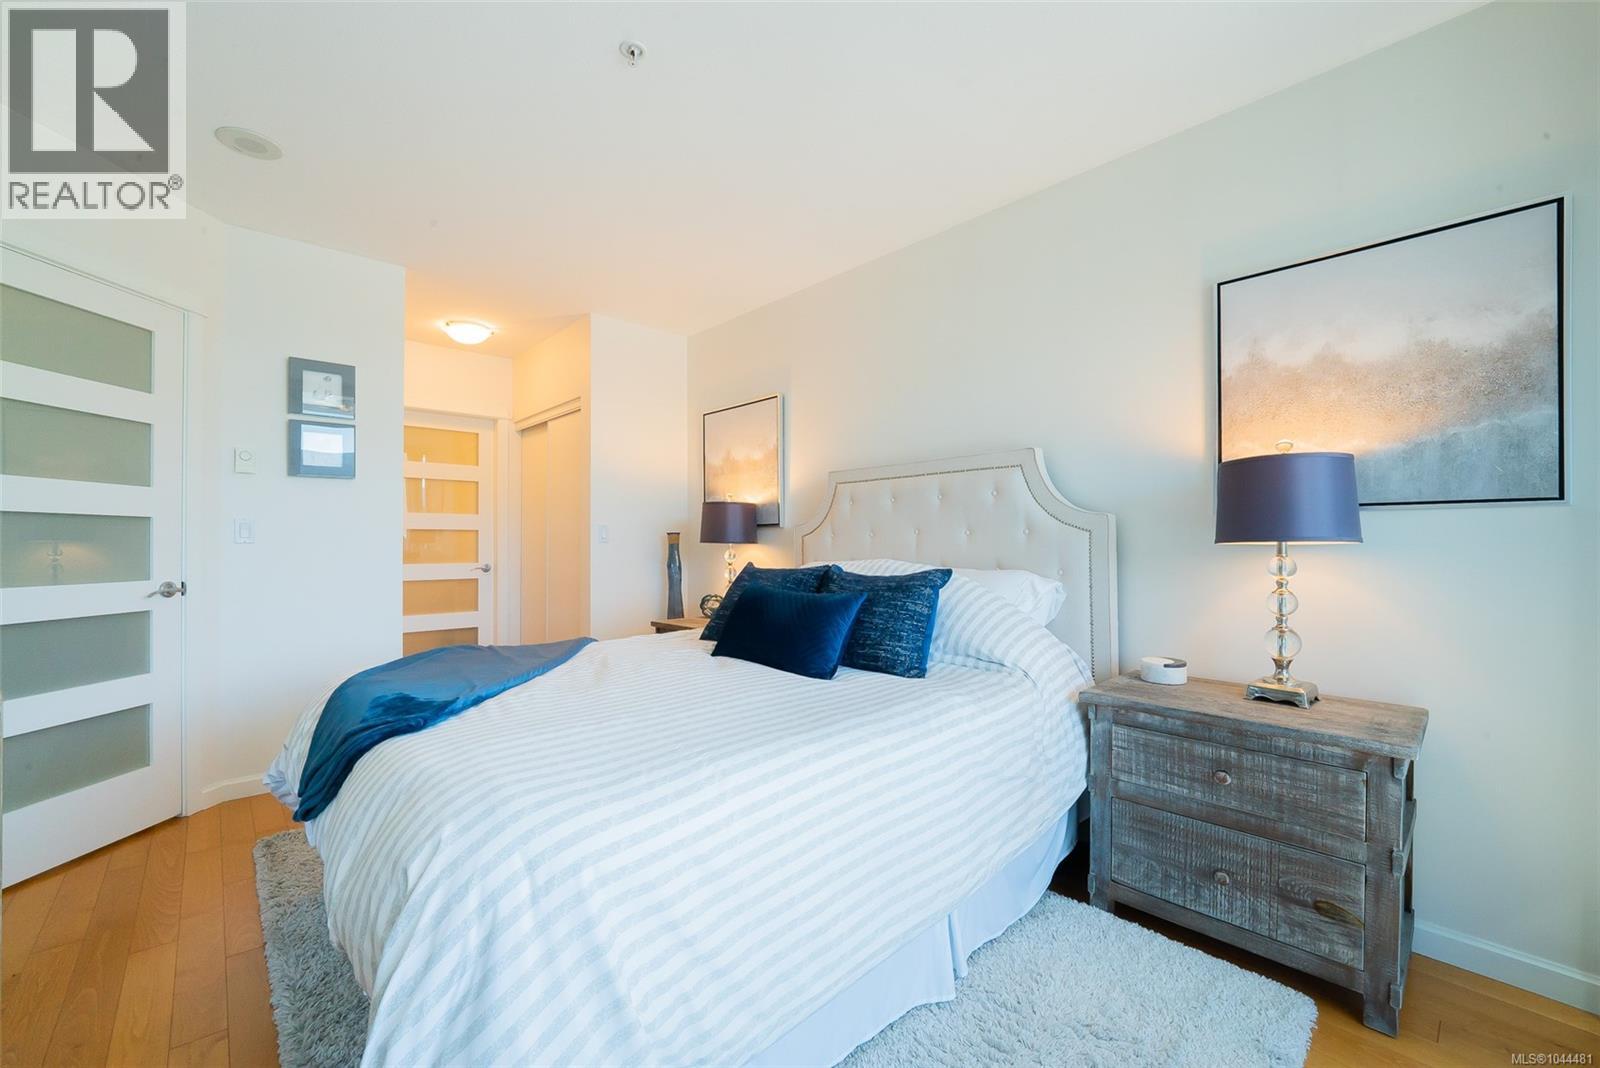
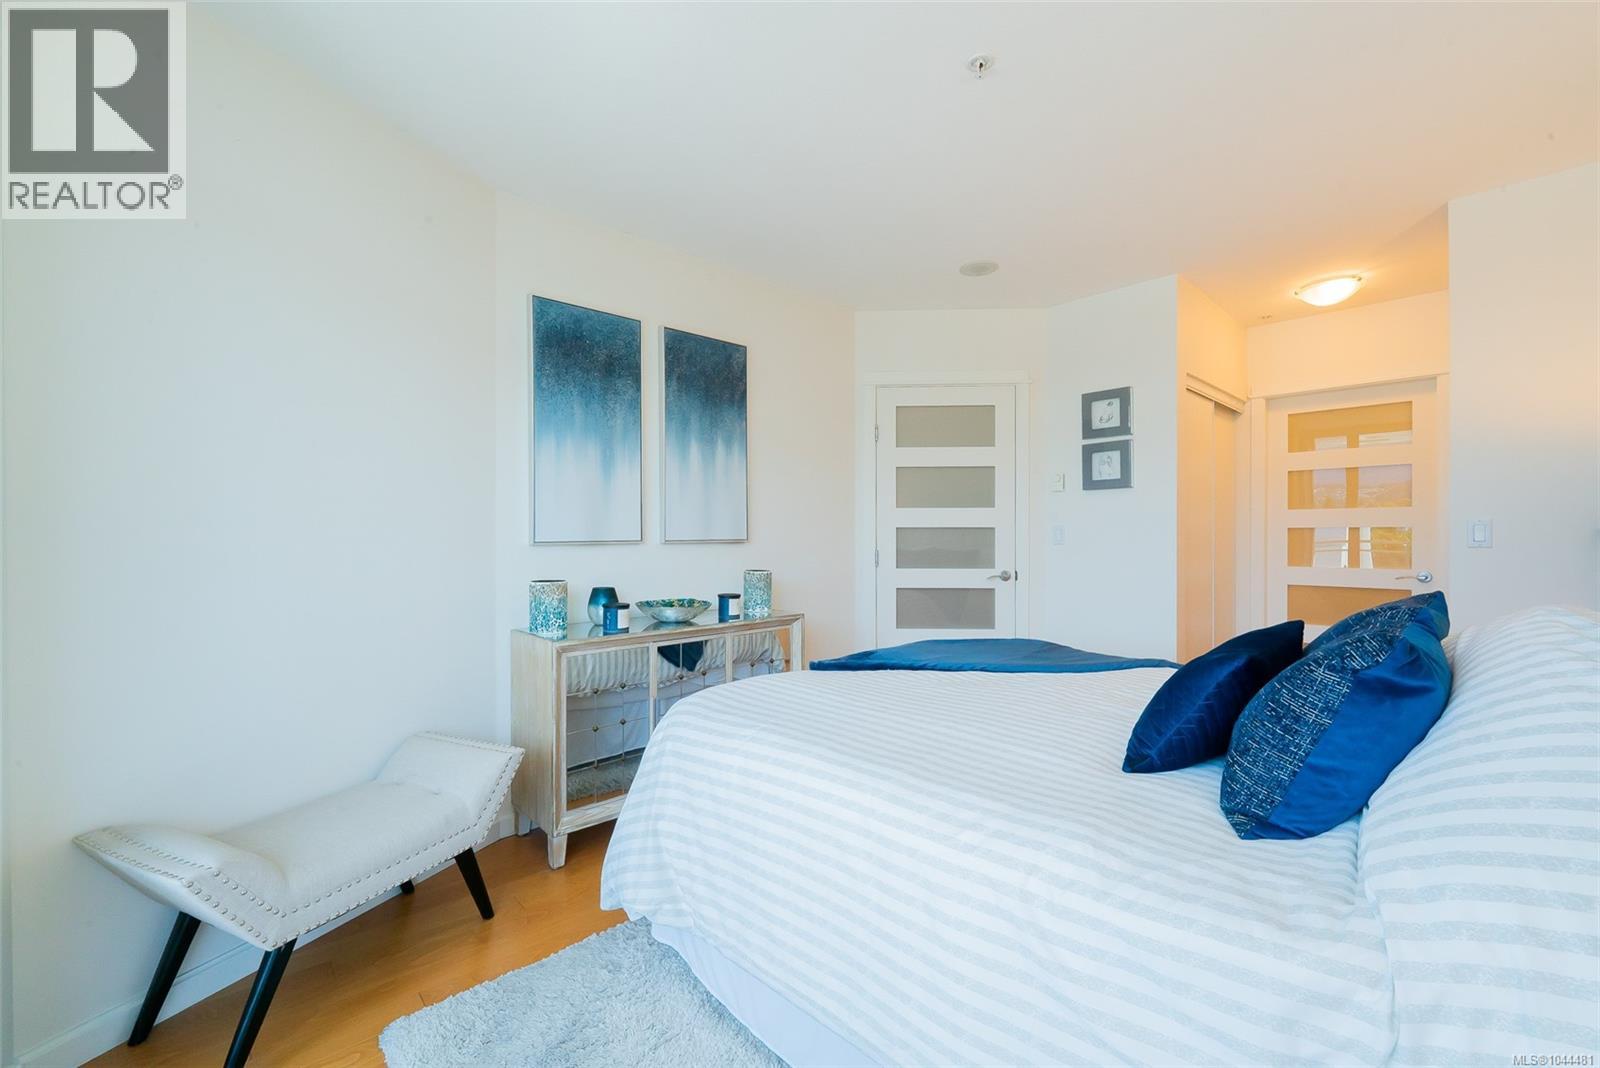
| Main Level | Primary Bedroom | 13'7 x 10'5 | ||
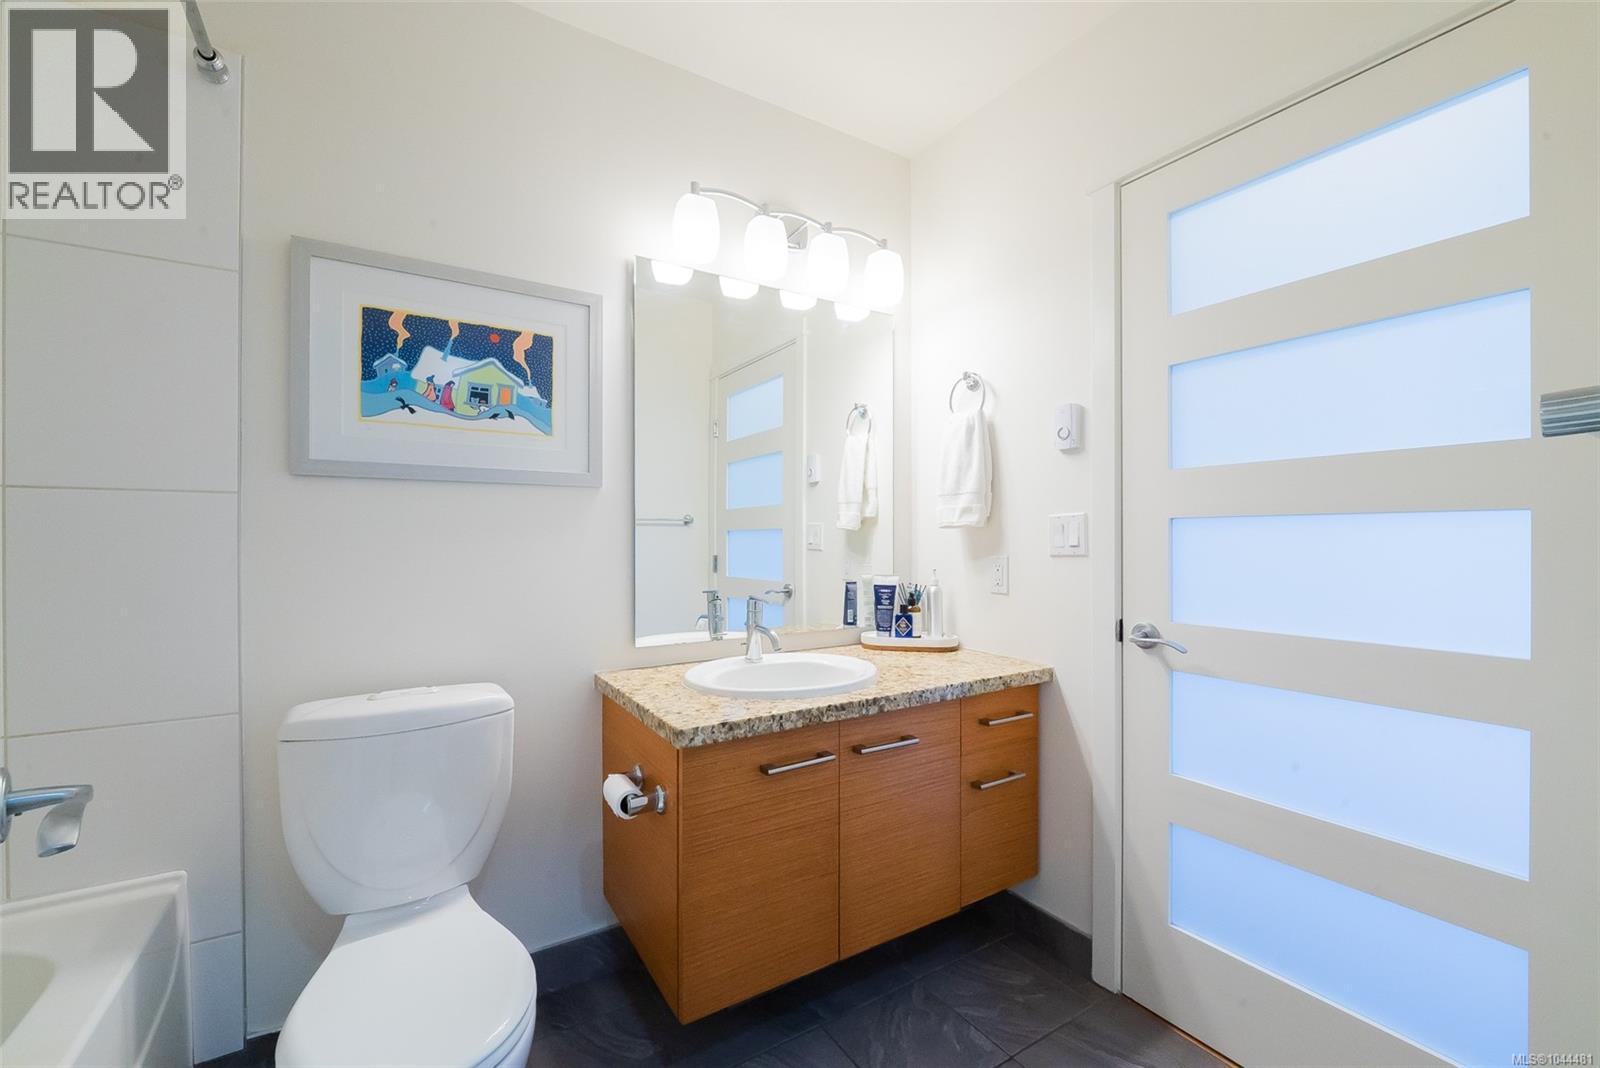
| Main Level | Bathroom | 4-Piece | ||
| Main Level | Kitchen | 9'11 x 8'2 | ||
| Main Level | Laundry Room | 4'11 x 3'11 | ||
| Main Level | Storage | 7'6 x 7'1 | ||
| Main Level | Entrance | 3'8 x 3'8 |
https://www.realtor.ca/real-estate/30112527/506-38-front-st-nanaimo-old-city
Interested?
Contact us for more information

The trademarks REALTOR®, REALTORS®, and the REALTOR® logo are controlled by The Canadian Real Estate Association (CREA) and identify real estate professionals who are members of CREA. The trademarks MLS®, Multiple Listing Service® and the associated logos are owned by The Canadian Real Estate Association (CREA) and identify the quality of services provided by real estate professionals who are members of CREA. The trademark DDF® is owned by The Canadian Real Estate Association (CREA) and identifies CREA's Data Distribution Facility (DDF®)
August 06 2026 08:11:45
Vancouver Island Real Estate Board
RE/MAX Professionals (Na)