

505 Bayview Dr Mayne Island, British Columbia V0N 2J1



$869,000
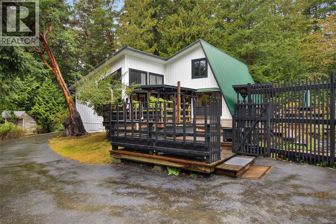
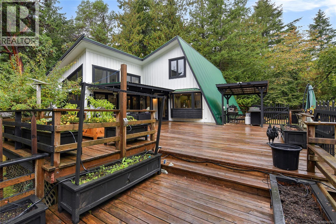
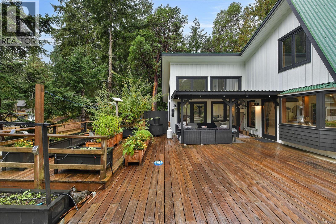
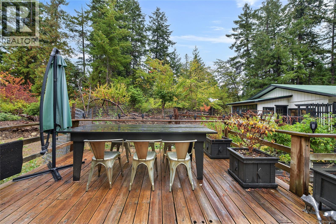
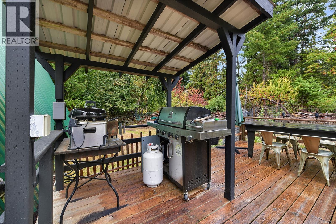
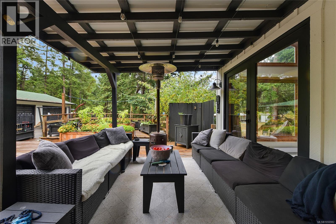
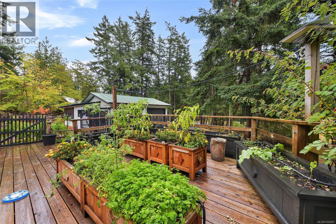
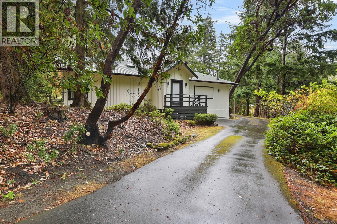
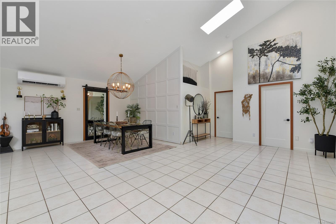
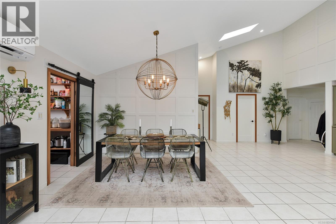
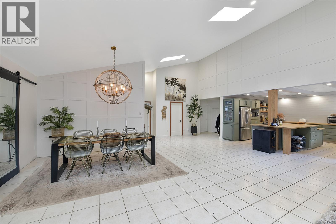
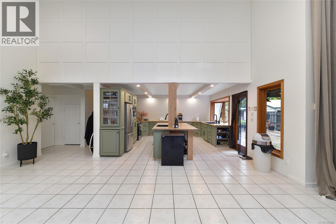
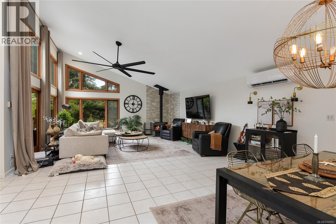
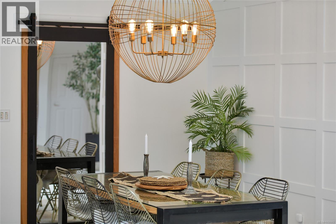
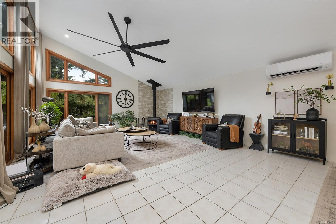
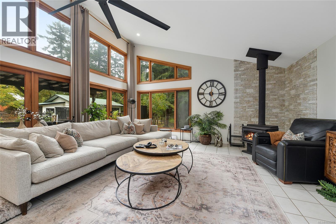
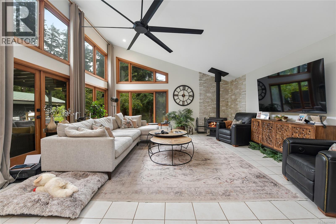
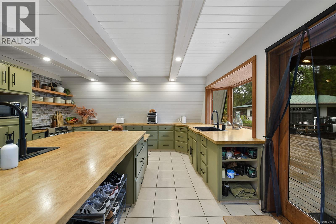
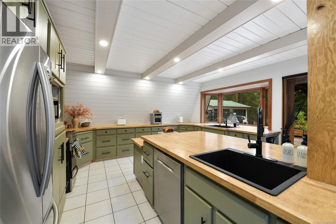
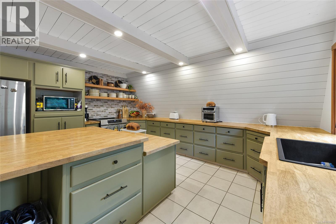
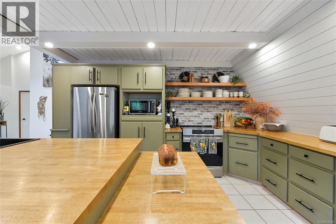
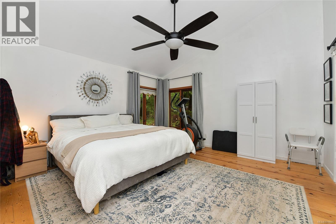
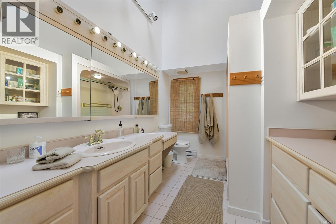
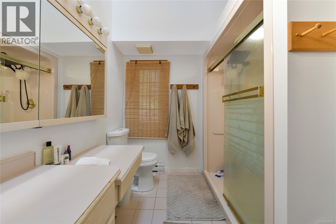
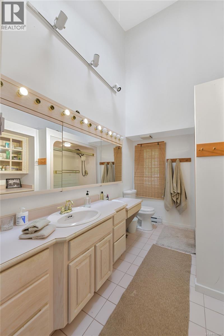
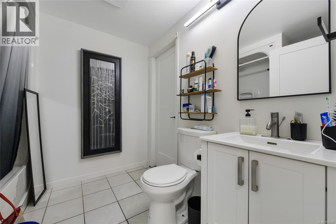
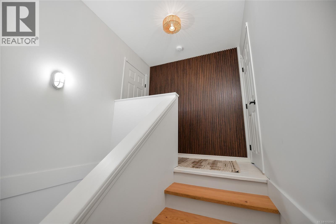
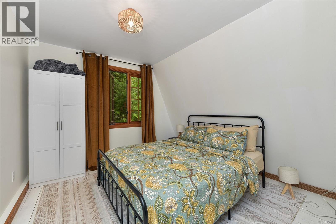
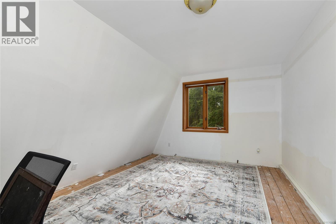
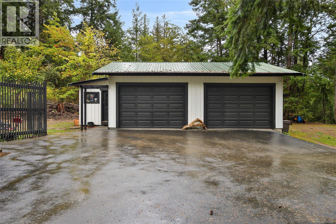
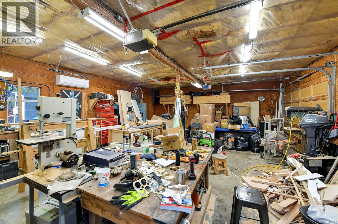
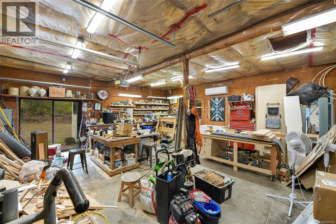
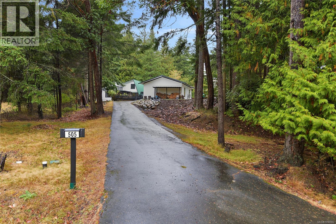
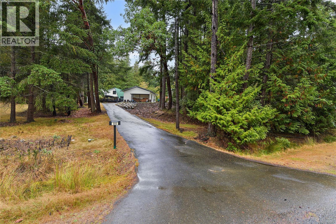
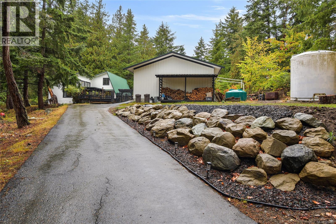
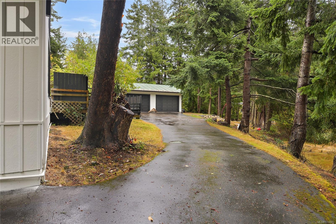
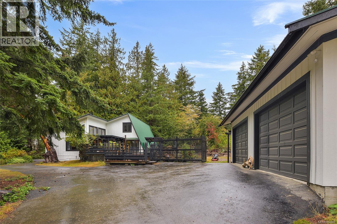
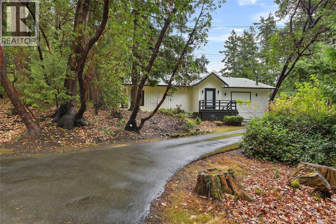
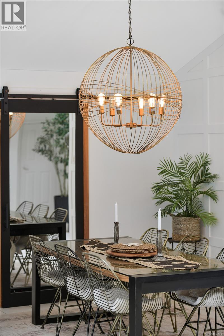
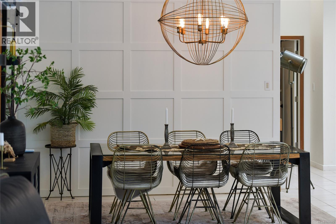
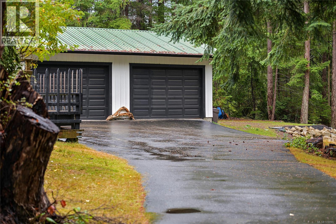
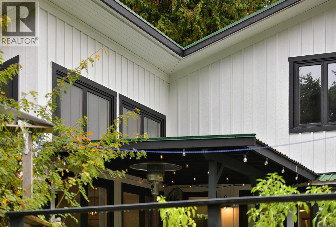
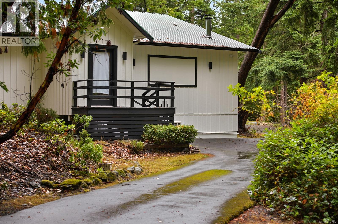
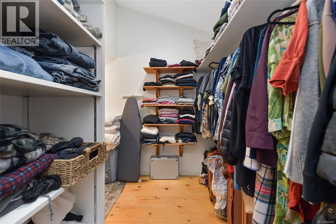
In a fabulous location, just seconds to Lighthouse park & beaches, awaits a 4 bedroom, 2 bathroom, 2407 sqft 1.5 storey family home. Drive up the paved driveway on this .62 acre property & park in the 2 car garage with easy access into the house. The spacious, vaulted ceiling, open plan living space with primary bedroom & ensuite on the main floor is perfect for entertaining with room for a large dining table to seat all your friends & family. Another bedroom with a private deck complete the main floor. Upstairs, you will find 2 more bedrooms. Outside you will enjoy 1267 sqft of expansive deck & patio living space for those beautiful sunny days to enjoy your gardens. Come Feel the Magic! (id:55599)
Property Details
| MLS® Number | 1050982 |
| Property Type | Single Family |
| Neigbourhood | Mayne Island |
| Features | Level Lot, Other |
| Parking Space Total | 4 |
| Plan | Vip16561 |
Building
| Bathroom Total | 2 |
| Bedrooms Total | 4 |
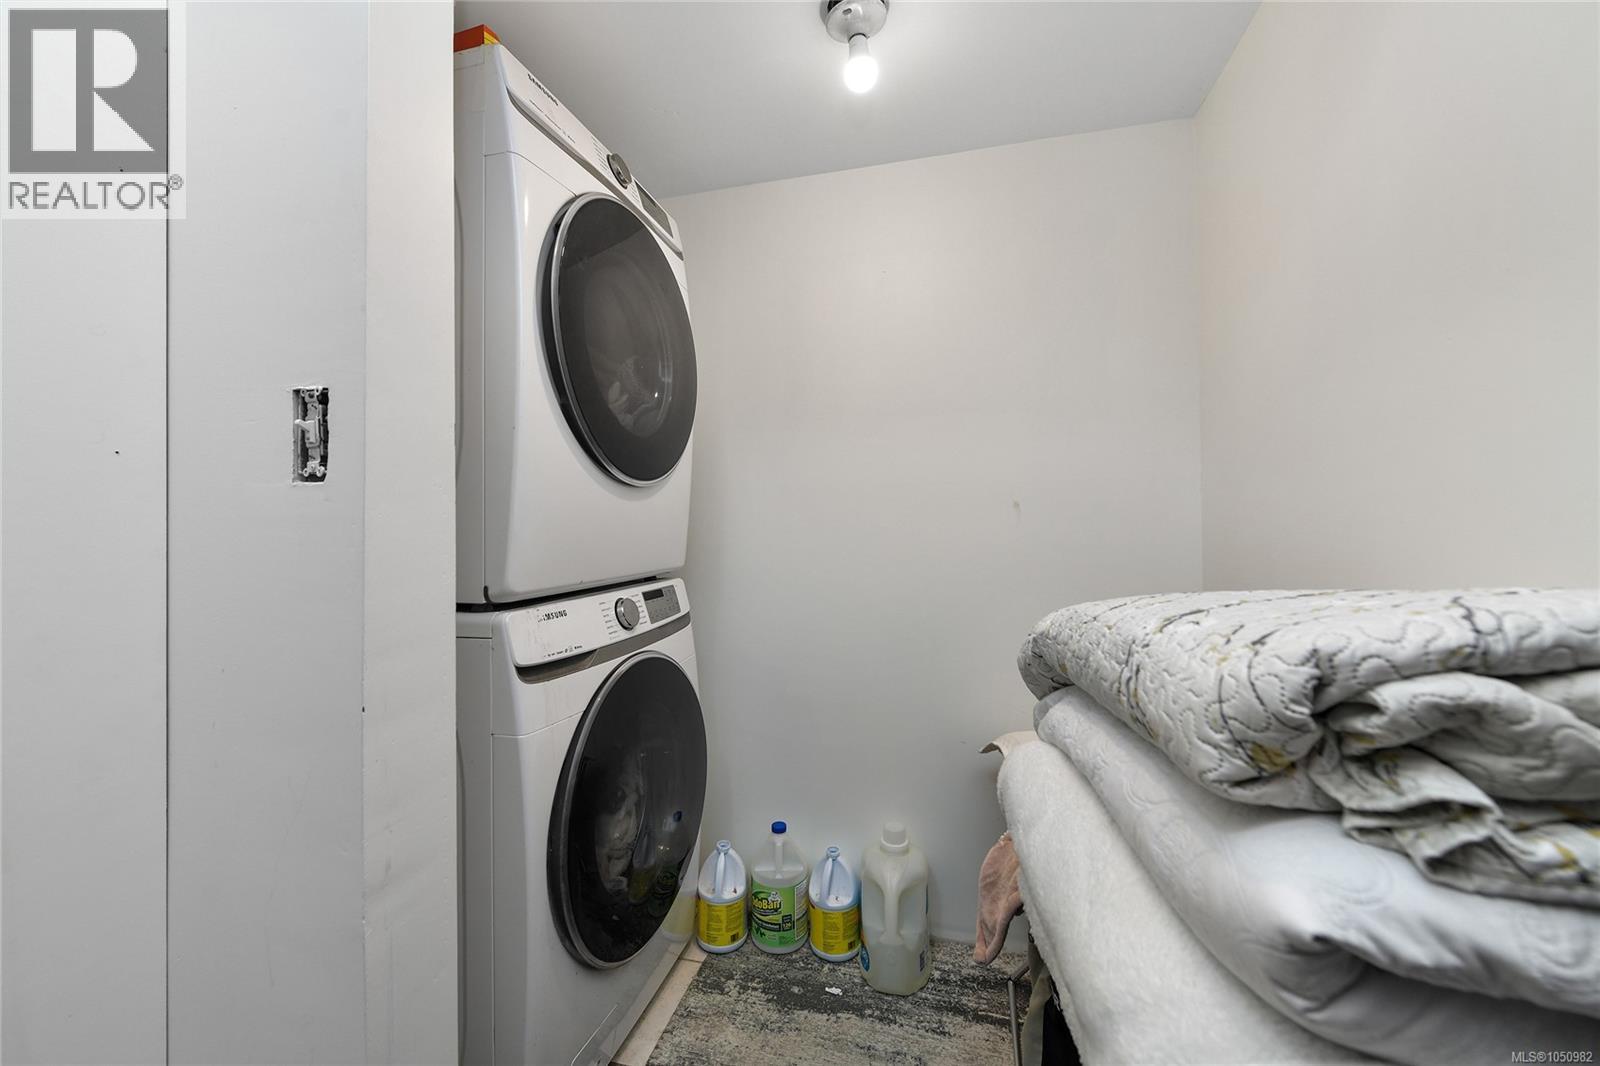
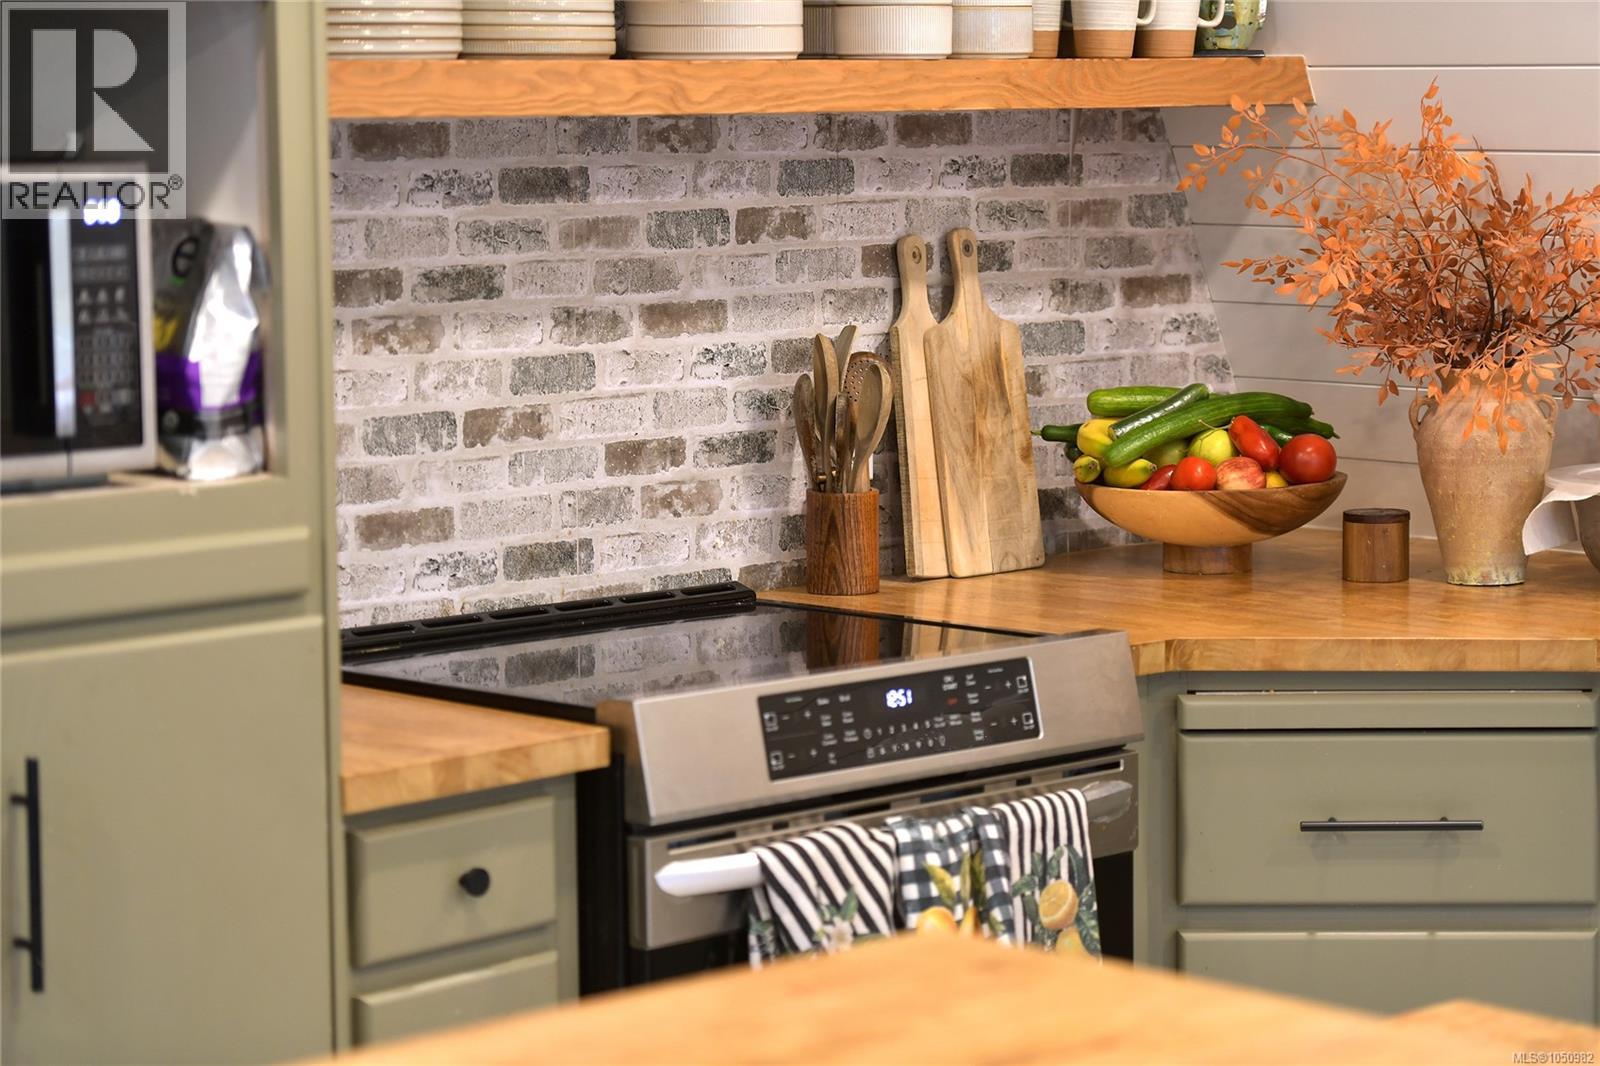
| Appliances | Dishwasher, Dryer, Range - Electric, Refrigerator, Washer |
| Constructed Date | 1993 |
| Cooling Type | None |
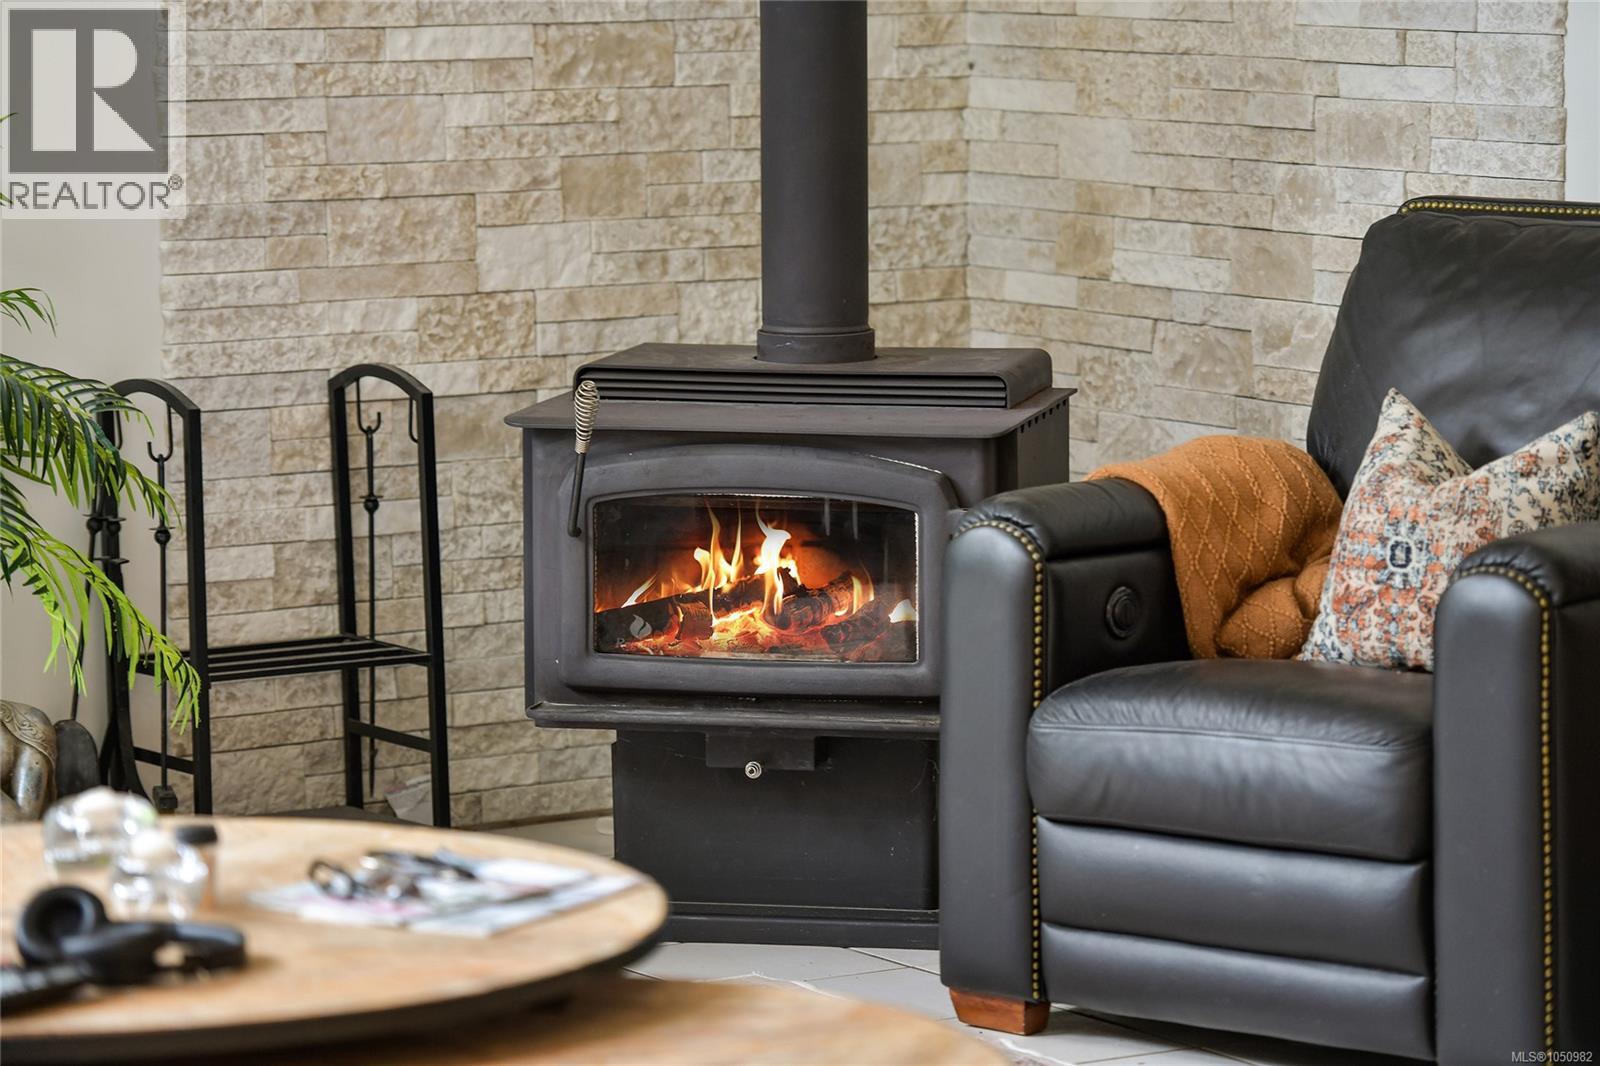
| Fireplace Present | Yes |
| Fireplace Total | 1 |
| Heating Fuel | Electric, Other |
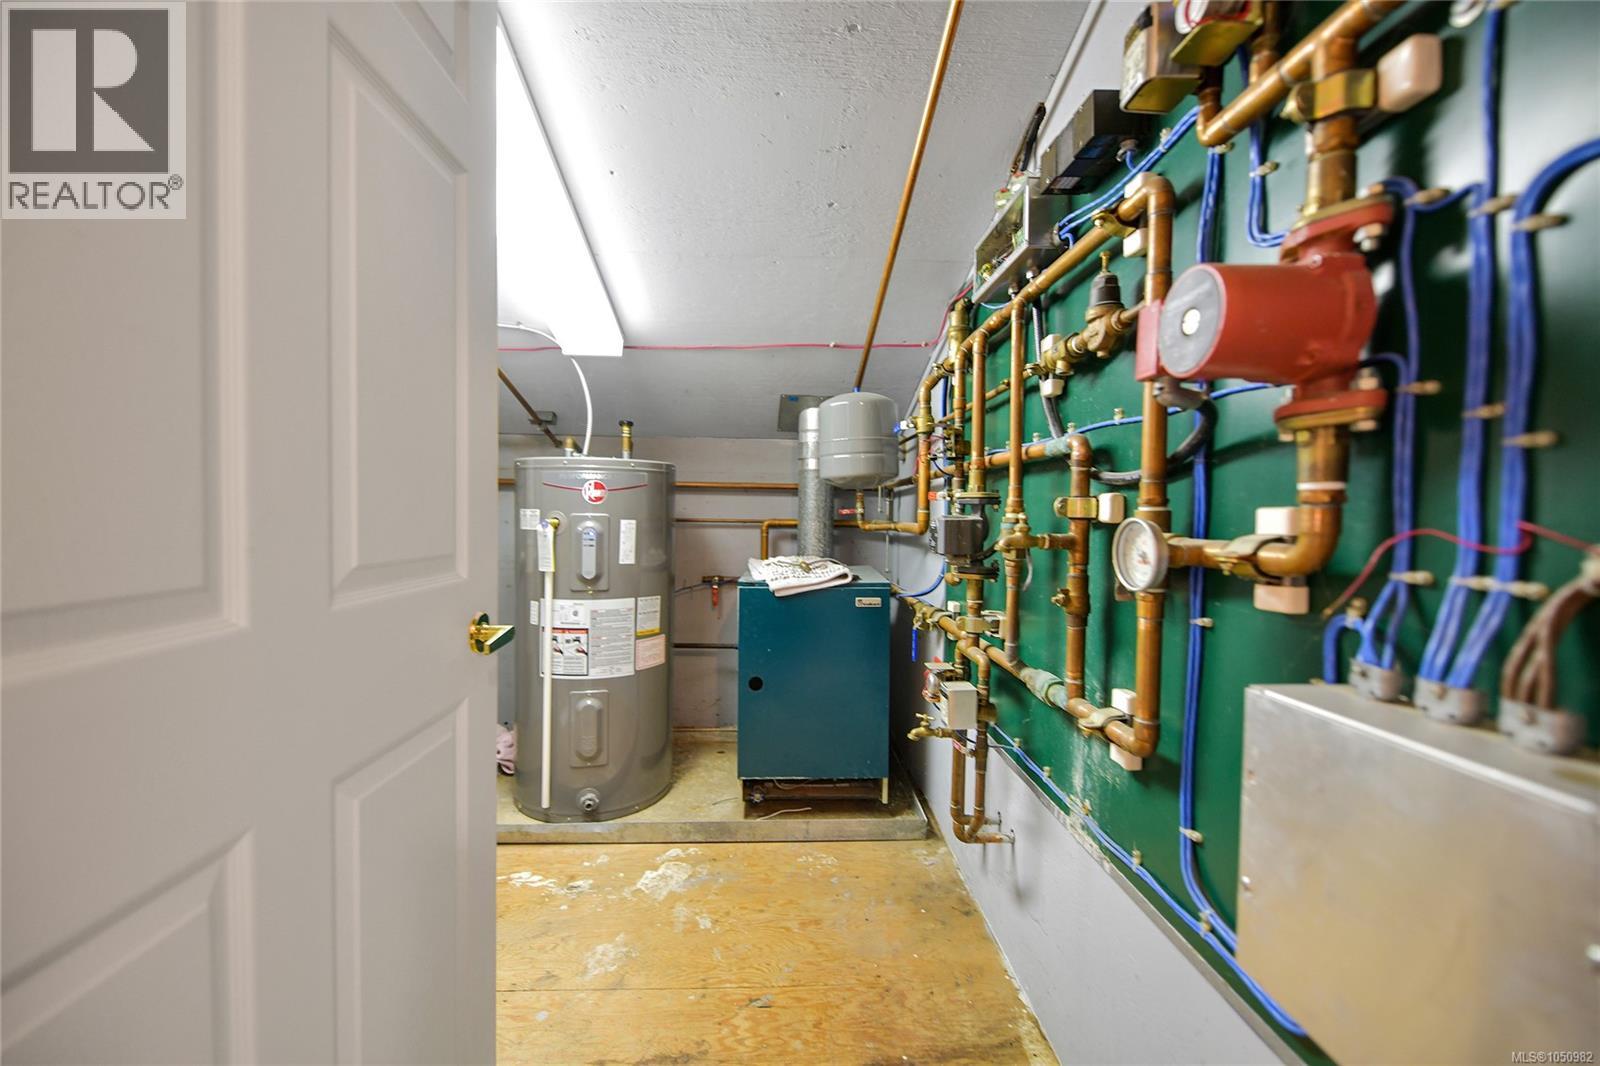
| Heating Type | Baseboard Heaters, Heat Pump |
| Size Interior | 2407 Sqft |
| Type | House |
Parking
| Garage | |
| Open |
Land
| Access Type | Road Access |
| Acreage | No |
| Size Irregular | 0.62 |
| Size Total | 0.62 Ac |
| Size Total Text | 0.62 Ac |
| Zoning Type | Residential |
Rooms
| Level | Type | Length | Width | Dimensions |
|---|---|---|---|---|
| Second Level | Bedroom | 11'11 x 10'6 | ||
| Second Level | Bedroom | 15'6 x 11'11 | ||
| Second Level | Utility Room | 9'3 x 7'10 | ||
| Main Level | Primary Bedroom | 14'8 x 14'3 | ||
| Main Level | Bedroom | 15'6 x 10'5 | ||
| Main Level | Bathroom | 7'11 x 7'7 | ||
| Main Level | Eating Area | 21'10 x 12'4 | ||
| Main Level | Pantry | 8'1 x 7'5 | ||
| Main Level | Bathroom | 10'10 x 8'1 | ||
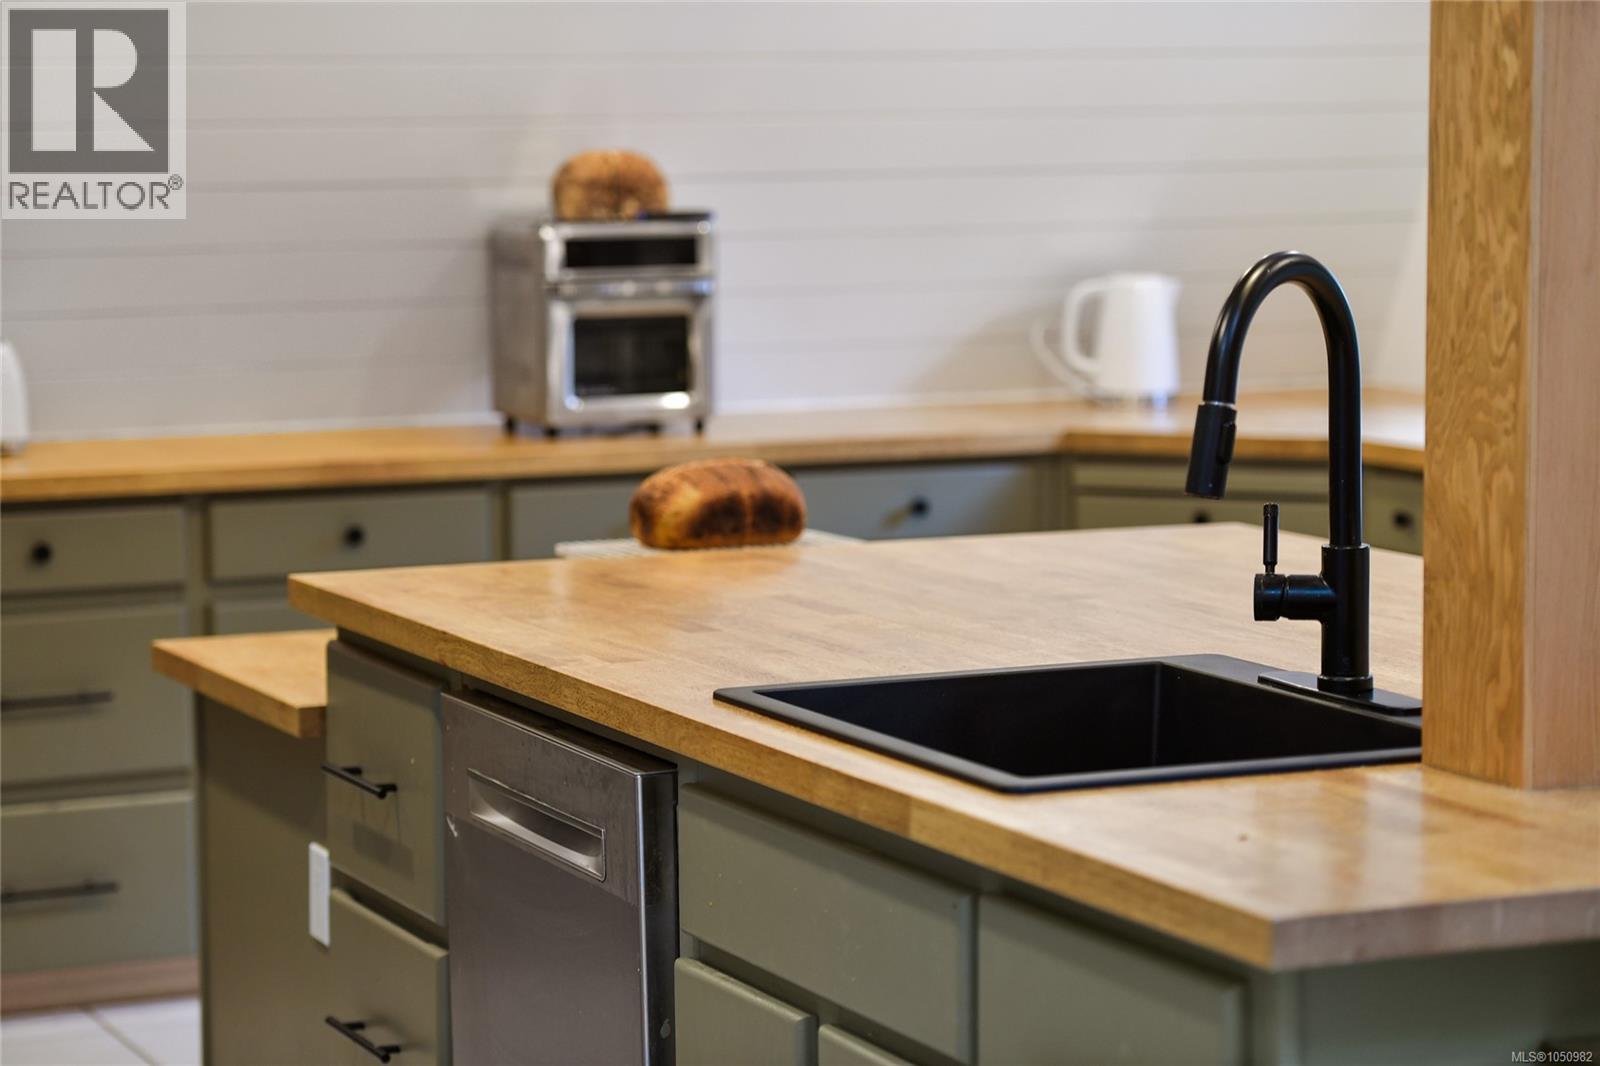
| Main Level | Kitchen | 15'9 x 15'6 | ||
| Main Level | Living Room | 22'5 x 18'9 | ||
| Main Level | Dining Room | 10'6 x 10'3 |
https://www.realtor.ca/real-estate/30351982/505-bayview-dr-mayne-island-mayne-island
Interested?
Contact us for more information

The trademarks REALTOR®, REALTORS®, and the REALTOR® logo are controlled by The Canadian Real Estate Association (CREA) and identify real estate professionals who are members of CREA. The trademarks MLS®, Multiple Listing Service® and the associated logos are owned by The Canadian Real Estate Association (CREA) and identify the quality of services provided by real estate professionals who are members of CREA. The trademark DDF® is owned by The Canadian Real Estate Association (CREA) and identifies CREA's Data Distribution Facility (DDF®)
October 13 2026 10:27:00
Victoria Real Estate Board
RE/MAX Mayne-Pender