

505 930 Yates St Victoria, British Columbia V8V 4Z3

$439,900Maintenance,
$491 Monthly
Maintenance,
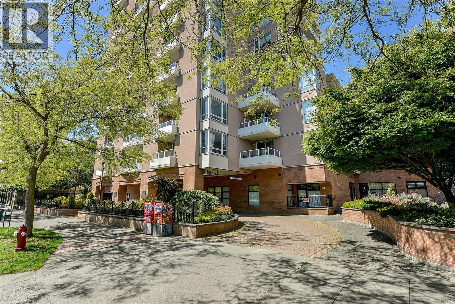
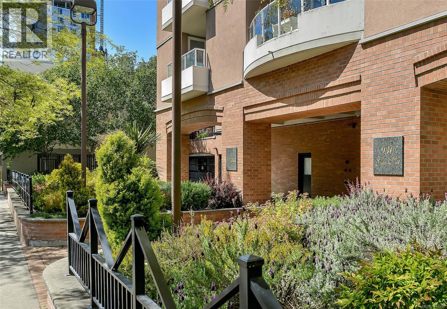
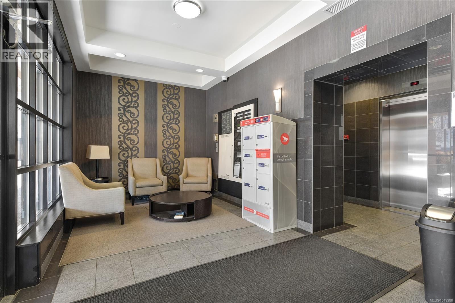
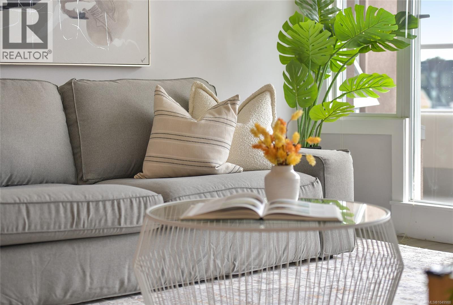
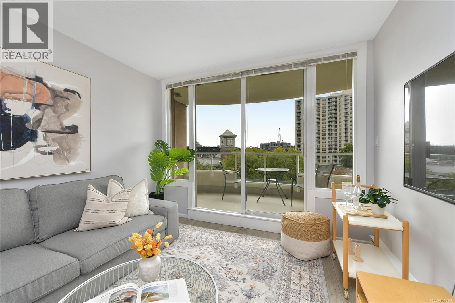
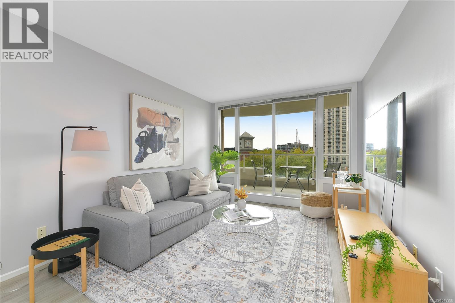
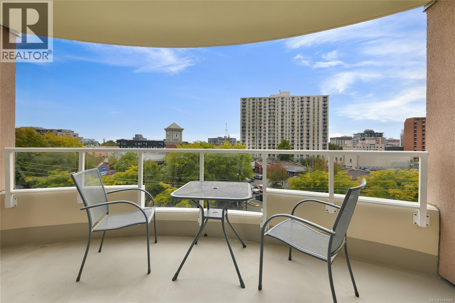
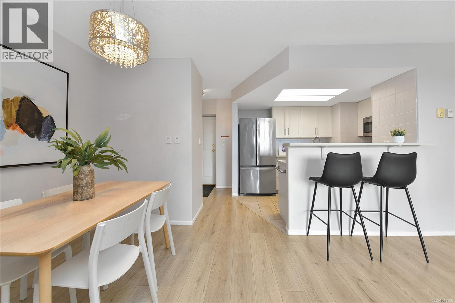
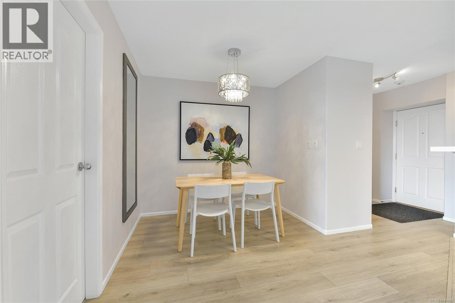
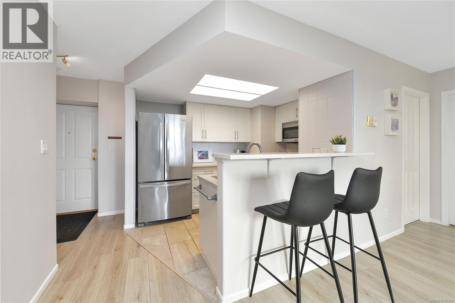
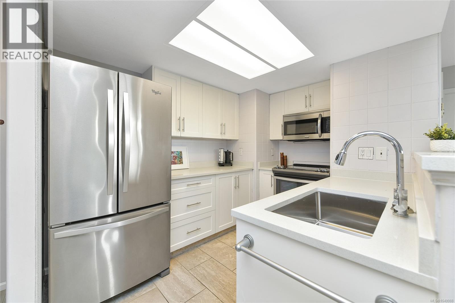
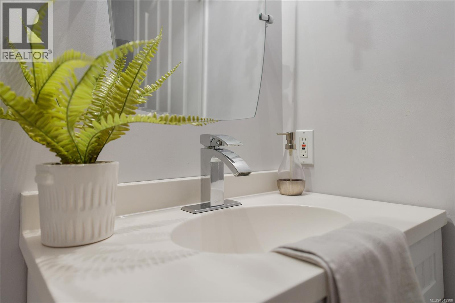
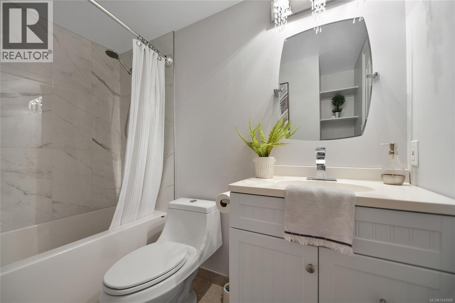
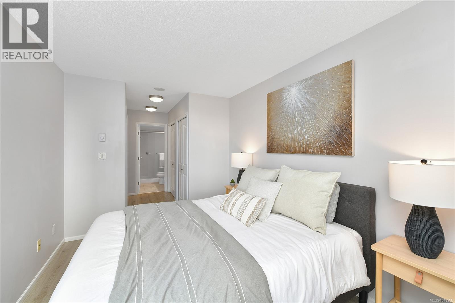
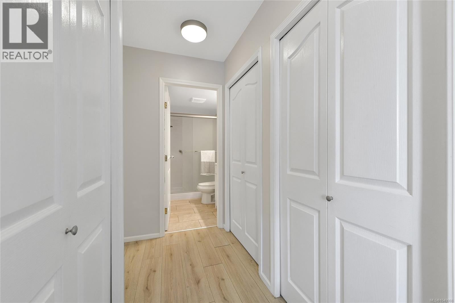
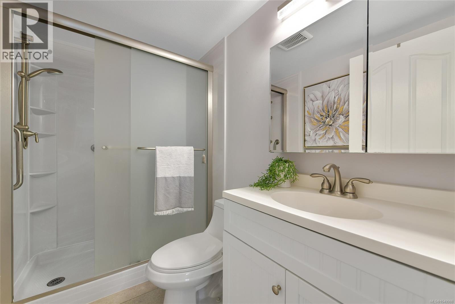
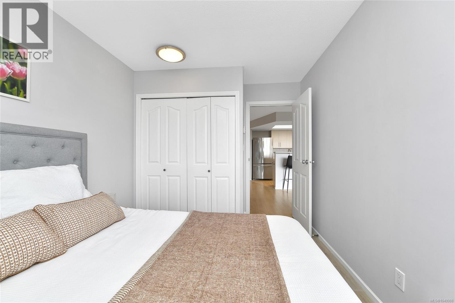
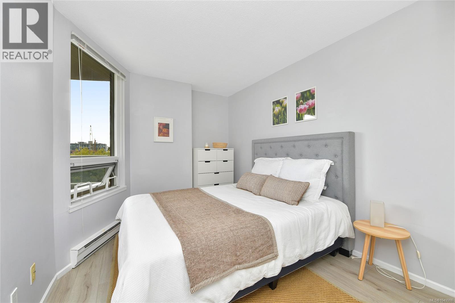
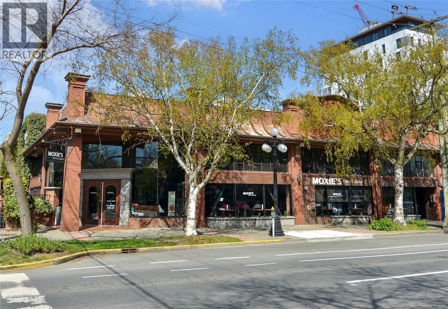
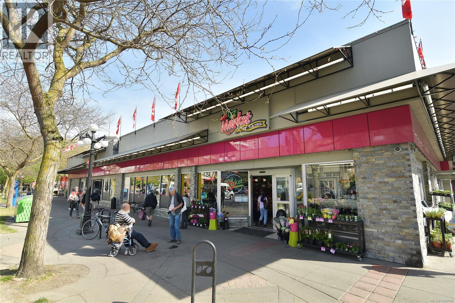
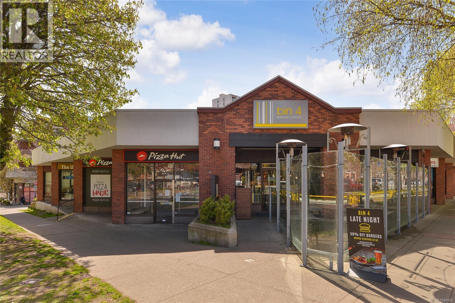
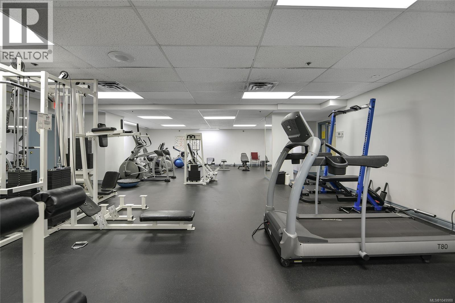
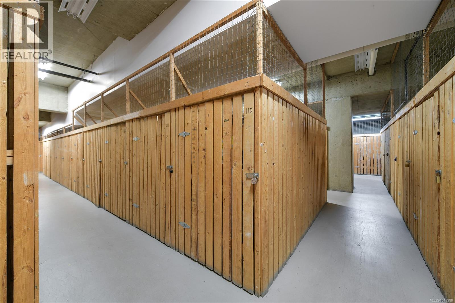
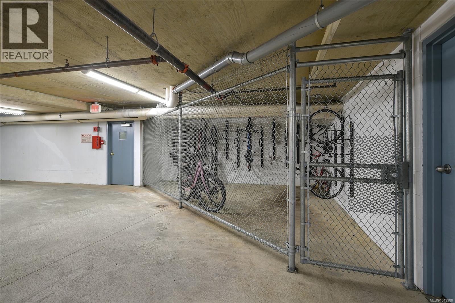
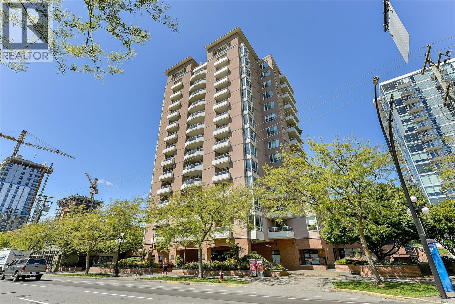
$491 MonthlyWelcome to The Manhattan, a popular steel-and-concrete condominium in an ideal downtown location! This updated, move-in-ready 2-bedroom, 2-bathroom south-facing home offers a good floor plan with excellent separation between the bedrooms, including a primary bedroom with ensuite. Enjoy the convenience of in-suite laundry, a fully equipped gym, guest suite, bike locker and on-site caretaker, all within a well-managed building with a strong contingency fund. Pet-friendly with no size restrictions for dogs, this is an excellent opportunity for a first-time buyer or investor, with rentals permitted. With a Walk Score of 99, restaurants, shopping, theatres and everyday amenities are virtually at your doorstep, while Beacon Hill Park, the Inner Harbour and downtown are a short walk away. Underground secure parking is available by waitlist. BC Assessed at $565,000, this is a fantastic opportunity to enjoy convenient downtown living in a well-maintained and amenity-rich building. (id:55599)
Property Details
| MLS® Number | 1049988 |
| Property Type | Single Family |
| Neigbourhood | Downtown |
| Community Name | The Manhattan |
| Community Features | Pets Allowed, Family Oriented |
| Features | Private Setting, Other |
| Plan | Vis3861 |
| View Type | City View, Mountain View |
Building
| Bathroom Total | 2 |
| Bedrooms Total | 2 |
| Appliances | Dishwasher, Dryer, Microwave, Range - Electric, Refrigerator, Washer |
| Constructed Date | 1995 |
| Cooling Type | None |
| Fireplace Present | Yes |
| Fireplace Total | 1 |
| Heating Fuel | Electric |
| Heating Type | Baseboard Heaters |
| Size Interior | 871 Sqft |
| Type | Apartment |
Parking
| Other |
Land
| Acreage | No |
| Size Irregular | 871 |
| Size Total | 871 Sqft |
| Size Total Text | 871 Sqft |
| Zoning Type | Multi-family |
Rooms
| Level | Type | Length | Width | Dimensions |
|---|---|---|---|---|
| Main Level | Living Room | 17 ft | 11 ft | 17 ft x 11 ft |
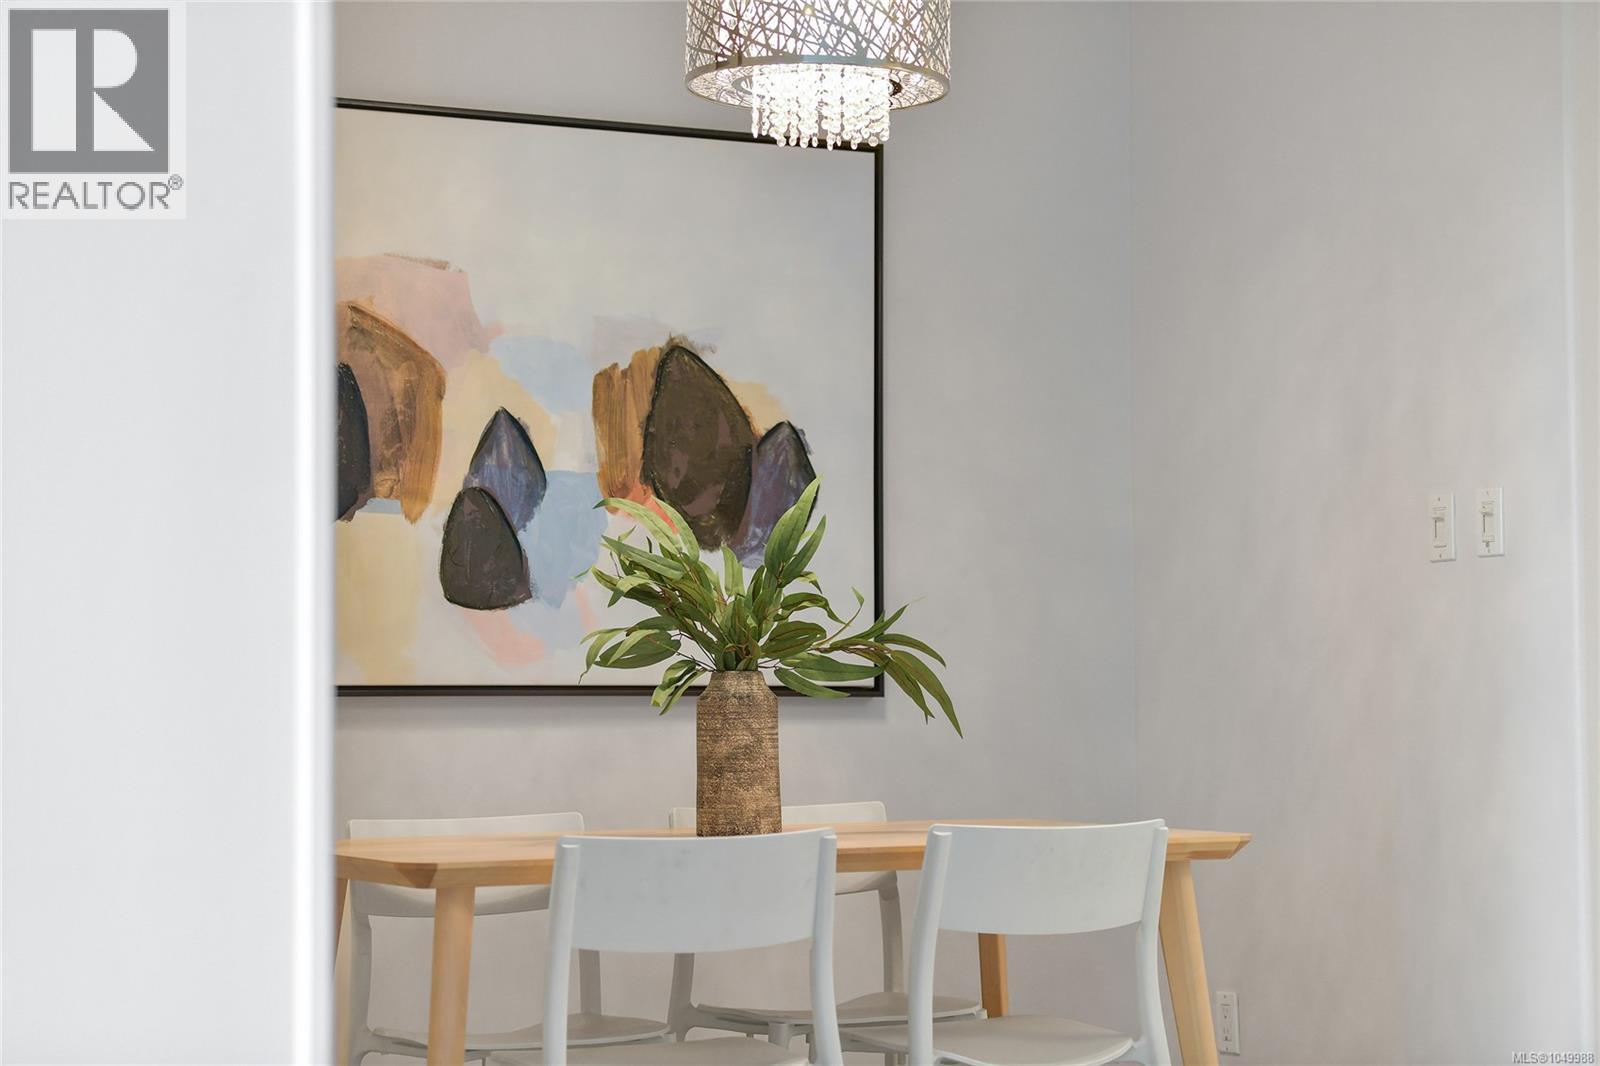
| Main Level | Dining Room | 9 ft | 8 ft | 9 ft x 8 ft |
| Main Level | Kitchen | 10 ft | 8 ft | 10 ft x 8 ft |
| Main Level | Primary Bedroom | 14 ft | 9 ft | 14 ft x 9 ft |
| Main Level | Ensuite | 3-Piece | ||
| Main Level | Bathroom | 4-Piece | ||
| Main Level | Bedroom | 12 ft | 9 ft | 12 ft x 9 ft |
| Main Level | Balcony | 14 ft | 7 ft | 14 ft x 7 ft |
| Main Level | Entrance | 6 ft | 5 ft | 6 ft x 5 ft |
https://www.realtor.ca/real-estate/30288887/505-930-yates-st-victoria-downtown
Interested?
Contact us for more information

The trademarks REALTOR®, REALTORS®, and the REALTOR® logo are controlled by The Canadian Real Estate Association (CREA) and identify real estate professionals who are members of CREA. The trademarks MLS®, Multiple Listing Service® and the associated logos are owned by The Canadian Real Estate Association (CREA) and identify the quality of services provided by real estate professionals who are members of CREA. The trademark DDF® is owned by The Canadian Real Estate Association (CREA) and identifies CREA's Data Distribution Facility (DDF®)
September 17 2026 03:45:07
Victoria Real Estate Board
RE/MAX Camosun