

503 Nimpkish Dr Gold River, British Columbia V0P 1G0

$280,000
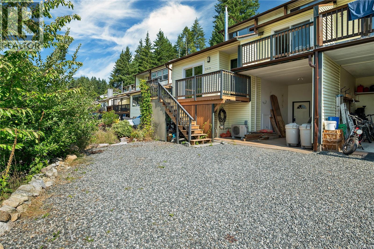
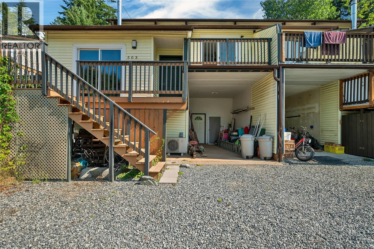
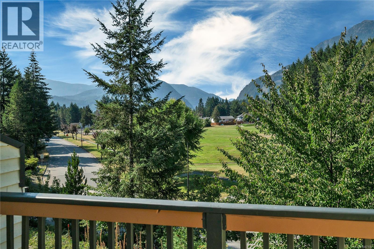
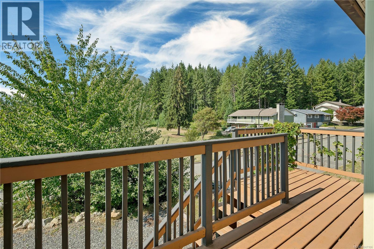
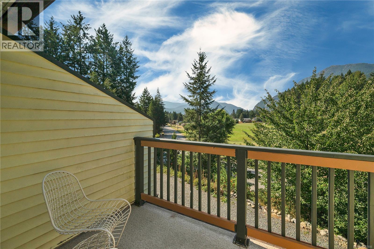
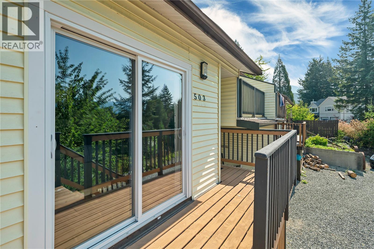
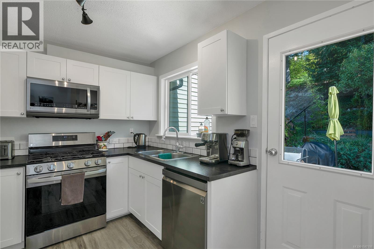
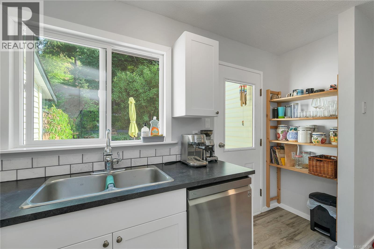
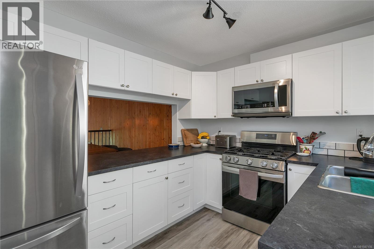
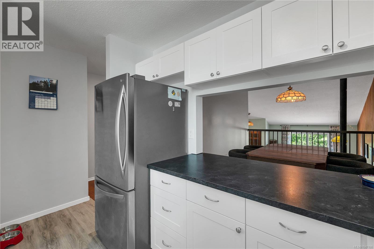
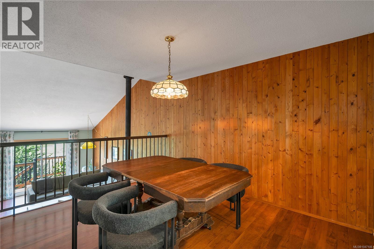
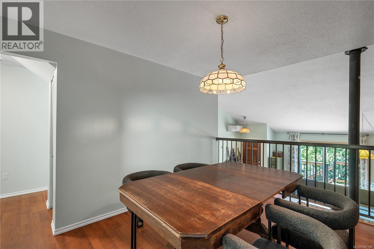
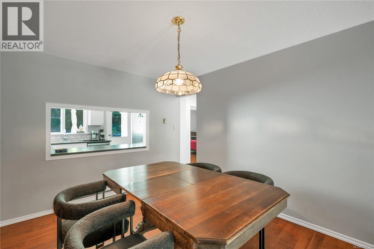
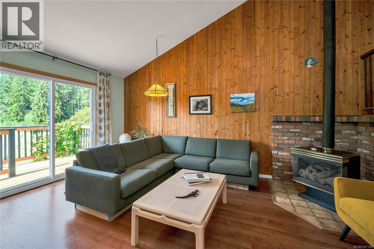
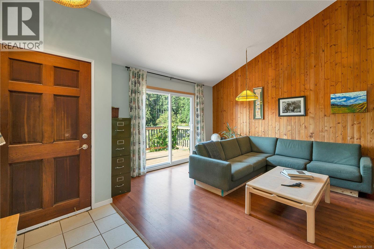
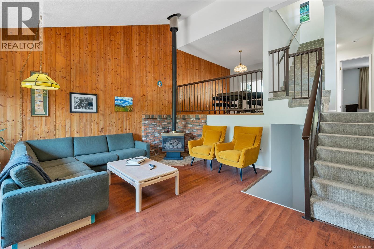
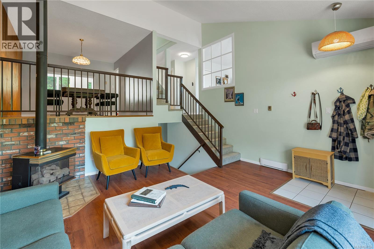
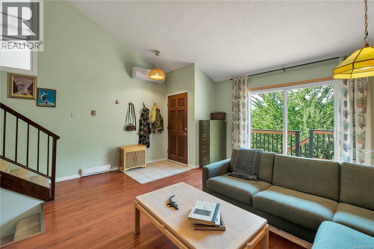
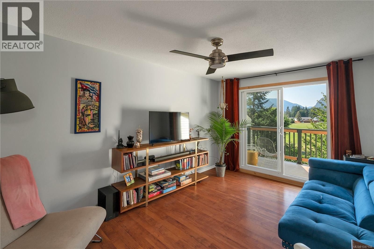
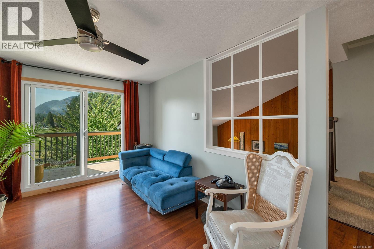
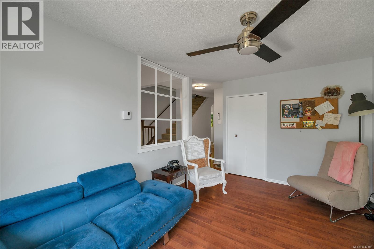
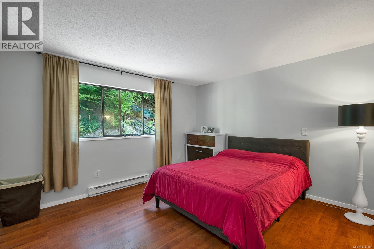
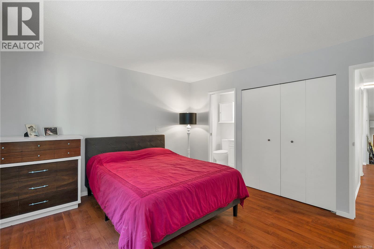
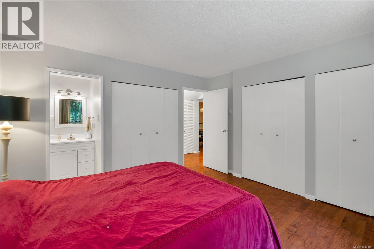
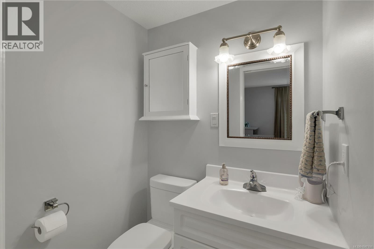
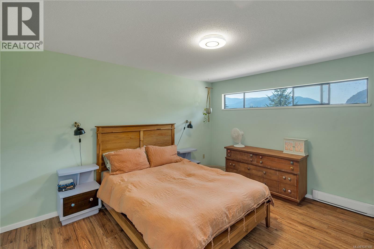
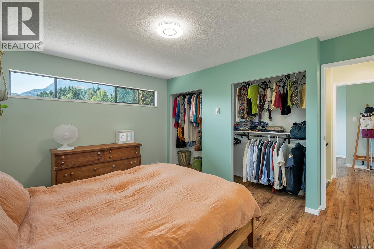
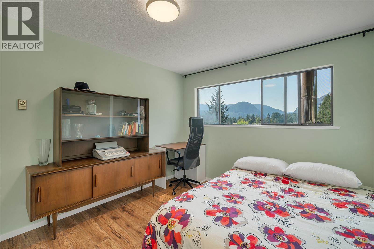
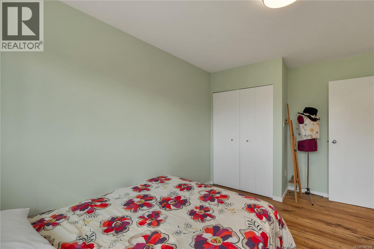
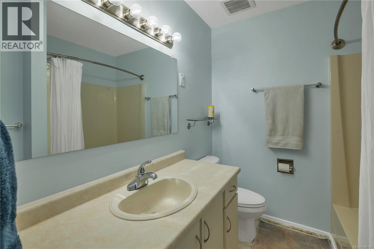
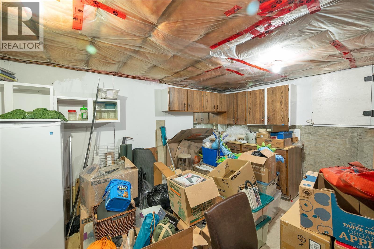
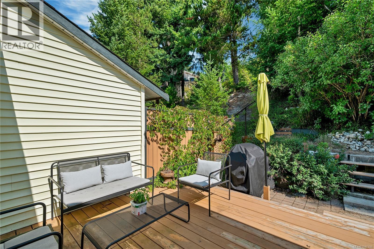
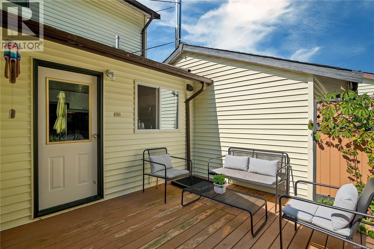
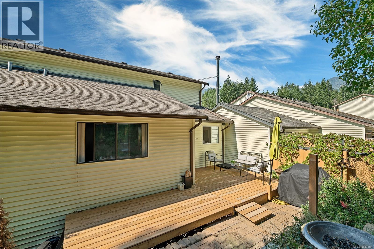
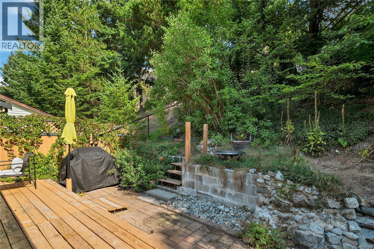
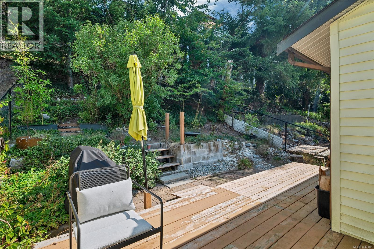
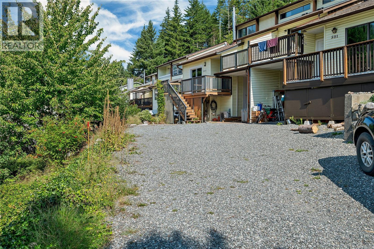
Unique and affordable 3-level townhome, this freehold property offers the rare benefit of no strata fees making it an excellent opportunity for first-time buyers, families, or outdoor enthusiasts looking for a home base on Vancouver Island. Overlooking Nimpkish Park and offering stunning views of the surrounding Gold River mountains, this well kept home includes 3 bedrooms, 1.5 bathrooms, vaulted ceilings and updated kitchen and flooring. Additional highlights include an energy-efficient heat pump for heating and air conditioning, a cozy propane gas stove, a gas cooking range, and a handy workshop or storage room. Enjoy the functional deck space and private back yard, a perfect canvas for the avid gardener. Close to Gold River Elementary School and essential local village amenities. Surrounded by world-class freshwater rivers, lakes, hiking trails, caving networks, and ocean eco-adventures. (id:55599)
Property Details
| MLS® Number | 1047106 |
| Property Type | Single Family |
| Neigbourhood | Gold River |
| Features | Central Location, Park Setting, Other |
| Plan | Vip35670 |
| View Type | Mountain View |
Building
| Bathroom Total | 2 |
| Bedrooms Total | 3 |
| Appliances | Dishwasher, Dryer, Range - Gas, Refrigerator, Washer |
| Constructed Date | 1981 |
| Cooling Type | Air Conditioned, Wall Unit |
| Fireplace Present | Yes |
| Fireplace Total | 1 |
| Heating Fuel | Electric, Propane |
| Heating Type | Baseboard Heaters, Heat Pump |
| Size Interior | 1724 Sqft |
| Type | Row / Townhouse |
Parking
| Carport | |
| Street | |
| Open |
Land
| Access Type | Road Access |
| Acreage | No |
| Size Irregular | 3049 |
| Size Total | 3049 Sqft |
| Size Total Text | 3049 Sqft |
| Zoning Description | Rm 3a |
| Zoning Type | Residential |
Rooms
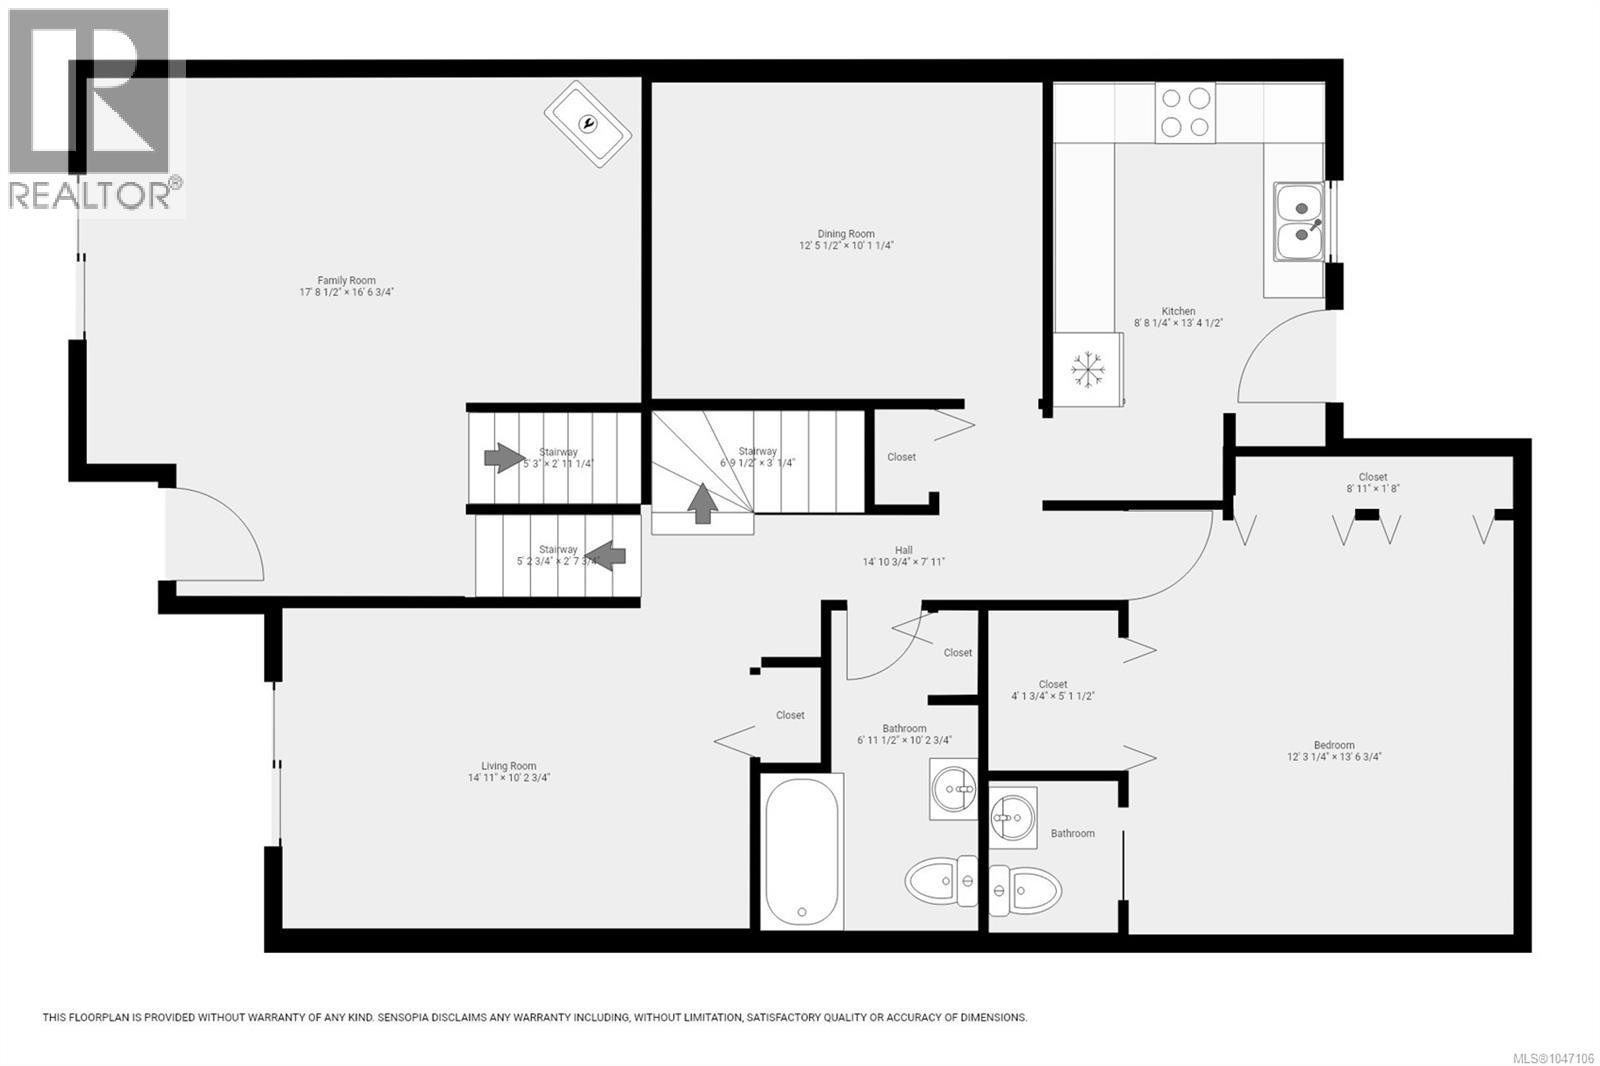
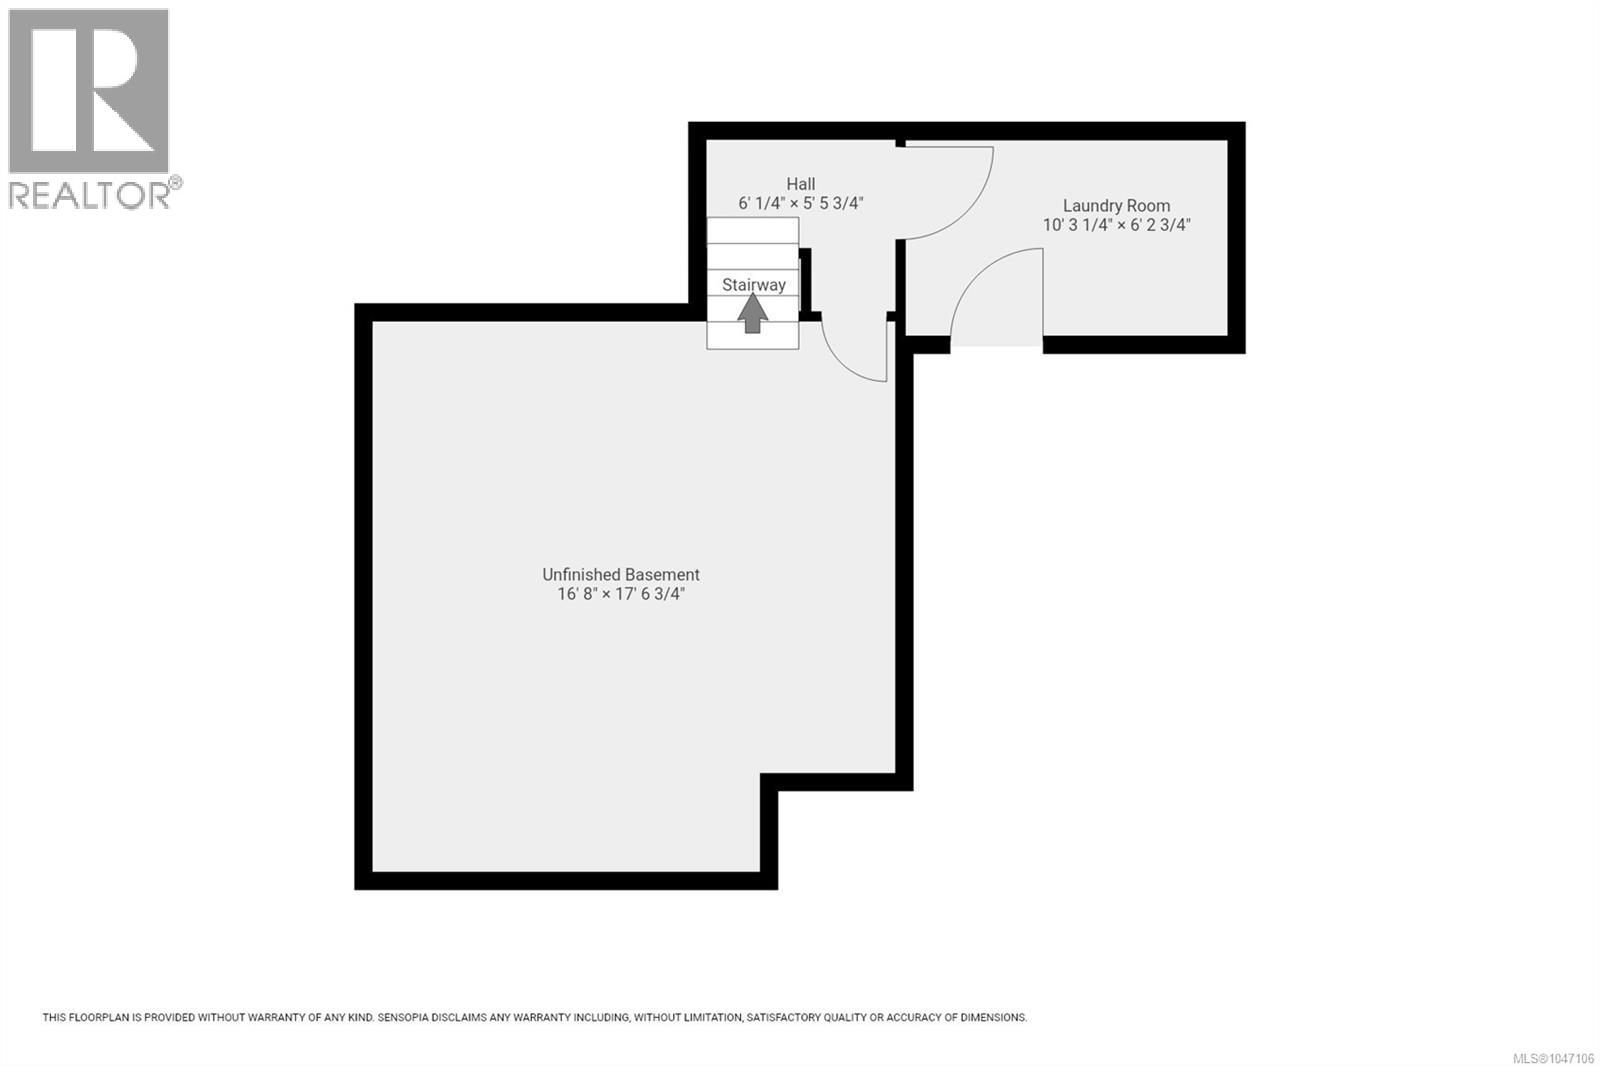
| Level | Type | Length | Width | Dimensions |
|---|---|---|---|---|
| Second Level | Ensuite | 2-Piece | ||
| Second Level | Bathroom | 4-Piece | ||
| Second Level | Primary Bedroom | 13'7 x 12'3 | ||
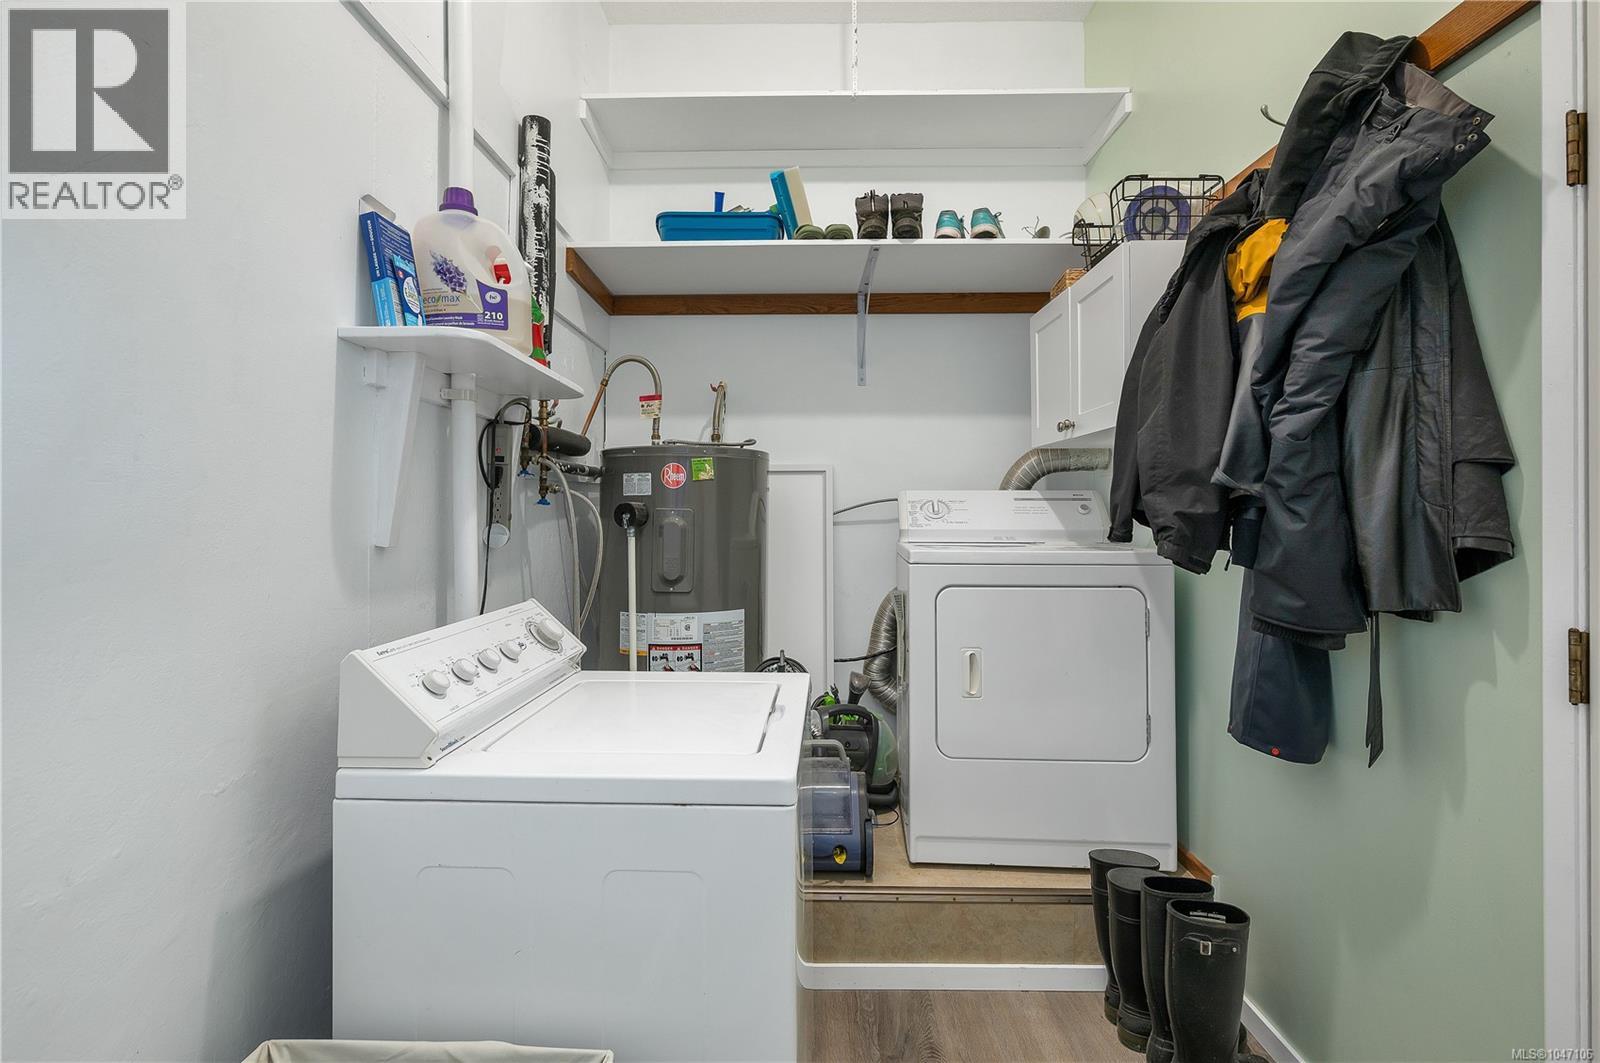
| Second Level | Laundry Room | 6'3 x 10'3 | ||
| Second Level | Living Room | 10'3 x 14'11 | ||
| Second Level | Dining Room | 10'1 x 12'6 | ||
| Second Level | Kitchen | 13'5 x 8'8 | ||
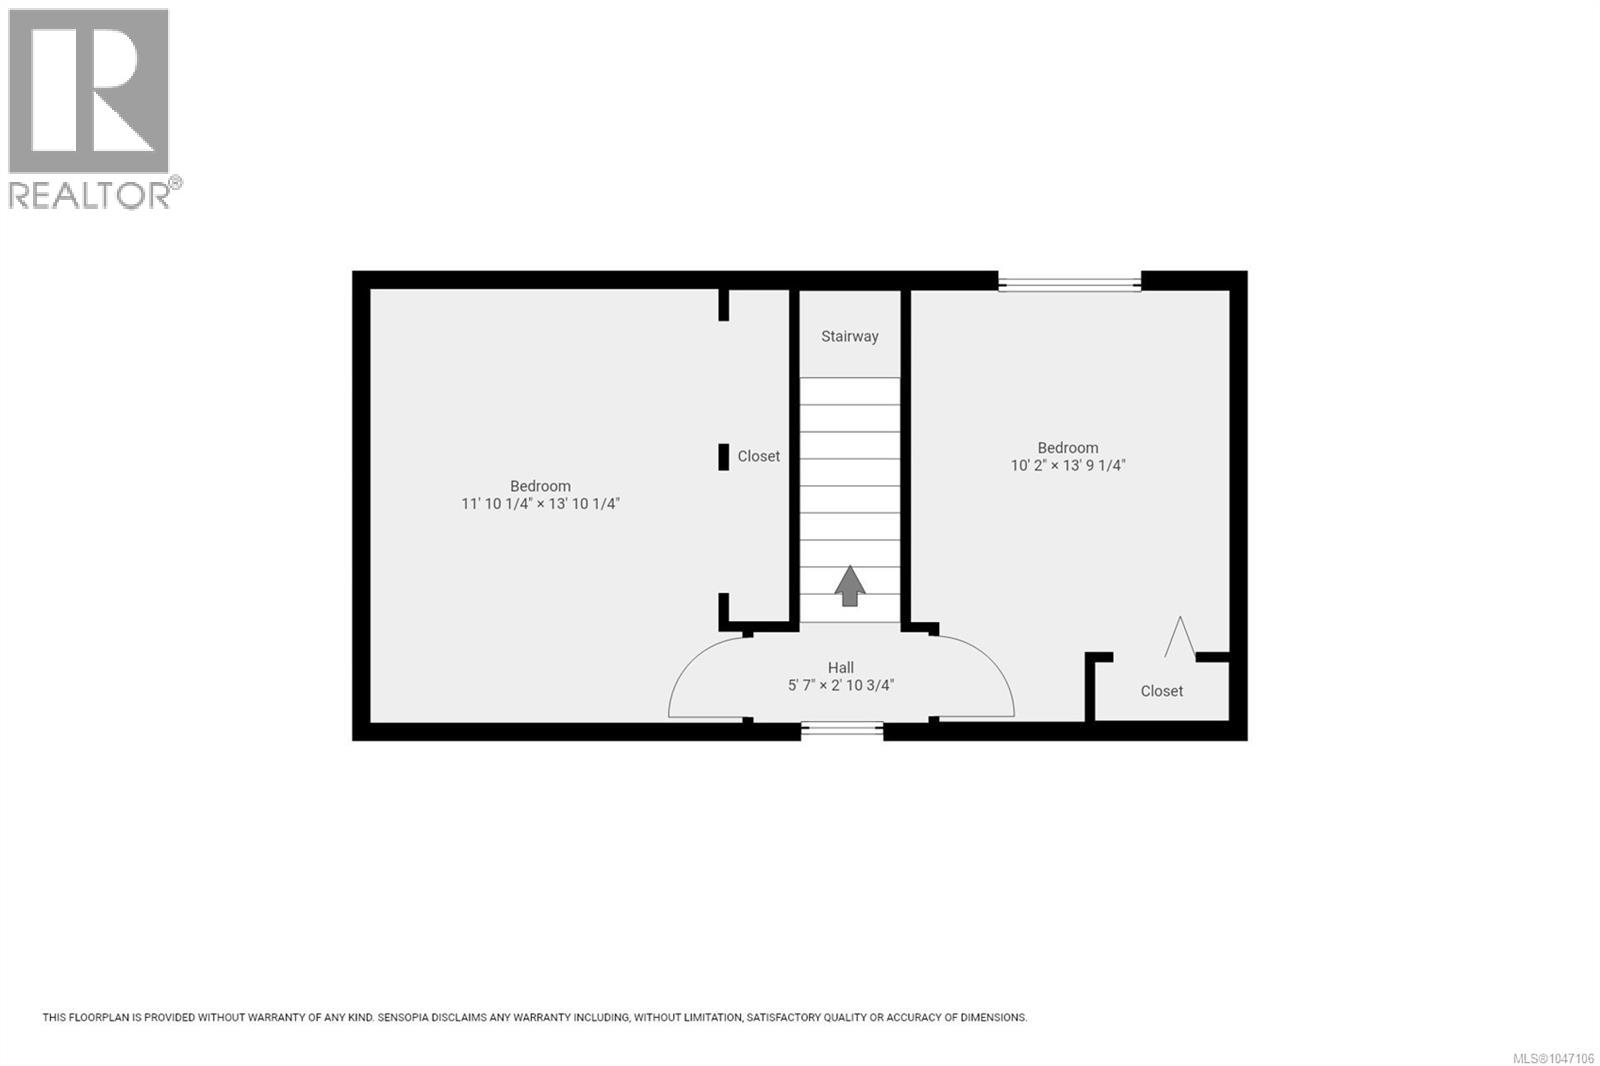
| Third Level | Bedroom | 13'9 x 10'2 | ||
| Third Level | Bedroom | 13'10 x 11'10 | ||
| Main Level | Unfinished Room | 17'7 x 16'8 | ||
| Main Level | Family Room | 16'7 x 17'9 |
https://www.realtor.ca/real-estate/30165038/503-nimpkish-dr-gold-river-gold-river
Interested?
Contact us for more information

The trademarks REALTOR®, REALTORS®, and the REALTOR® logo are controlled by The Canadian Real Estate Association (CREA) and identify real estate professionals who are members of CREA. The trademarks MLS®, Multiple Listing Service® and the associated logos are owned by The Canadian Real Estate Association (CREA) and identify the quality of services provided by real estate professionals who are members of CREA. The trademark DDF® is owned by The Canadian Real Estate Association (CREA) and identifies CREA's Data Distribution Facility (DDF®)
October 07 2026 06:22:43
Vancouver Island Real Estate Board
Royal LePage Advance Realty