

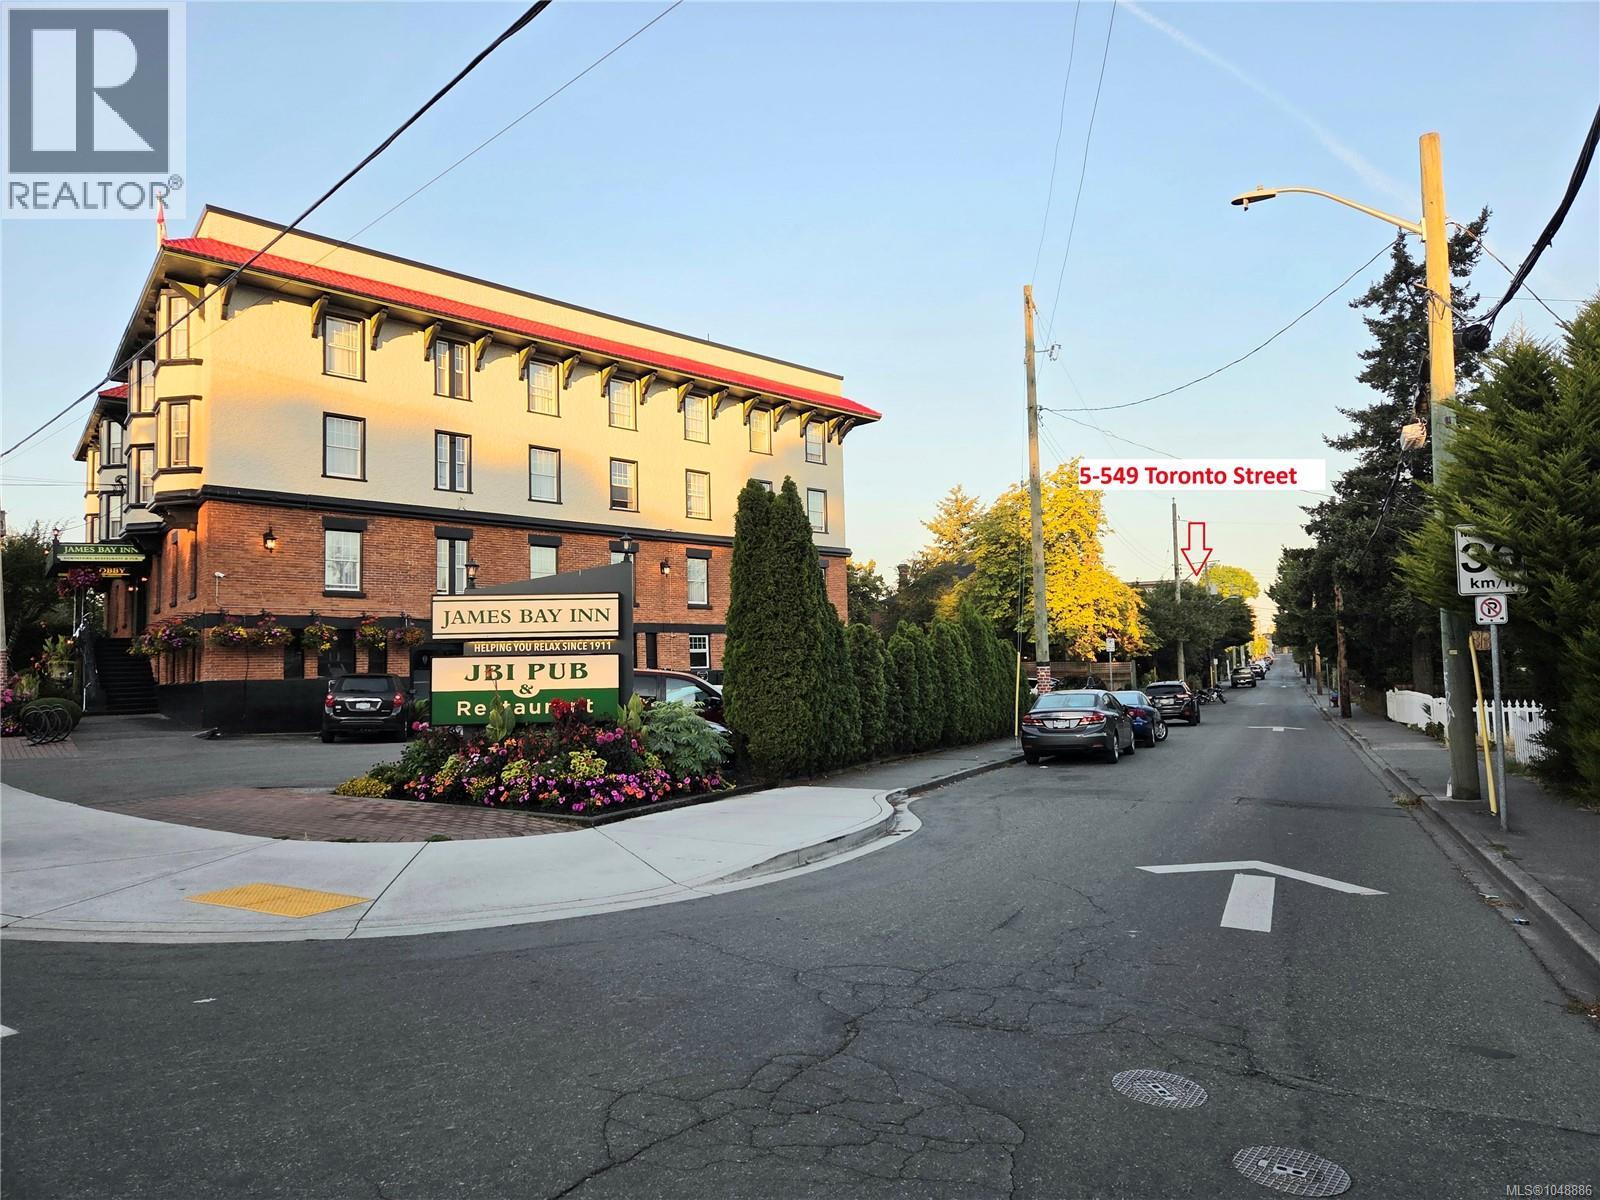
5 549 Toronto St Victoria, British Columbia V8V 1P1

$1,498,000Maintenance,
$600 Monthly
Maintenance,
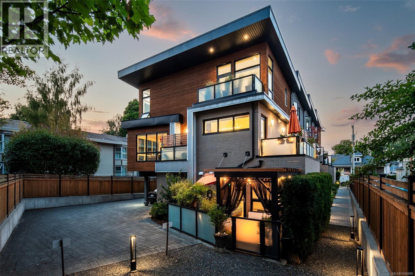
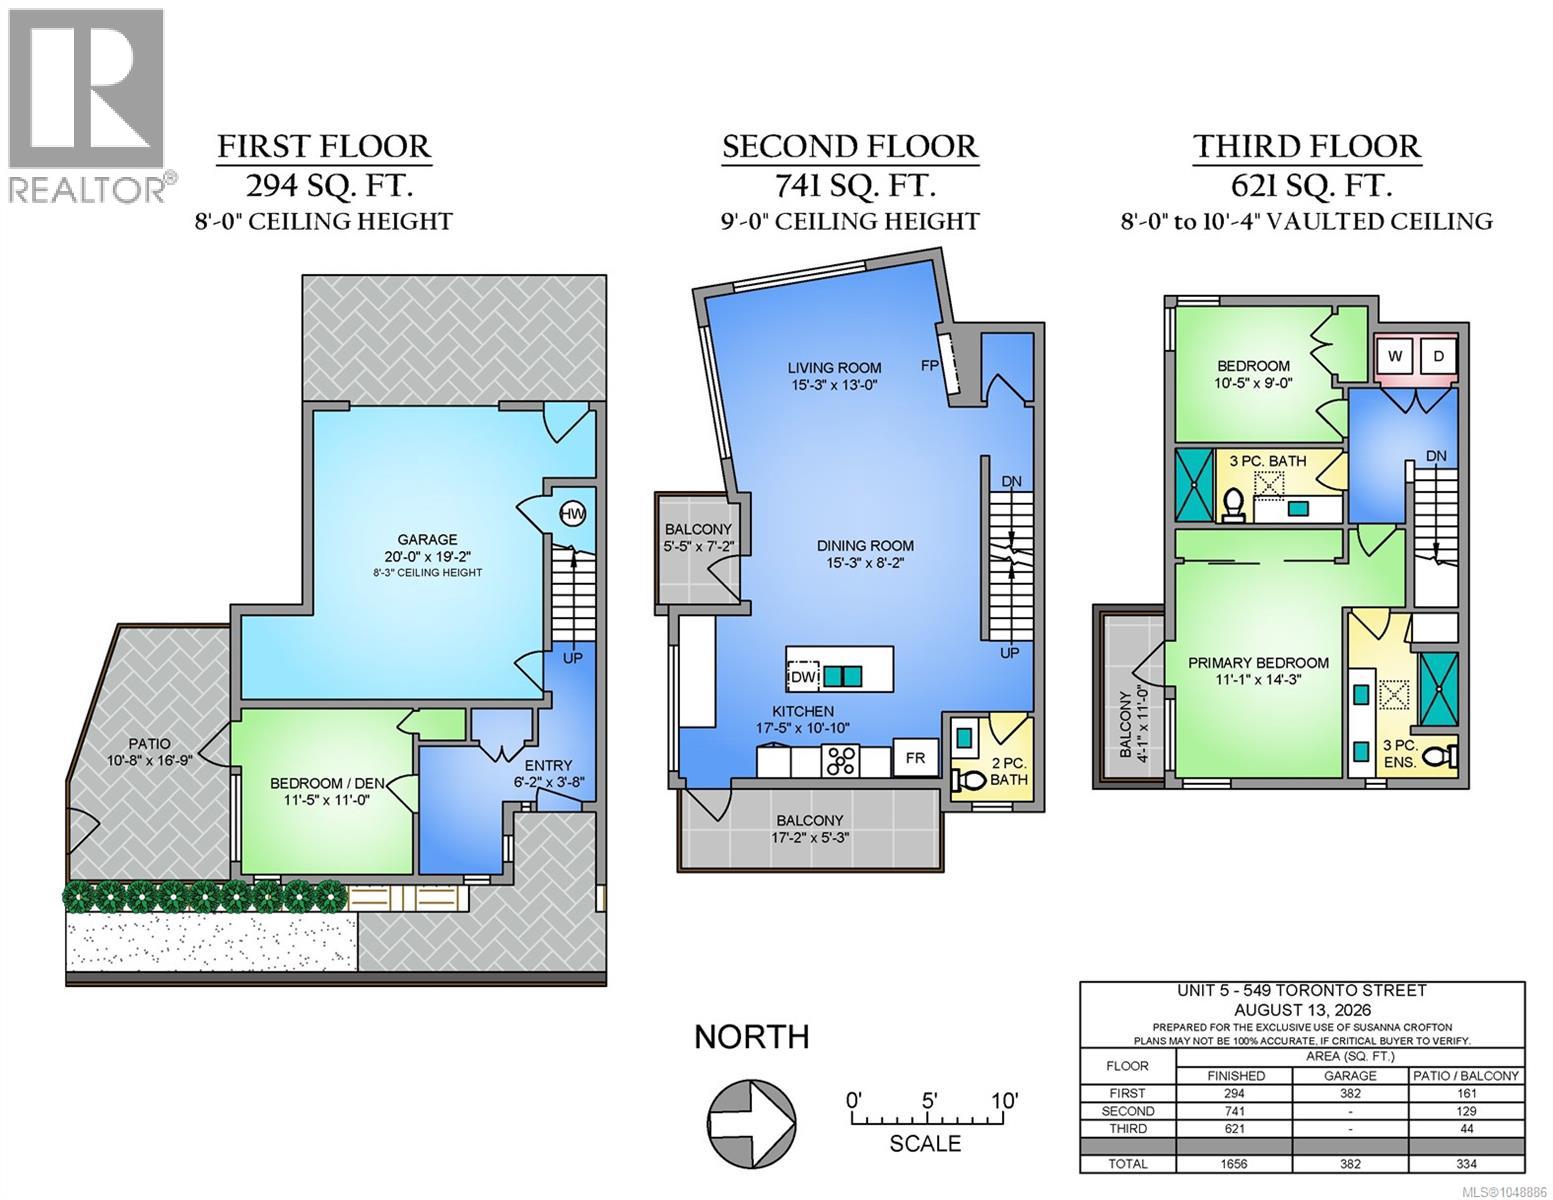
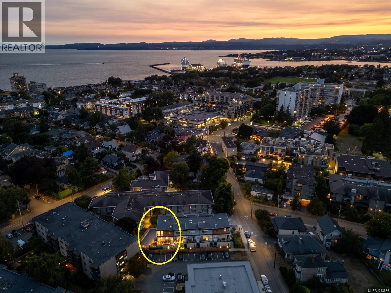
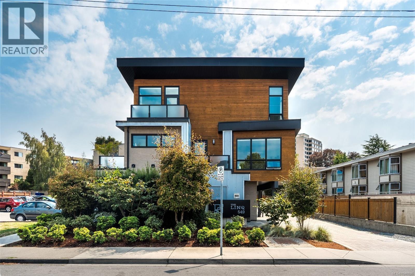
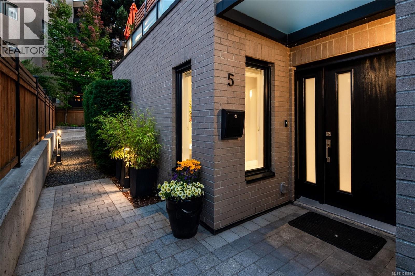
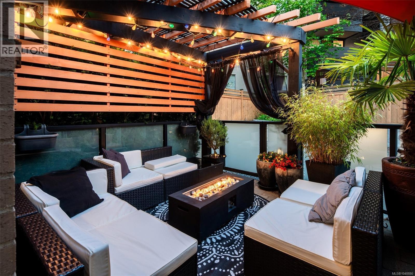
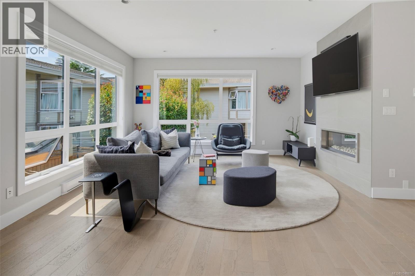
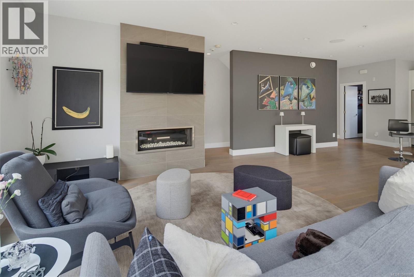
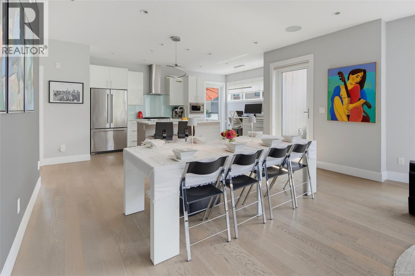
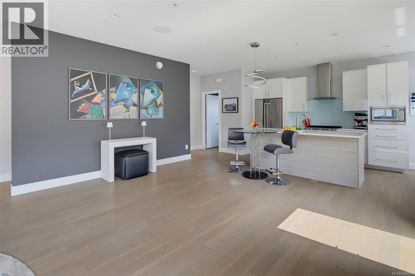
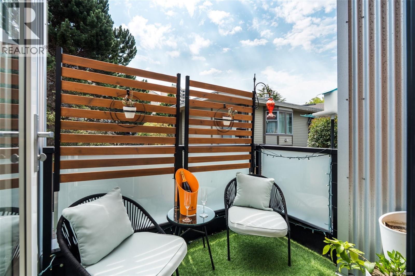
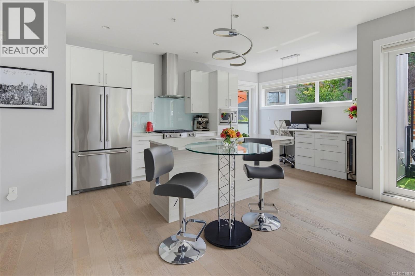
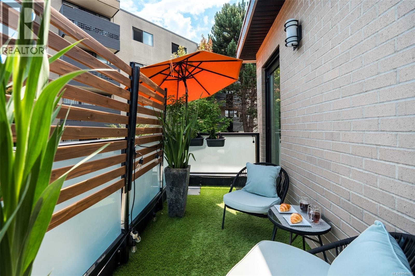
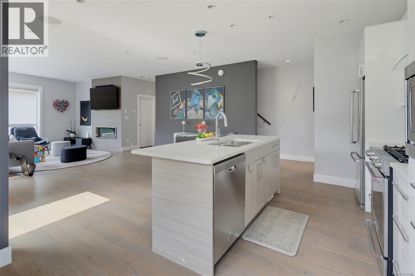
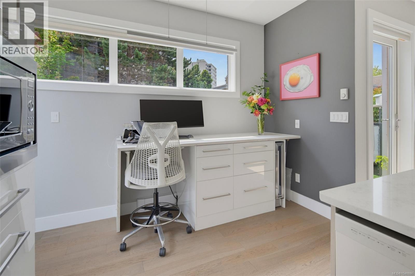
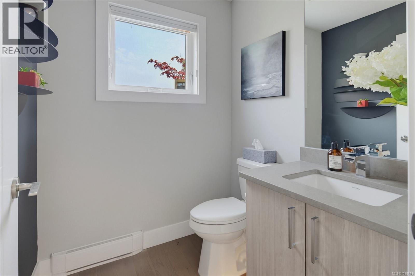
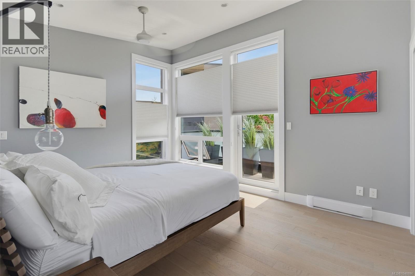
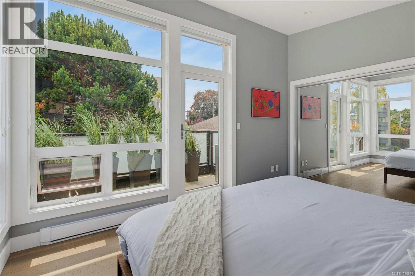
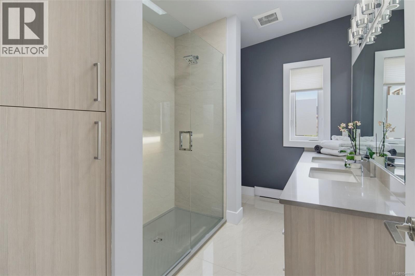
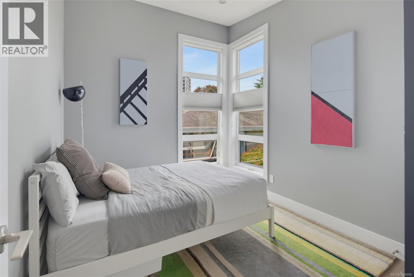
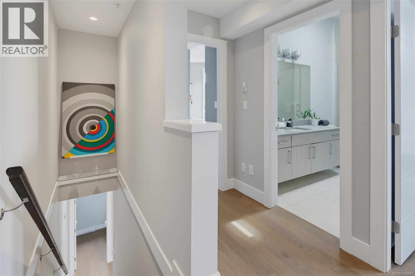
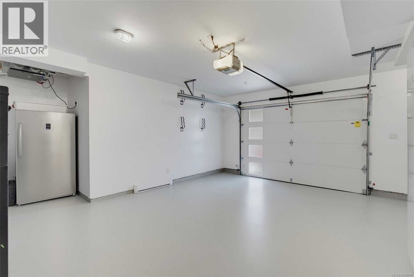
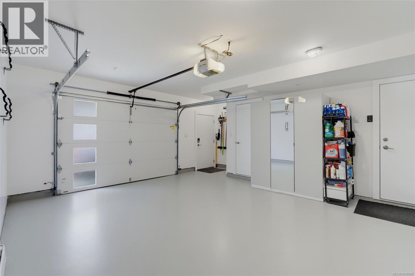
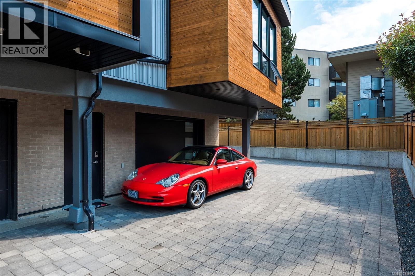
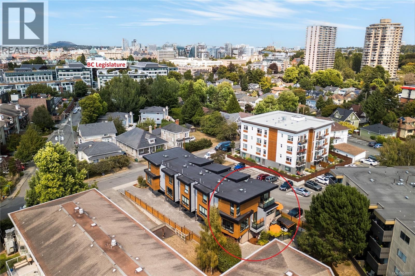
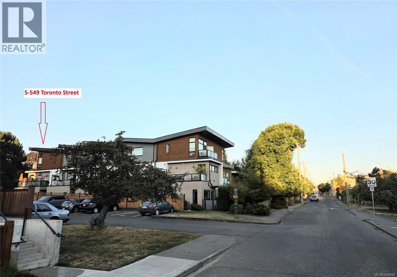
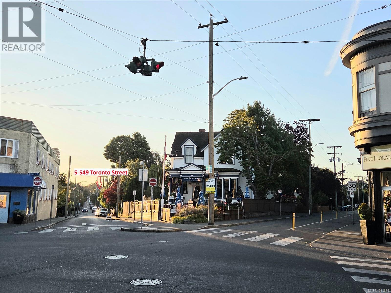
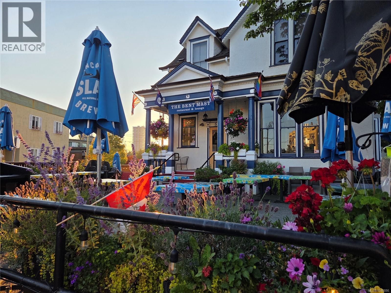
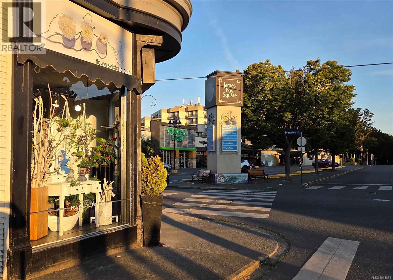
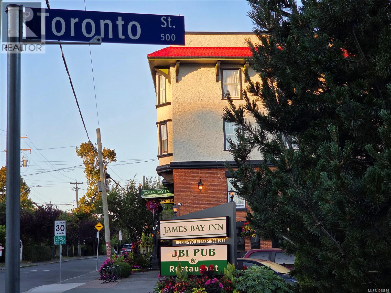
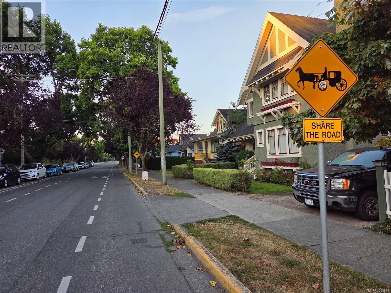
$600 MonthlyA Rare opportunity: SURROUNDED IN LIGHT, the far end unit in James Bay's exclusive 5-home LINQ collection, with coveted east, south & west light all day, FLOOR TO CEILING WINDOWS. This 2017-built, 3-bed, 2.5-bath townhome delivers 1,656 sq ft of architecturally distinct living — 9' & 10' ceilings, hardwood floors, gas fireplace, and an ergonomic kitchen with gas range & oversized island. 3 BALCONIES, an 11x17 GARDEN PATIO with custom pergola, plus an OVERSIZED 20x19 GARAGE. Tucked on a quiet, one-way street, steps to James Bay Village, the Inner Harbour & Legislature, minutes to Beacon Hill Park & Dallas Road waterfront. Quality, comfort & location: experience contemporary city living at its finest in this beautifully appointed, turn-key downtown Victoria retreat. Shows beautifully. Low Strata Fee & Competitively Priced. video: https://vimeo.com/1218481471/88261cddc8?share=copy&fl=sv&fe=ci (id:55599)
Property Details
| MLS® Number | 1048886 |
| Property Type | Single Family |
| Neigbourhood | James Bay |
| Community Name | Linq |
| Community Features | Pets Allowed, Family Oriented |
| Features | Central Location, Other |
| Parking Space Total | 2 |
| Structure | Patio(s) |
Building
| Bathroom Total | 3 |
| Bedrooms Total | 3 |
| Architectural Style | Contemporary, Other |
| Constructed Date | 2017 |
| Cooling Type | None |
| Fireplace Present | Yes |
| Fireplace Total | 1 |
| Heating Fuel | Electric, Natural Gas |
| Size Interior | 1656 Sqft |
| Type | Row / Townhouse |
Parking
| Garage |
Land
| Acreage | No |
| Size Irregular | 1937 |
| Size Total | 1937 Sqft |
| Size Total Text | 1937 Sqft |
| Zoning Type | Residential |
Rooms
| Level | Type | Length | Width | Dimensions |
|---|---|---|---|---|
| Second Level | Balcony | 17 ft | 5 ft | 17 ft x 5 ft |
| Second Level | Bathroom | 2-Piece | ||
| Second Level | Kitchen | 17 ft | 11 ft | 17 ft x 11 ft |
| Second Level | Balcony | 7 ft | 5 ft | 7 ft x 5 ft |
| Second Level | Dining Room | 15 ft | 8 ft | 15 ft x 8 ft |
| Second Level | Living Room | 15 ft | 13 ft | 15 ft x 13 ft |
| Third Level | Balcony | 11 ft | 4 ft | 11 ft x 4 ft |
| Third Level | Ensuite | 3-Piece | ||
| Third Level | Primary Bedroom | 14 ft | 11 ft | 14 ft x 11 ft |
| Third Level | Bathroom | 3-Piece | ||
| Third Level | Bedroom | 10 ft | 9 ft | 10 ft x 9 ft |
| Main Level | Patio | 17 ft | 11 ft | 17 ft x 11 ft |
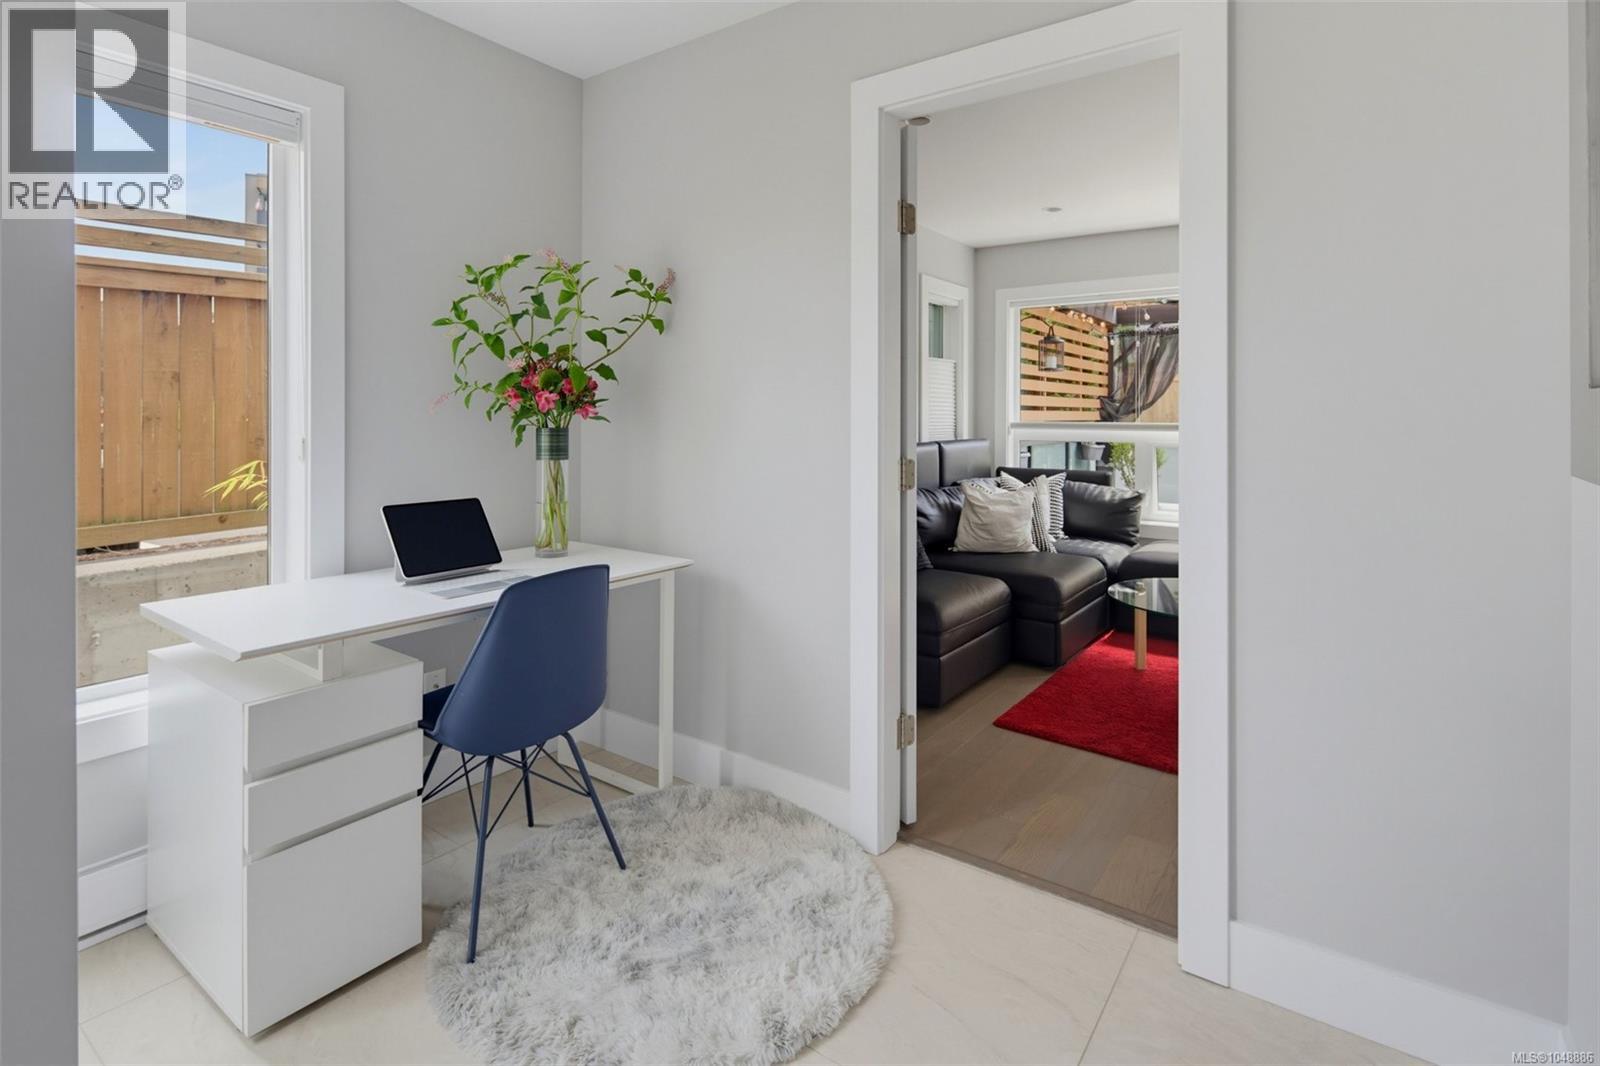
| Main Level | Bedroom | 11 ft | 11 ft | 11 ft x 11 ft |
| Main Level | Entrance | 6 ft | 4 ft | 6 ft x 4 ft |
https://www.realtor.ca/real-estate/30243598/5-549-toronto-st-victoria-james-bay
Interested?
Contact us for more information

The trademarks REALTOR®, REALTORS®, and the REALTOR® logo are controlled by The Canadian Real Estate Association (CREA) and identify real estate professionals who are members of CREA. The trademarks MLS®, Multiple Listing Service® and the associated logos are owned by The Canadian Real Estate Association (CREA) and identify the quality of services provided by real estate professionals who are members of CREA. The trademark DDF® is owned by The Canadian Real Estate Association (CREA) and identifies CREA's Data Distribution Facility (DDF®)
September 09 2026 10:26:24
Victoria Real Estate Board
Newport Realty Ltd.