

497 Poets Trail Dr Nanaimo, British Columbia V9R 7C5

$999,000
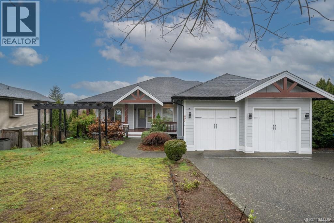
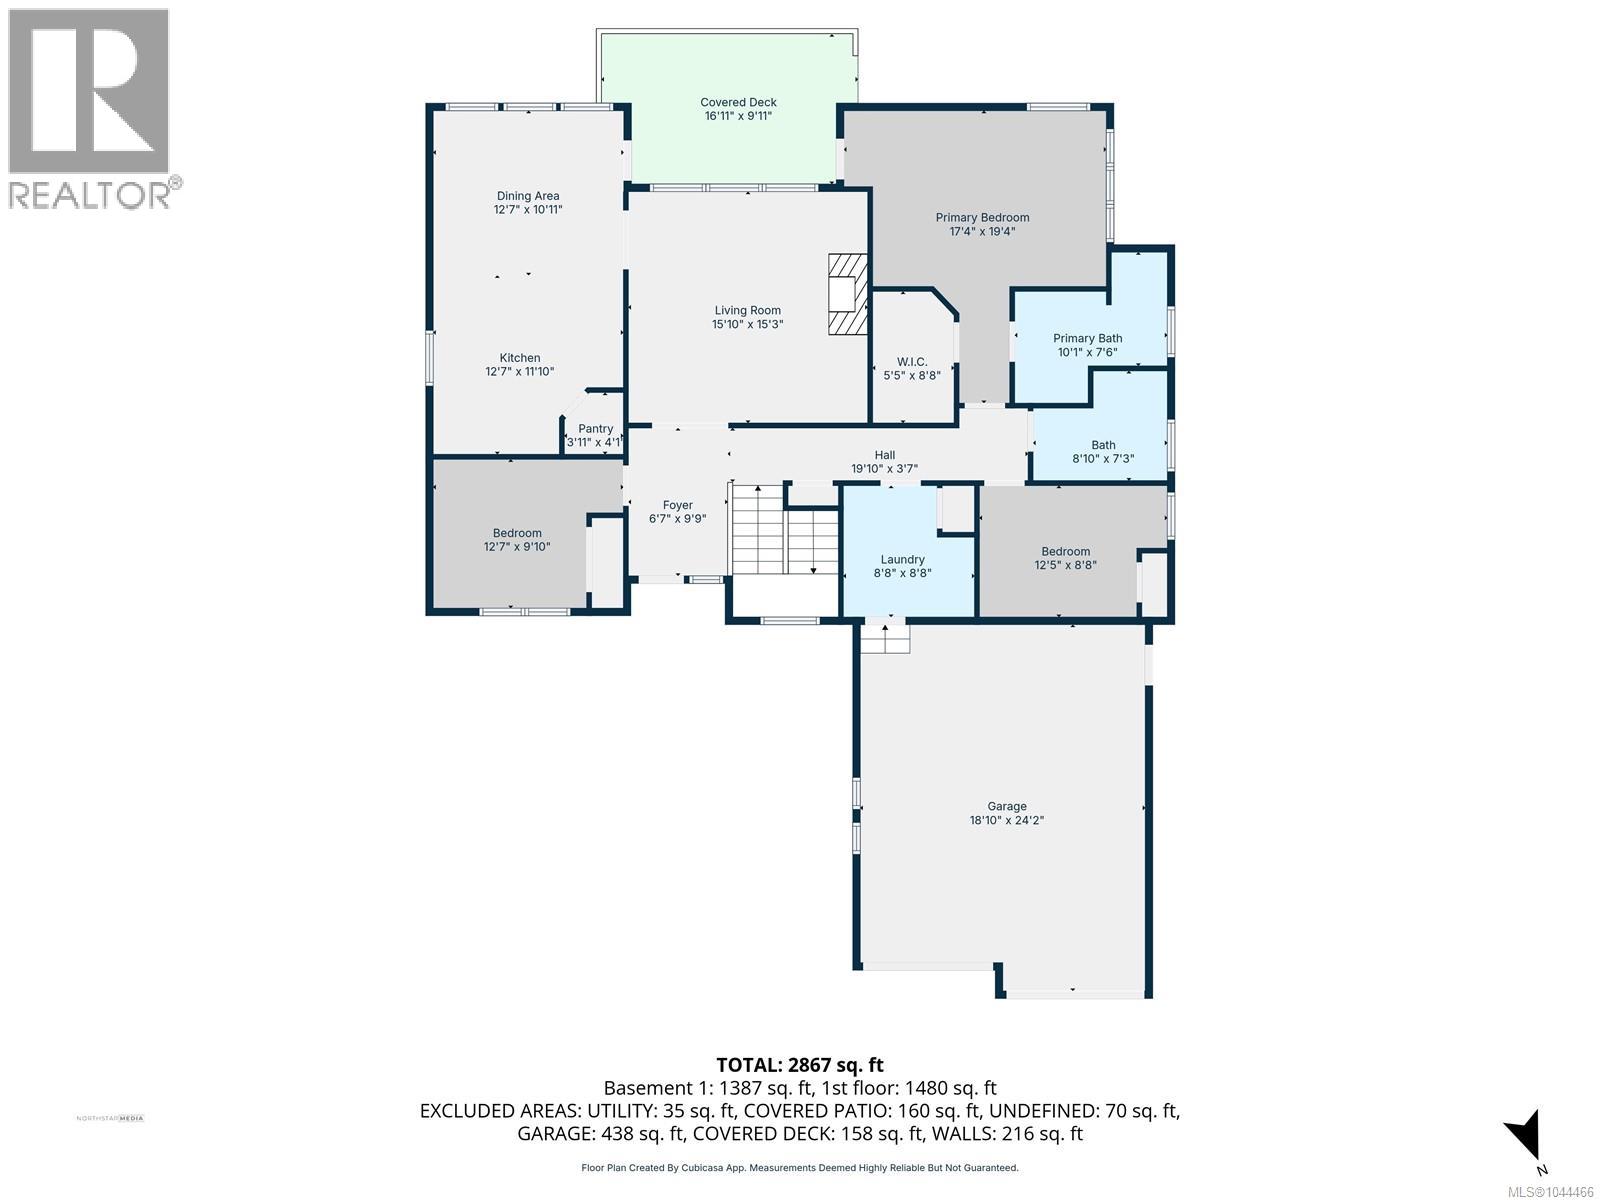
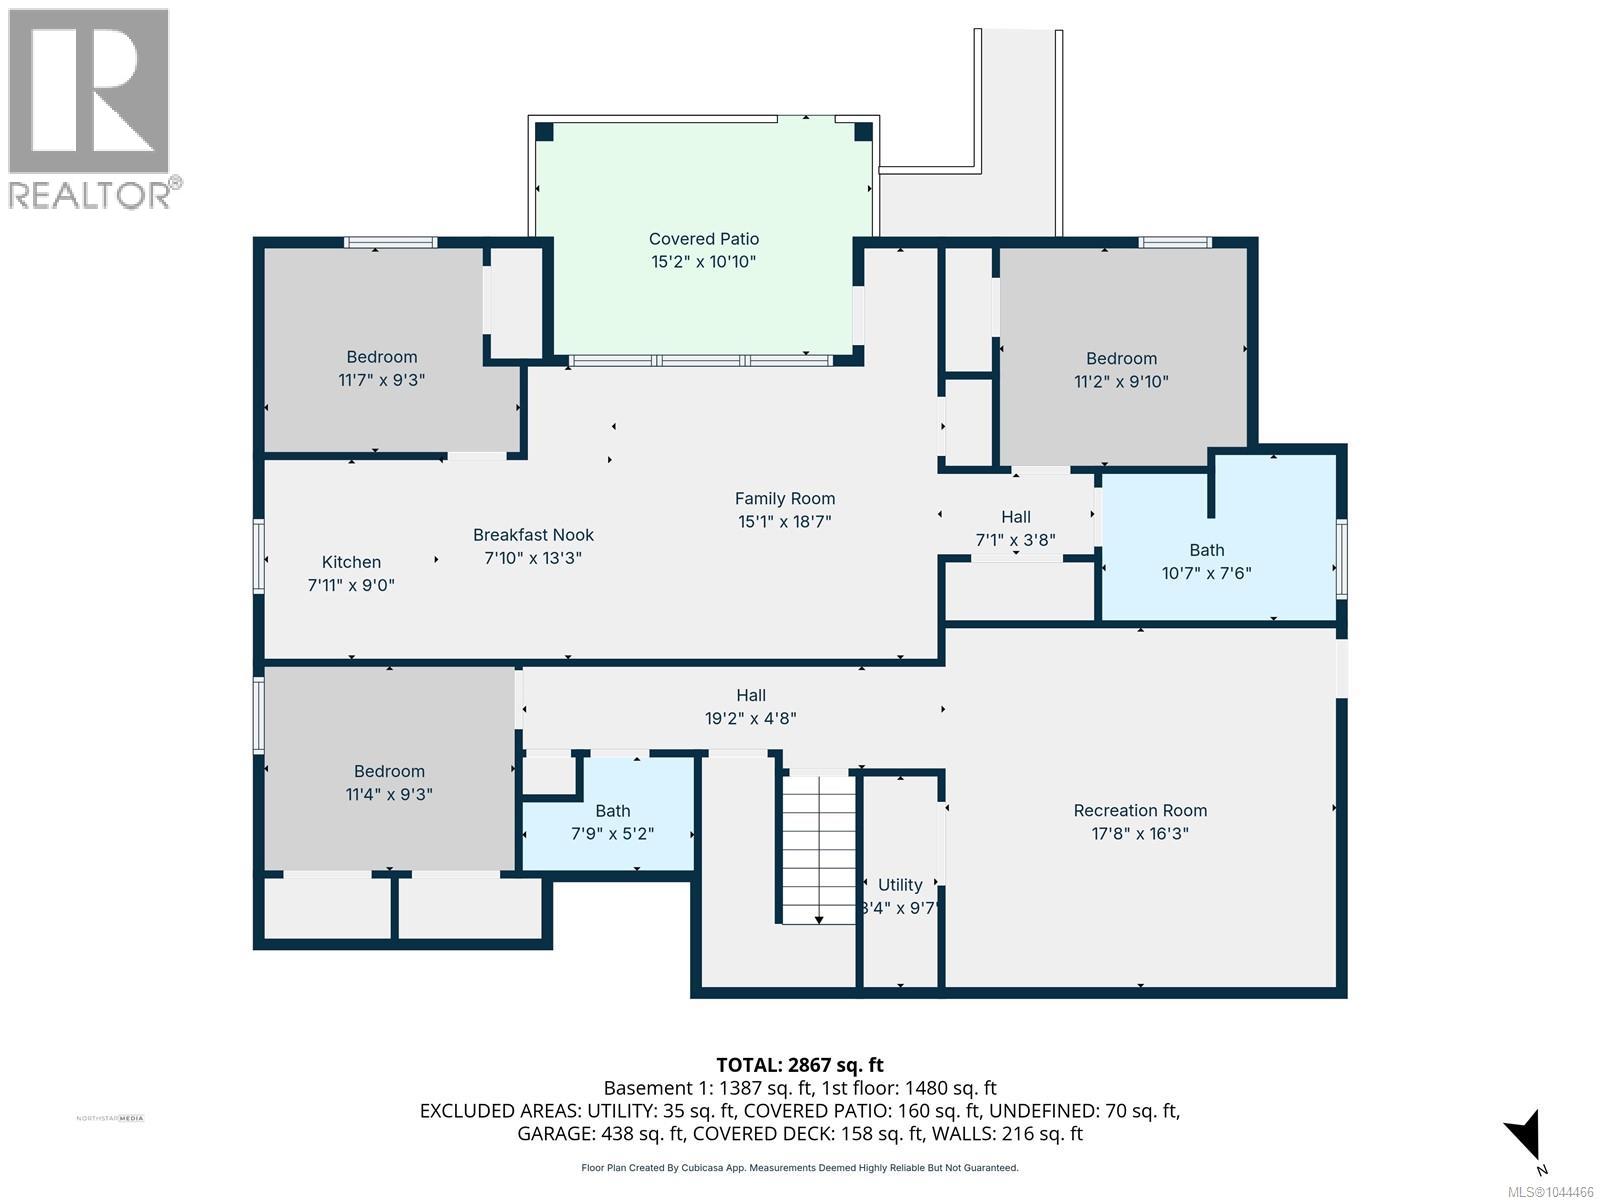
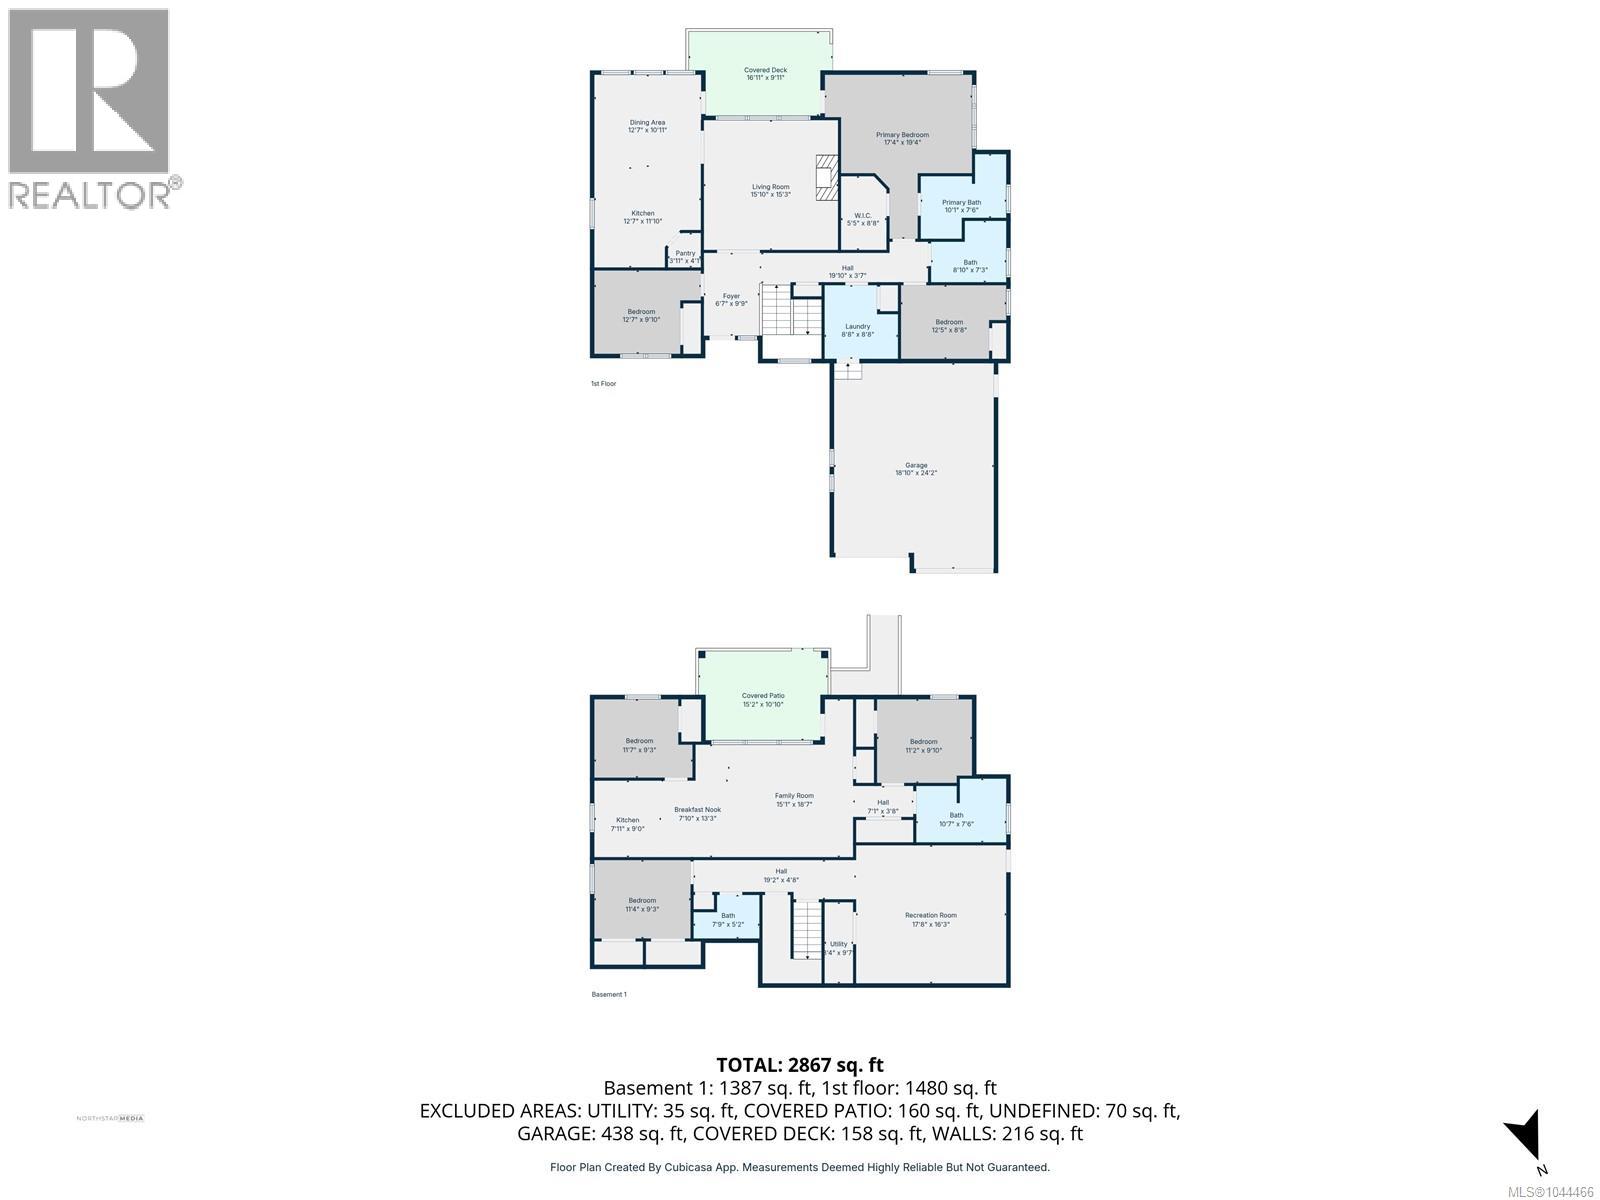
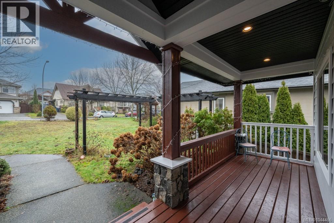
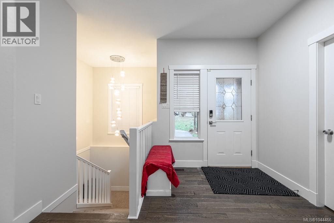
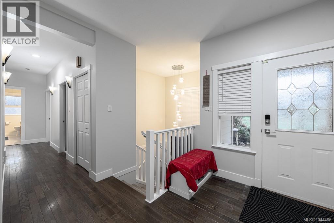
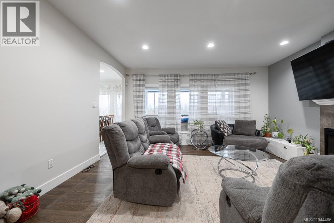
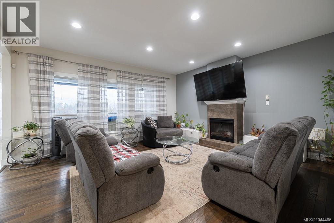
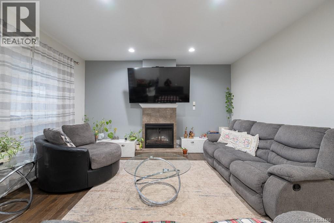
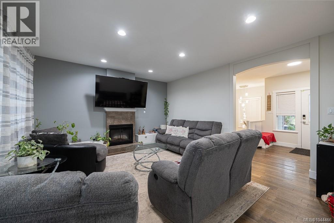
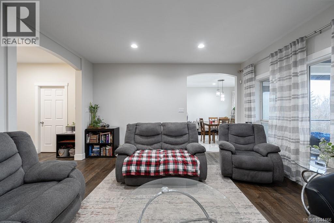
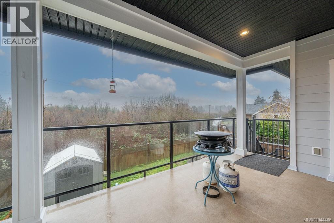
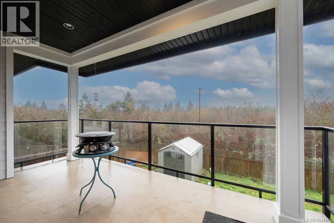
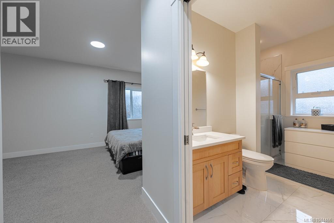
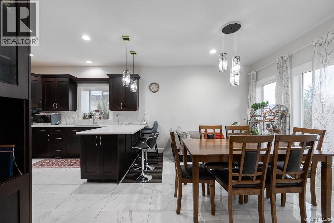
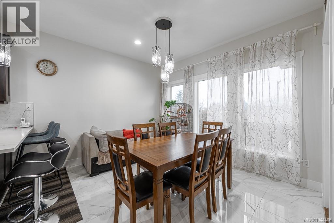
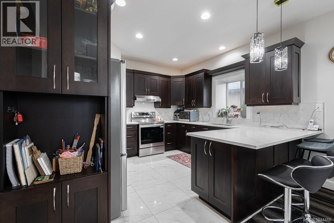
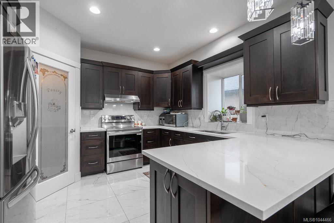
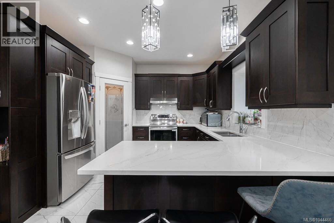
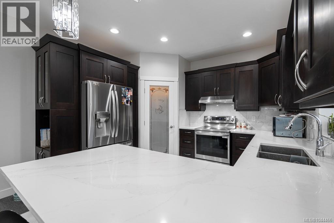
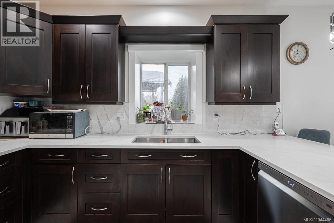
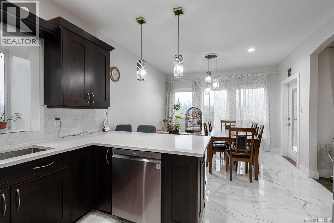
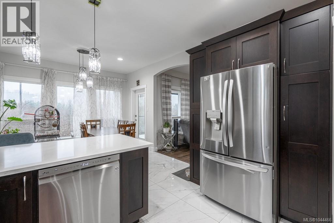
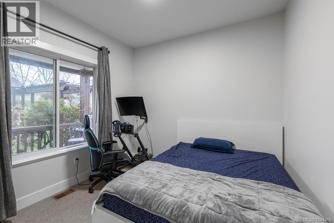
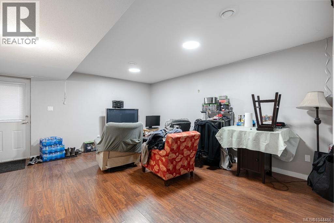
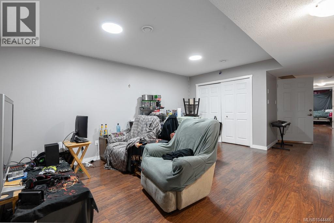
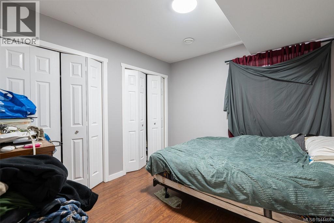
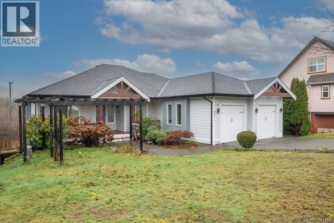
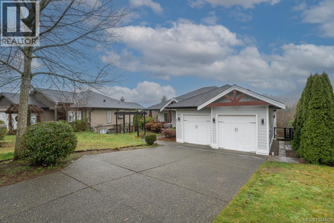
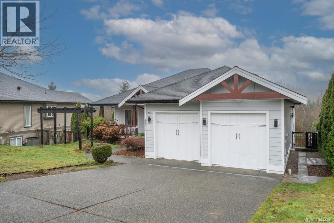
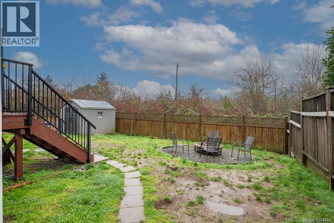
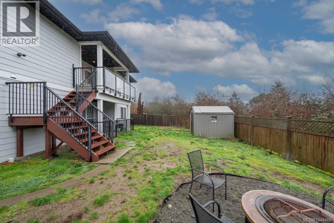
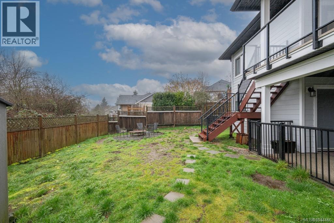
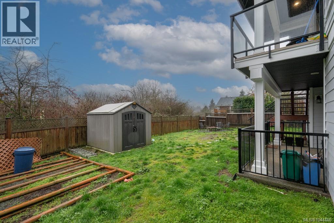
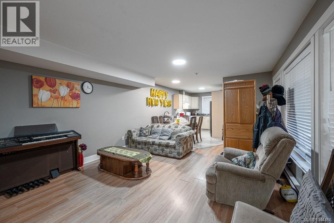
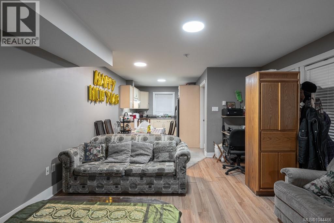
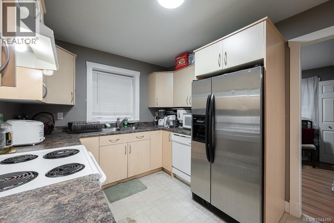
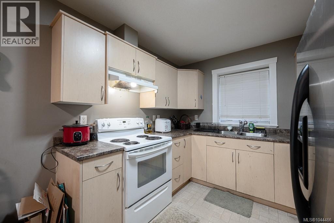
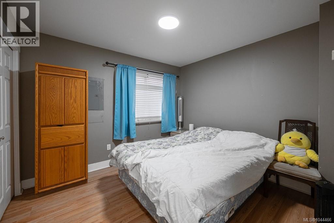
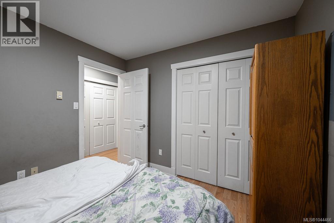
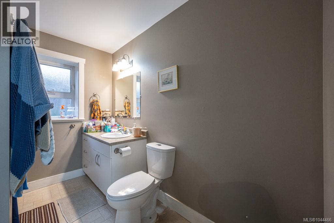
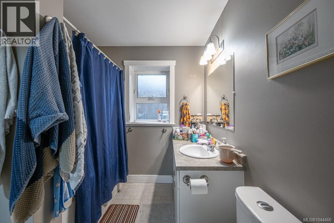
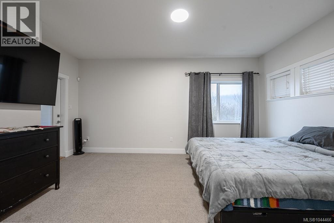
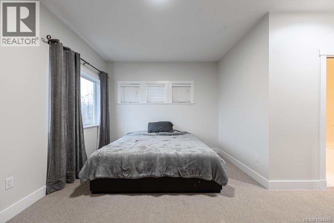
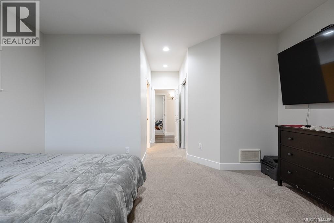
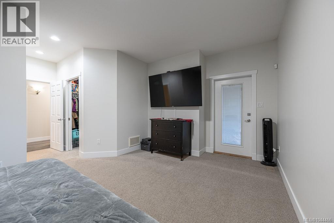
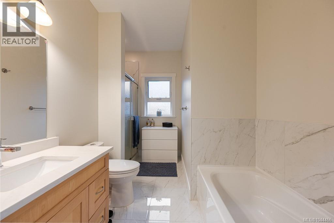
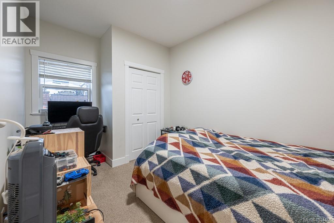
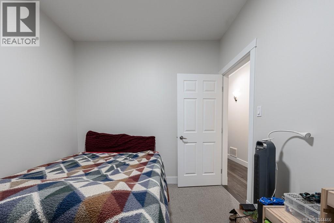
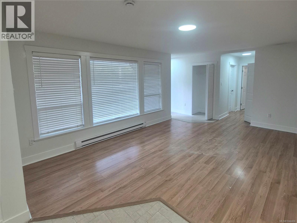
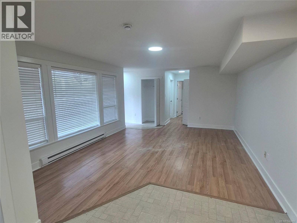
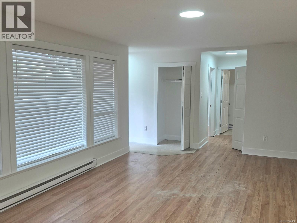
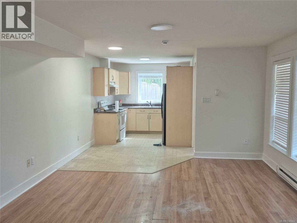
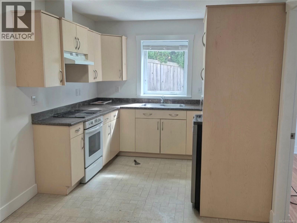
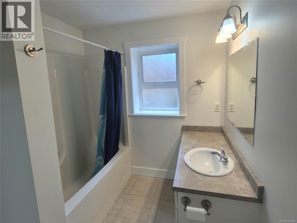
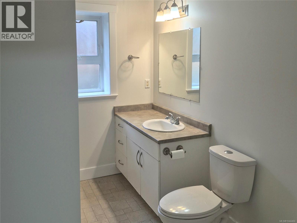
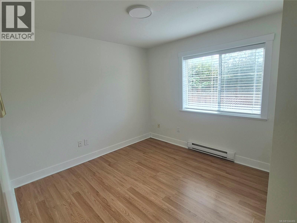
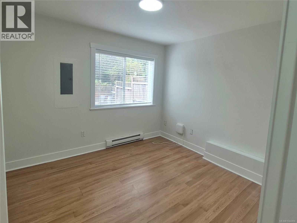
Exceptional main-level living in the coveted Hawthorne Heights neighbourhood. Opportunities like this are truly rare. This bright, inviting home welcomes you with an open-concept main floor featuring a spacious living room anchored by a cozy fireplace, a gourmet kitchen with abundant cabinetry, a walk-in pantry, and a generous sit-up island. The adjoining dining area is framed by large picture windows that capture beautiful views and natural light throughout the day. The main level offers three well-appointed bedrooms, including a luxurious primary suite complete with a walk-in closet, spa-inspired ensuite, and private access to the covered deck—your own serene retreat. The lower level provides exceptional flexibility with a legal 2-bedroom suite plus a self-contained 1-bedroom in-law unit, ideal for extended family, guests, or valuable additional income. A rare combination of luxury, functionality, and versatility in one of the area’s most desirable neighbourhoods—this home is an opportunity not to be missed. (id:55599)
Property Details
| MLS® Number | 1044466 |
| Property Type | Single Family |
| Neigbourhood | University District |
| Features | Other |
| Parking Space Total | 2 |
| Plan | Vip79549 |
| View Type | City View, Mountain View |
Building
| Bathroom Total | 4 |
| Bedrooms Total | 6 |
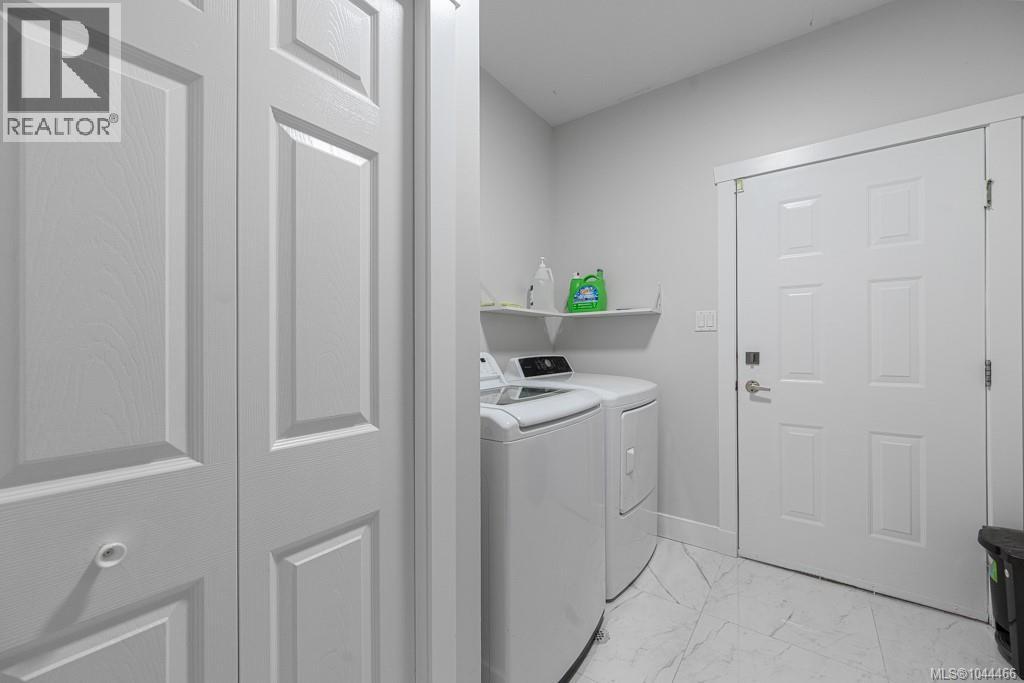
| Appliances | Dryer, Stove, Refrigerator, Washer |
| Constructed Date | 2006 |
| Cooling Type | Air Conditioned |
| Fireplace Present | Yes |
| Fireplace Total | 1 |
| Heating Type | Heat Pump |
| Size Interior | 3170 Sqft |
| Type | House |
Parking
| Garage |
Land
| Access Type | Road Access |
| Acreage | No |
| Size Irregular | 9416 |
| Size Total | 9416 Sqft |
| Size Total Text | 9416 Sqft |
| Zoning Description | R1 |
| Zoning Type | Residential |
Rooms
| Level | Type | Length | Width | Dimensions |
|---|---|---|---|---|
| Lower Level | Kitchen | 7'6 x 6'6 | ||
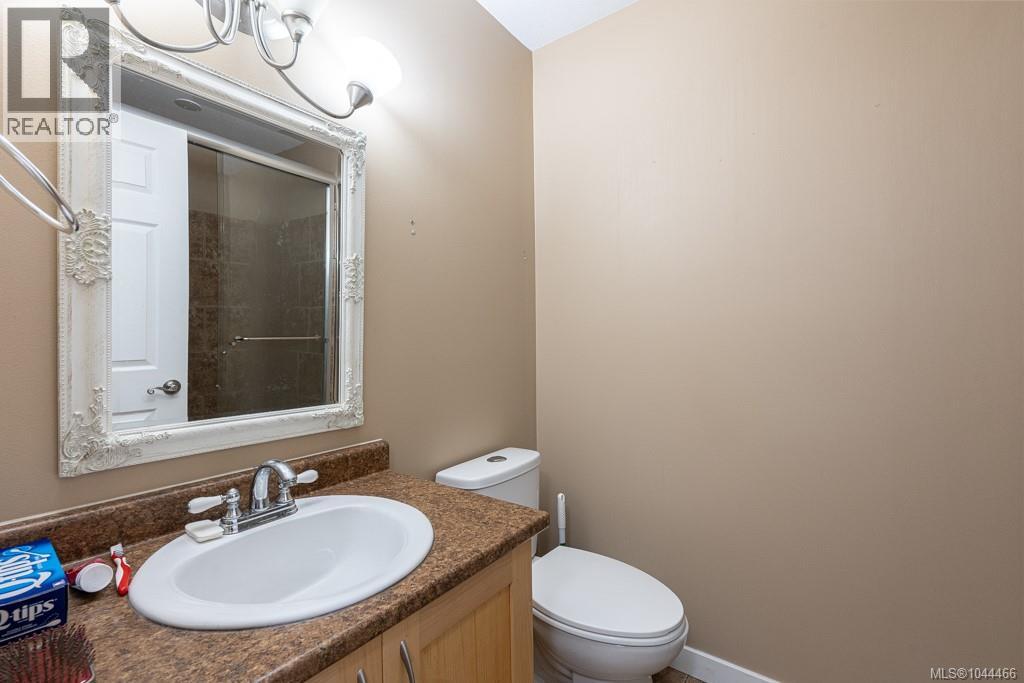
| Lower Level | Bathroom | 3-Piece | ||
| Lower Level | Living Room | 16'10 x 13'3 | ||
| Lower Level | Bedroom | 10'6 x 9'9 | ||
| Lower Level | Bedroom | 10'5 x 9'10 | ||
| Lower Level | Bedroom | 9'11 x 9'8 | ||
| Lower Level | Bathroom | 4-Piece | ||
| Lower Level | Living Room | 11'4 x 13'8 | ||
| Lower Level | Kitchen | 12'0 x 8'11 | ||
| Main Level | Bathroom | 5-Piece | ||
| Main Level | Bedroom | 9'7 x 9'6 | ||
| Main Level | Bedroom | 10'5 x 9'0 | ||
| Main Level | Ensuite | 4-Piece | ||
| Main Level | Primary Bedroom | 15'6 x 11'0 | ||
| Main Level | Laundry Room | 7'7 x 5'5 | ||
| Main Level | Living Room | 17'3 x 14'11 | ||
| Main Level | Dining Room | 12'0 x 10'3 | ||
| Main Level | Kitchen | 12'3 x 12'0 |
https://www.realtor.ca/real-estate/30129536/497-poets-trail-dr-nanaimo-university-district
Interested?
Contact us for more information

The trademarks REALTOR®, REALTORS®, and the REALTOR® logo are controlled by The Canadian Real Estate Association (CREA) and identify real estate professionals who are members of CREA. The trademarks MLS®, Multiple Listing Service® and the associated logos are owned by The Canadian Real Estate Association (CREA) and identify the quality of services provided by real estate professionals who are members of CREA. The trademark DDF® is owned by The Canadian Real Estate Association (CREA) and identifies CREA's Data Distribution Facility (DDF®)
September 29 2026 09:14:45
Vancouver Island Real Estate Board
Sutton Group-West Coast Realty (Nan)