

486 Bluff Way Mayne Island, British Columbia V0N 2J2

$899,000
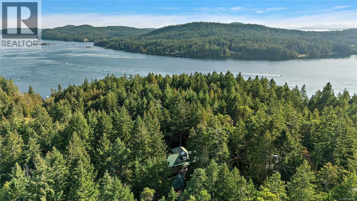
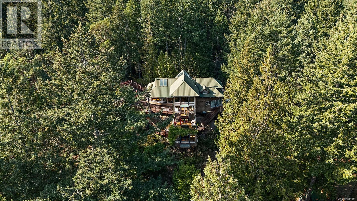
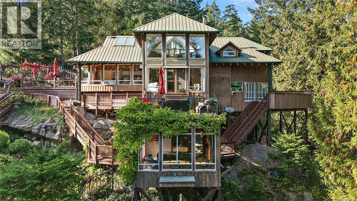
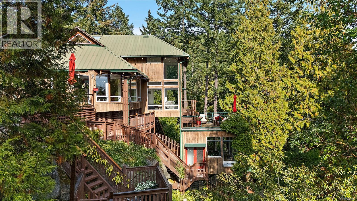
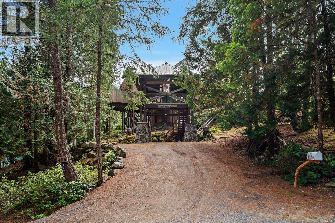
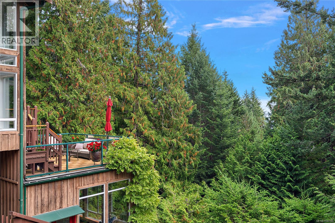
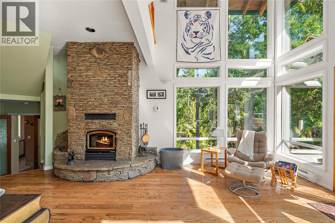
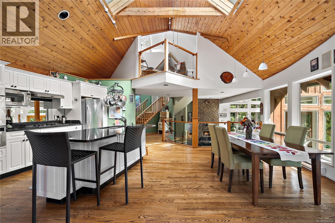
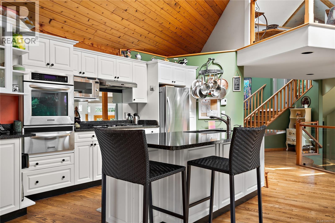
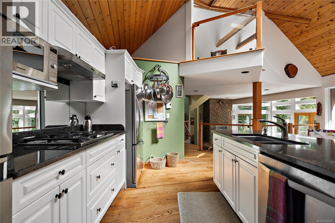
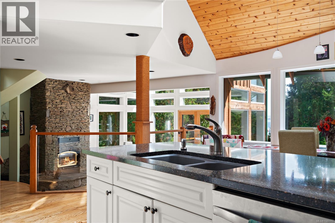
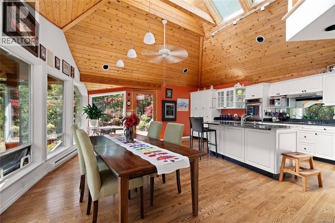
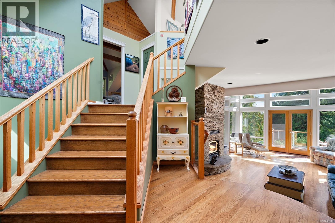
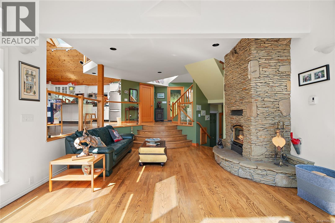
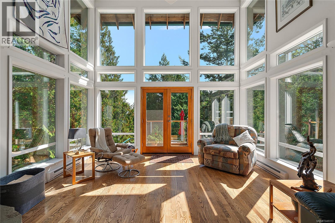
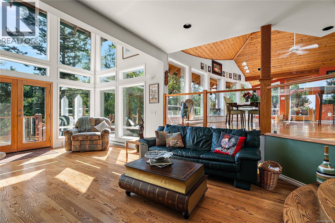
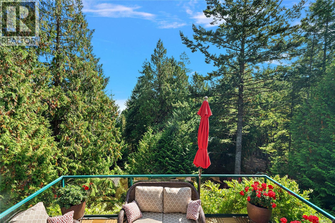
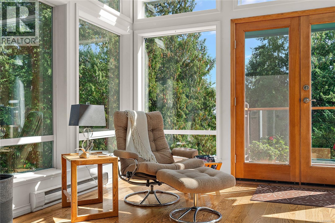
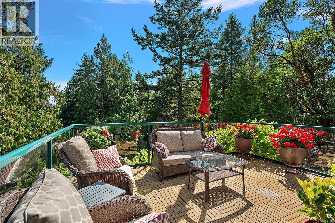
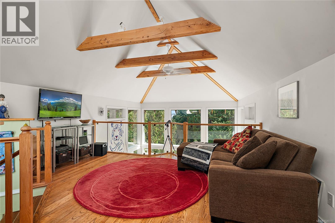
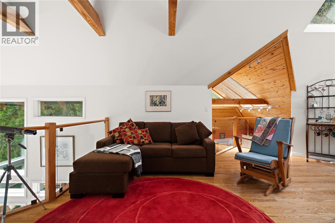
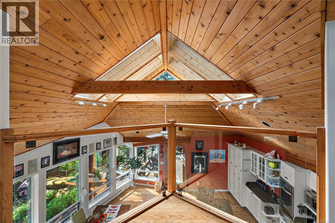
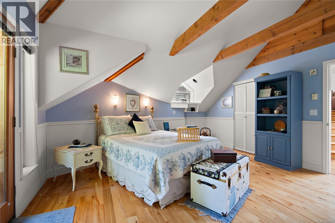
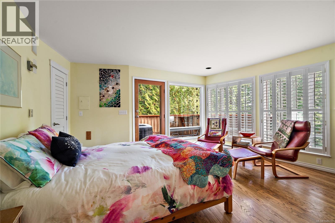
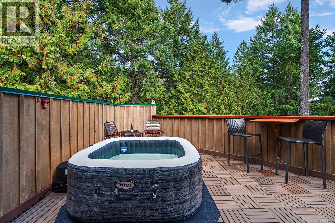
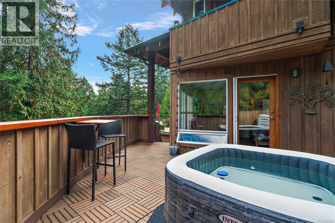
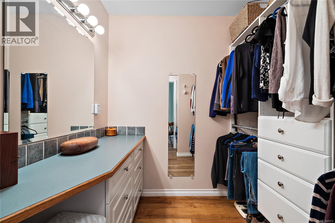
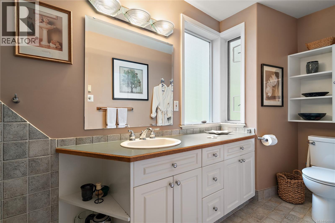
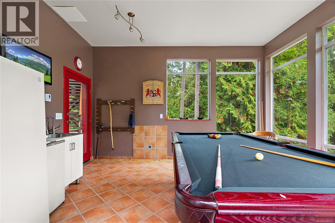
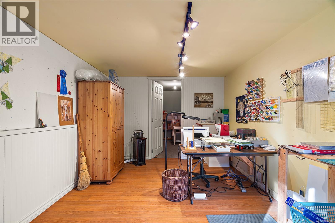
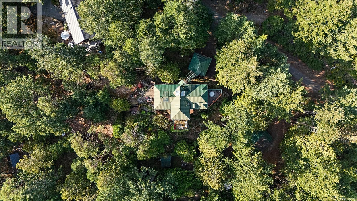
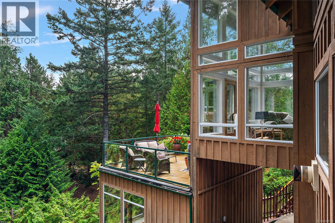
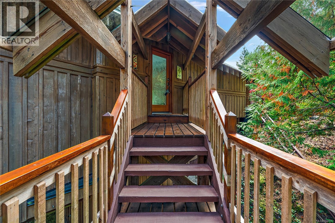
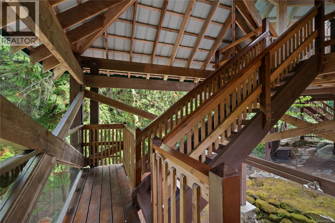
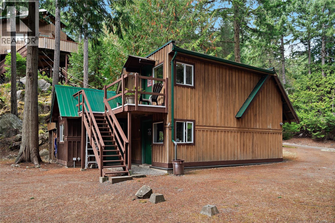
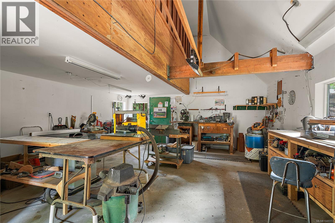
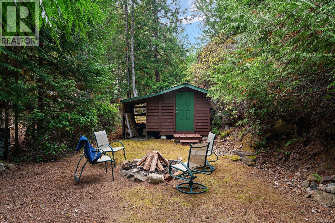
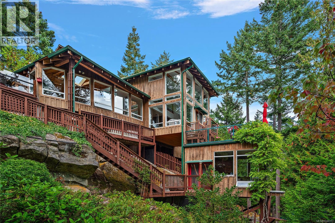
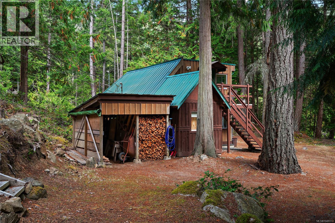
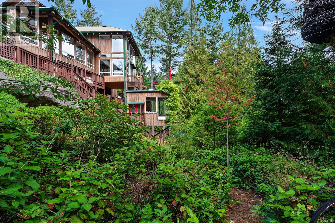
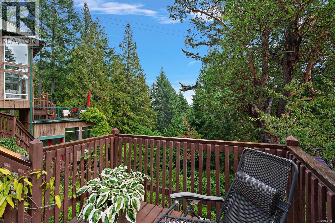
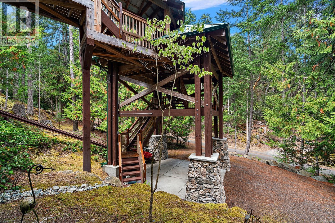
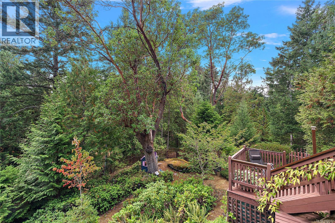
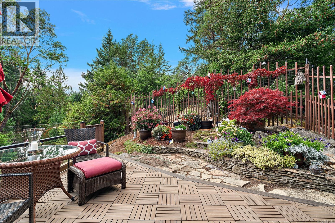
Tucked into the trees on a private 0.71-acre setting, this custom-built home has the enchanting feel of a modern treehouse, surrounded by nature with beautiful OCEAN VIEWS and exceptional privacy. Thoughtfully designed to embrace its peaceful setting, vaulted ceilings, exposed beams, skylights and expansive windows fill the home with natural light and create a wonderful connection to the outdoors. With 2 bedrooms + den, the open-concept living, dining and kitchen areas flow onto multiple sunny and shaded decks, perfect for relaxing or entertaining. A striking stone fireplace anchors the living room, while the primary suite is a retreat of its own with heated ensuite floors, fireplace, private deck and hot tub. Upstairs, a bedroom with loft and balcony adds character, while a bright games room offers additional gathering space. A detached WORKSHOP with STUDIO above, separate bunkie, generator, rainwater collection, RV hookup and ample parking complete this secluded island retreat. (id:55599)
Property Details
| MLS® Number | 1049313 |
| Property Type | Single Family |
| Neigbourhood | Mayne Island |
| Features | Cul-de-sac, Private Setting, Southern Exposure, Wooded Area, Other |
| Parking Space Total | 5 |
| Plan | Vip19446 |
| Structure | Greenhouse, Shed, Workshop |
| View Type | Ocean View |
Building
| Bathroom Total | 2 |
| Bedrooms Total | 3 |
| Appliances | Dishwasher, Dryer, Hot Tub, Microwave, Oven - Built-in, Refrigerator, Washer |
| Constructed Date | 2003 |
| Cooling Type | None |
| Fireplace Present | Yes |
| Fireplace Total | 3 |
| Heating Fuel | Electric, Propane |
| Heating Type | Baseboard Heaters |
| Size Interior | 2219 Sqft |
| Type | House |
Land
| Access Type | Road Access |
| Acreage | No |
| Size Irregular | 0.71 |
| Size Total | 0.71 Ac |
| Size Total Text | 0.71 Ac |
| Zoning Description | Sr |
| Zoning Type | Unknown |
Rooms
| Level | Type | Length | Width | Dimensions |
|---|---|---|---|---|
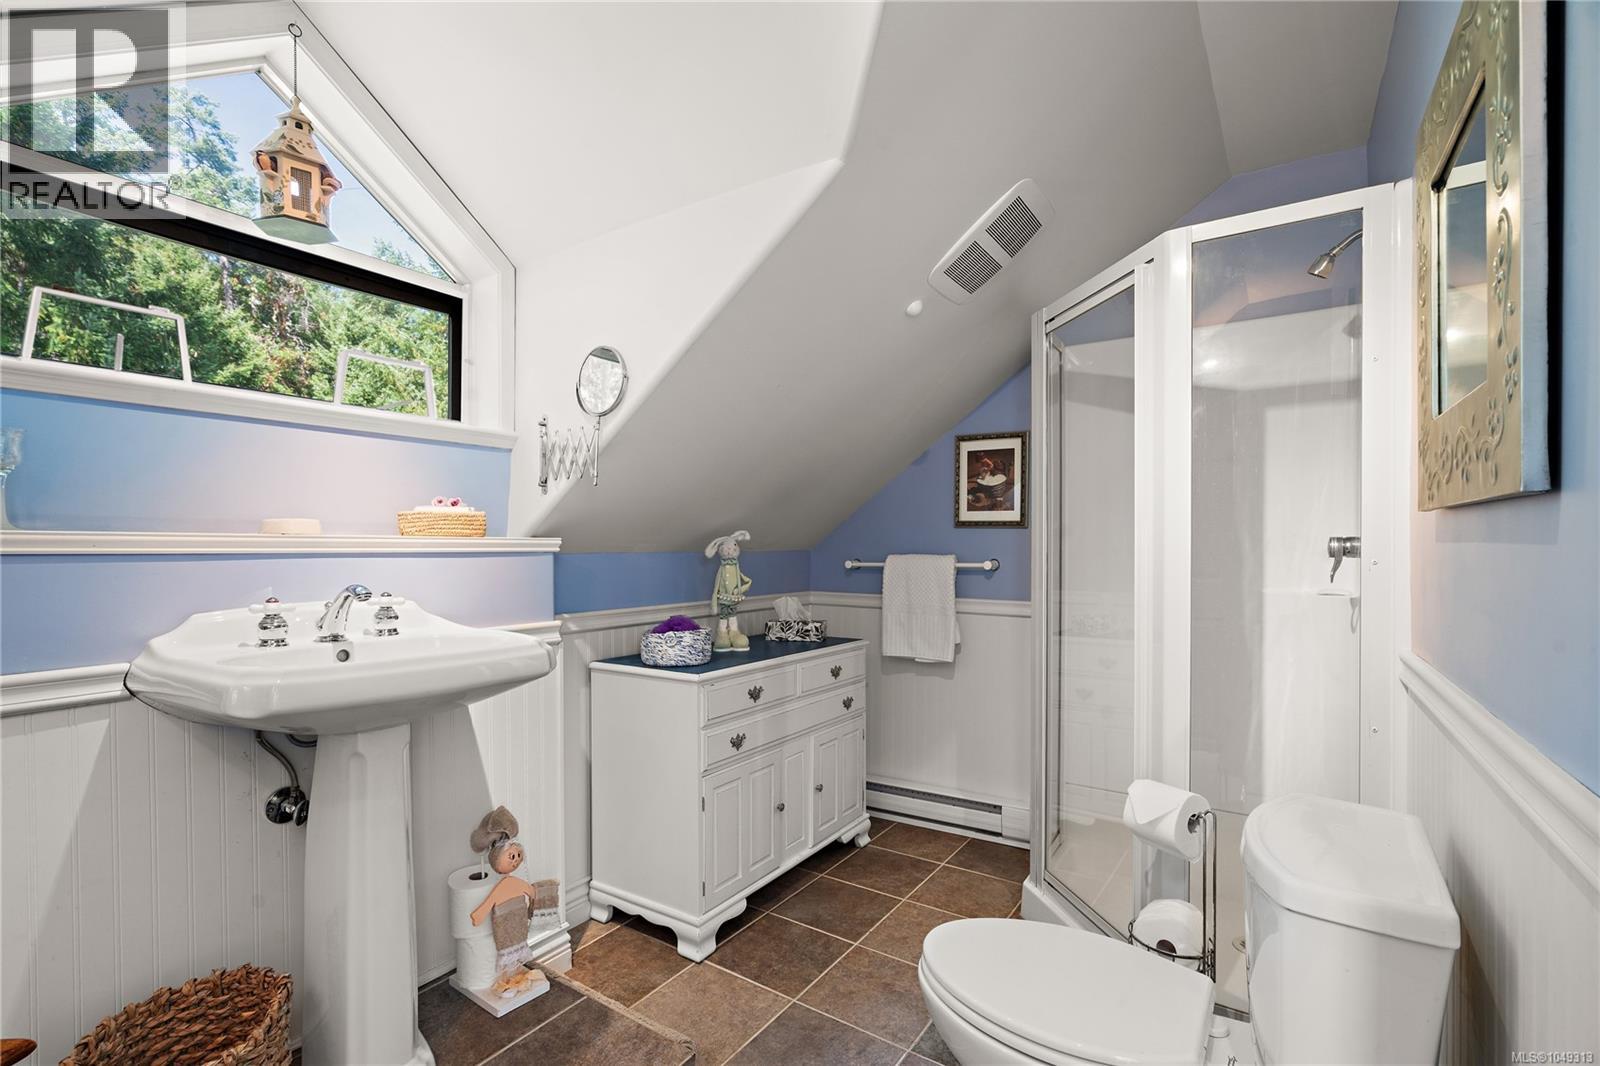
| Second Level | Bathroom | 3-Piece | ||
| Second Level | Bedroom | 15'6 x 19'2 | ||
| Second Level | Family Room | 15'3 x 18'2 | ||
| Lower Level | Bedroom | 15'3 x 15'6 | ||
| Main Level | Laundry Room | 6'7 x 8'5 | ||
| Main Level | Ensuite | 3-Piece | ||
| Main Level | Primary Bedroom | 17'5 x 16'4 | ||
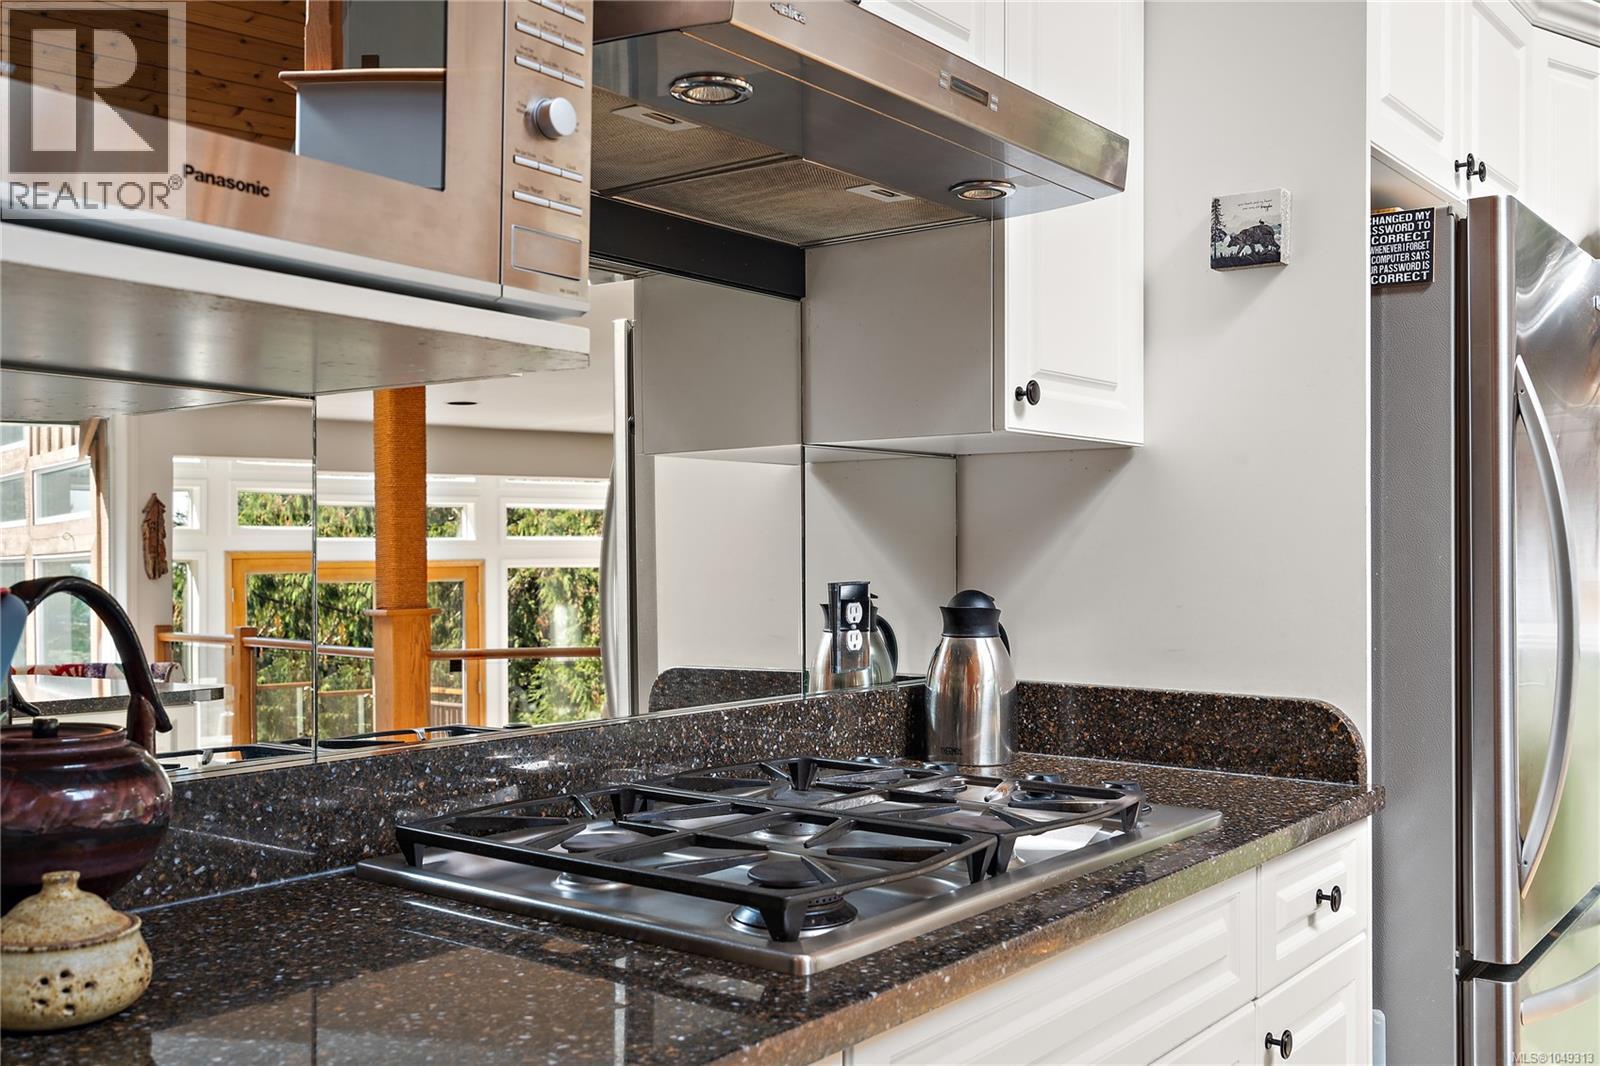
| Main Level | Kitchen | 19'4 x 8'10 | ||
| Main Level | Dining Room | 21'3 x 11'9 | ||
| Main Level | Living Room | 15'5 x 22'4 | ||
| Main Level | Entrance | 10'7 x 11'2 | ||
| Other | Office | 9'7 x 12'5 | ||
| Other | Storage | 9'7 x 10'5 | ||
| Other | Utility Room | 7'4 x 9'4 | ||
| Other | Workshop | 19'2 x 23'4 |
https://www.realtor.ca/real-estate/30286536/486-bluff-way-mayne-island-mayne-island
Interested?
Contact us for more information

The trademarks REALTOR®, REALTORS®, and the REALTOR® logo are controlled by The Canadian Real Estate Association (CREA) and identify real estate professionals who are members of CREA. The trademarks MLS®, Multiple Listing Service® and the associated logos are owned by The Canadian Real Estate Association (CREA) and identify the quality of services provided by real estate professionals who are members of CREA. The trademark DDF® is owned by The Canadian Real Estate Association (CREA) and identifies CREA's Data Distribution Facility (DDF®)
September 17 2026 02:03:50
Victoria Real Estate Board
Oakwyn Realty Ltd.