

4819 Whalley Way Nanaimo, British Columbia V9V 1W5

$1,299,900
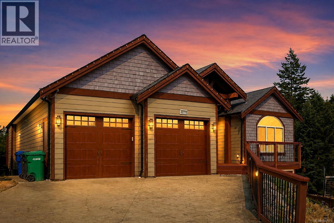
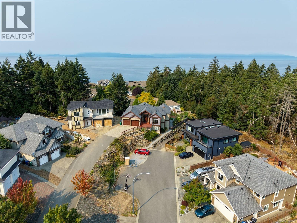
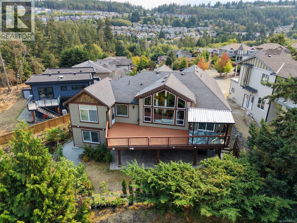
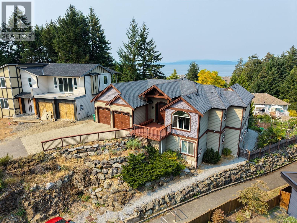
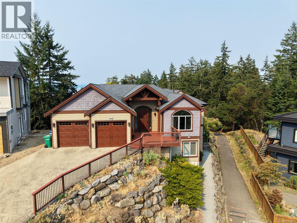
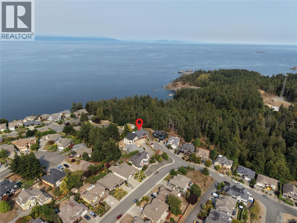
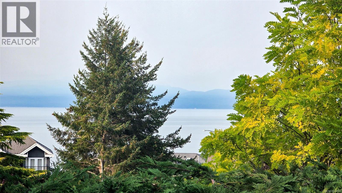
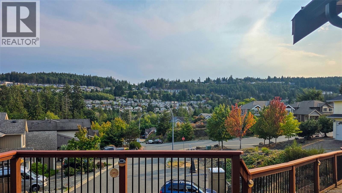
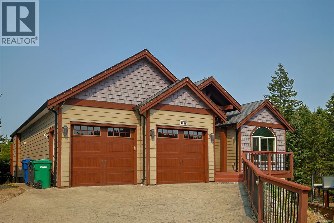
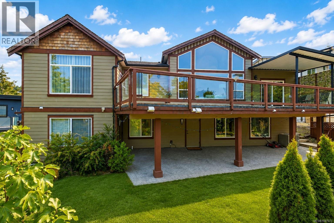
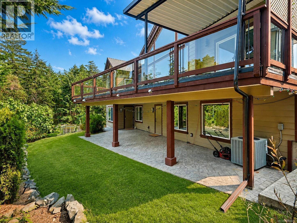
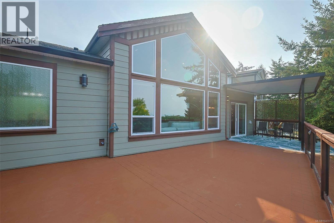
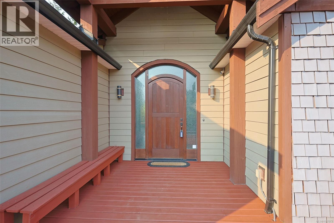
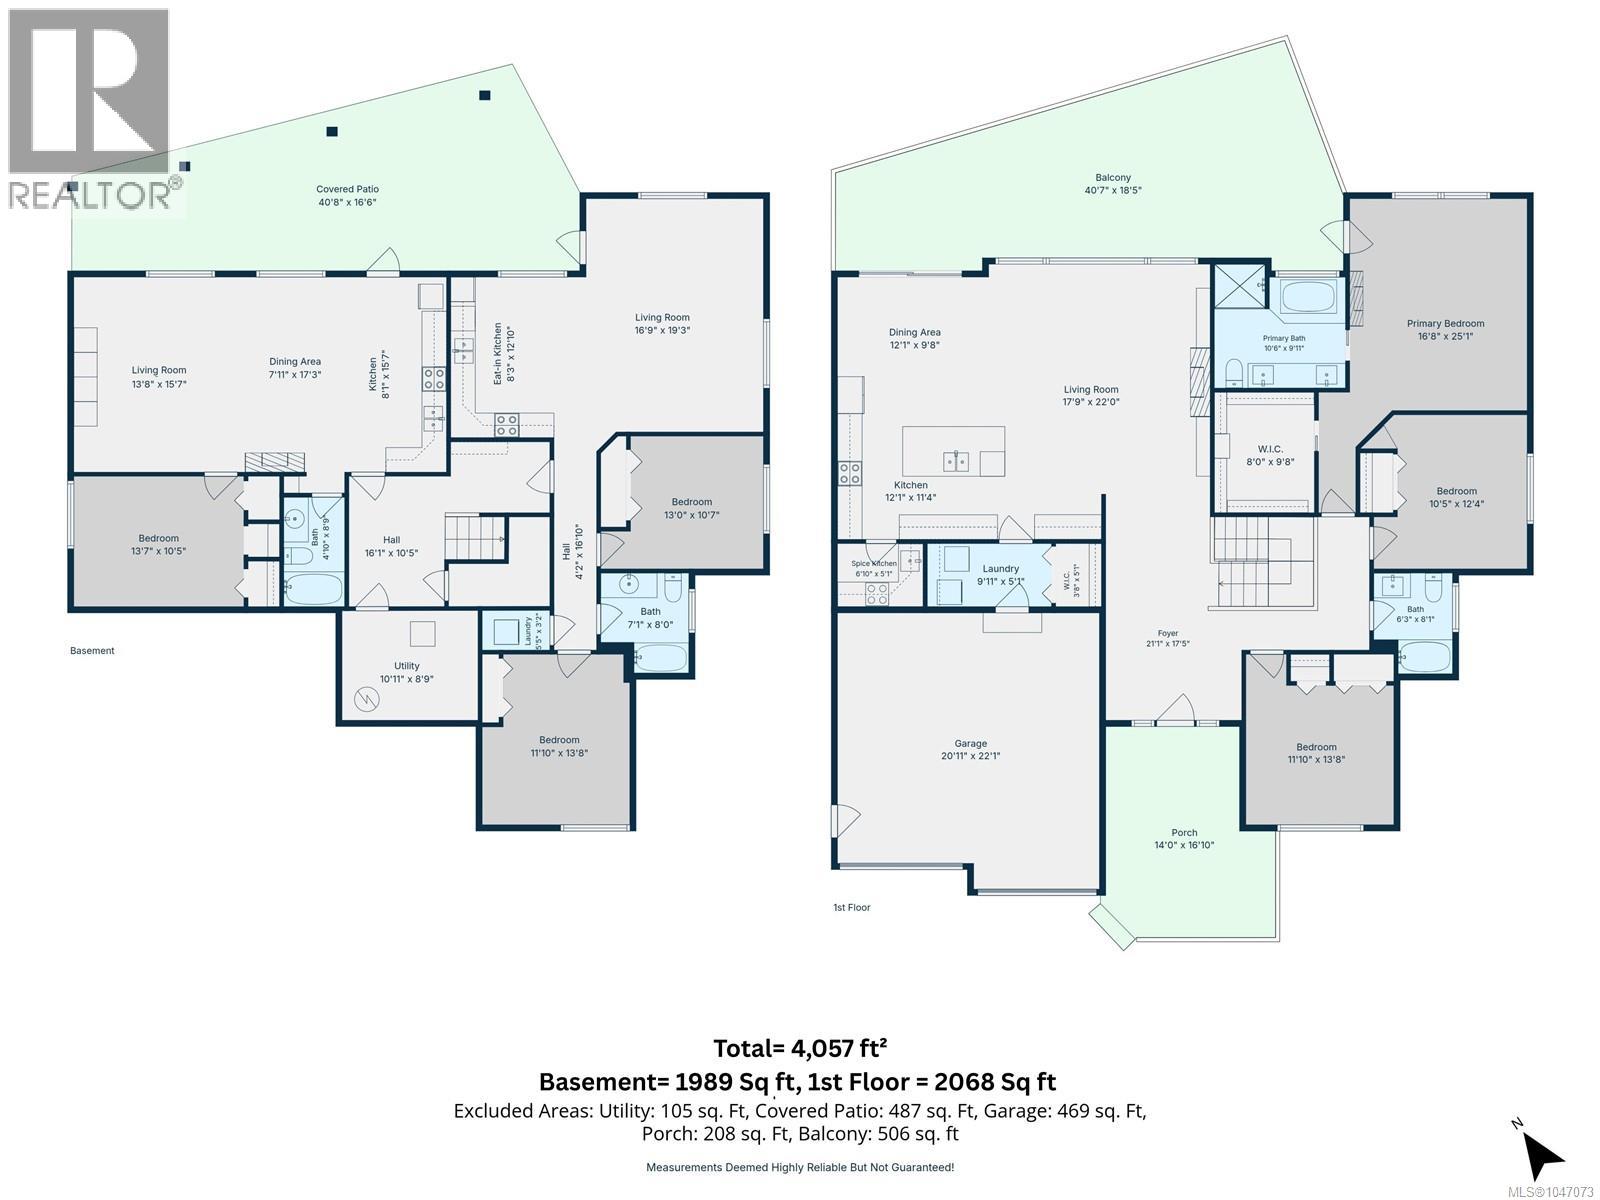
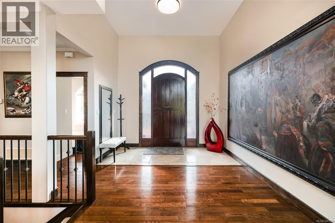
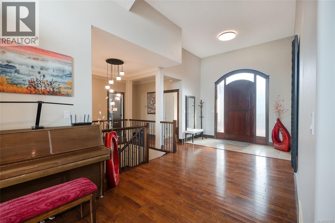
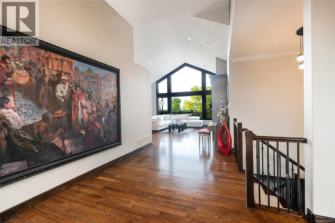
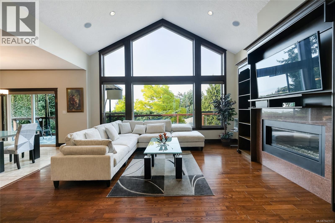
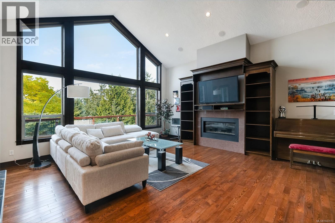
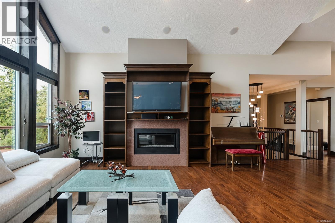
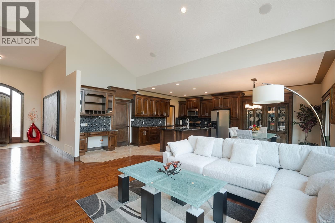
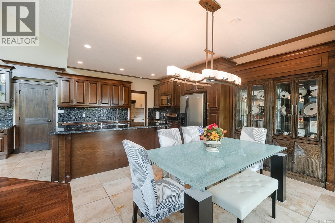
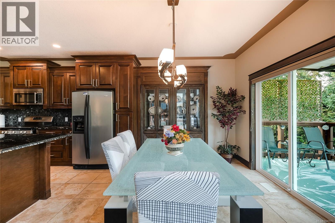
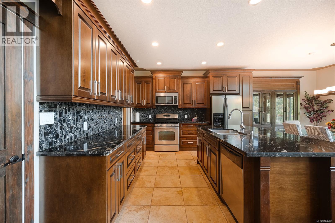
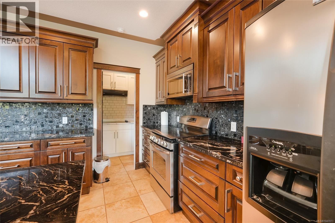
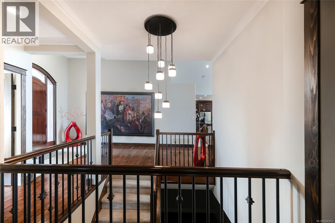
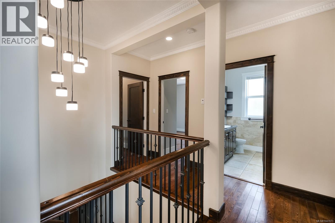
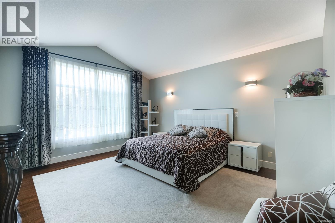
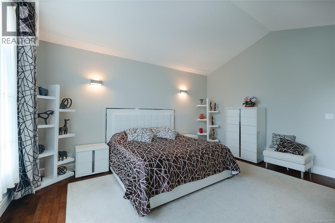
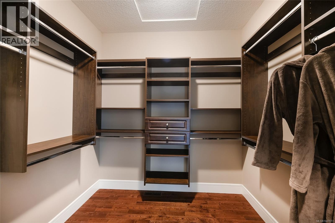
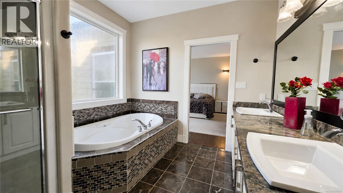
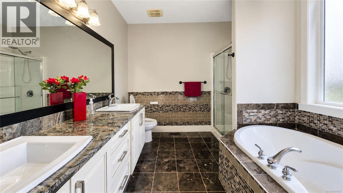
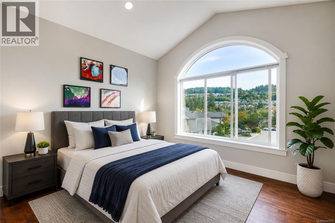
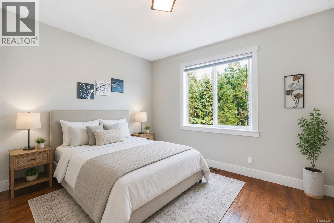
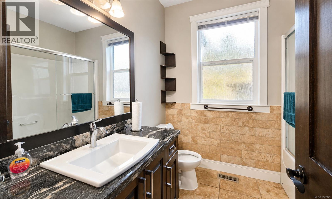
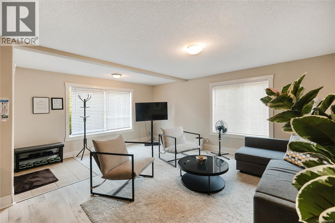
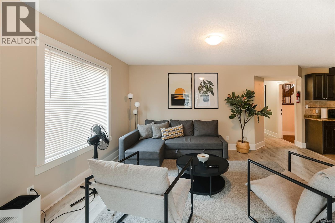
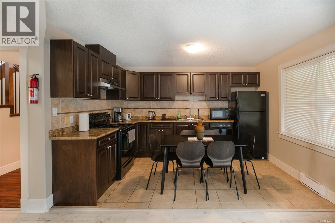
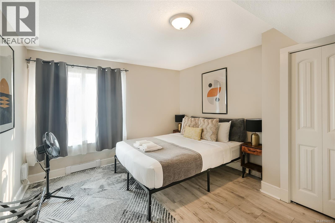
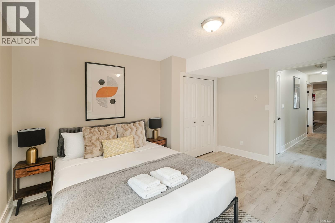
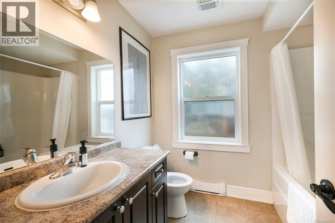
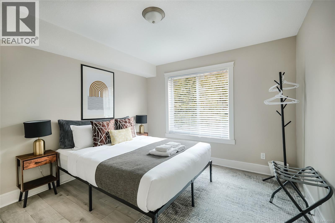
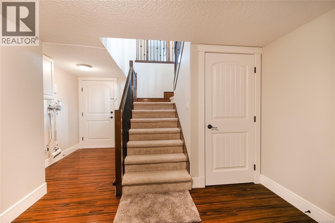
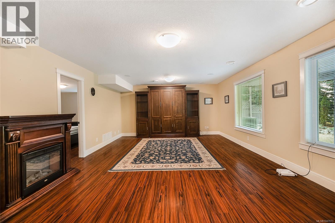
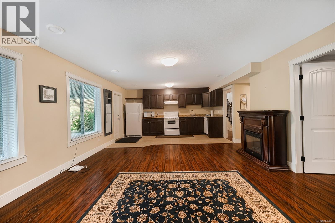
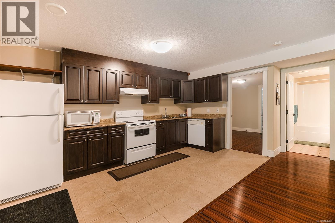
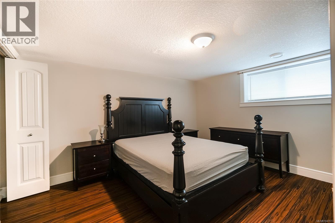
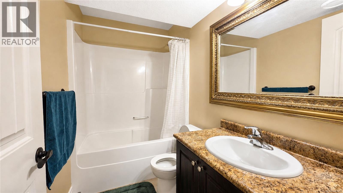
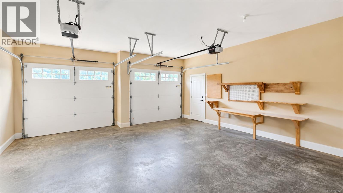
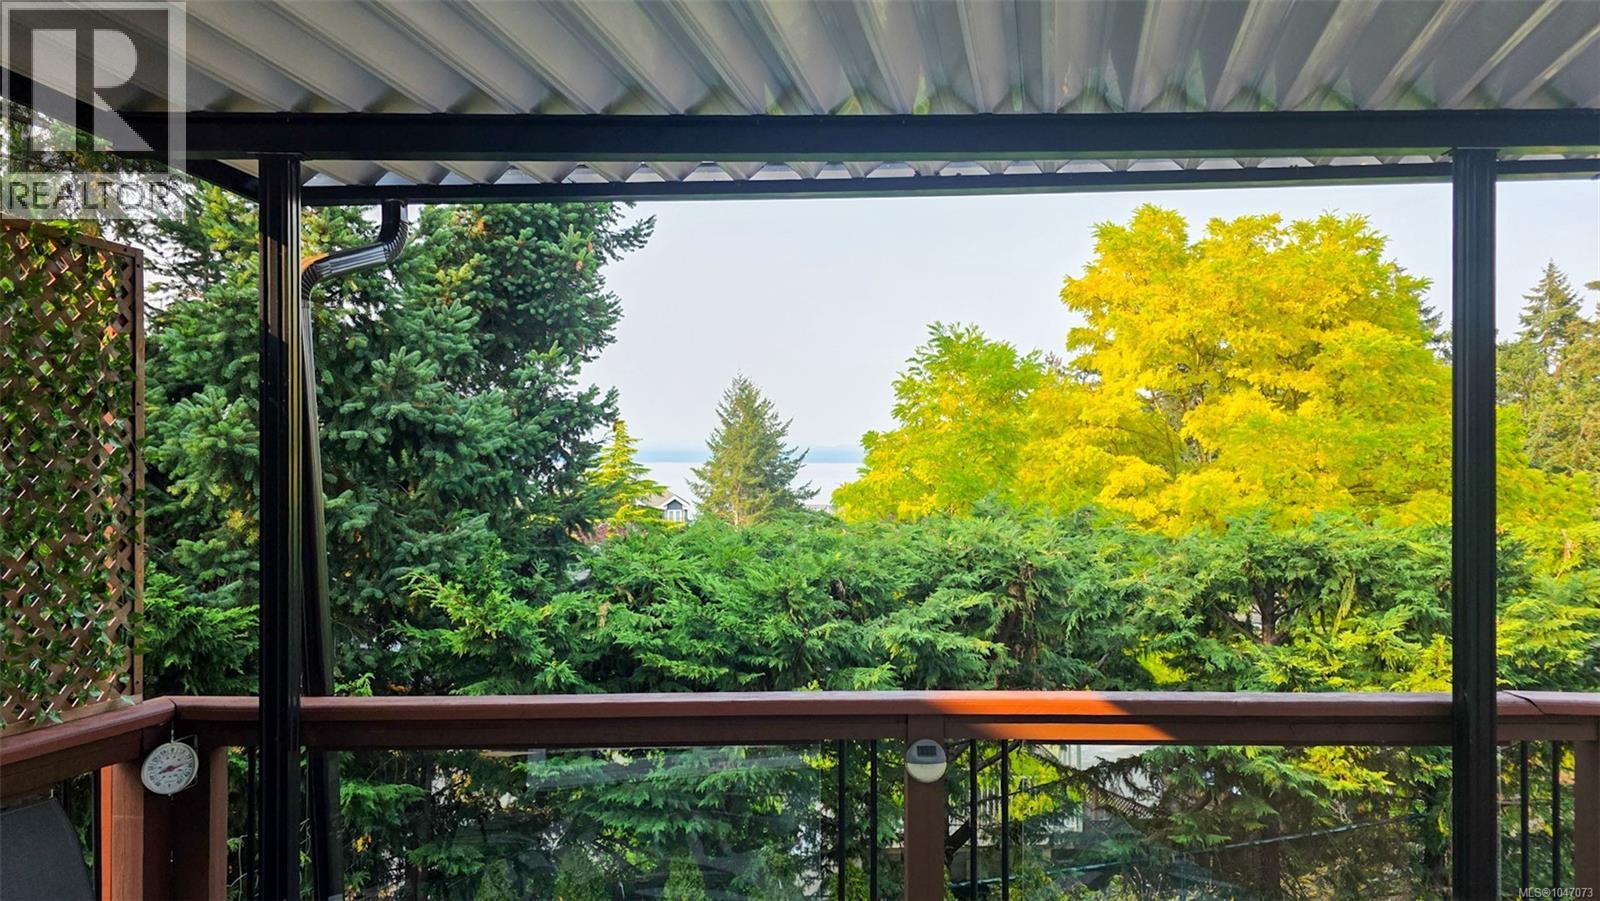
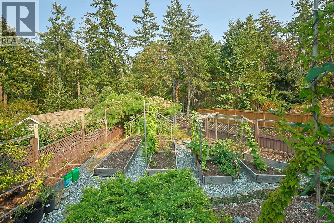
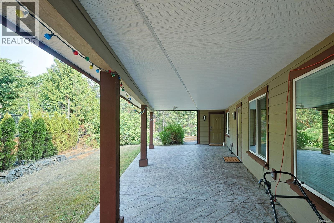
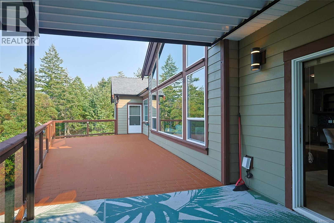
Exceptional space, versatile accommodation, beautiful ocean views, and desirable southern exposure define this impressive 6-bd,4-bth Rocky Pt residence in North Nan w/ over 4,000 sqft. of thoughtfully designed living space. The home features soaring ceilings, abundant natural light, a gas fireplace, and generous open-concept living areas. The main kitchen is complemented by a separate pan-fry kitchen for heavy cooking, adding excellent functionality. An expansive front deck with desirable southern exposure creates an ideal setting to enjoy sunshine, views, and outdoor living. A 2-bdrm suite with a B&B licence provides flexibility for both short-term and long-term rental, while a separate 1-bdrm in-law suite is perfect for extended family or multi-generational living. Located on a quiet cul-de-sac with a park directly beside the property, this versatile home delivers coastal views, income potential, family flexibility, and Island lifestyle. All measurements are approximate, to verify if important. (id:55599)
Property Details
| MLS® Number | 1047073 |
| Property Type | Single Family |
| Neigbourhood | North Nanaimo |
| Features | Cul-de-sac, Park Setting, Southern Exposure, Other |
| Parking Space Total | 4 |
| View Type | Mountain View, Ocean View |
Building
| Bathroom Total | 4 |
| Bedrooms Total | 6 |
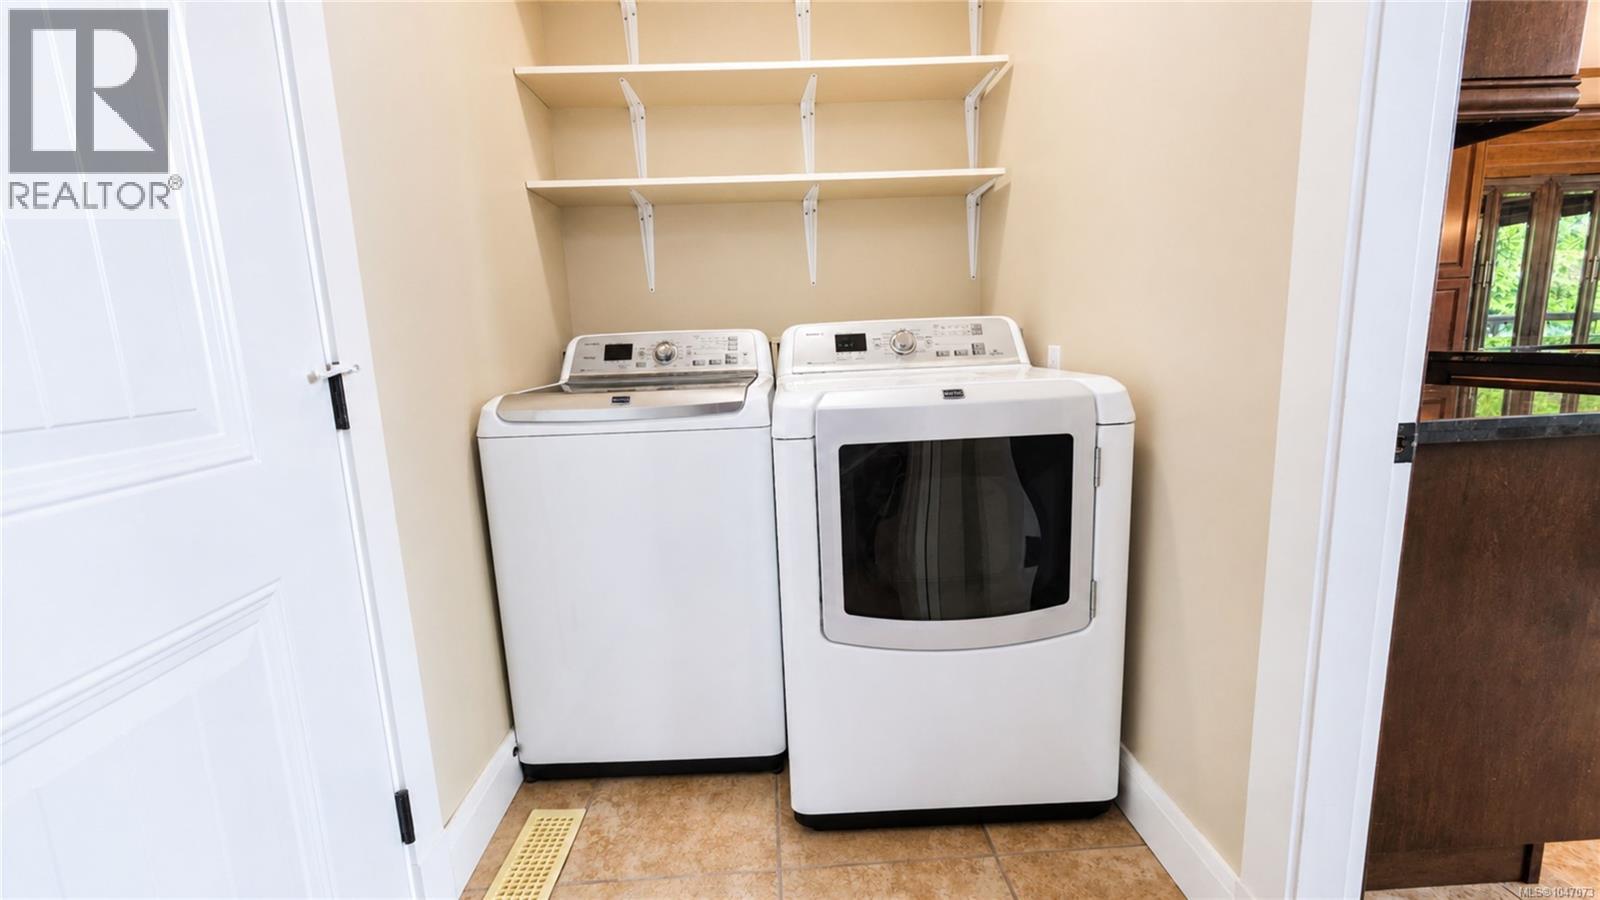
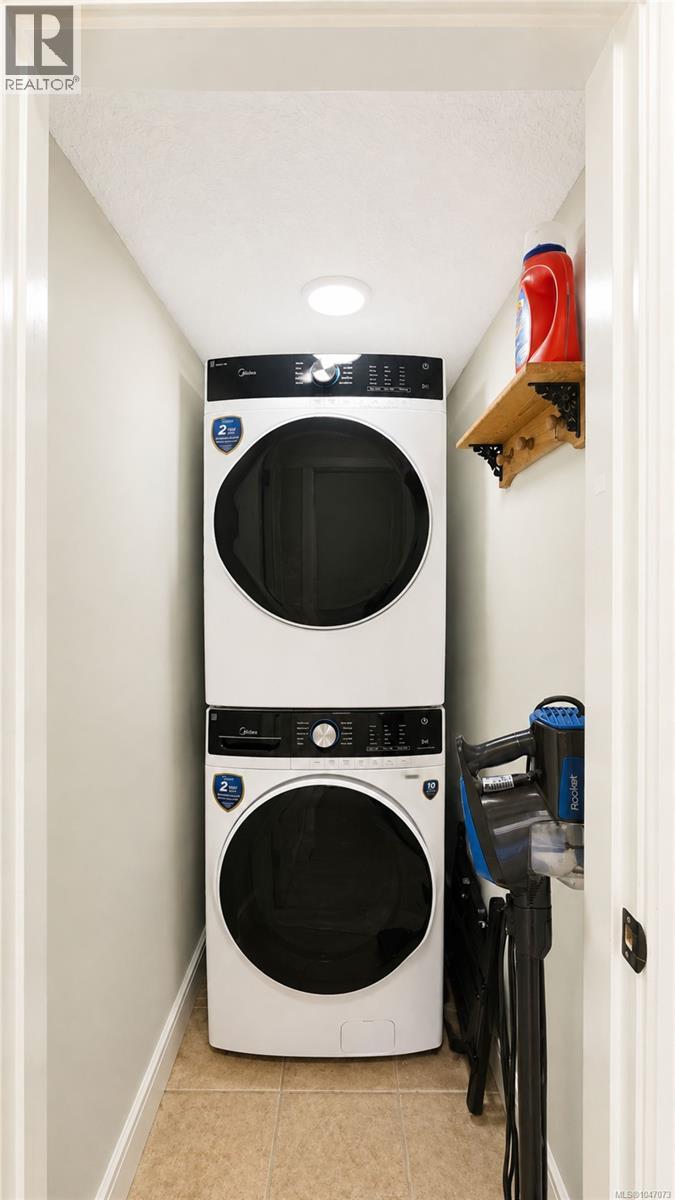
| Appliances | Dishwasher, Dryer, Jetted Tub, Refrigerator, Washer |
| Constructed Date | 2011 |
| Cooling Type | Air Conditioned |
| Fireplace Present | Yes |
| Fireplace Total | 1 |
| Heating Fuel | Electric, Natural Gas |
| Heating Type | Baseboard Heaters, Forced Air, Heat Pump |
| Size Interior | 4057 Sqft |
| Type | House |
Parking
| Garage |
Land
| Access Type | Road Access |
| Acreage | No |
| Size Irregular | 8934 |
| Size Total | 8934 Sqft |
| Size Total Text | 8934 Sqft |
| Zoning Description | R10 |
| Zoning Type | Residential |
Rooms
| Level | Type | Length | Width | Dimensions |
|---|---|---|---|---|
| Lower Level | Utility Room | 10'11 x 8'9 | ||
| Lower Level | Balcony | 40'8 x 16'6 | ||
| Lower Level | Laundry Room | 5'5 x 3'2 | ||
| Lower Level | Eating Area | 7'11 x 17'3 | ||
| Lower Level | Living Room | 13'8 x 15'7 | ||
| Lower Level | Living Room | 16'9 x 19'3 | ||
| Lower Level | Kitchen | 8'1 x 15'7 | ||
| Lower Level | Kitchen | 8'3 x 12'10 | ||
| Lower Level | Bedroom | 13'7 x 10'5 | ||
| Lower Level | Bedroom | 11'10 x 13'8 | ||
| Lower Level | Bedroom | 13 ft | 13 ft x Measurements not available | |
| Lower Level | Bathroom | 4-Piece | ||
| Lower Level | Bathroom | 4-Piece | ||
| Main Level | Balcony | 40'7 x 18'5 | ||
| Main Level | Porch | 14 ft | 14 ft x Measurements not available | |
| Main Level | Entrance | 21'1 x 17'5 | ||
| Main Level | Primary Bedroom | 16'8 x 25'1 | ||
| Main Level | Living Room | 22 ft | Measurements not available x 22 ft | |
| Main Level | Laundry Room | 9'11 x 5'1 | ||
| Main Level | Kitchen | 12'1 x 11'4 | ||
| Main Level | Entrance | 13'10 x 11'2 | ||
| Main Level | Ensuite | 5-Piece | ||
| Main Level | Dining Room | 12'1 x 9'8 | ||
| Main Level | Bedroom | 10'5 x 12'4 | ||
| Main Level | Bedroom | 11'10 x 13'8 | ||
| Main Level | Bathroom | 4-Piece | ||
| Additional Accommodation | Kitchen | 6'10 x 5'1 |
https://www.realtor.ca/real-estate/30169424/4819-whalley-way-nanaimo-north-nanaimo
Interested?
Contact us for more information

The trademarks REALTOR®, REALTORS®, and the REALTOR® logo are controlled by The Canadian Real Estate Association (CREA) and identify real estate professionals who are members of CREA. The trademarks MLS®, Multiple Listing Service® and the associated logos are owned by The Canadian Real Estate Association (CREA) and identify the quality of services provided by real estate professionals who are members of CREA. The trademark DDF® is owned by The Canadian Real Estate Association (CREA) and identifies CREA's Data Distribution Facility (DDF®)
August 23 2026 07:41:33
Vancouver Island Real Estate Board
Sutton Group-West Coast Realty (Nan)