

4802 Laguna Way Nanaimo, British Columbia V9T 1K5

$1,025,000
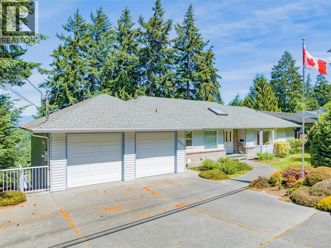
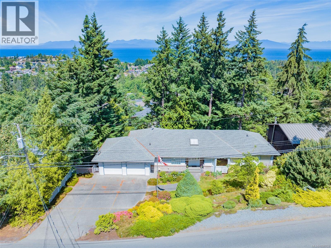
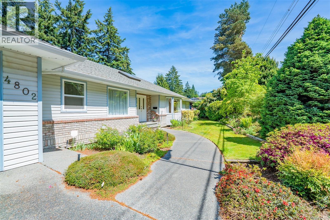
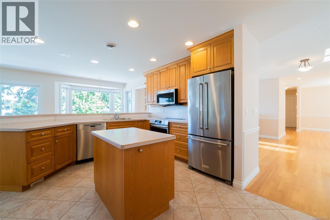
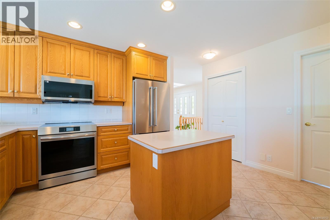
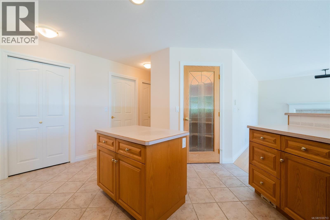
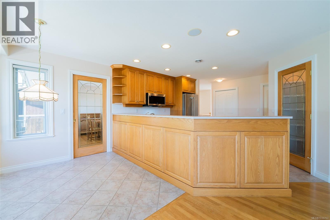
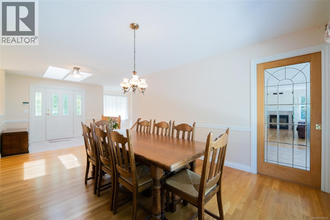
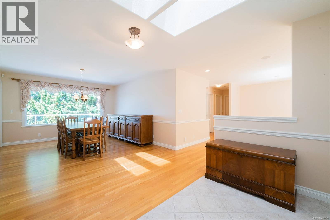
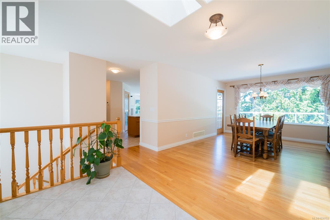
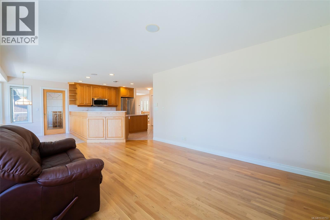
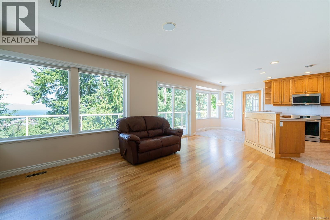
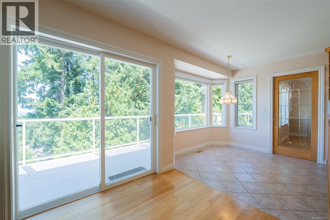
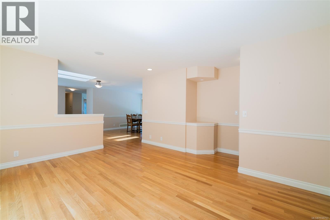
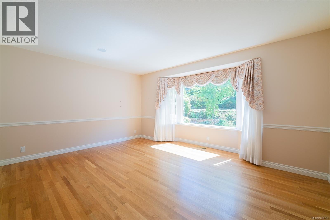
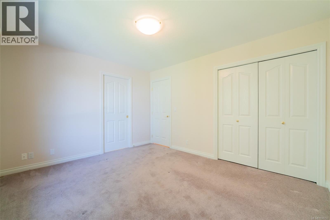
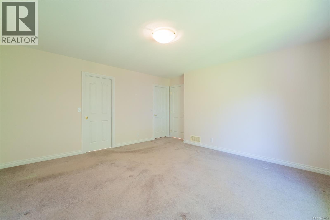
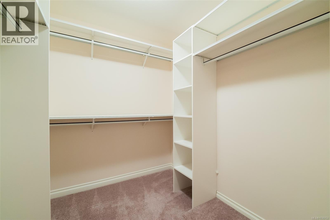
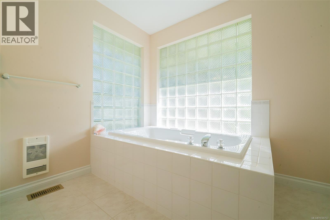
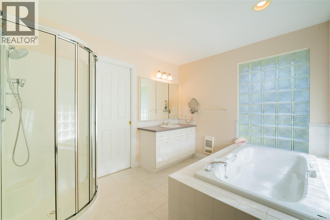
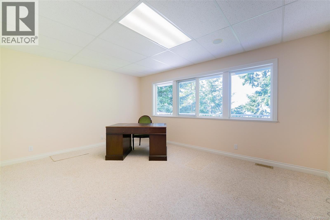
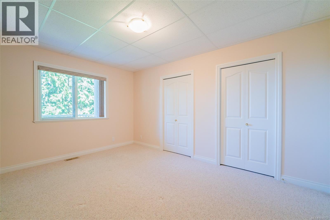
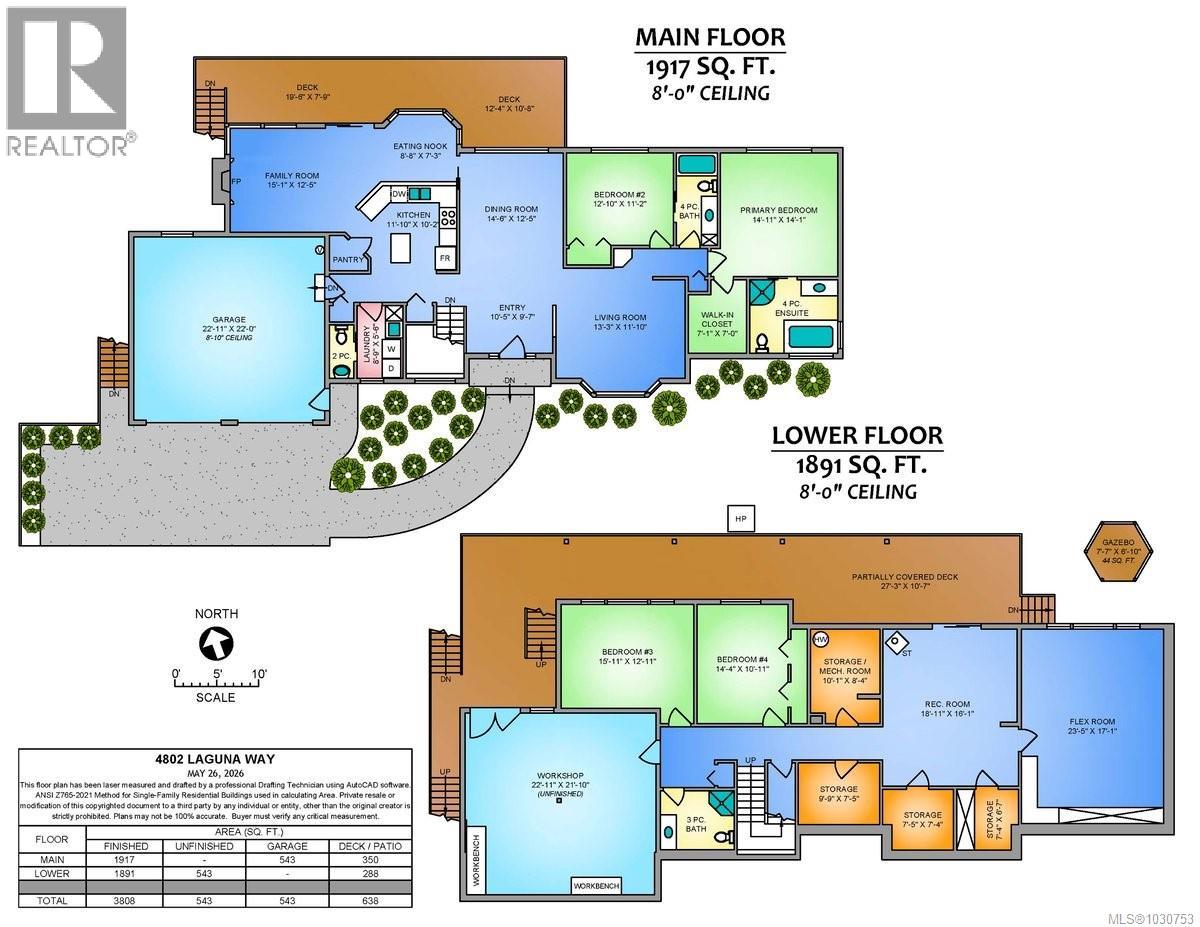
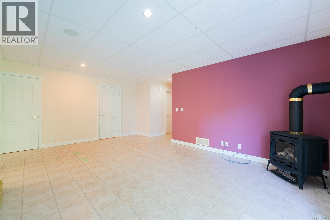
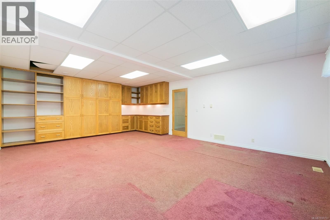
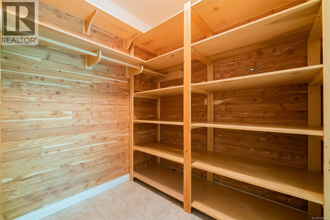
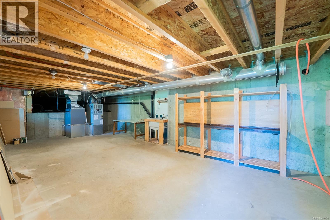
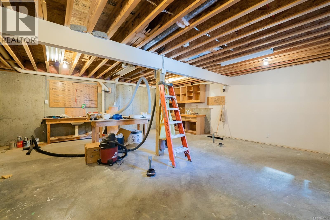
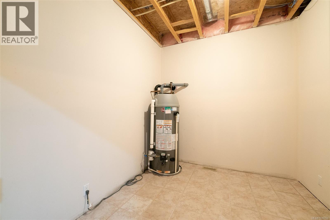
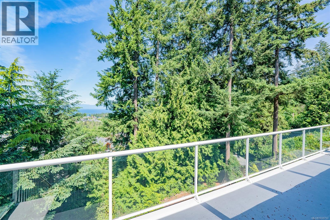
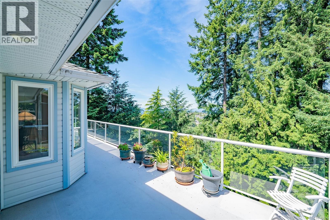
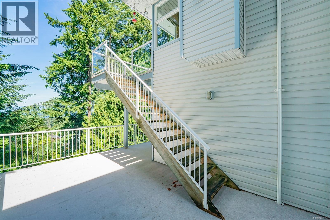
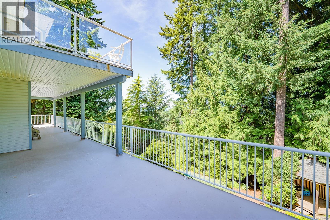
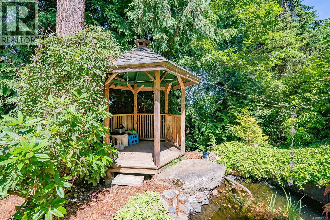
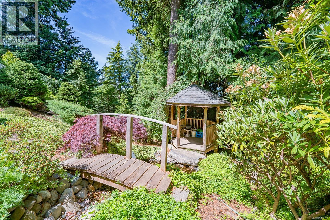
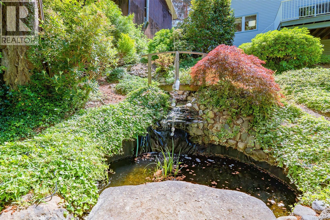
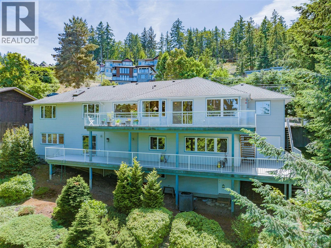
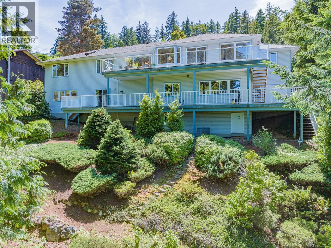
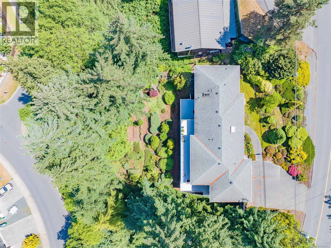
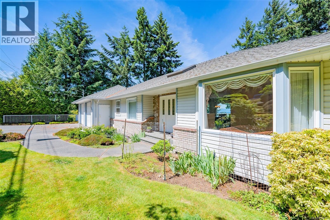
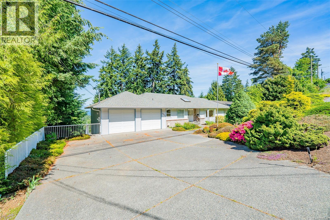
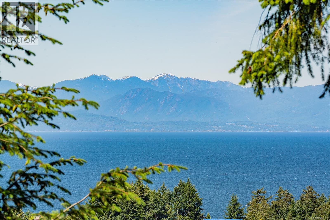
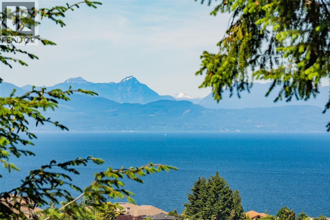
Custom built, ocean view, level entry with walkout basement home set a on large lot. With 3808sf of living space, large room sizes, and designed to add a basement suite, this home offers many features. This includes frontage on two roads, which is ideal for the addition of a carriage home or shop (or both). Constructed by Denis Gauthier for the seller, the calibre of finishing and quality of workmanship is apparent. The main level features a spacious foyer which opens into a large dining area, designed for entertaining. An adjoining sitting room adds to your comfort. The great room boasts a deep peninsula kitchen, pantry, eating nook, and large family room. This is lightened with picture windows, deck access, and ocean view. A large primary bedroom includes a walk-in closet and ensuite. The lower level offers a workshop with large exterior doors, family room, extra bedrooms, and a massive recreational/hobby room. Lots of parking, double garage, heat pump, water feature and gazebo in rear yard, plus extensive decks on both levels enhance your year-round comfort. All measurements are approximate and should be verified if important. (id:55599)
Property Details
| MLS® Number | 1030753 |
| Property Type | Single Family |
| Neigbourhood | North Nanaimo |
| Parking Space Total | 4 |
| View Type | Ocean View |
Building
| Bathroom Total | 4 |
| Bedrooms Total | 4 |
| Appliances | Dishwasher, Dryer, Microwave, Refrigerator, Washer |
| Architectural Style | Contemporary |
| Constructed Date | 2000 |
| Cooling Type | Air Conditioned |
| Fireplace Present | Yes |
| Fireplace Total | 2 |
| Heating Fuel | Electric, Natural Gas |
| Heating Type | Forced Air, Heat Pump |
| Size Interior | 3808 Sqft |
| Type | House |
Land
| Access Type | Road Access |
| Acreage | No |
| Size Irregular | 13597 |
| Size Total | 13597 Sqft |
| Size Total Text | 13597 Sqft |
| Zoning Description | R5 |
| Zoning Type | Residential |
Rooms
| Level | Type | Length | Width | Dimensions |
|---|---|---|---|---|
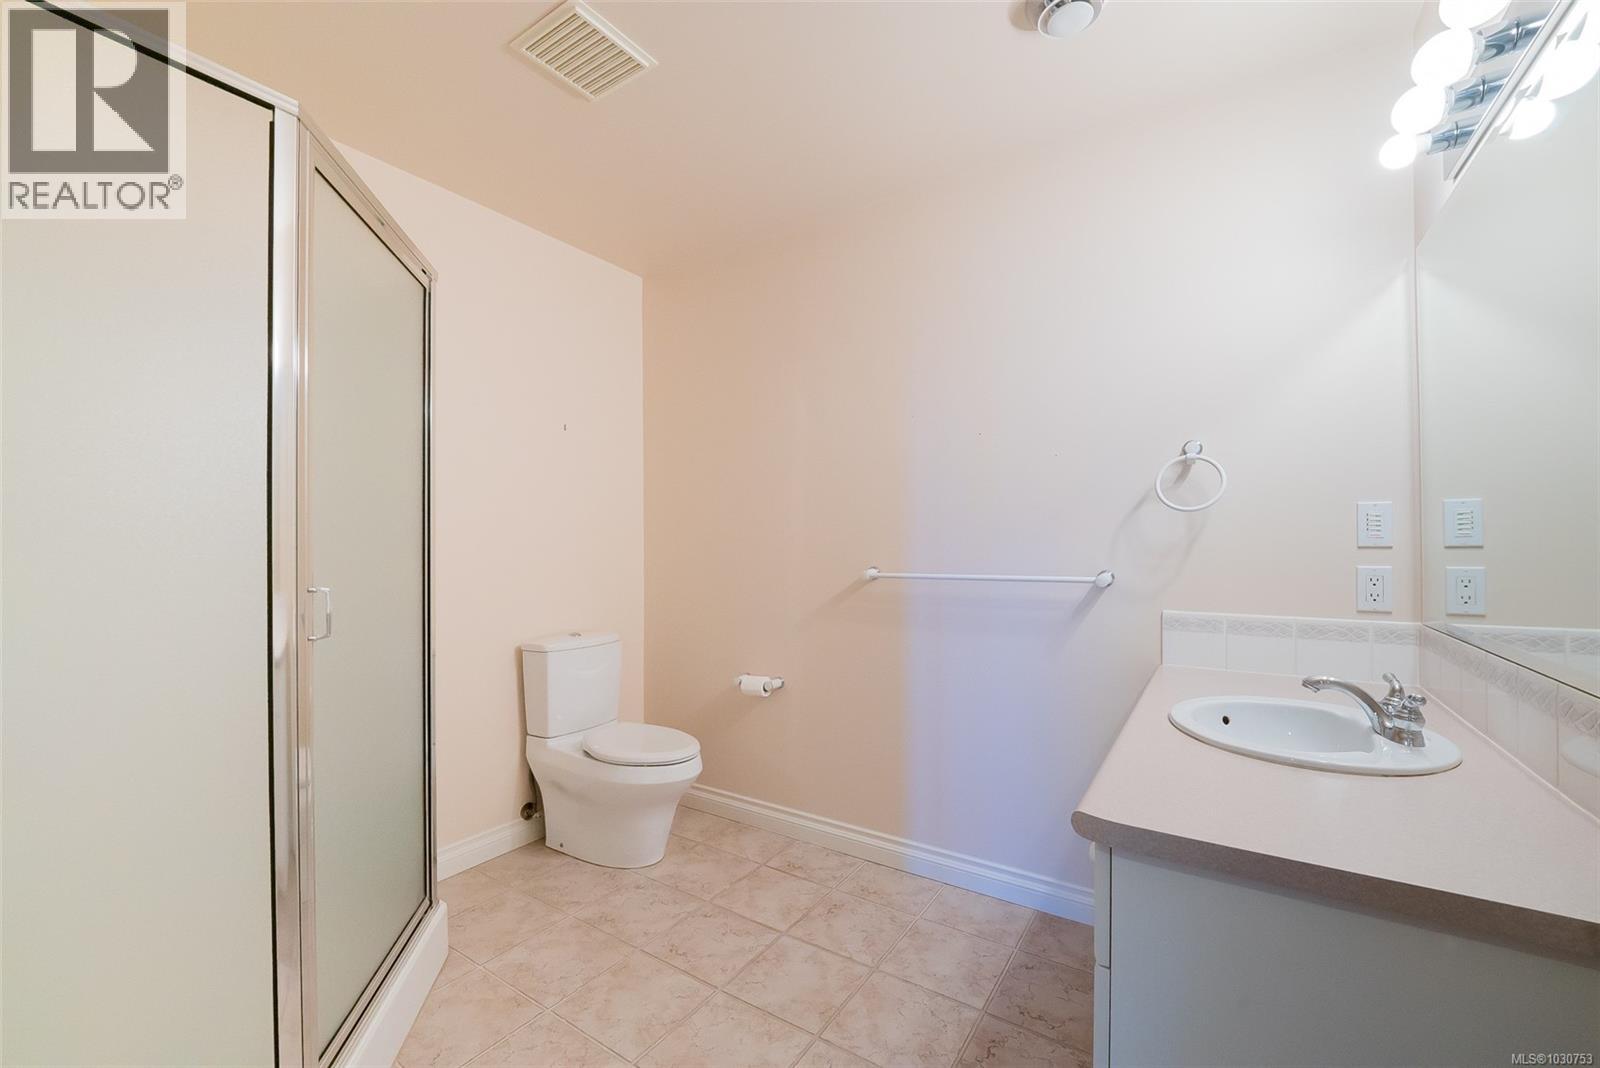
| Lower Level | Bathroom | 3-Piece | ||
| Lower Level | Other | 23'5 x 17'1 | ||
| Lower Level | Recreation Room | 18'11 x 16'1 | ||
| Lower Level | Storage | 7'4 x 6'7 | ||
| Lower Level | Storage | 7'5 x 7'4 | ||
| Lower Level | Storage | 9'9 x 7'5 | ||
| Lower Level | Storage | 10'1 x 8'4 | ||
| Lower Level | Bedroom | 14'4 x 10'11 | ||
| Lower Level | Bedroom | 15'11 x 12'11 | ||
| Lower Level | Workshop | 22'11 x 21'10 | ||
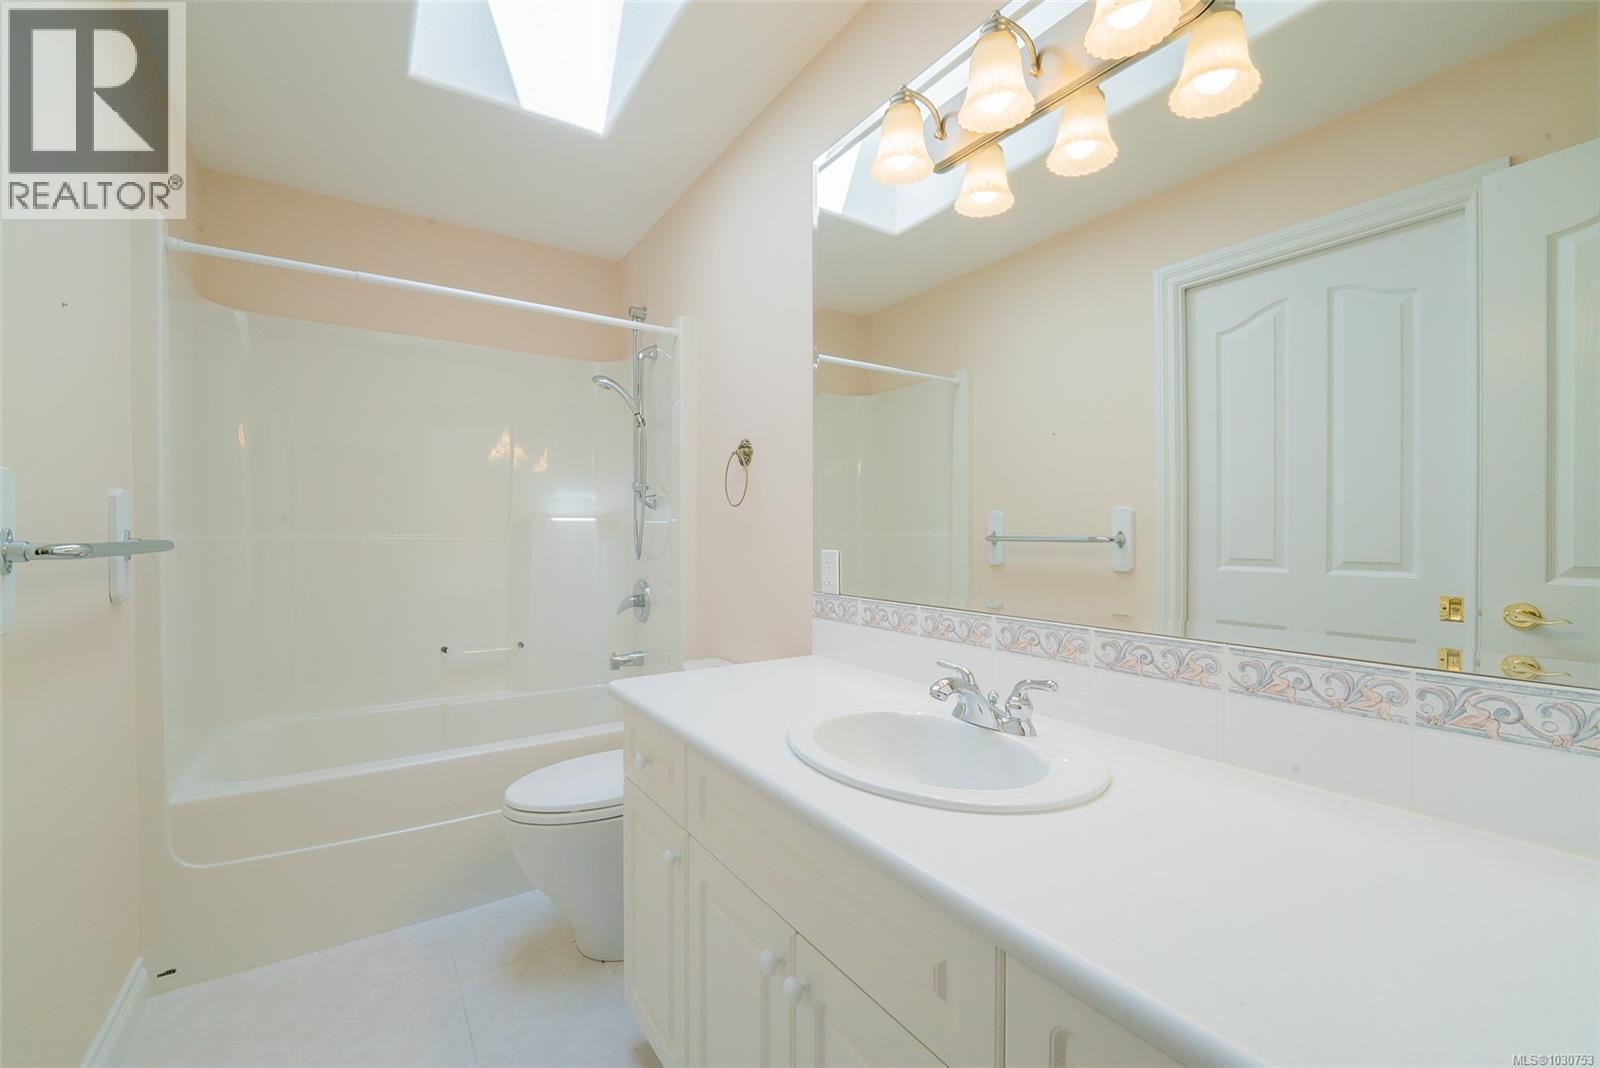
| Main Level | Bathroom | 4-Piece | ||
| Main Level | Ensuite | 4-Piece | ||
| Main Level | Primary Bedroom | 14'11 x 14'1 | ||
| Main Level | Bedroom | 12'10 x 11'2 | ||
| Main Level | Living Room | 13'3 x 11'10 | ||
| Main Level | Dining Room | 14'6 x 12'5 | ||
| Main Level | Eating Area | 8'8 x 7'3 | ||
| Main Level | Family Room | 15'1 x 12'6 | ||
| Main Level | Kitchen | 11'10 x 10'2 | ||
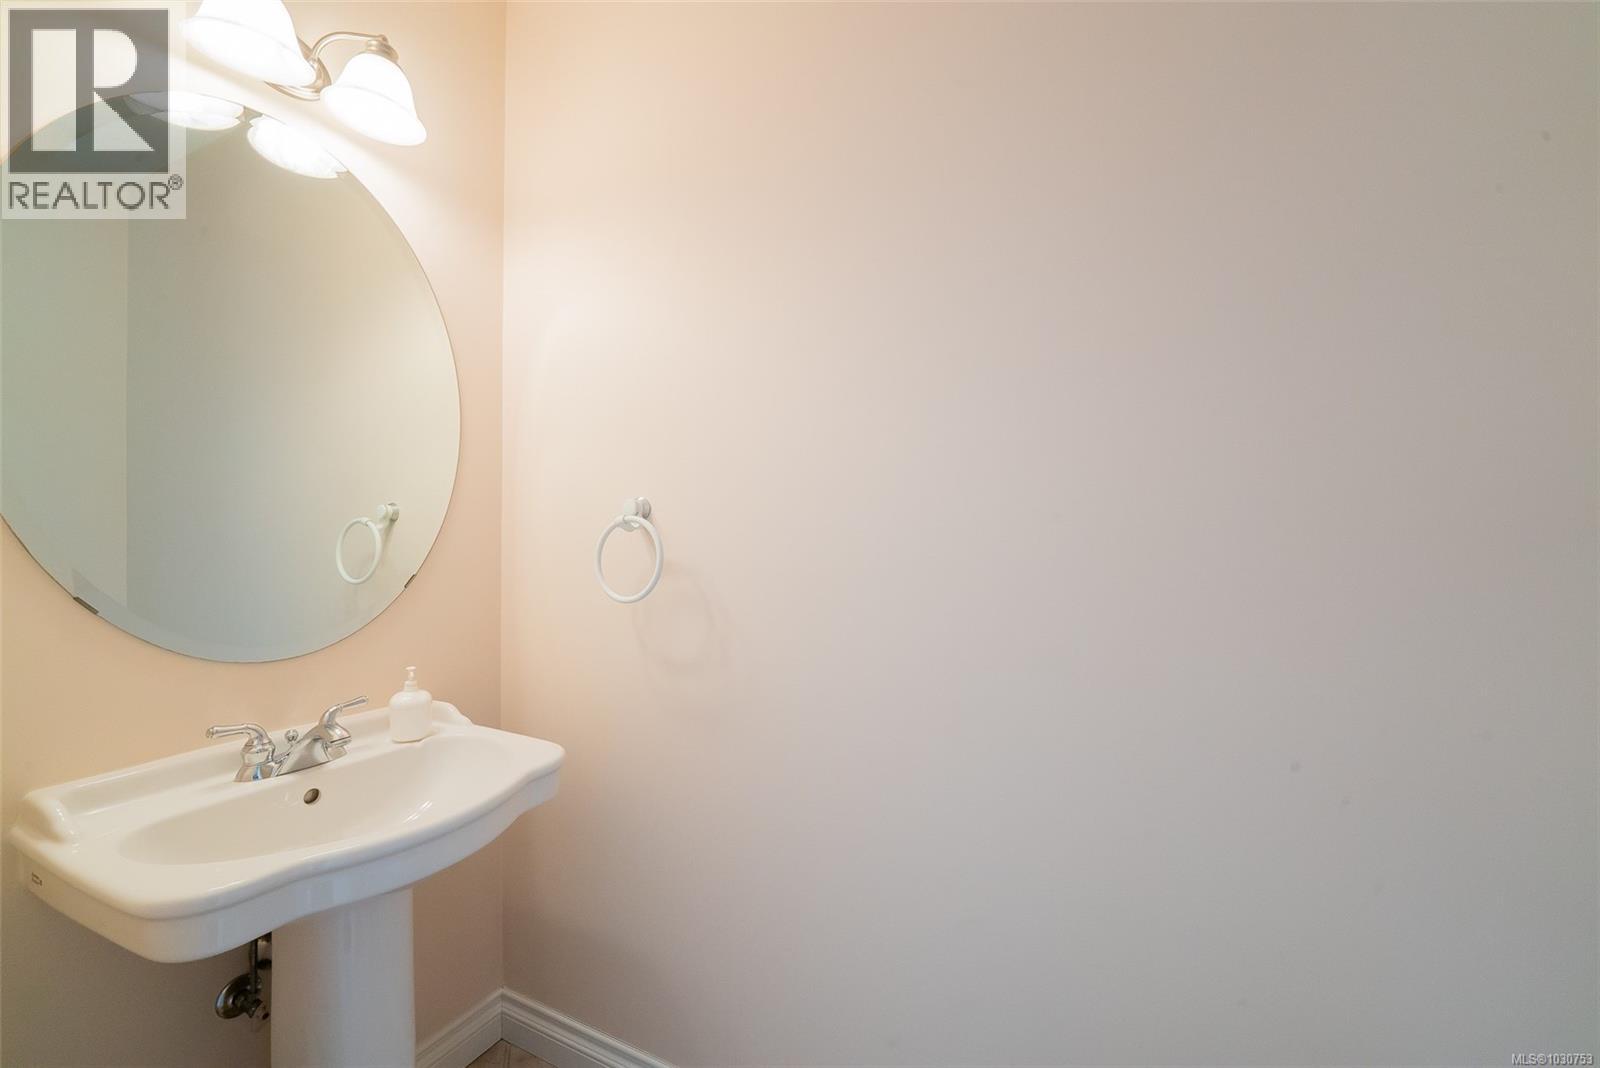
| Main Level | Bathroom | 2-Piece | ||
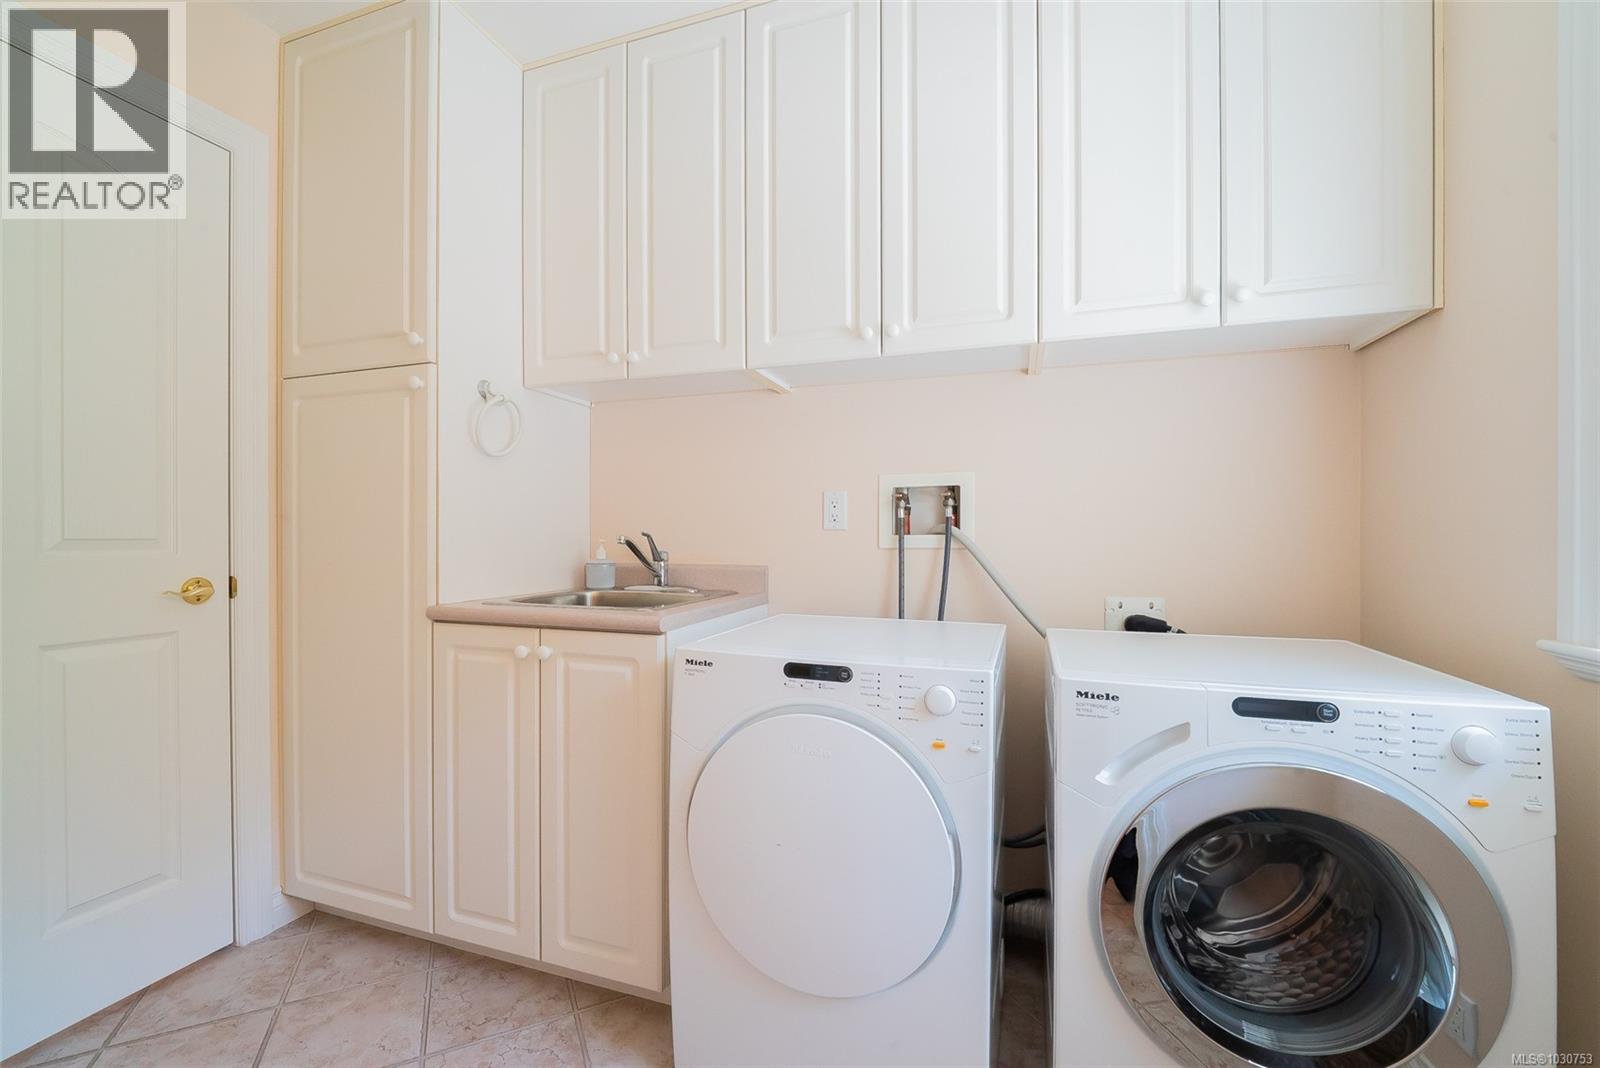
| Main Level | Laundry Room | 8'9 x 5'6 | ||
| Main Level | Entrance | 10'5 x 9'7 | ||
| Auxiliary Building | Other | 7'7 x 6'10 |
https://www.realtor.ca/real-estate/29821236/4802-laguna-way-nanaimo-north-nanaimo
Interested?
Contact us for more information

The trademarks REALTOR®, REALTORS®, and the REALTOR® logo are controlled by The Canadian Real Estate Association (CREA) and identify real estate professionals who are members of CREA. The trademarks MLS®, Multiple Listing Service® and the associated logos are owned by The Canadian Real Estate Association (CREA) and identify the quality of services provided by real estate professionals who are members of CREA. The trademark DDF® is owned by The Canadian Real Estate Association (CREA) and identifies CREA's Data Distribution Facility (DDF®)
June 28 2026 08:33:28
Vancouver Island Real Estate Board
RE/MAX Professionals (Na)