

48 Cambridge St Victoria, British Columbia V8V 4A8

$1,369,900
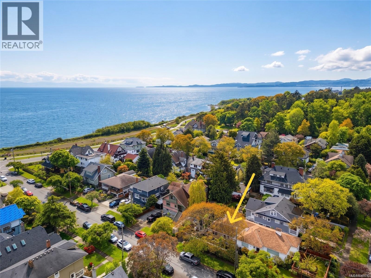
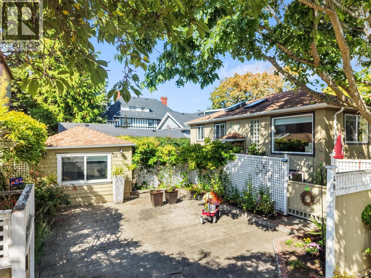
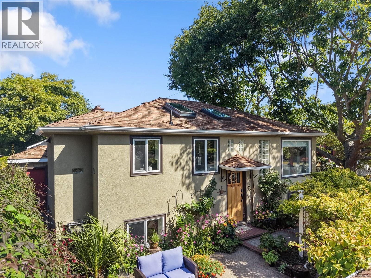
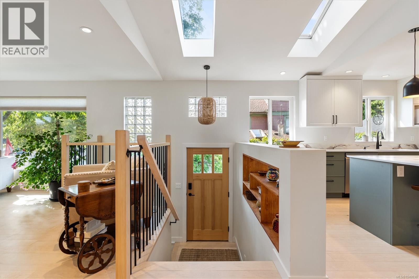
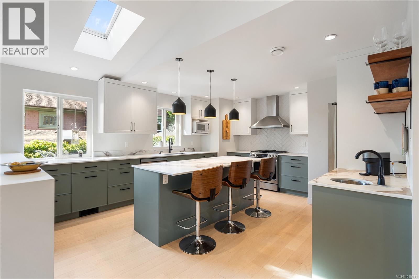
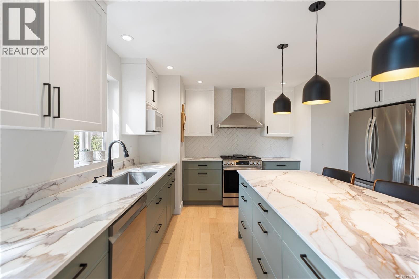
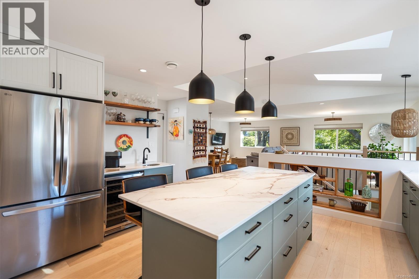
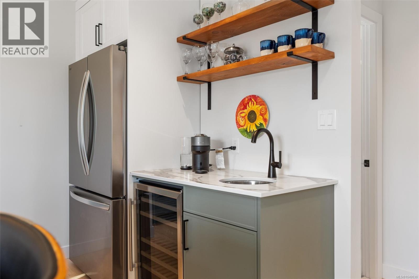
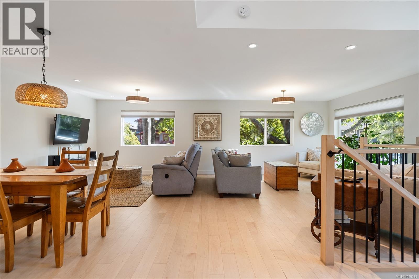
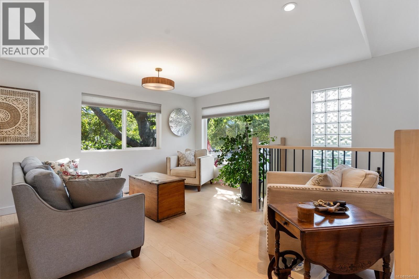
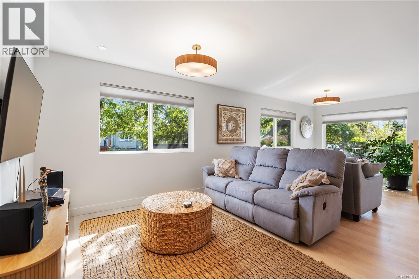
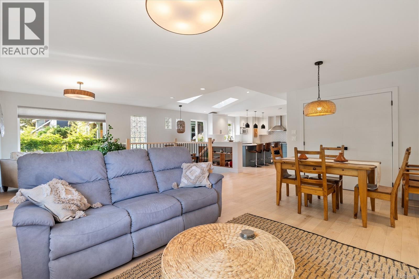
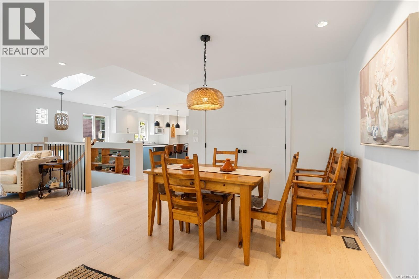
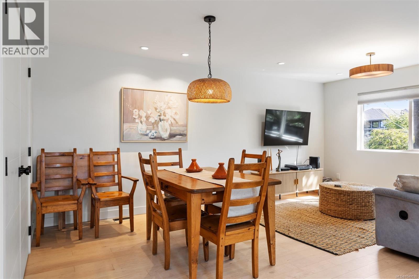
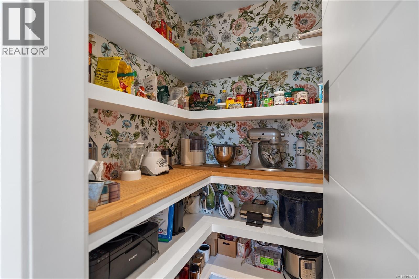
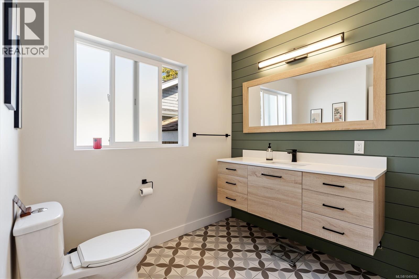
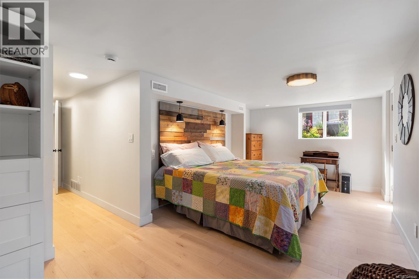
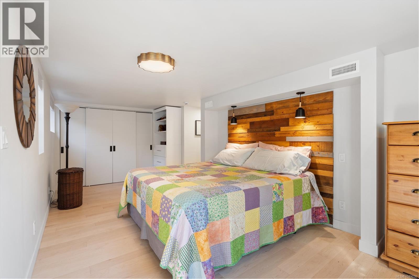
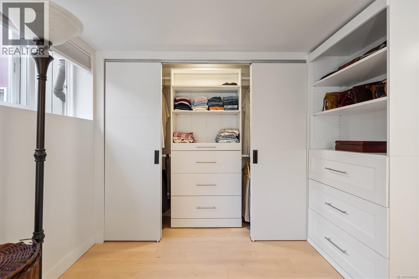
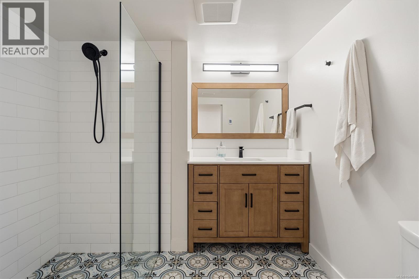
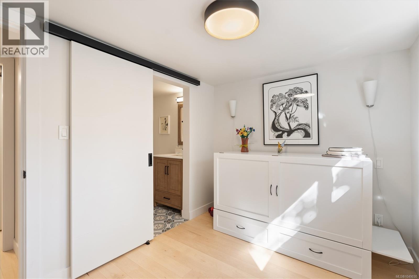
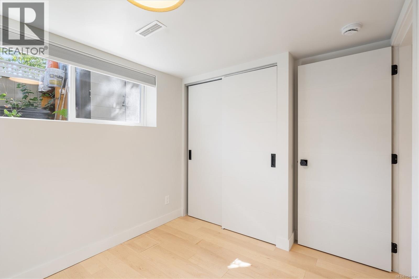
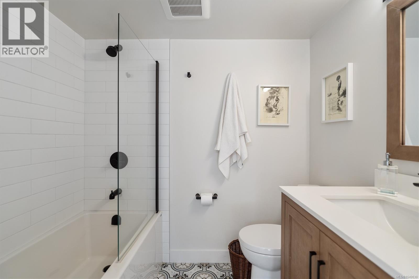
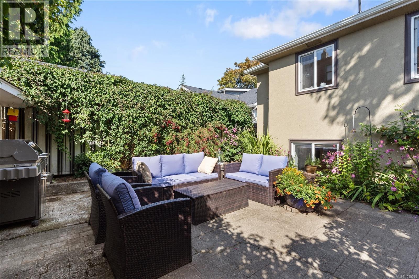
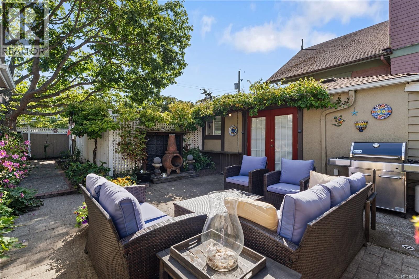
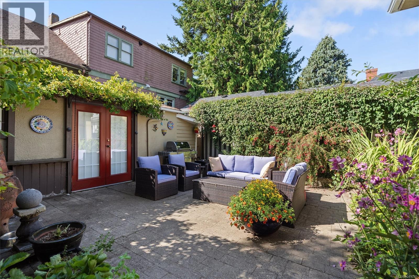
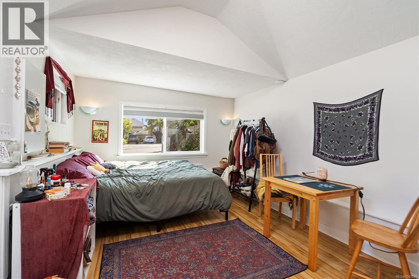
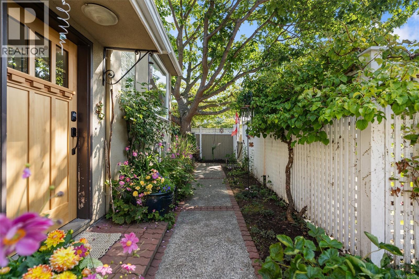
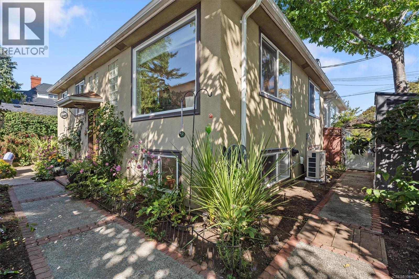
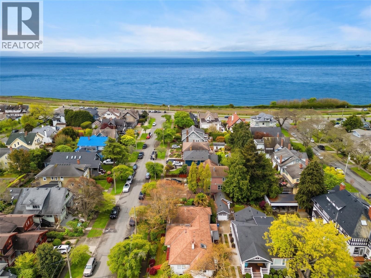
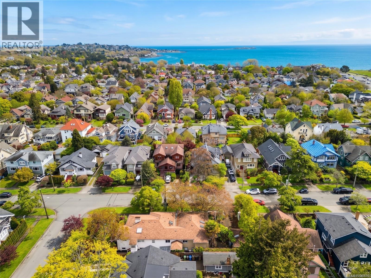
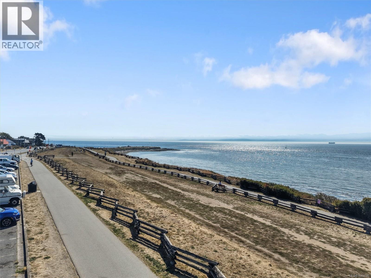
Located in one of Victoria’s most desirable neighbourhoods just half a block to the ocean, this rare 1993-built half duplex with a self-contained separate studio suite has been brilliantly transformed by a top-to-bottom interior renovation. Step inside to a stunning main floor layout featuring a light-filled, brand-new chef's kitchen and walk-in pantry, which connects beautifully to the spacious living area - truly open-concept living at its finest! Downstairs, you'll find two bedrooms, both with their own ensuites, and the primary ensuite with a barrier-free walk-in shower. More notable upgrades include: engineered maple hardwood flooring, lighting, heated bathroom floors, exterior/attic insulation, a heat pump, a tankless water heater, and an engineered seismic upgrade. This modernized coastal retreat with a separate mortgage helper offers unparalleled lifestyle versatility just steps to Dallas Road, Beacon Hill Park, and Cook Street Village. You won't want to miss this one! (id:55599)
Property Details
| MLS® Number | 1049030 |
| Property Type | Single Family |
| Neigbourhood | Fairfield West |
| Community Features | Pets Allowed, Family Oriented |
| Parking Space Total | 1 |
Building
| Bathroom Total | 4 |
| Bedrooms Total | 2 |
| Appliances | Dishwasher, Dryer, Range - Gas, Refrigerator, Washer |
| Constructed Date | 1993 |
| Cooling Type | Air Conditioned |
| Heating Fuel | Electric, Natural Gas |
| Heating Type | Baseboard Heaters, Forced Air, Heat Pump |
| Size Interior | 2068 Sqft |
| Type | Duplex |
Land
| Acreage | No |
| Size Irregular | 2547 |
| Size Total | 2547 Sqft |
| Size Total Text | 2547 Sqft |
| Zoning Type | Duplex |
Rooms
| Level | Type | Length | Width | Dimensions |
|---|---|---|---|---|
| Lower Level | Primary Bedroom | 20 ft | Measurements not available x 20 ft | |
| Lower Level | Bathroom | 3-Piece | ||
| Lower Level | Bathroom | 4-Piece | ||
| Lower Level | Bedroom | 8' x 11' | ||
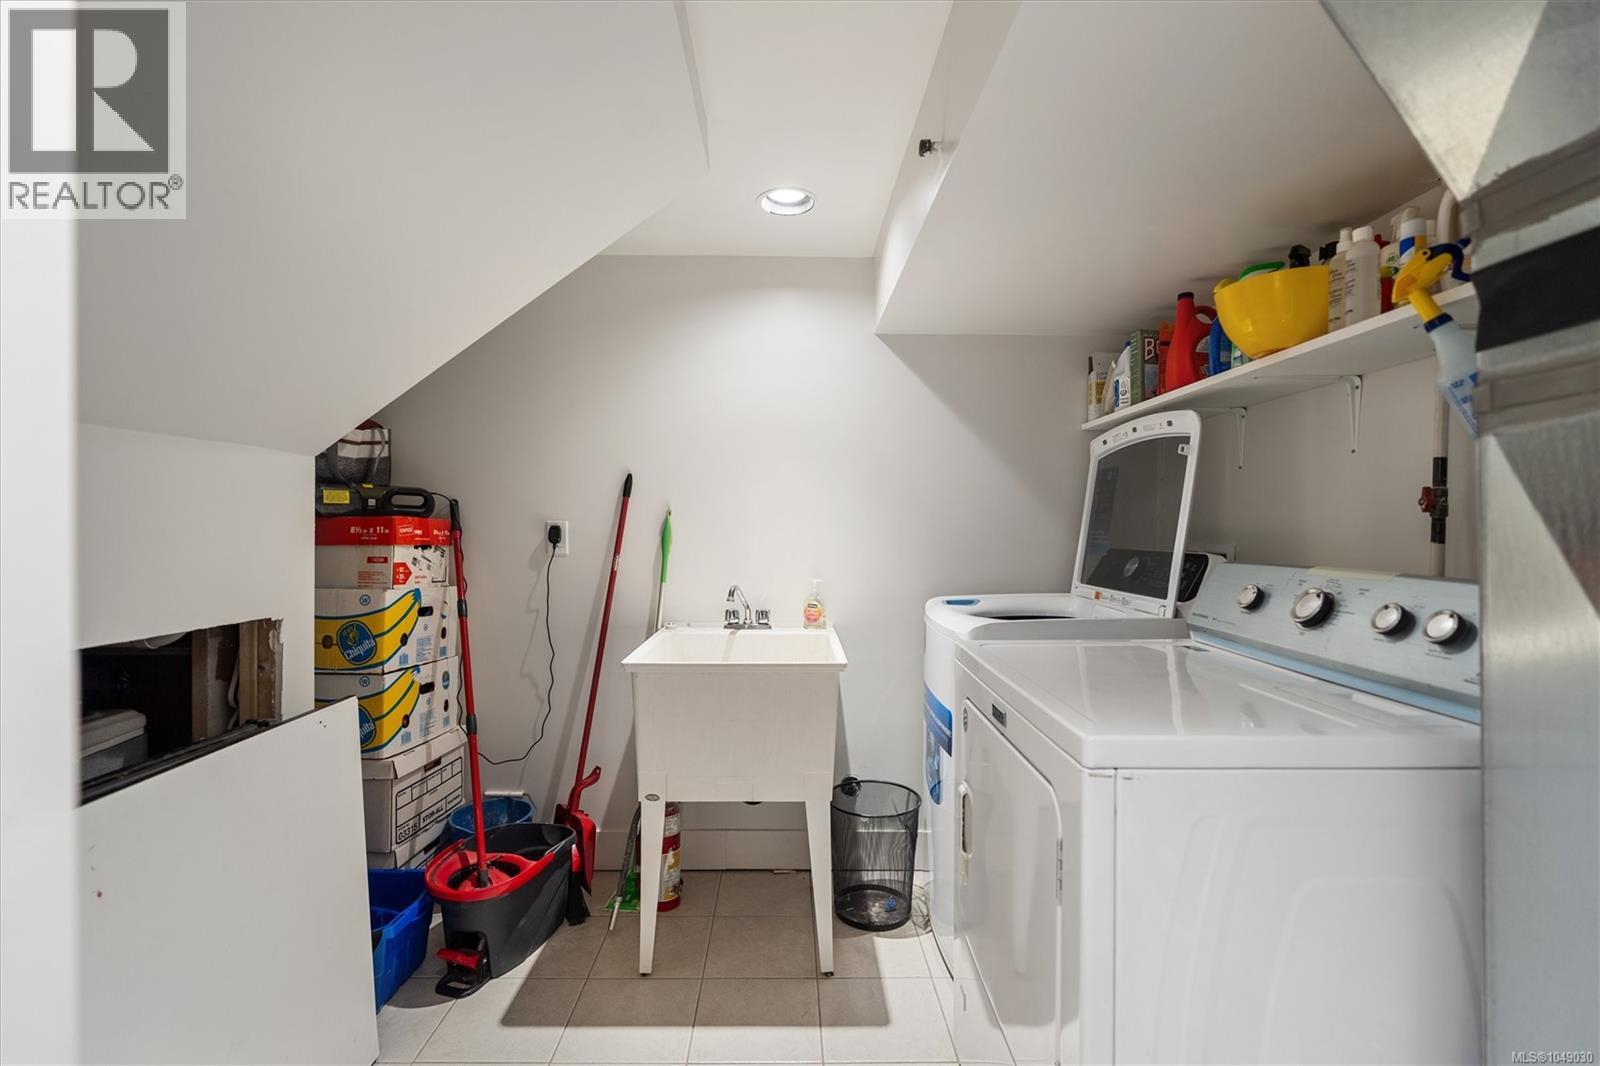
| Lower Level | Laundry Room | 9' x 8' | ||
| Main Level | Storage | 7' x 6' | ||
| Main Level | Bathroom | 2-Piece | ||
| Main Level | Pantry | 5' x 5' | ||
| Main Level | Kitchen | 17' x 15' | ||
| Main Level | Dining Room | 18' x 9' | ||
| Main Level | Living Room | 14' x 15' | ||
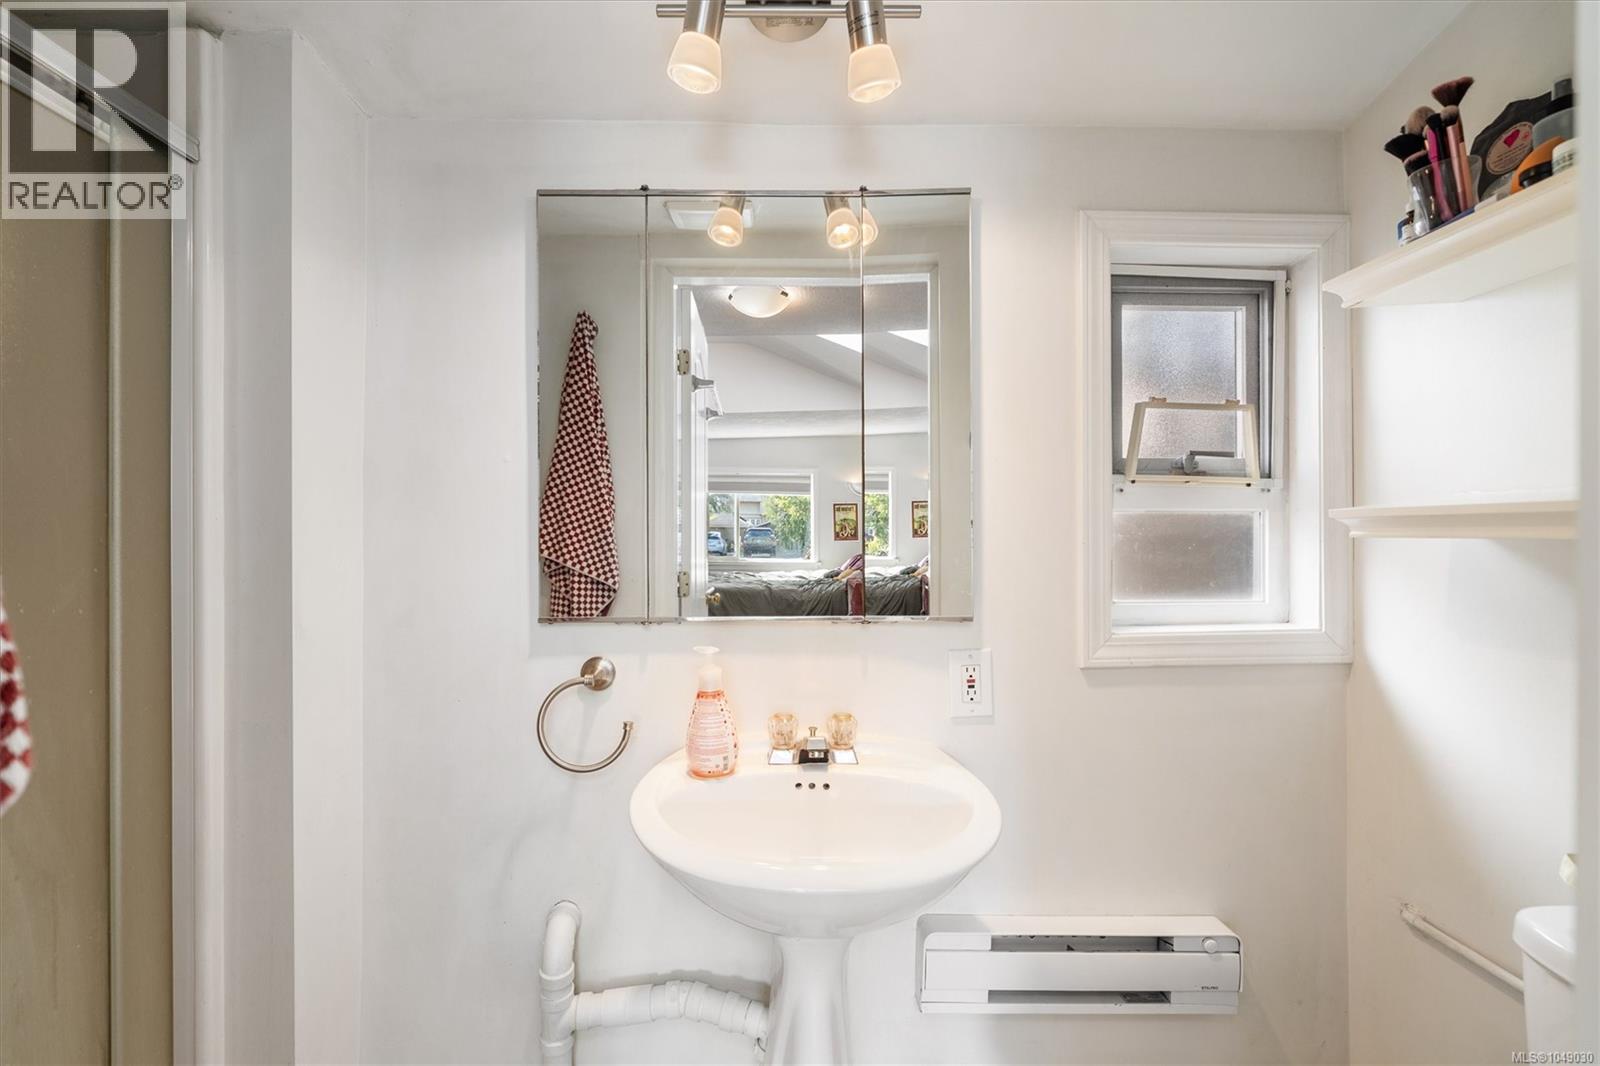
| Other | Bathroom | 3-Piece | ||
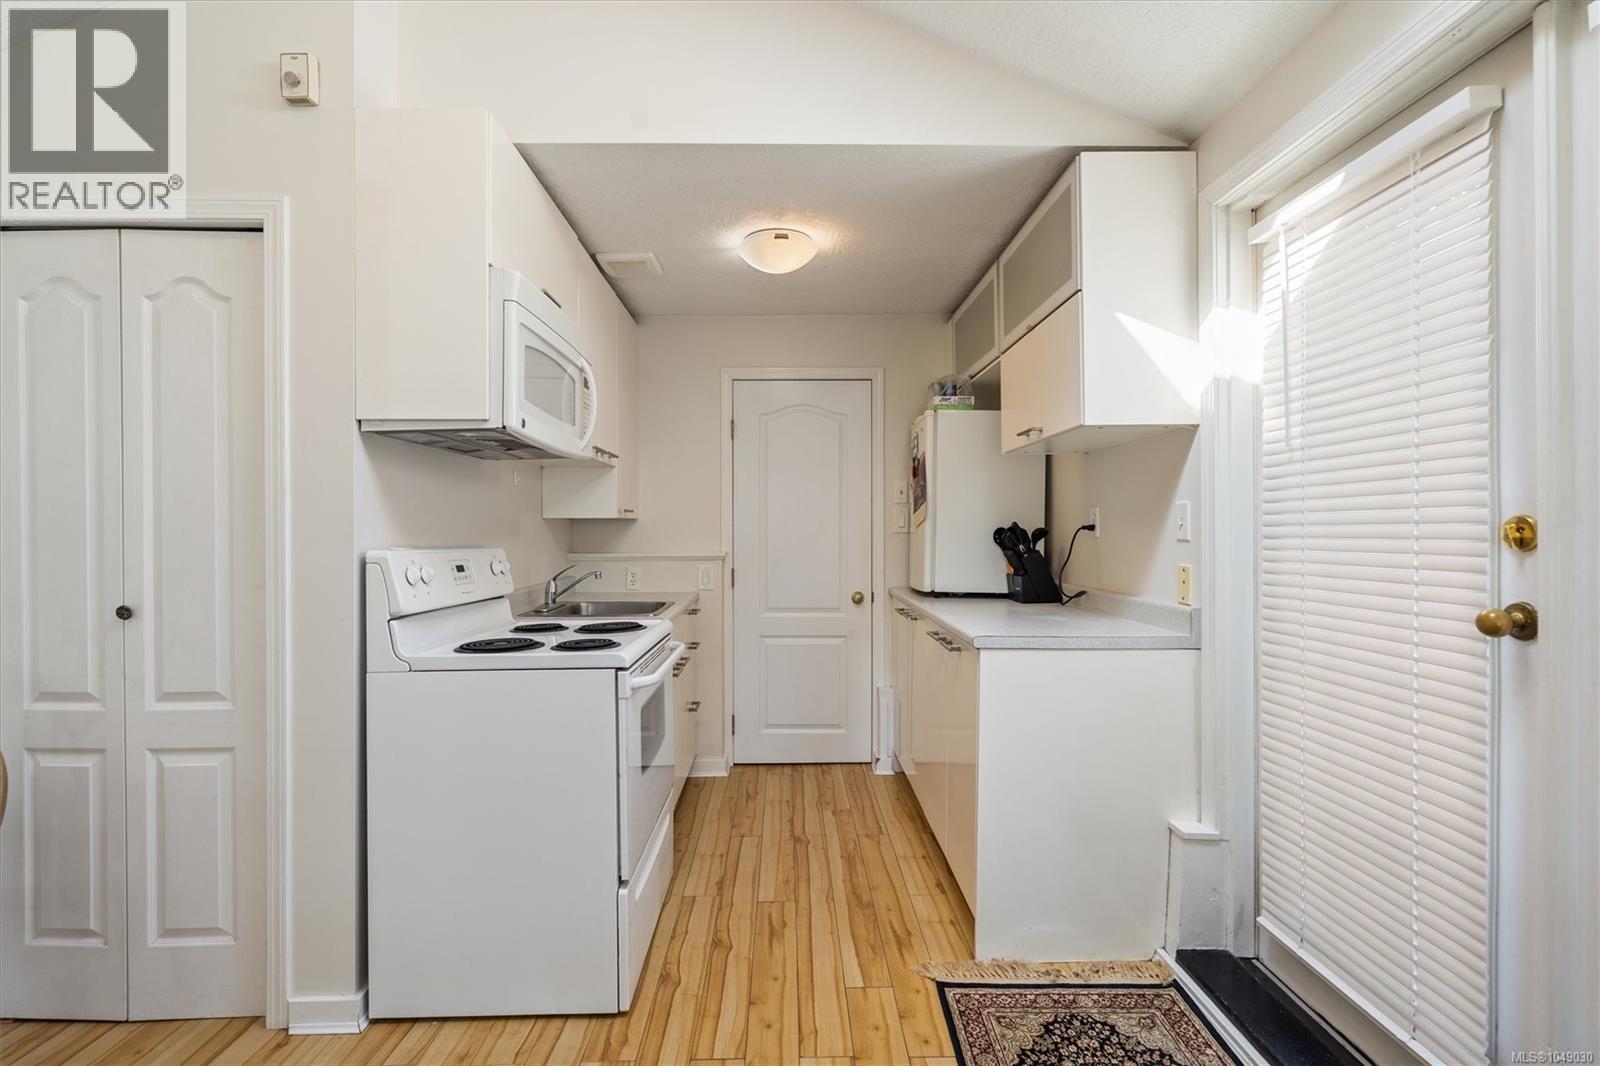
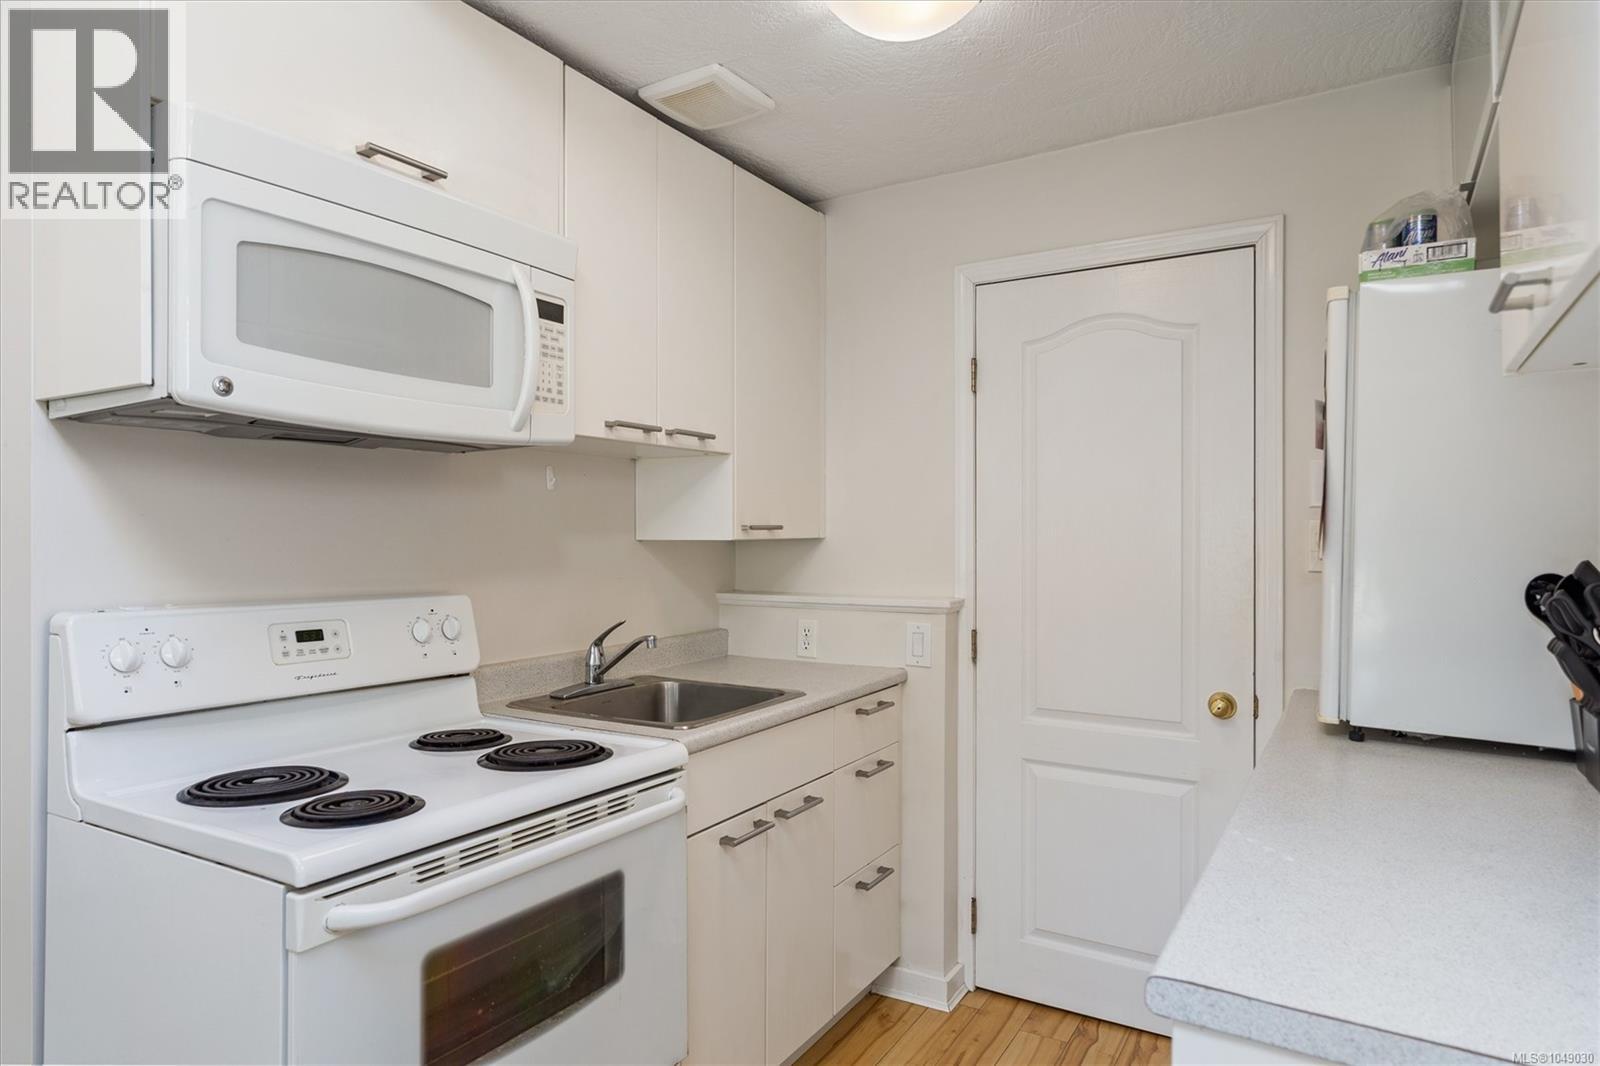
| Other | Kitchen | 6' x 7' | ||
| Other | Living Room/dining Room | 13' x 11' |
https://www.realtor.ca/real-estate/30269770/48-cambridge-st-victoria-fairfield-west
Interested?
Contact us for more information

The trademarks REALTOR®, REALTORS®, and the REALTOR® logo are controlled by The Canadian Real Estate Association (CREA) and identify real estate professionals who are members of CREA. The trademarks MLS®, Multiple Listing Service® and the associated logos are owned by The Canadian Real Estate Association (CREA) and identify the quality of services provided by real estate professionals who are members of CREA. The trademark DDF® is owned by The Canadian Real Estate Association (CREA) and identifies CREA's Data Distribution Facility (DDF®)
September 17 2026 03:03:49
Victoria Real Estate Board
RE/MAX Camosun