

479 Candy Lane Campbell River, British Columbia V9W 8B5

$669,900
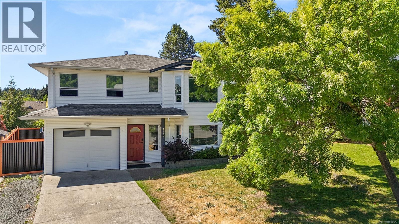
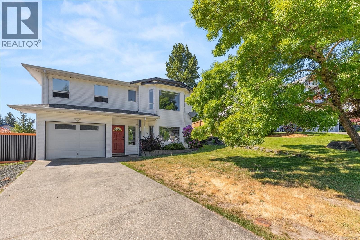
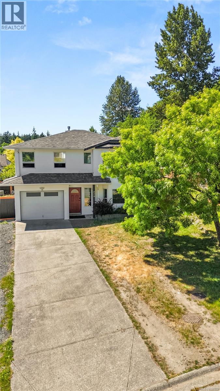
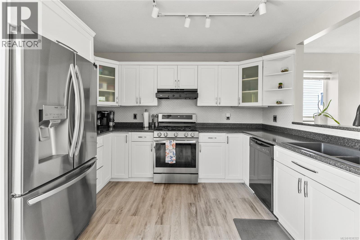
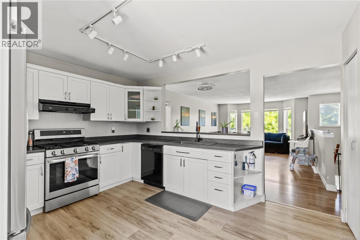
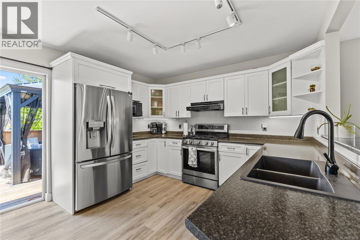
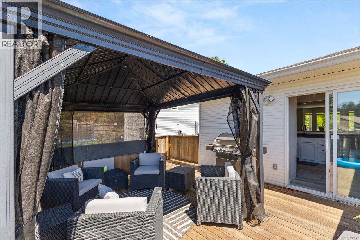
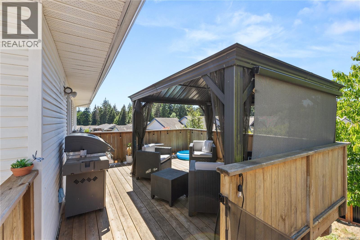
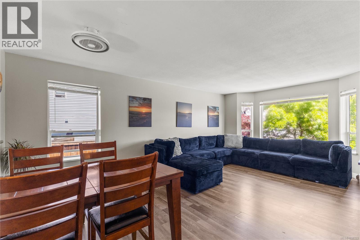
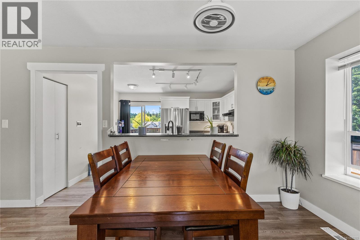
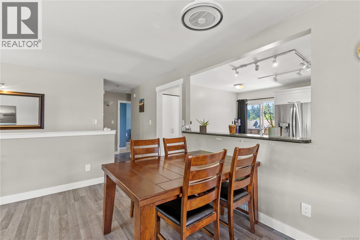
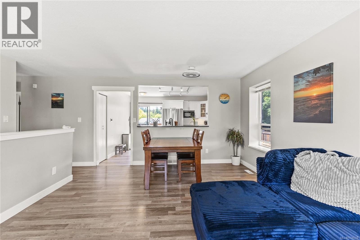
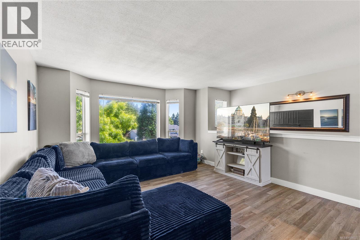
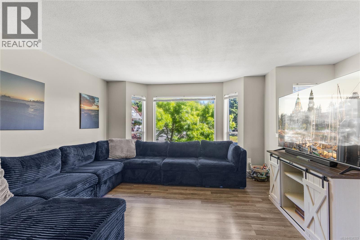
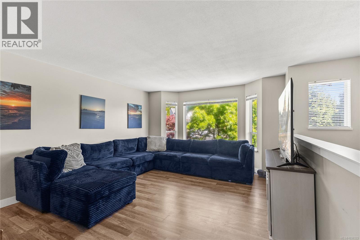
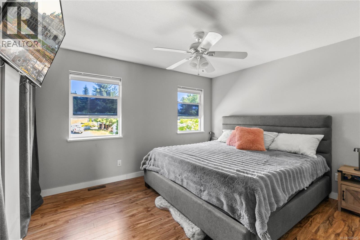
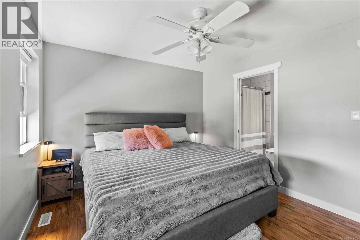
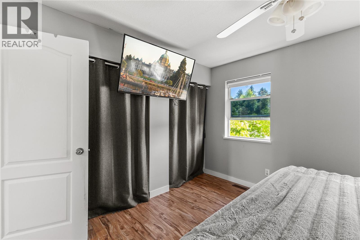
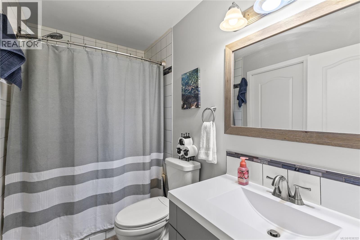
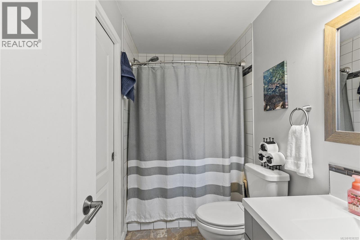
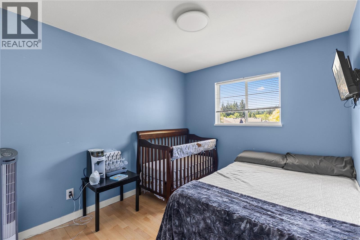
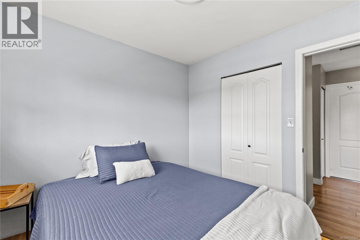
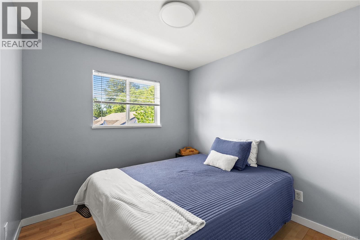
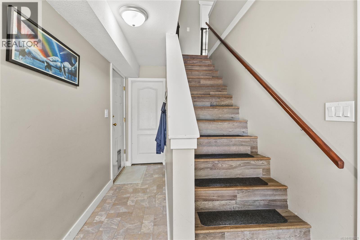
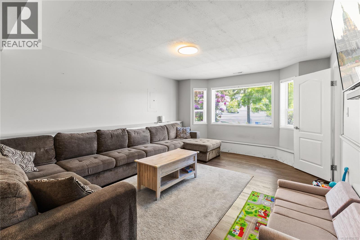
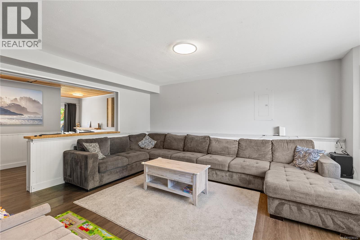
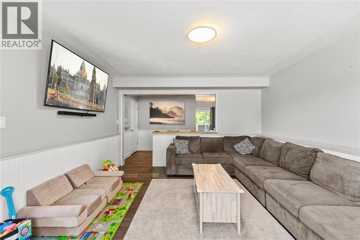
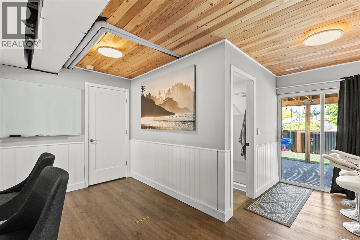
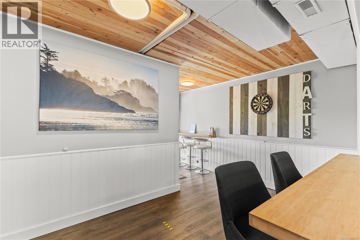
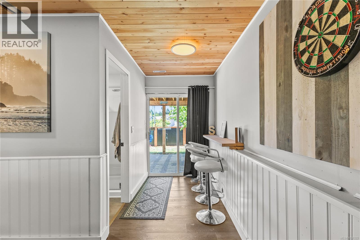
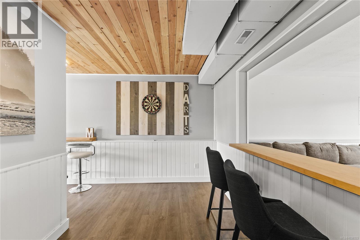
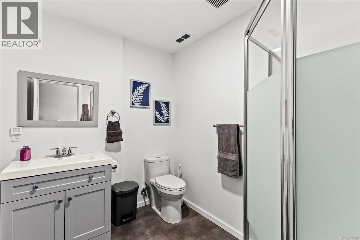
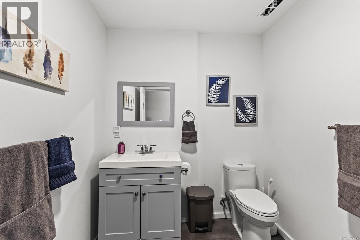
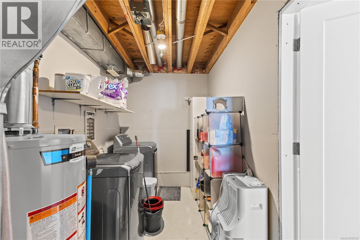
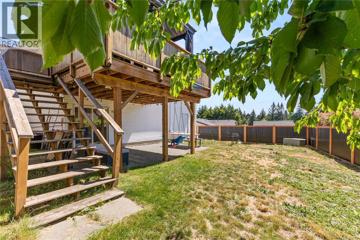
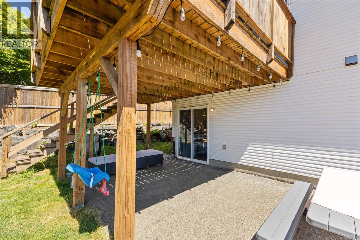
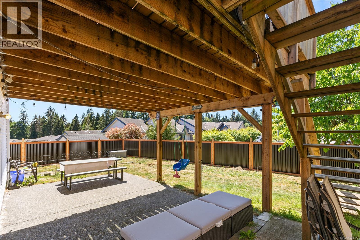
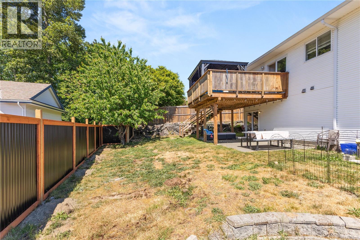
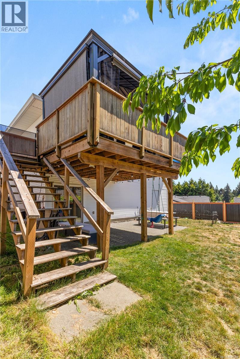
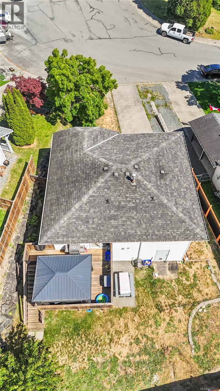
QUICK POSSESSION POSSIBLE!!! Welcome to this well maintained 3 bedroom, 2 bathroom family home offering a functional layout with plenty of space for everyday living. The bright upper level features the main living area with a spacious kitchen, dining, and living space that flows nicely onto the large deck, perfect for entertaining, outdoor dining, or relaxing in the sun, complete with a gas hookup for a BBQ or fire pit. All three bedrooms are also located upstairs, creating a practical layout for families. Downstairs offers a large family room and hangout area, ideal for movie nights, a playroom, or additional living space, along with a second bathroom, extra storage room, and garage. Outside, enjoy the concrete patio area and brand new fence, providing great outdoor space for kids, pets, and summer gatherings. Located in a family friendly neighbourhood close to schools, parks, and everyday amenities, this home offers comfort, space, and functionality both inside and out. (id:55599)
Property Details
| MLS® Number | 1038322 |
| Property Type | Single Family |
| Neigbourhood | Willow Point |
| Features | Cul-de-sac, Other |
| Parking Space Total | 4 |
| View Type | Mountain View |
Building
| Bathroom Total | 2 |
| Bedrooms Total | 3 |
| Appliances | Dishwasher, Dryer, Garburator, Range - Gas, Refrigerator, Washer |
| Constructed Date | 1995 |
| Cooling Type | None |
| Heating Fuel | Natural Gas |
| Heating Type | Forced Air |
| Size Interior | 1588 Sqft |
| Type | House |
Parking
| Garage |
Land
| Access Type | Road Access |
| Acreage | No |
| Size Irregular | 5200 |
| Size Total | 5200 Sqft |
| Size Total Text | 5200 Sqft |
| Zoning Description | R-1 |
| Zoning Type | Residential |
Rooms
| Level | Type | Length | Width | Dimensions |
|---|---|---|---|---|
| Lower Level | Family Room | 13'6 x 17'3 | ||
| Lower Level | Living Room | 13'6 x 15'2 | ||
| Lower Level | Bathroom | 3-Piece | ||
| Main Level | Living Room | 13'6 x 13'6 | ||
| Main Level | Dining Room | 13'6 x 7'2 | ||
| Main Level | Primary Bedroom | 12'4 x 10'8 | ||
| Main Level | Bathroom | 3-Piece | ||
| Main Level | Kitchen | 13'6 x 11'6 | ||
| Main Level | Bedroom | 9'0 x 9'1 | ||
| Main Level | Bedroom | 8'9 x 12'8 |
https://www.realtor.ca/real-estate/29814348/479-candy-lane-campbell-river-willow-point
Interested?
Contact us for more information

The trademarks REALTOR®, REALTORS®, and the REALTOR® logo are controlled by The Canadian Real Estate Association (CREA) and identify real estate professionals who are members of CREA. The trademarks MLS®, Multiple Listing Service® and the associated logos are owned by The Canadian Real Estate Association (CREA) and identify the quality of services provided by real estate professionals who are members of CREA. The trademark DDF® is owned by The Canadian Real Estate Association (CREA) and identifies CREA's Data Distribution Facility (DDF®)
June 16 2026 11:03:04
Vancouver Island Real Estate Board
Exp Realty (Cr)