

476 Qualicum Rd Qualicum Beach, British Columbia V9K 1B2

$849,900
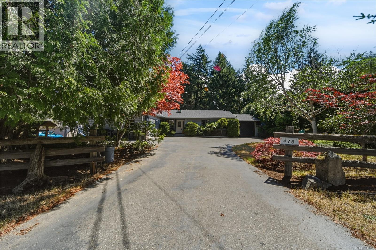
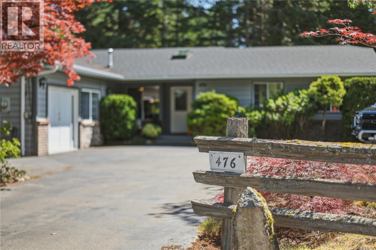
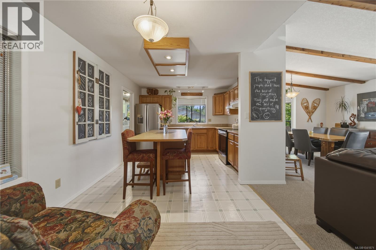
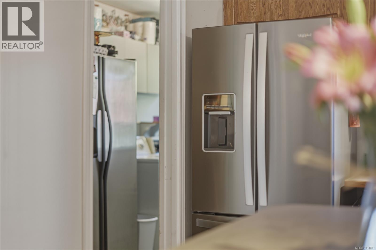
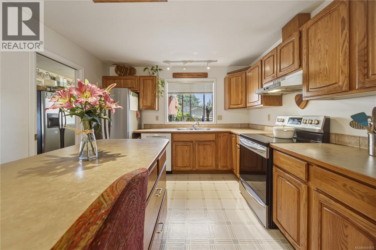
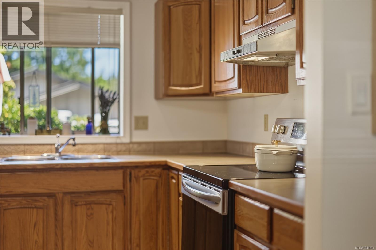
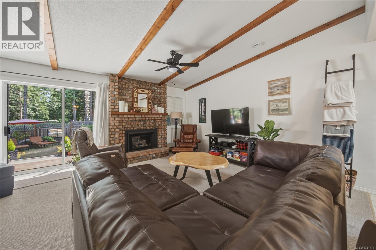
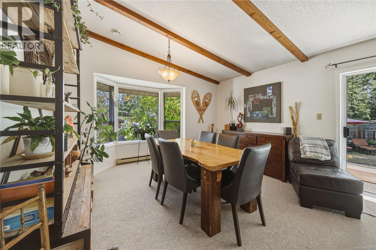
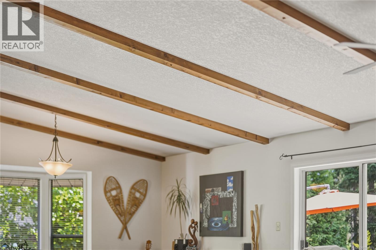
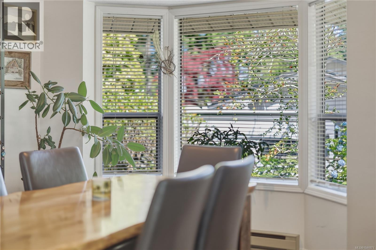
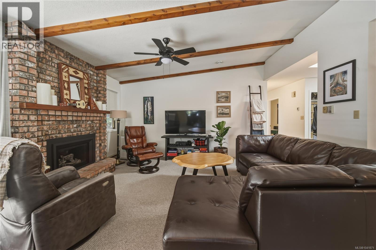
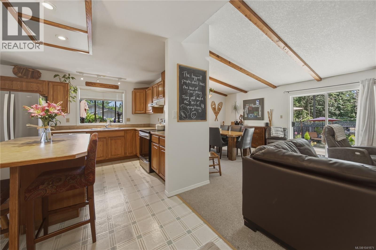
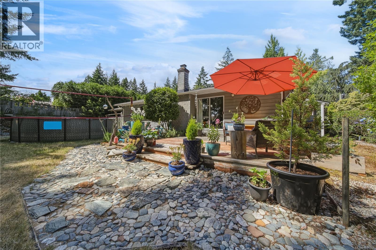
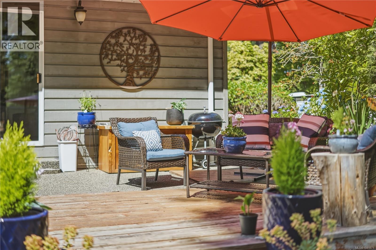
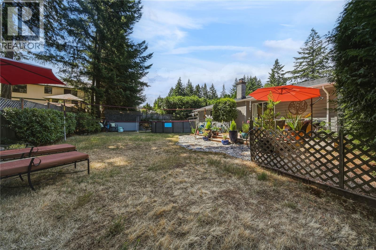
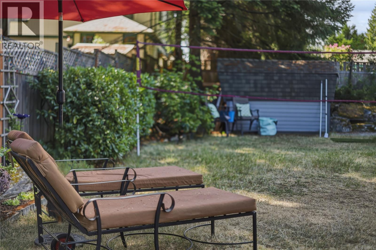
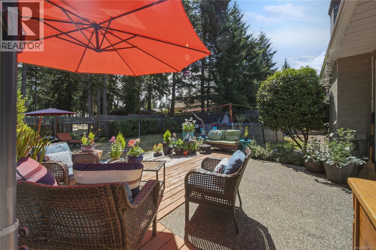
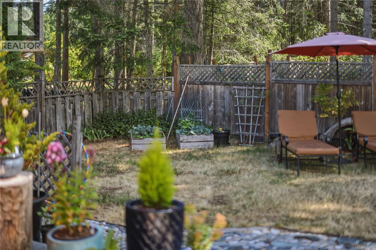
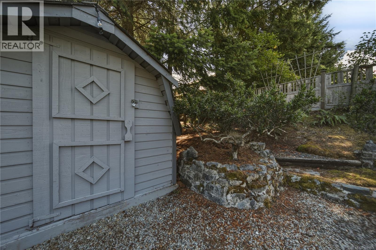
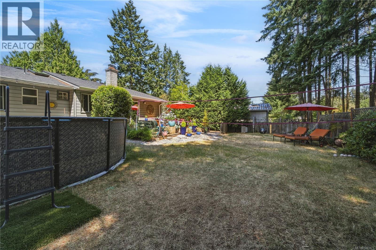
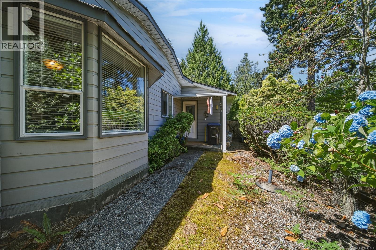
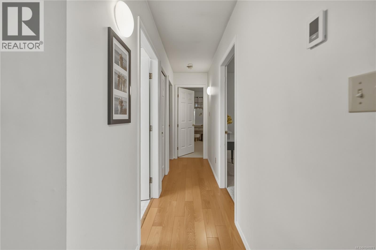
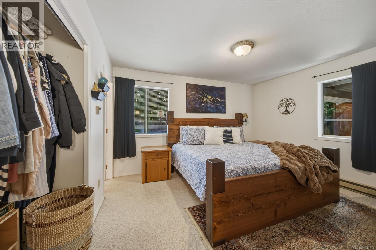
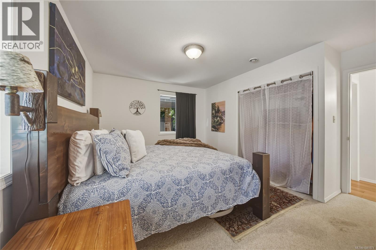
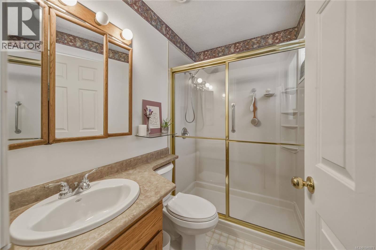
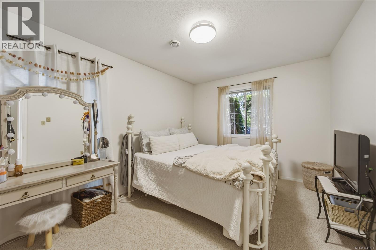
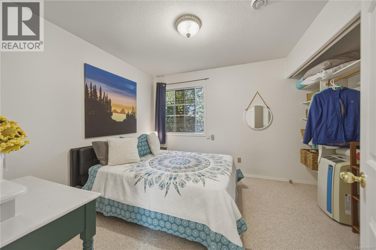
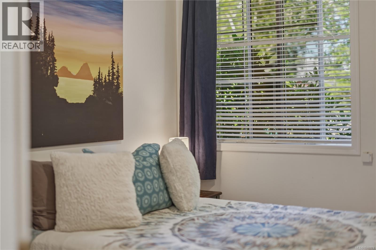
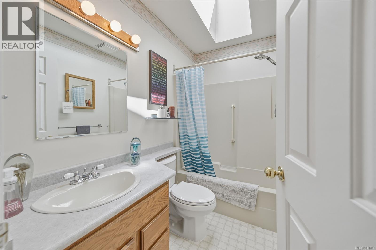
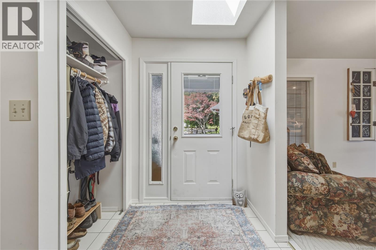
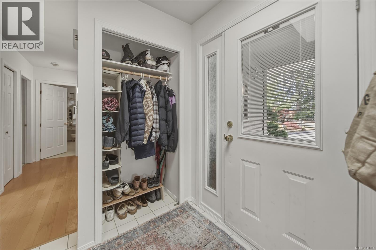
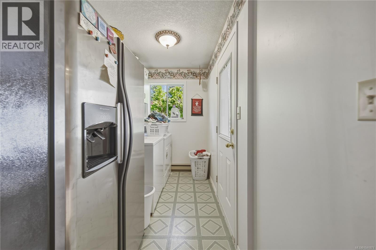
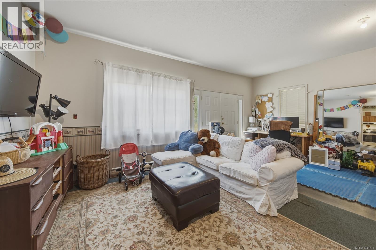
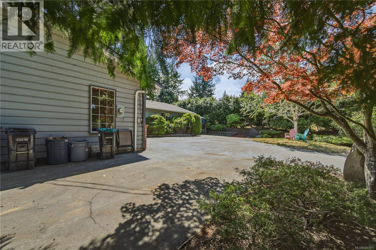
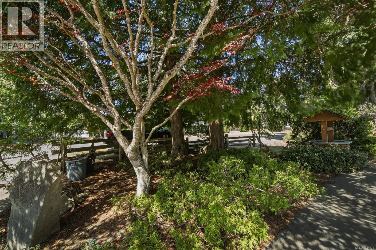
Peaceful 3 bedroom & den, 2 bathroom rancher in the sought after neighborhood of Qualicum Woods, tucked between Milner Gardens, Qualicum Beach & Downtown. The home is perfectly situated on a 0.26 acre lot, with the backyard facing the neighbors forested area - perfect for someone looking for privacy, and space to relax, garden or entertain. The open living area features exposed wood beams & a gas fireplace to keep you cozy through the winter. The spacious kitchen offers a an island & connects directly to the mudroom / laundry area. The primary bedroom has its own en-suite bathroom & overlooks the peaceful backyard. Updates include a new roof in 2020, new hot water tank in 2023, a new HRV unit and a new dishwasher in 2025. An attached carport offers additional covered parking. The garage has been converted into additional living space (the den), and could easily be converted back to a garage. If you've been looking for a spacious rancher in a desirable neighborhood, this one is for you! (id:55599)
Property Details
| MLS® Number | 1041871 |
| Property Type | Single Family |
| Neigbourhood | Qualicum Beach |
| Parking Space Total | 6 |
| Plan | Vip29697 |
Building
| Bathroom Total | 2 |
| Bedrooms Total | 3 |
| Constructed Date | 1989 |
| Cooling Type | None |
| Fireplace Present | Yes |
| Fireplace Total | 1 |
| Heating Fuel | Electric |
| Heating Type | Baseboard Heaters, Heat Recovery Ventilation (hrv) |
| Size Interior | 1854 Sqft |
| Type | House |
Land
| Acreage | No |
| Size Irregular | 11440 |
| Size Total | 11440 Sqft |
| Size Total Text | 11440 Sqft |
| Zoning Type | Residential |
Rooms
| Level | Type | Length | Width | Dimensions |
|---|---|---|---|---|
| Main Level | Den | 20'1 x 19'8 | ||
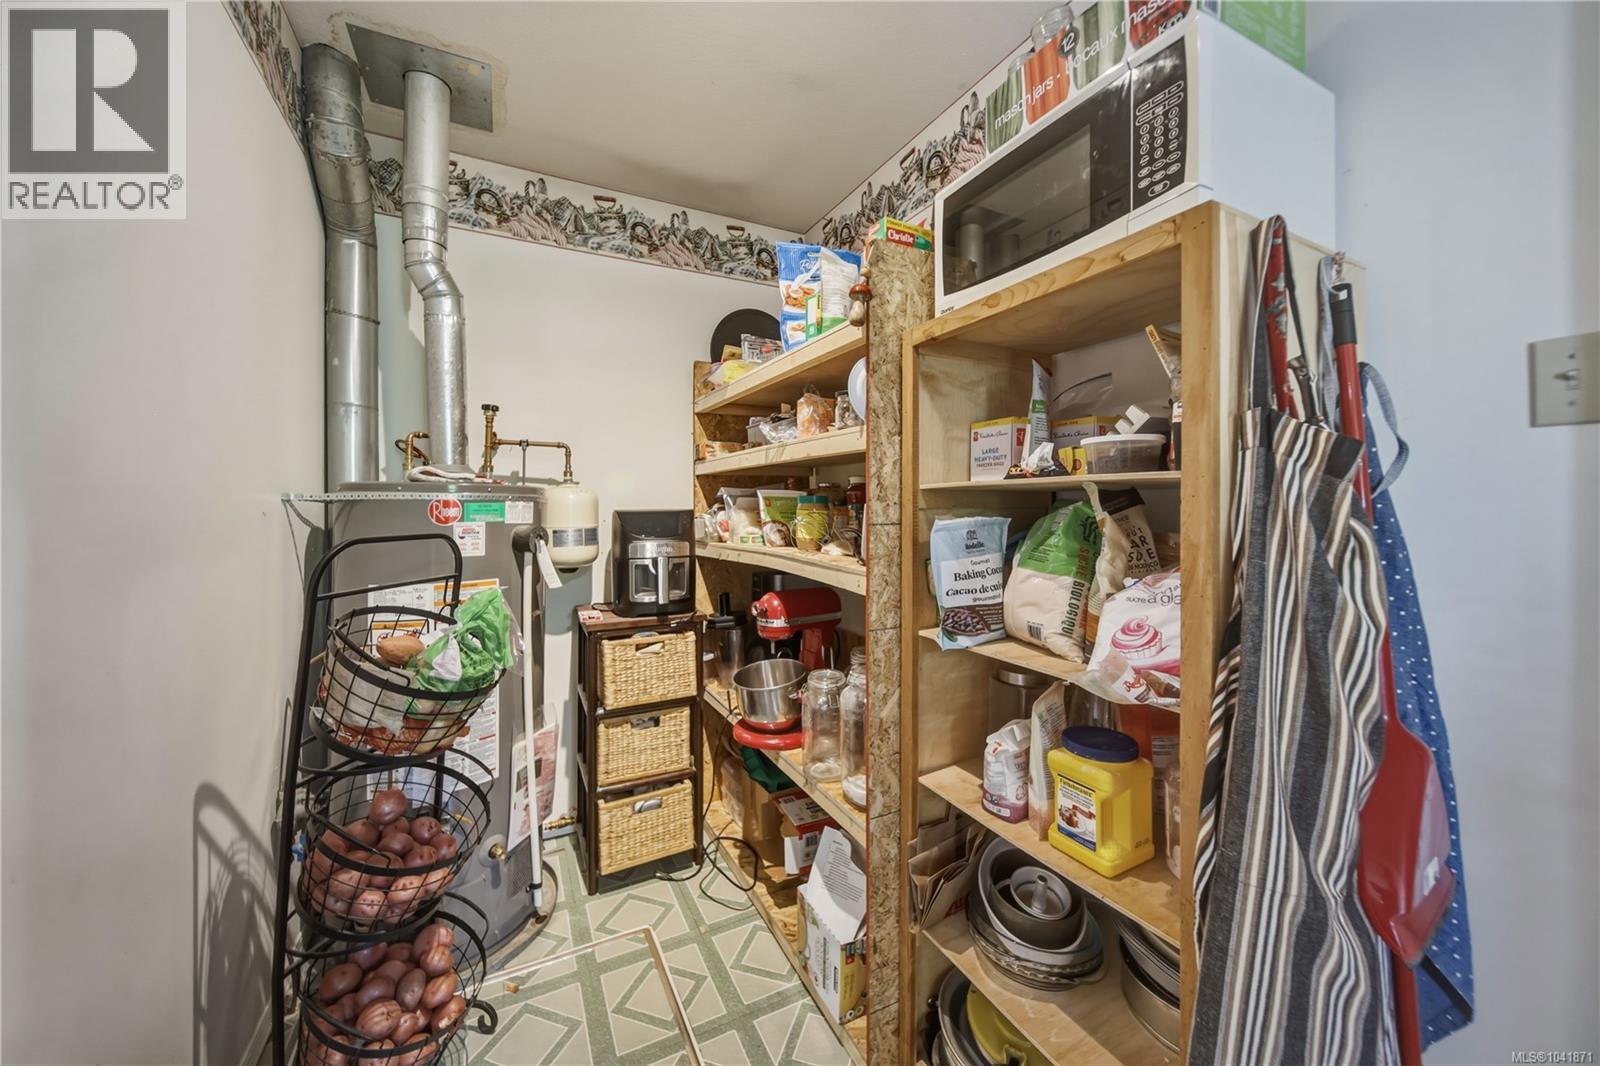
| Main Level | Storage | 6'5 x 5'7 | ||
| Main Level | Laundry Room | 9'2 x 5'7 | ||
| Main Level | Bathroom | 7'9 x 4'11 | ||
| Main Level | Bedroom | 9'11 x 9'11 | ||
| Main Level | Bedroom | 13'5 x 9'9 | ||
| Main Level | Ensuite | 7'4 x 4'11 | ||
| Main Level | Primary Bedroom | 13'4 x 13'3 | ||
| Main Level | Entrance | 7'8 x 6'6 | ||
| Main Level | Eating Area | 9 ft | Measurements not available x 9 ft | |
| Main Level | Dining Room | 13'1 x 11'11 | ||
| Main Level | Kitchen | 11'3 x 9'6 | ||
| Main Level | Living Room | 15'5 x 15'1 |
https://www.realtor.ca/real-estate/29992850/476-qualicum-rd-qualicum-beach-qualicum-beach
Interested?
Contact us for more information

The trademarks REALTOR®, REALTORS®, and the REALTOR® logo are controlled by The Canadian Real Estate Association (CREA) and identify real estate professionals who are members of CREA. The trademarks MLS®, Multiple Listing Service® and the associated logos are owned by The Canadian Real Estate Association (CREA) and identify the quality of services provided by real estate professionals who are members of CREA. The trademark DDF® is owned by The Canadian Real Estate Association (CREA) and identifies CREA's Data Distribution Facility (DDF®)
August 27 2026 04:31:51
Vancouver Island Real Estate Board
Real Broker