

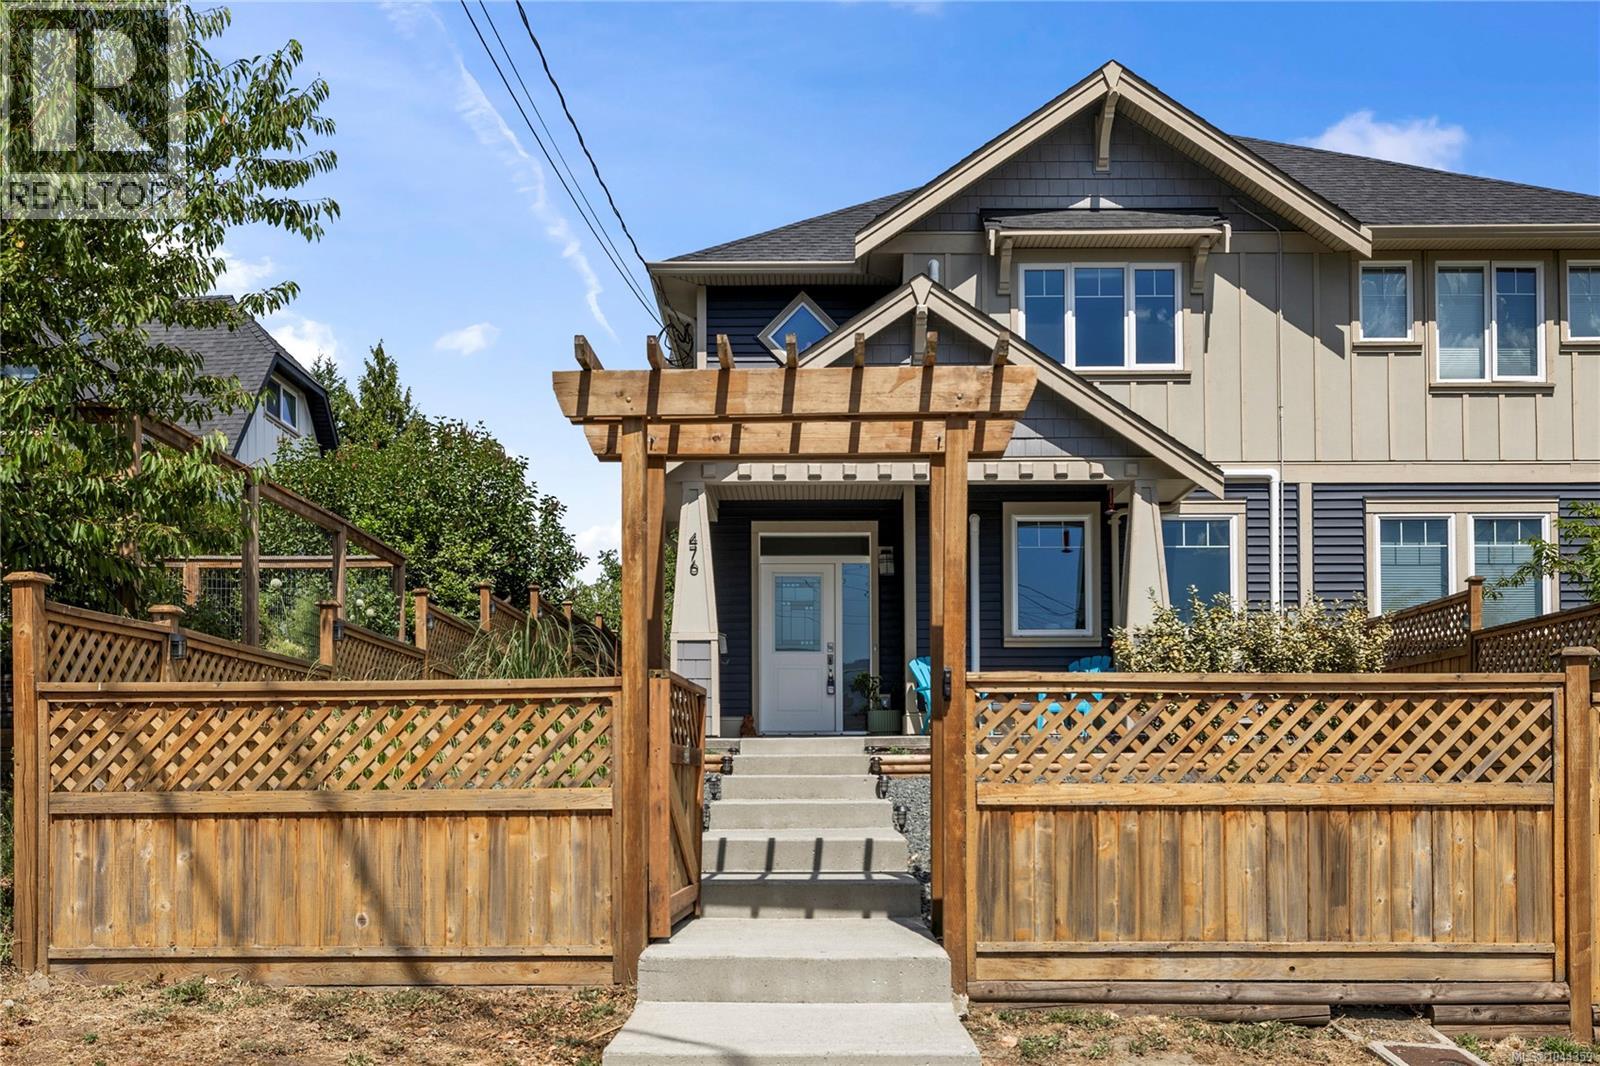
476 Machleary St Nanaimo, British Columbia V9R 2H2

$759,900
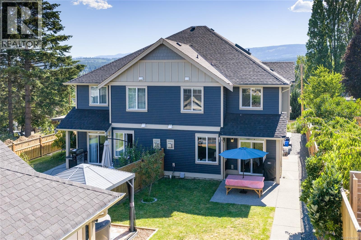
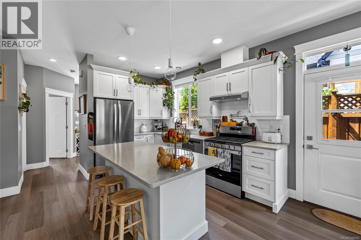
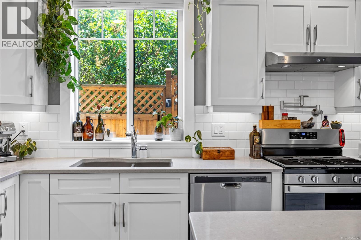
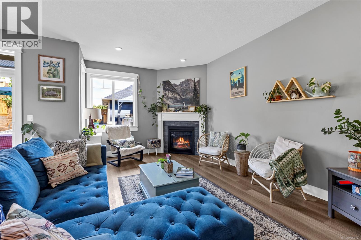
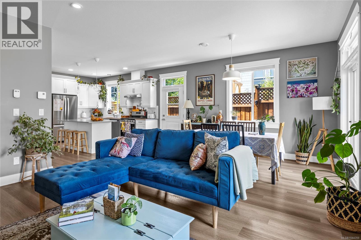
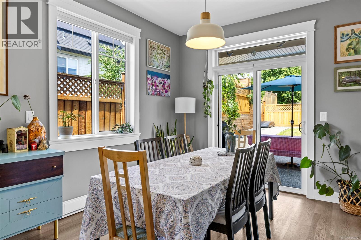
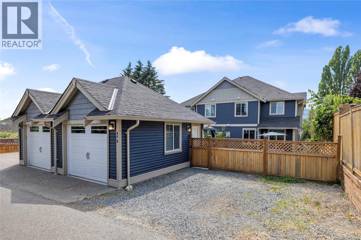
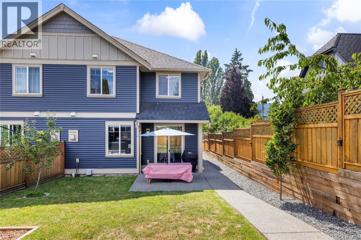
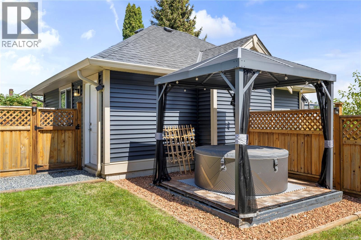
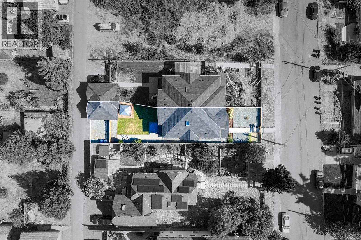
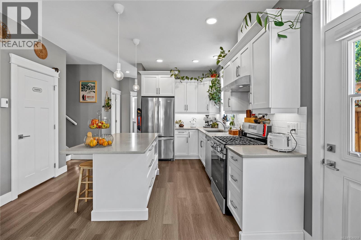
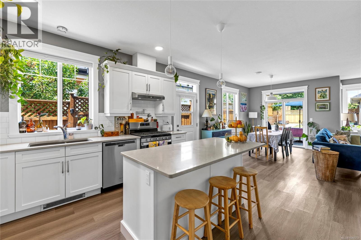
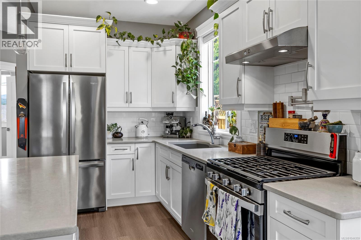
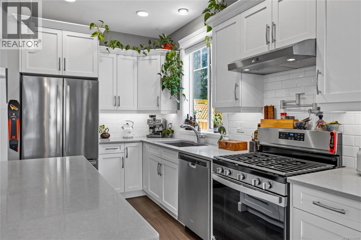
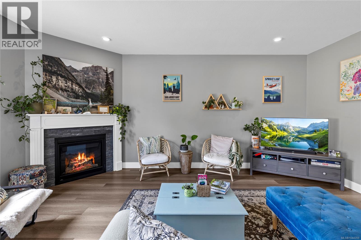
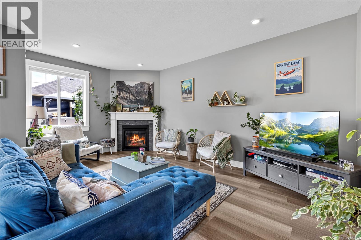
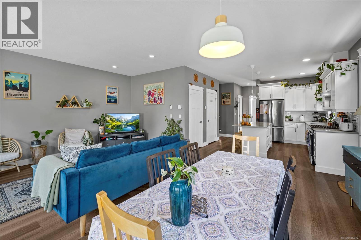
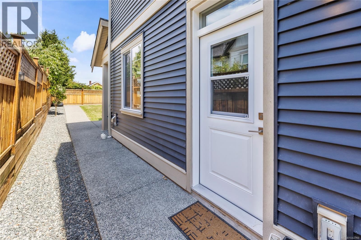
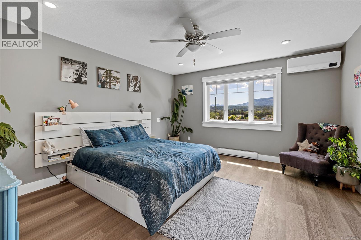
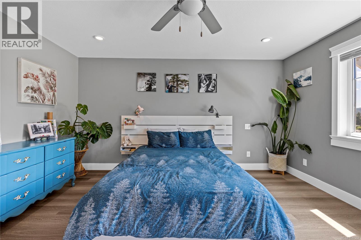
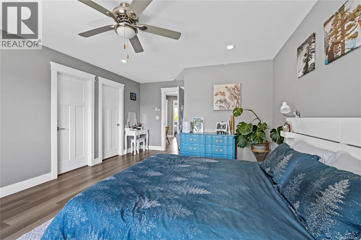
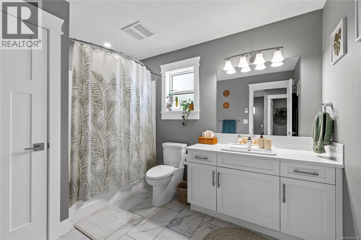
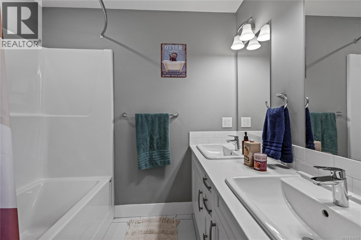
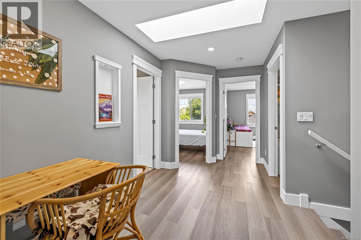
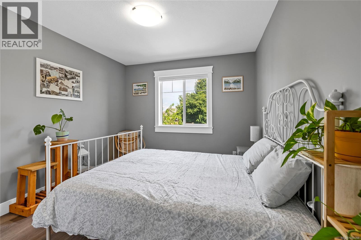
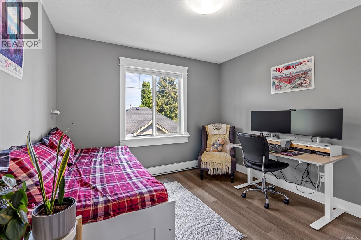
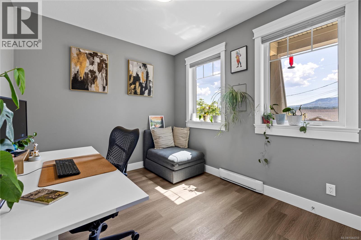
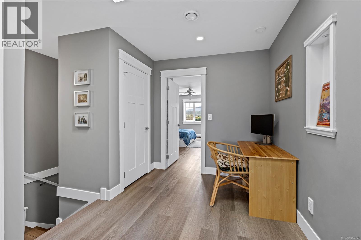
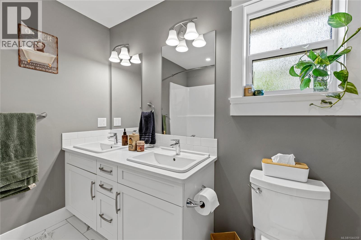
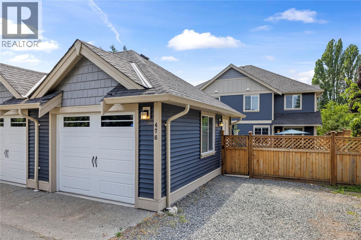
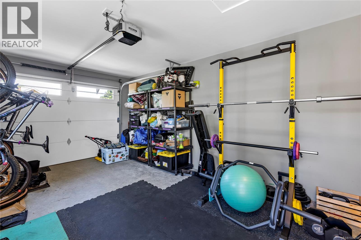
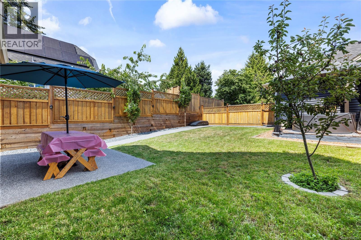
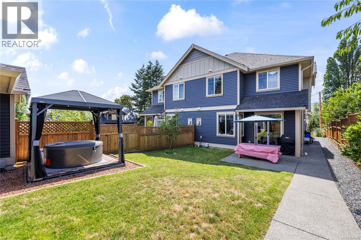
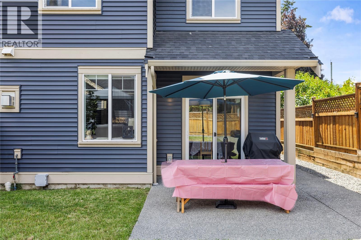
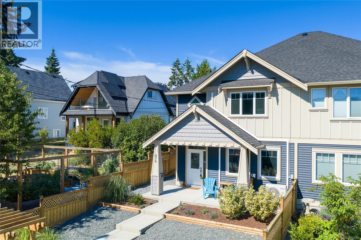
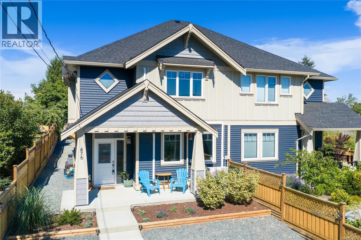
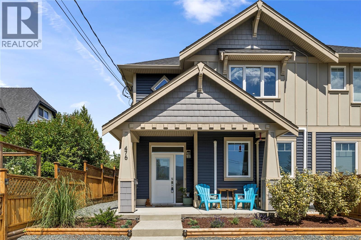
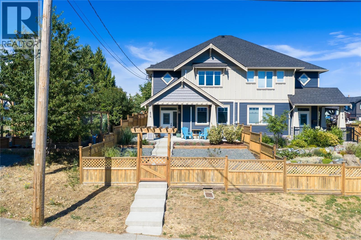
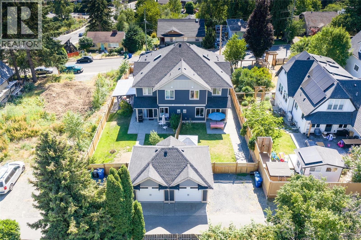
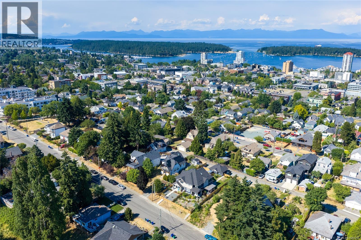
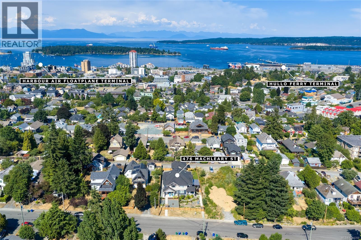
Enjoy the walkable lifestyle of Nanaimo’s historic Old City with the comfort of a modern 2022 build. This 1,936 sq ft European-aesthetic freehold half-duplex has no strata fees and sits steps from shops, dining, the seawall, and seaplanes. The open main flr connects a bright living space to a gourmet kitchen with quartz counters, gas stove, and walk-in pantry, plus a flexible den. Upstairs offers a study nook and 3 comfortable bedrooms. The primary suite features a luxury 5-pc ensuite, heated floors, and peekaboo ocean views. Live effortlessly with a premium dual-head heat pump for summer cooling/winter heating, a gas fireplace, and a detached powered garage. Outside, the fully fenced, low-maintenance yard features a privacy gazebo and hot tub, offering an easy central lifestyle without the upkeep. (id:55599)
Property Details
| MLS® Number | 1044359 |
| Property Type | Single Family |
| Neigbourhood | Old City |
| Features | Central Location, Other |
| Parking Space Total | 3 |
| Plan | Eps8397 |
| View Type | Mountain View, Ocean View |
Building
| Bathroom Total | 3 |
| Bedrooms Total | 4 |
| Appliances | Range - Gas, Refrigerator, Washer |
| Constructed Date | 2022 |
| Cooling Type | Air Conditioned |
| Fireplace Present | Yes |
| Fireplace Total | 1 |
| Heating Fuel | Electric, Natural Gas, Other |
| Heating Type | Baseboard Heaters, Heat Pump |
| Size Interior | 1936 Sqft |
| Type | Duplex |
Land
| Acreage | No |
| Size Irregular | 4248 |
| Size Total | 4248 Sqft |
| Size Total Text | 4248 Sqft |
| Zoning Description | R14 |
| Zoning Type | Residential |
Rooms
| Level | Type | Length | Width | Dimensions |
|---|---|---|---|---|
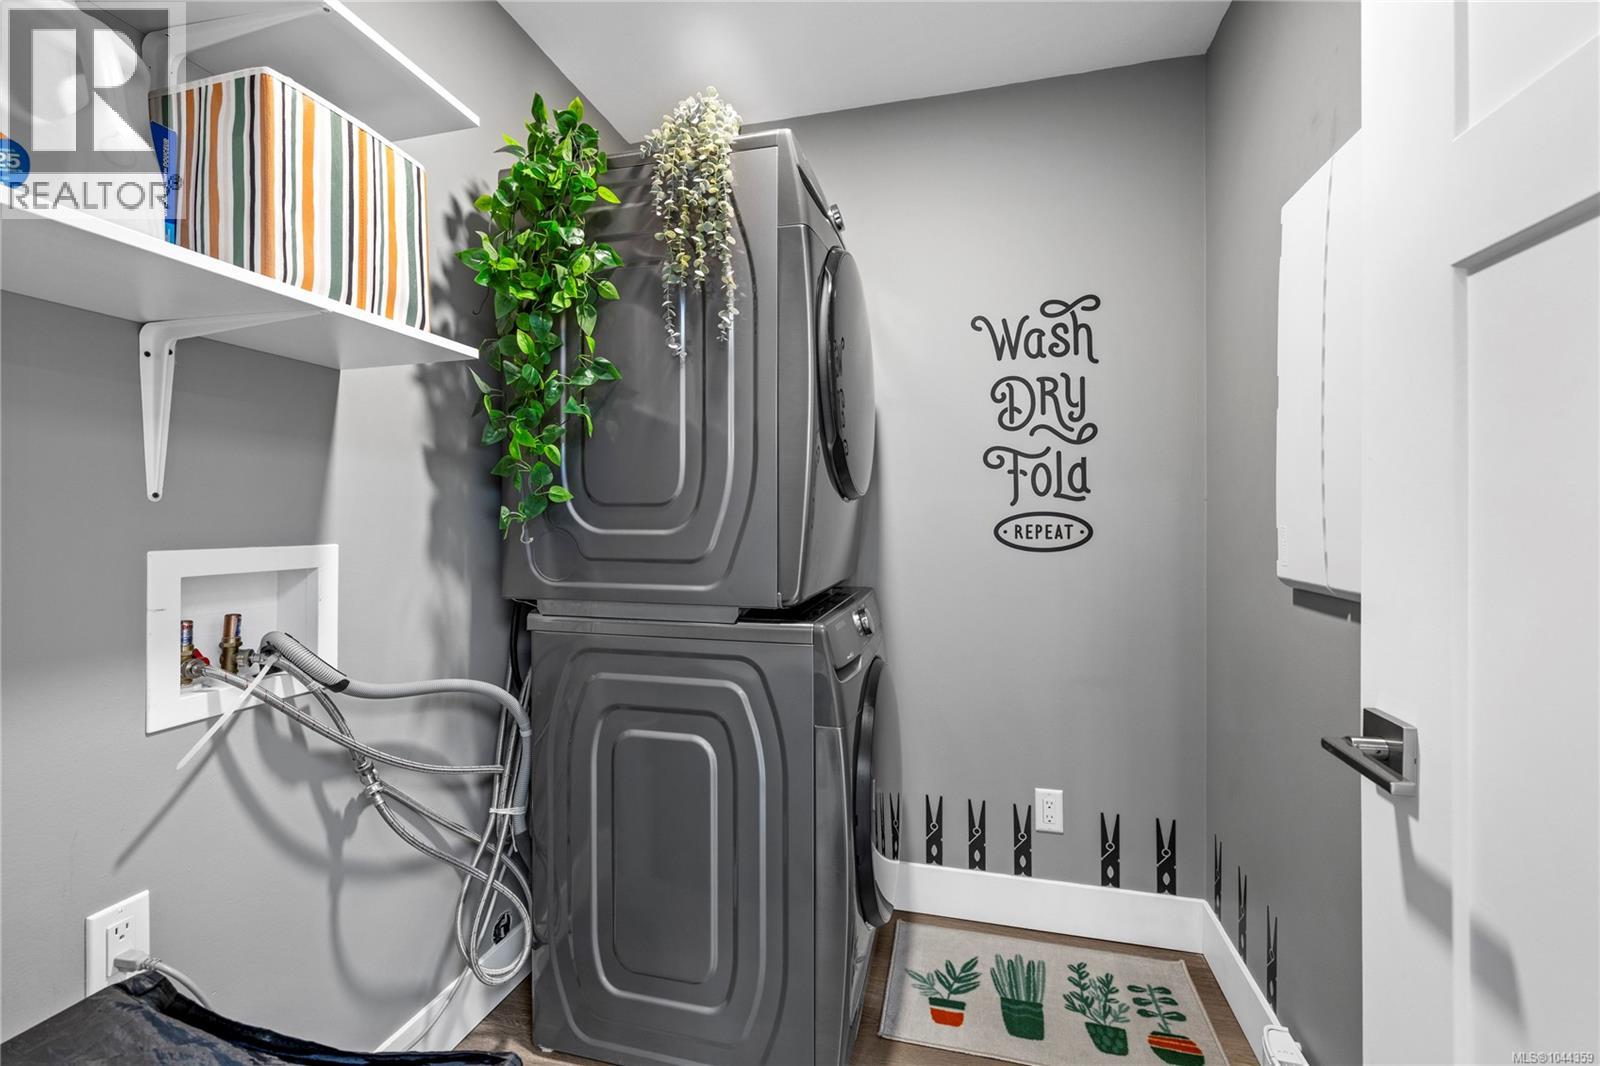
| Second Level | Laundry Room | 6'3 x 5'5 | ||
| Second Level | Bedroom | 10'5 x 10'2 | ||
| Second Level | Bedroom | 9'10 x 10'5 | ||
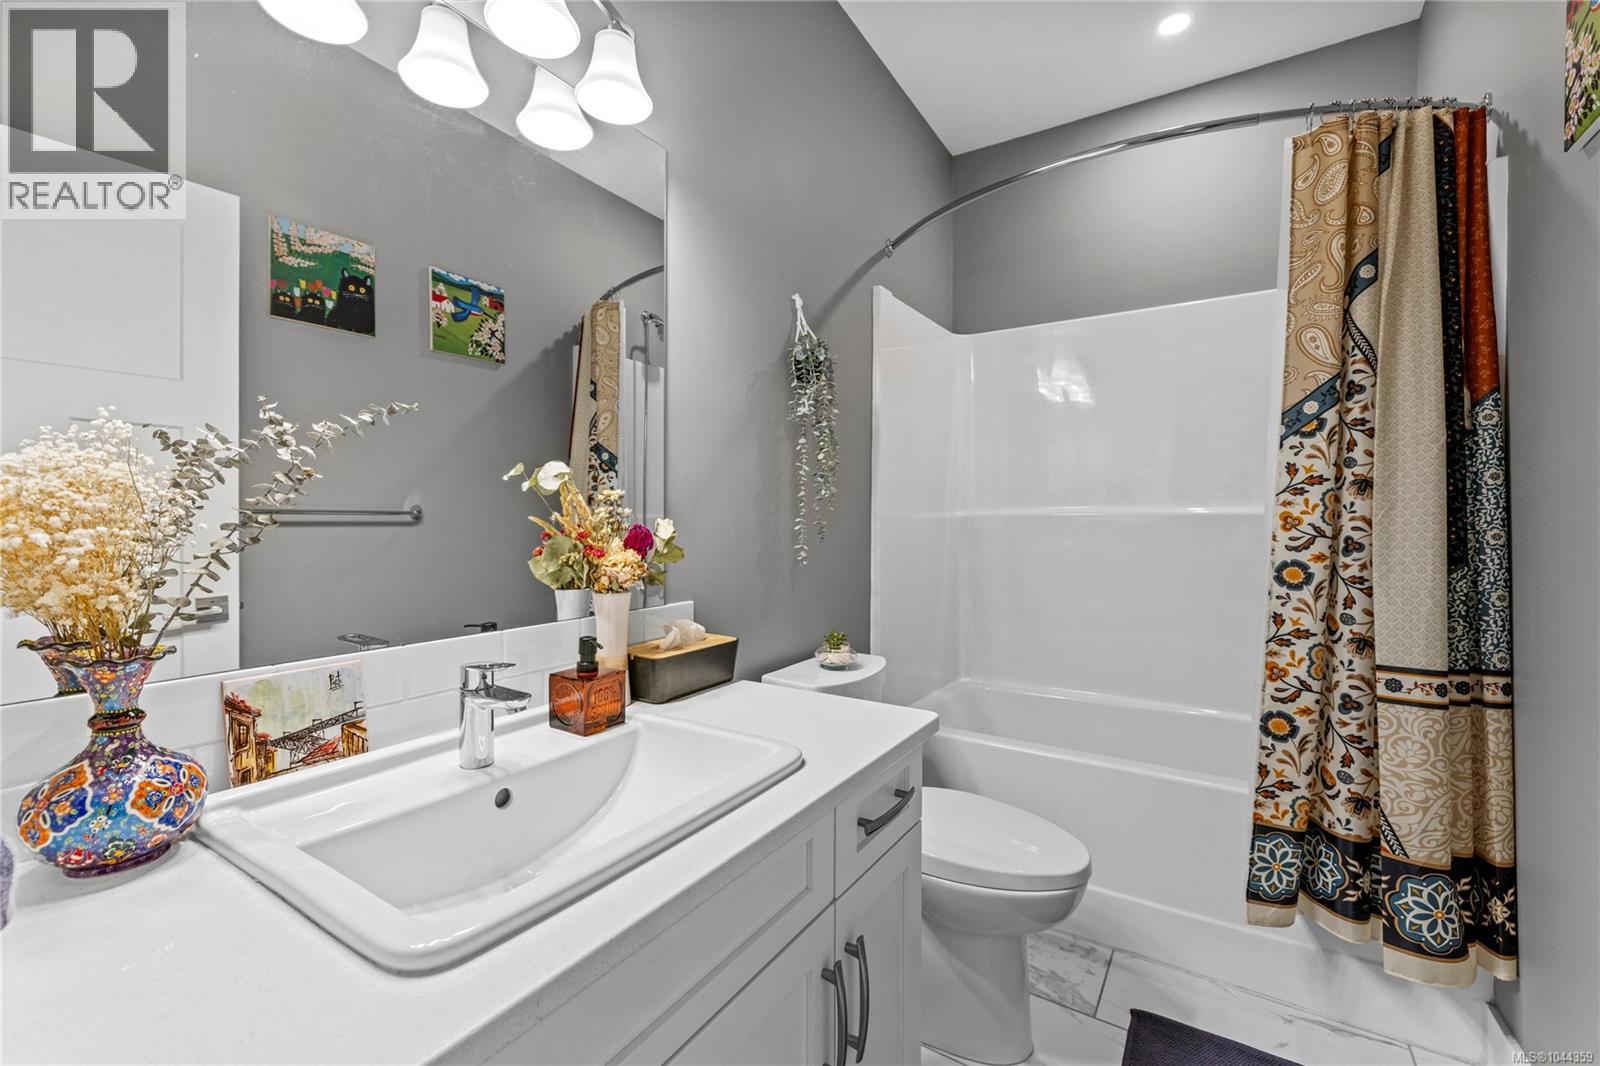
| Second Level | Bathroom | 4-Piece | ||
| Second Level | Other | 7'7 x 13'9 | ||
| Second Level | Ensuite | 5-Piece | ||
| Second Level | Primary Bedroom | 12'9 x 18'0 | ||
| Main Level | Bedroom | 10'7 x 9'3 | ||
| Main Level | Bathroom | 4-Piece | ||
| Main Level | Living Room | 10'3 x 18'0 | ||
| Main Level | Dining Room | 10'0 x 16'4 | ||
| Main Level | Kitchen | 12'0 x 12'0 | ||
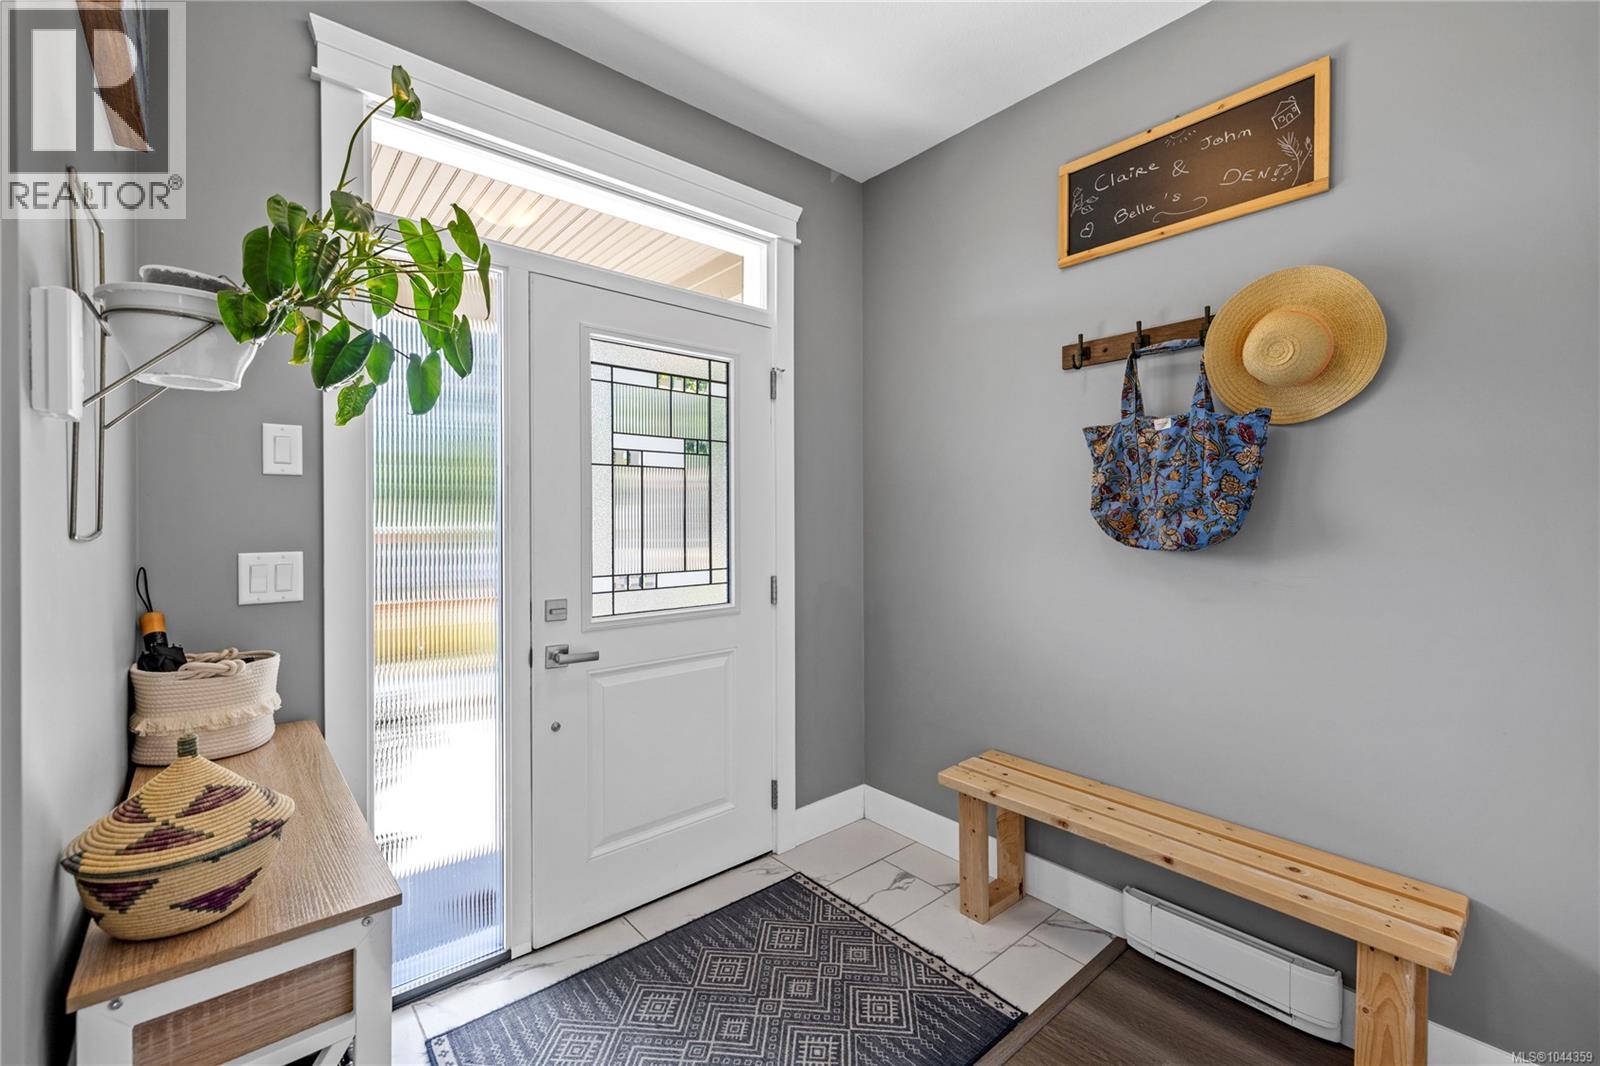
| Main Level | Entrance | 7'3 x 7'2 |
https://www.realtor.ca/real-estate/30084251/476-machleary-st-nanaimo-old-city
Interested?
Contact us for more information

The trademarks REALTOR®, REALTORS®, and the REALTOR® logo are controlled by The Canadian Real Estate Association (CREA) and identify real estate professionals who are members of CREA. The trademarks MLS®, Multiple Listing Service® and the associated logos are owned by The Canadian Real Estate Association (CREA) and identify the quality of services provided by real estate professionals who are members of CREA. The trademark DDF® is owned by The Canadian Real Estate Association (CREA) and identifies CREA's Data Distribution Facility (DDF®)
August 01 2026 07:41:40
Vancouver Island Real Estate Board
Exp Realty (Na)