

473 Nottingham Dr Nanaimo, British Columbia V9T 0C2

$1,099,999
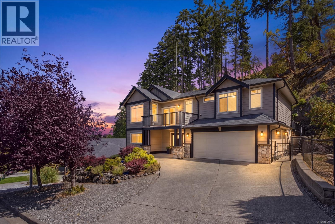
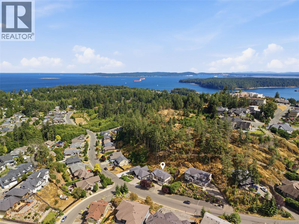
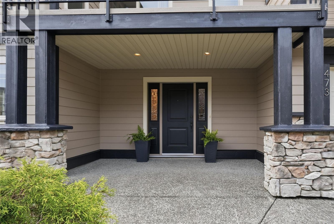
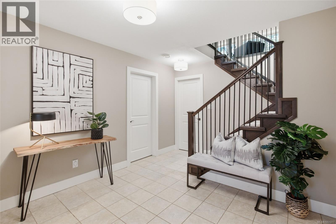
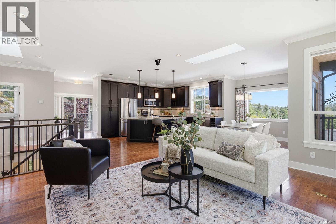
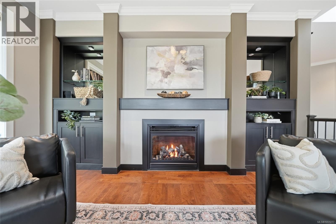
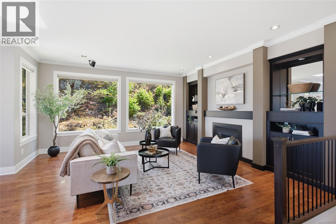
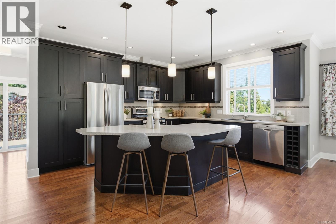
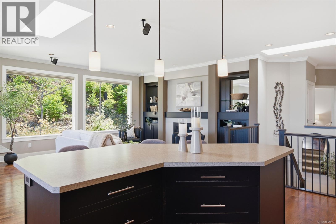
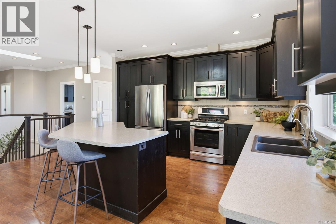
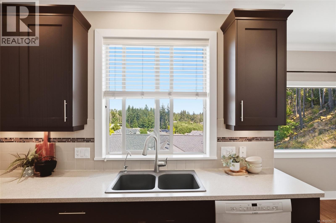
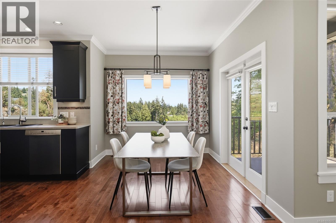
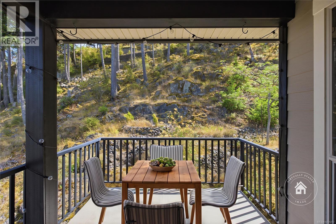
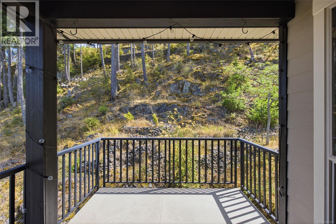
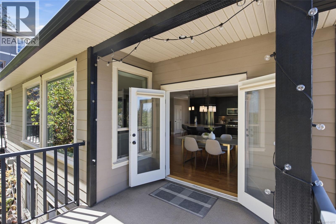
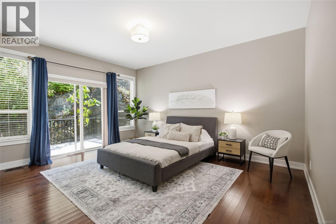
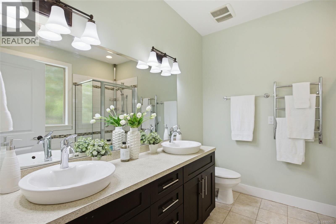
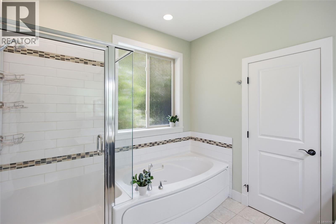
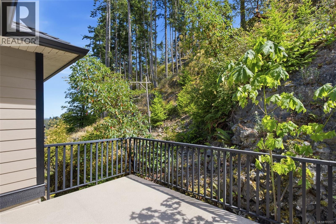
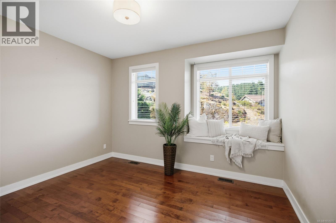
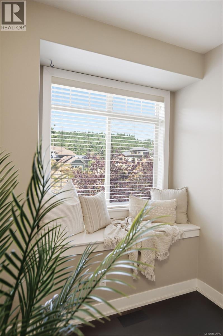
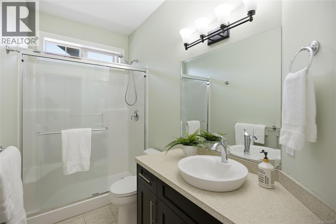
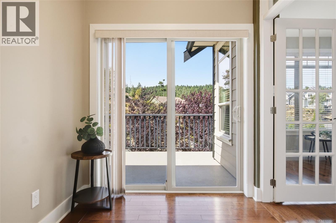
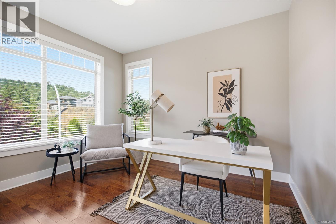
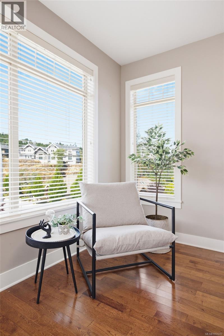
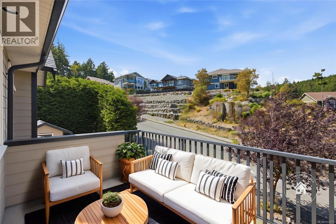
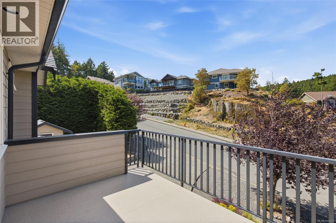
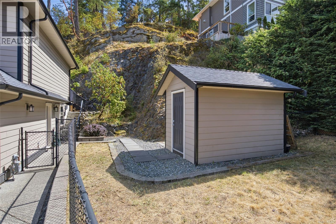
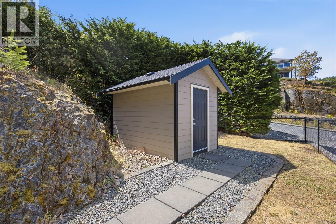
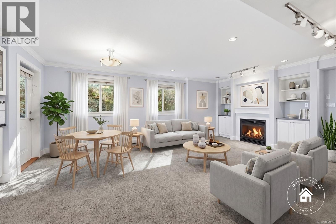
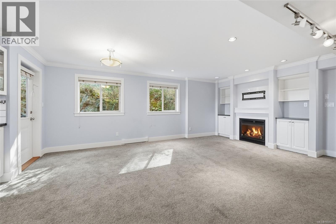
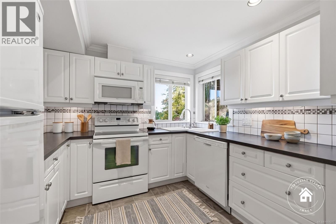
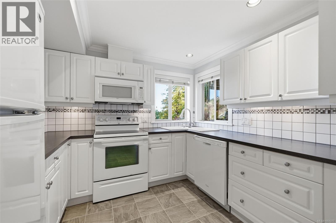
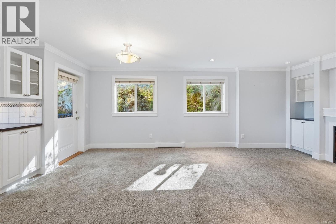
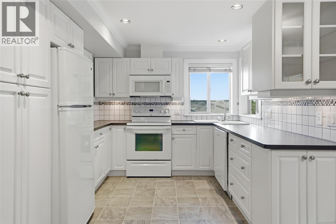
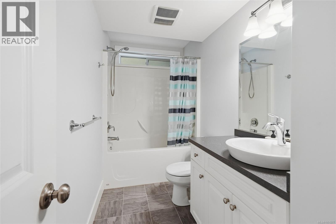
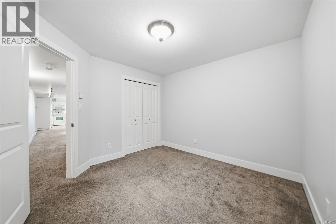
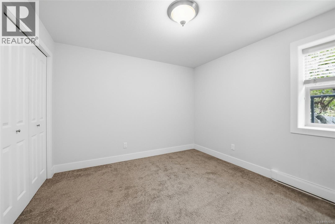
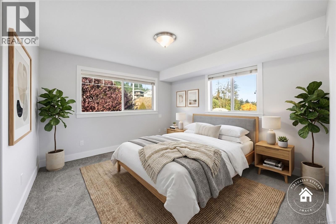
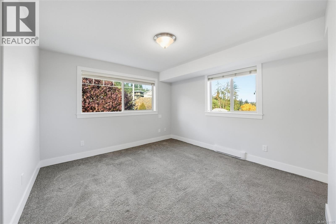
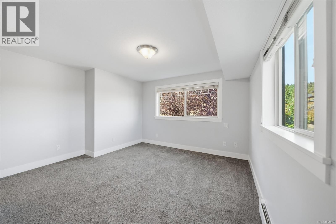
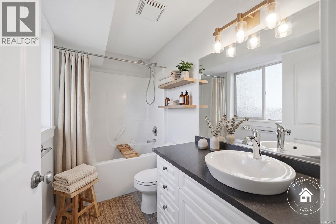
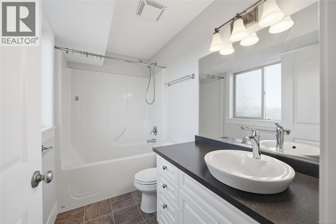
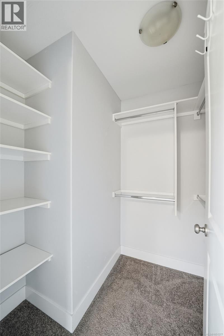
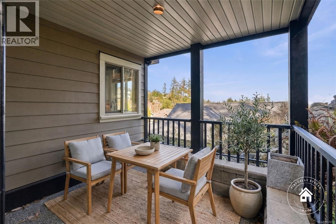
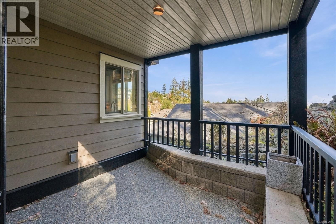
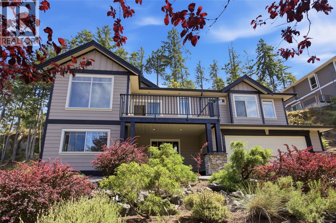
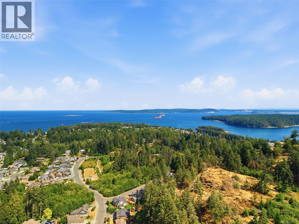
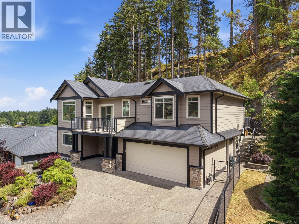
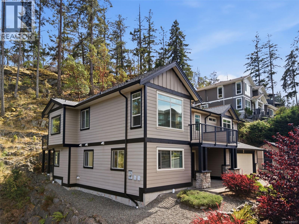
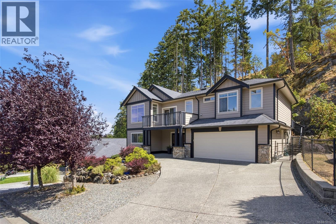
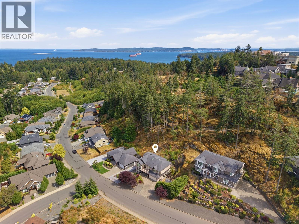
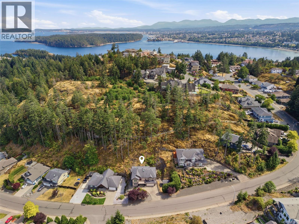
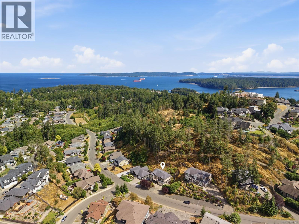
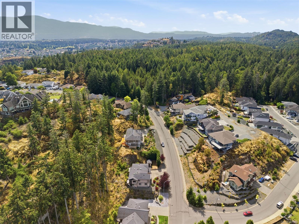
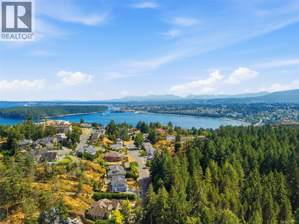
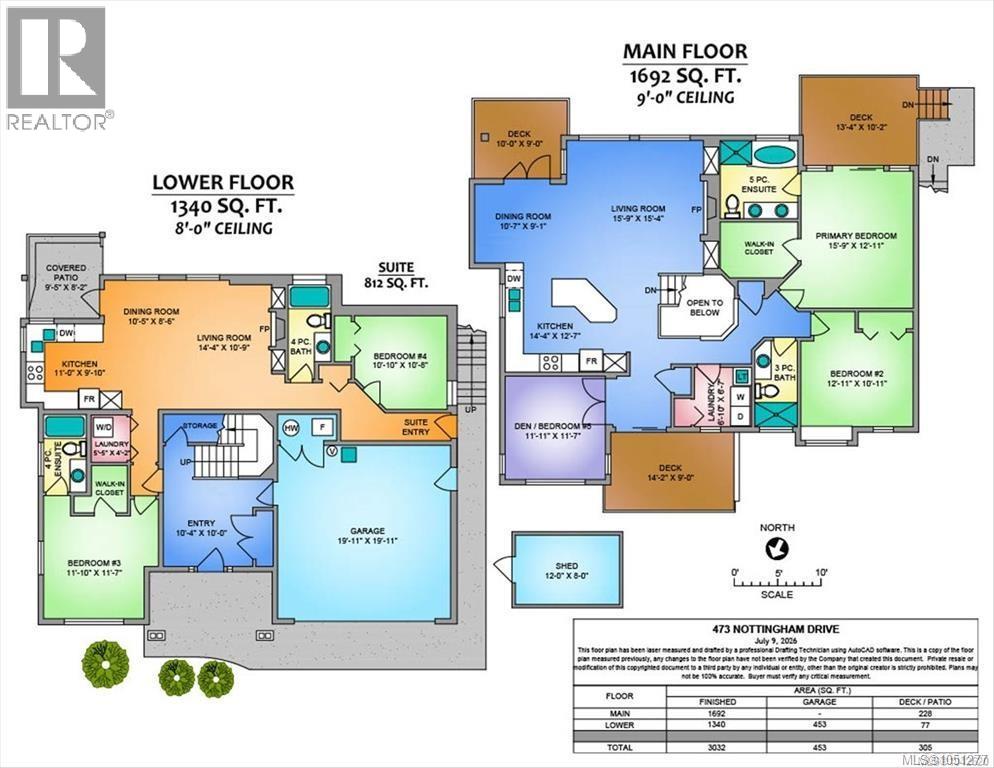
Room to breathe. Space to gather. Your next chapter starts here. Set on a private 0.30-acre lot backing onto dedicated parkland and a natural hillside, this Departure Bay home offers over 3,000 sq ft and QUICK POSSESSION. The open main level features 9-ft ceilings, engineered hardwood, crown moulding and a gas fireplace with custom built-ins. The spacious kitchen offers a large island, stainless steel appliances and abundant cabinetry. Three balconies extend living outdoors. The primary bedroom enjoys a private balcony, walk-in closet and spa-inspired ensuite. The lower level features a well-appointed legal 1-bedroom suite with a fireplace and covered patio, with the option to incorporate a second bedroom with its own ensuite and walk-in closet. Ideal for extended family or income potential. A low-maintenance yard leaves more time for Departure Bay Beach, Pipers Lagoon, Neck Point and Linley Valley trails. Now vacant and ready for your move. Book your showing today! (id:55599)
Property Details
| MLS® Number | 1051277 |
| Property Type | Single Family |
| Neigbourhood | Departure Bay |
| Features | Southern Exposure, Other |
| Parking Space Total | 4 |
| Plan | Vip84751 |
| Structure | Shed |
Building
| Bathroom Total | 4 |
| Bedrooms Total | 5 |
| Constructed Date | 2012 |
| Cooling Type | None |
| Fireplace Present | Yes |
| Fireplace Total | 2 |
| Heating Fuel | Electric, Natural Gas |
| Heating Type | Baseboard Heaters, Forced Air |
| Size Interior | 3032 Sqft |
| Type | House |
Parking
| Garage |
Land
| Acreage | No |
| Size Irregular | 13024 |
| Size Total | 13024 Sqft |
| Size Total Text | 13024 Sqft |
| Zoning Type | Residential |
Rooms
| Level | Type | Length | Width | Dimensions |
|---|---|---|---|---|
| Lower Level | Entrance | 10 ft | Measurements not available x 10 ft | |
| Lower Level | Ensuite | 4-Piece | ||
| Lower Level | Bedroom | 11'10 x 11'7 | ||
| Lower Level | Dining Room | 10'5 x 8'6 | ||
| Lower Level | Bedroom | 10'10 x 10'8 | ||
| Lower Level | Bathroom | 4-Piece | ||
| Lower Level | Living Room | 14'4 x 10'9 | ||
| Lower Level | Kitchen | 11'0 x 9'10 | ||
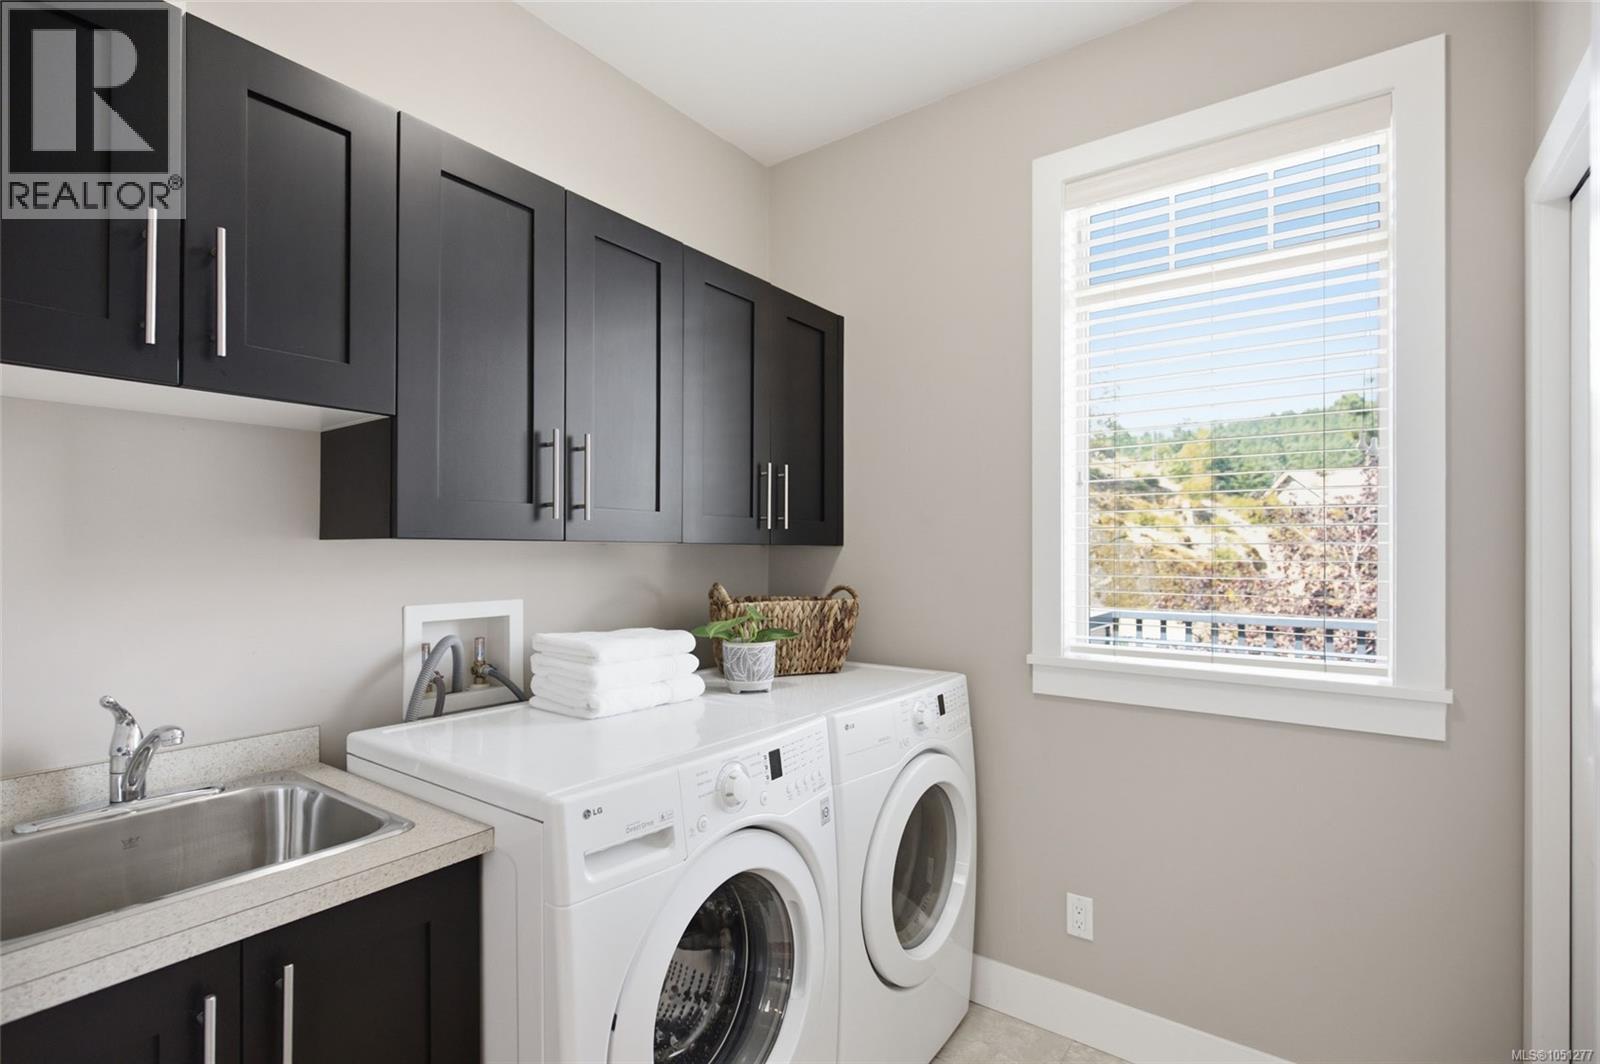
| Main Level | Laundry Room | 6'10 x 6'7 | ||
| Main Level | Bedroom | 11'11 x 11'7 | ||
| Main Level | Bathroom | 3-Piece | ||
| Main Level | Bedroom | 12'11 x 10'11 | ||
| Main Level | Ensuite | 5-Piece | ||
| Main Level | Primary Bedroom | 15'9 x 12'11 | ||
| Main Level | Dining Room | 10'7 x 9'1 | ||
| Main Level | Living Room | 15'9 x 15'4 | ||
| Main Level | Kitchen | 14'4 x 12'7 |
https://www.realtor.ca/real-estate/30353816/473-nottingham-dr-nanaimo-departure-bay
Interested?
Contact us for more information

The trademarks REALTOR®, REALTORS®, and the REALTOR® logo are controlled by The Canadian Real Estate Association (CREA) and identify real estate professionals who are members of CREA. The trademarks MLS®, Multiple Listing Service® and the associated logos are owned by The Canadian Real Estate Association (CREA) and identify the quality of services provided by real estate professionals who are members of CREA. The trademark DDF® is owned by The Canadian Real Estate Association (CREA) and identifies CREA's Data Distribution Facility (DDF®)
October 04 2026 08:31:34
Vancouver Island Real Estate Board
Royal LePage Nanaimo Realty (Nanishwyn)