

47 Ridgeview Pl Campbell River, British Columbia V9W 2J6

$1,250,000
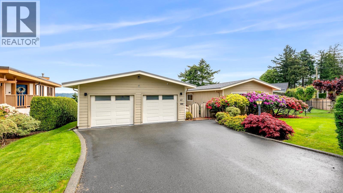
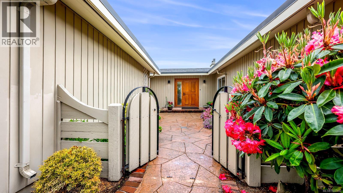
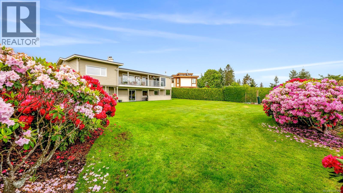
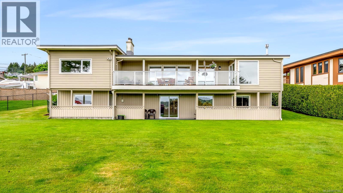
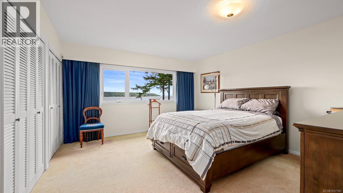
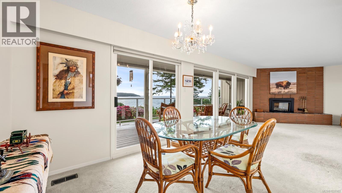
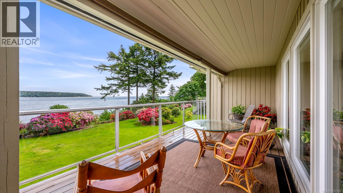
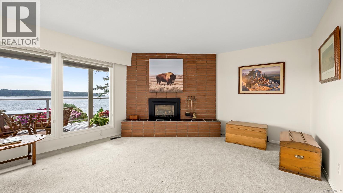
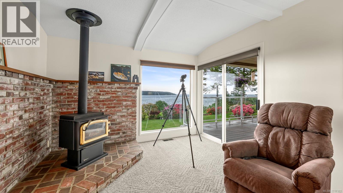
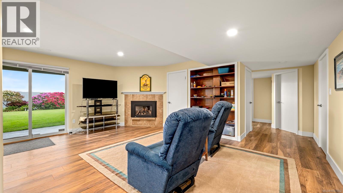
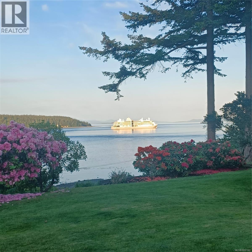
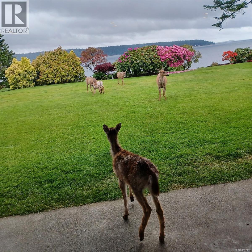
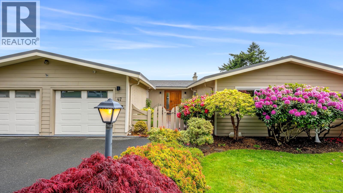
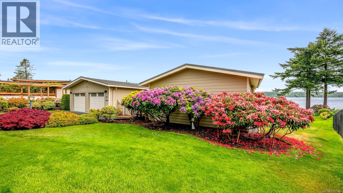
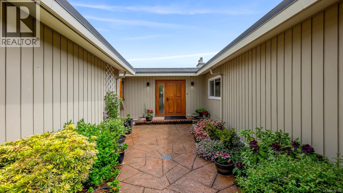
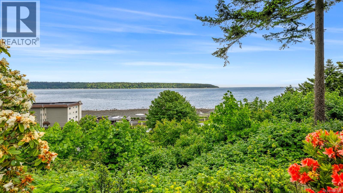
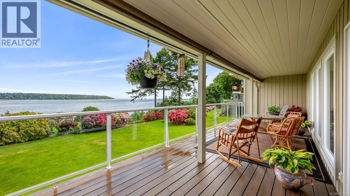
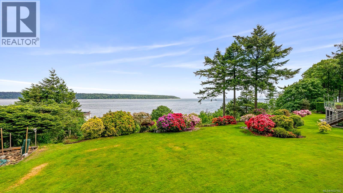
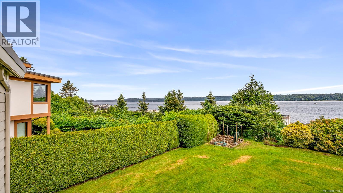
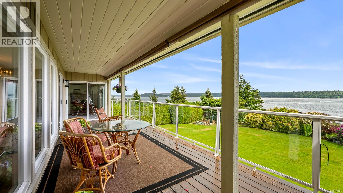
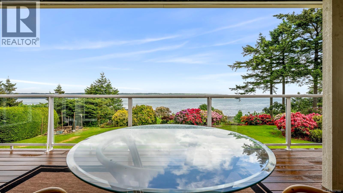
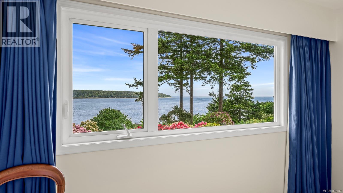
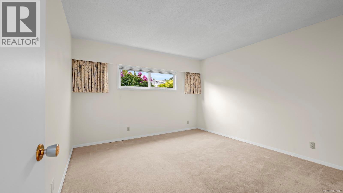
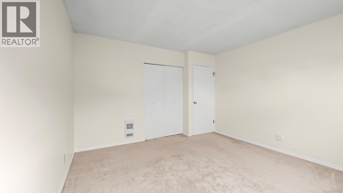
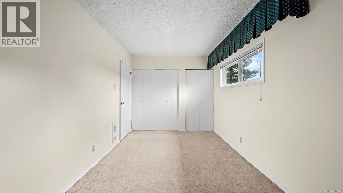
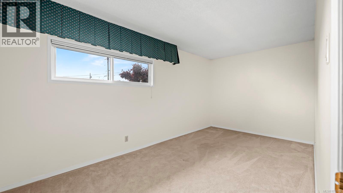
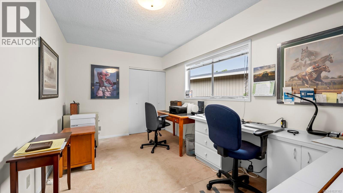
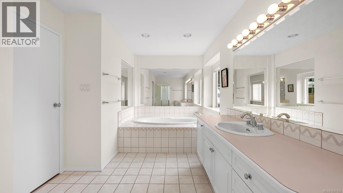
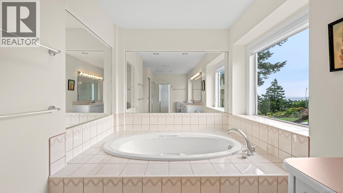
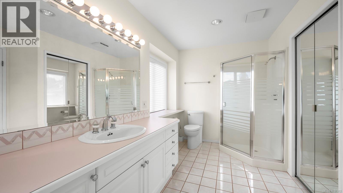
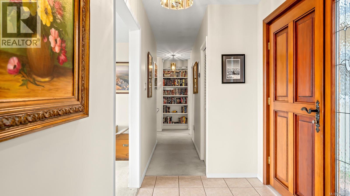
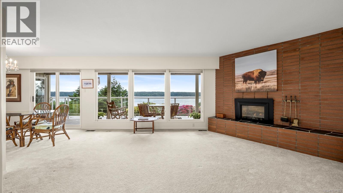
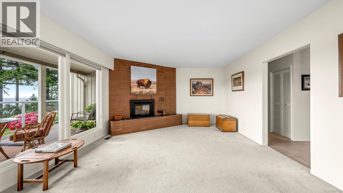
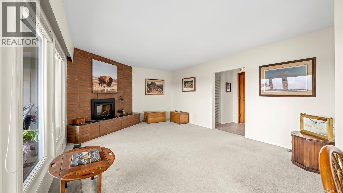
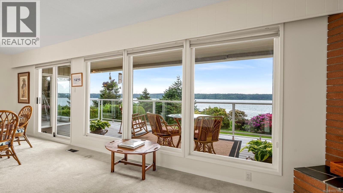
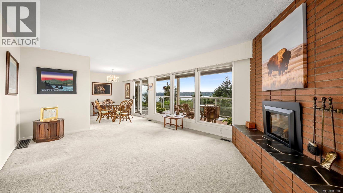
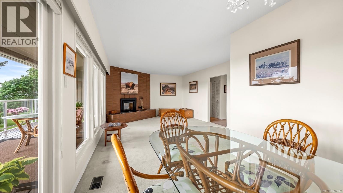
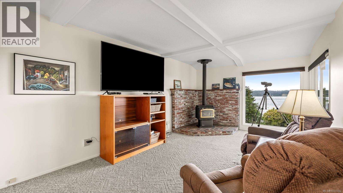
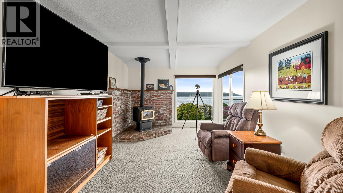
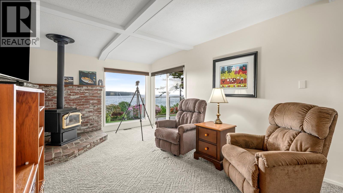
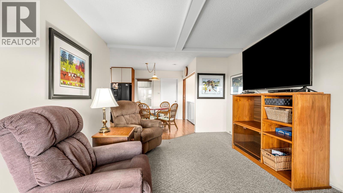
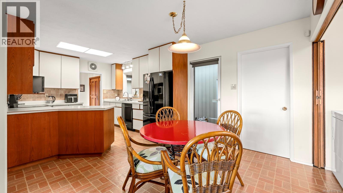
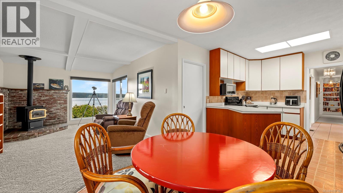
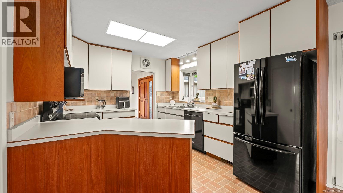
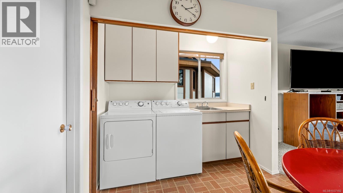
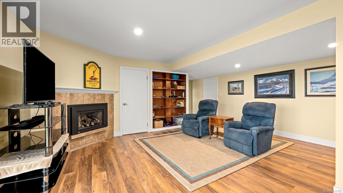
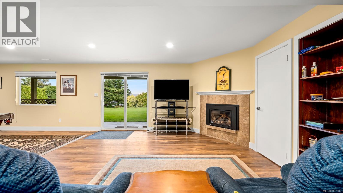
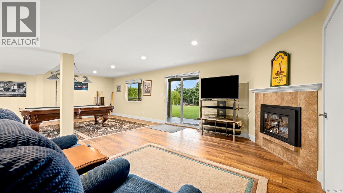
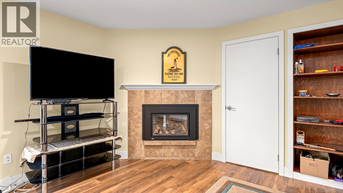
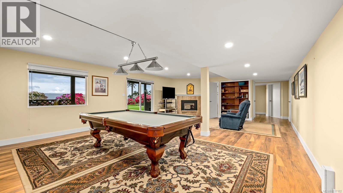
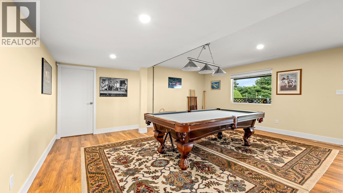
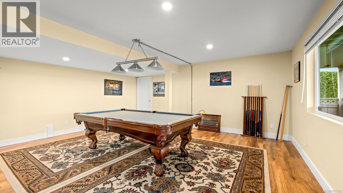
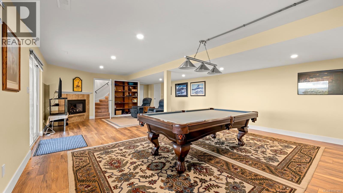
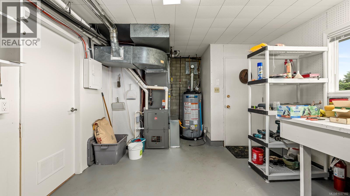
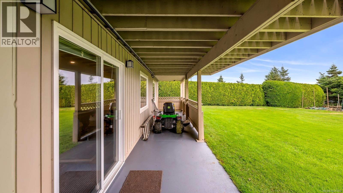
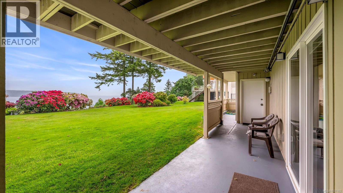
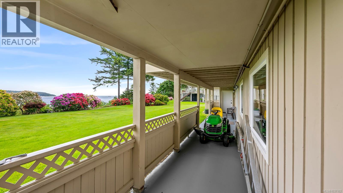
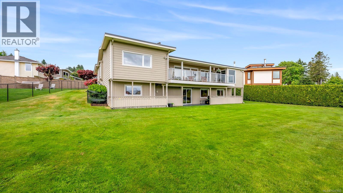
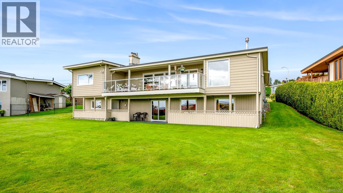
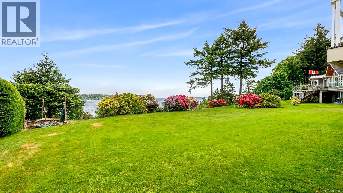
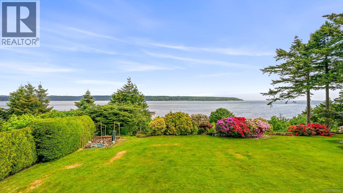
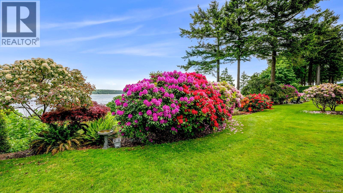
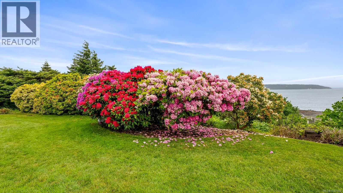
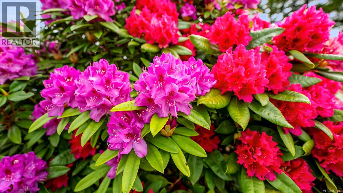
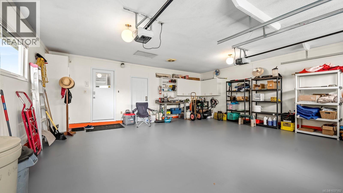
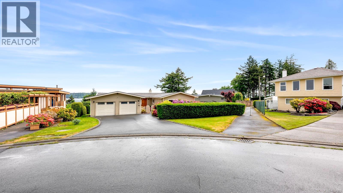
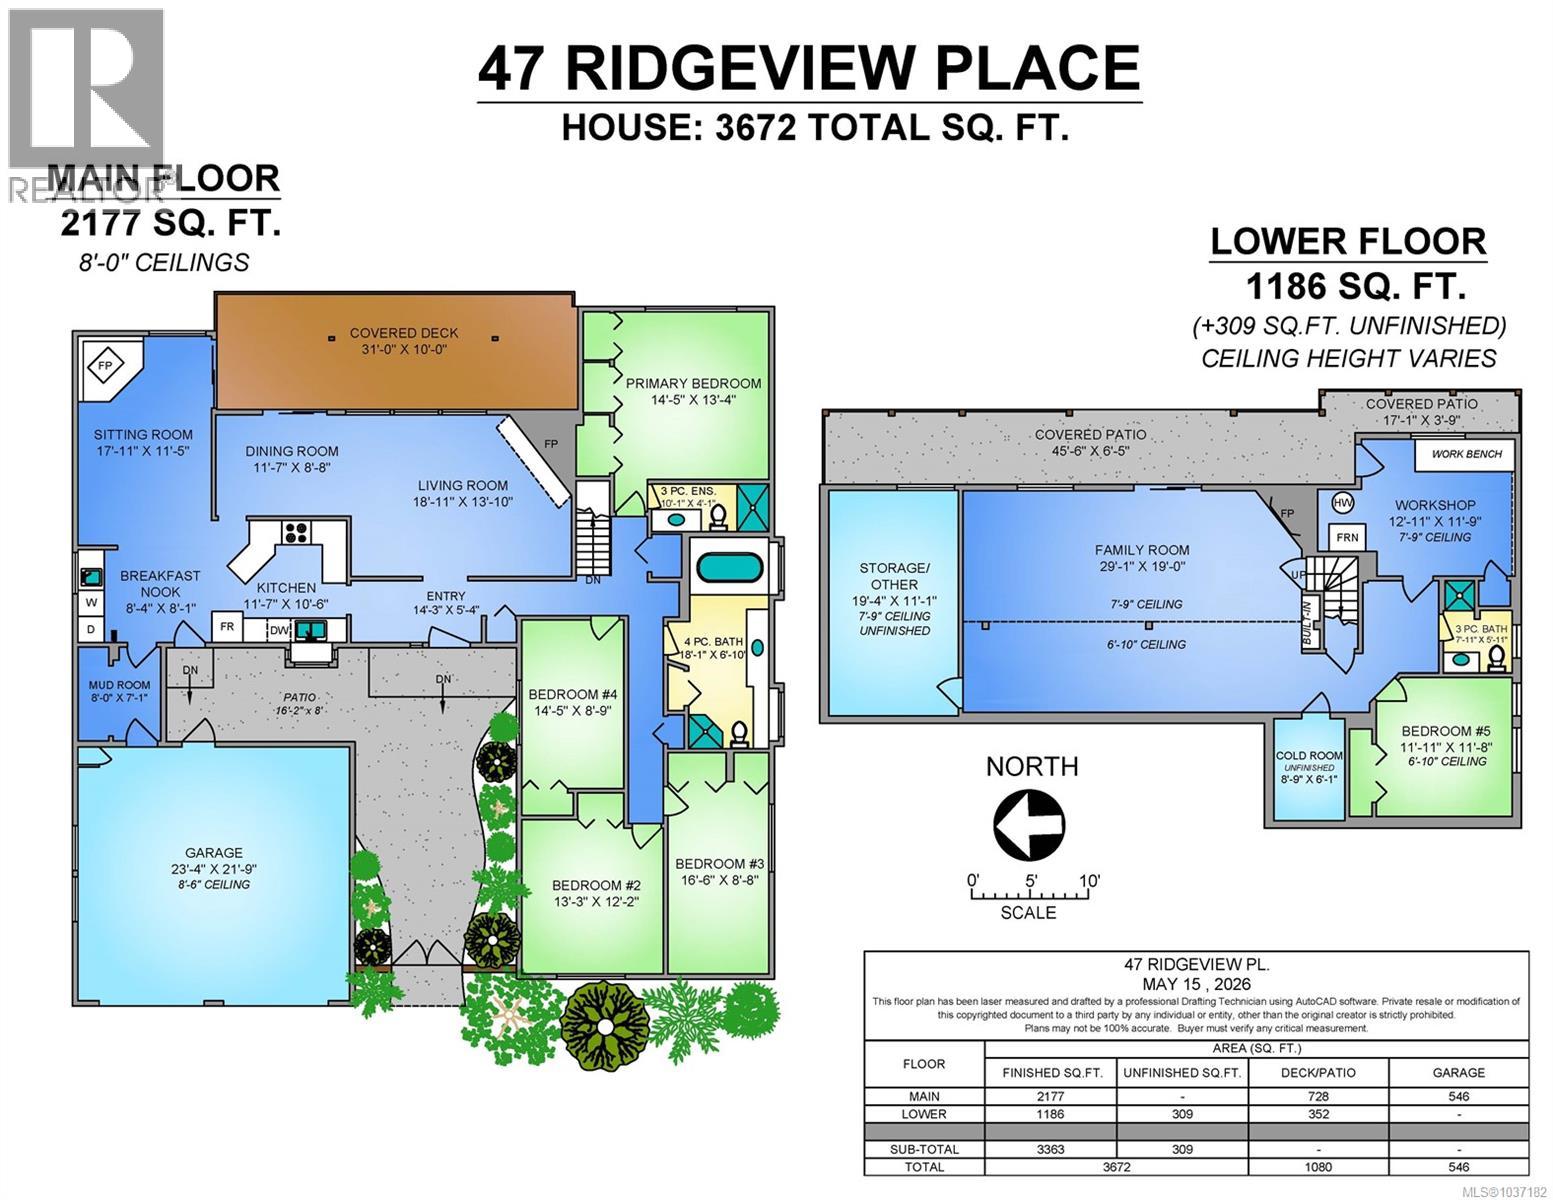
Cruise ships, lighthouses & panoramic ocean views — all from this stunning 3,300+ sq. ft. ridge-top home designed for flexible family living. Big-ticket items are already done with receipts available: upgraded electrical, EV charger, new heat pump, new gas furnace, and a new gas hot water tank. The layout is ideal for multi-generational living, guests, or growing families. Set on a beautifully landscaped half-acre property, the home showcases established rhododendrons, visiting deer, and a fully maintained irrigation system. With this combination of size, views, upgrades, and long-term value, the canvas left behind for a buyer to add their own vision are rare. Whether you’re looking for a forever home, a legacy property, or simply the best value on the market, this one delivers. Live the ridge-top life. (id:55599)
Property Details
| MLS® Number | 1037182 |
| Property Type | Single Family |
| Neigbourhood | Campbell River Central |
| Features | Cul-de-sac, Hillside, Irregular Lot Size, Other |
| Parking Space Total | 6 |
| Structure | Patio(s) |
| View Type | Mountain View, Ocean View |
Building
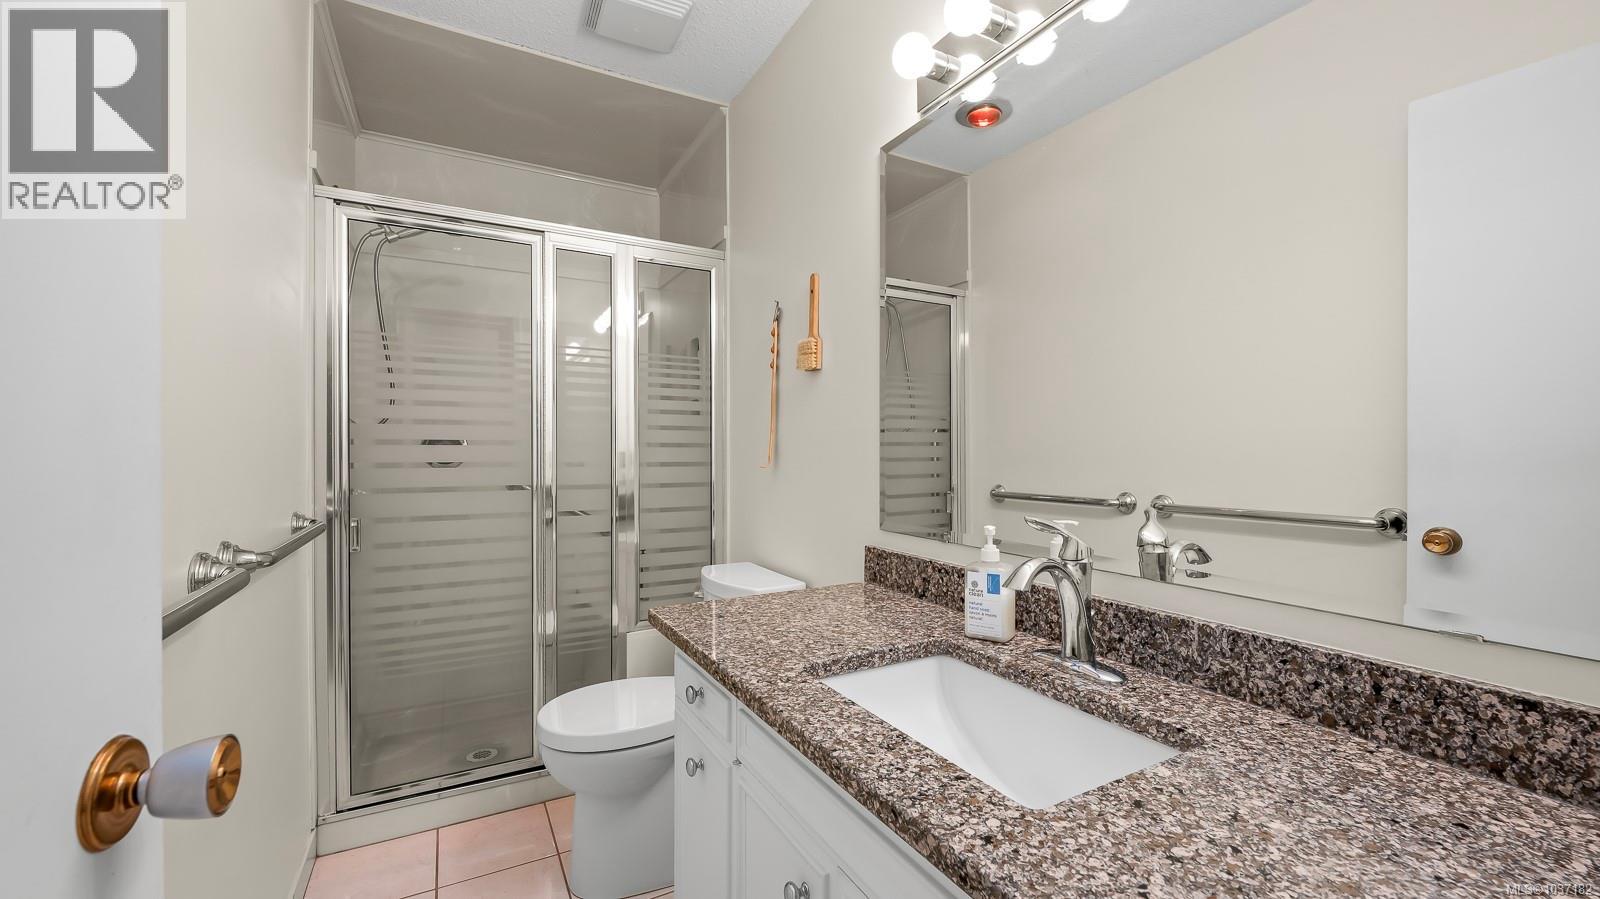
| Bathroom Total | 3 |
| Bedrooms Total | 5 |
| Appliances | Dishwasher, Dryer, Range - Electric |
| Constructed Date | 1966 |
| Cooling Type | Air Conditioned |
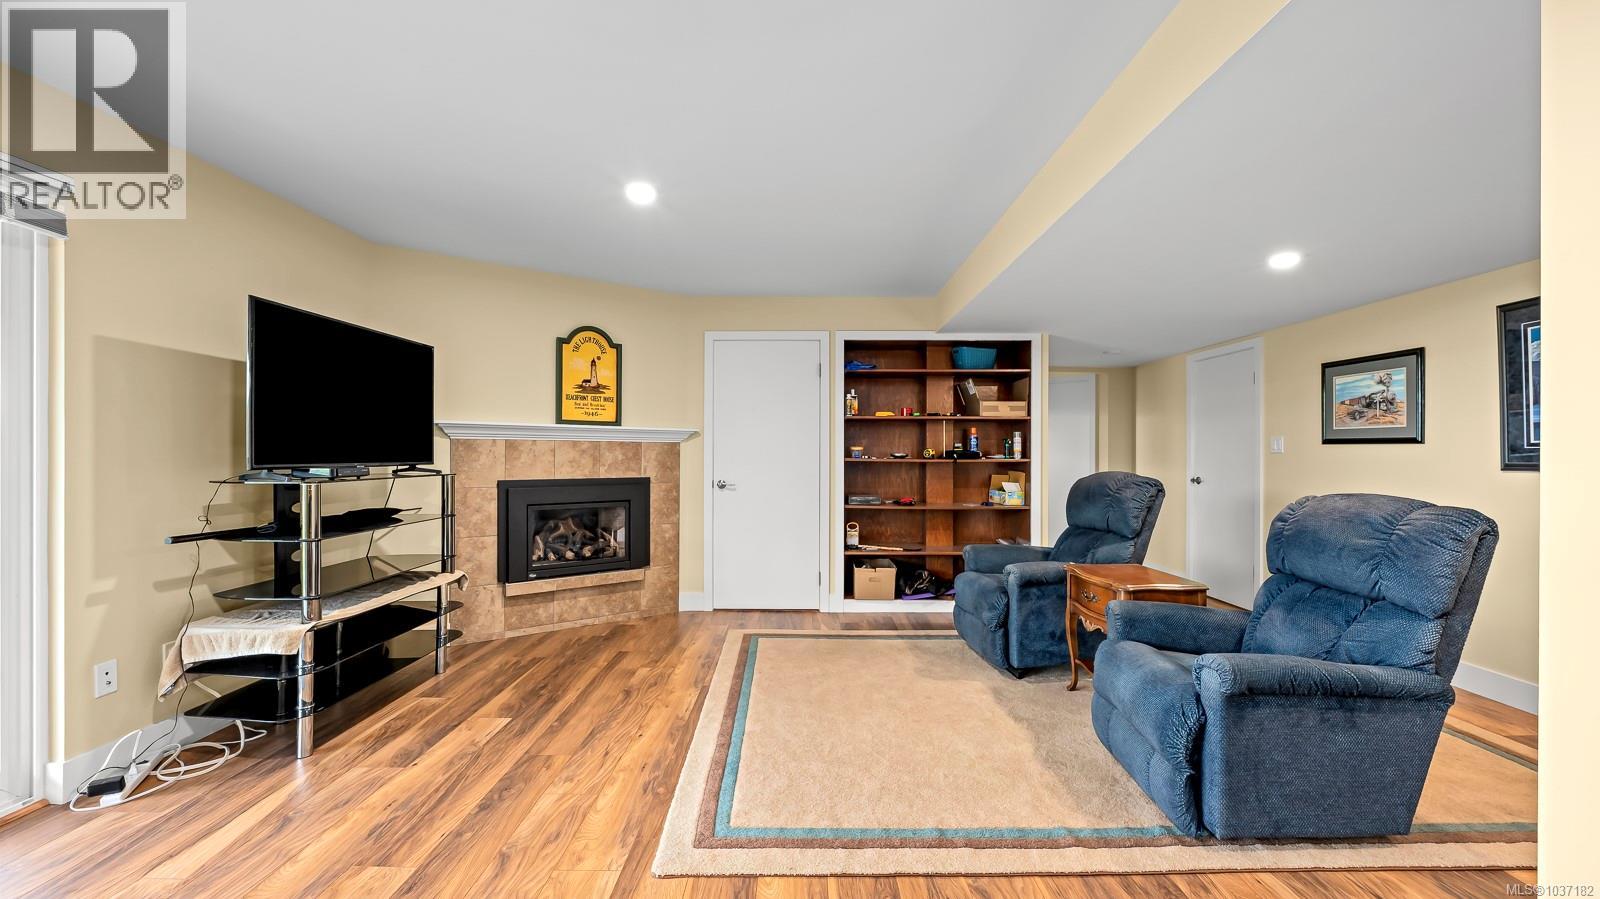
| Fireplace Present | Yes |
| Fireplace Total | 3 |
| Heating Fuel | Natural Gas |
| Heating Type | Forced Air |
| Size Interior | 3363 Sqft |
| Type | House |
Parking
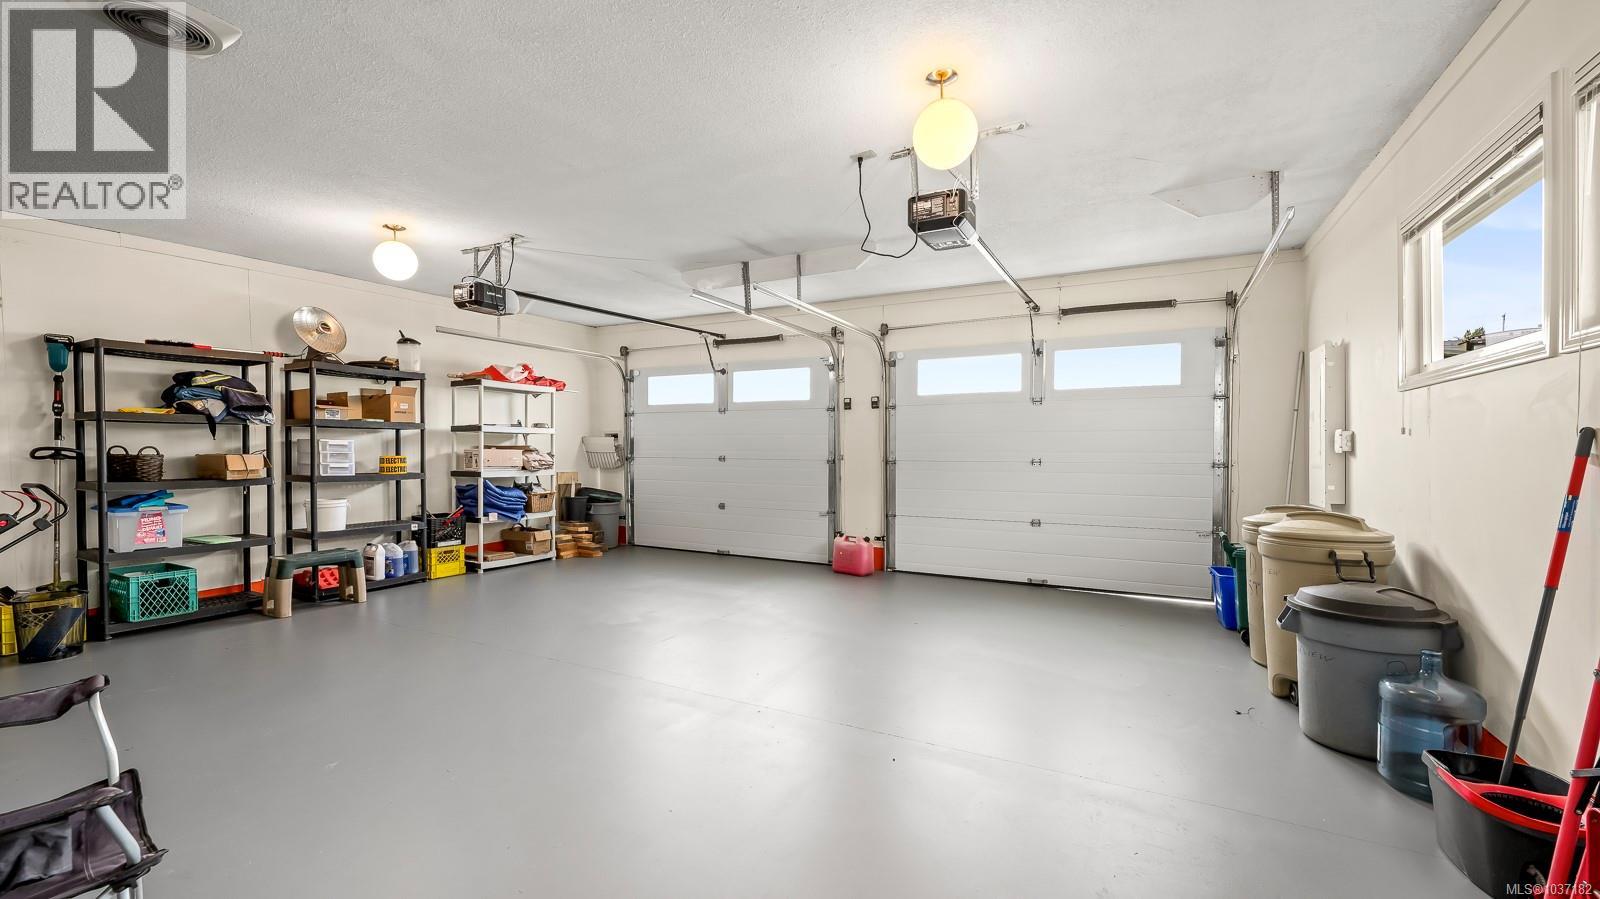
| Attached Garage | |
| Garage | |
| R V | |
| Electric Vehicle Charging Station(s) |
Land
| Access Type | Road Access |
| Acreage | No |
| Size Irregular | 21257 |
| Size Total | 21257 Sqft |
| Size Total Text | 21257 Sqft |
| Zoning Description | R-i |
| Zoning Type | Residential/commercial |
Rooms
| Level | Type | Length | Width | Dimensions |
|---|---|---|---|---|
| Lower Level | Patio | 17'1 x 3'9 | ||
| Lower Level | Patio | 45'6 x 6'5 | ||
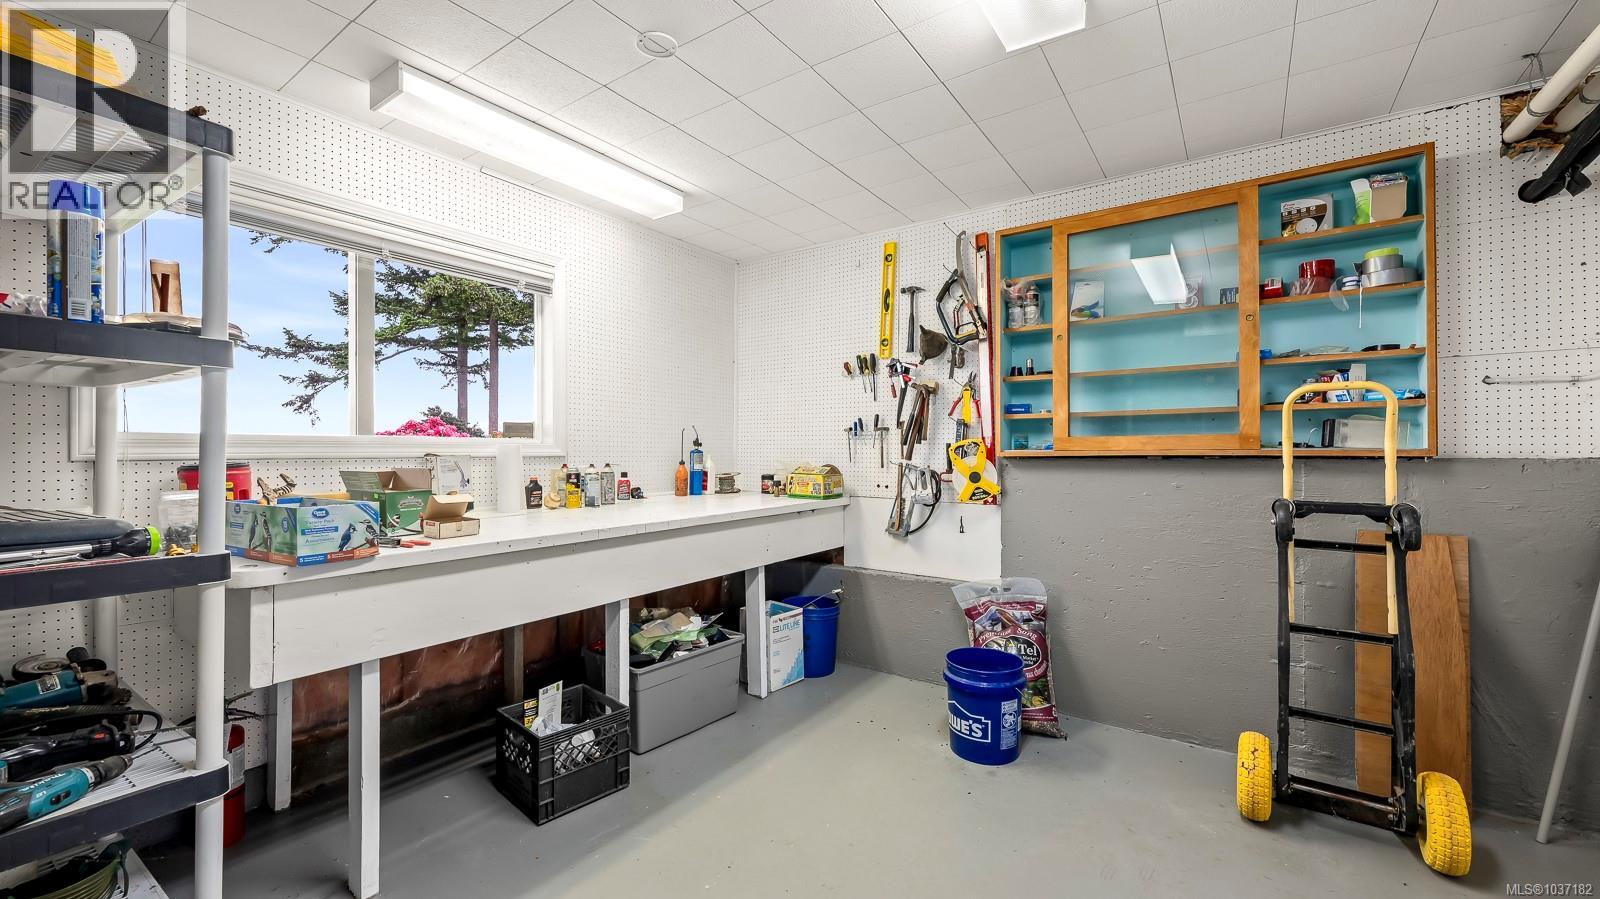
| Lower Level | Workshop | 12'11 x 11'9 | ||
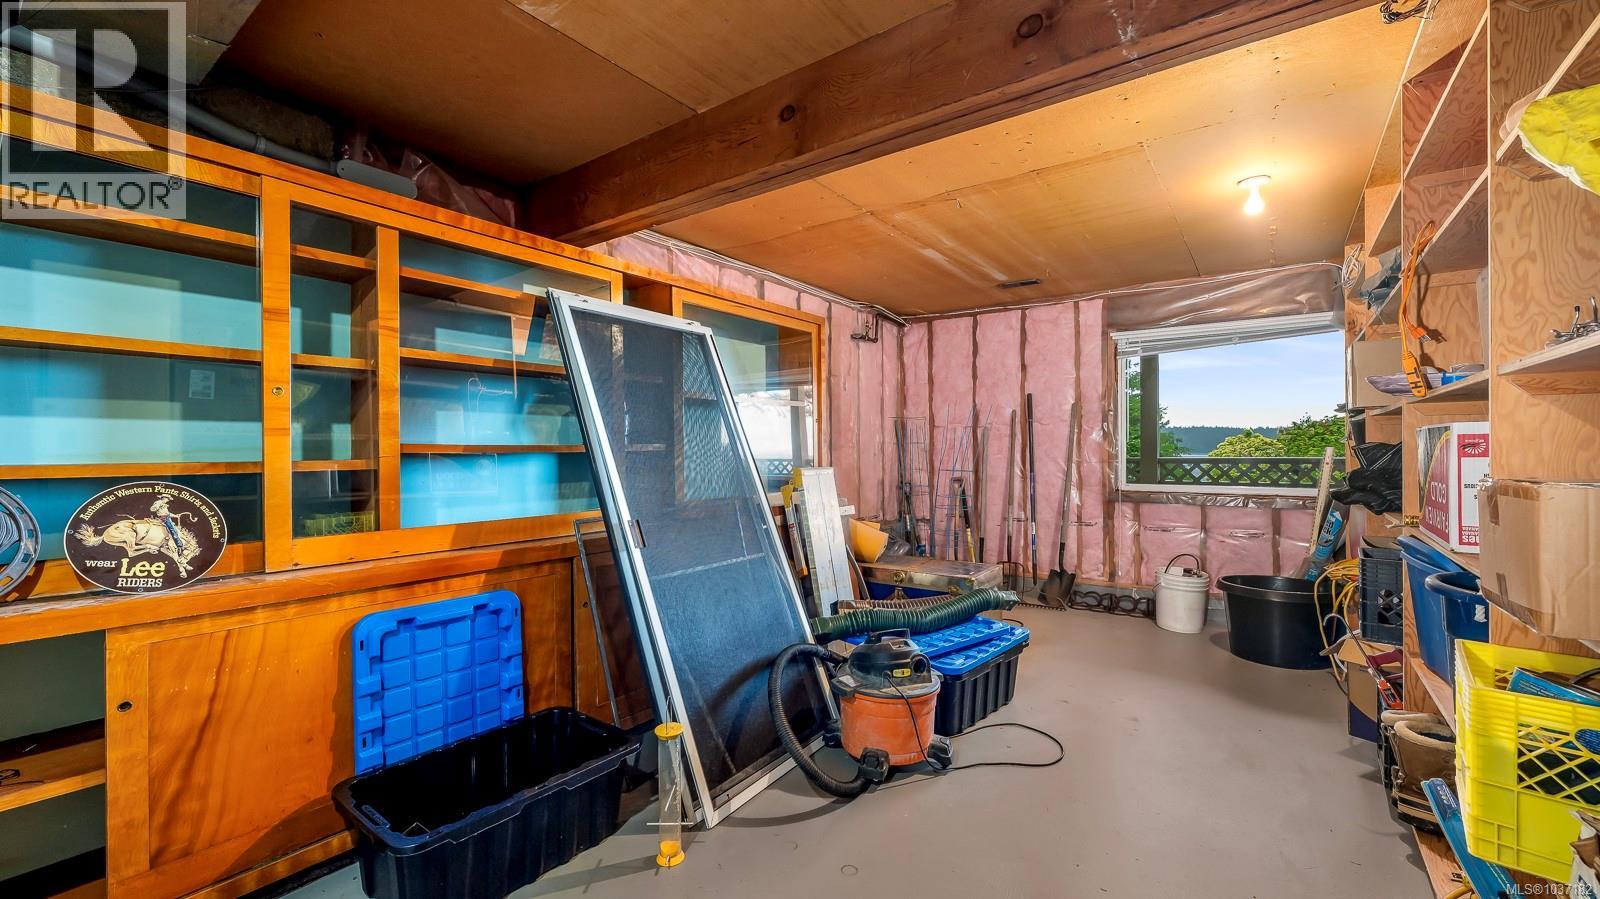
| Lower Level | Storage | 19'4 x 11'1 | ||
| Lower Level | Storage | 8'9 x 6'1 | ||
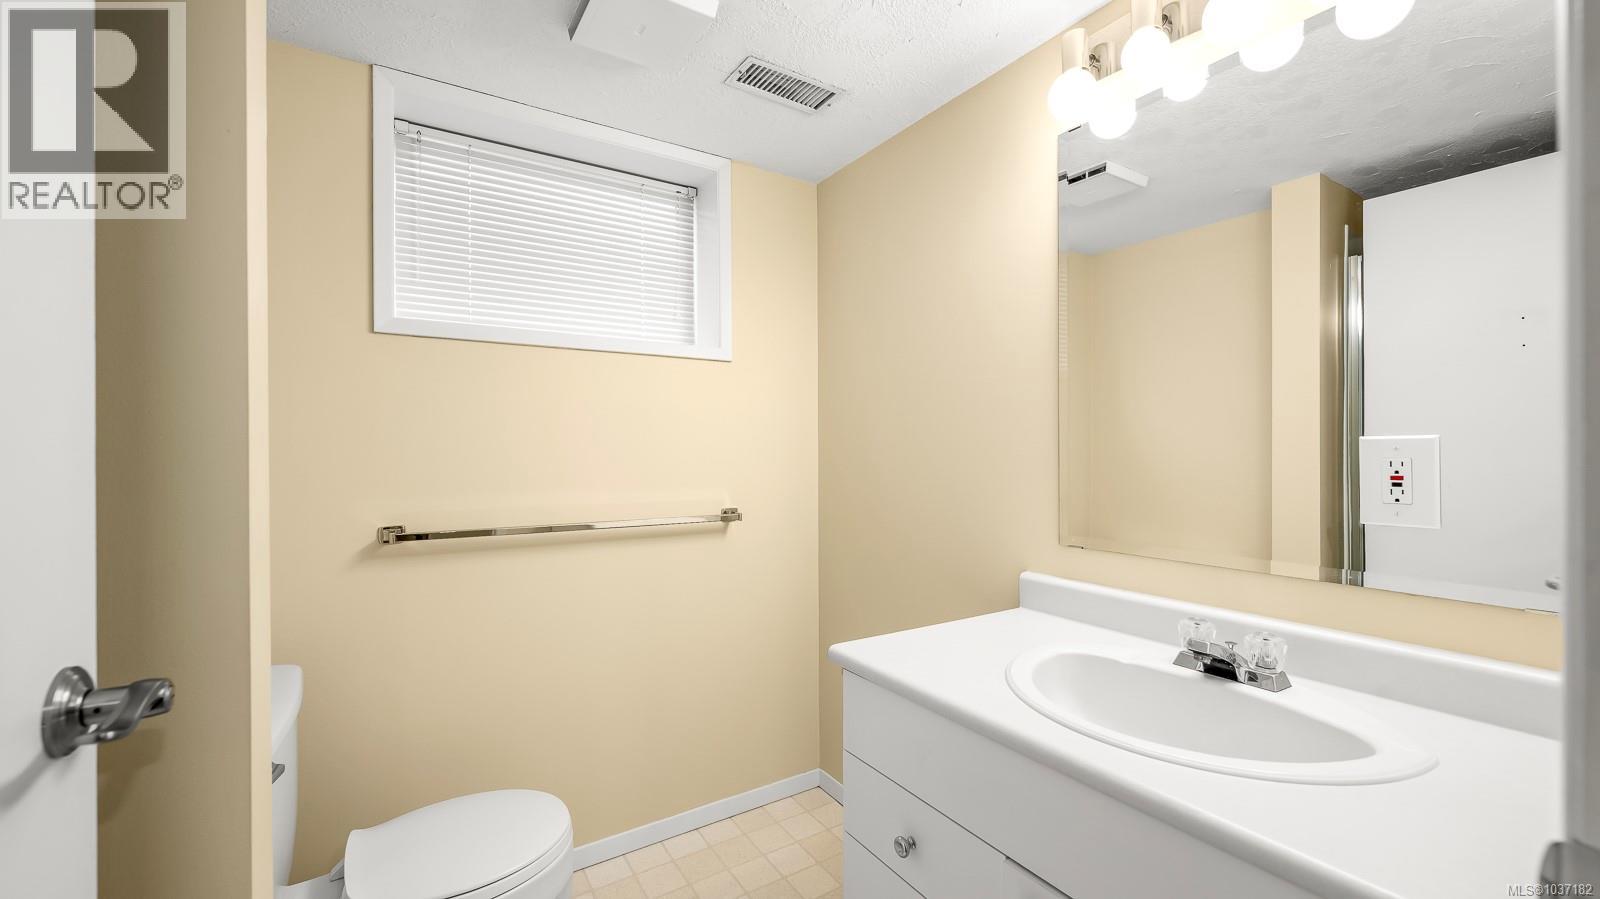
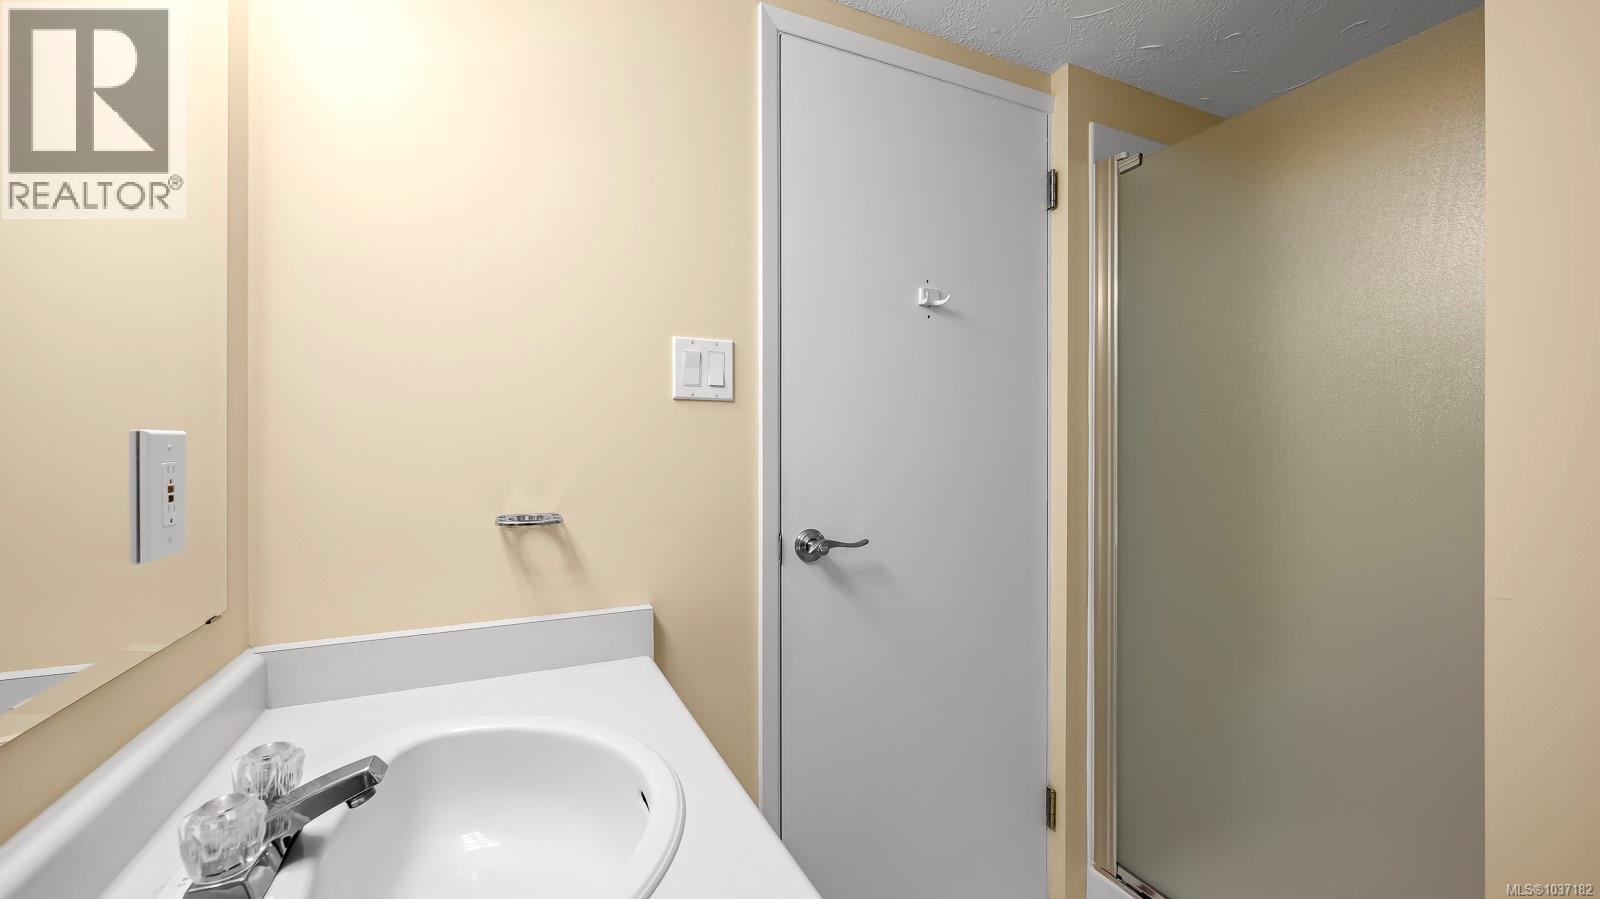
| Lower Level | Bathroom | 7'11 x 5'11 | ||
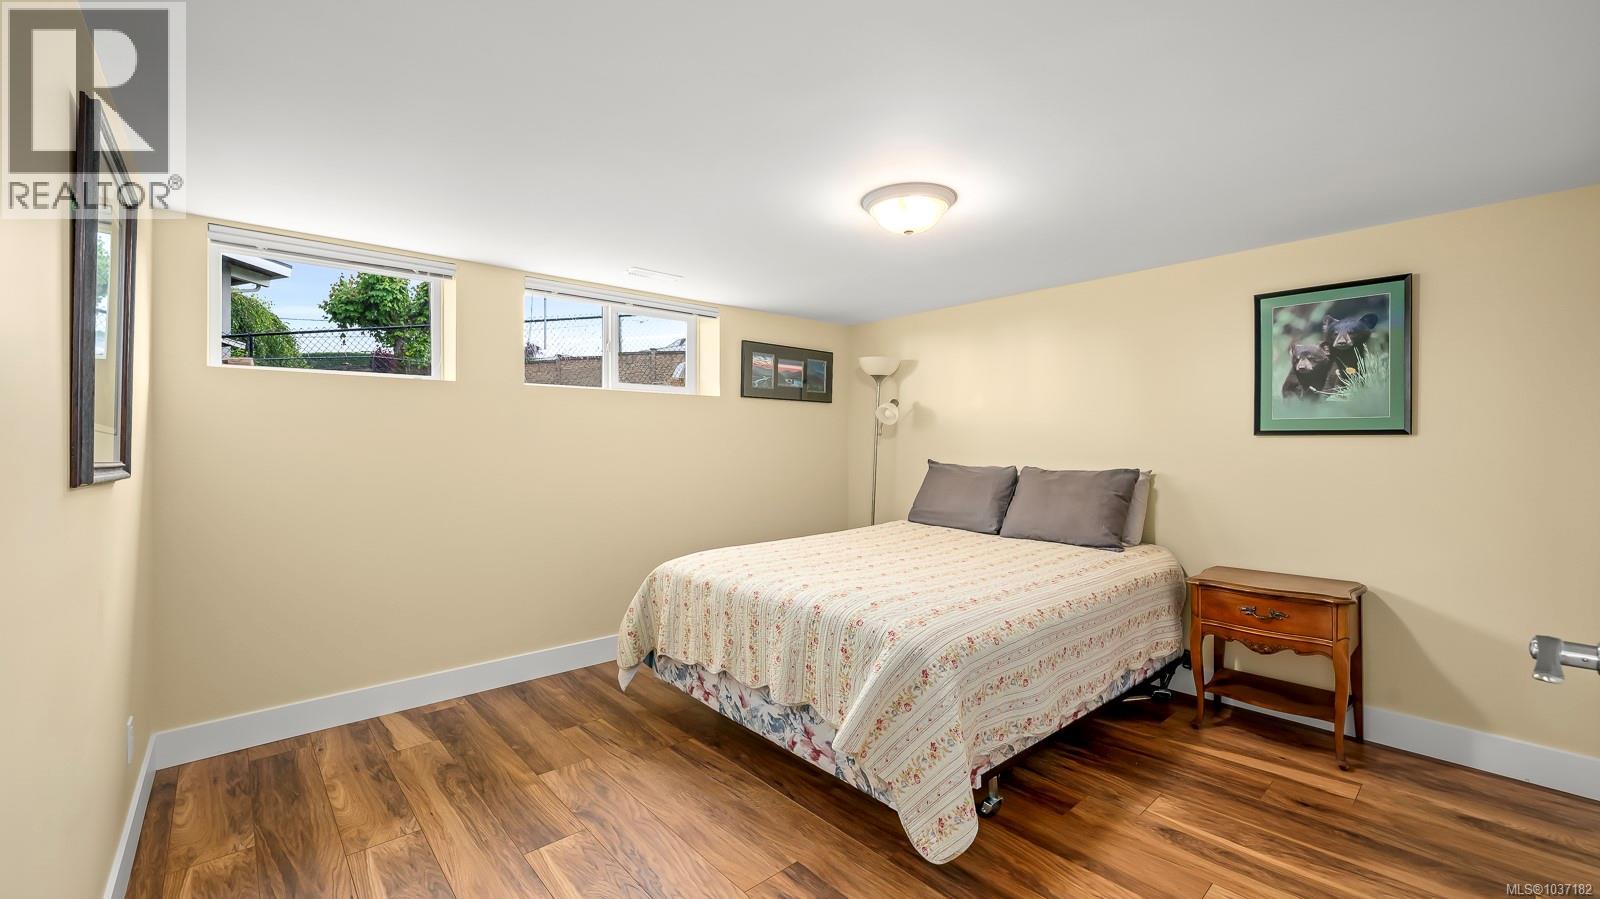
| Lower Level | Bedroom | 11'11 x 11'8 | ||
| Lower Level | Family Room | 21'1 x 19'0 | ||
| Main Level | Bathroom | 18'1 x 6'10 | ||
| Main Level | Bedroom | 14'5 x 8'9 | ||
| Main Level | Bedroom | 16'6 x 8'8 | ||
| Main Level | Bedroom | 13'3 x 12'2 | ||
| Main Level | Ensuite | 10'1 x 4'1 | ||
| Main Level | Primary Bedroom | 14'5 x 13'4 | ||
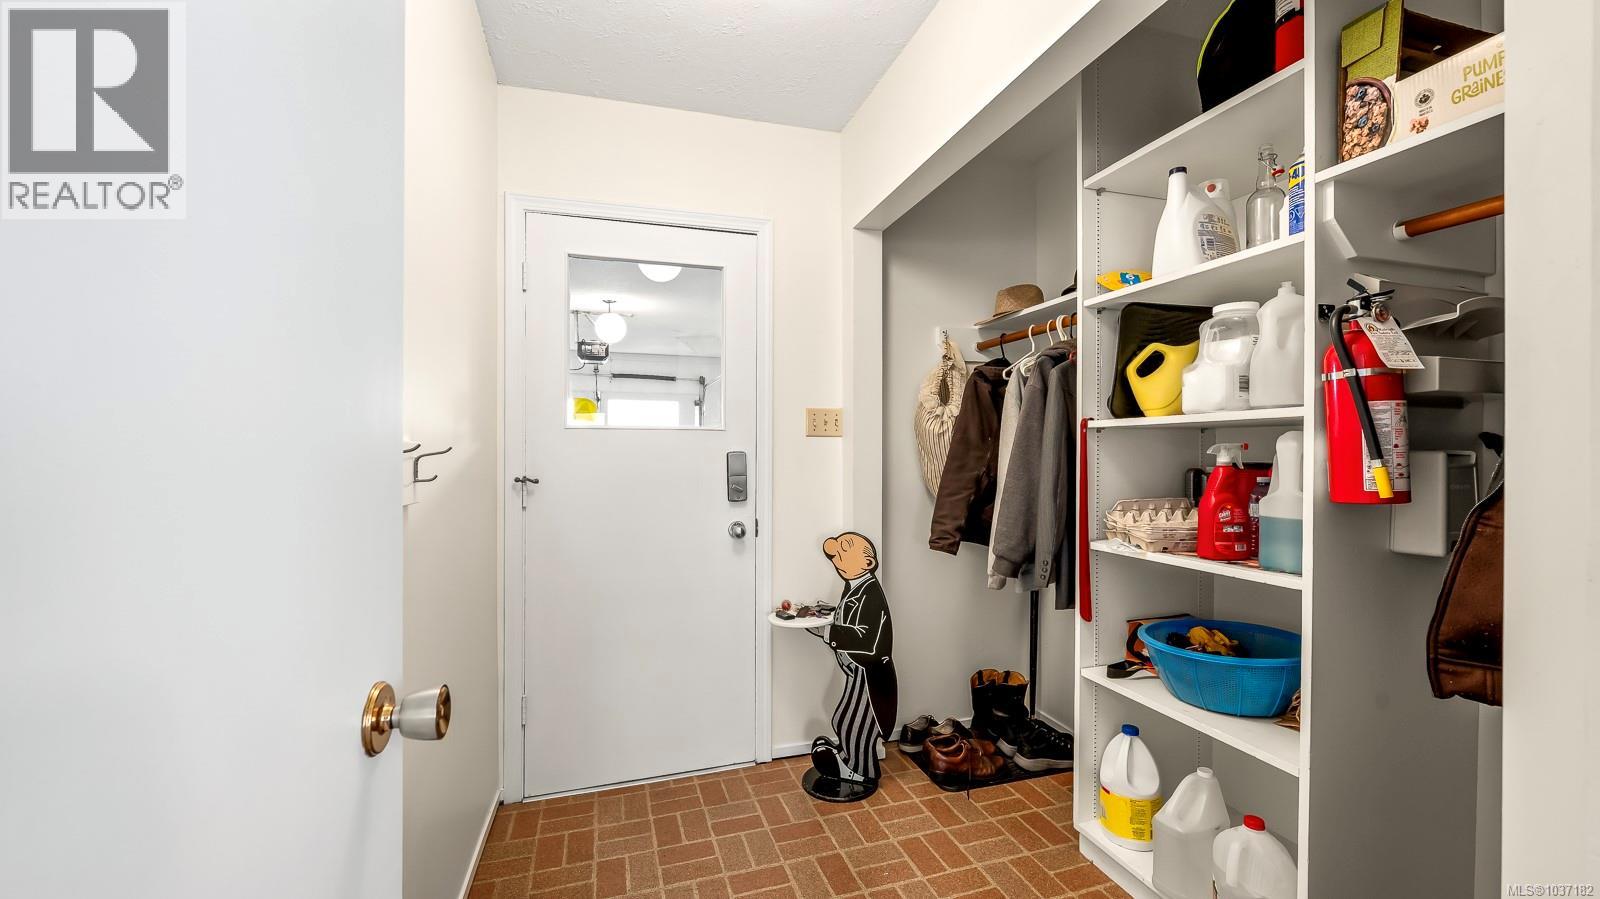
| Main Level | Mud Room | 8'0 x 7'1 | ||
| Main Level | Living Room | 18'11 x 13'10 | ||
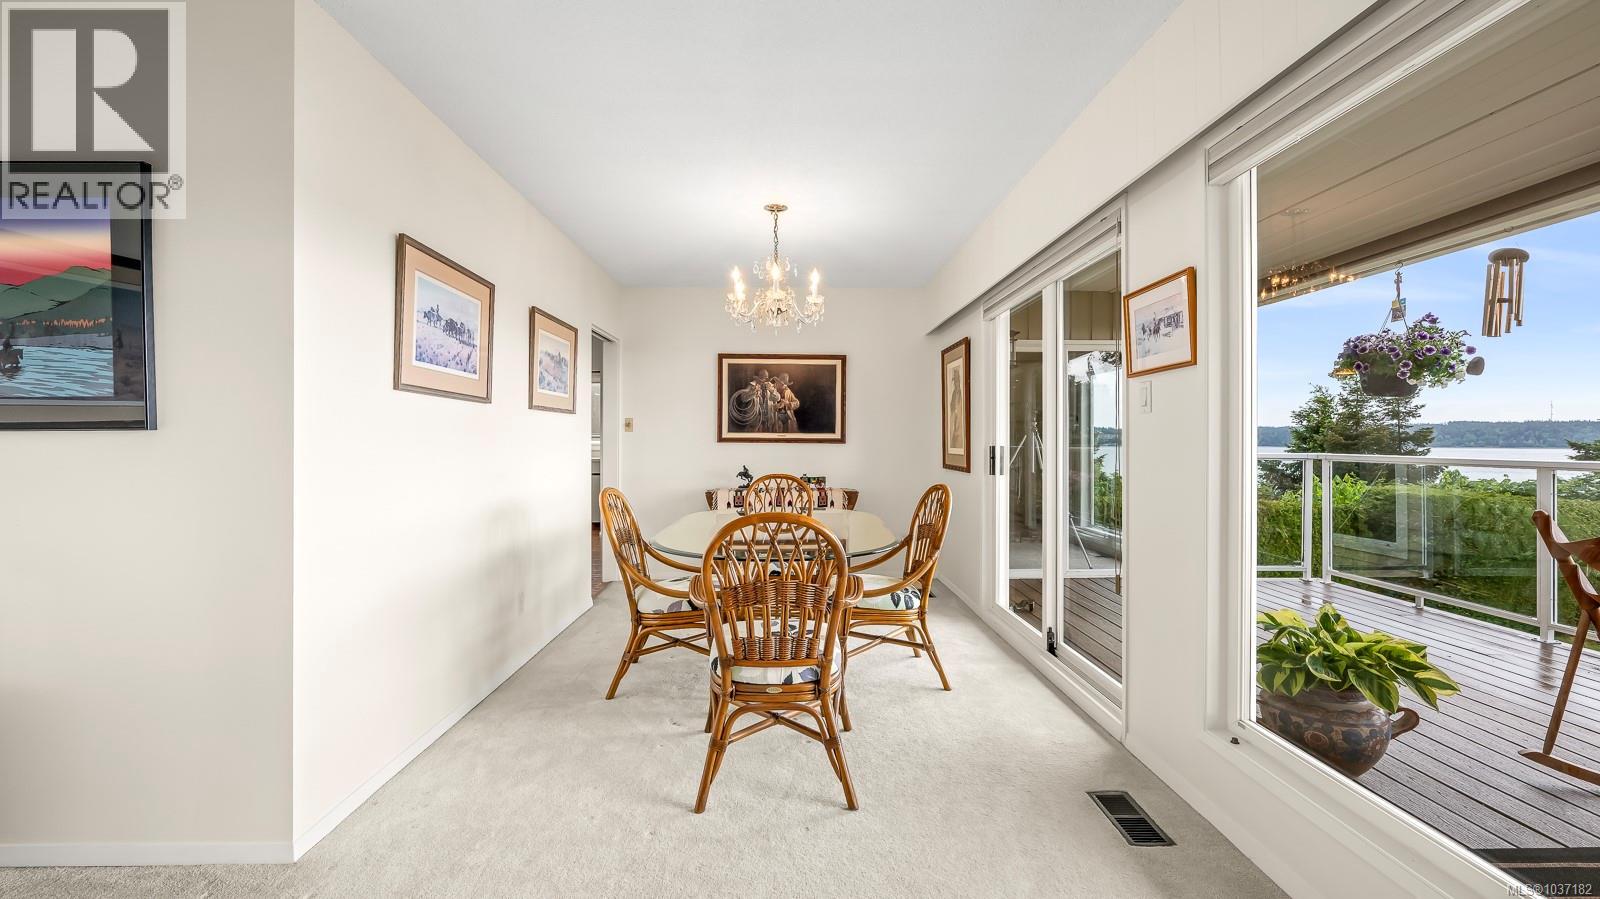
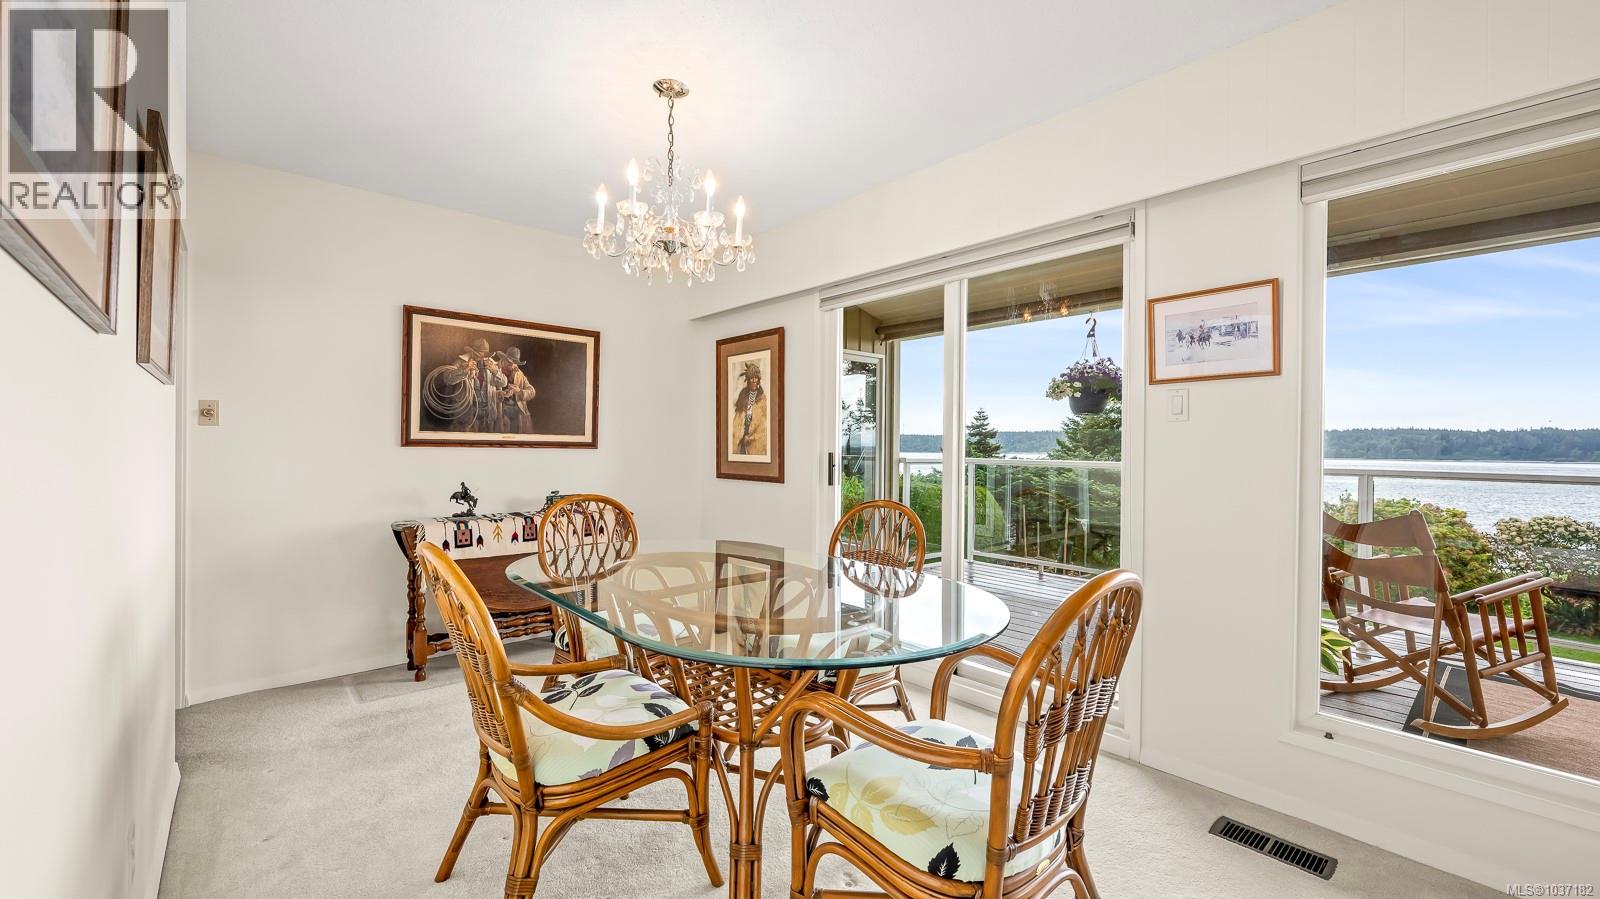
| Main Level | Dining Room | 11'7 x 8'8 | ||
| Main Level | Family Room | 17'11 x 11'5 | ||
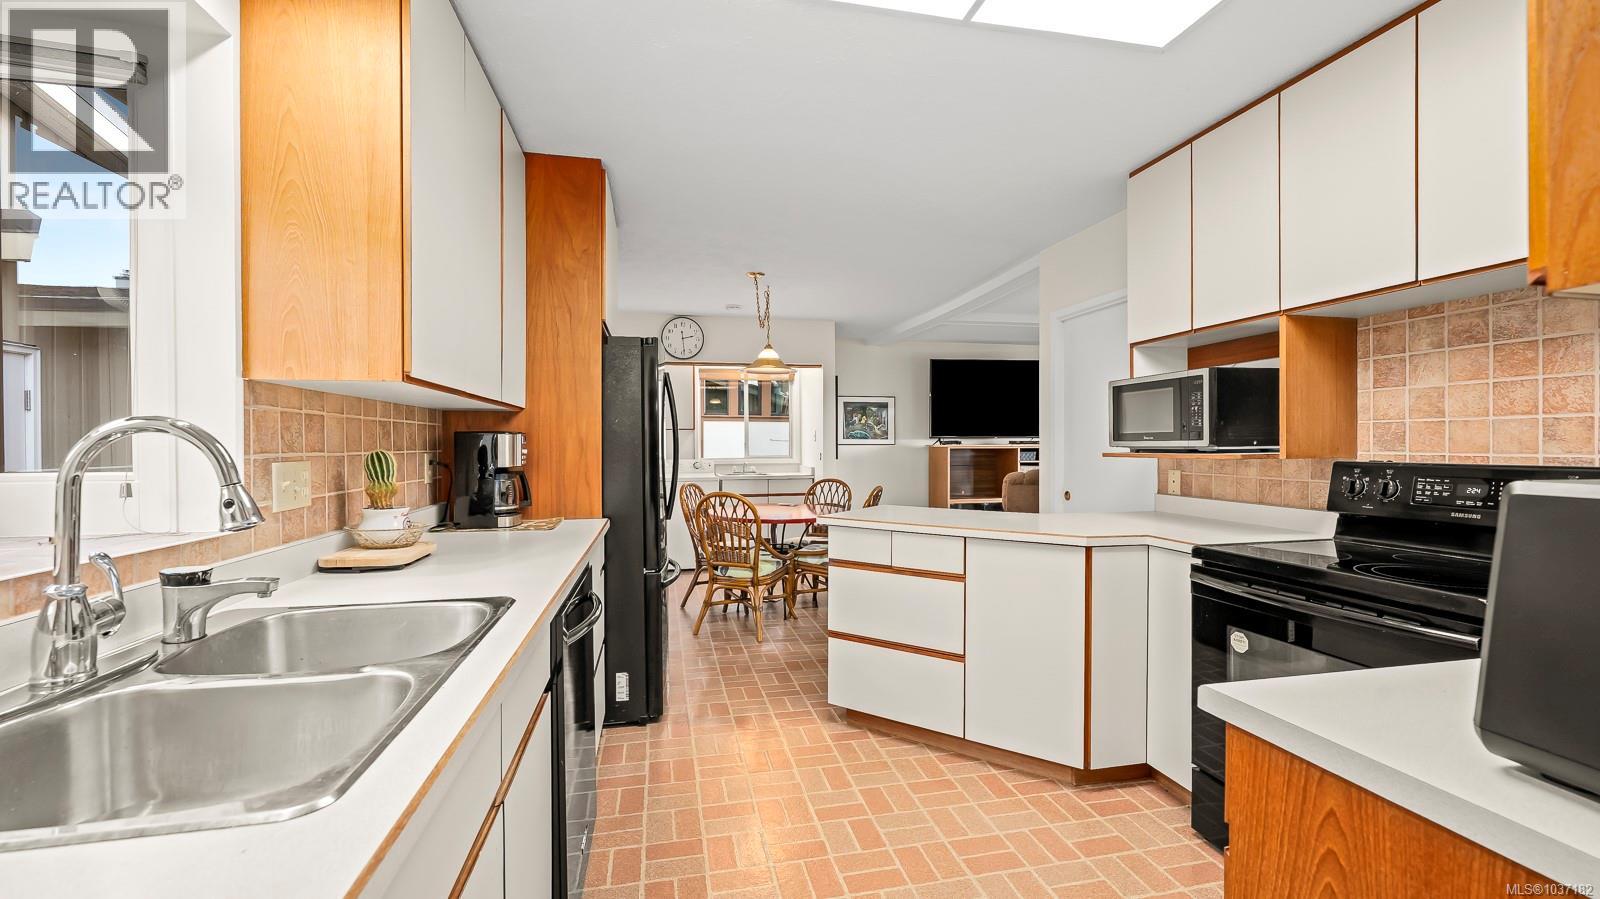
| Main Level | Eating Area | 8'4 x 8'1 | ||
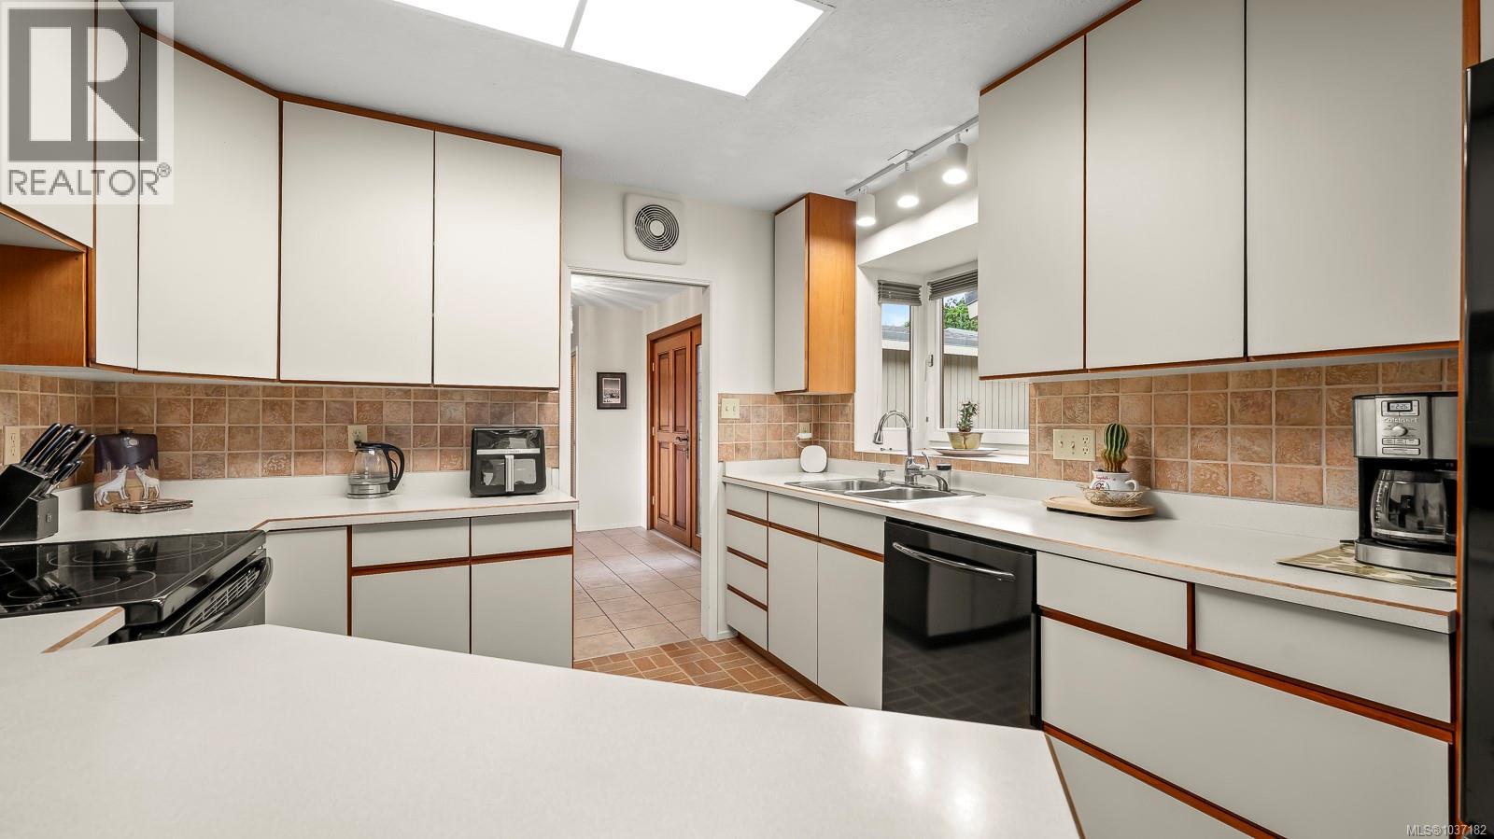
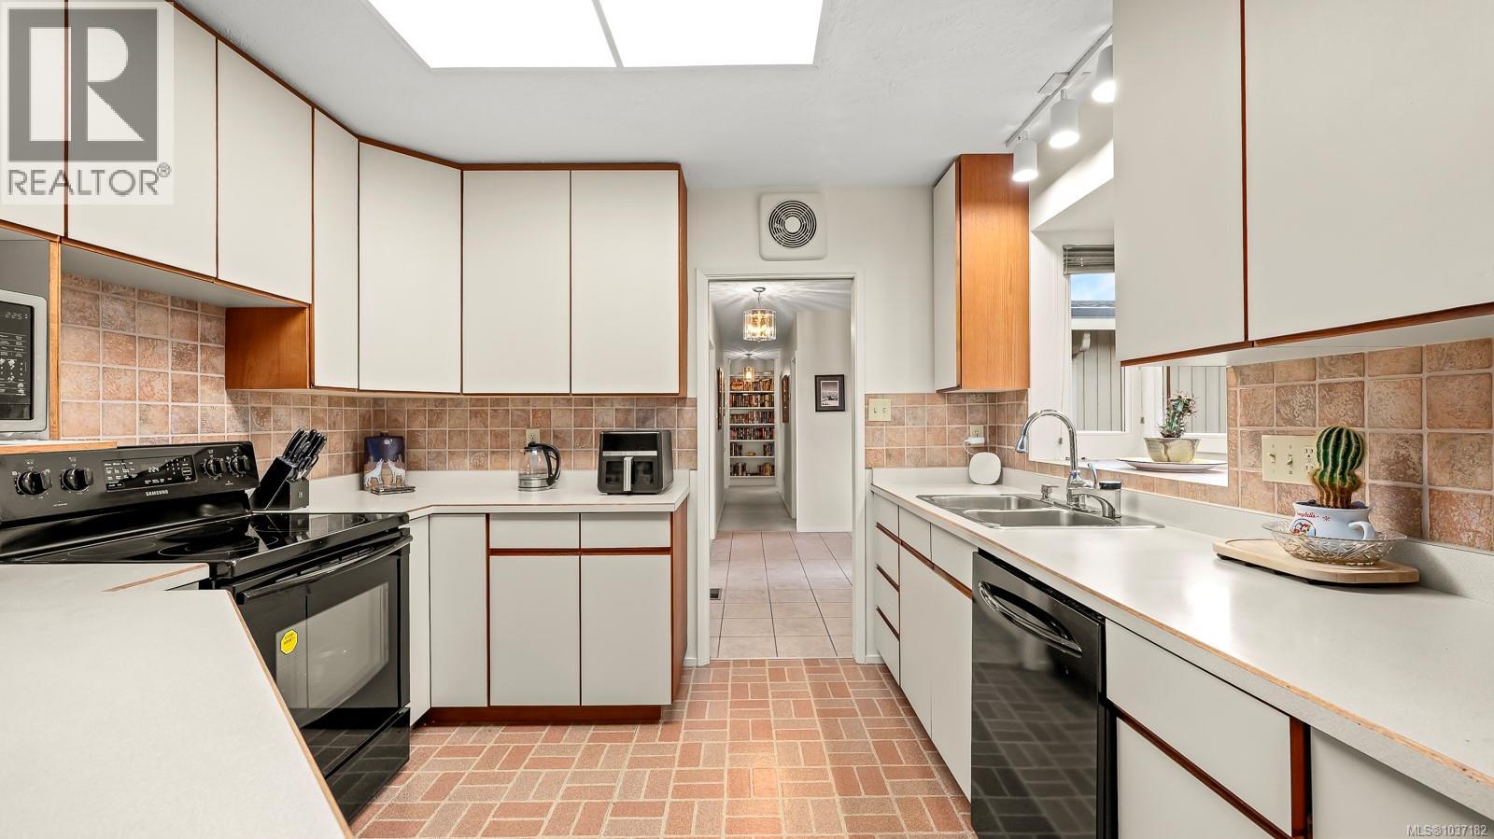
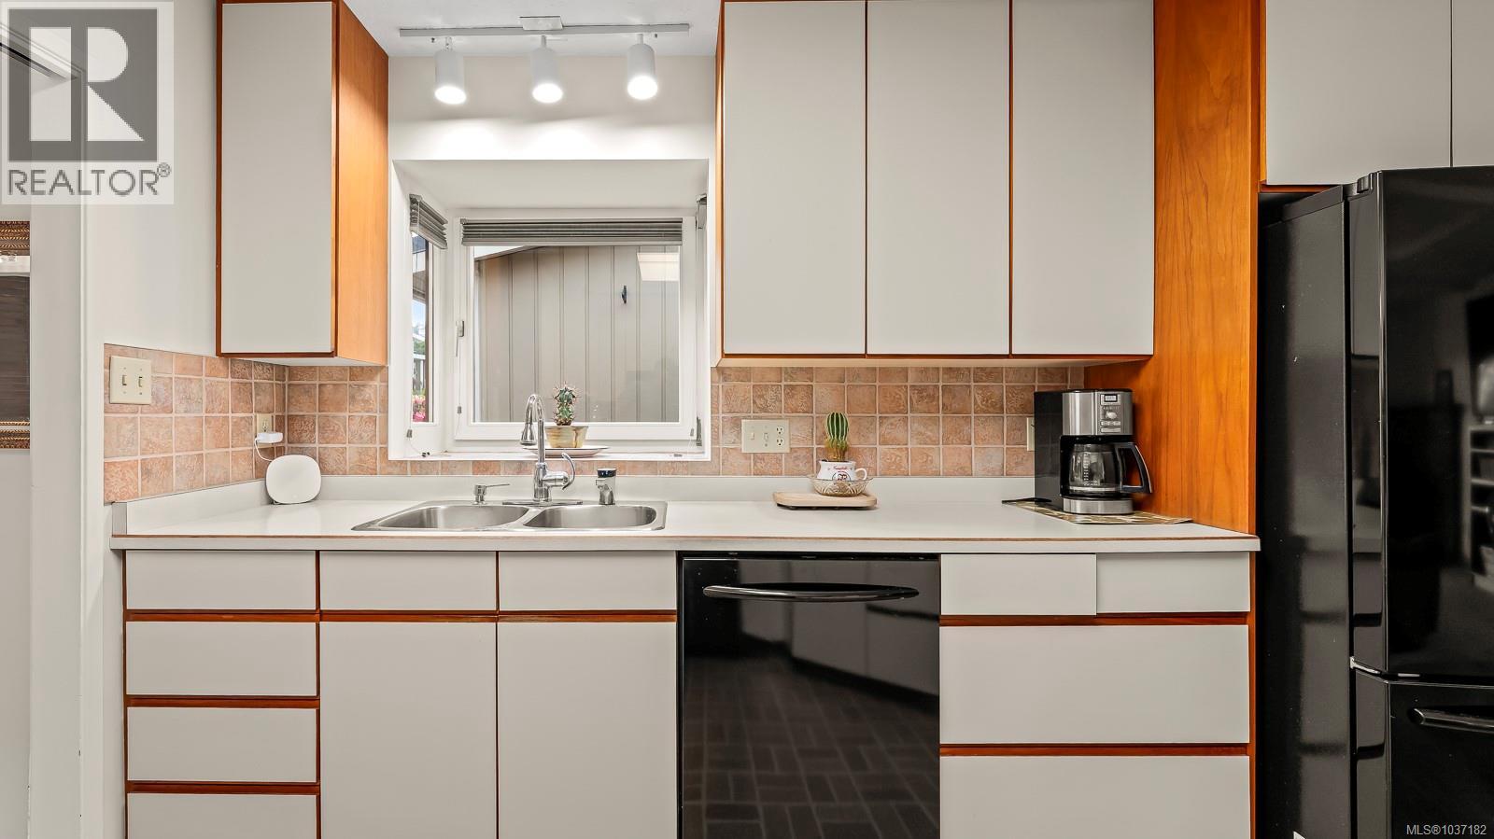
| Main Level | Kitchen | 11'7 x 10'6 | ||
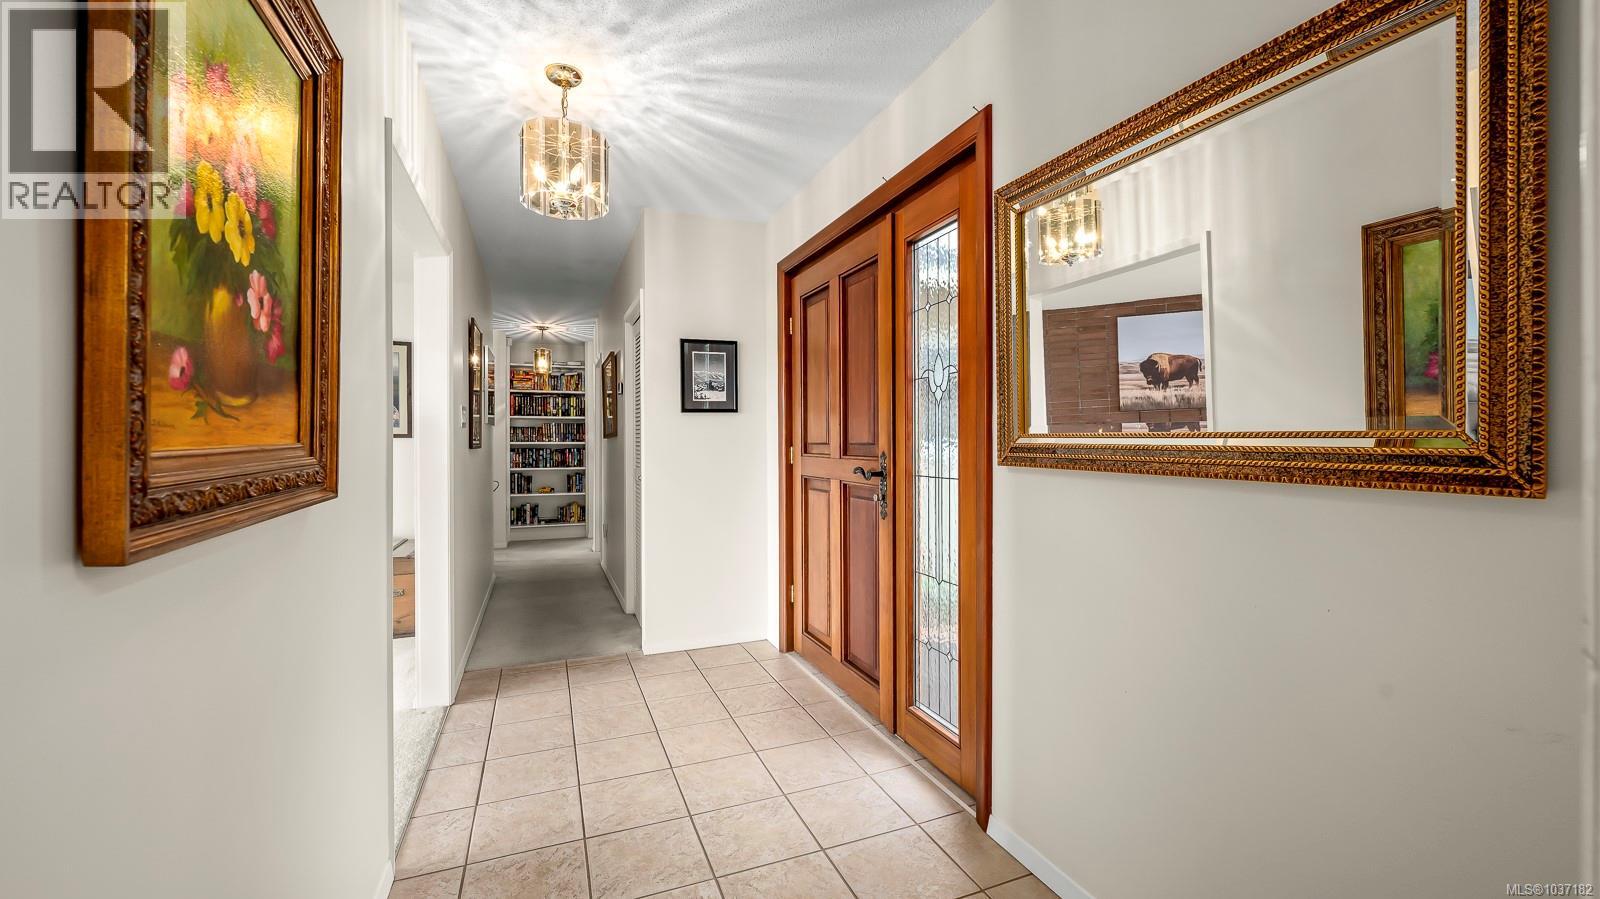
| Main Level | Entrance | 14'3 x 5'4 |
https://www.realtor.ca/real-estate/29767138/47-ridgeview-pl-campbell-river-campbell-river-central
Interested?
Contact us for more information

The trademarks REALTOR®, REALTORS®, and the REALTOR® logo are controlled by The Canadian Real Estate Association (CREA) and identify real estate professionals who are members of CREA. The trademarks MLS®, Multiple Listing Service® and the associated logos are owned by The Canadian Real Estate Association (CREA) and identify the quality of services provided by real estate professionals who are members of CREA. The trademark DDF® is owned by The Canadian Real Estate Association (CREA) and identifies CREA's Data Distribution Facility (DDF®)
September 29 2026 09:16:37
Vancouver Island Real Estate Board
Royal LePage-Comox Valley (Cv)