

461 Rowan Dr Qualicum Beach, British Columbia V9K 1K1

$795,000
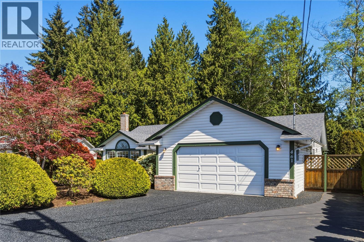
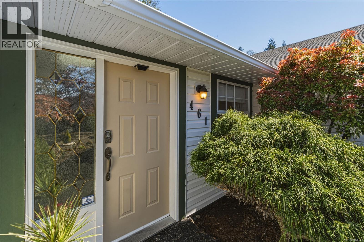
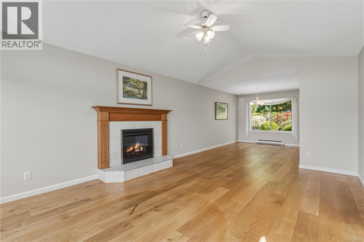
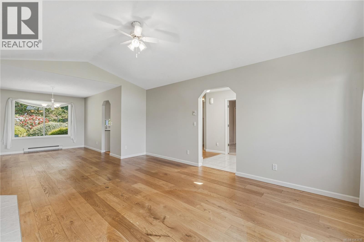
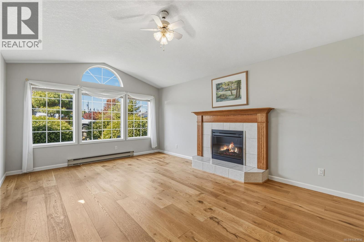
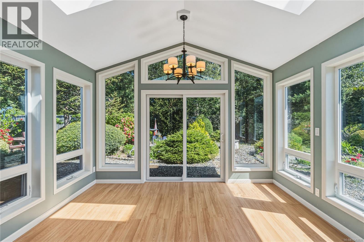
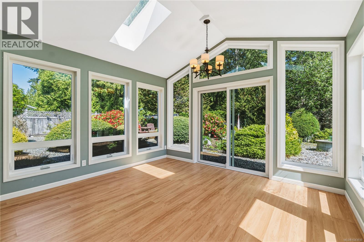
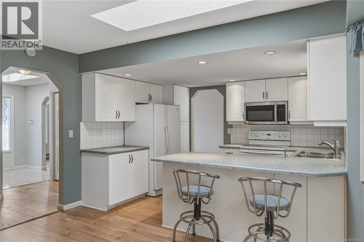
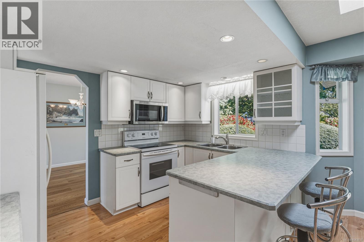
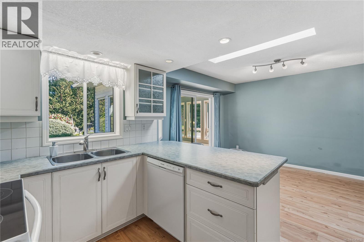
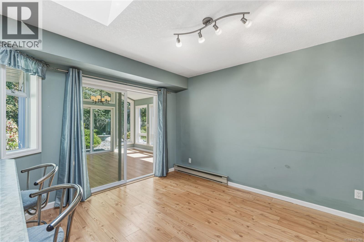
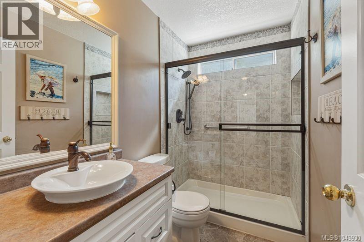
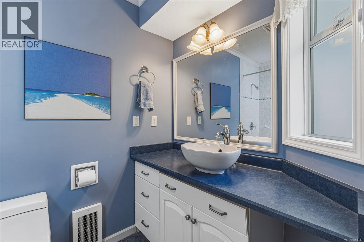
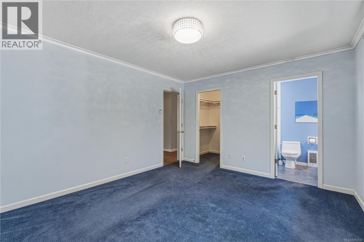
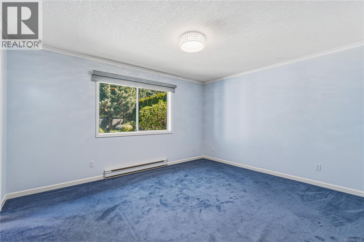
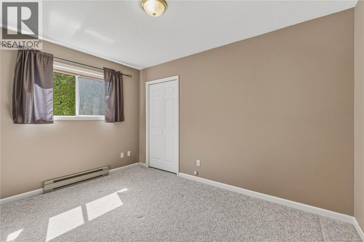
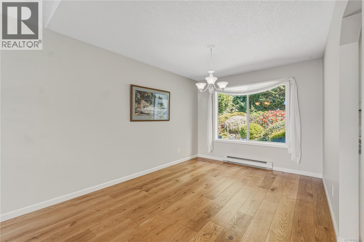
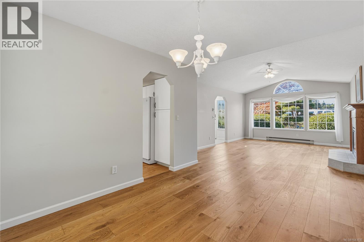
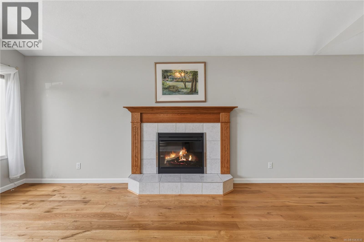
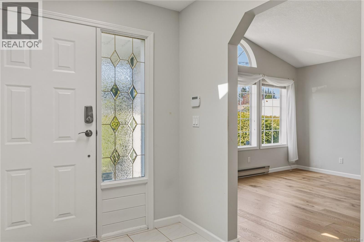
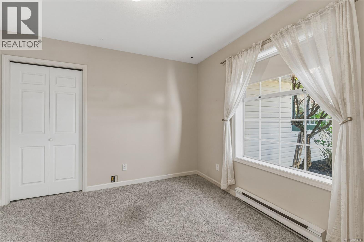
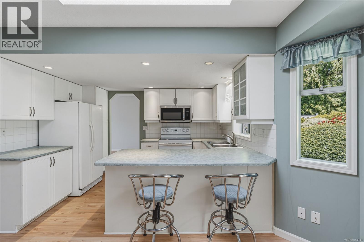
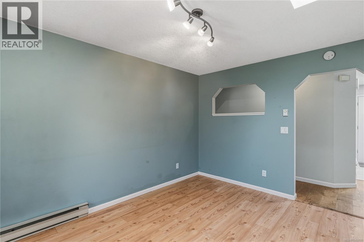
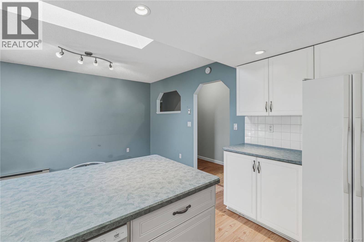
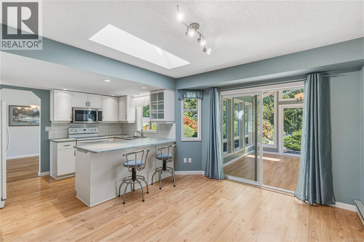
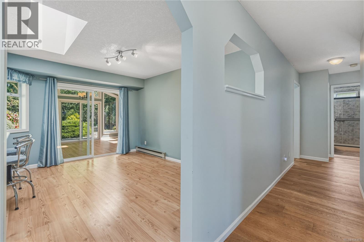
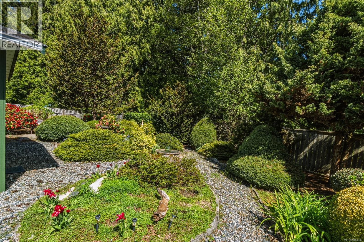
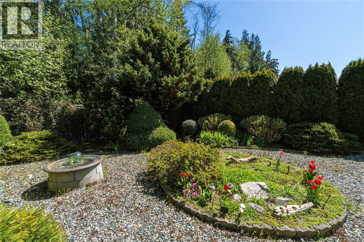
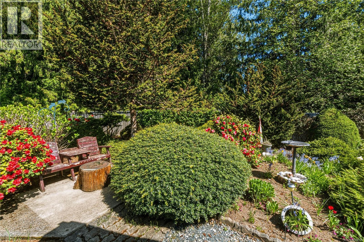
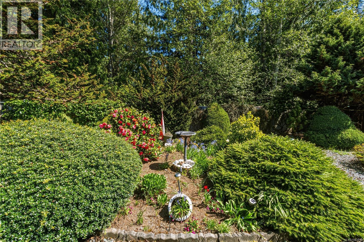
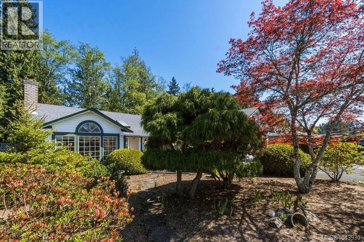
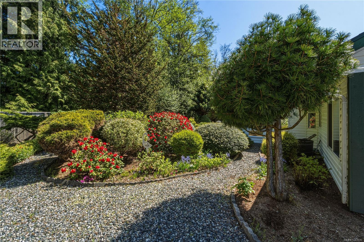
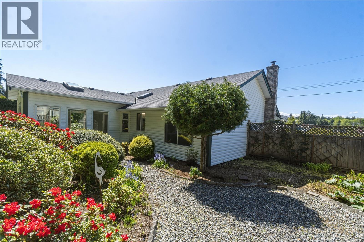
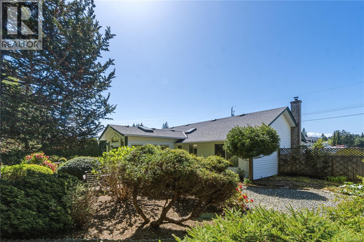
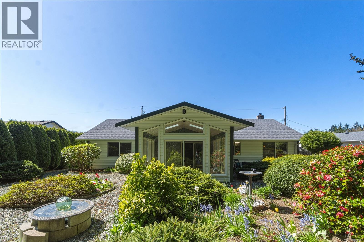
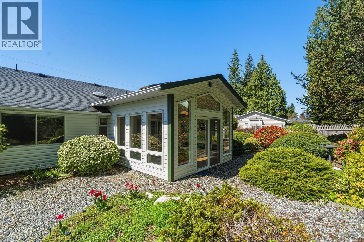
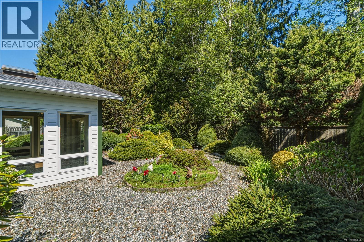
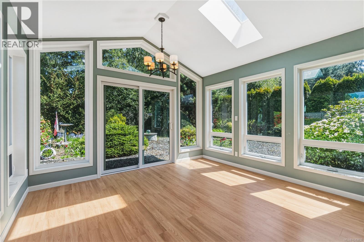
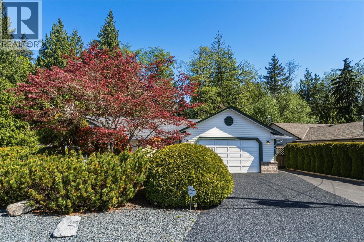
This Qualicum Beach rancher has been well maintained, with the care evident throughout. The home offers single-level living across 1,675 sq ft, with three bedrooms and two bathrooms. The living room is anchored by a fireplace beneath vaulted ceilings and flows into the kitchen and dining area, creating an open, functional layout. The sun-room is a standout, featuring a cathedral ceiling, skylight, and windows on all sides overlooking the garden. It's the brightest room in the home and offers a versatile space for year-round use. The primary bedroom includes a walk-in closet and private en-suite. The remaining two bedrooms are comfortably sized and suited to a range of uses, including a home office or guest room. The property is clean, well maintained, and move-in ready. The garden matches the home's level of care, offering mature, layered landscaping. A double garage and paved driveway complete the property, adding strong curb appeal. (id:55599)
Property Details
| MLS® Number | 1043930 |
| Property Type | Single Family |
| Neigbourhood | Qualicum Beach |
| Features | Other |
| Parking Space Total | 5 |
| Structure | Patio(s) |
| View Type | Mountain View |
Building
| Bathroom Total | 2 |
| Bedrooms Total | 3 |
| Appliances | Dishwasher, Dryer, Microwave, Range - Electric, Refrigerator, See Remarks, Washer |
| Constructed Date | 1988 |
| Cooling Type | None |
| Fireplace Present | Yes |
| Fireplace Total | 1 |
| Heating Fuel | Electric, Natural Gas |
| Heating Type | Baseboard Heaters |
| Size Interior | 1675 Sqft |
| Type | House |
Land
| Access Type | Road Access |
| Acreage | No |
| Size Irregular | 8749 |
| Size Total | 8749 Sqft |
| Size Total Text | 8749 Sqft |
| Zoning Type | Residential |
Rooms
| Level | Type | Length | Width | Dimensions |
|---|---|---|---|---|
| Main Level | Patio | 8'3 x 6'10 | ||
| Main Level | Bathroom | 3-Piece | ||
| Main Level | Sunroom | 13'1 x 12'10 | ||
| Main Level | Family Room | 13'5 x 9'11 | ||
| Main Level | Kitchen | 12'0 x 8'9 | ||
| Main Level | Dining Room | 12'4 x 9'10 | ||
| Main Level | Living Room | 18'2 x 13'0 | ||
| Main Level | Entrance | 9'9 x 6'6 | ||
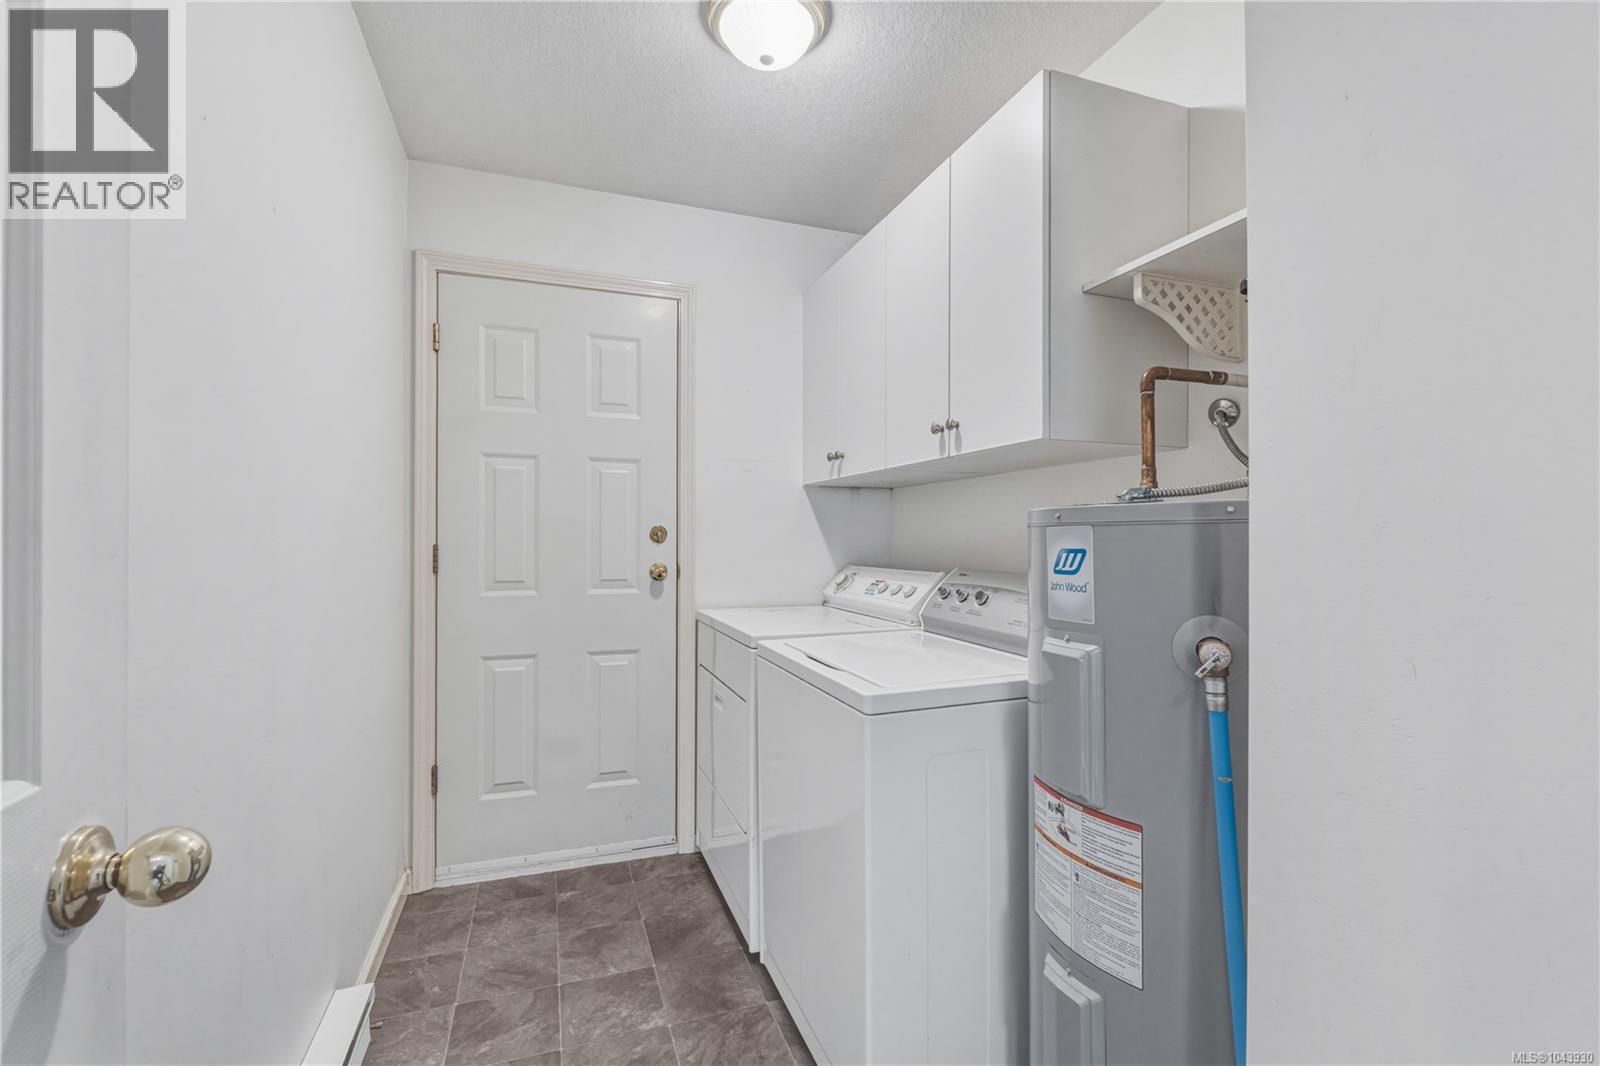
| Main Level | Laundry Room | 6'8 x 5'11 | ||
| Main Level | Bedroom | 10'4 x 9'10 | ||
| Main Level | Bedroom | 12'4 x 8'11 | ||
| Main Level | Ensuite | 4-Piece | ||
| Main Level | Primary Bedroom | 14'2 x 11'9 |
https://www.realtor.ca/real-estate/30070321/461-rowan-dr-qualicum-beach-qualicum-beach
Interested?
Contact us for more information

The trademarks REALTOR®, REALTORS®, and the REALTOR® logo are controlled by The Canadian Real Estate Association (CREA) and identify real estate professionals who are members of CREA. The trademarks MLS®, Multiple Listing Service® and the associated logos are owned by The Canadian Real Estate Association (CREA) and identify the quality of services provided by real estate professionals who are members of CREA. The trademark DDF® is owned by The Canadian Real Estate Association (CREA) and identifies CREA's Data Distribution Facility (DDF®)
August 18 2026 05:01:39
Vancouver Island Real Estate Board
Royal LePage-Comox Valley (Cv)