

4581 Wellington Ave Port Alberni, British Columbia V9Y 7L4


$699,000
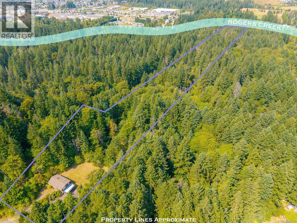
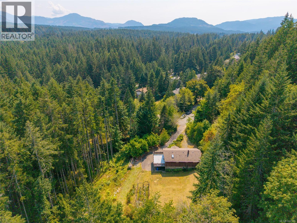
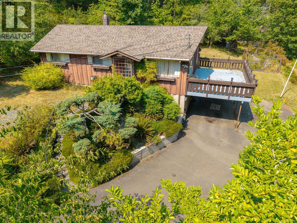
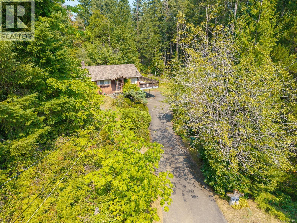
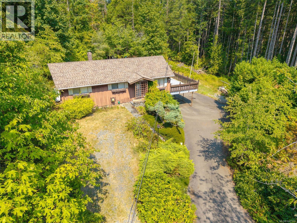
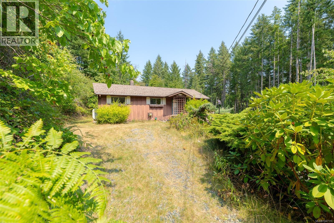
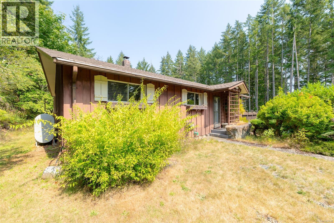
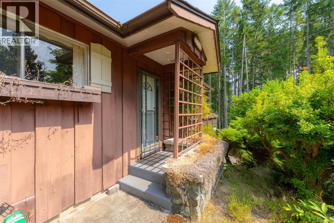
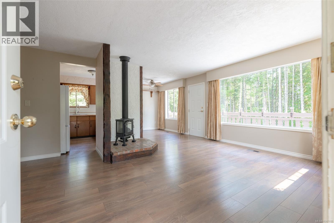
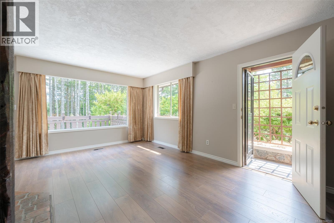

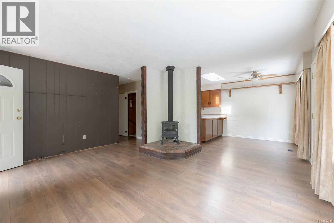
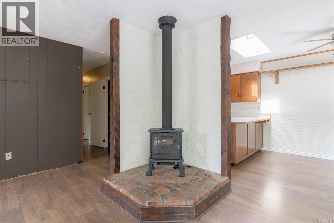
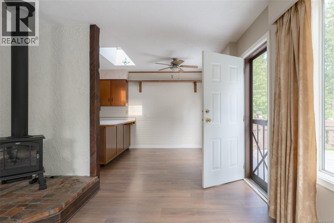
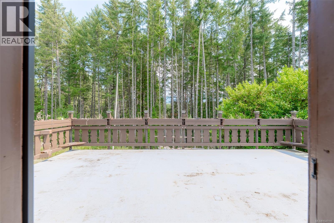
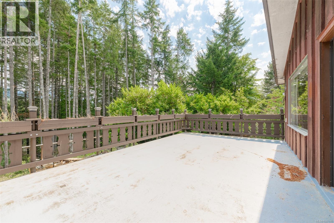
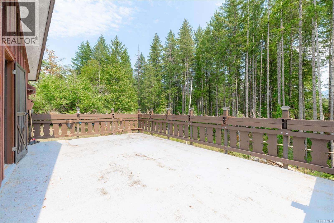
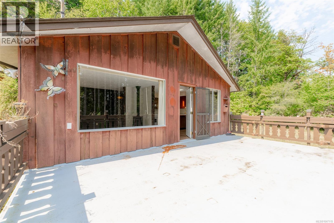
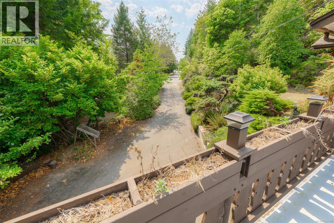
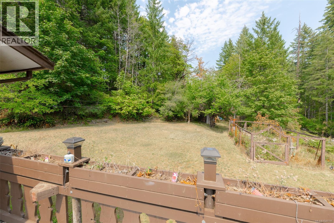
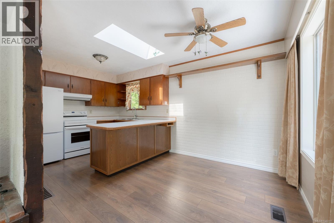
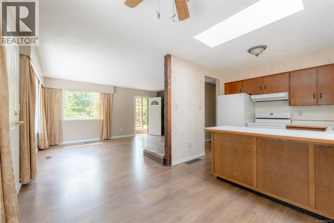
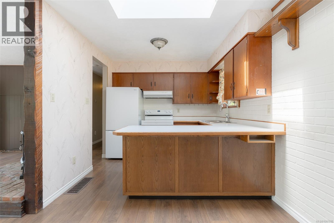
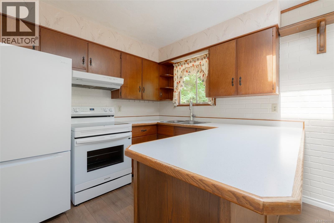
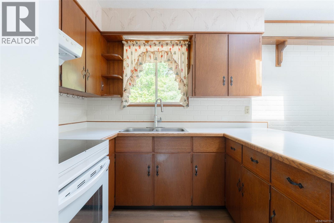
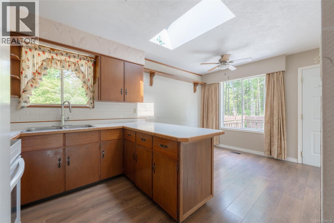
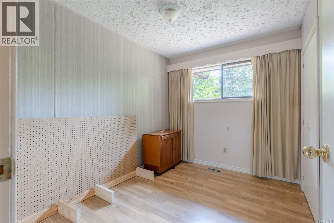
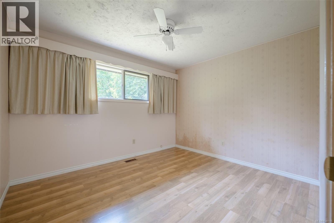
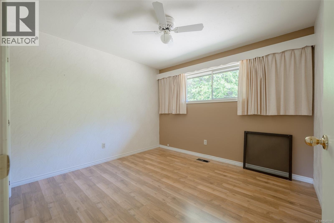
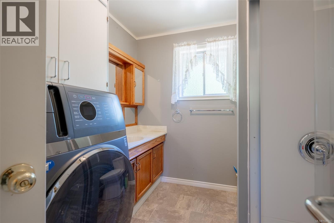
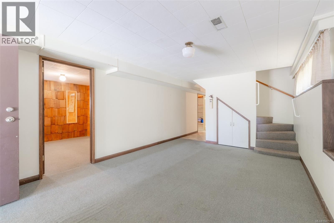
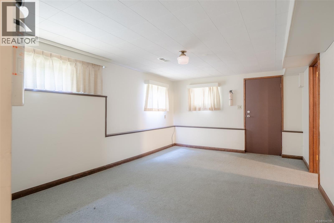
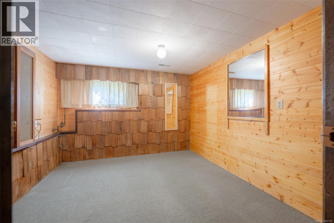
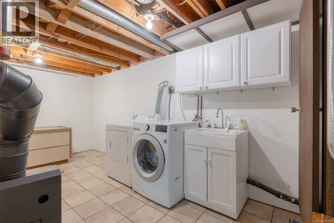
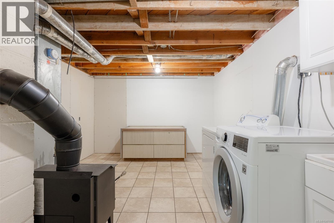
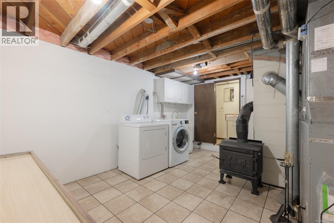
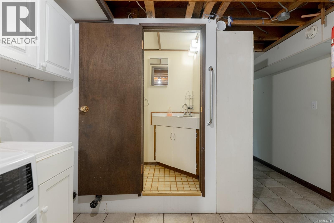
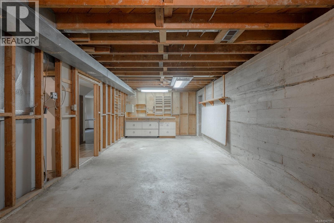
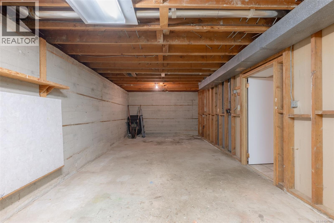
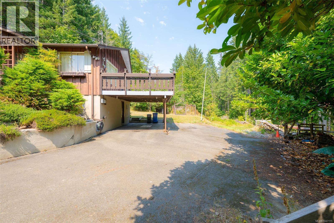
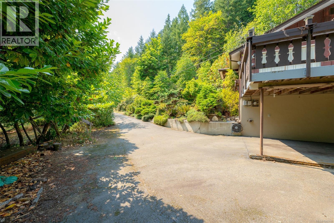
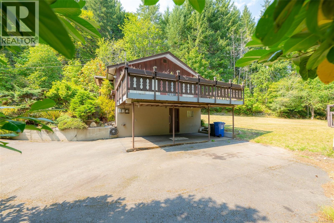
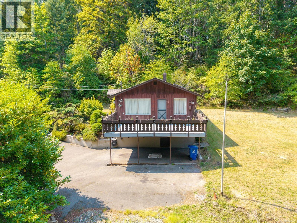
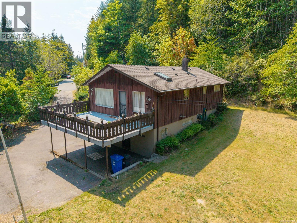
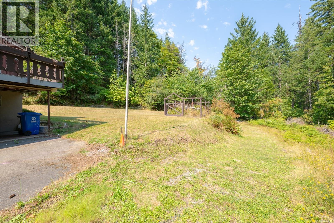
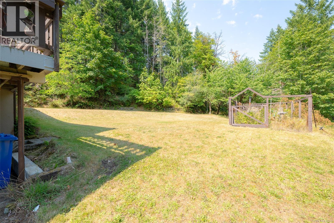
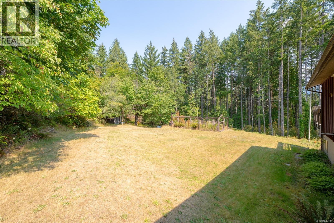
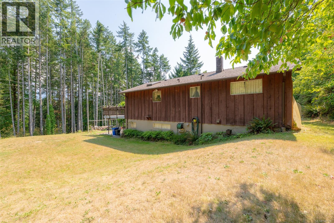
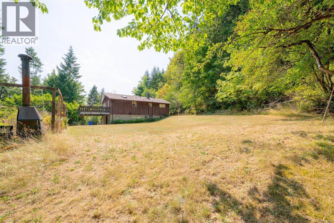
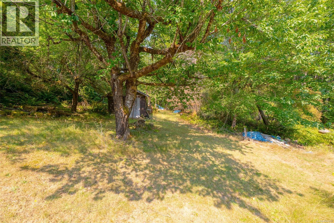
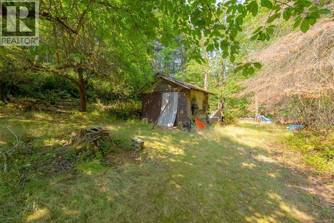
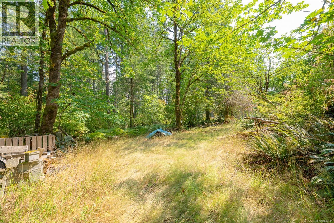
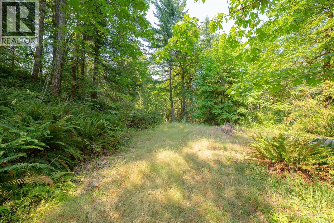
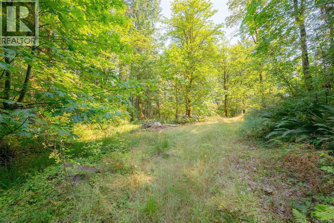
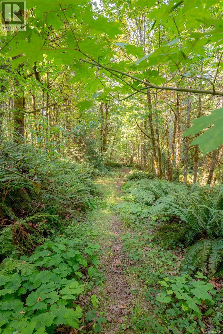
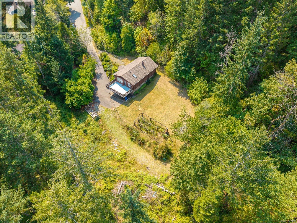
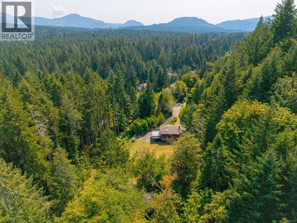
PEACEFUL AND PRIVATE LOCATION- If you're looking for a property that offers a quite, private setting, 4581 Wellington Ave might be the perfect place. Located on 7.58 acres, at the end of a no-thru road, this 4 bed, 1 1/2 bath home offers a lot of potential. Entering the front door you will find the spacious living room, cozy kitchen and dining area with access to the spacious deck just steps away. A great place to entertain family and friends with summer bbqs, or to relax with your morning coffee. The rest of the main floor offers the primary bedroom, 2 more bedrooms and 4-piece main bathroom with laundry conveniently in place. Downstairs you will find the rec-room, a great place for the kids to play, the 4th bedroom, 2 piece bathroom, laundry room, and in house workshop area. Outside offers loads of potential for future outbuildings , RV and boat parking and much more. All of this while being close to schools, shopping, recreation, WCGH, public library, pool and other amenities. (id:55599)
Property Details
| MLS® Number | 1047115 |
| Property Type | Single Family |
| Neigbourhood | Port Alberni |
| Features | Private Setting, Other |
| Parking Space Total | 6 |
Building
| Bathroom Total | 2 |
| Bedrooms Total | 4 |
| Constructed Date | 1965 |
| Cooling Type | None |
| Fireplace Present | Yes |
| Fireplace Total | 2 |
| Heating Fuel | Oil |
| Heating Type | Forced Air |
| Size Interior | 1575 Sqft |
| Type | House |
Land
| Acreage | Yes |
| Size Irregular | 7.58 |
| Size Total | 7.58 Ac |
| Size Total Text | 7.58 Ac |
| Zoning Type | Residential |
Rooms
| Level | Type | Length | Width | Dimensions |
|---|---|---|---|---|
| Lower Level | Workshop | 27'5 x 11'3 | ||
| Lower Level | Laundry Room | 15'5 x 10'11 | ||
| Lower Level | Bathroom | 2-Piece | ||
| Lower Level | Bedroom | 11 ft | Measurements not available x 11 ft | |
| Lower Level | Recreation Room | 16'5 x 10'11 | ||
| Main Level | Bathroom | 4-Piece | ||
| Main Level | Bedroom | 10 ft | Measurements not available x 10 ft | |
| Main Level | Bedroom | 10 ft | Measurements not available x 10 ft | |
| Main Level | Primary Bedroom | 10'11 x 10'6 | ||
| Main Level | Kitchen | 8'5 x 9'6 | ||
| Main Level | Dining Room | 8 ft | 8 ft x Measurements not available | |
| Main Level | Living Room | 16'5 x 13'6 |
https://www.realtor.ca/real-estate/30169016/4581-wellington-ave-port-alberni-port-alberni
Interested?
Contact us for more information

The trademarks REALTOR®, REALTORS®, and the REALTOR® logo are controlled by The Canadian Real Estate Association (CREA) and identify real estate professionals who are members of CREA. The trademarks MLS®, Multiple Listing Service® and the associated logos are owned by The Canadian Real Estate Association (CREA) and identify the quality of services provided by real estate professionals who are members of CREA. The trademark DDF® is owned by The Canadian Real Estate Association (CREA) and identifies CREA's Data Distribution Facility (DDF®)
August 18 2026 05:02:51
Vancouver Island Real Estate Board
RE/MAX Mid-Island Realty