

4530 Thompson Clarke Dr E Bowser, British Columbia V0R 1G0

$749,900
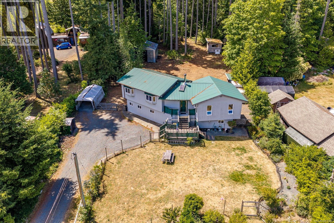
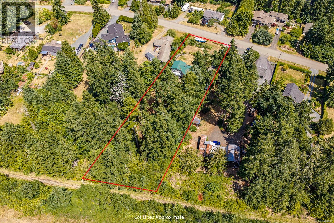
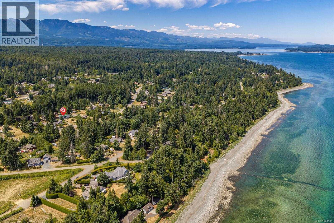
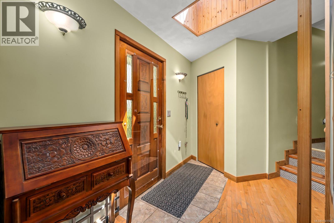
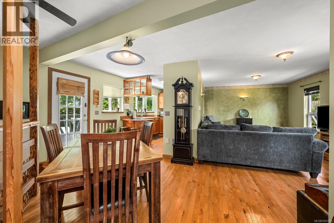
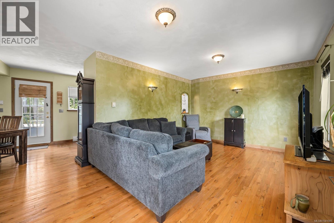
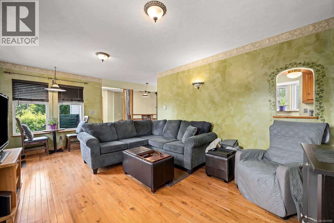
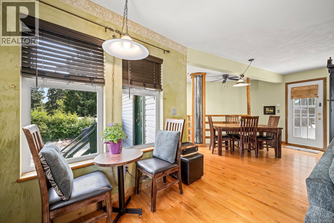
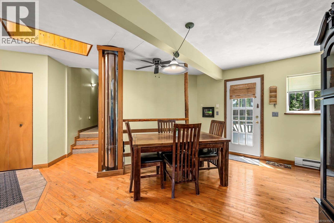
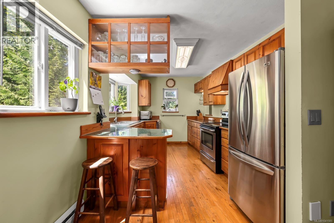
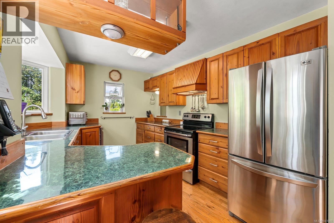
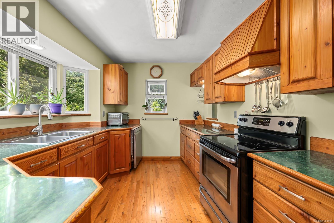
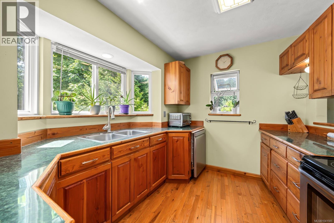
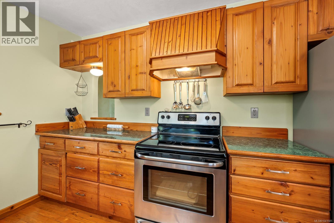
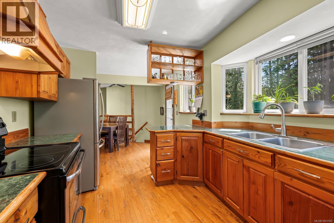
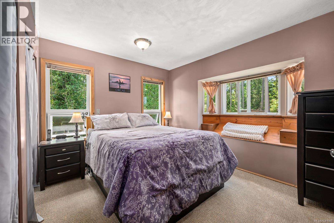
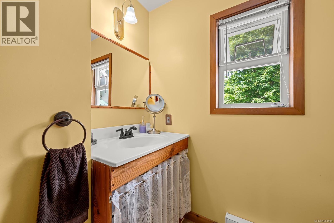
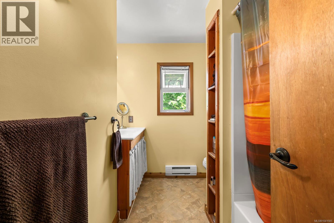
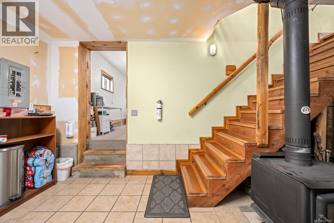
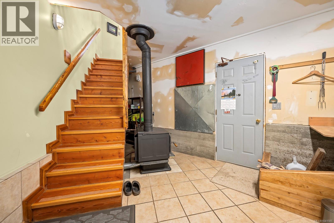
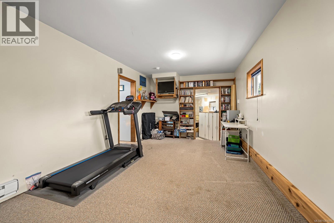
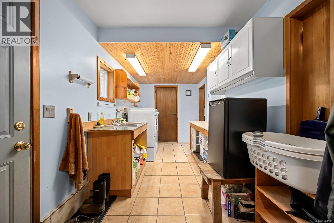
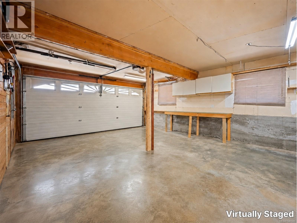
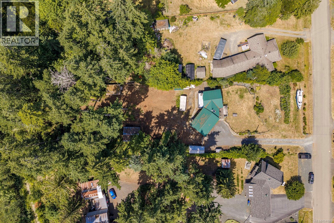
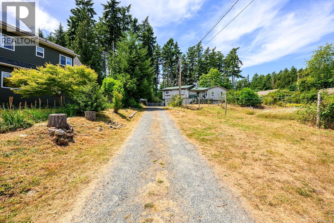
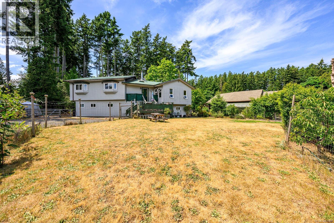
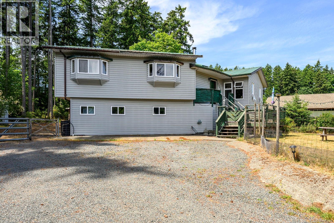
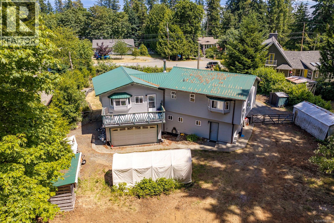
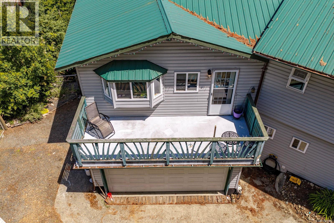
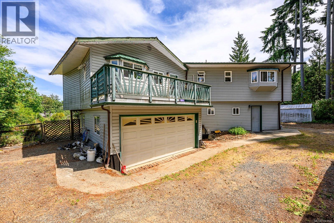
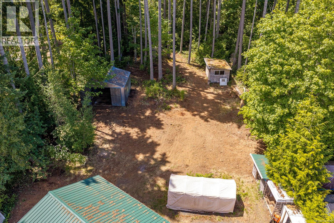
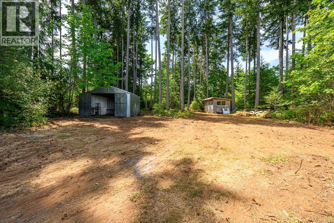
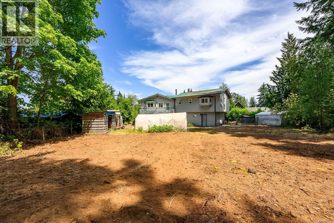
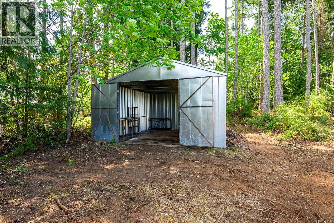
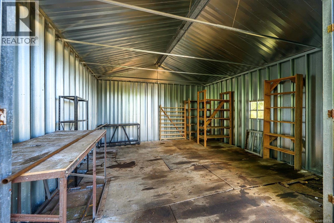
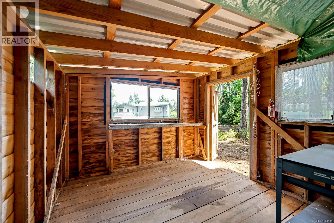
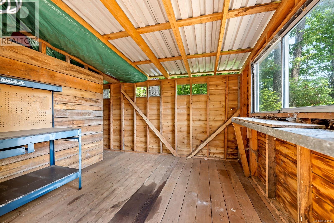
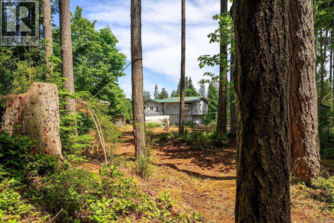
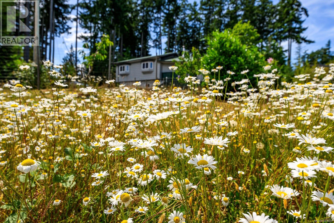
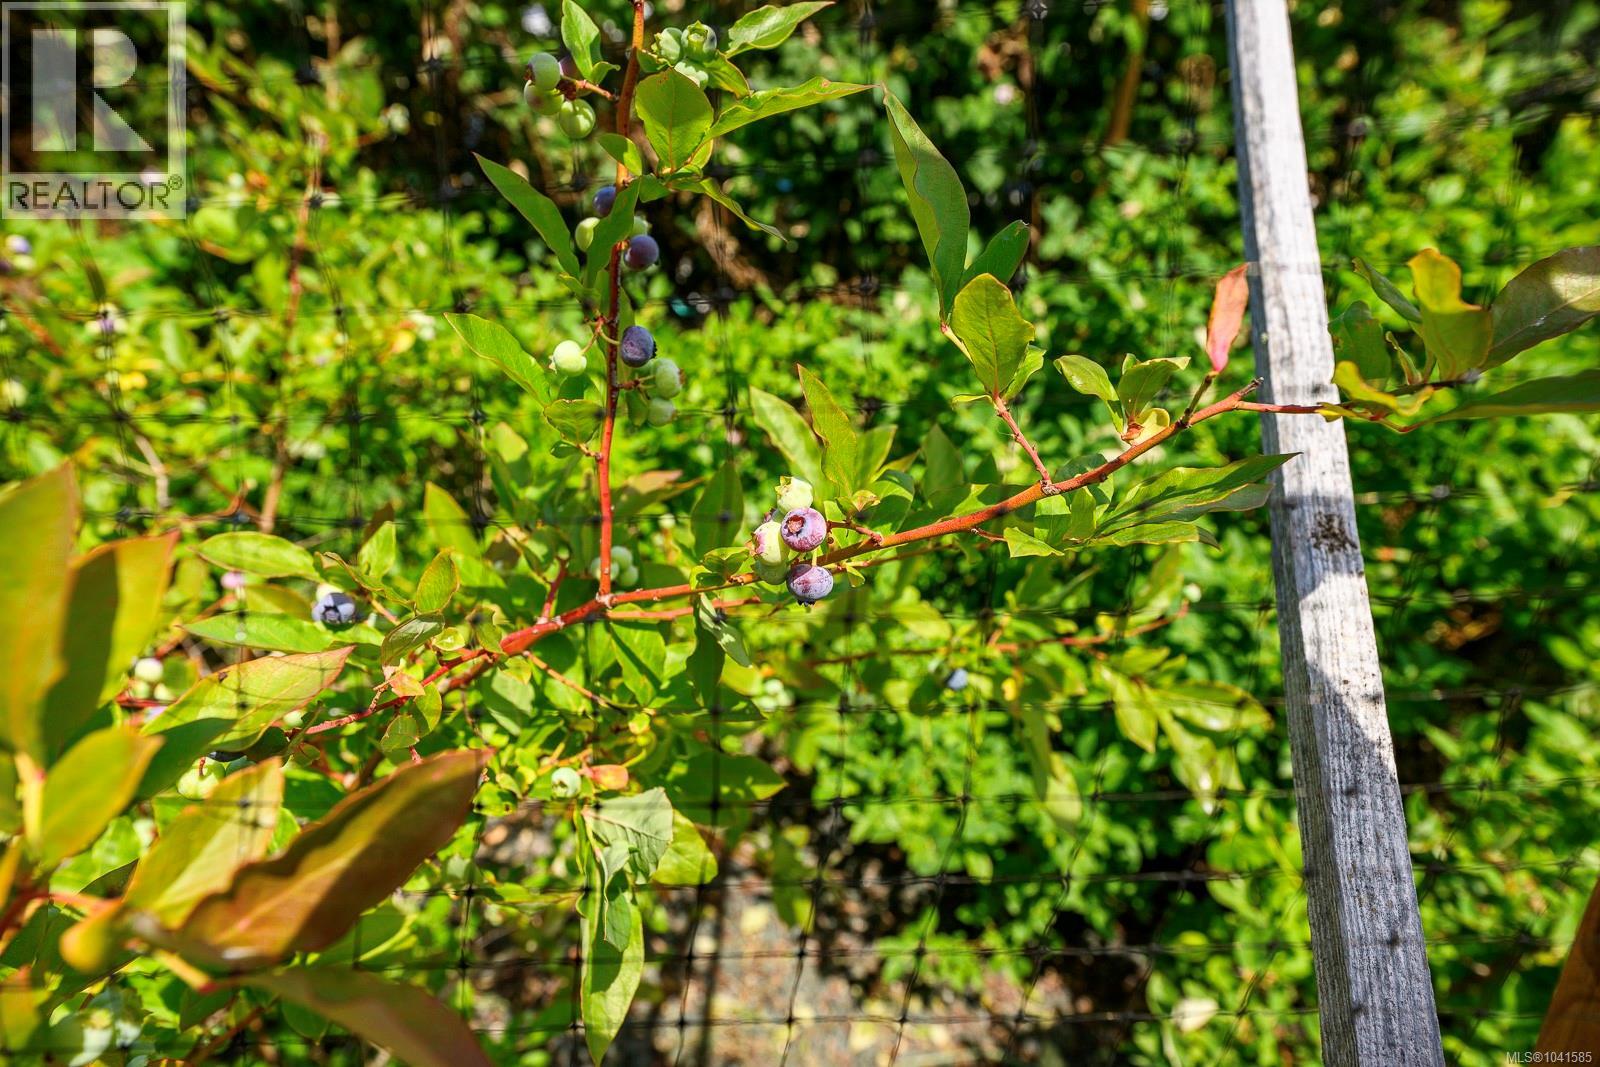
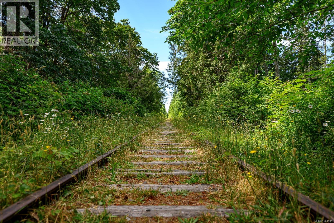
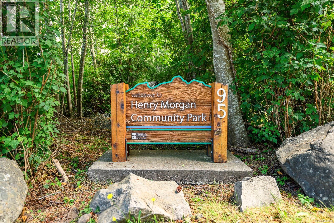
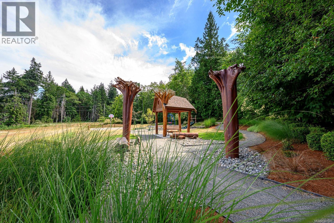
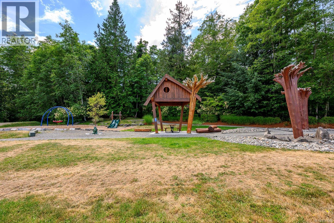
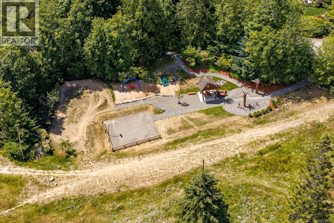
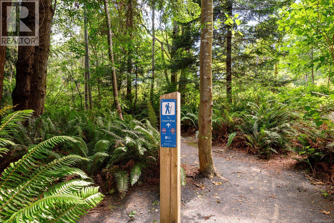
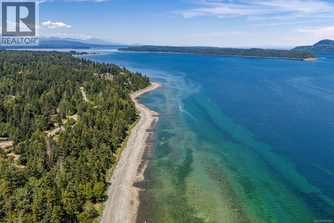
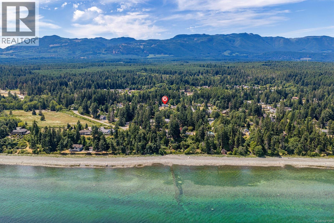
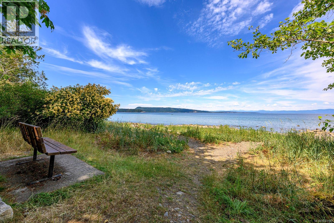
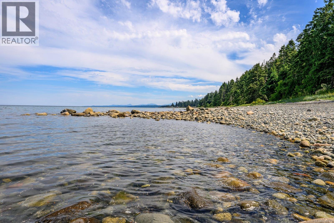
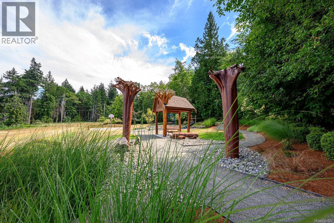
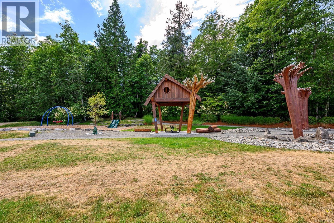
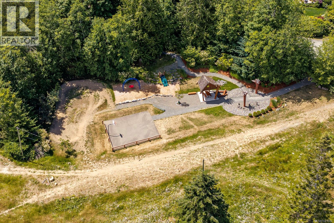
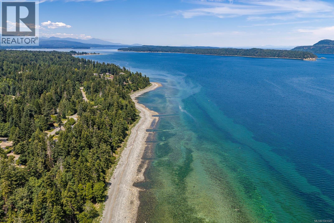
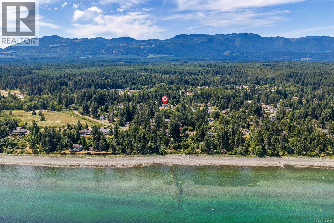
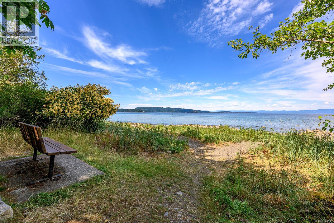
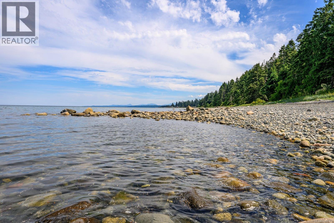
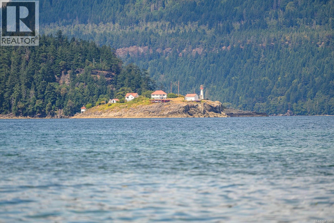
Properties with this mix of privacy, land, location, and value are rare to find. Set on a private, treed lot just under 0.8 acres, this property gives a growing family space for kids to play, room to garden, and flexibility to grow. Move-in ready home with a practical layout, multiple living areas, outdoor space, a steel roof, and a large detached workshop for storage, hobbies, or projects. RS2 zoning adds long-term value, with provisions for up to two dwelling units per parcel and a secondary suite, subject to buyer verification. The location adds to the lifestyle, with beach access just a short walk away, Henry Morgan Park minutes from home with its playground, basketball court, and BMX park. Bowser Elementary nearby, and local shopping is only a short drive away. For buyers wanting privacy, usable land, a quiet community feel, and room for future plans, this property brings together space, setting, and opportunity. (id:55599)
Property Details
| MLS® Number | 1041585 |
| Property Type | Single Family |
| Neigbourhood | Bowser/Deep Bay |
| Features | Acreage, Private Setting, Wooded Area, Other, Rectangular |
| Parking Space Total | 5 |
| Plan | Vip21776 |
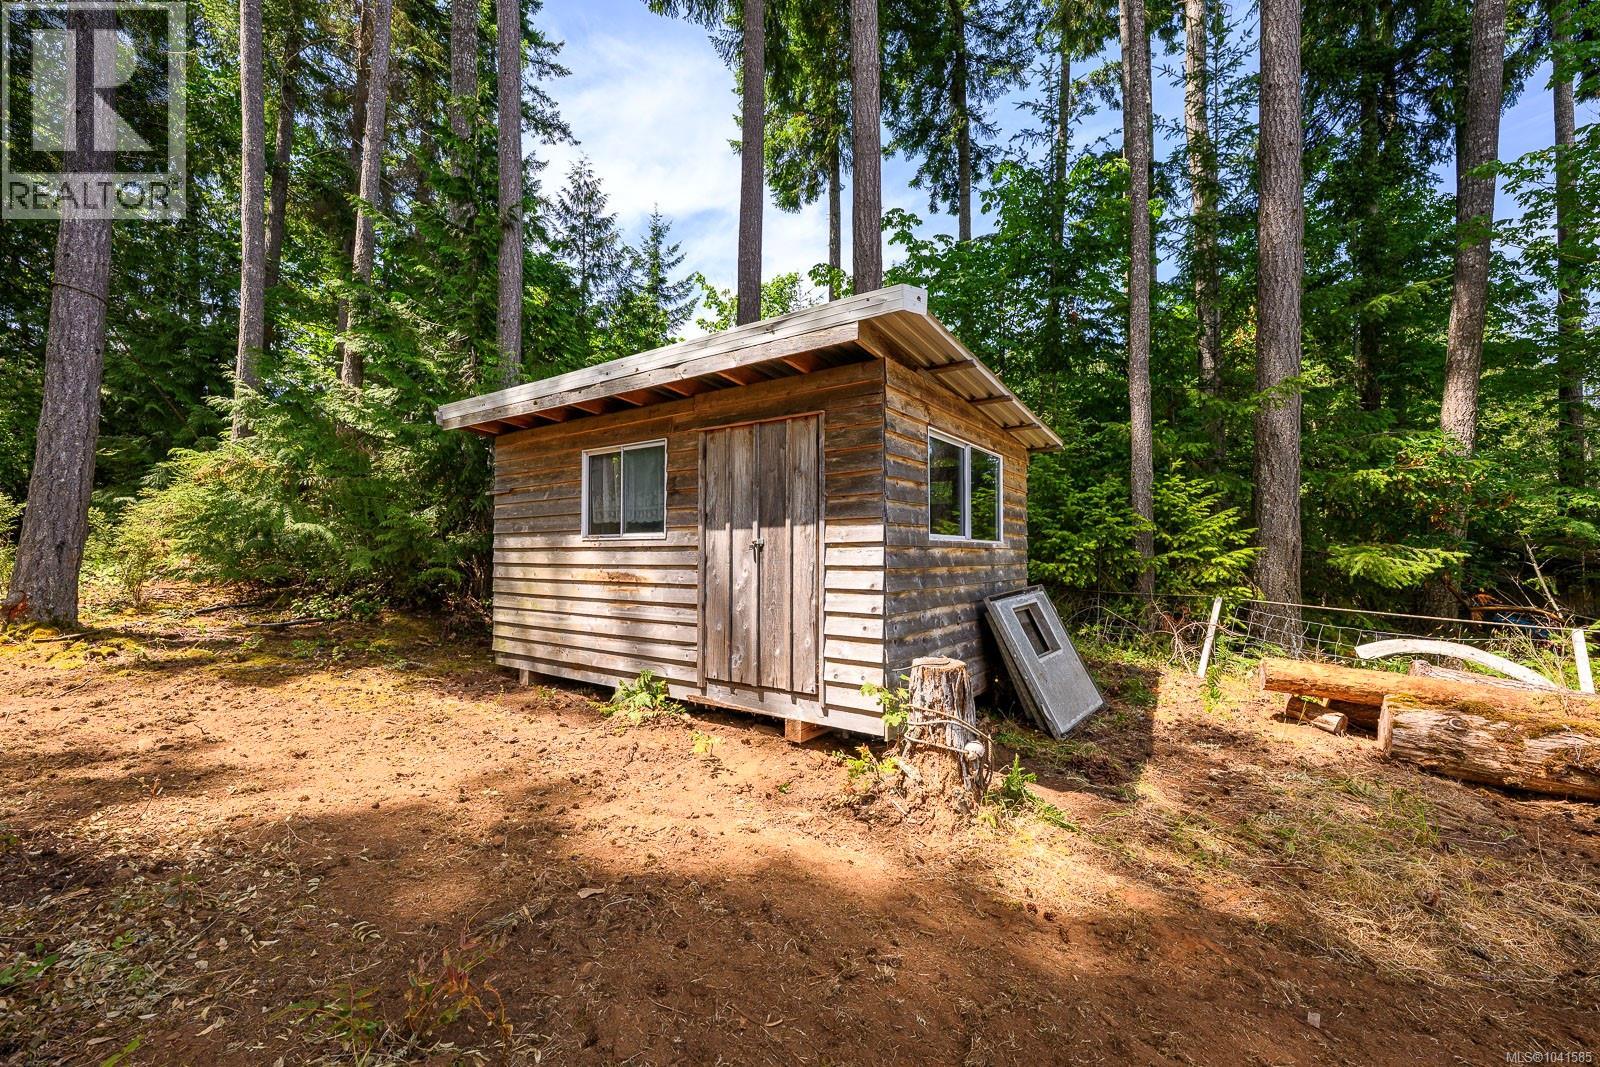
| Structure | Shed, Workshop |
| View Type | Ocean View |
Building
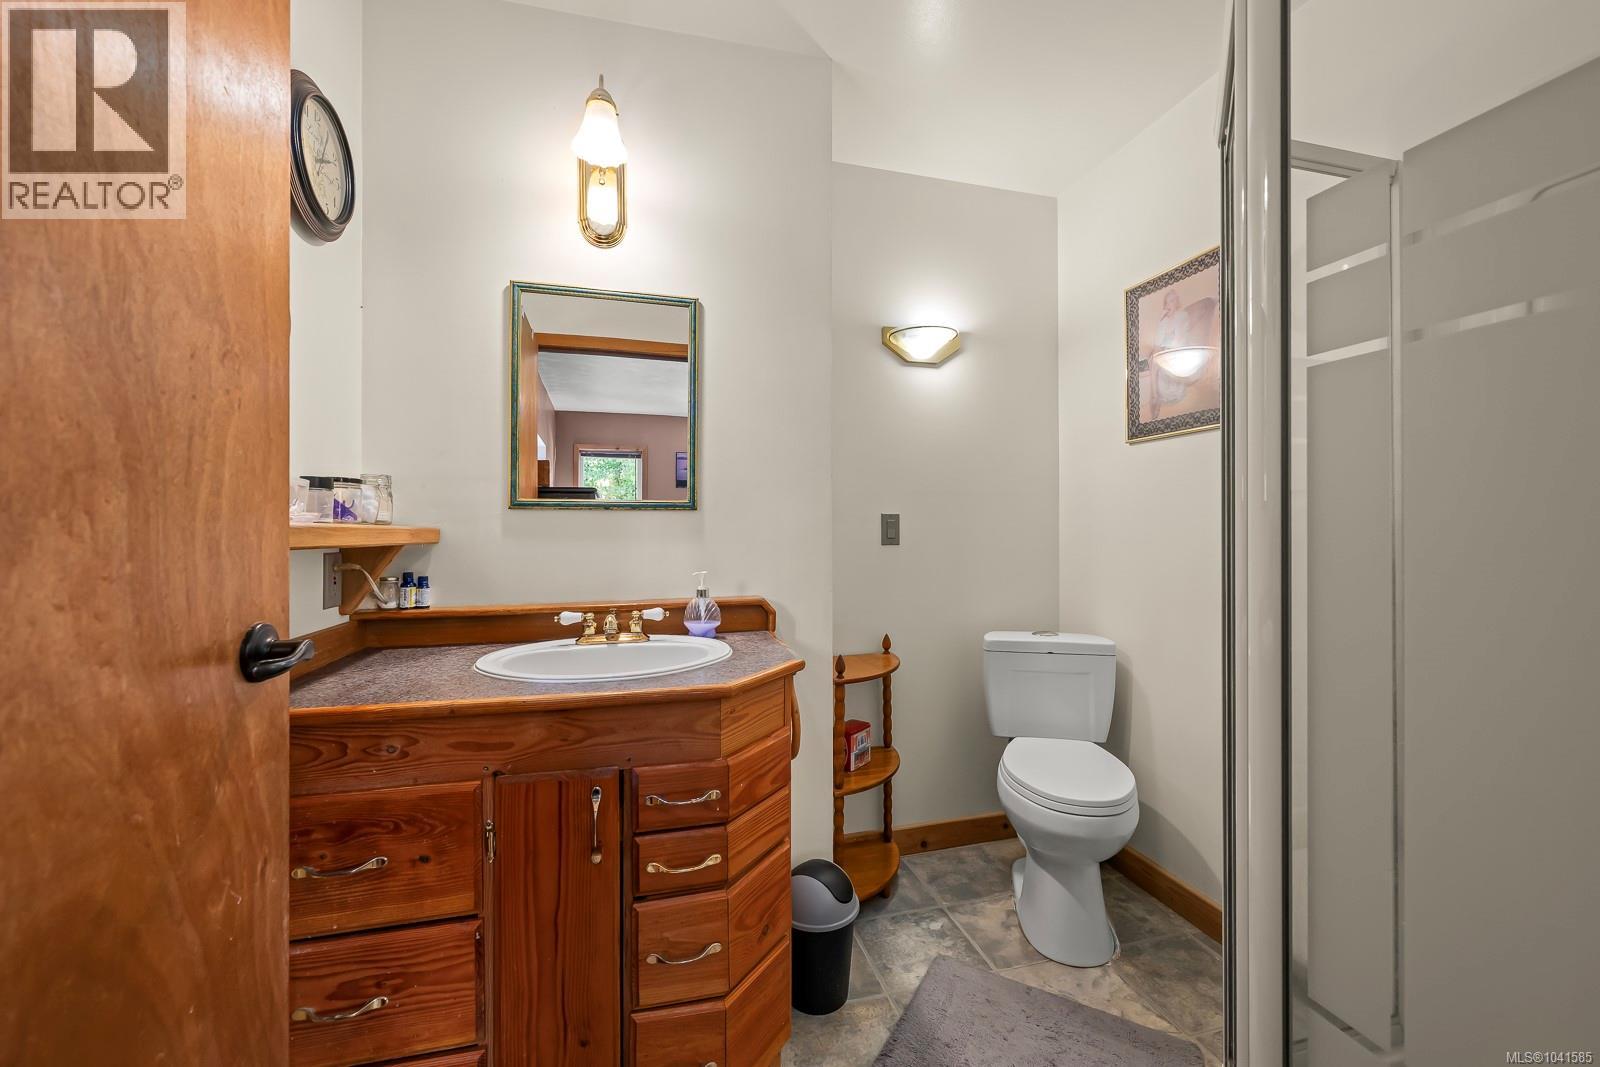
| Bathroom Total | 3 |
| Bedrooms Total | 3 |
| Constructed Date | 2002 |
| Cooling Type | None |
| Fireplace Present | Yes |
| Fireplace Total | 1 |
| Heating Fuel | Electric, Wood |
| Heating Type | Baseboard Heaters |
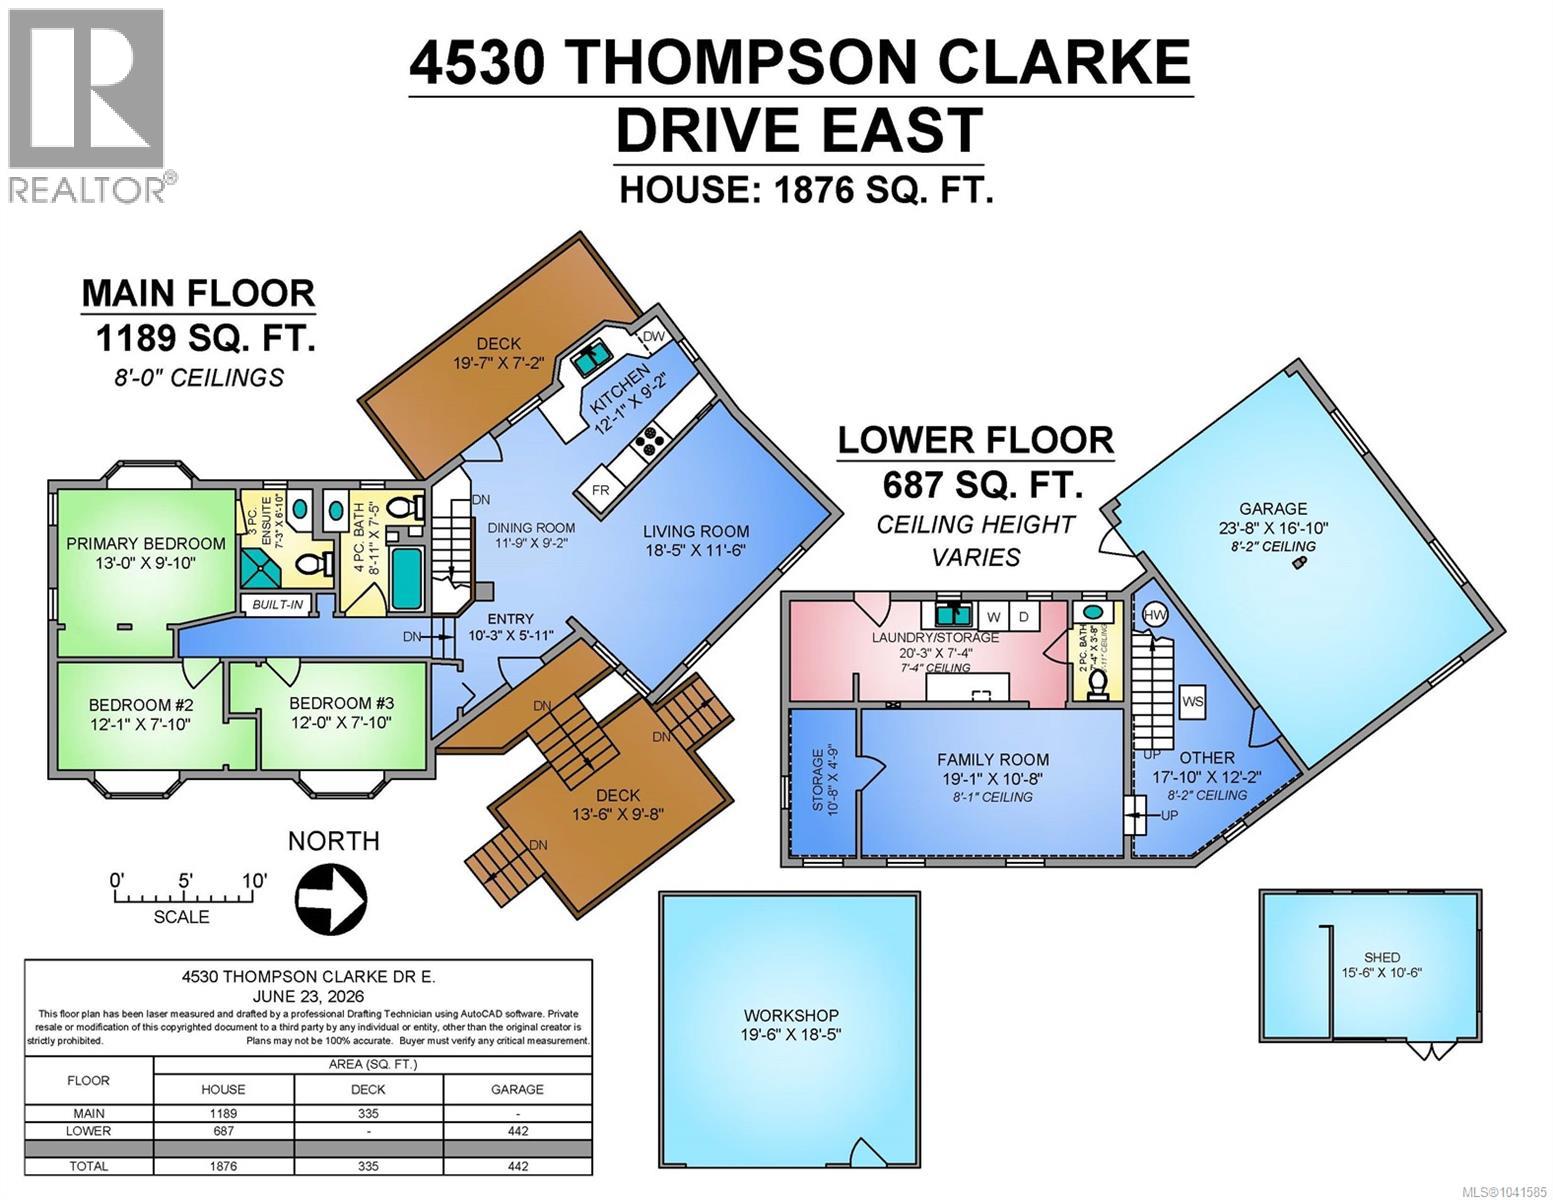
| Size Interior | 1876 Sqft |
| Type | House |
Land
| Access Type | Road Access |
| Acreage | Yes |
| Size Irregular | 0.79 |
| Size Total | 0.79 Ac |
| Size Total Text | 0.79 Ac |
| Zoning Description | Rs2 |
| Zoning Type | Rural Residential |
Rooms
| Level | Type | Length | Width | Dimensions |
|---|---|---|---|---|
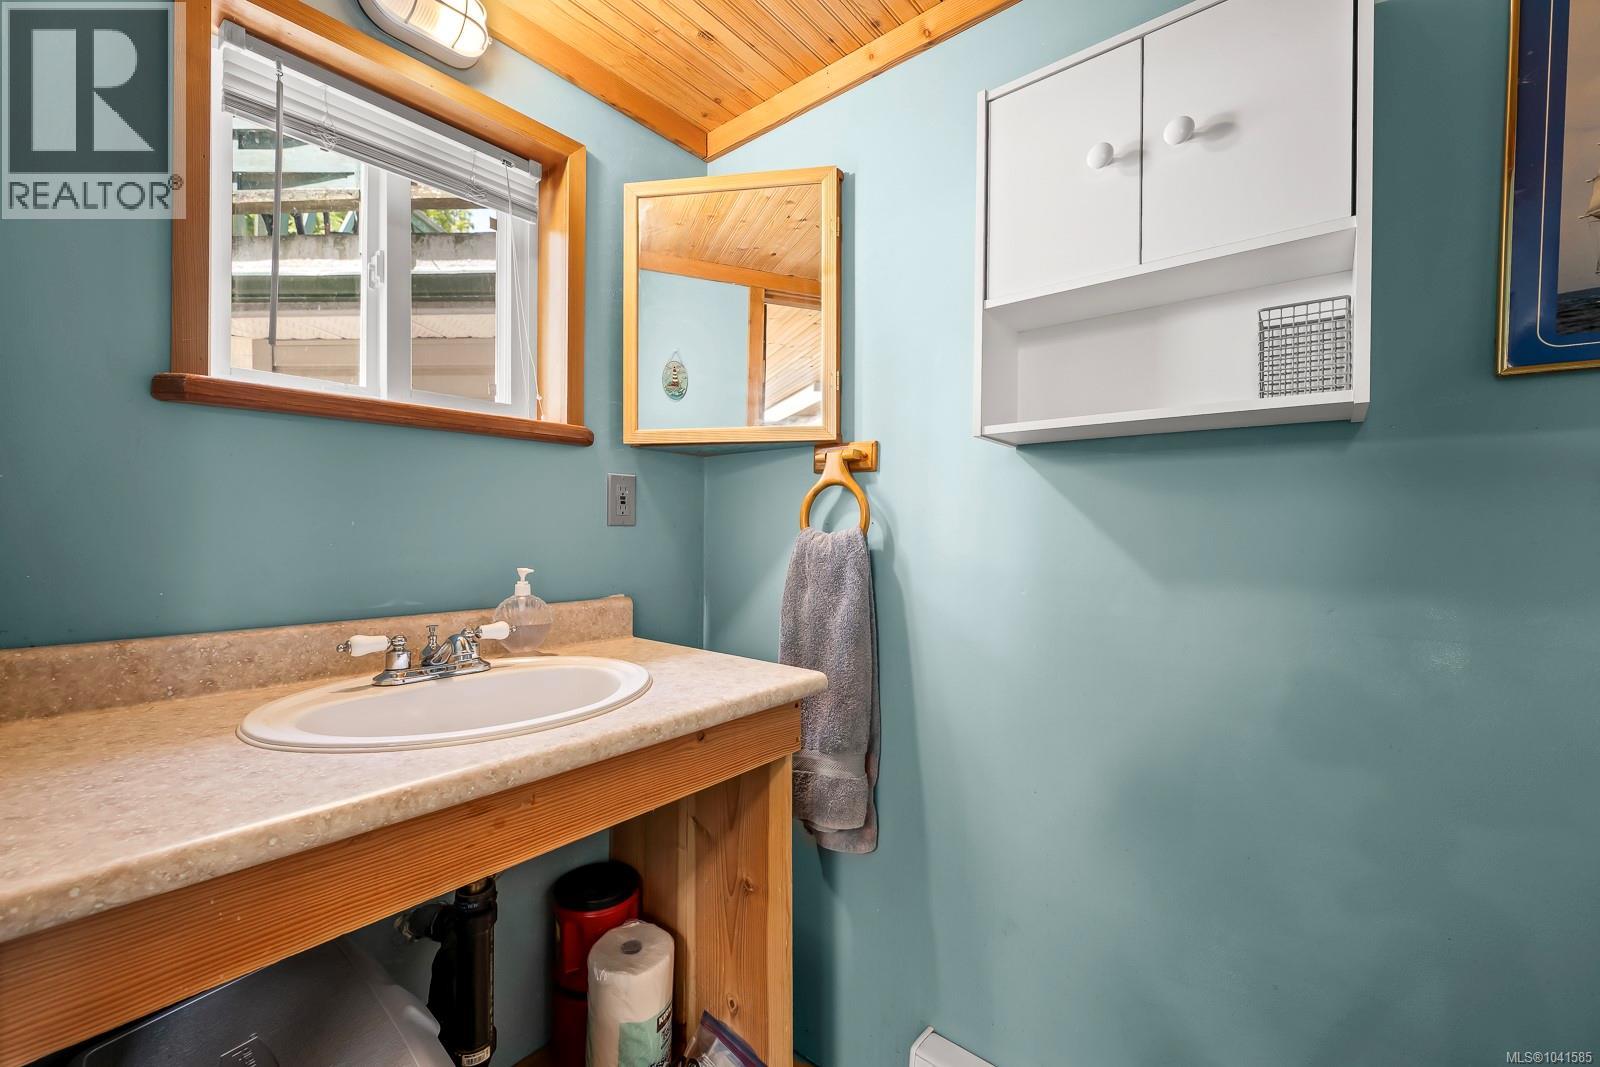
| Lower Level | Bathroom | 7'4 x 3'8 | ||
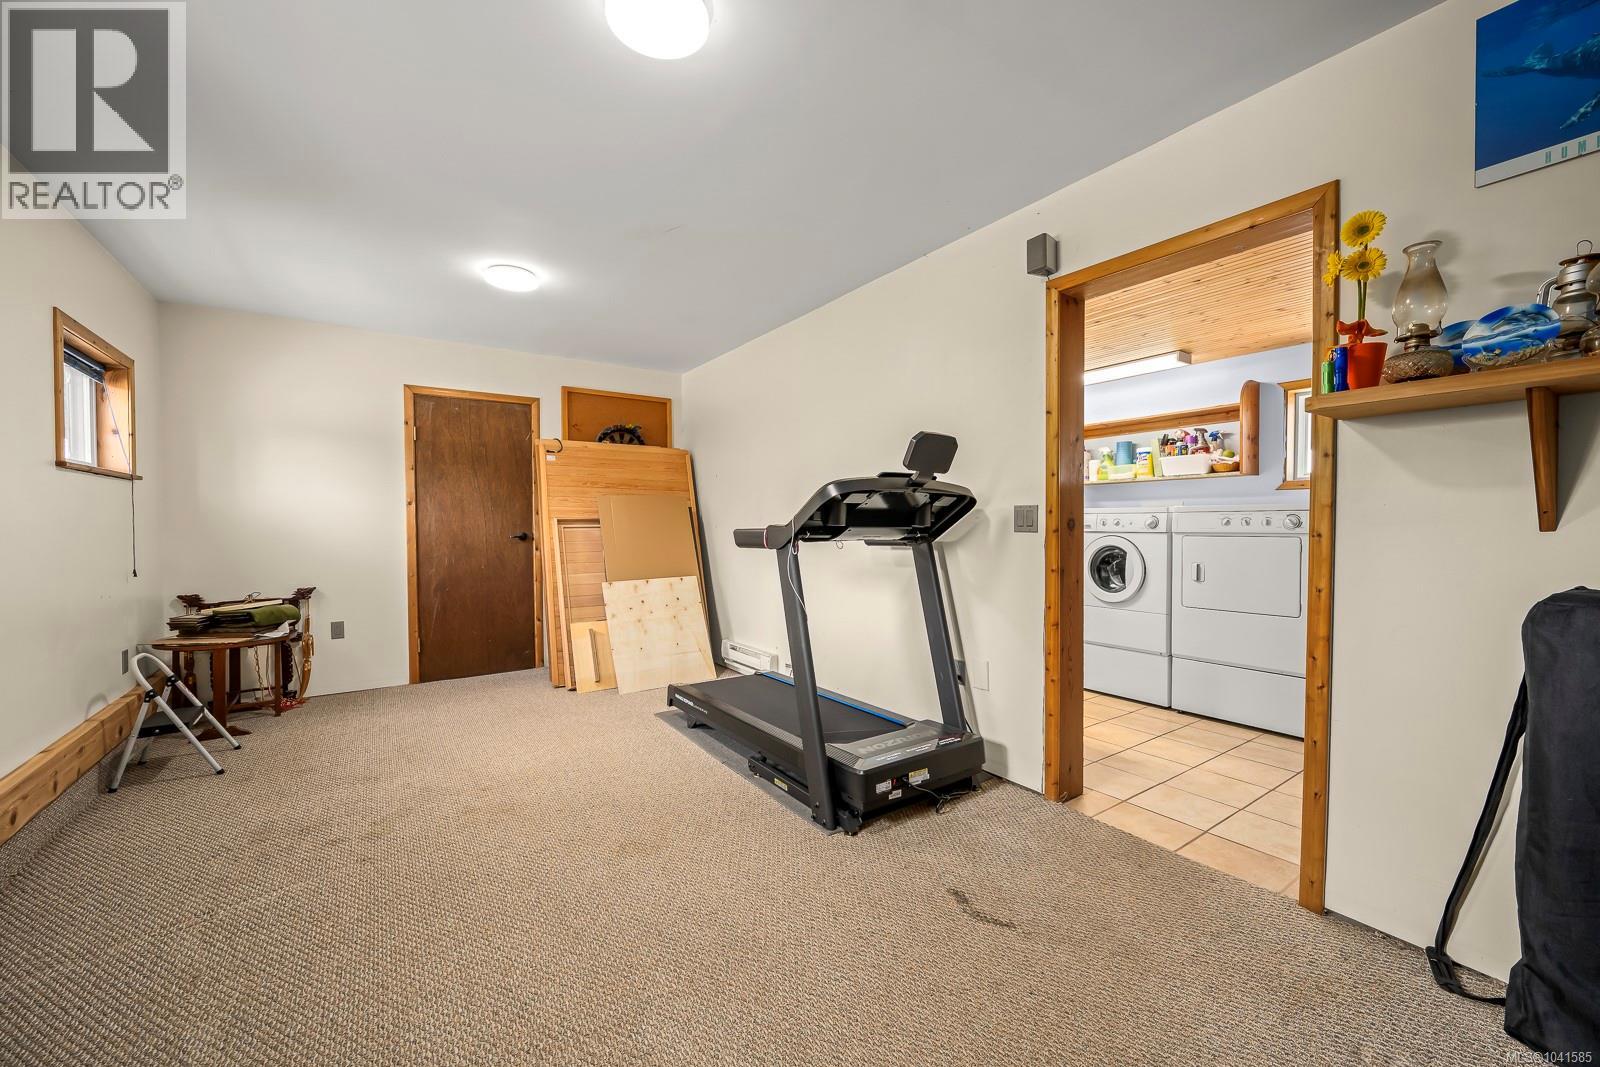
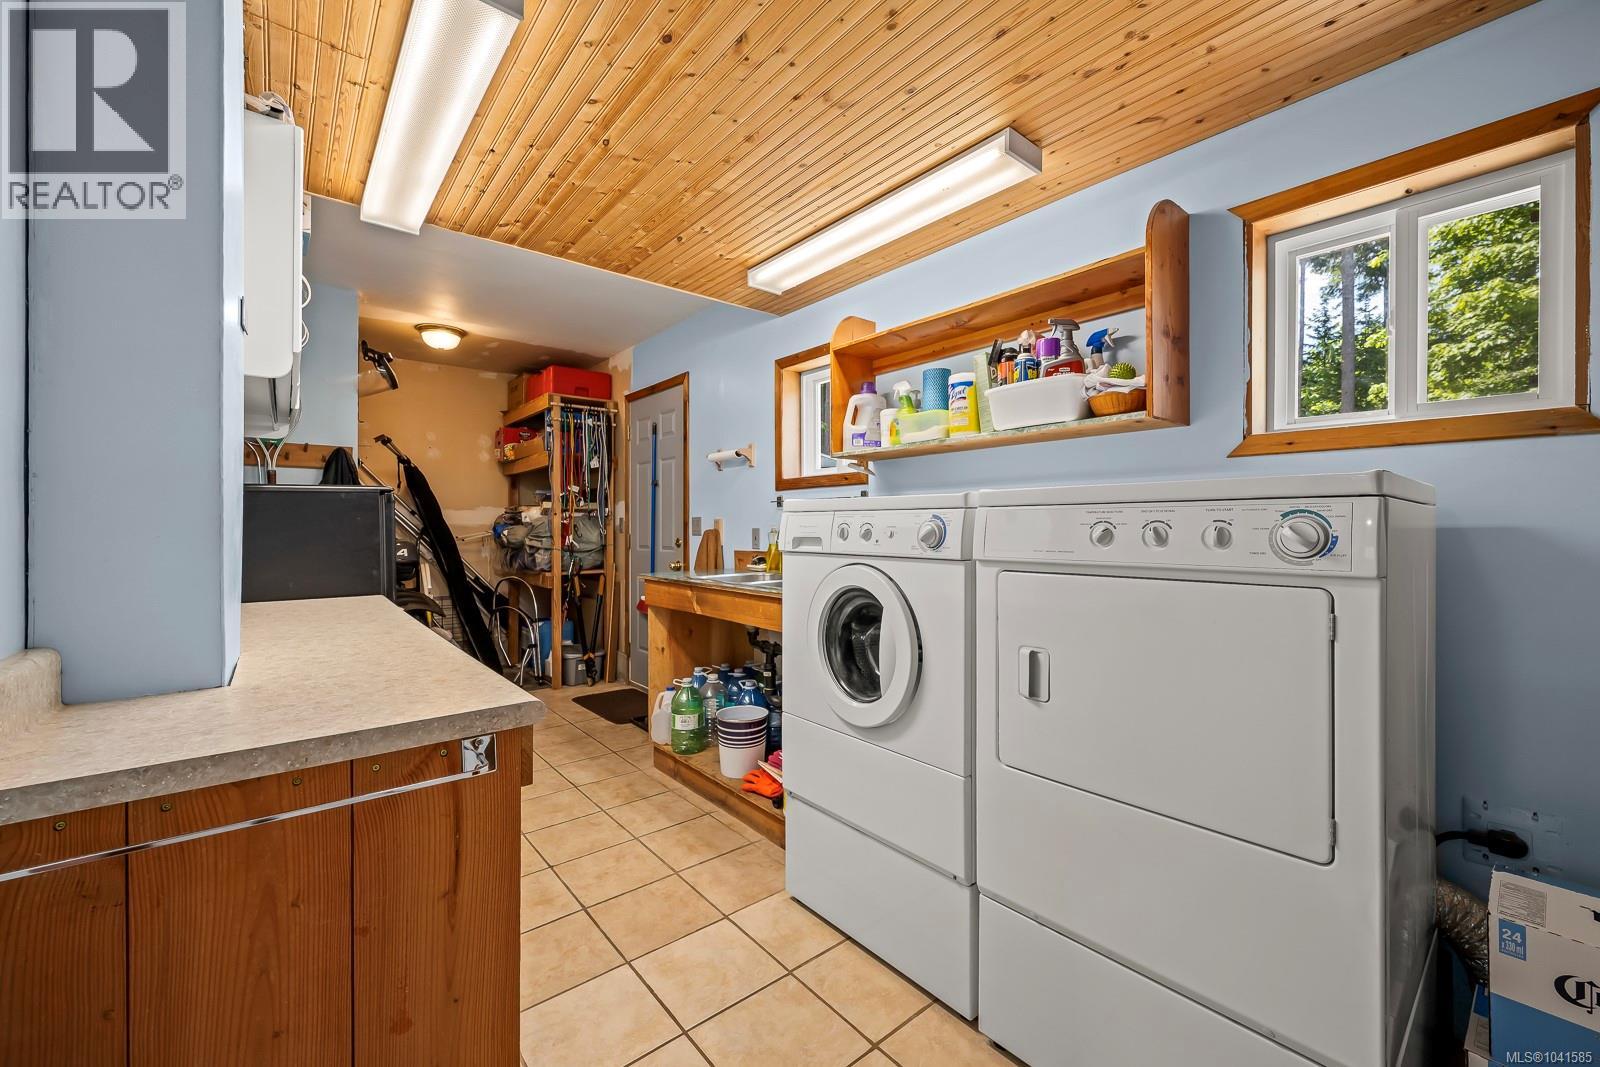
| Lower Level | Laundry Room | 20'3 x 7'4 | ||
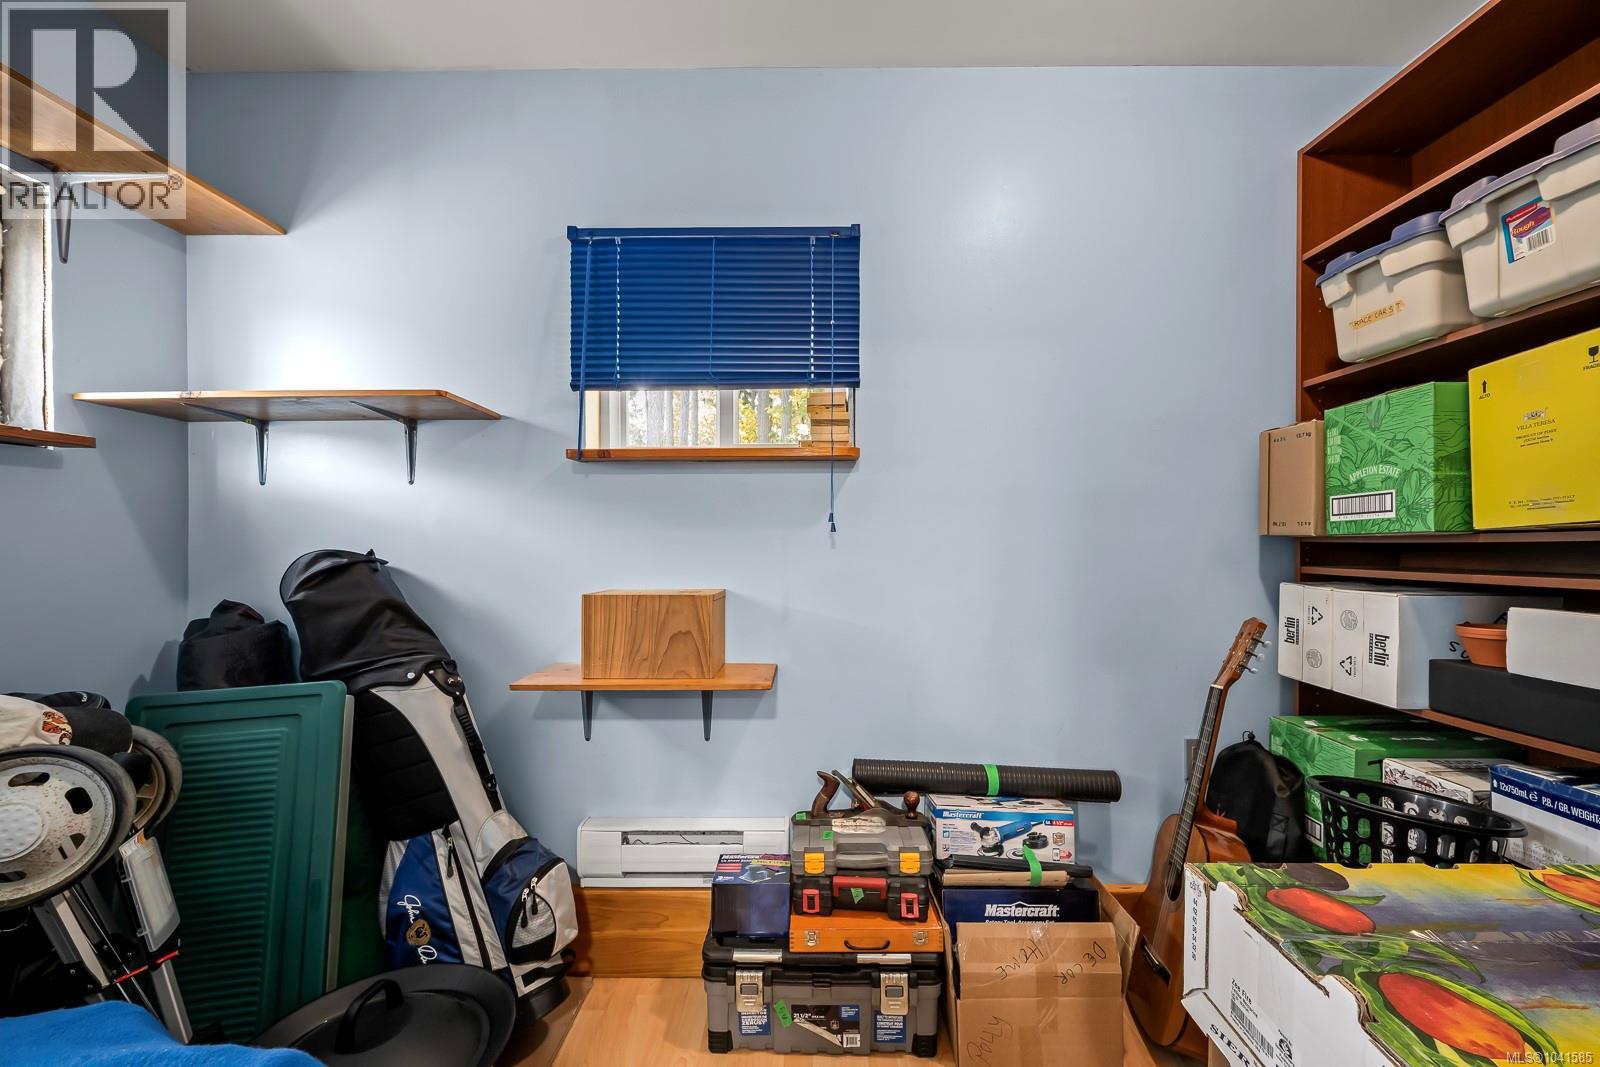
| Lower Level | Storage | 10'8 x 4'9 | ||
| Lower Level | Family Room | 19'1 x 10'8 | ||
| Lower Level | Mud Room | 17'10 x 12'2 | ||
| Main Level | Ensuite | 7'3 x 7'5 | ||
| Main Level | Primary Bedroom | 13 ft | 13 ft x Measurements not available | |
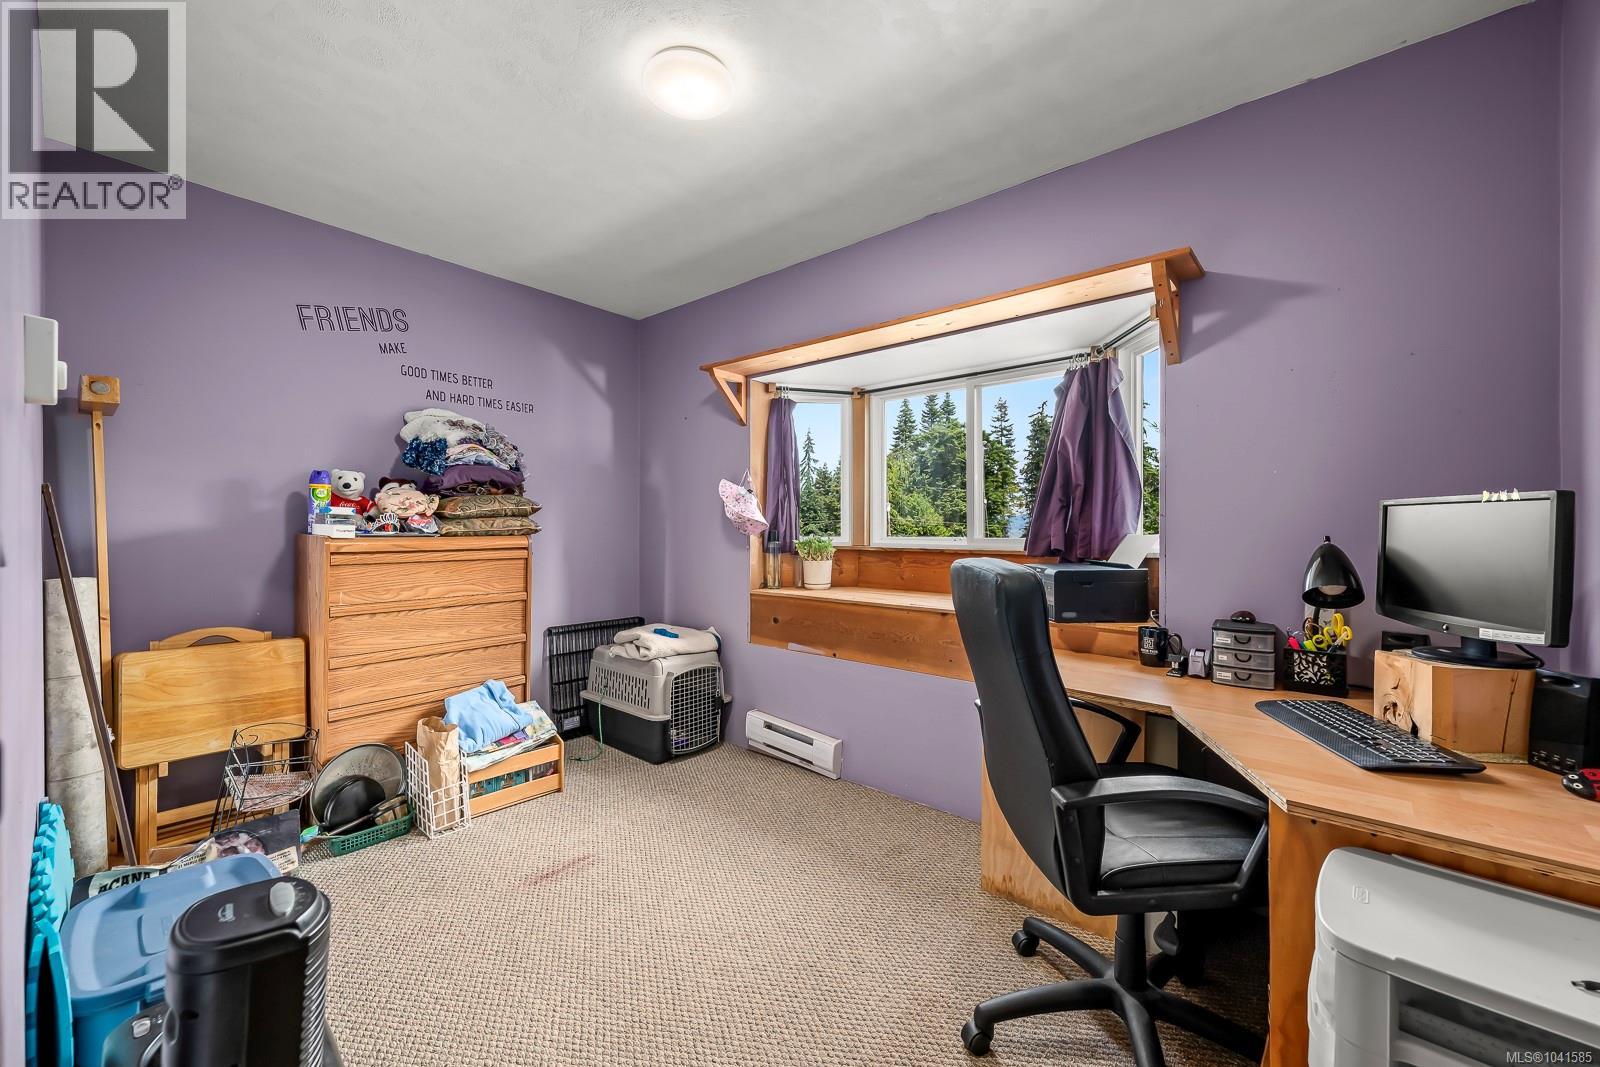
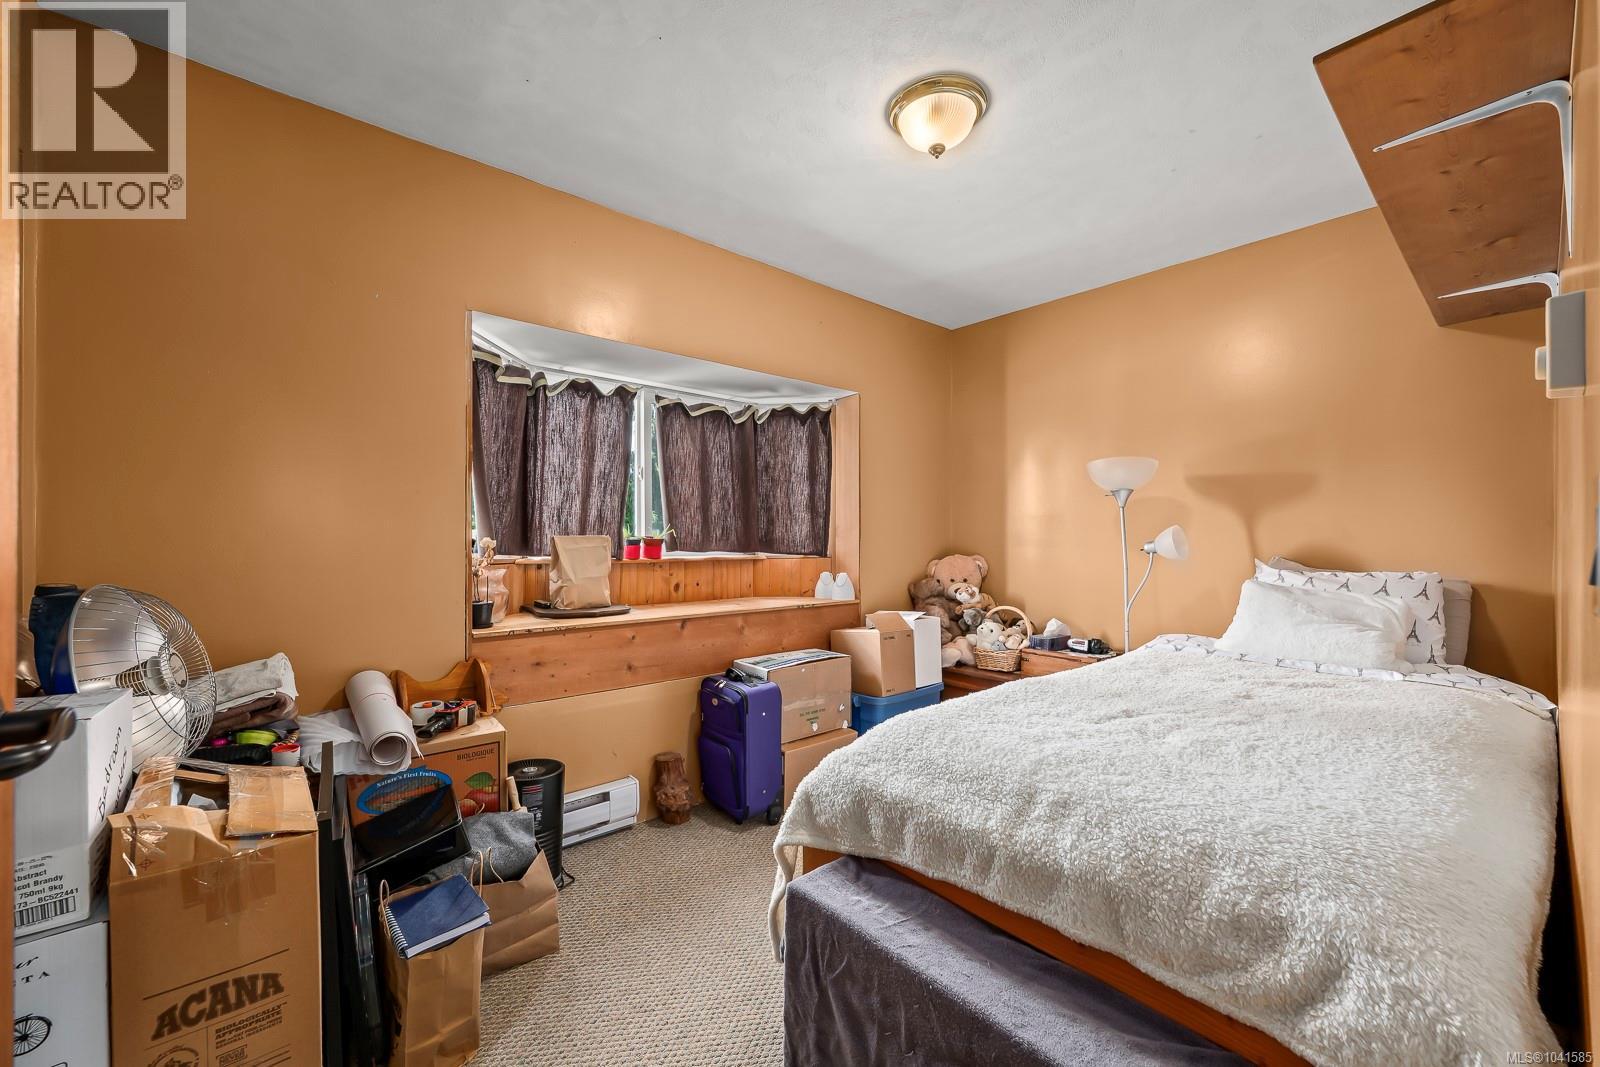
| Main Level | Bedroom | 12'1 x 7'10 | ||
| Main Level | Bedroom | 12 ft | 12 ft x Measurements not available | |
| Main Level | Bathroom | 8'11 x 7'5 | ||
| Main Level | Kitchen | 12'1 x 9'2 | ||
| Main Level | Dining Room | 11'9 x 9'2 | ||
| Main Level | Living Room | 18'5 x 11'6 | ||
| Main Level | Entrance | 10'3 x 5'11 |
https://www.realtor.ca/real-estate/29963502/4530-thompson-clarke-dr-e-bowser-bowserdeep-bay
Interested?
Contact us for more information

The trademarks REALTOR®, REALTORS®, and the REALTOR® logo are controlled by The Canadian Real Estate Association (CREA) and identify real estate professionals who are members of CREA. The trademarks MLS®, Multiple Listing Service® and the associated logos are owned by The Canadian Real Estate Association (CREA) and identify the quality of services provided by real estate professionals who are members of CREA. The trademark DDF® is owned by The Canadian Real Estate Association (CREA) and identifies CREA's Data Distribution Facility (DDF®)
August 07 2026 04:02:19
Vancouver Island Real Estate Board
Exp Realty (Cx), Exp Realty (Na)