

4475 Byng Rd Port Hardy, British Columbia V0N 2P0

$488,600
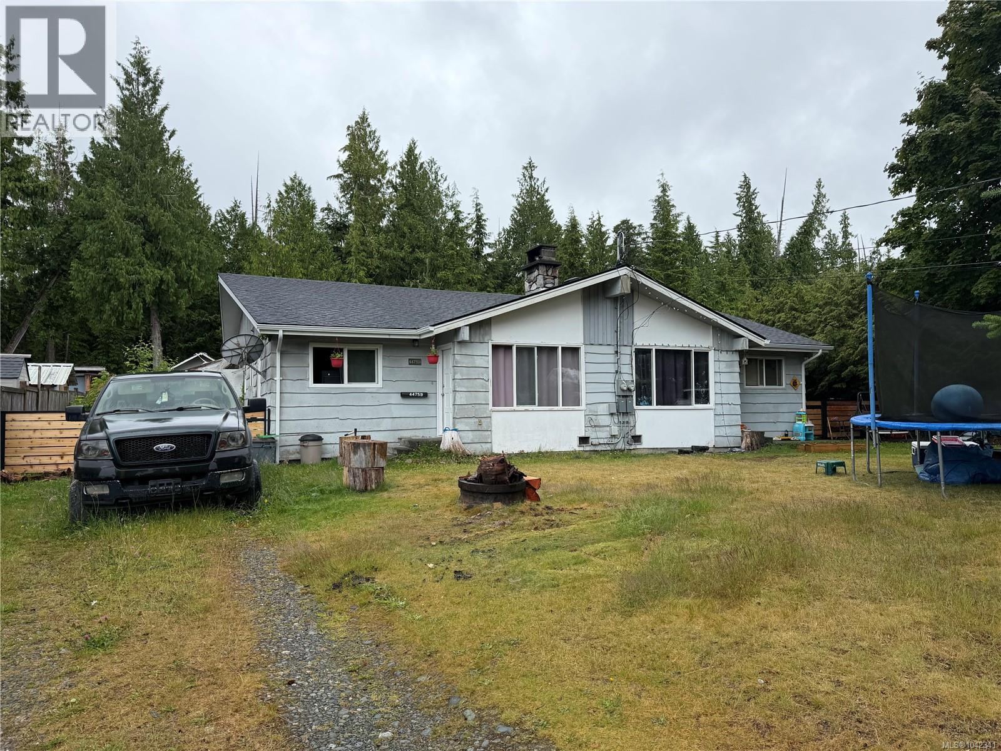
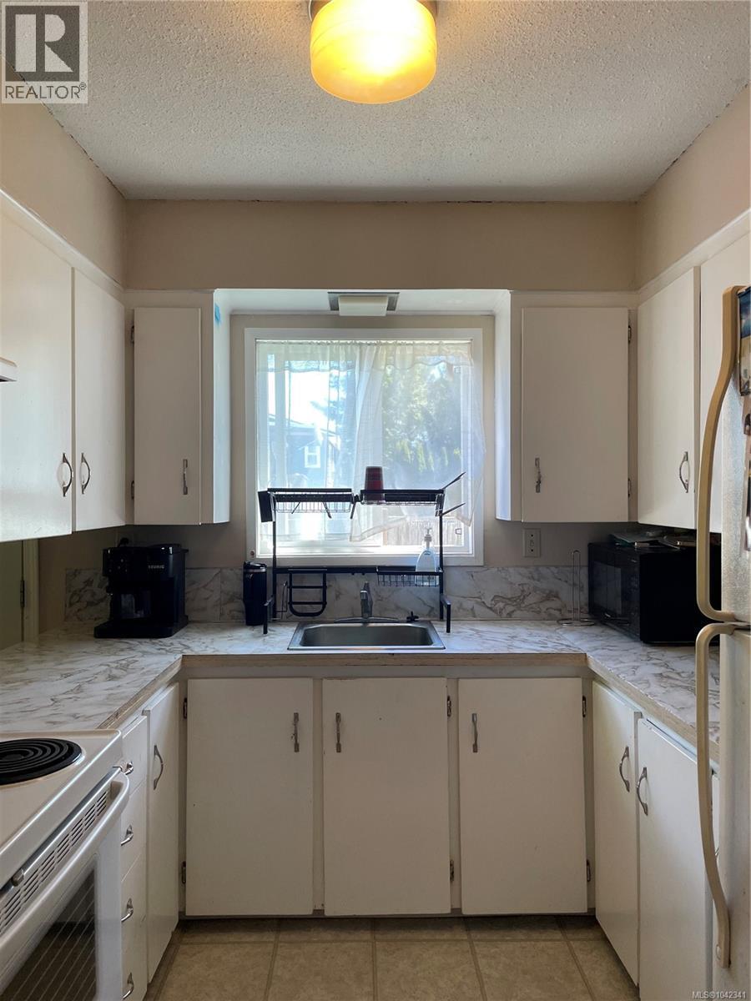
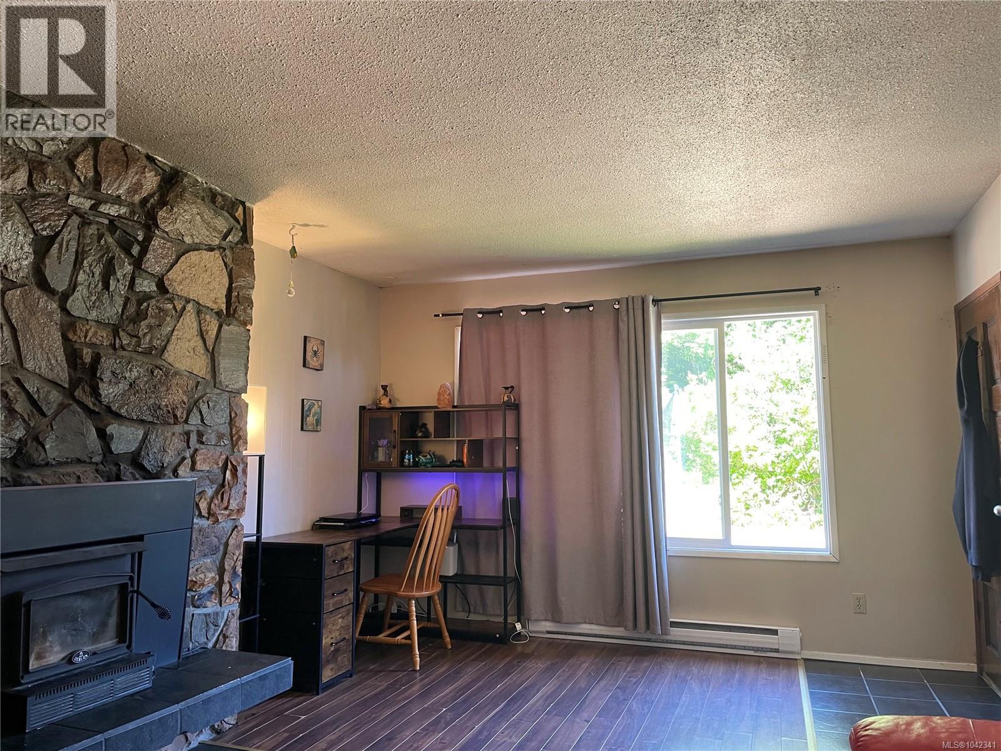
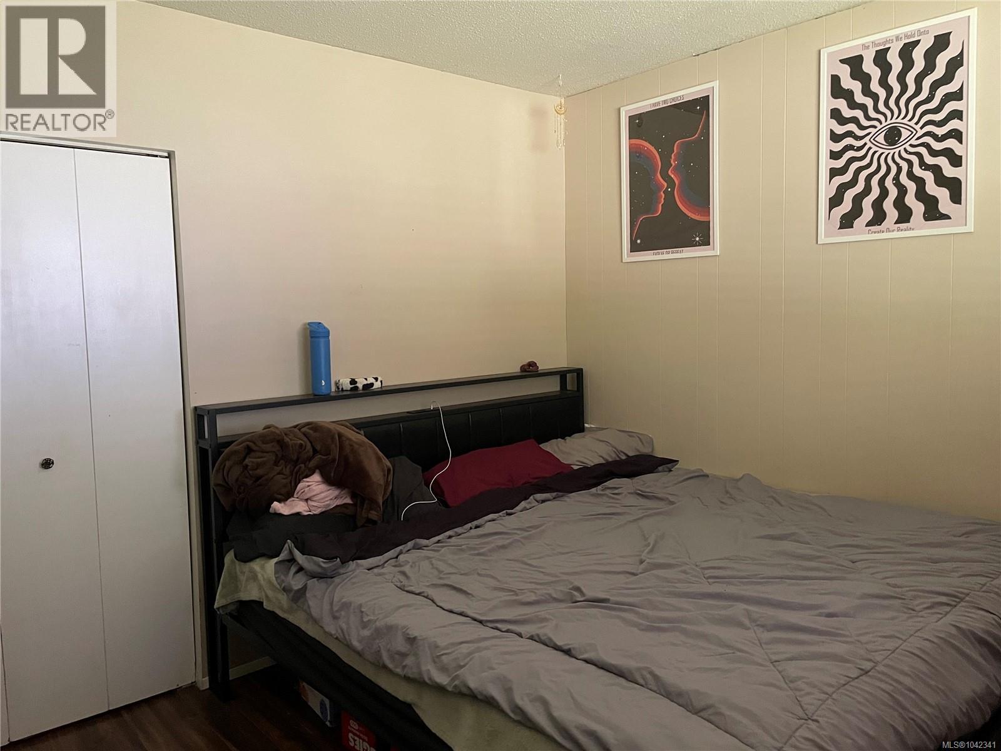
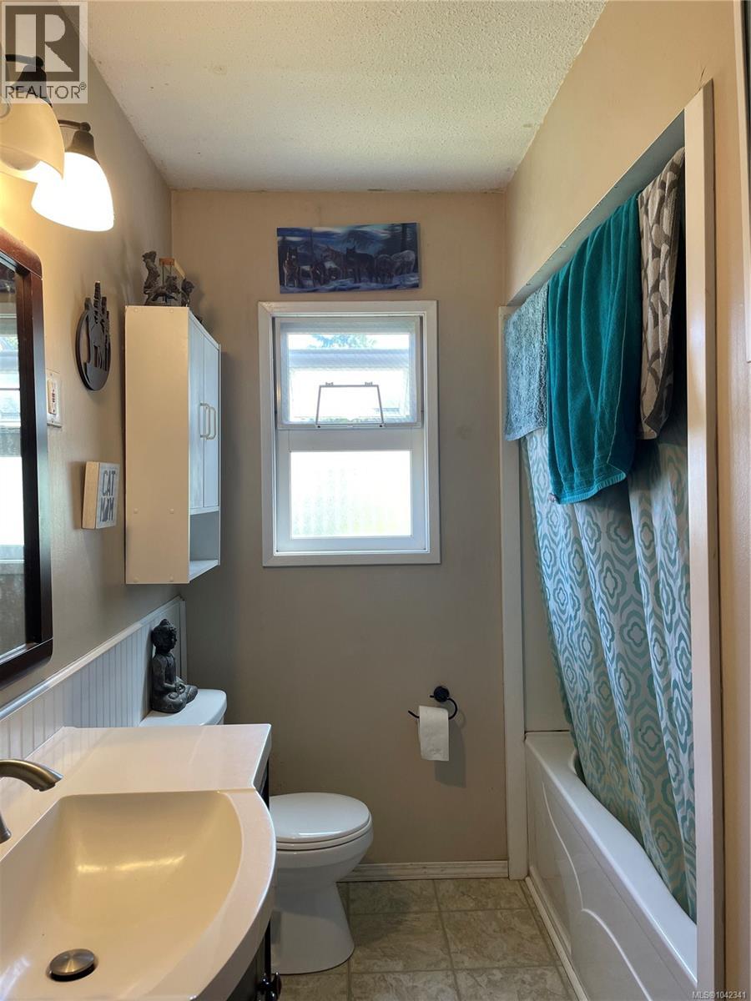
Side by side duplex on the desirable Byng road, close to Storey's beach. Just under 1000 sq.ft. per side, each unit offers 2 bedrooms and a den (or storage) and wood inserts in living rooms. Both sides currently tenanted. Recent updates include front half of roof, exterior electrical upgrade, gutters and downspout in front, cedar front fences and gates. Wooded area behind for privacy on 1/3 of an acre. 15 minute walk to the airport & beach and a short drive to Storey's Beach. (id:55599)
Property Details
| MLS® Number | 1042341 |
| Property Type | Single Family |
| Neigbourhood | Port Hardy |
| Parking Space Total | 4 |
Building
| Bathroom Total | 2 |
| Bedrooms Total | 4 |
| Constructed Date | 1973 |
| Cooling Type | None |
| Fireplace Present | Yes |
| Fireplace Total | 2 |
| Heating Fuel | Electric |
| Heating Type | Baseboard Heaters |
| Size Interior | 1954 Sqft |
| Type | Duplex |
Land
| Acreage | No |
| Size Irregular | 15987 |
| Size Total | 15987 Sqft |
| Size Total Text | 15987 Sqft |
| Zoning Description | R2 |
| Zoning Type | Duplex |
Rooms
| Level | Type | Length | Width | Dimensions |
|---|---|---|---|---|
| Main Level | Primary Bedroom | 12'4 x 11'0 | ||
| Main Level | Primary Bedroom | 12'4 x 11'0 | ||
| Main Level | Living Room | 12'9 x 22'9 | ||
| Main Level | Living Room | 12'9 x 22'9 | ||
| Main Level | Kitchen | 18'6 x 9'4 | ||
| Main Level | Kitchen | 18'6 x 9'4 | ||
| Main Level | Den | 9'6 x 9'0 | ||
| Main Level | Den | 9'6 x 9'0 | ||
| Main Level | Bedroom | 11'0 x 10'0 | ||
| Main Level | Bedroom | 11'0 x 10'0 | ||
| Main Level | Bathroom | 4-Piece | ||
| Main Level | Bathroom | 4-Piece |
https://www.realtor.ca/real-estate/29990428/4475-byng-rd-port-hardy-port-hardy
Interested?
Contact us for more information

The trademarks REALTOR®, REALTORS®, and the REALTOR® logo are controlled by The Canadian Real Estate Association (CREA) and identify real estate professionals who are members of CREA. The trademarks MLS®, Multiple Listing Service® and the associated logos are owned by The Canadian Real Estate Association (CREA) and identify the quality of services provided by real estate professionals who are members of CREA. The trademark DDF® is owned by The Canadian Real Estate Association (CREA) and identifies CREA's Data Distribution Facility (DDF®)
July 06 2026 08:02:24
Vancouver Island Real Estate Board
Royal LePage Advance Realty (Ph)