

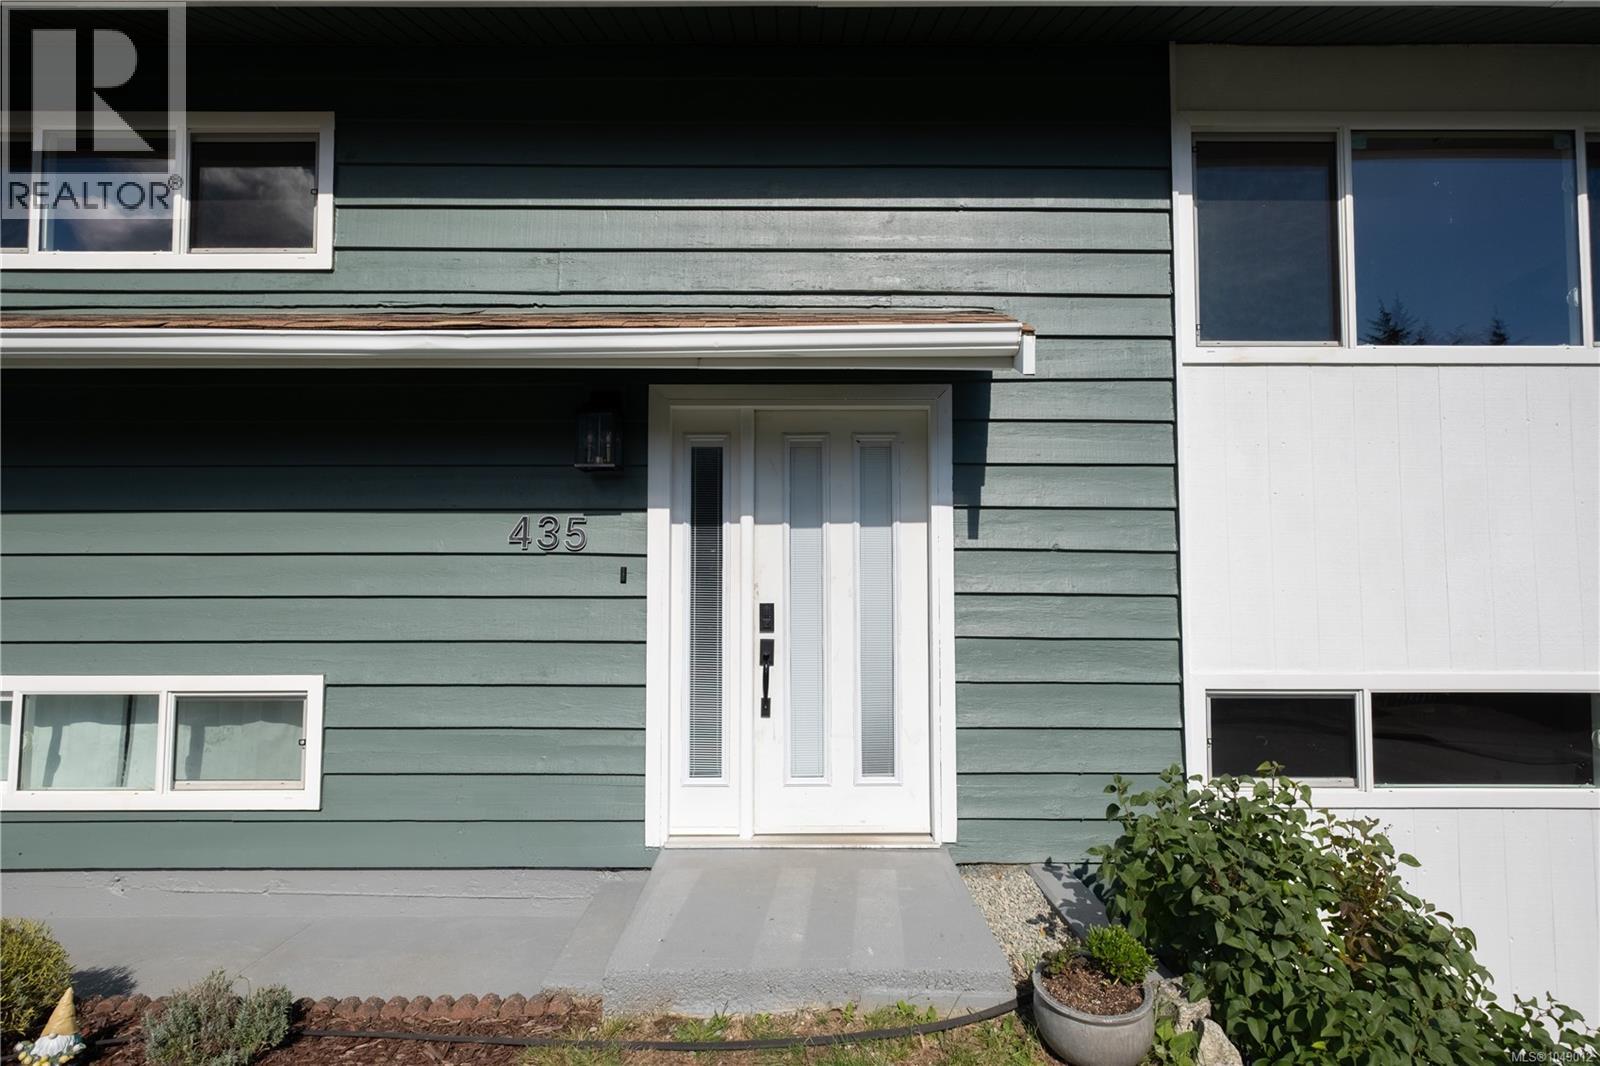
435 Cedar Cres Gold River, British Columbia V0P 1G0

$518,000
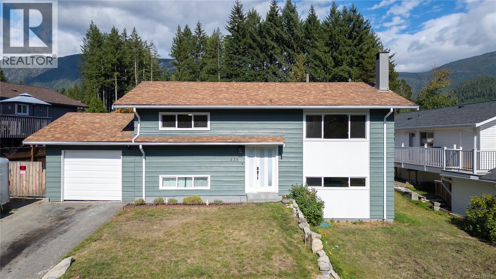
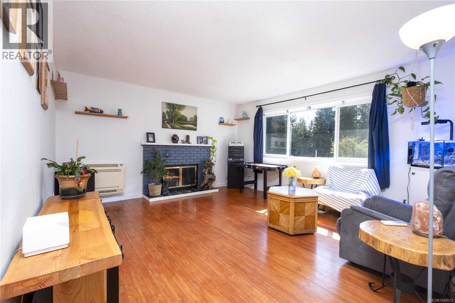
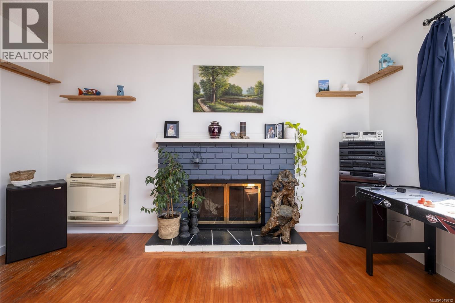
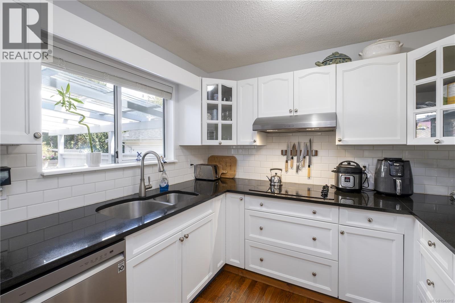
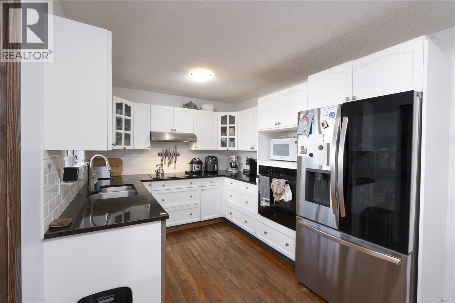
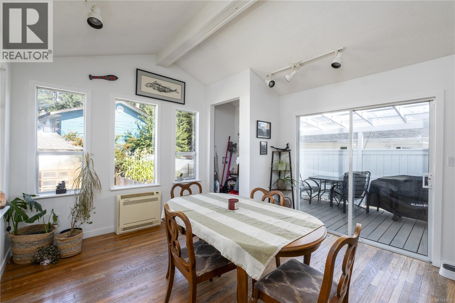
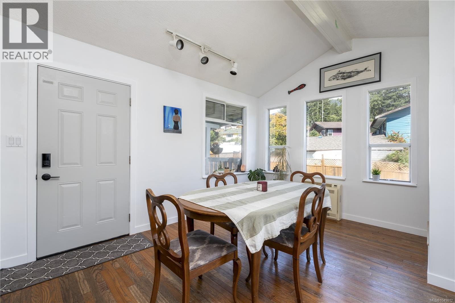
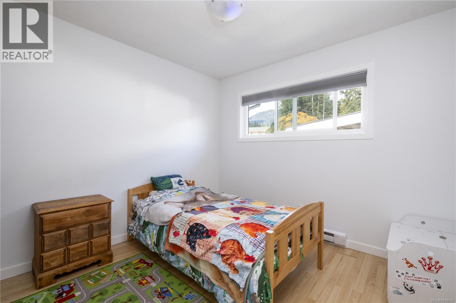
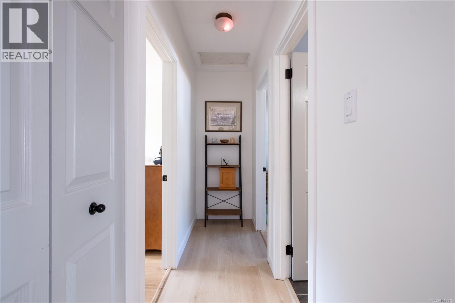
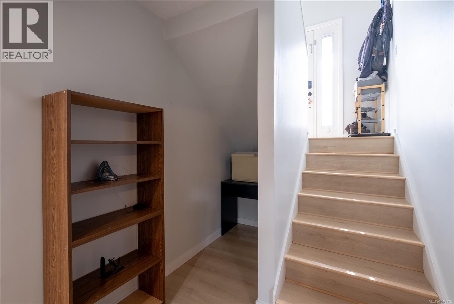
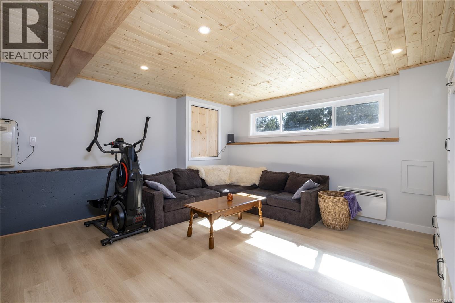
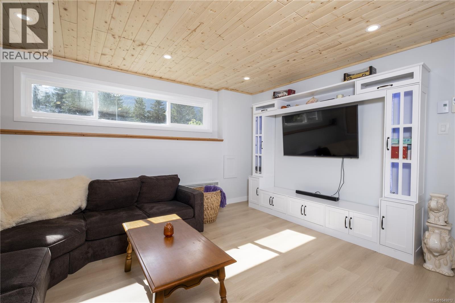
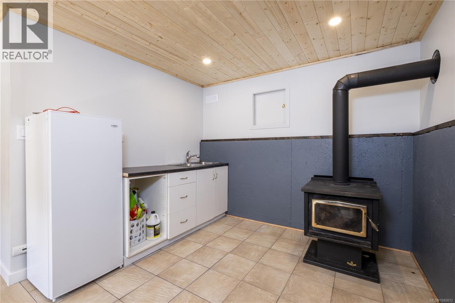
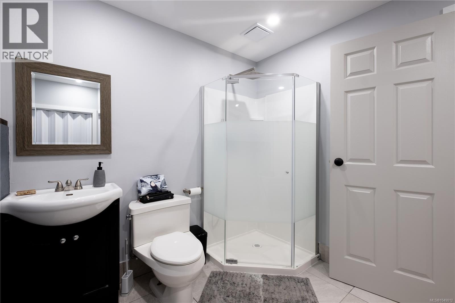
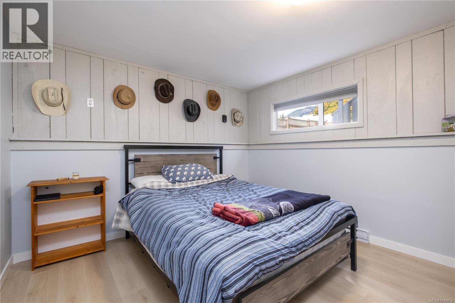
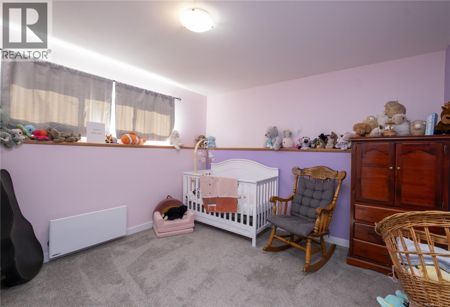
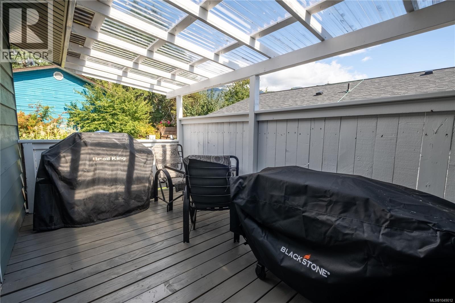
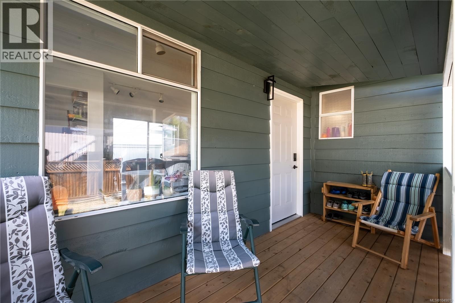
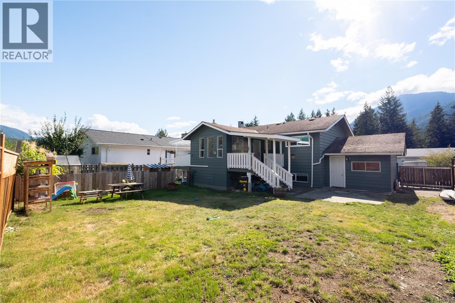
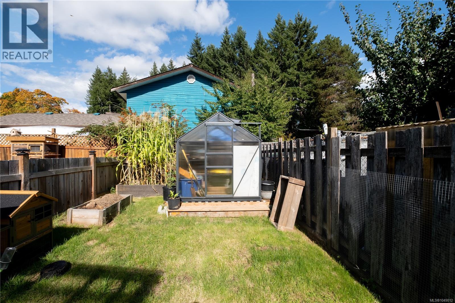
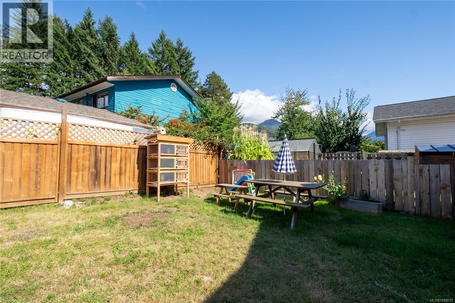
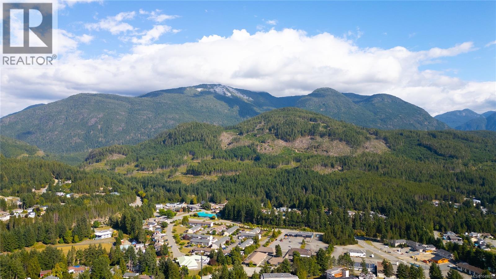
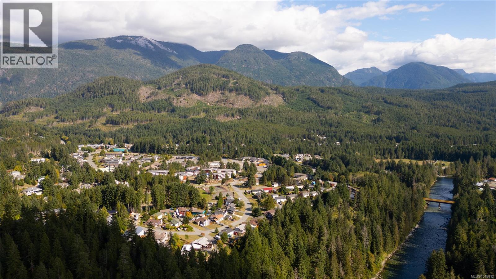
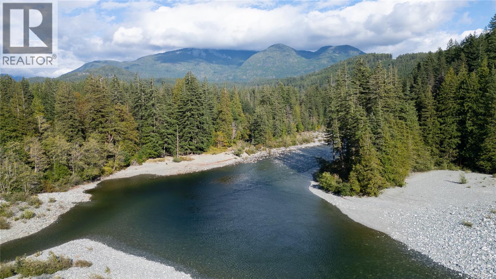
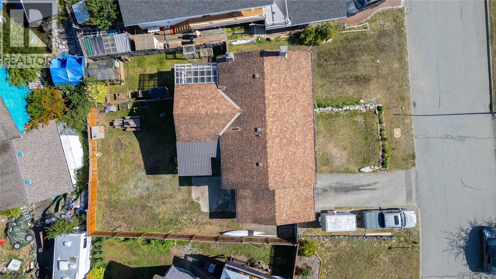
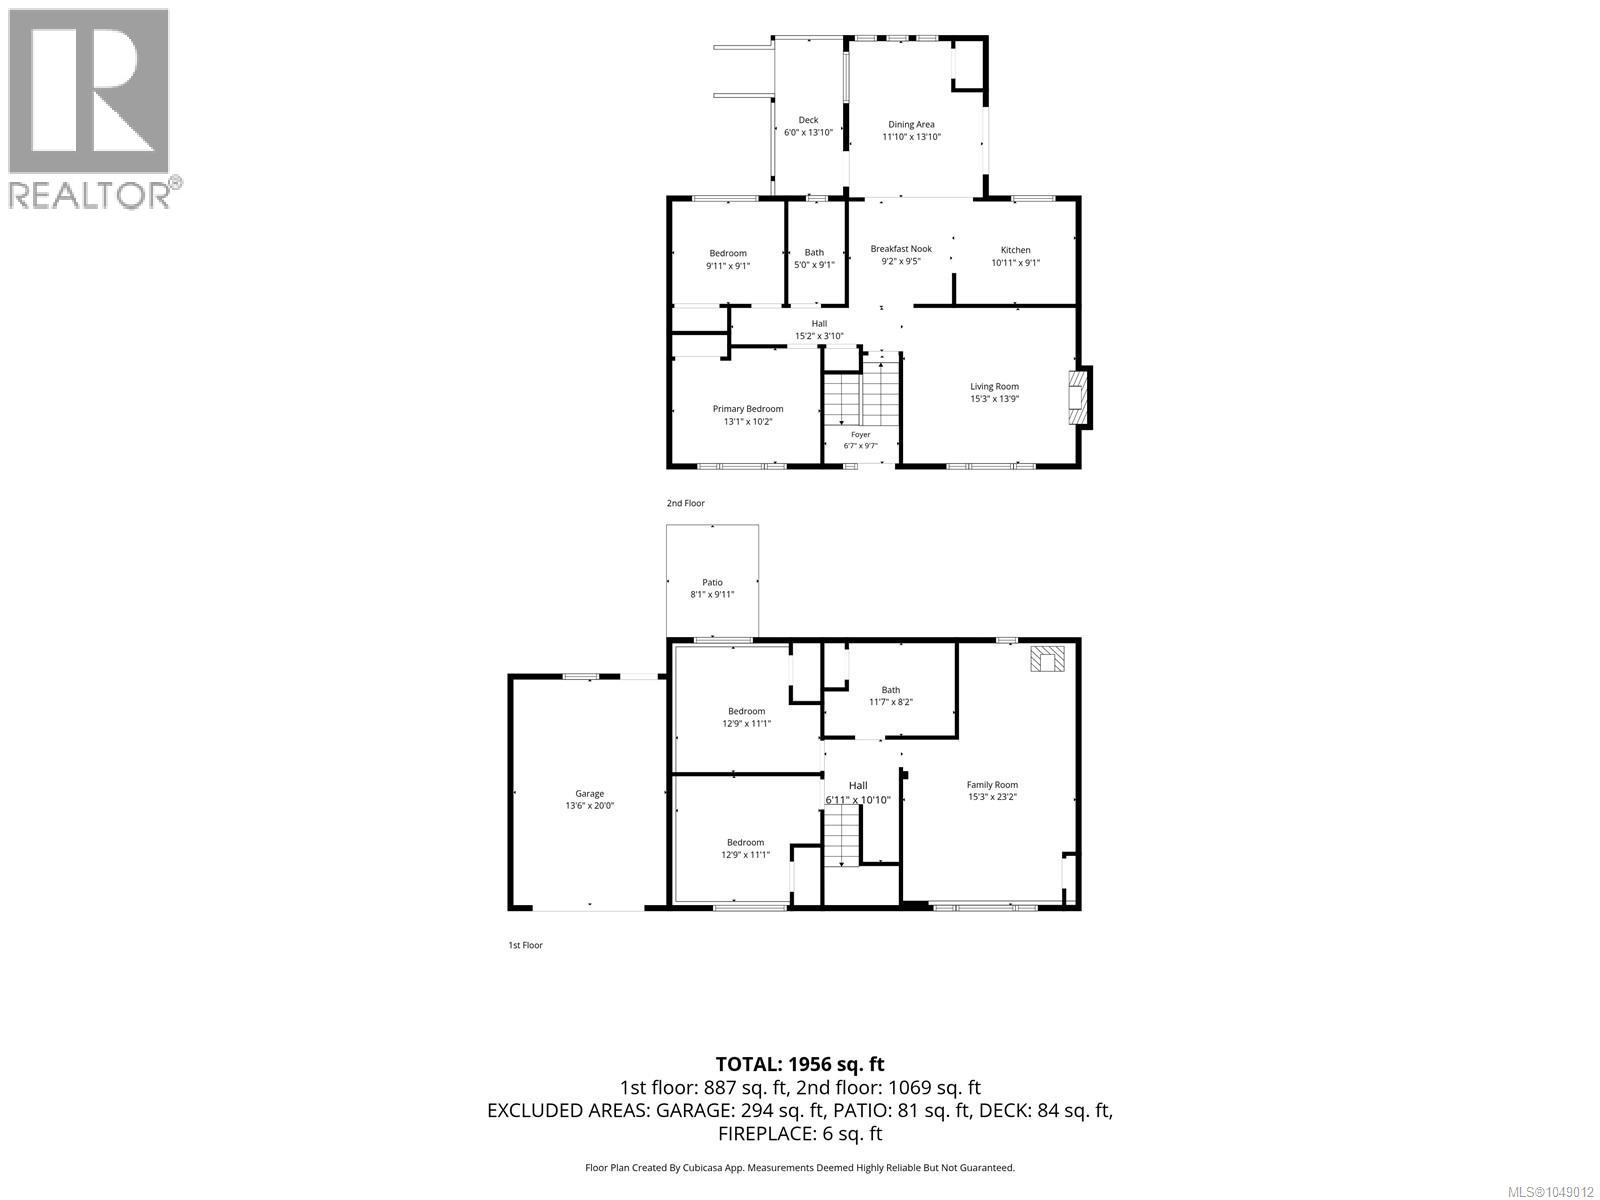
Imagine coming home to a bright, beautifully updated West Coast home where adventure is right outside your door. This turn-key 4-bedroom, 2-bathroom home in the heart of Gold River has been thoughtfully renovated from top to bottom, offering comfort, style and peace of mind. The modern kitchen features newer appliances and plenty of natural light, while the spacious living room is warm and inviting. Updates include new flooring, fresh paint, renovated bathrooms, upgraded heating and plumbing, and a new heat pump. The fully renovated basement adds valuable living space, complete with pine ceilings and cedar beams. Outside, enjoy your private, fully fenced and beautifully landscaped yard, along with two updated covered decks—perfect for entertaining, relaxing or enjoying your morning coffee. Close to schools, parks and shops, this home offers the perfect balance of convenience and outdoor living. With trails, forests, rivers and lakes at your doorstep, this is more than a home—it’s an opportunity to embrace the West Coast lifestyle and make lasting memories. (id:55599)
Property Details
| MLS® Number | 1049012 |
| Property Type | Single Family |
| Neigbourhood | Gold River |
| Features | Central Location, Other, Marine Oriented |
| Parking Space Total | 2 |
| View Type | Mountain View |
Building
| Bathroom Total | 2 |
| Bedrooms Total | 4 |
| Appliances | Dishwasher, Dryer, Microwave, Oven - Built-in, Range - Electric, Refrigerator, Washer |
| Constructed Date | 1967 |
| Cooling Type | Wall Unit |
| Fireplace Present | Yes |
| Fireplace Total | 2 |
| Heating Fuel | Electric |
| Heating Type | Baseboard Heaters |
| Size Interior | 1956 Sqft |
| Type | House |
Land
| Access Type | Road Access |
| Acreage | No |
| Zoning Type | Residential |
Rooms
| Level | Type | Length | Width | Dimensions |
|---|---|---|---|---|
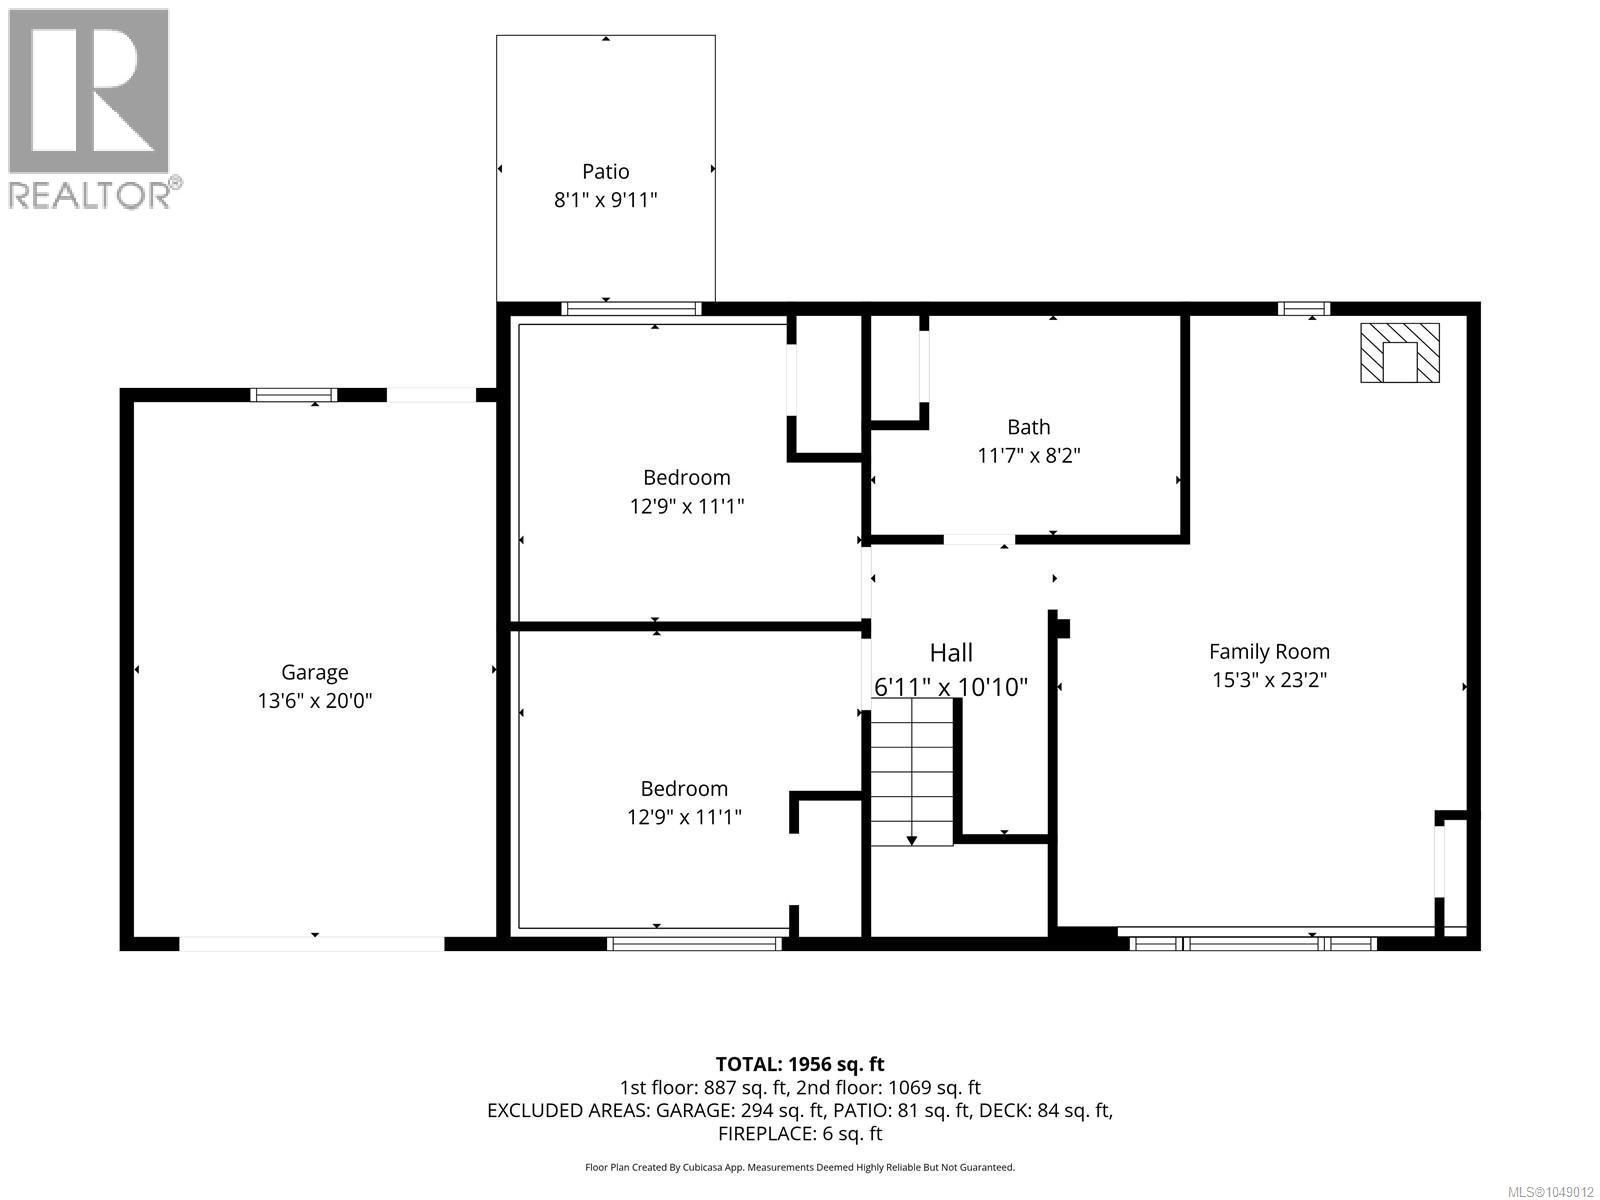
| Lower Level | Family Room | 15'3 x 23'2 | ||
| Lower Level | Bathroom | 11'7 x 8'2 | ||
| Lower Level | Bedroom | 12'9 x 11'1 | ||
| Lower Level | Bedroom | 12'9 x 11'1 | ||
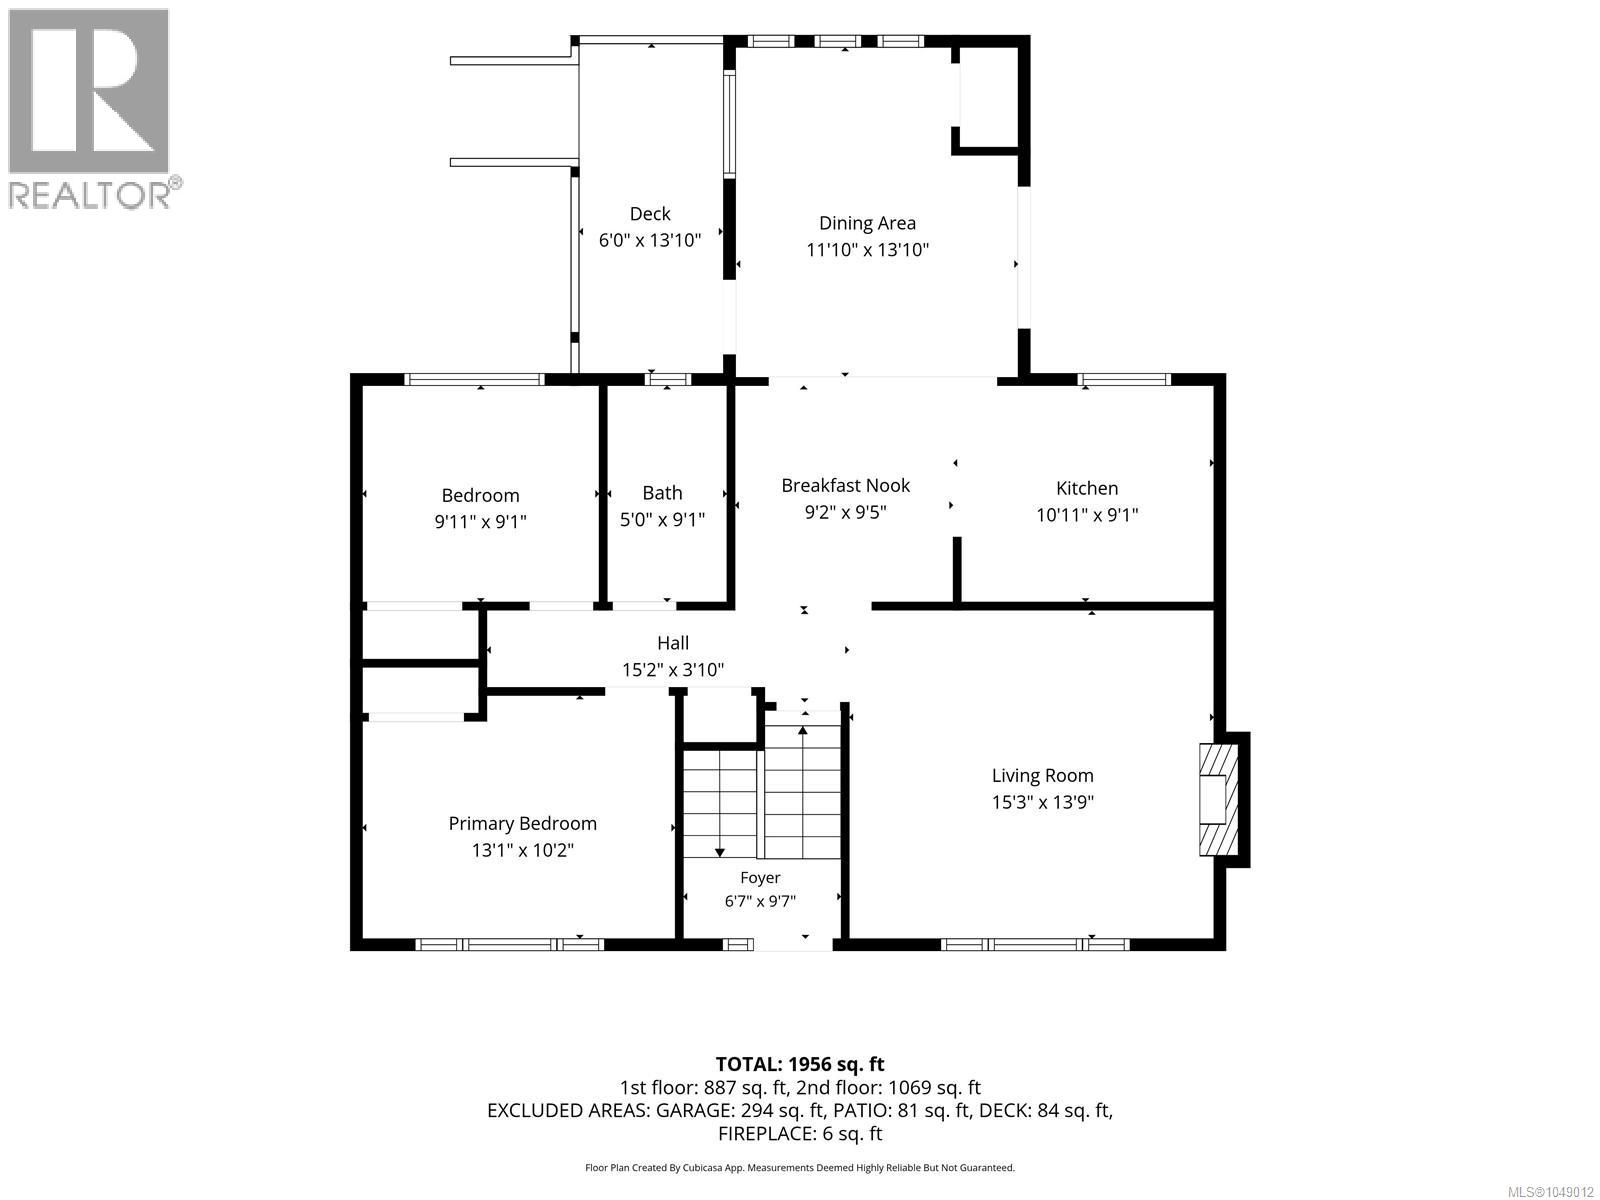
| Main Level | Kitchen | 10'11 x 9'1 | ||
| Main Level | Dining Room | 9'2 x 9'5 | ||
| Main Level | Primary Bedroom | 13'1 x 10'2 | ||
| Main Level | Bedroom | 9'11 x 9'1 | ||
| Main Level | Bathroom | 5'10 x 9'1 | ||
| Main Level | Living Room | 15'3 x 13'9 | ||
| Main Level | Dining Room | 11'10 x 13'10 |
https://www.realtor.ca/real-estate/30251375/435-cedar-cres-gold-river-gold-river
Interested?
Contact us for more information

The trademarks REALTOR®, REALTORS®, and the REALTOR® logo are controlled by The Canadian Real Estate Association (CREA) and identify real estate professionals who are members of CREA. The trademarks MLS®, Multiple Listing Service® and the associated logos are owned by The Canadian Real Estate Association (CREA) and identify the quality of services provided by real estate professionals who are members of CREA. The trademark DDF® is owned by The Canadian Real Estate Association (CREA) and identifies CREA's Data Distribution Facility (DDF®)
September 17 2026 06:02:00
Vancouver Island Real Estate Board
Royal LePage Advance Realty