

4346 Gulfview Dr Nanaimo, British Columbia V9T 6K4

$1,049,000
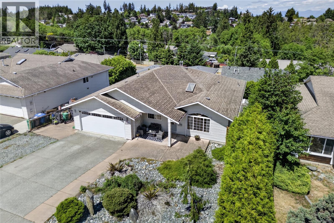
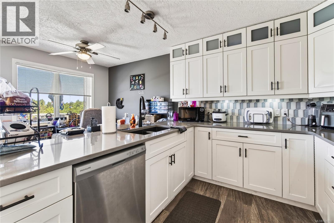
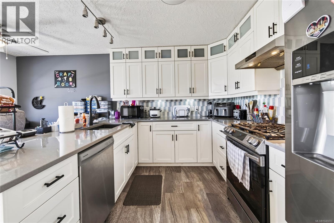
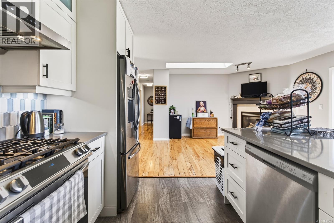
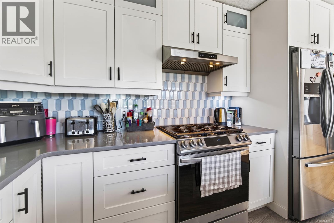
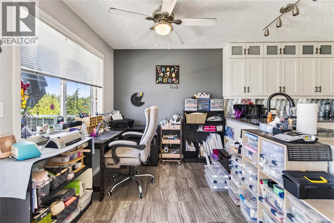
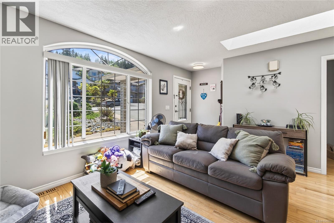
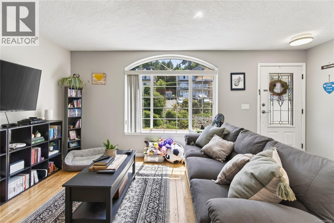
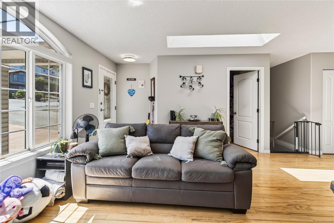
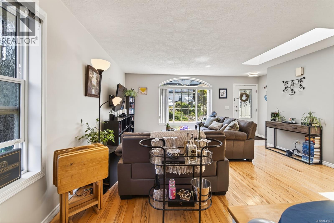
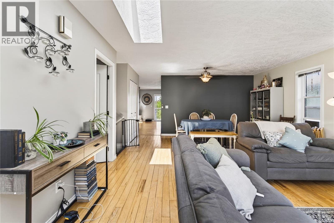
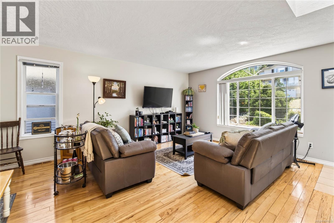
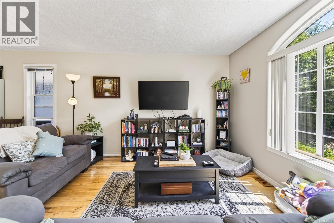
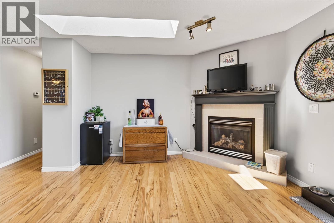
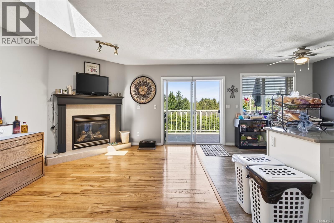
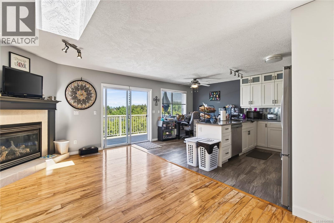
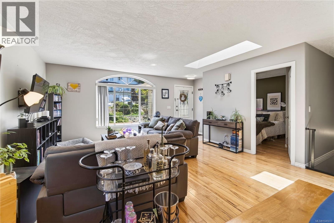
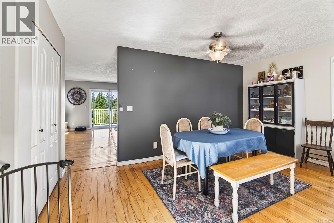
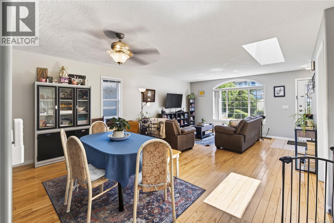
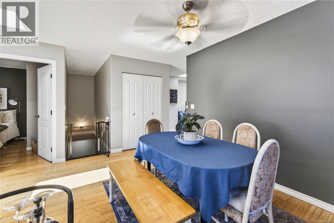
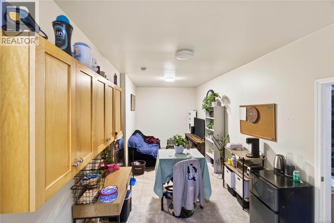
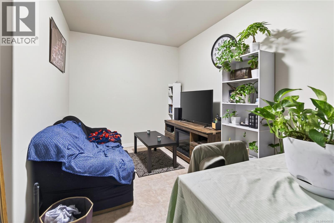
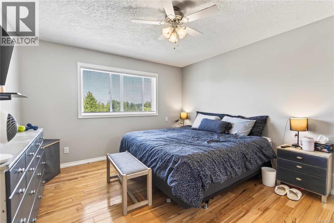
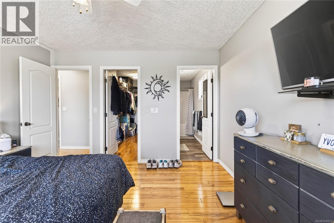
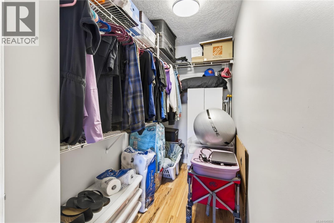
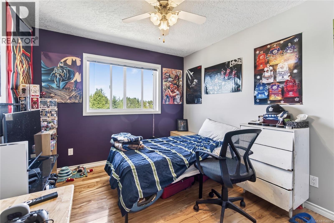
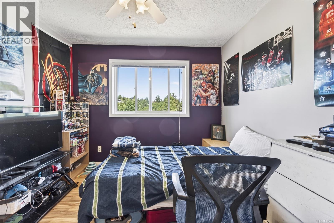
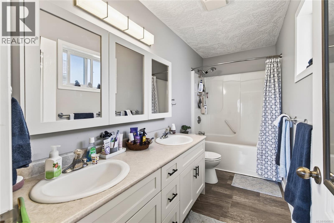
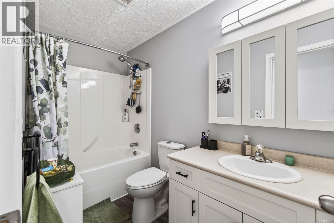
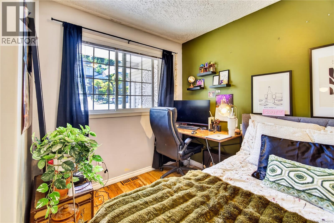
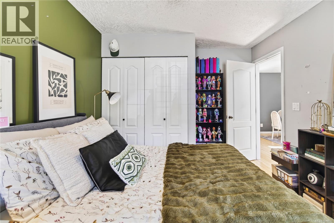
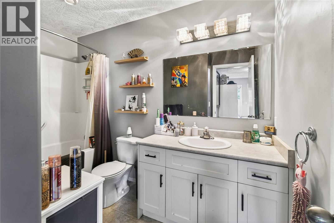
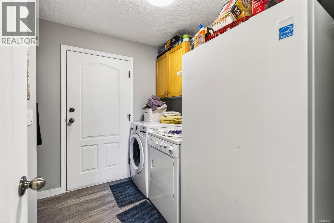
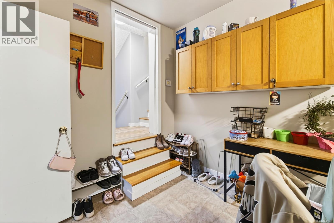
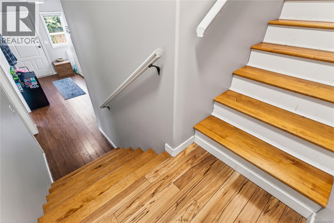
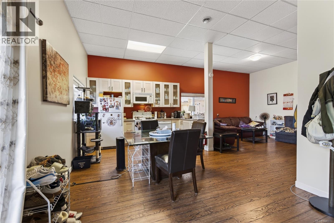
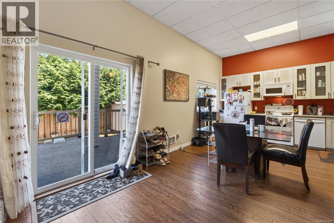
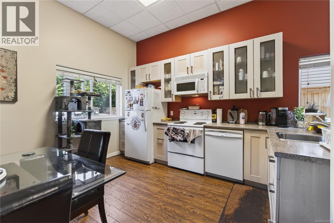
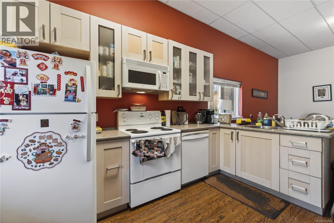
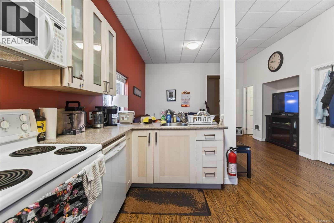
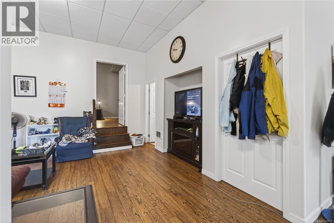
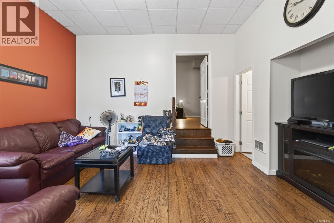
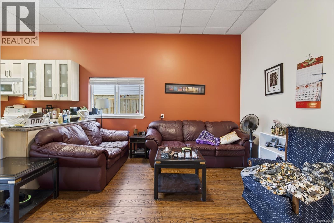
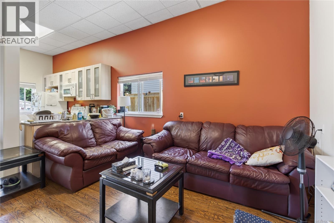
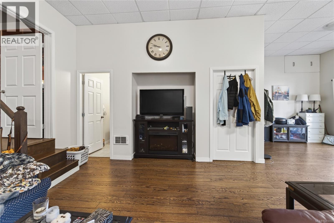
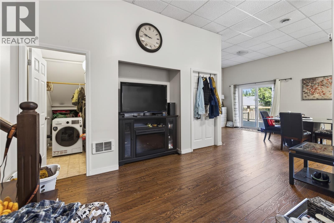
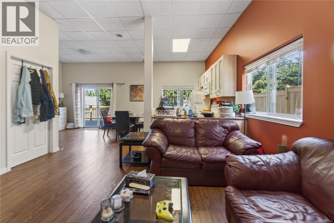
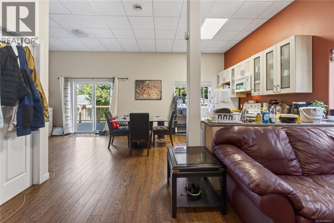
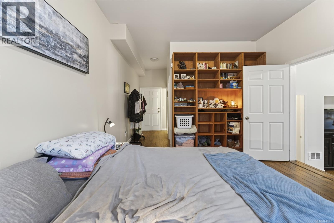
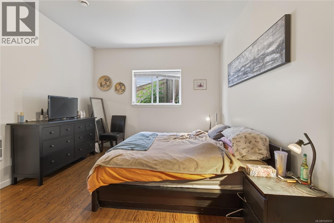
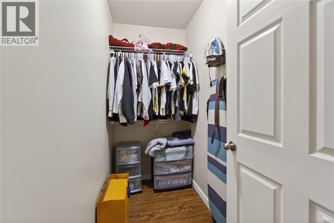
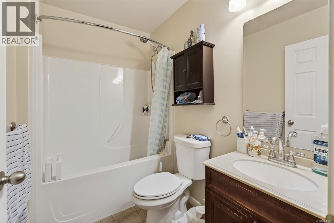
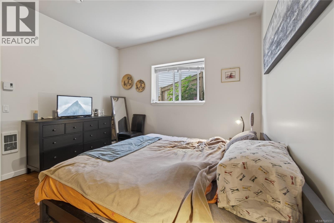
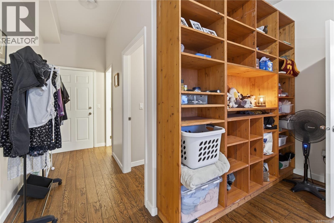
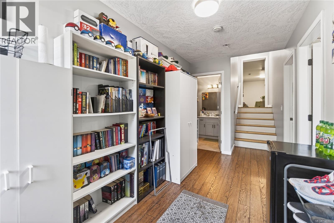
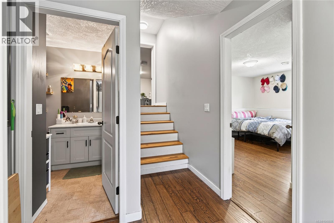
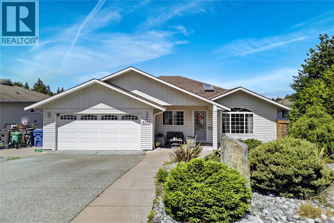
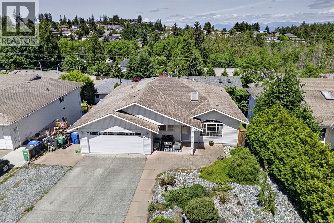
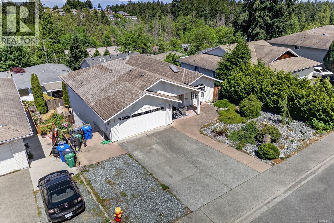
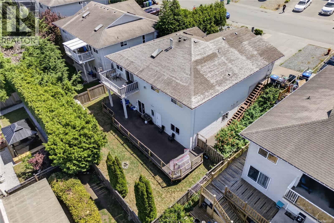
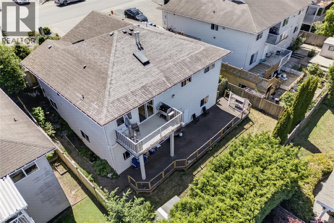
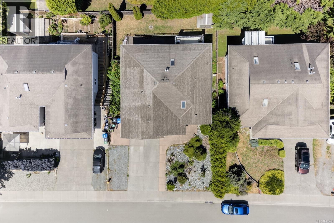
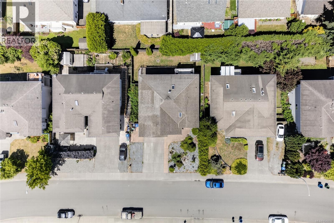
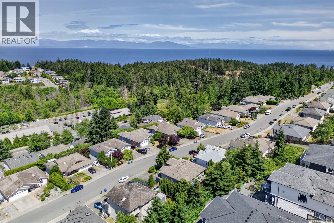
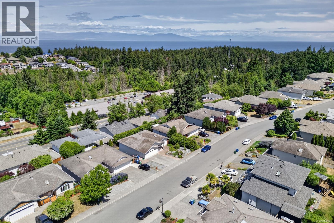
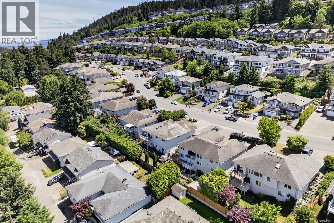
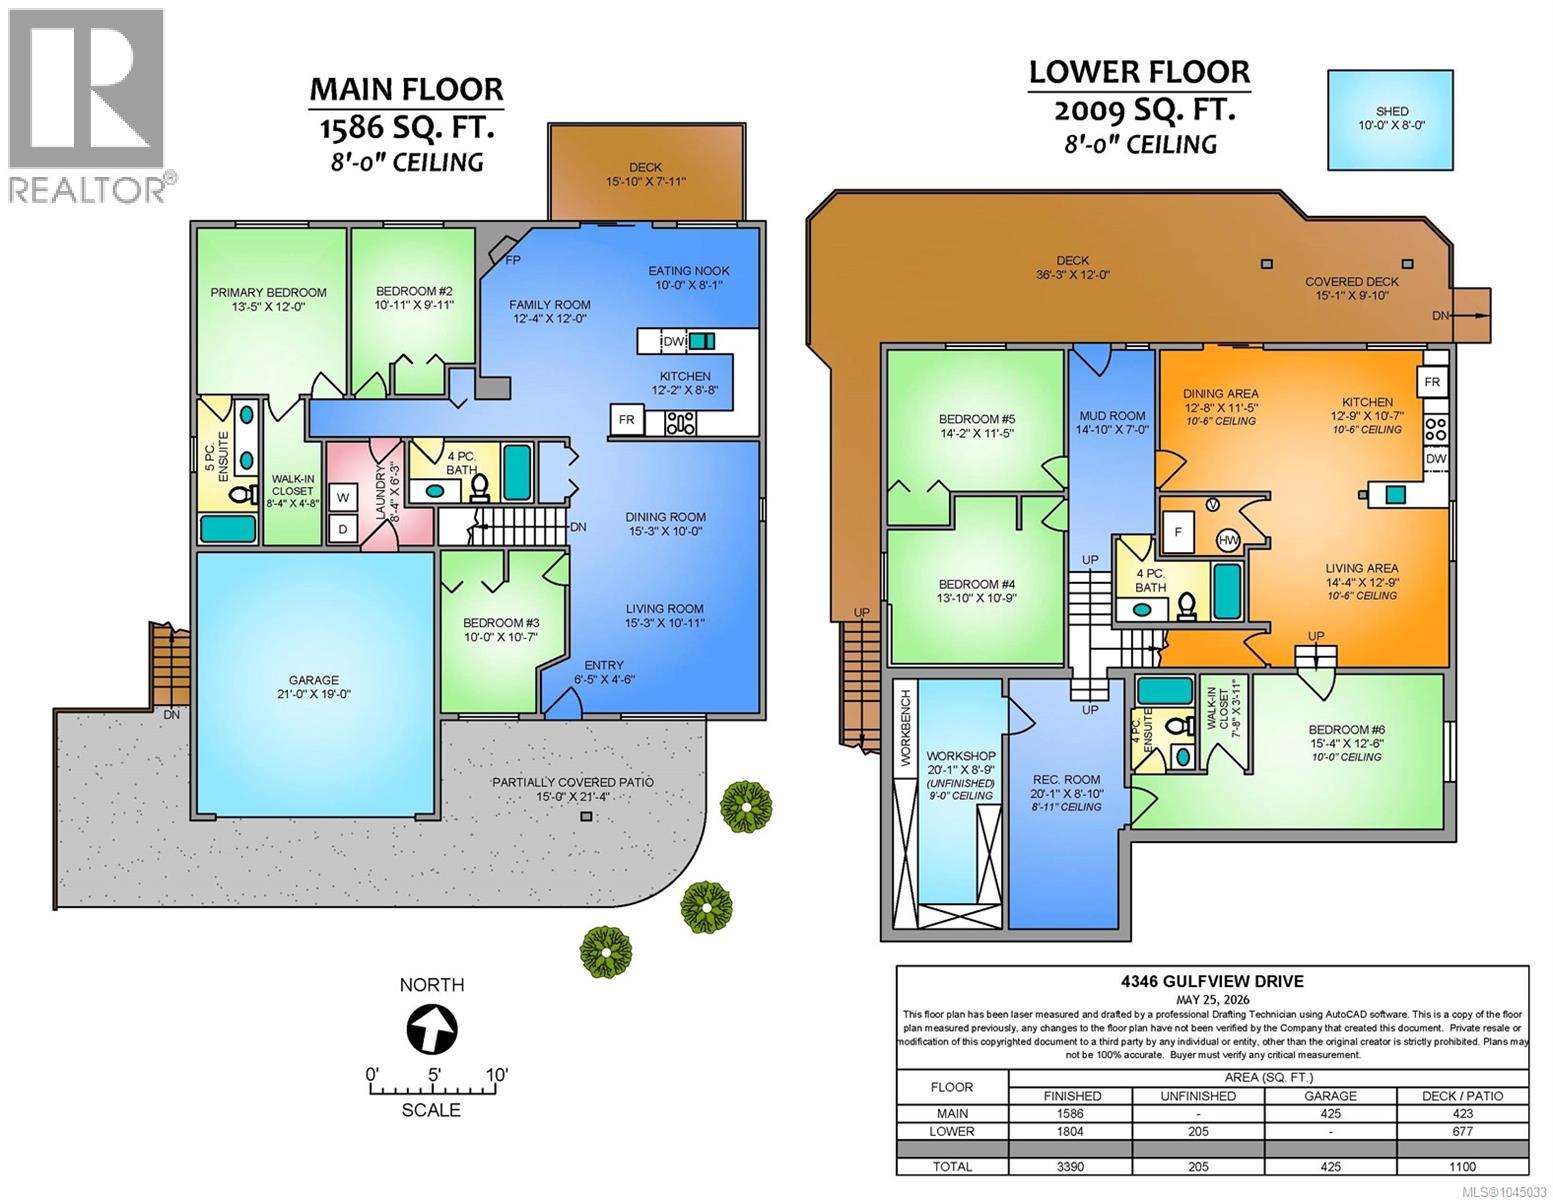
Enjoy the ideal Vancouver Island lifestyle in this exceptional Hammond Bay home, featuring the region's most popular layout: a main-level entry ocean-view rancher with a walk-out basement that pays you. The main level is flooded with natural light from dual skylights, highlighting a spacious living area and a primary suite with a walk-in closet and 4-pc ensuite. Downstairs offers rare versatility with a self-contained, high-ceilinged suite perfect for an Airbnb or rental income, plus a gym, workshop, and home business space. Practicality shines with an attached 2-car garage, level yard, and RV parking. Located in a premier neighborhood, you are a short walk to Hammond Bay Elementary and the beachfront trails of Neck Point Park and Pipers Lagoon. This property delivers a perfect blend of space, comfort, and financial stability that must be experienced in person to be fully appreciated. (id:55599)
Property Details
| MLS® Number | 1045033 |
| Property Type | Single Family |
| Neigbourhood | North Nanaimo |
| Features | Curb & Gutter, Other |
| Parking Space Total | 2 |
| Plan | Vip64653 |
| Structure | Workshop |
Building
| Bathroom Total | 4 |
| Bedrooms Total | 6 |
| Constructed Date | 2004 |
| Cooling Type | None |
| Fireplace Present | Yes |
| Fireplace Total | 1 |
| Heating Fuel | Natural Gas |
| Heating Type | Forced Air |
| Size Interior | 3390 Sqft |
| Type | House |
Land
| Access Type | Road Access |
| Acreage | No |
| Size Irregular | 6459 |
| Size Total | 6459 Sqft |
| Size Total Text | 6459 Sqft |
| Zoning Description | R5 |
| Zoning Type | Residential |
Rooms
| Level | Type | Length | Width | Dimensions |
|---|---|---|---|---|
| Lower Level | Ensuite | 4-Piece | ||
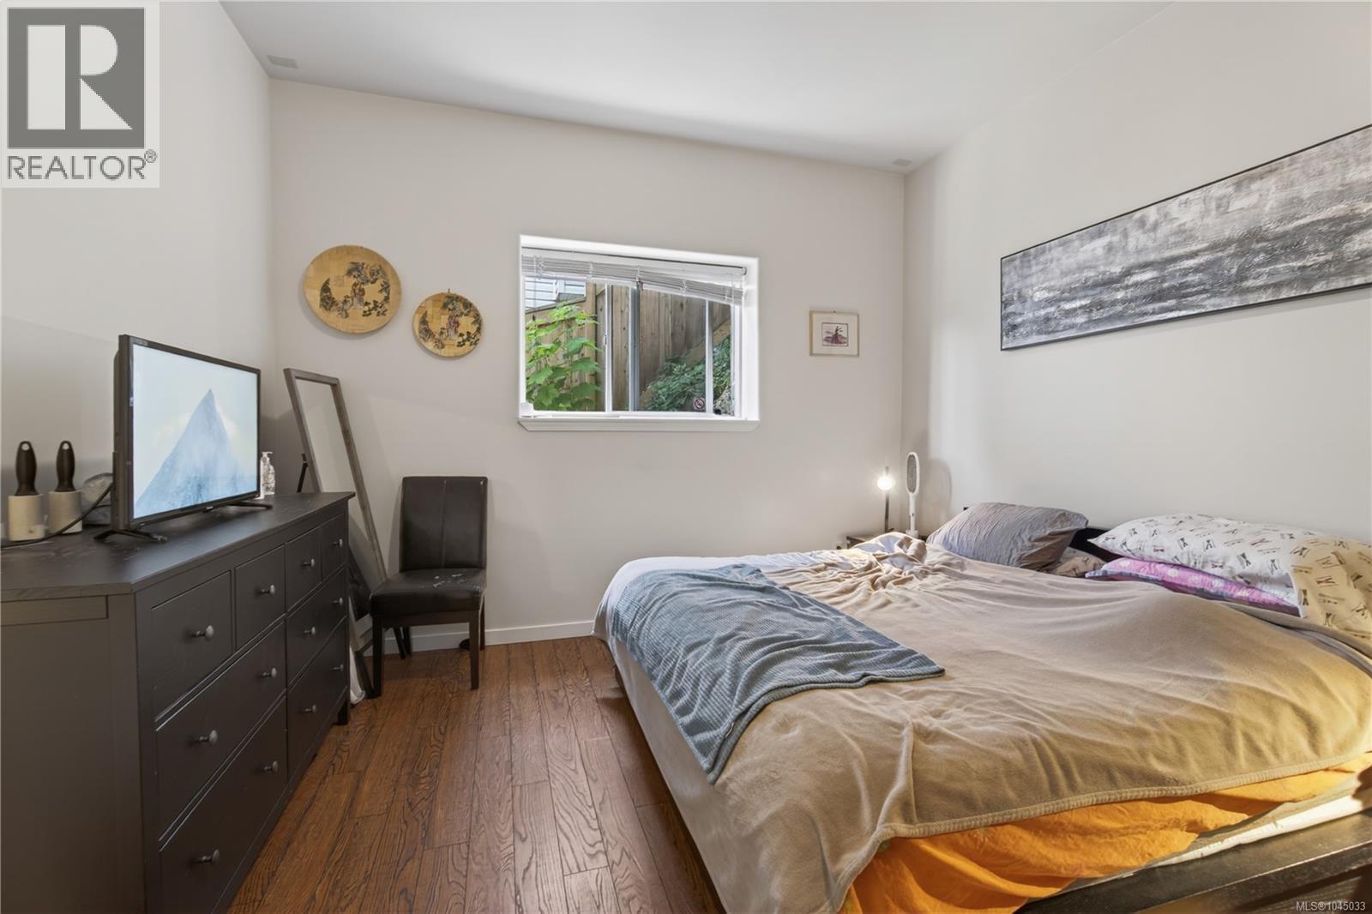
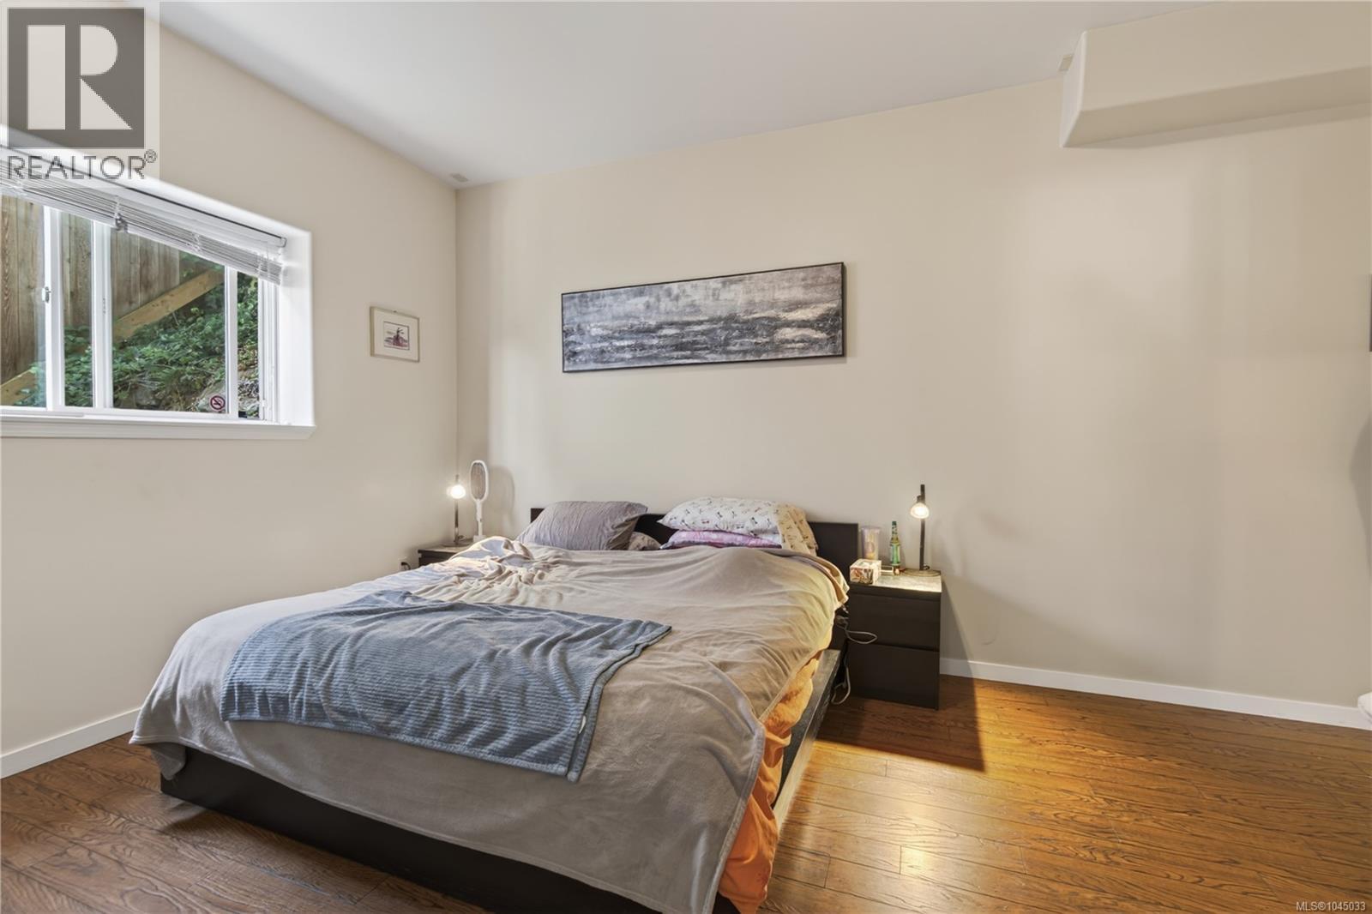
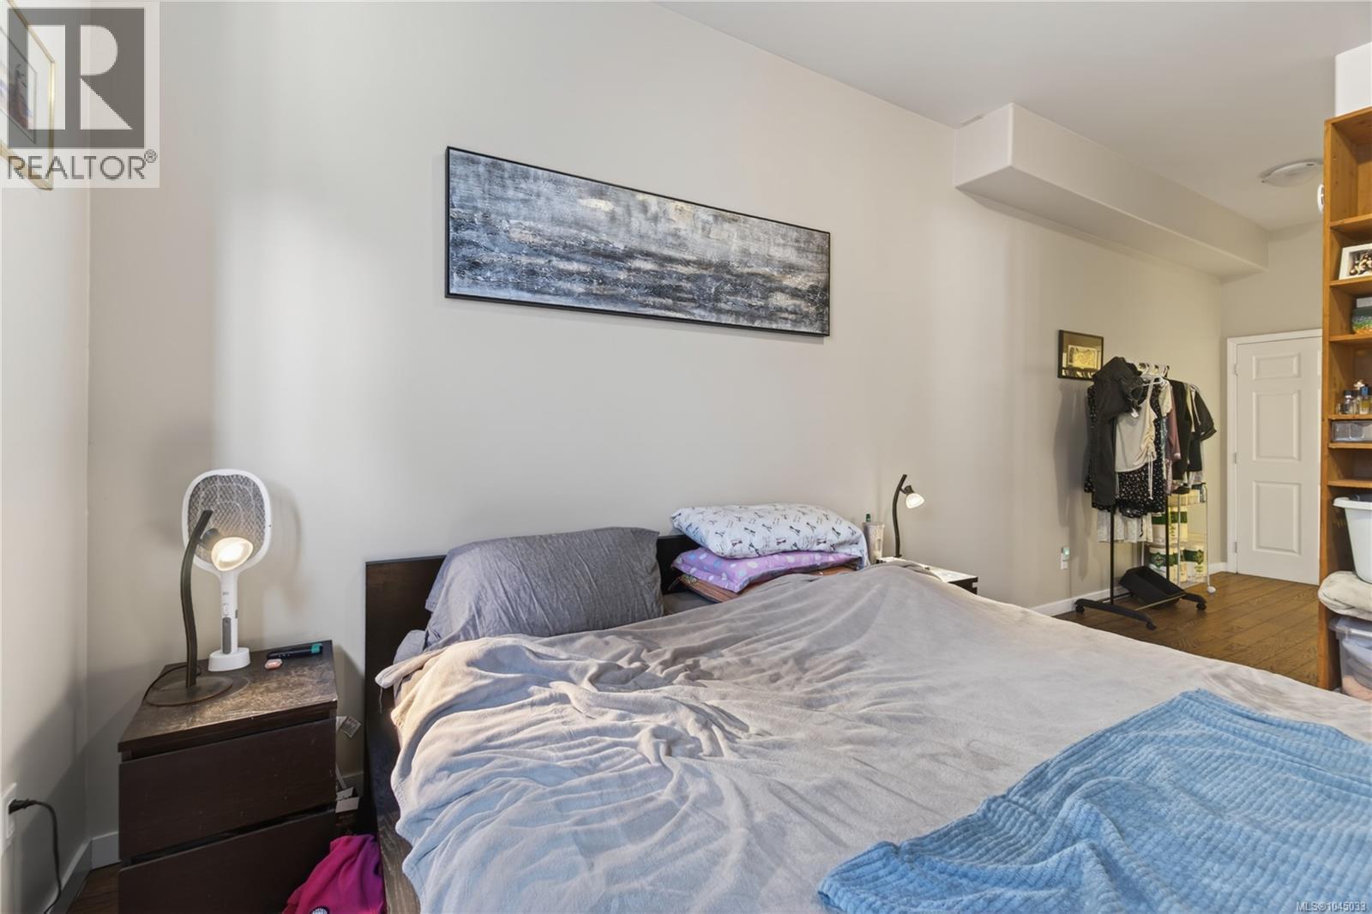
| Lower Level | Bedroom | 15'4 x 12'6 | ||
| Lower Level | Living Room | 14'4 x 12'9 | ||
| Lower Level | Kitchen | 12'9 x 10'7 | ||
| Lower Level | Bathroom | 4-Piece | ||
| Lower Level | Dining Room | 12'8 x 11'5 | ||
| Lower Level | Other | 7 ft | Measurements not available x 7 ft | |
| Lower Level | Recreation Room | 20'1 x 8'10 | ||
| Lower Level | Workshop | 20'1 x 8'9 | ||
| Lower Level | Bedroom | 13'10 x 10'9 | ||
| Lower Level | Bedroom | 14'2 x 11'5 | ||
| Main Level | Entrance | 6'5 x 4'6 | ||
| Main Level | Bedroom | 10 ft | 10 ft x Measurements not available | |
| Main Level | Living Room | 15'3 x 10'11 | ||
| Main Level | Dining Room | 10 ft | Measurements not available x 10 ft | |
| Main Level | Bathroom | 4-Piece | ||
| Main Level | Kitchen | 12'2 x 8'8 | ||
| Main Level | Dining Nook | 10 ft | 10 ft x Measurements not available | |
| Main Level | Family Room | 12 ft | Measurements not available x 12 ft | |
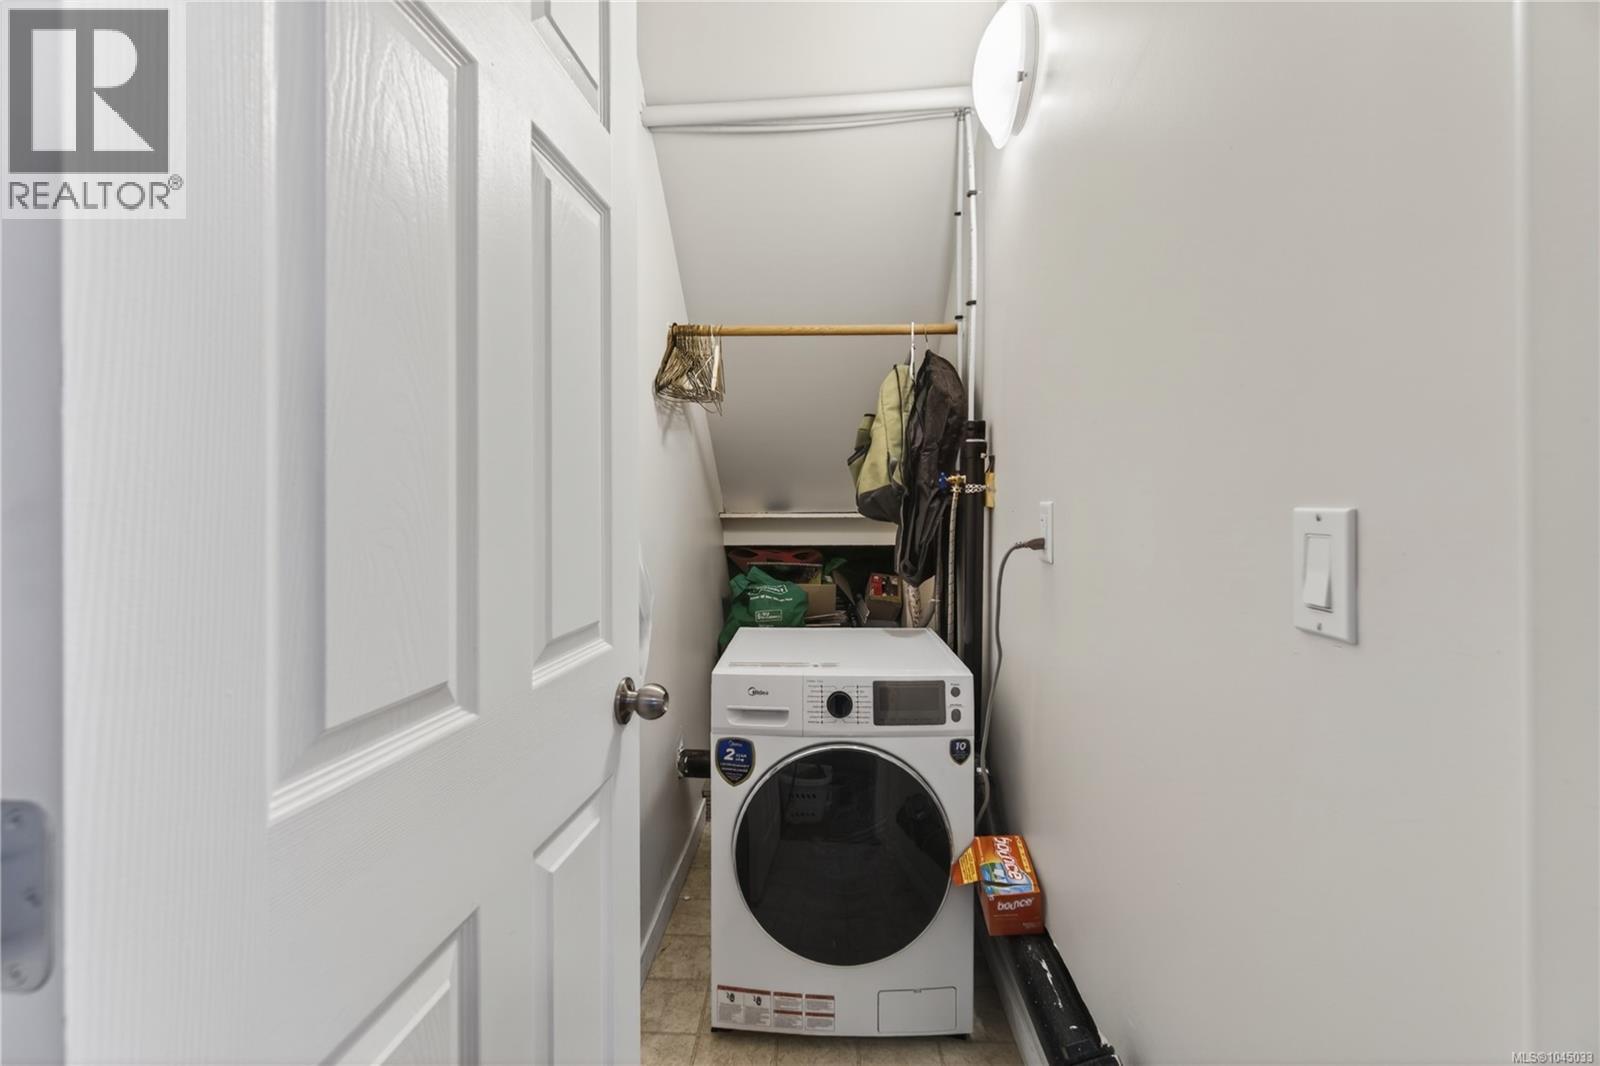
| Main Level | Laundry Room | 8'4 x 6'3 | ||
| Main Level | Bedroom | 10'11 x 9'11 | ||
| Main Level | Ensuite | 5-Piece | ||
| Main Level | Primary Bedroom | 12 ft | Measurements not available x 12 ft |
https://www.realtor.ca/real-estate/30113448/4346-gulfview-dr-nanaimo-north-nanaimo
Interested?
Contact us for more information

The trademarks REALTOR®, REALTORS®, and the REALTOR® logo are controlled by The Canadian Real Estate Association (CREA) and identify real estate professionals who are members of CREA. The trademarks MLS®, Multiple Listing Service® and the associated logos are owned by The Canadian Real Estate Association (CREA) and identify the quality of services provided by real estate professionals who are members of CREA. The trademark DDF® is owned by The Canadian Real Estate Association (CREA) and identifies CREA's Data Distribution Facility (DDF®)
August 04 2026 10:13:21
Vancouver Island Real Estate Board
Exp Realty (Na)