

429 Davis Rd Ladysmith, British Columbia V9G 1V4

$749,000
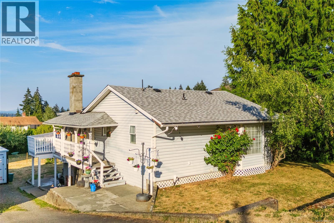
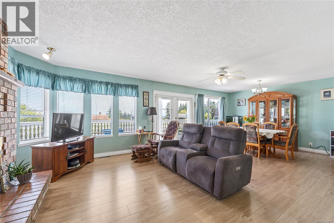
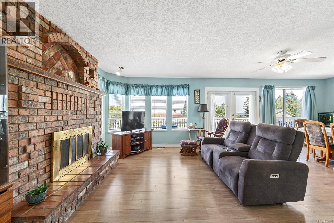
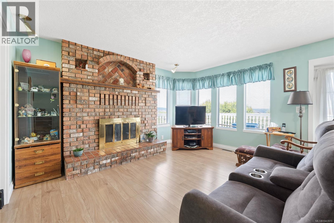
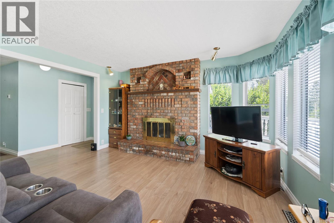
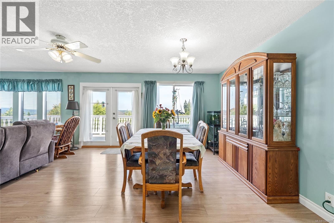
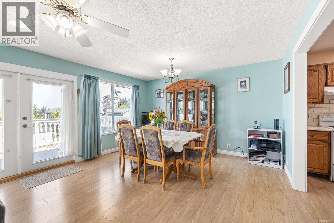
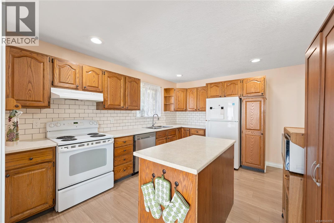
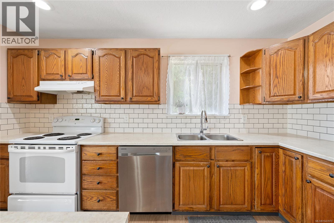
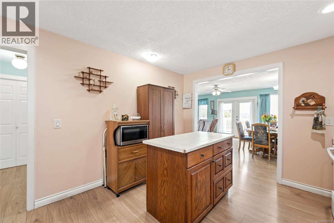
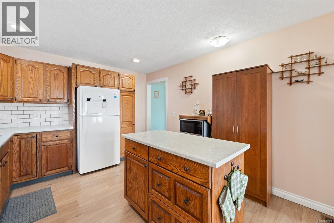
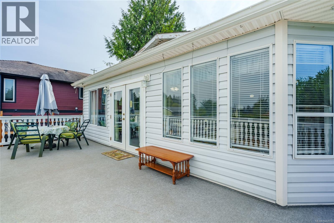
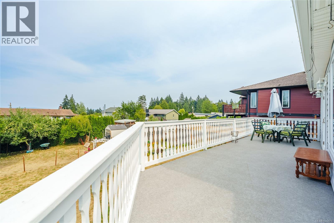
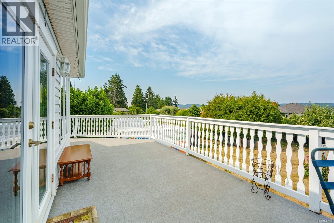
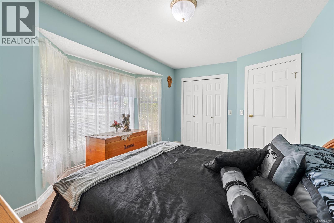
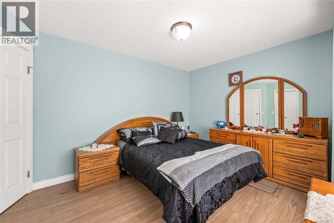
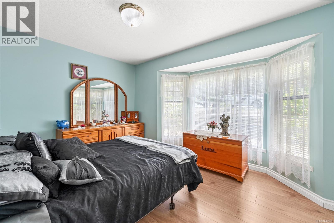
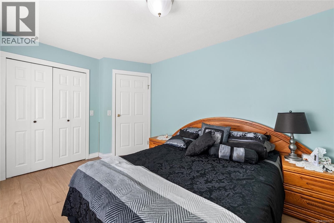
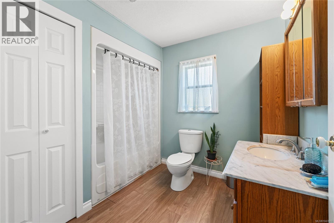
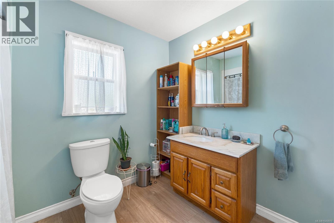
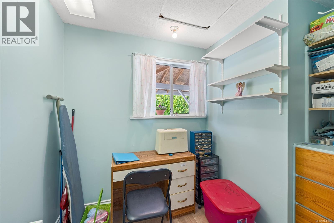
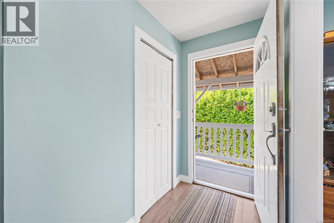
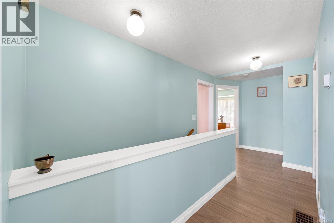
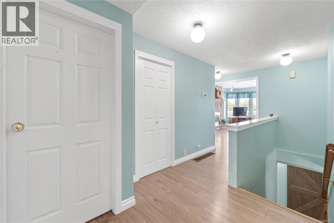
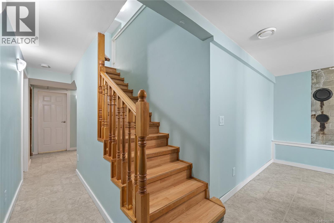
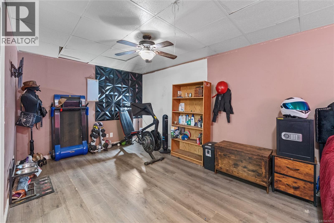
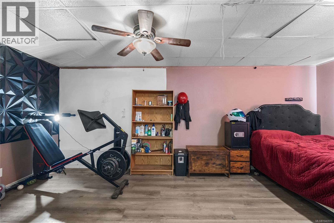
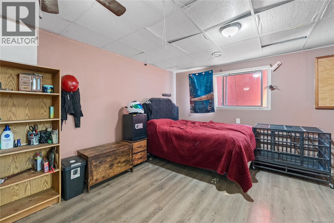
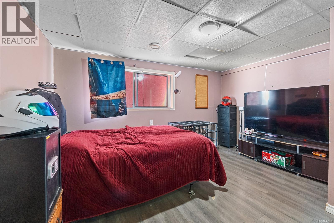
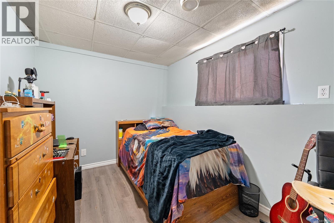
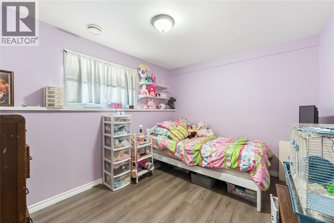
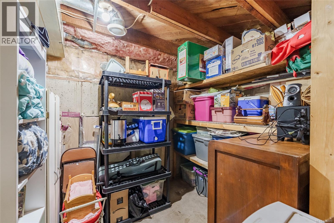
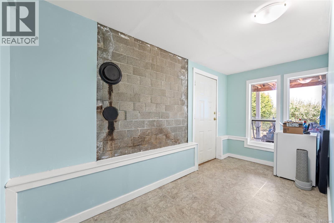
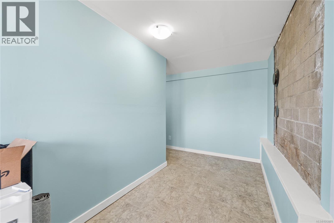
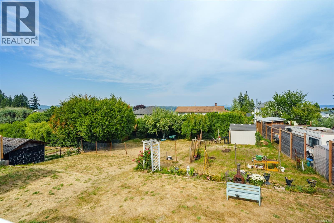
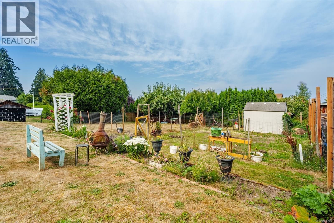
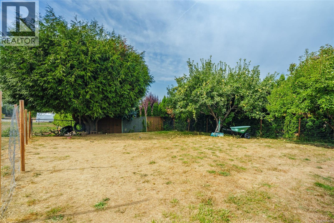
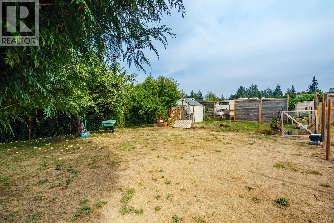
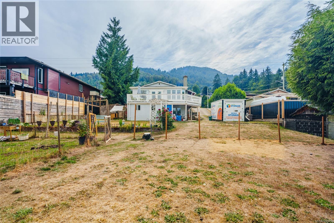
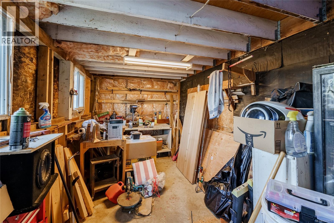
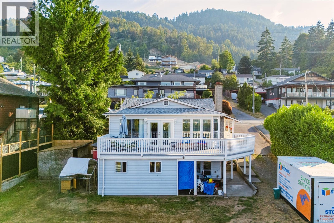
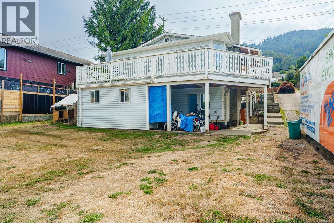
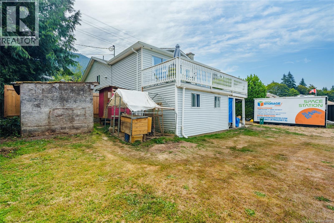
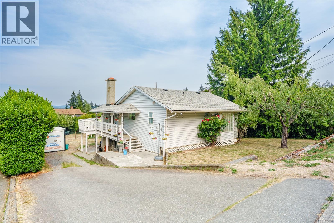
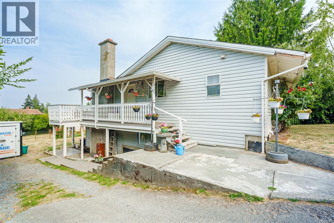
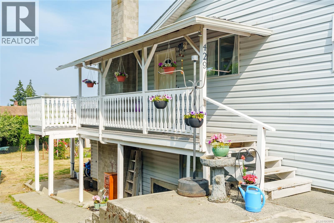
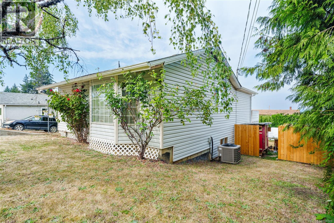
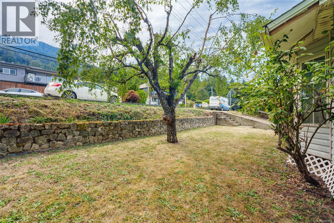
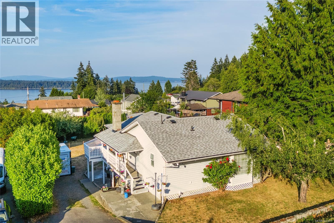
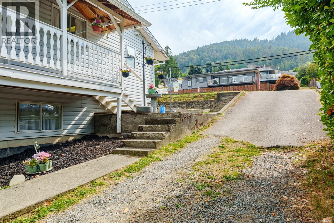
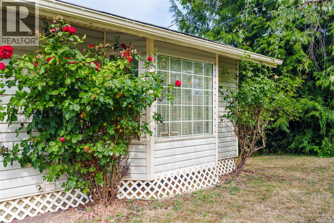
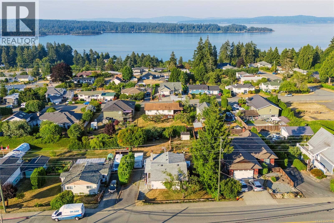
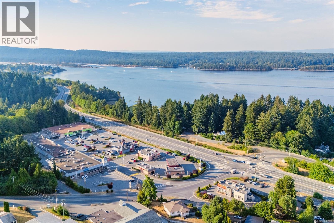
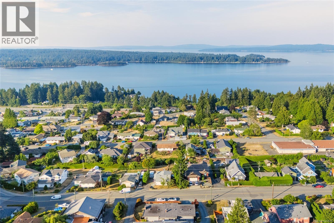
Incredible value at 429 Davis Road! On the market for the first time since 1975, this 4-bedroom plus den home is the ultimate smart buy. Offering unbeatable value compared to neighbouring properties, all the expensive heavy lifting is already done. Major 2021 updates include a new roof, heat pump, furnace, and flooring. Inside, enjoy bright main-level living featuring a modernized kitchen with updated counters and backsplash, updated windows and plumbing, and a cozy WETT-certified wood fireplace. Step out onto the expansive deck to take in beautiful peekaboo ocean and mountain views. Downstairs offers massive flexibility with a walkout basement that opens directly into a generous, fully usable backyard. Complete with a small workshop for your tools and DIY projects, this property offers a fantastic layout, total peace of mind, and endless outdoor space. Don't miss your chance to own this exceptionally rare, move-in ready Ladysmith gem! (id:55599)
Property Details
| MLS® Number | 1043970 |
| Property Type | Single Family |
| Neigbourhood | Ladysmith |
| Features | Central Location, Other, Rectangular, Marine Oriented |
| Parking Space Total | 6 |
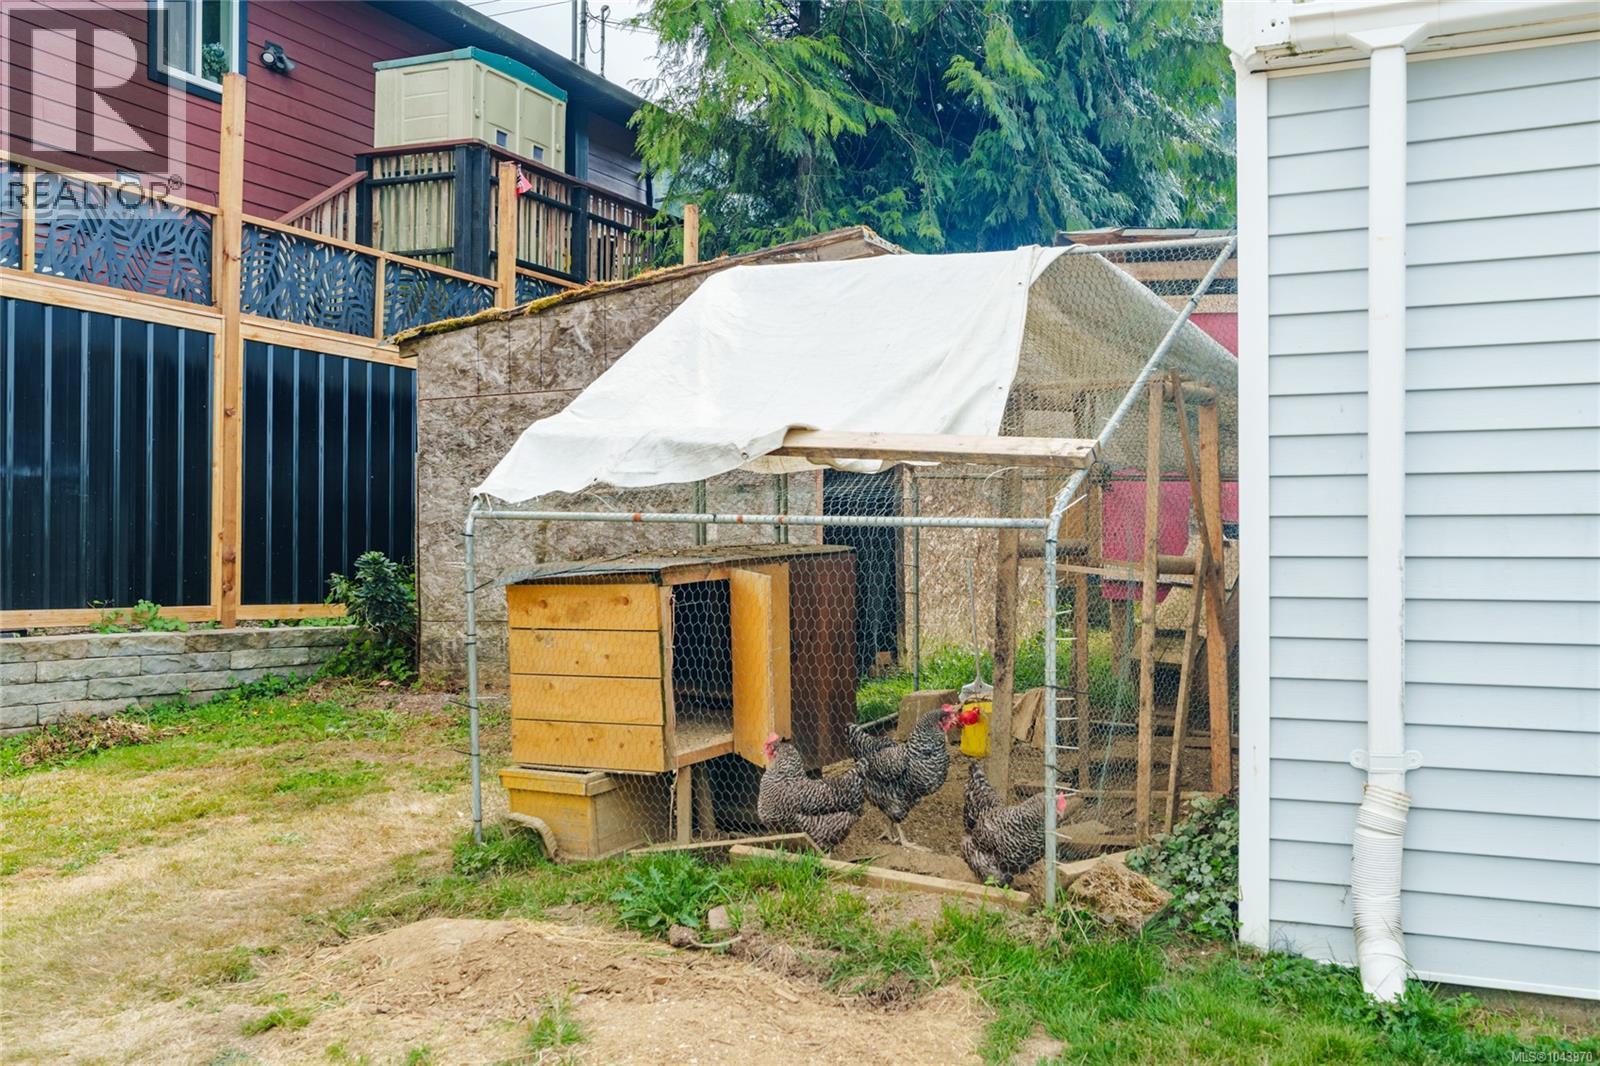
| Structure | Shed, Workshop |
| View Type | Mountain View, Ocean View |
Building
| Bathroom Total | 2 |
| Bedrooms Total | 4 |
| Appliances | Range, Dishwasher, Dryer, Microwave, Refrigerator, Washer |
| Constructed Date | 1947 |
| Cooling Type | Air Conditioned |
| Fire Protection | Fire Alarm System |
| Fireplace Present | Yes |
| Fireplace Total | 1 |
| Heating Fuel | Electric, Wood |
| Heating Type | Forced Air, Heat Pump |
| Size Interior | 2014 Sqft |
| Type | House |
Land
| Access Type | Road Access |
| Acreage | No |
| Size Irregular | 10430 |
| Size Total | 10430 Sqft |
| Size Total Text | 10430 Sqft |
| Zoning Type | Residential |
Rooms
| Level | Type | Length | Width | Dimensions |
|---|---|---|---|---|
| Lower Level | Workshop | 8'9 x 15'5 | ||
| Lower Level | Bedroom | 11'4 x 9'0 | ||
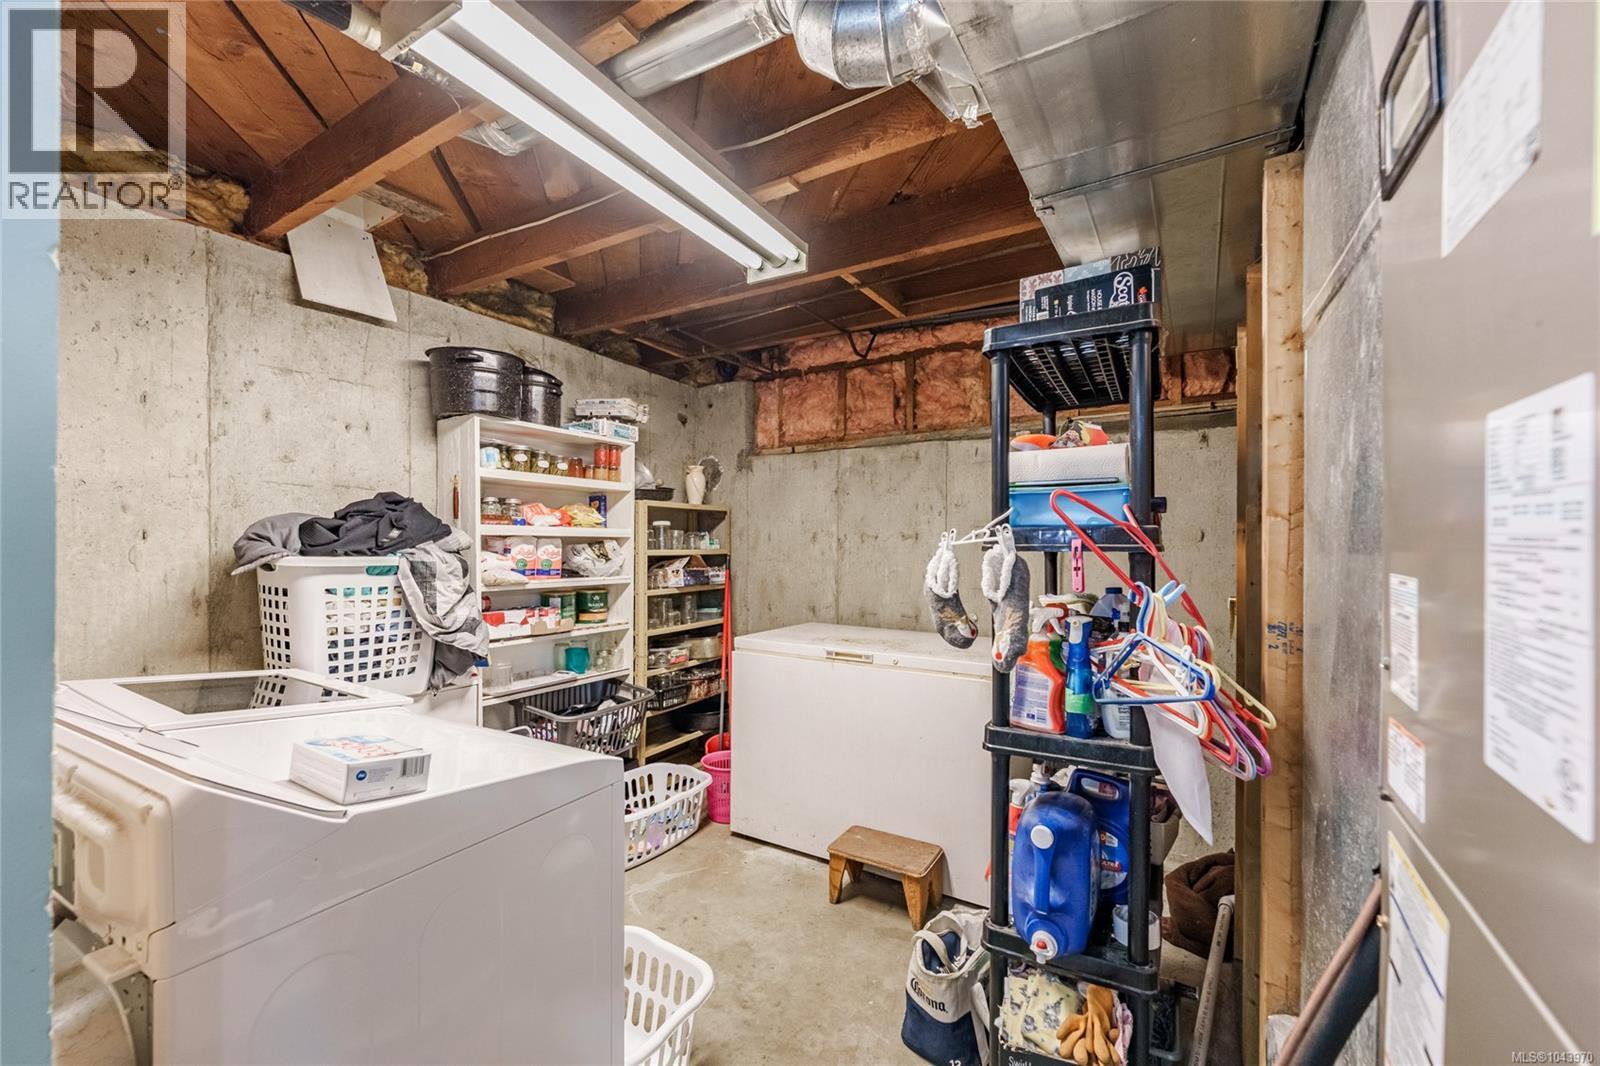
| Lower Level | Laundry Room | 11'2 x 10'3 | ||
| Lower Level | Bathroom | 5'7 x 6'5 | ||
| Lower Level | Storage | 11'2 x 8'2 | ||
| Lower Level | Bedroom | 11'3 x 8'0 | ||
| Lower Level | Bedroom | 13'3 x 18'4 | ||
| Main Level | Den | 9'0 x 6'1 | ||
| Main Level | Bathroom | 9'3 x 7'7 | ||
| Main Level | Primary Bedroom | 11'4 x 13'11 | ||
| Main Level | Kitchen | 13'8 x 11'4 | ||
| Main Level | Living Room | 13'8 x 13'10 | ||
| Main Level | Dining Room | 13'8 x 11'7 |
https://www.realtor.ca/real-estate/30067679/429-davis-rd-ladysmith-ladysmith
Interested?
Contact us for more information

The trademarks REALTOR®, REALTORS®, and the REALTOR® logo are controlled by The Canadian Real Estate Association (CREA) and identify real estate professionals who are members of CREA. The trademarks MLS®, Multiple Listing Service® and the associated logos are owned by The Canadian Real Estate Association (CREA) and identify the quality of services provided by real estate professionals who are members of CREA. The trademark DDF® is owned by The Canadian Real Estate Association (CREA) and identifies CREA's Data Distribution Facility (DDF®)
August 16 2026 10:01:42
Vancouver Island Real Estate Board
Royal LePage Nanaimo Realty Ld