

424 Nursery Hill Dr View Royal, British Columbia V9B 0E2

$1,499,000Maintenance,
$50 Monthly
Maintenance,
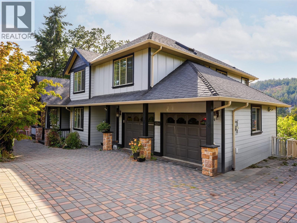
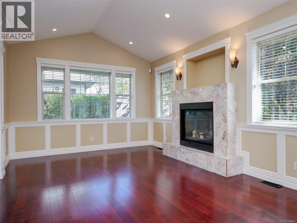
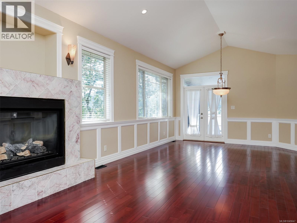
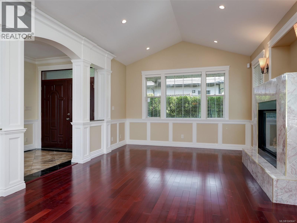
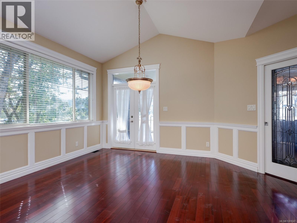
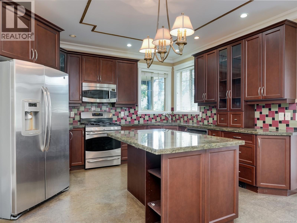
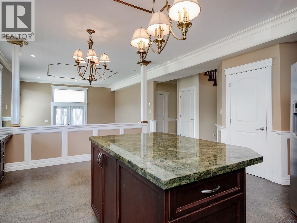
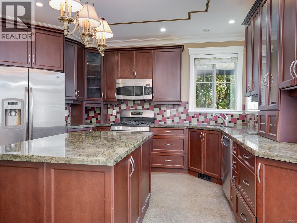
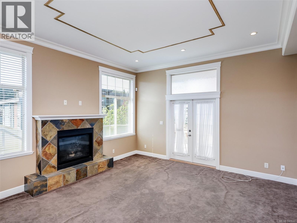
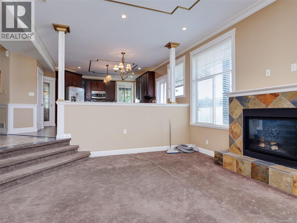
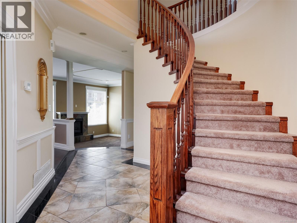
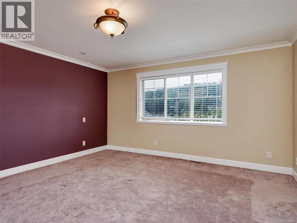
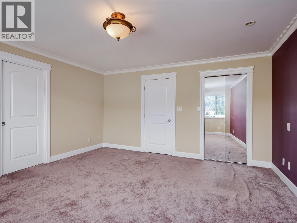
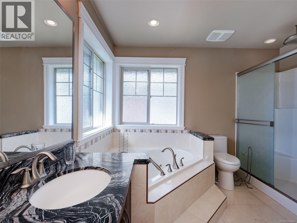
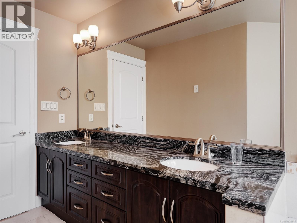
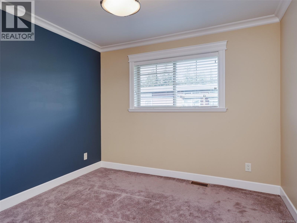
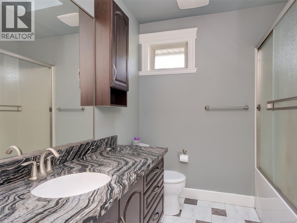
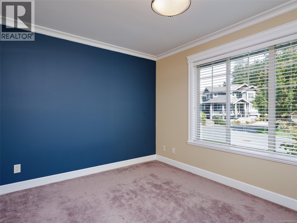
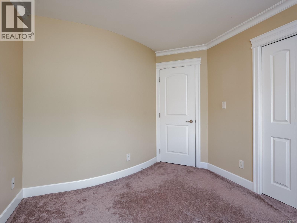
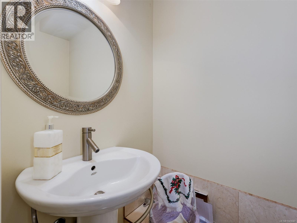
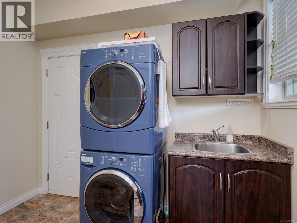
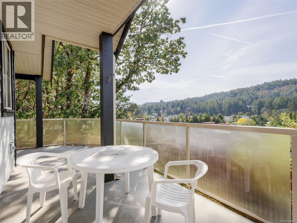
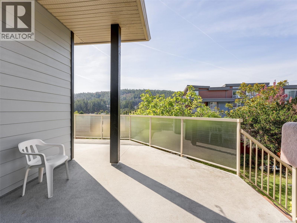
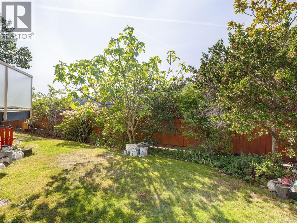
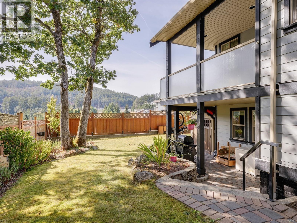
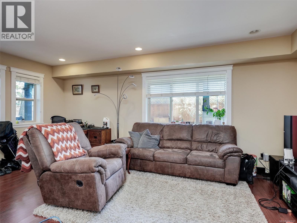
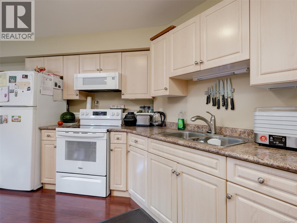
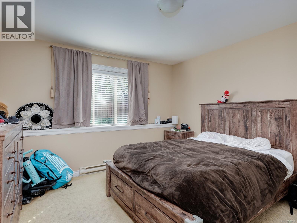
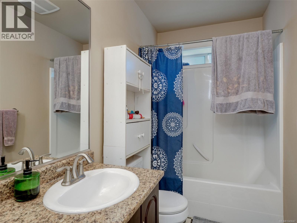
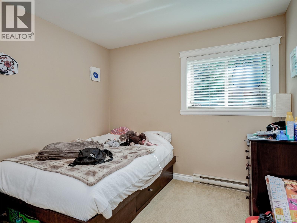
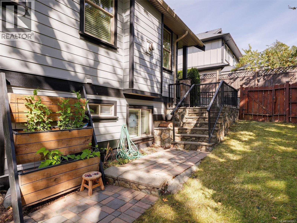
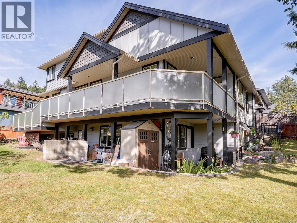
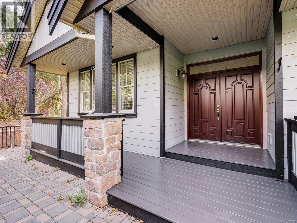
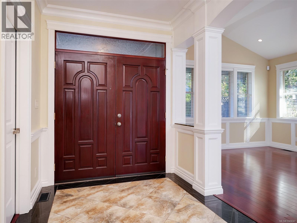
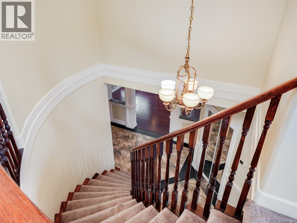
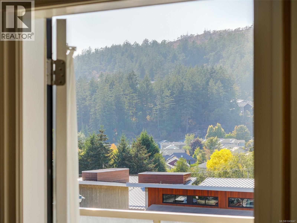
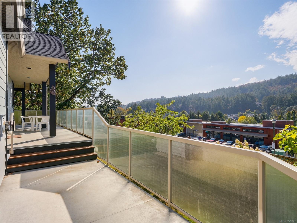
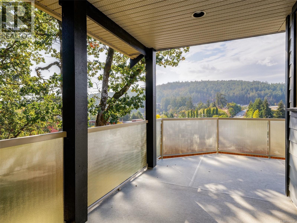
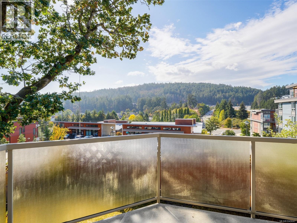
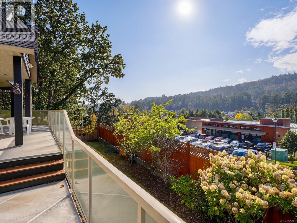
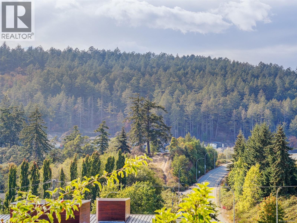
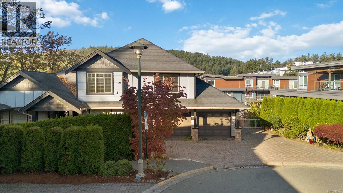
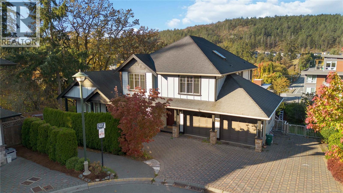
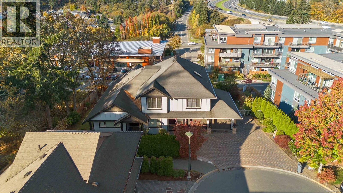
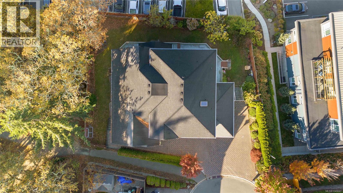
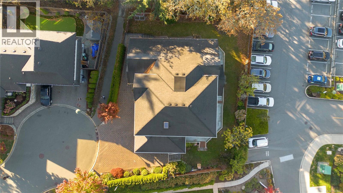
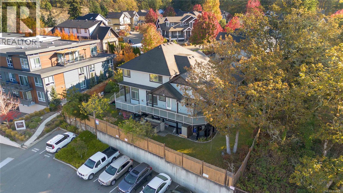
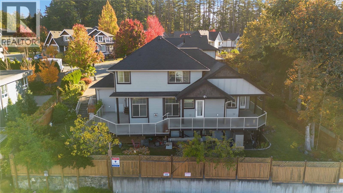
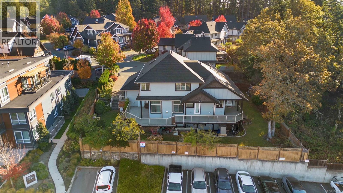
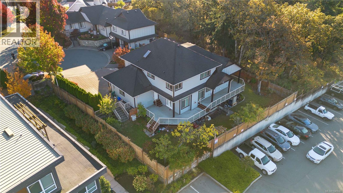
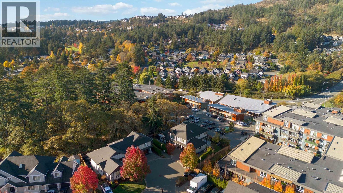
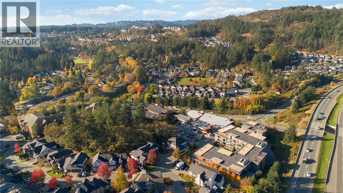
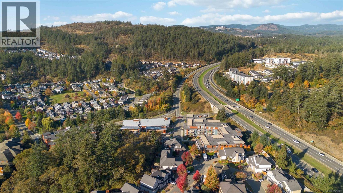
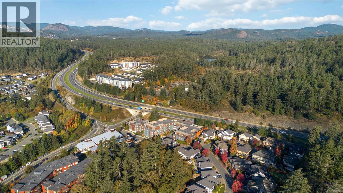
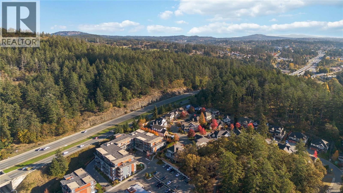
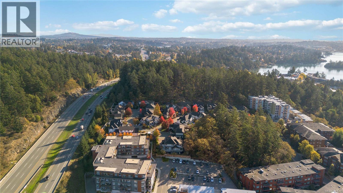
$50 MonthlyOpen House Saturday, October 3rd @ 12-1:30 PM!! A rare offering in View Royal! Situated on a QUIET no through road, this spacious 2008 built home offers over 4,300 sq/ft of living space with 6 bedrooms + TWO dens and 4 bathrooms. Designed for families, the home features both formal and informal living and dining areas, providing exceptional space to gather, entertain and unwind. The self contained two bedroom suite with separate laundry offers the flexibility to become a THREE bedroom suite for even greater income potential. Enjoy year round comfort with a heat pump, plus fresh paint, plenty of parking and impressive views from the home’s elevated position. Set on a generous 8,300 sq/ft lot within walking distance of parks, trails, Thetis Lake, Juan de Fuca Recreation Centre, a local seniors’ centre offering a variety of activities, coffee shops, everyday amenities, and recreation. An incredibly versatile home offering space, income potential and convenience in View Royal! (id:55599)
Property Details
| MLS® Number | 1049647 |
| Property Type | Single Family |
| Neigbourhood | Six Mile |
| Community Features | Pets Allowed, Family Oriented |
| Features | Cul-de-sac, Other |
| Parking Space Total | 6 |
| Plan | Vis6081 |
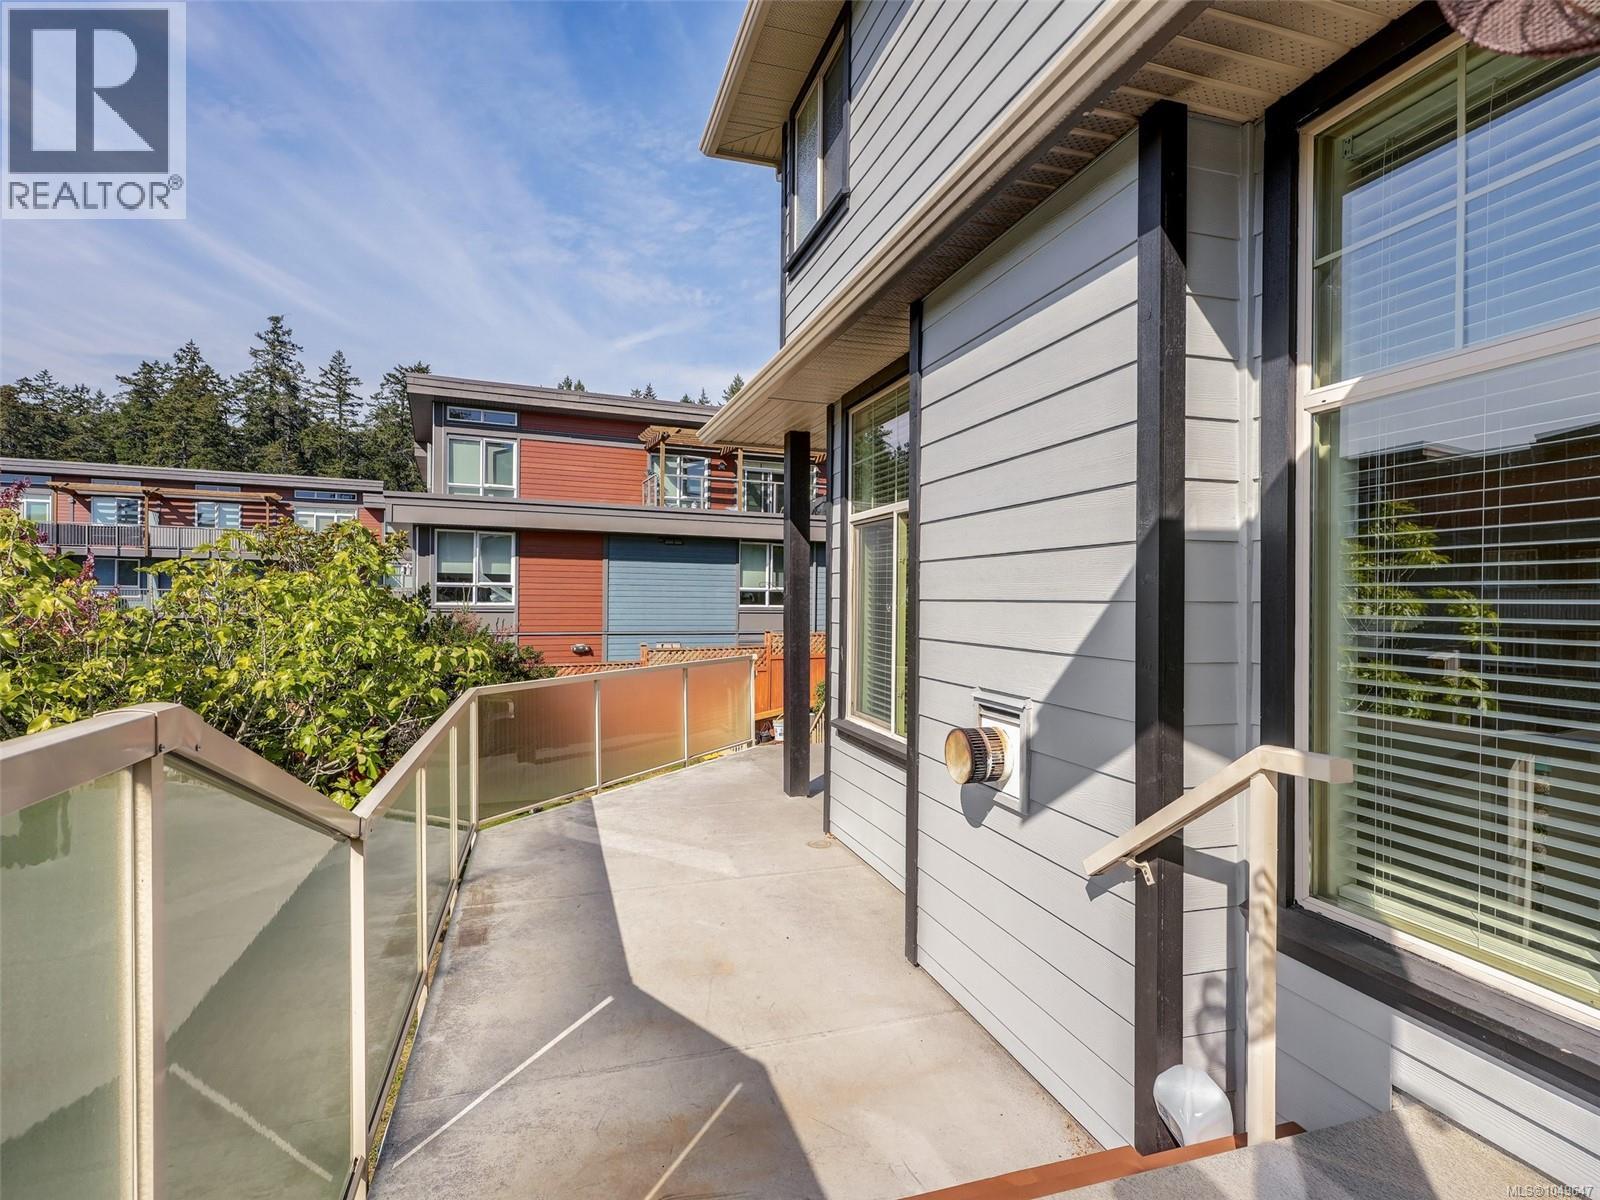
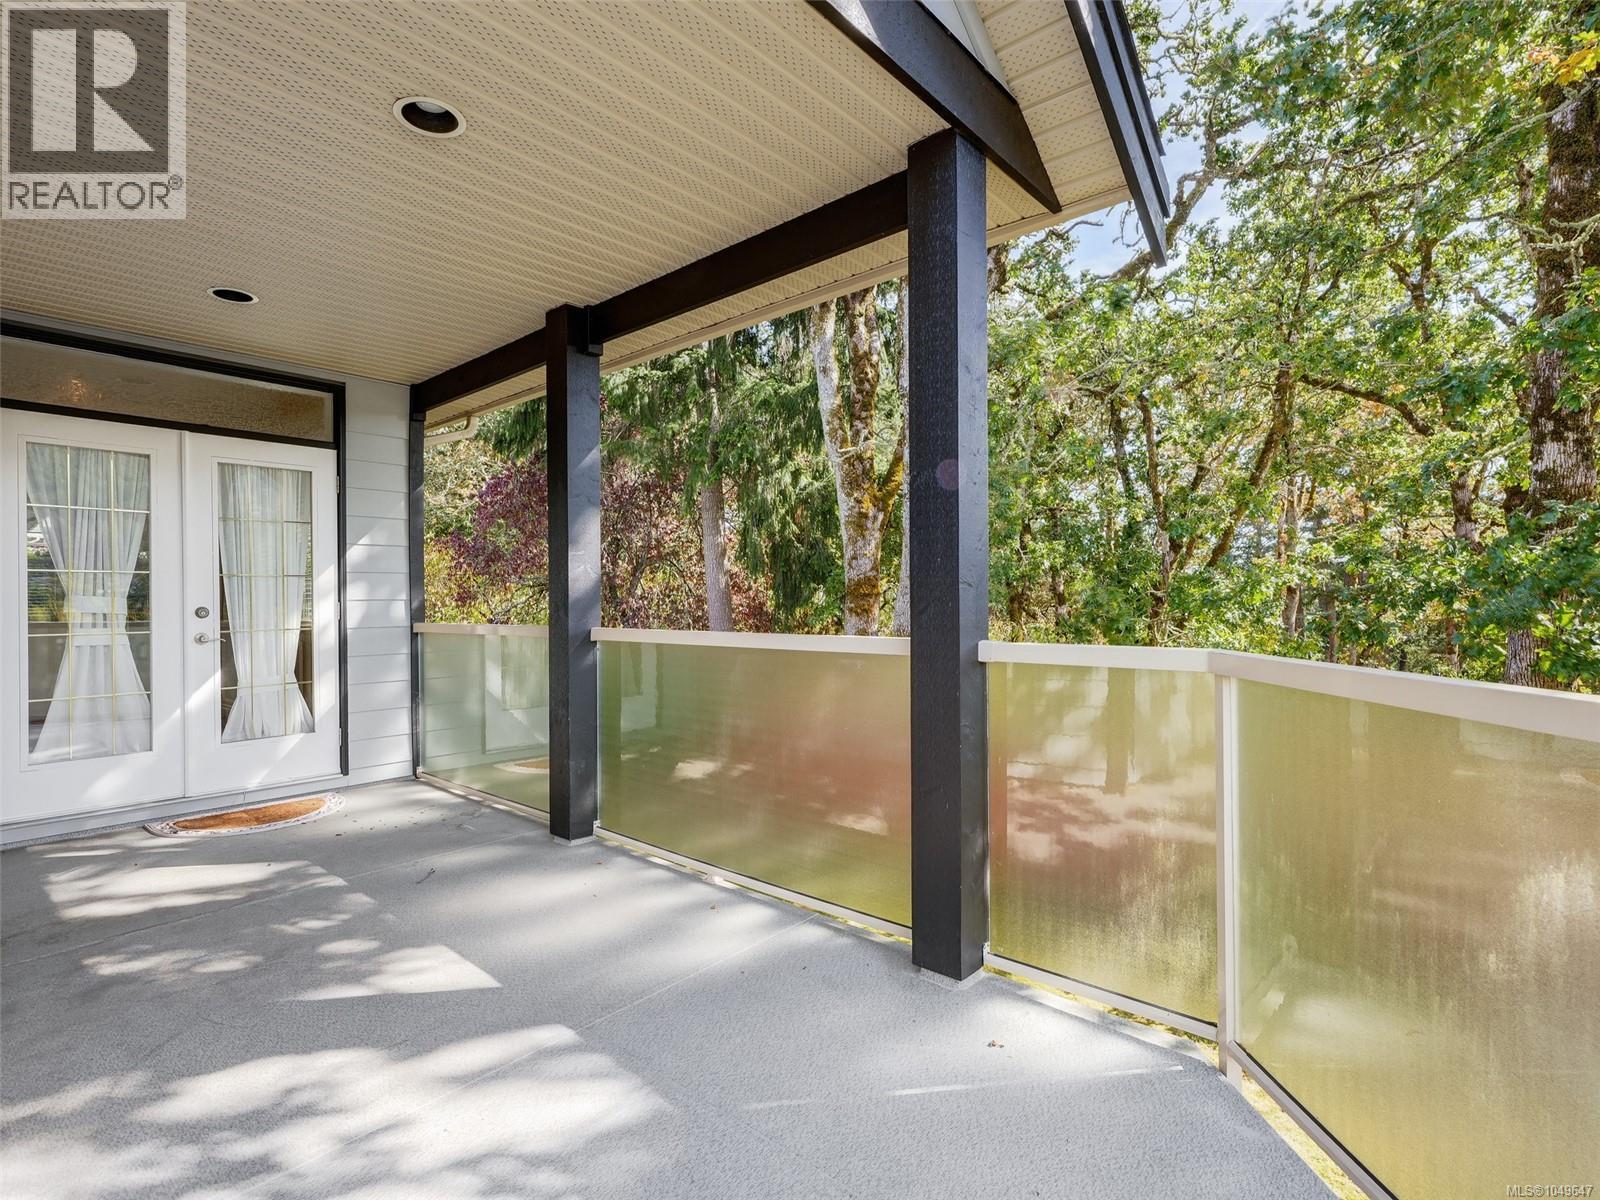
| Structure | Patio(s) |
| View Type | Mountain View, Valley View |
Building
| Bathroom Total | 4 |
| Bedrooms Total | 6 |
| Appliances | Dishwasher, Dryer, Microwave, Range - Gas, Refrigerator, Washer |
| Constructed Date | 2008 |
| Cooling Type | Air Conditioned |
| Fireplace Present | Yes |
| Fireplace Total | 2 |
| Heating Fuel | Electric, Natural Gas |
| Heating Type | Heat Pump |
| Size Interior | 4303 Sqft |
| Type | House |
Parking
| Carport | |
| Garage | |
| R V |
Land
| Access Type | Road Access |
| Acreage | No |
| Size Irregular | 8300 |
| Size Total | 8300 Sqft |
| Size Total Text | 8300 Sqft |
| Zoning Type | Residential |
Rooms
| Level | Type | Length | Width | Dimensions |
|---|---|---|---|---|
| Second Level | Bathroom | 4-Piece | ||
| Second Level | Bedroom | 12'10 x 9'7 | ||
| Second Level | Bedroom | 10'6 x 9'11 | ||
| Second Level | Bedroom | 10'6 x 9'11 | ||
| Second Level | Ensuite | 5-Piece | ||
| Second Level | Primary Bedroom | 15'5 x 14'7 | ||
| Lower Level | Patio | 19'4 x 6'10 | ||
| Lower Level | Storage | 16'10 x 7'4 | ||
| Lower Level | Office | 12'2 x 9'6 | ||
| Lower Level | Laundry Room | 8'5 x 3'4 | ||
| Lower Level | Bedroom | 9'9 x 9'7 | ||
| Lower Level | Bathroom | 4-Piece | ||
| Lower Level | Kitchen | 14'1 x 11'6 | ||
| Lower Level | Bedroom | 12'11 x 11'11 | ||
| Lower Level | Living Room | 19'2 x 11'6 | ||
| Main Level | Porch | 21'1 x 4'0 | ||
| Main Level | Family Room | 17'2 x 15'4 | ||
| Main Level | Den | 10'6 x 9'10 | ||
| Main Level | Bathroom | 2-Piece | ||
| Main Level | Laundry Room | 9'11 x 7'3 | ||
| Main Level | Eating Area | 15'1 x 7'5 | ||
| Main Level | Kitchen | 11'7 x 11'6 | ||
| Main Level | Pantry | 4'6 x 4'0 | ||
| Main Level | Dining Room | 17'4 x 11'3 | ||
| Main Level | Living Room | 16'8 x 12'10 | ||
| Main Level | Entrance | 11'8 x 7'4 |
https://www.realtor.ca/real-estate/30278277/424-nursery-hill-dr-view-royal-six-mile
Interested?
Contact us for more information

The trademarks REALTOR®, REALTORS®, and the REALTOR® logo are controlled by The Canadian Real Estate Association (CREA) and identify real estate professionals who are members of CREA. The trademarks MLS®, Multiple Listing Service® and the associated logos are owned by The Canadian Real Estate Association (CREA) and identify the quality of services provided by real estate professionals who are members of CREA. The trademark DDF® is owned by The Canadian Real Estate Association (CREA) and identifies CREA's Data Distribution Facility (DDF®)
October 21 2026 12:52:21
Victoria Real Estate Board
RE/MAX Camosun