

42 Kanaka Pl Nanaimo, British Columbia V9T 5B7

$579,900Maintenance,
$279.73 Monthly
Maintenance,
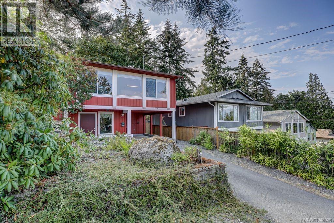
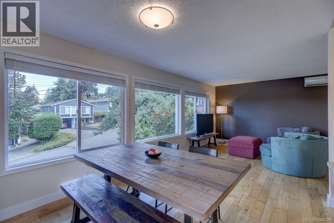
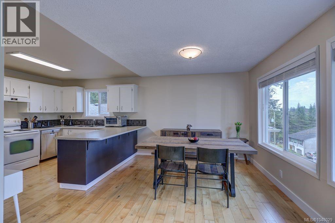
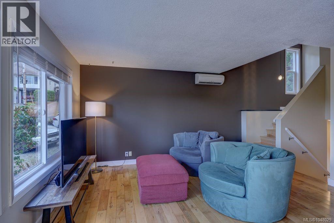
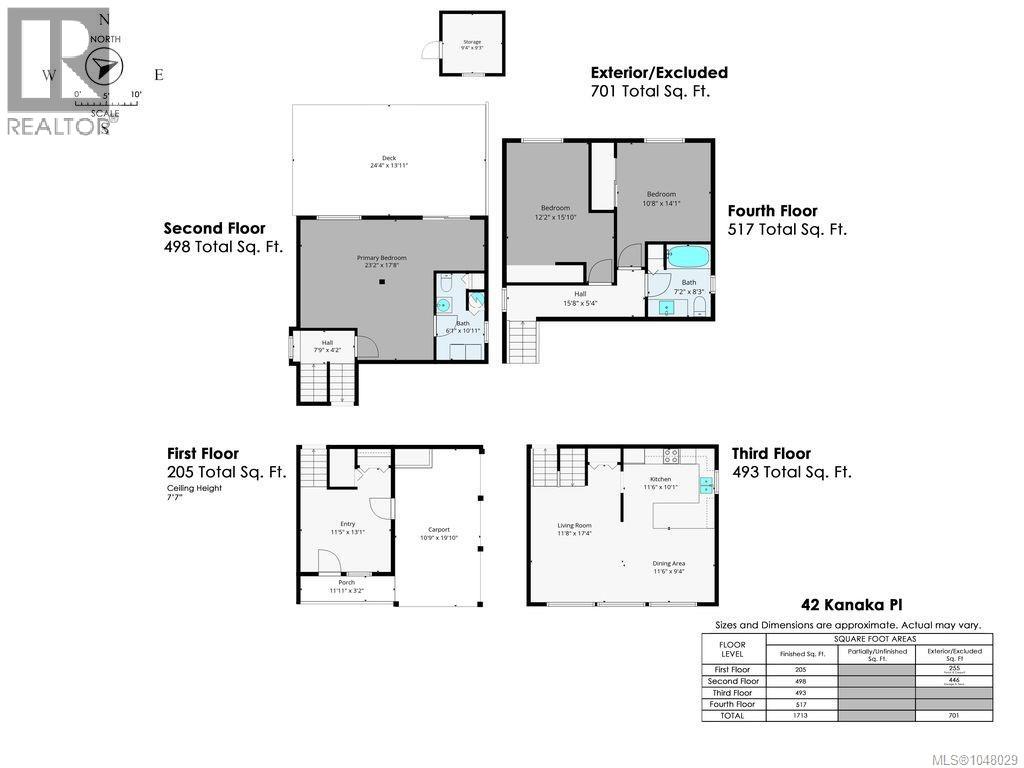
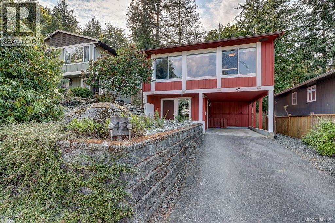
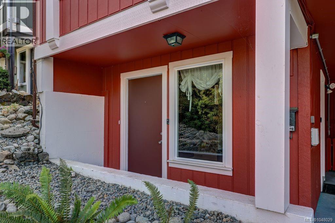
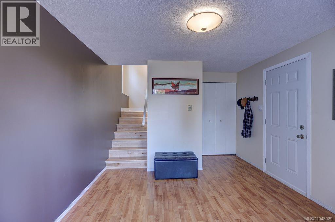
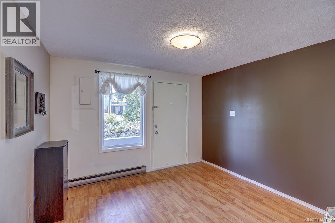
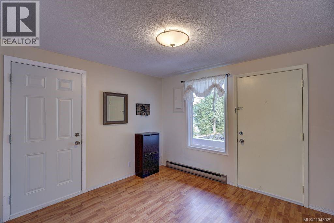
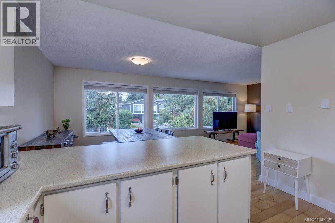
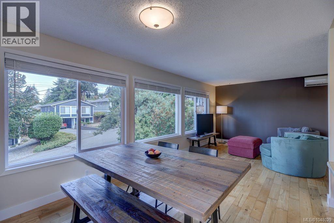
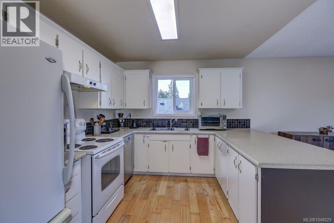
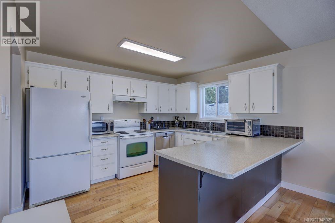
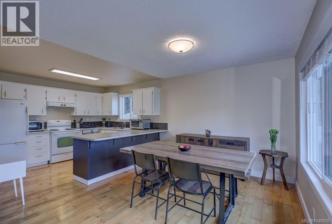
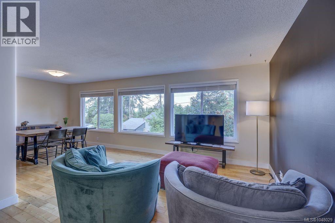
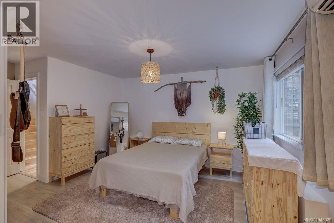
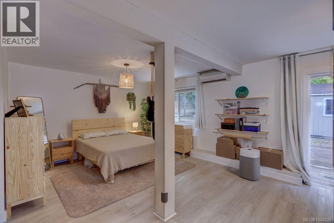
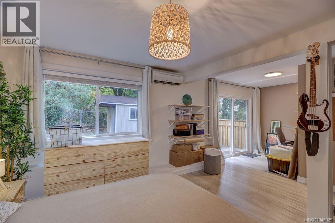
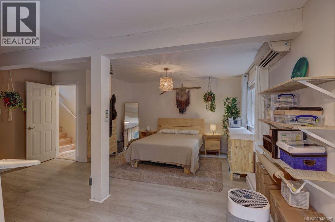
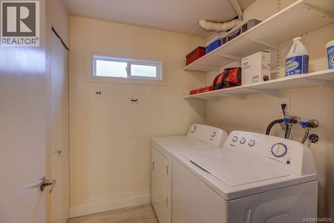
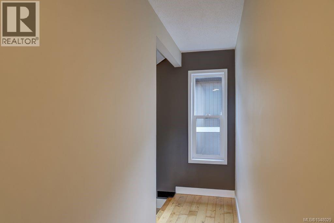
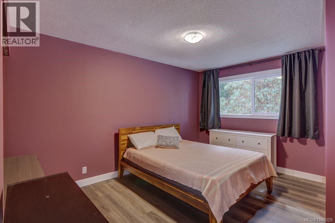
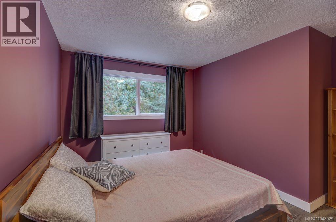
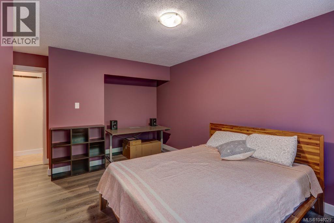
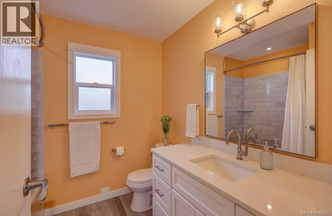
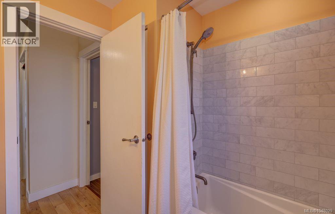
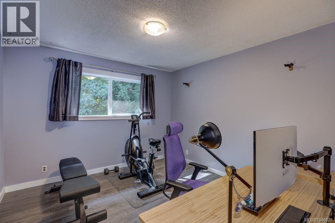
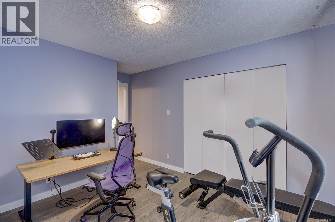
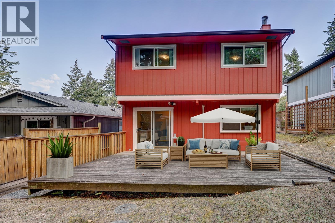
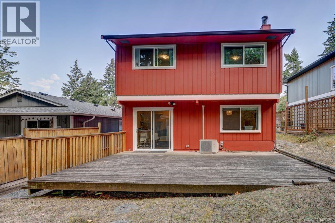
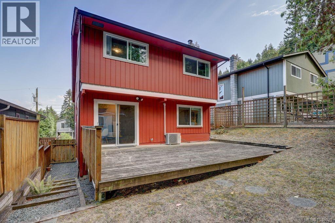
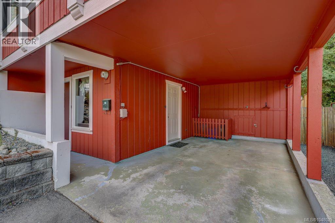
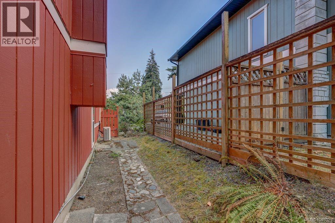
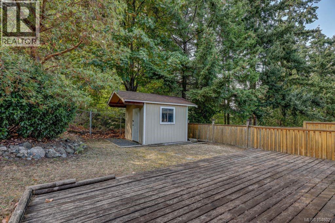
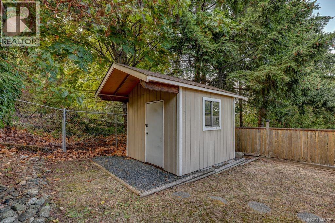
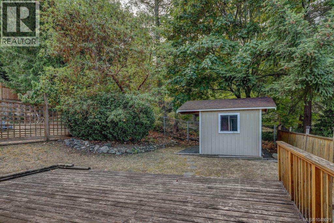
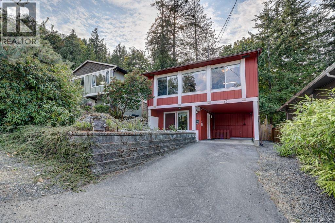
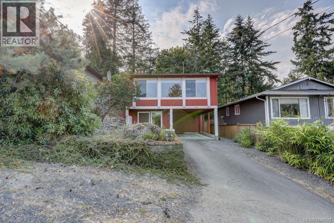
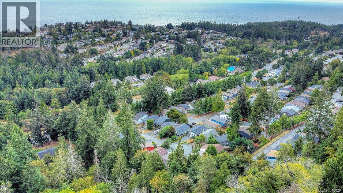
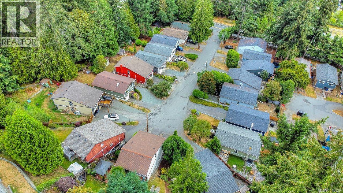
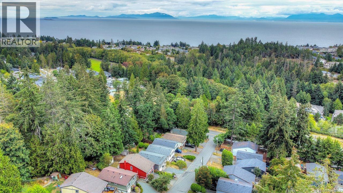
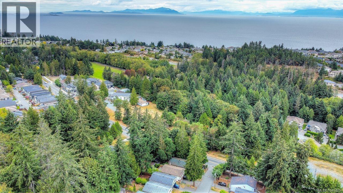
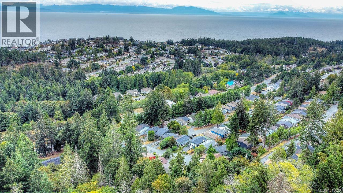
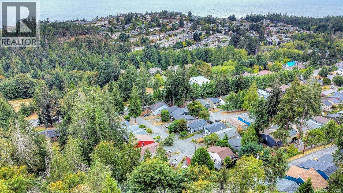
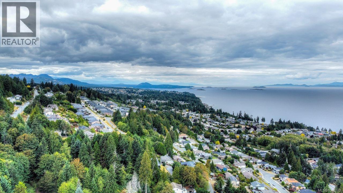
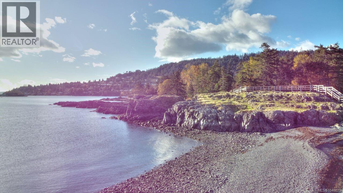
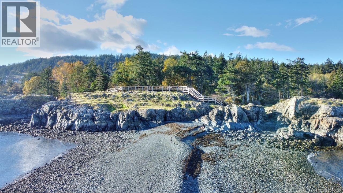
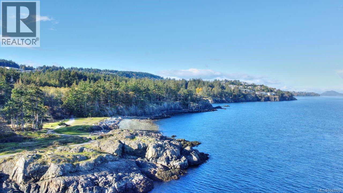
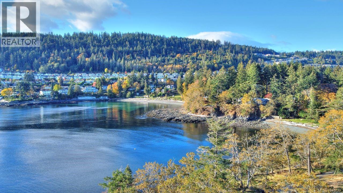
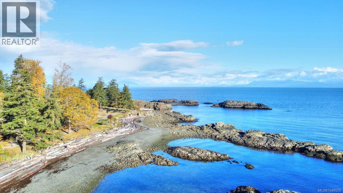
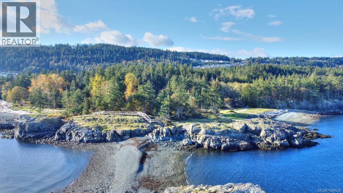
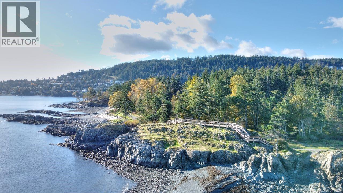
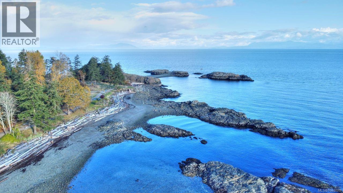
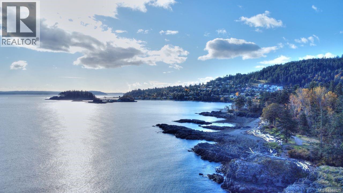
$279.73 MonthlyWelcome home to 42 Kanaka Place in desirable North Nanaimo’s Malaspina Estates! Updated 4-level split is move-in ready & situated on a quiet cul-de-sac just minutes from scenic Neck Point beaches and trails. Step inside to a light & bright living space flooded w natural light. Comfort ensured year-round thanks to the heat pump offering efficient heating & cooling. Spacious primary bedroom (originally was family room) on 2nd level features a seamless transition outdoors with a slider leading right onto a private deck. 2 more beds & 4pc bath on top floor. Outside, enjoy a level, fenced backyard w storage shed & low-maintenance rock landscaping at front—perfect for relaxing & entertaining. Ample parking including a covered carport plus extra space out front for guests. Combining an ideal layout, quiet coastal neighborhood feel, & prime north location close to parks, trails, & beaches, this home is a must-see! Transit nearby. All measurements approx - Buyer to verify if deemed important (id:55599)
Property Details
| MLS® Number | 1048029 |
| Property Type | Single Family |
| Neigbourhood | North Nanaimo |
| Community Features | Pets Allowed, Family Oriented |
| Features | Cul-de-sac, Other |
| Parking Space Total | 4 |
| Plan | Vis399 |
Building
| Bathroom Total | 2 |
| Bedrooms Total | 3 |
| Appliances | Dishwasher, Dryer, Range - Electric, Refrigerator, Washer |
| Constructed Date | 1977 |
| Cooling Type | Air Conditioned |
| Heating Fuel | Electric |
| Heating Type | Baseboard Heaters, Heat Pump |
| Size Interior | 1713 Sqft |
| Type | House |
Parking
| Carport |
Land
| Access Type | Road Access |
| Acreage | No |
| Zoning Description | R5 |
| Zoning Type | Residential |
Rooms
| Level | Type | Length | Width | Dimensions |
|---|---|---|---|---|
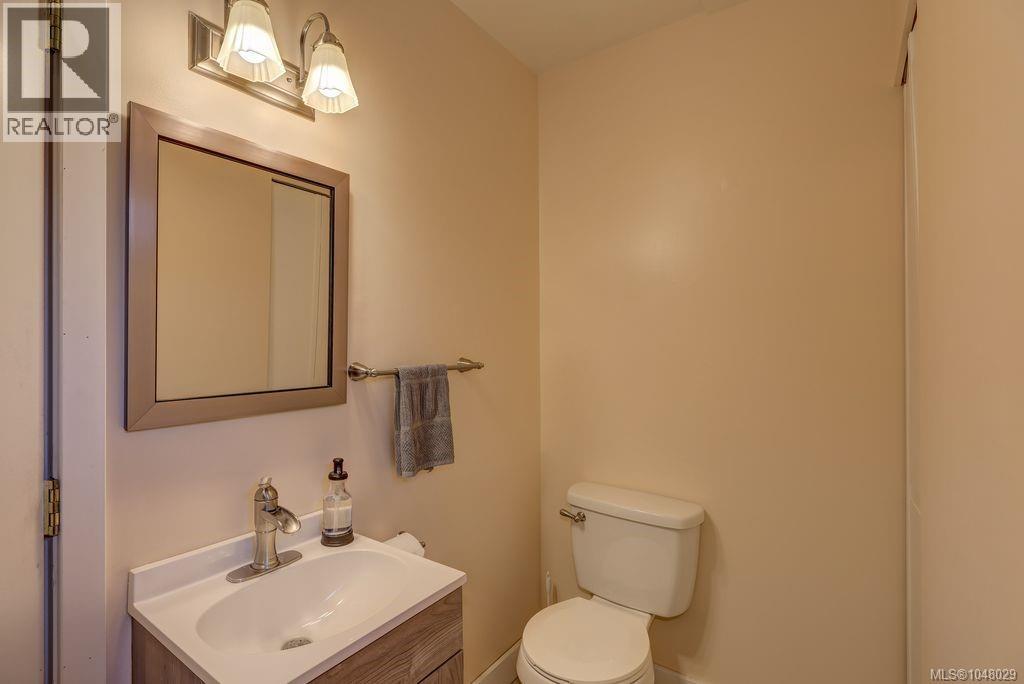
| Second Level | Bathroom | 2-Piece | ||
| Second Level | Primary Bedroom | 23'2 x 17'8 | ||
| Lower Level | Entrance | 11'5 x 13'1 | ||
| Main Level | Kitchen | 11'6 x 10'1 | ||
| Main Level | Dining Room | 11'8 x 9'4 | ||
| Main Level | Living Room | 11'8 x 17'4 | ||
| Other | Bathroom | 4-Piece | ||
| Other | Bedroom | 10'8 x 14'1 | ||
| Other | Bedroom | 12'2 x 15'10 |
https://www.realtor.ca/real-estate/30206847/42-kanaka-pl-nanaimo-north-nanaimo
Interested?
Contact us for more information

The trademarks REALTOR®, REALTORS®, and the REALTOR® logo are controlled by The Canadian Real Estate Association (CREA) and identify real estate professionals who are members of CREA. The trademarks MLS®, Multiple Listing Service® and the associated logos are owned by The Canadian Real Estate Association (CREA) and identify the quality of services provided by real estate professionals who are members of CREA. The trademark DDF® is owned by The Canadian Real Estate Association (CREA) and identifies CREA's Data Distribution Facility (DDF®)
September 29 2026 09:13:31
Vancouver Island Real Estate Board
Royal LePage Nanaimo Realty (Nanishwyn)