

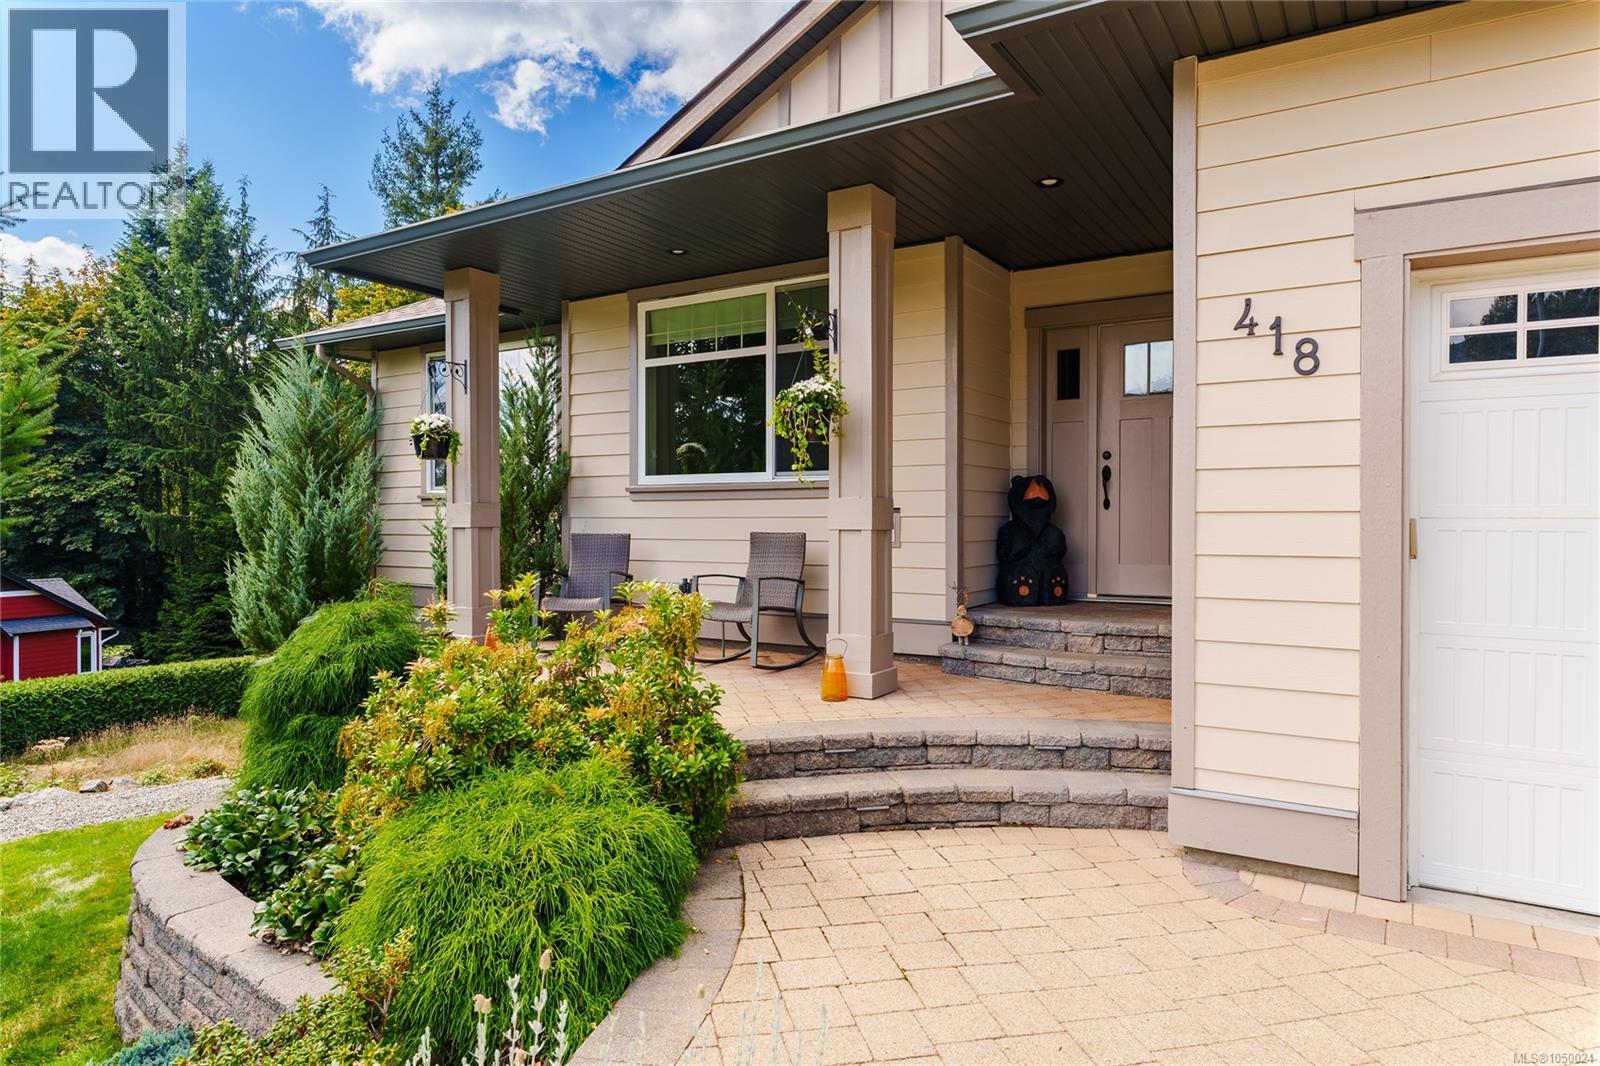
418 Winter Dr Lake Cowichan, British Columbia V0R 2G1


$809,000
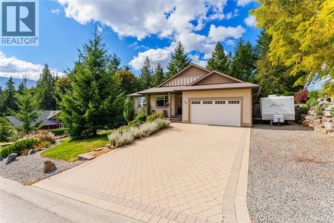
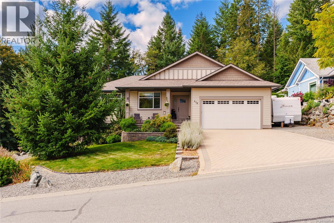
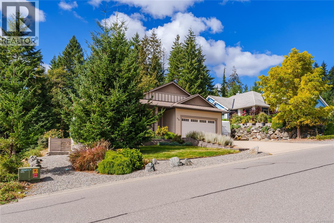
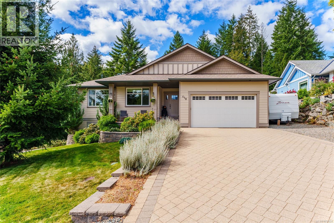
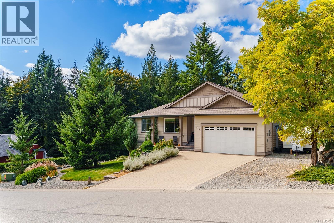
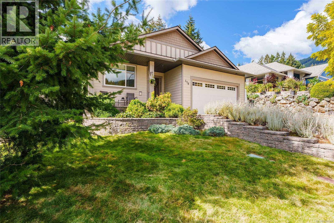
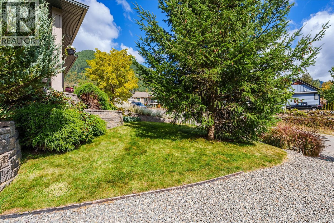
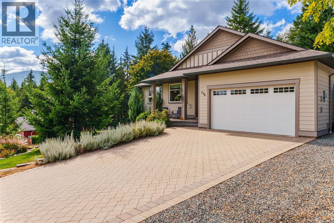
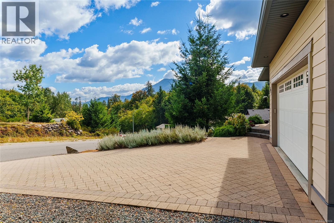
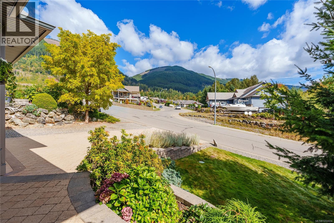
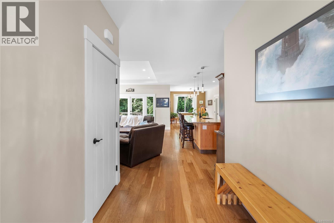
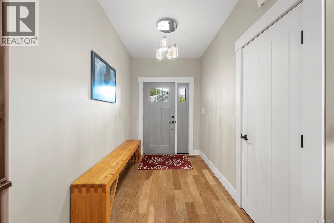
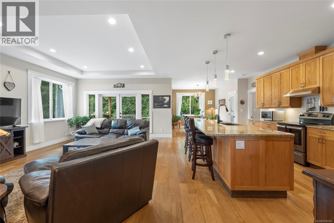
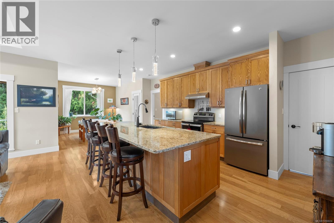
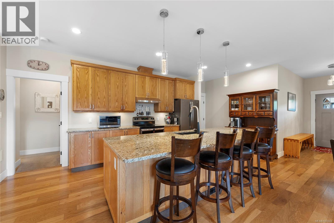
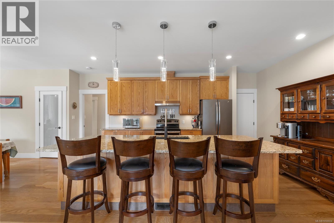
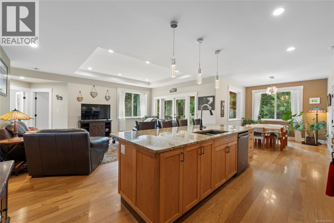
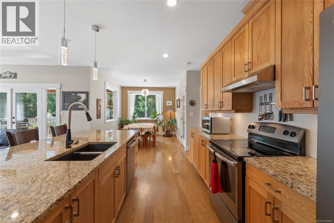
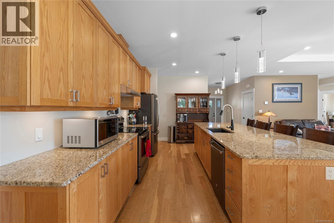
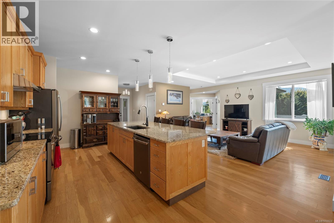
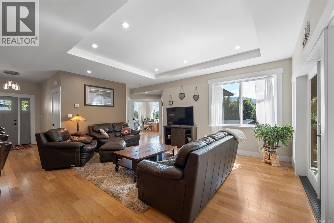
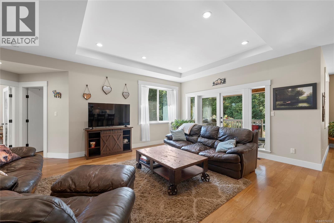
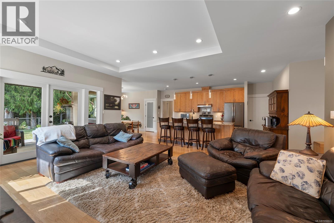
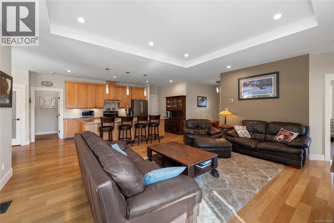
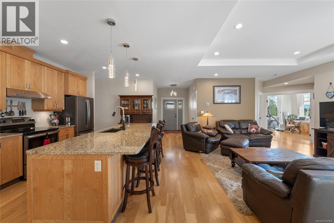
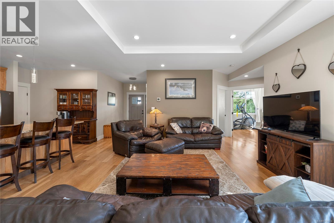
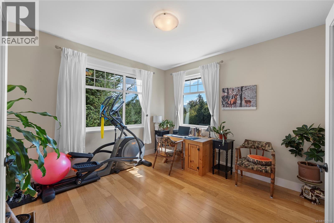
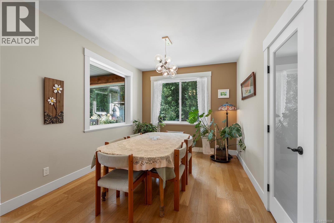
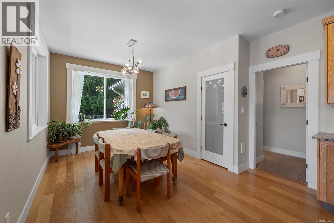
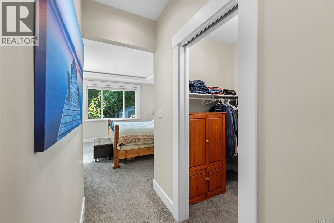
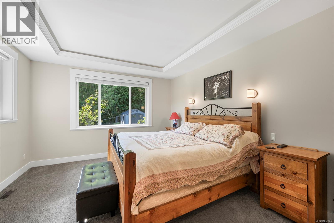
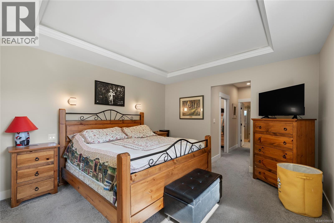
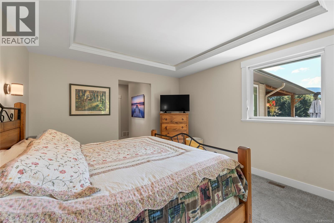
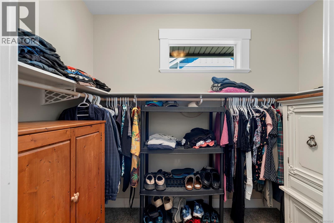
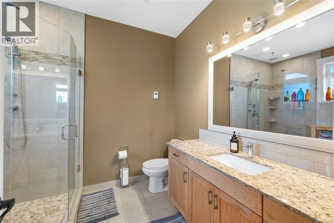
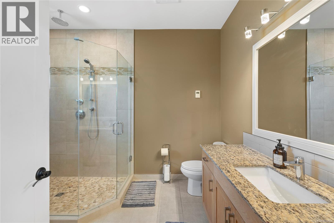
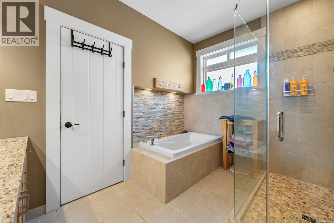
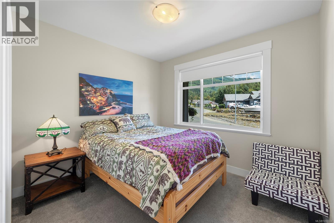
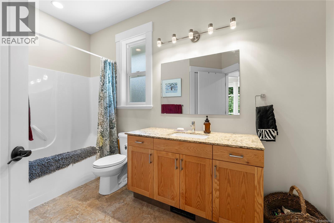
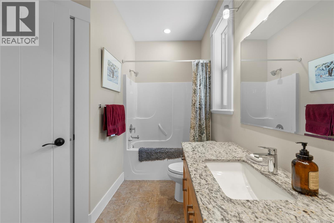
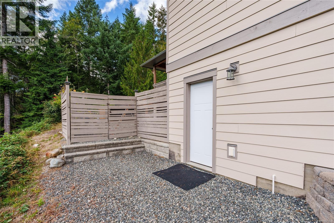
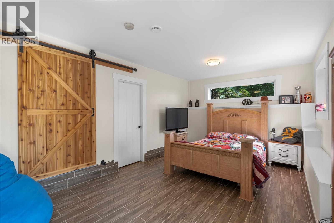
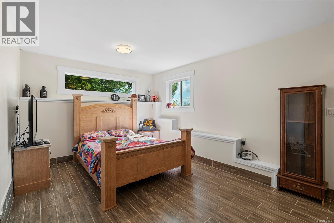
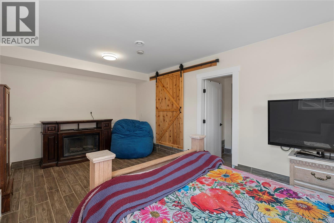
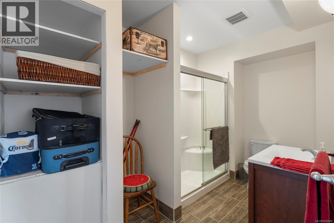
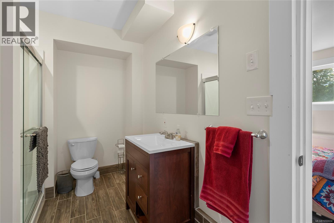
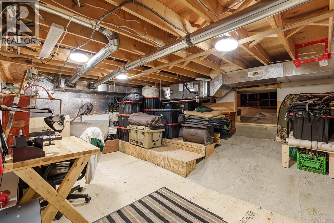
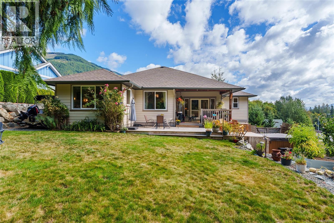
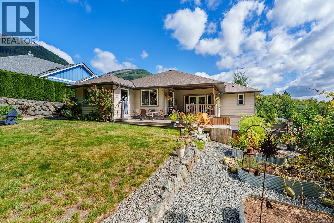
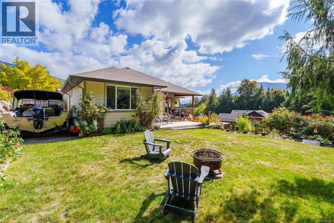
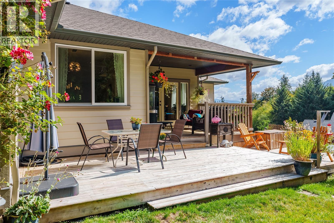
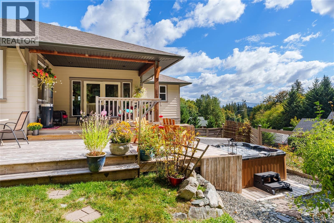
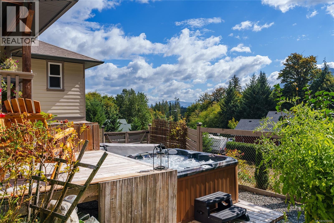
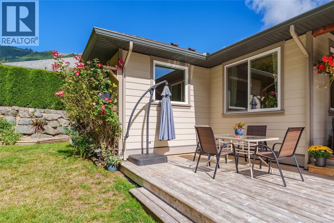
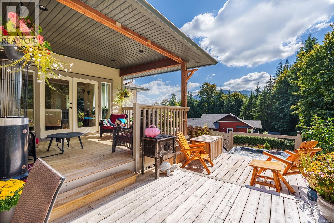
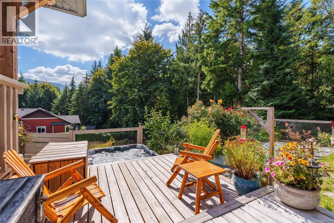
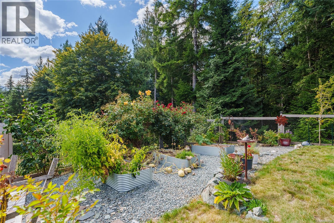
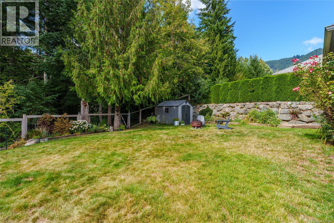
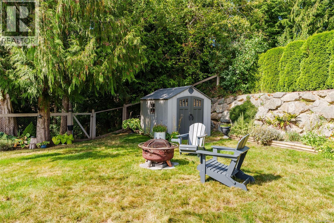
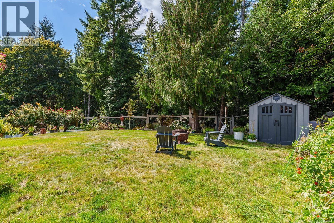
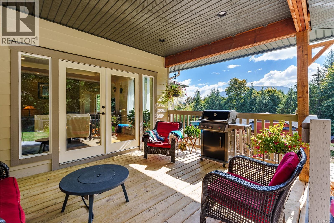
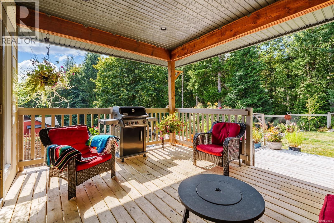
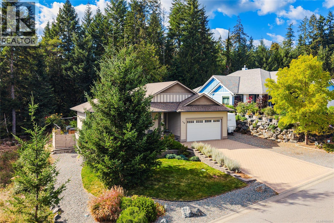
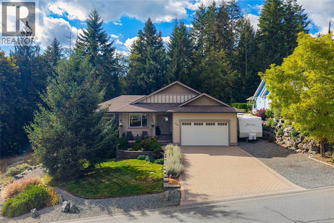
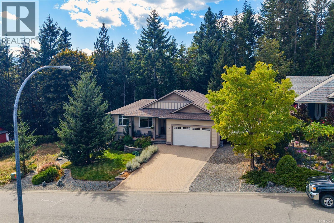
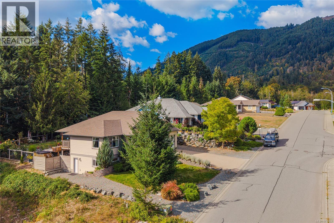
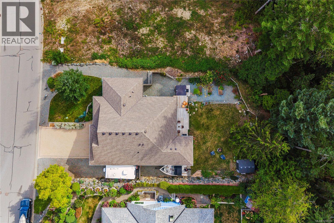
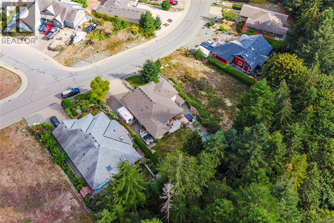
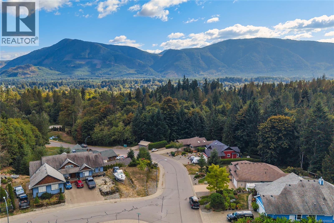
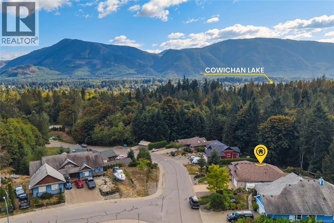
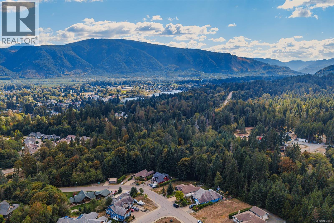
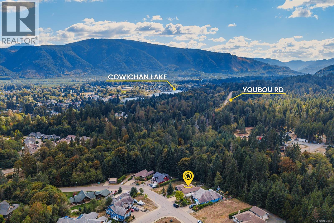
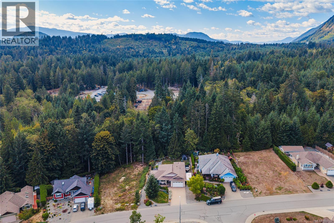
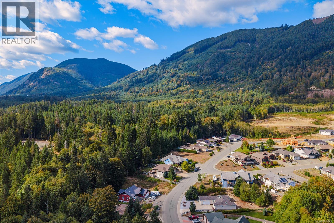
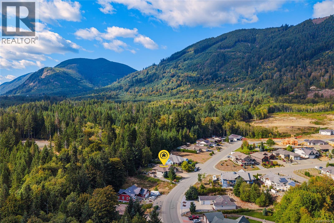
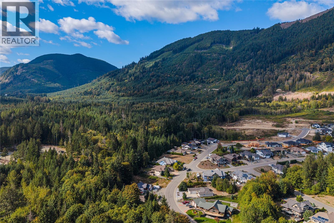
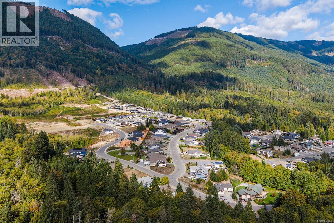
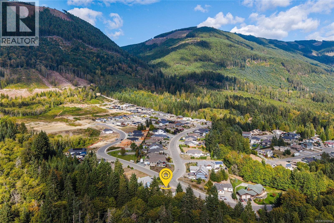
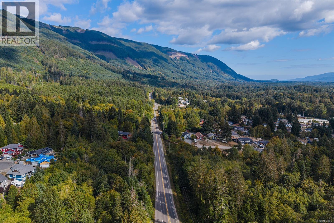
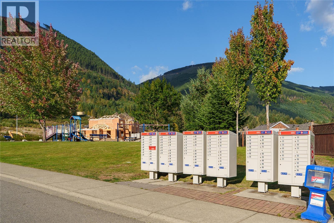
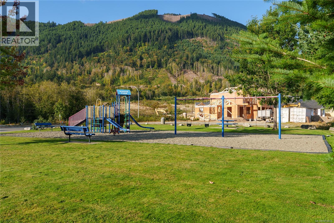
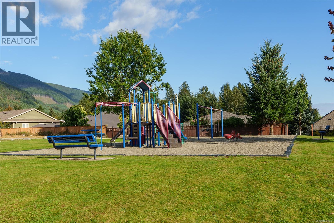
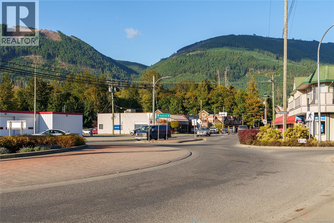
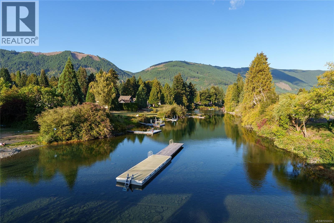
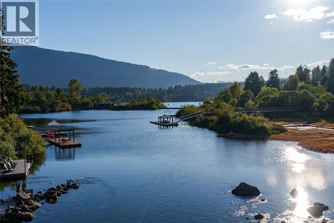
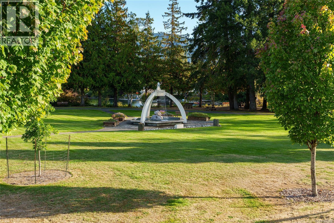
Welcome to 418 Winter Drive, where comfortable living meets the relaxed Lake Cowichan lifestyle. Set in a quiet, friendly neighbourhood and backing onto peaceful green space, this well-maintained home offers privacy, mountain views and a wonderful connection to nature. The main level features easy main-level living with three bedrooms and two bathrooms, along with a bright, welcoming layout designed for everyday comfort. Downstairs, you’ll find an additional bedroom and bathroom with separate exterior access—an ideal space for an older teenager, guests, hobby room or private retreat. Step outside and enjoy your own peaceful backyard escape. Relax in the hot tub, tend to the garden, watch the local wildlife or simply sit back and enjoy the privacy of the surrounding green space and mountain views. Living in Lake Cowichan is about more than just the home—it’s a lifestyle. Spend summer days boating, swimming and fishing on the lake, explore the river and surrounding trails, or take a leisurely walk into town to enjoy local shops and restaurants. With nature, mountains, lake and river all close by, outdoor recreation is right at your doorstep. If you’ve been dreaming of a quieter pace of life surrounded by Vancouver Island’s natural beauty, 418 Winter Drive offers the space, privacy and small-town lifestyle to make it happen. (id:55599)
Property Details
| MLS® Number | 1050024 |
| Property Type | Single Family |
| Neigbourhood | Lake Cowichan |
| Features | Central Location, Level Lot, Park Setting, Private Setting, Wooded Area, Other, Rectangular, Marine Oriented |
| Parking Space Total | 6 |
| View Type | Mountain View |
Building
| Bathroom Total | 3 |
| Bedrooms Total | 4 |
| Appliances | Dishwasher, Dryer, Hot Tub, Range - Electric, Refrigerator, Washer |
| Constructed Date | 2016 |
| Cooling Type | Air Conditioned |
| Heating Fuel | Electric |
| Heating Type | Heat Pump |
| Size Interior | 2140 Sqft |
| Type | House |
Parking
| Attached Garage | |
| Garage | |
| Street | |
| R V |
Land
| Acreage | No |
| Size Irregular | 10019 |
| Size Total | 10019 Sqft |
| Size Total Text | 10019 Sqft |
| Zoning Description | R1 |
| Zoning Type | Residential |
Rooms
| Level | Type | Length | Width | Dimensions |
|---|---|---|---|---|
| Lower Level | Storage | 18'8 x 14'0 | ||
| Lower Level | Bathroom | 12'0 x 7'2 | ||
| Lower Level | Bedroom | 18'7 x 11'6 | ||
| Main Level | Bathroom | 7'4 x 11'7 | ||
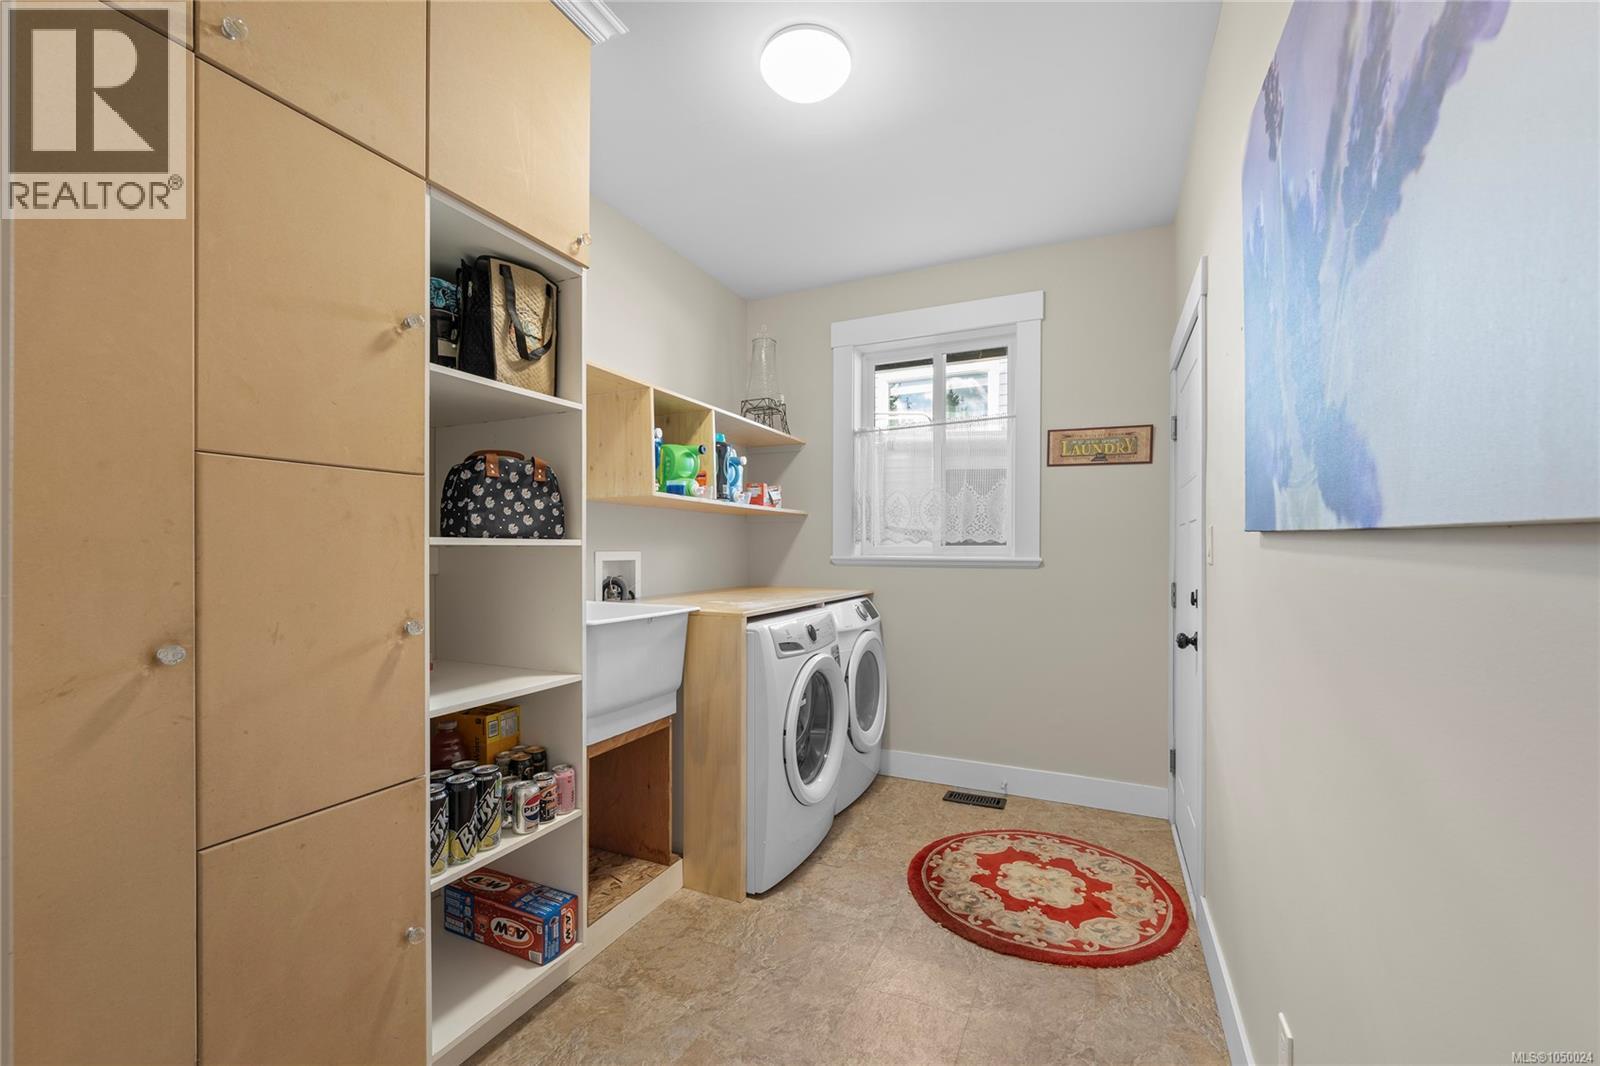
| Main Level | Laundry Room | 7'5 x 11'3 | ||
| Main Level | Ensuite | 9'1 x 11'3 | ||
| Main Level | Primary Bedroom | 14'3 x 12'10 | ||
| Main Level | Entrance | 9'10 x 6'4 | ||
| Main Level | Bedroom | 12'3 x 10'11 | ||
| Main Level | Bedroom | 12'2 x 11'7 | ||
| Main Level | Dining Room | 10'11 x 10'2 | ||
| Main Level | Kitchen | 19'8 x 11'9 | ||
| Main Level | Living Room | 22'1 x 18'5 |
https://www.realtor.ca/real-estate/30294370/418-winter-dr-lake-cowichan-lake-cowichan
Interested?
Contact us for more information

The trademarks REALTOR®, REALTORS®, and the REALTOR® logo are controlled by The Canadian Real Estate Association (CREA) and identify real estate professionals who are members of CREA. The trademarks MLS®, Multiple Listing Service® and the associated logos are owned by The Canadian Real Estate Association (CREA) and identify the quality of services provided by real estate professionals who are members of CREA. The trademark DDF® is owned by The Canadian Real Estate Association (CREA) and identifies CREA's Data Distribution Facility (DDF®)
October 04 2026 10:41:49
Vancouver Island Real Estate Board
Royal LePage Nanaimo Realty Ld